Features & Amenities

Interior

  • Total Bedrooms

    5

  • Bathrooms

    3

  • Above Grade Finished Area

    1242.0

  • Basement YN

    YES

  • Cooling YN

    YES

  • Cooling

    Central Air, Electric

  • Fireplace YN

    YES

  • Heating YN

    YES

  • Heating

    Electric, Heat Pump

  • Main Level Bedrooms

    3

  • Pet friendly

    N/A

Exterior

  • Garage

    No

  • Construction Materials

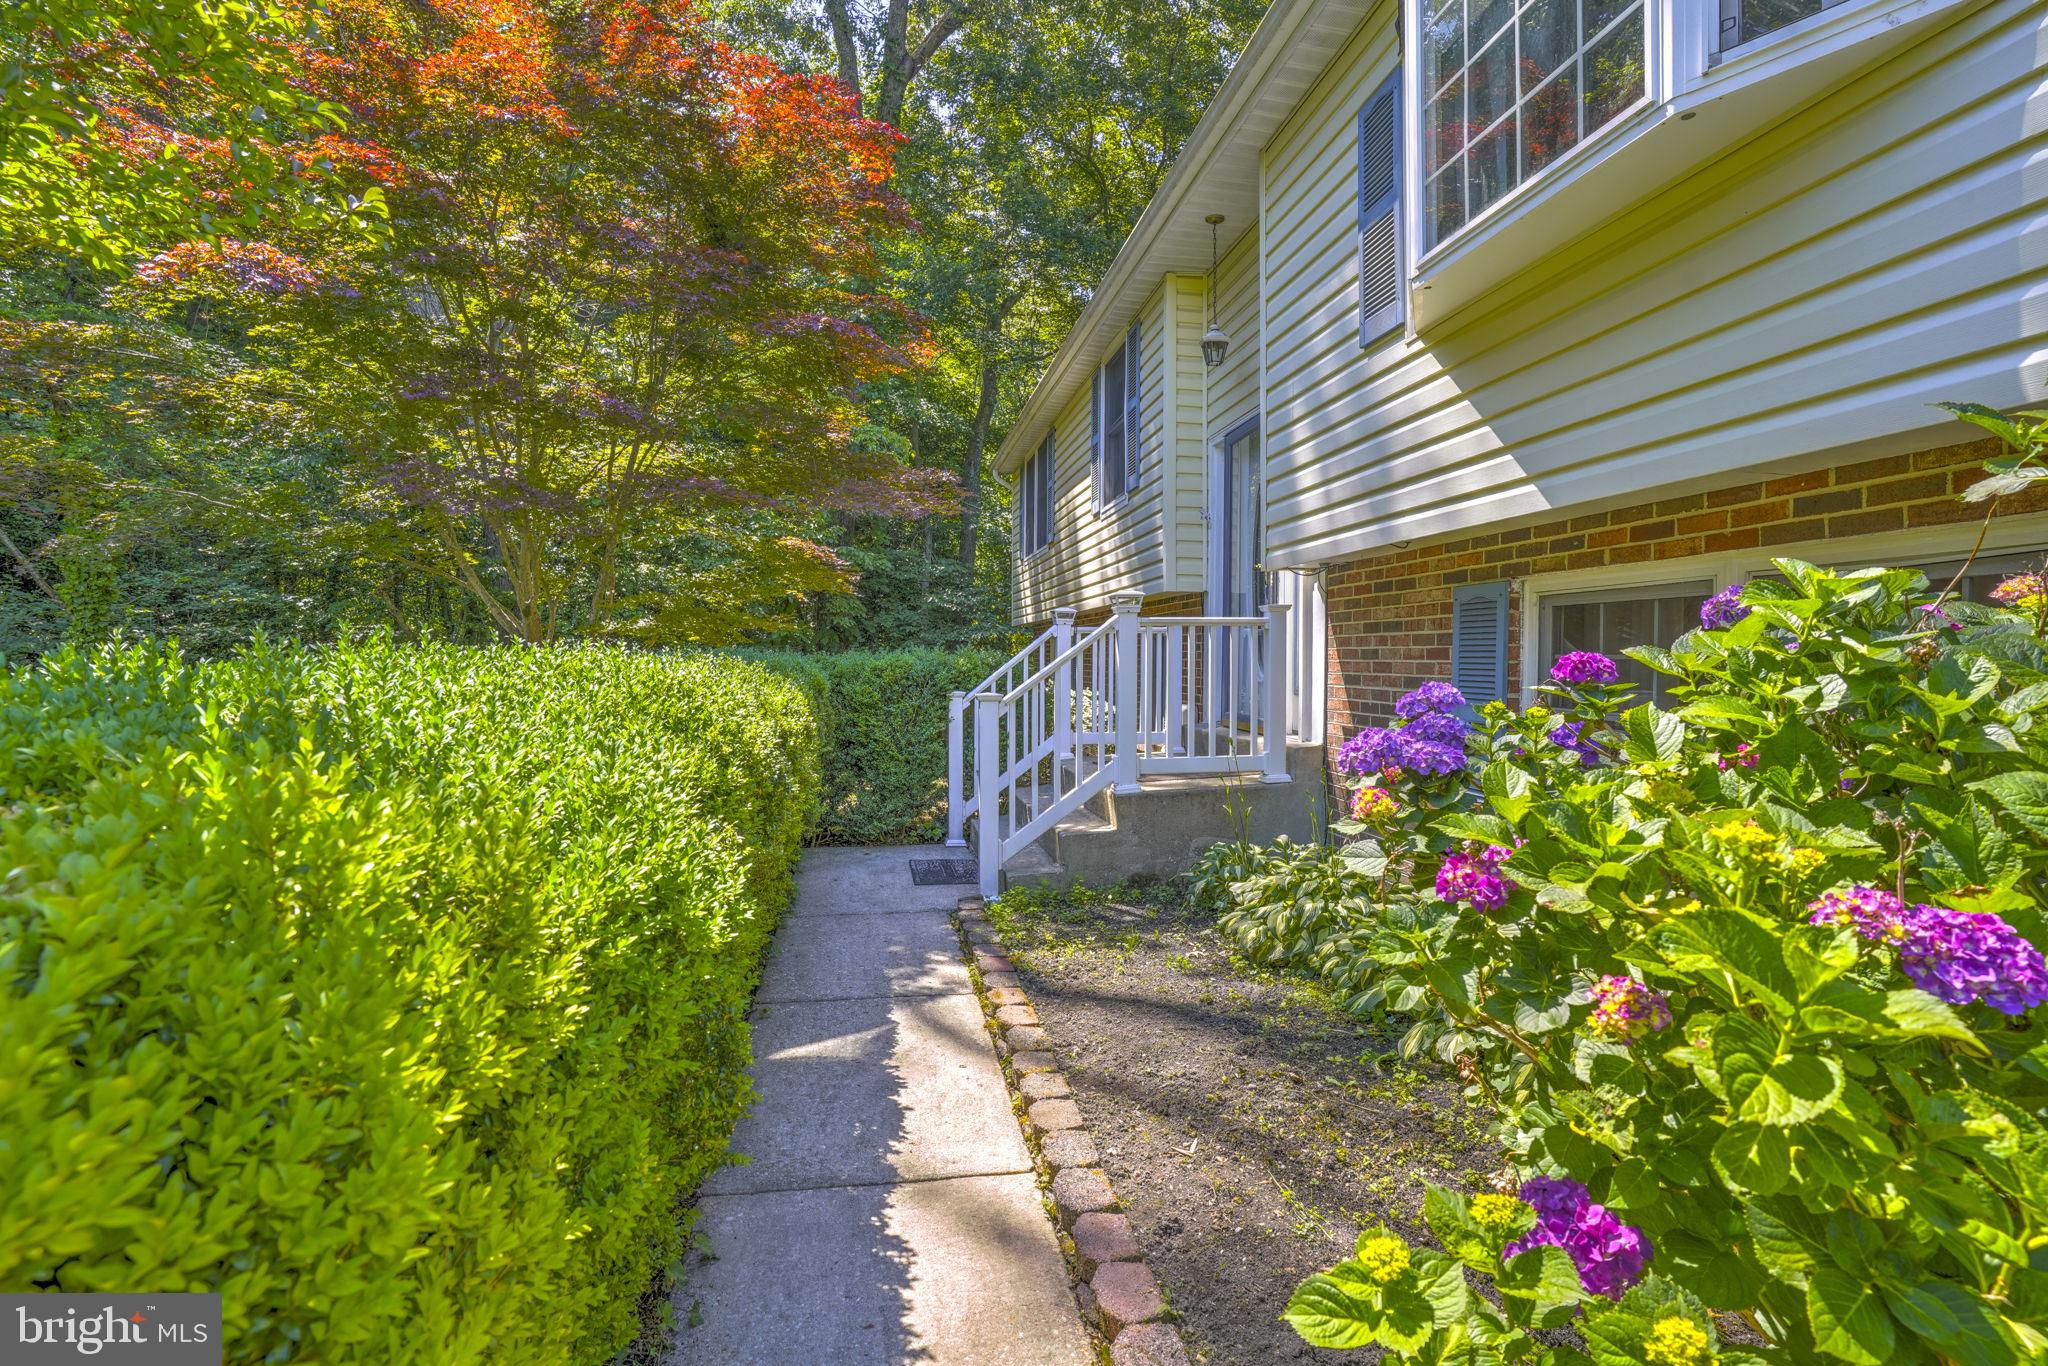
    Vinyl Siding, Brick

  • Parking

    Driveway

  • Patio and Porch Features

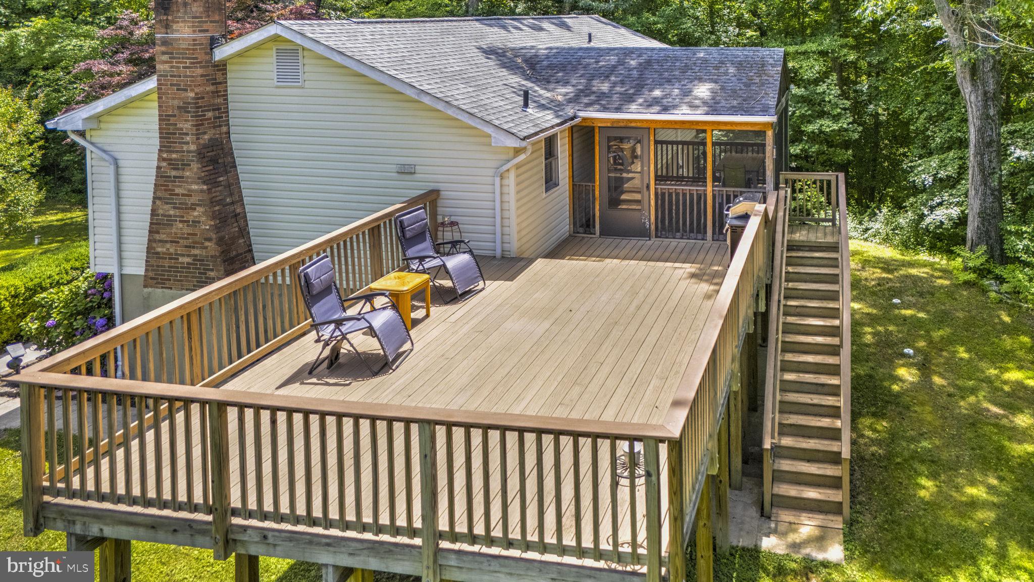
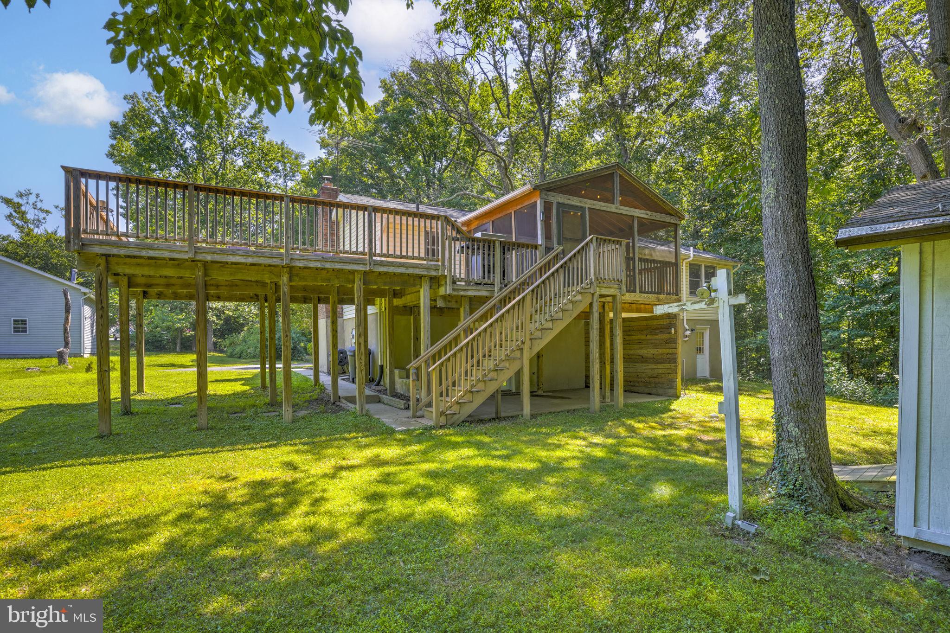
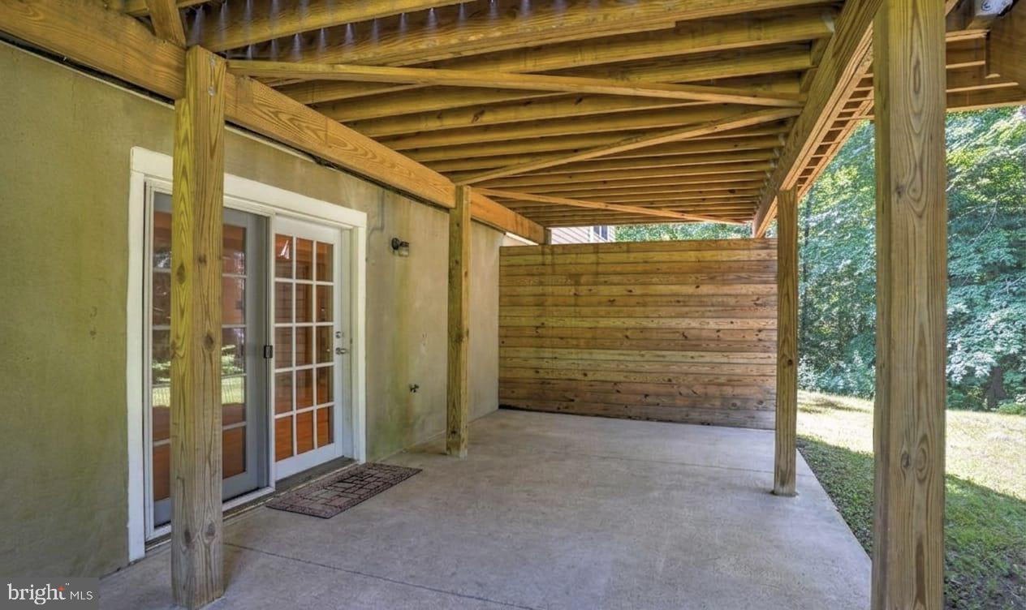
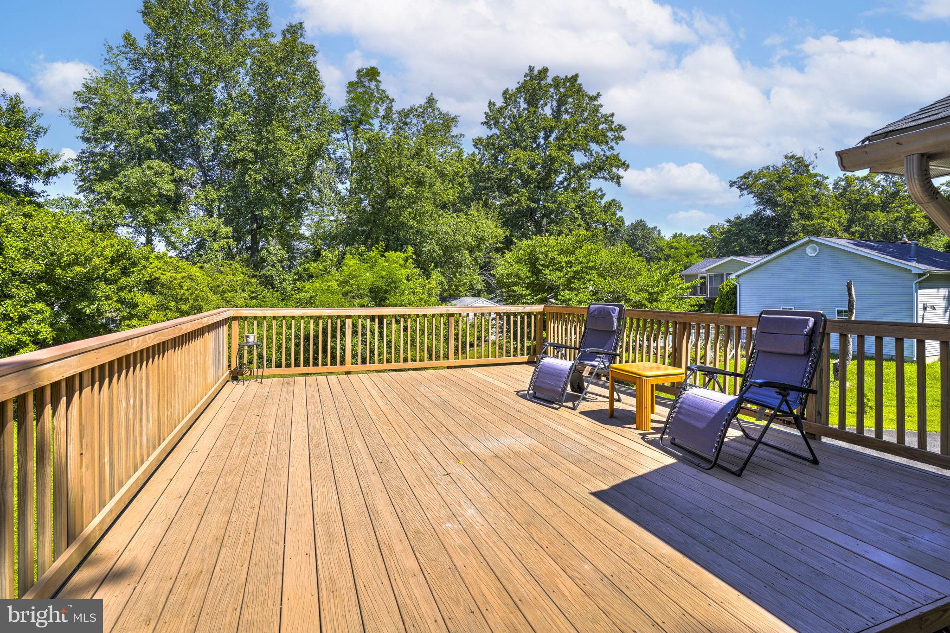
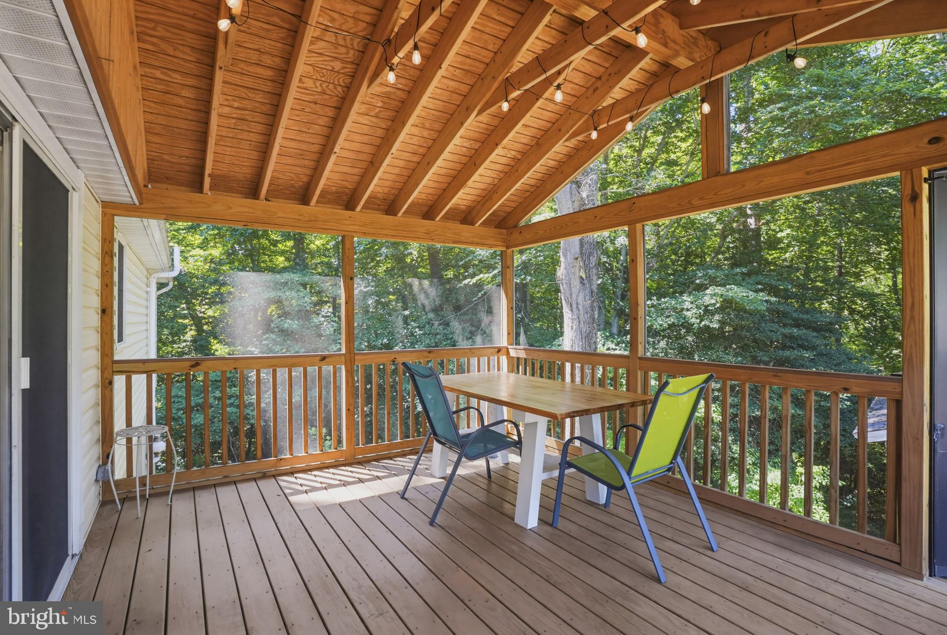
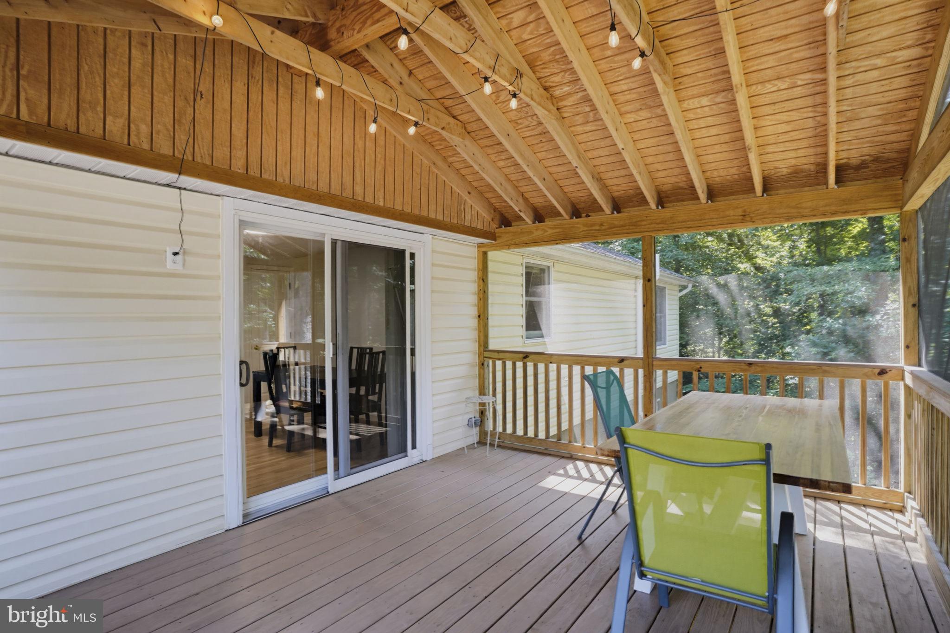
    Deck, Porch, Screened, Patio

  • Pool

    No

  • Waterfront YN

    NO

Area & Lot

  • Lot Features

    Cul-De-Sac, Private

  • Lot Size(acres)

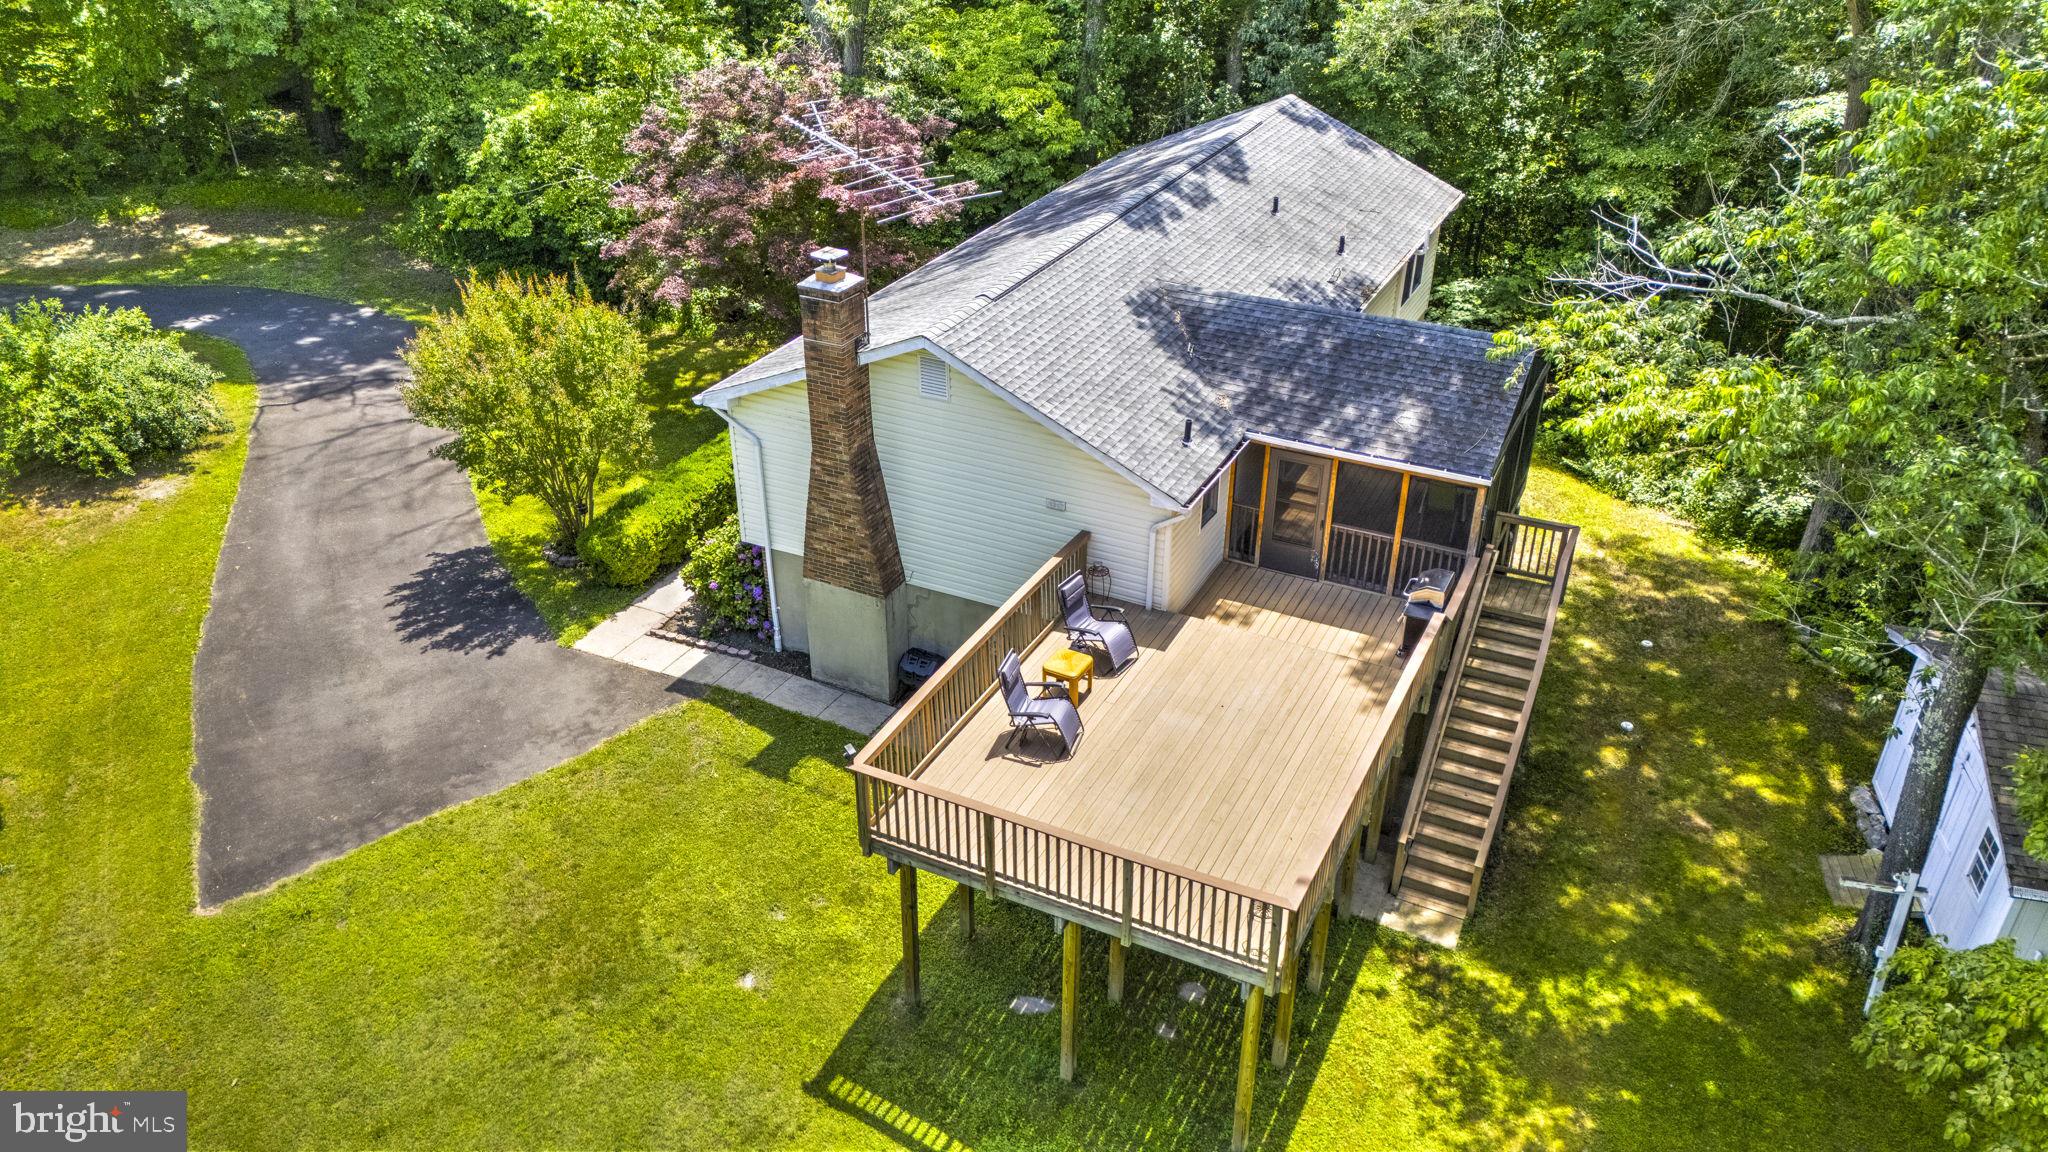
    1.06

  • Lot Size(square feet)

    46,174

  • Property Type

    Residential

  • Property Sub Type

    Single Family Residence

  • Architectural Style

    Split Foyer

Price

  • Sales Price

    $585,000

  • Tax Amount

    $4,311

  • Sq. Footage

    2,258

  • Price/SqFt

    $259

HOA

  • Association

    No

School District

  • Elementary School

    MOUNT HARMONY

  • Middle School

    NORTHERN

  • High School

    NORTHERN

Property Features

  • New Construction

    NO

  • Foundation Details

    Other

  • Senior Community YN

    NO

  • Sewer

    Septic Tank

  • Tax Lot

    18

  • Water Source

    Well

Schedule a Showing

Showing scheduled successfully.

<
>
IN PERSON
VIA CHAT

What is 3 + 4 ?


Change time

Mortgage calculator

Estimate your monthly mortgage payment, including the principal and interest, property taxes, and HOA. Adjust the values to generate a more accurate rate.

Your payment

Principal and Interest:

$

Property taxes:

$

HOA fees:

$

Total loan payment:

$

Total interest amount:

$

Location

County

CALVERT

Elementary School

MOUNT HARMONY

Middle School

NORTHERN

High School

NORTHERN

Listing Courtesy of Gabriela Montgomery , RE/MAX Realty Group

RealHub Information is provided exclusively for consumers' personal, non-commercial use, and it may not be used for any purpose other than to identify prospective properties consumers may be interested in purchasing. All information deemed reliable but not guaranteed and should be independently verified. All properties are subject to prior sale, change or withdrawal. RealHub website owner shall not be responsible for any typographical errors, misinformation, misprints and shall be held totally harmless.

Agent Catie Snider

AGENT

Catie Snider

Call Catie today to schedule a private showing.


* Listings on this website come from the FMLS IDX Compilation and may be held by brokerage firms other than the owner of this website. The listing brokerage is identified in any listing details. Information is deemed reliable but is not guaranteed. If you believe any FMLS listing contains material that infringes your copyrighted work please click here to review our DMCA policy and learn how to submit a takedown request.© 2024 FMLS.
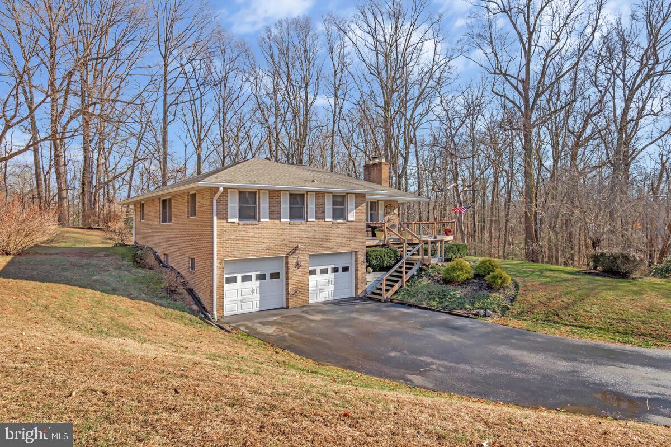
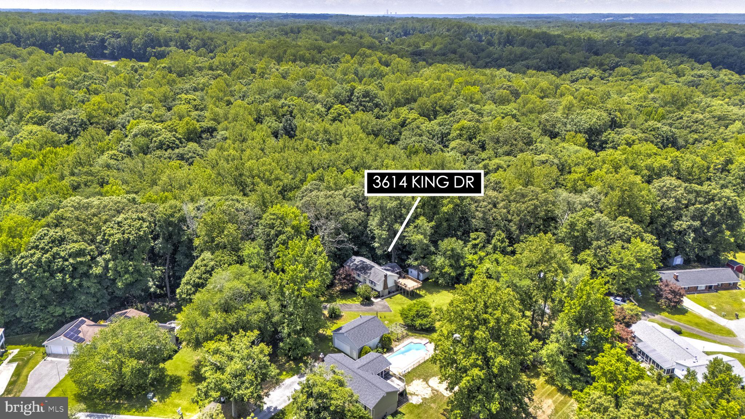
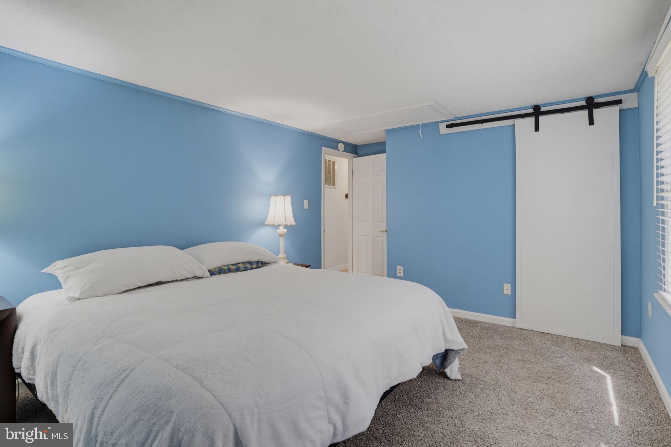
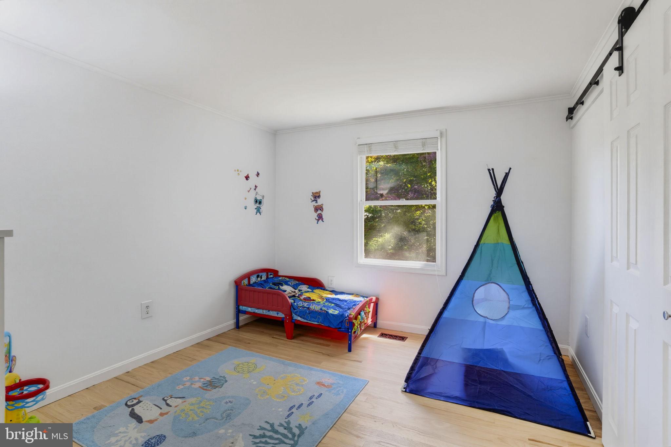
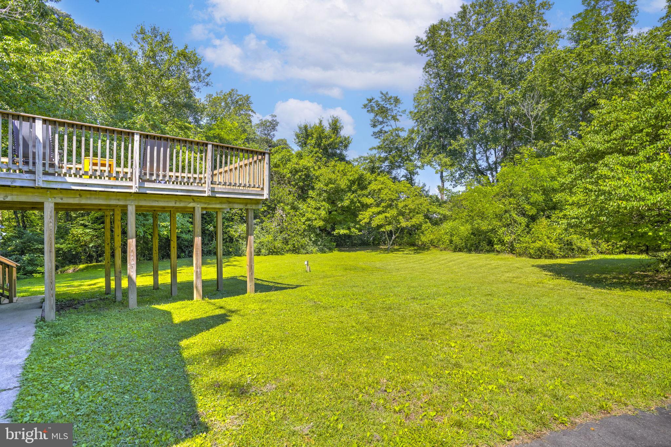
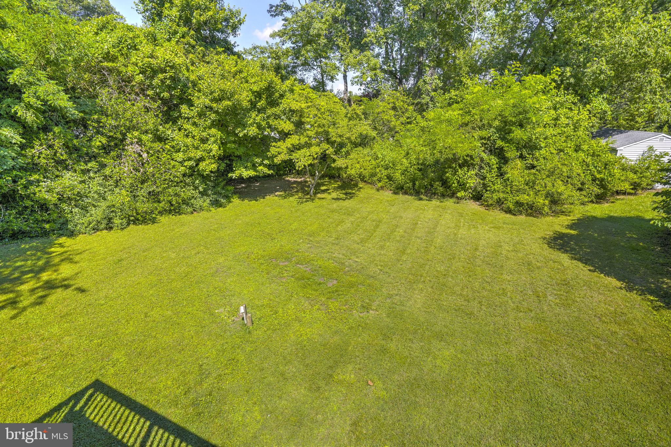
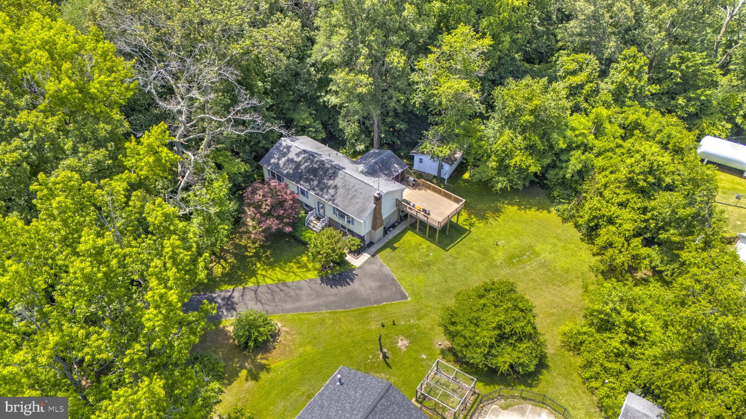
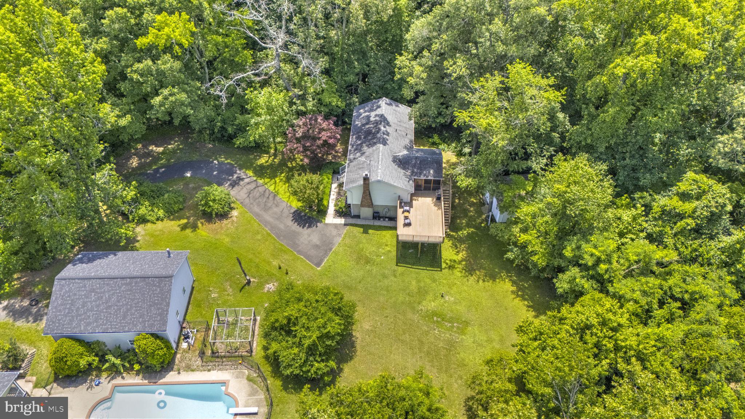
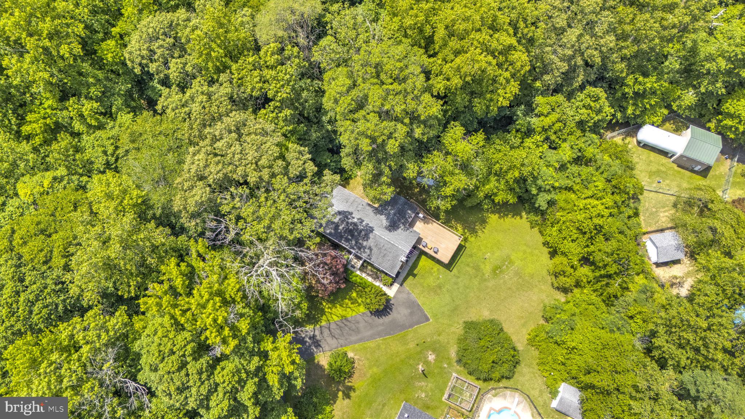
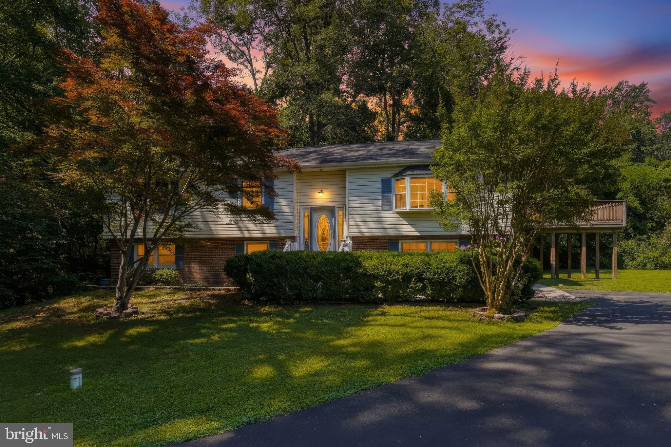
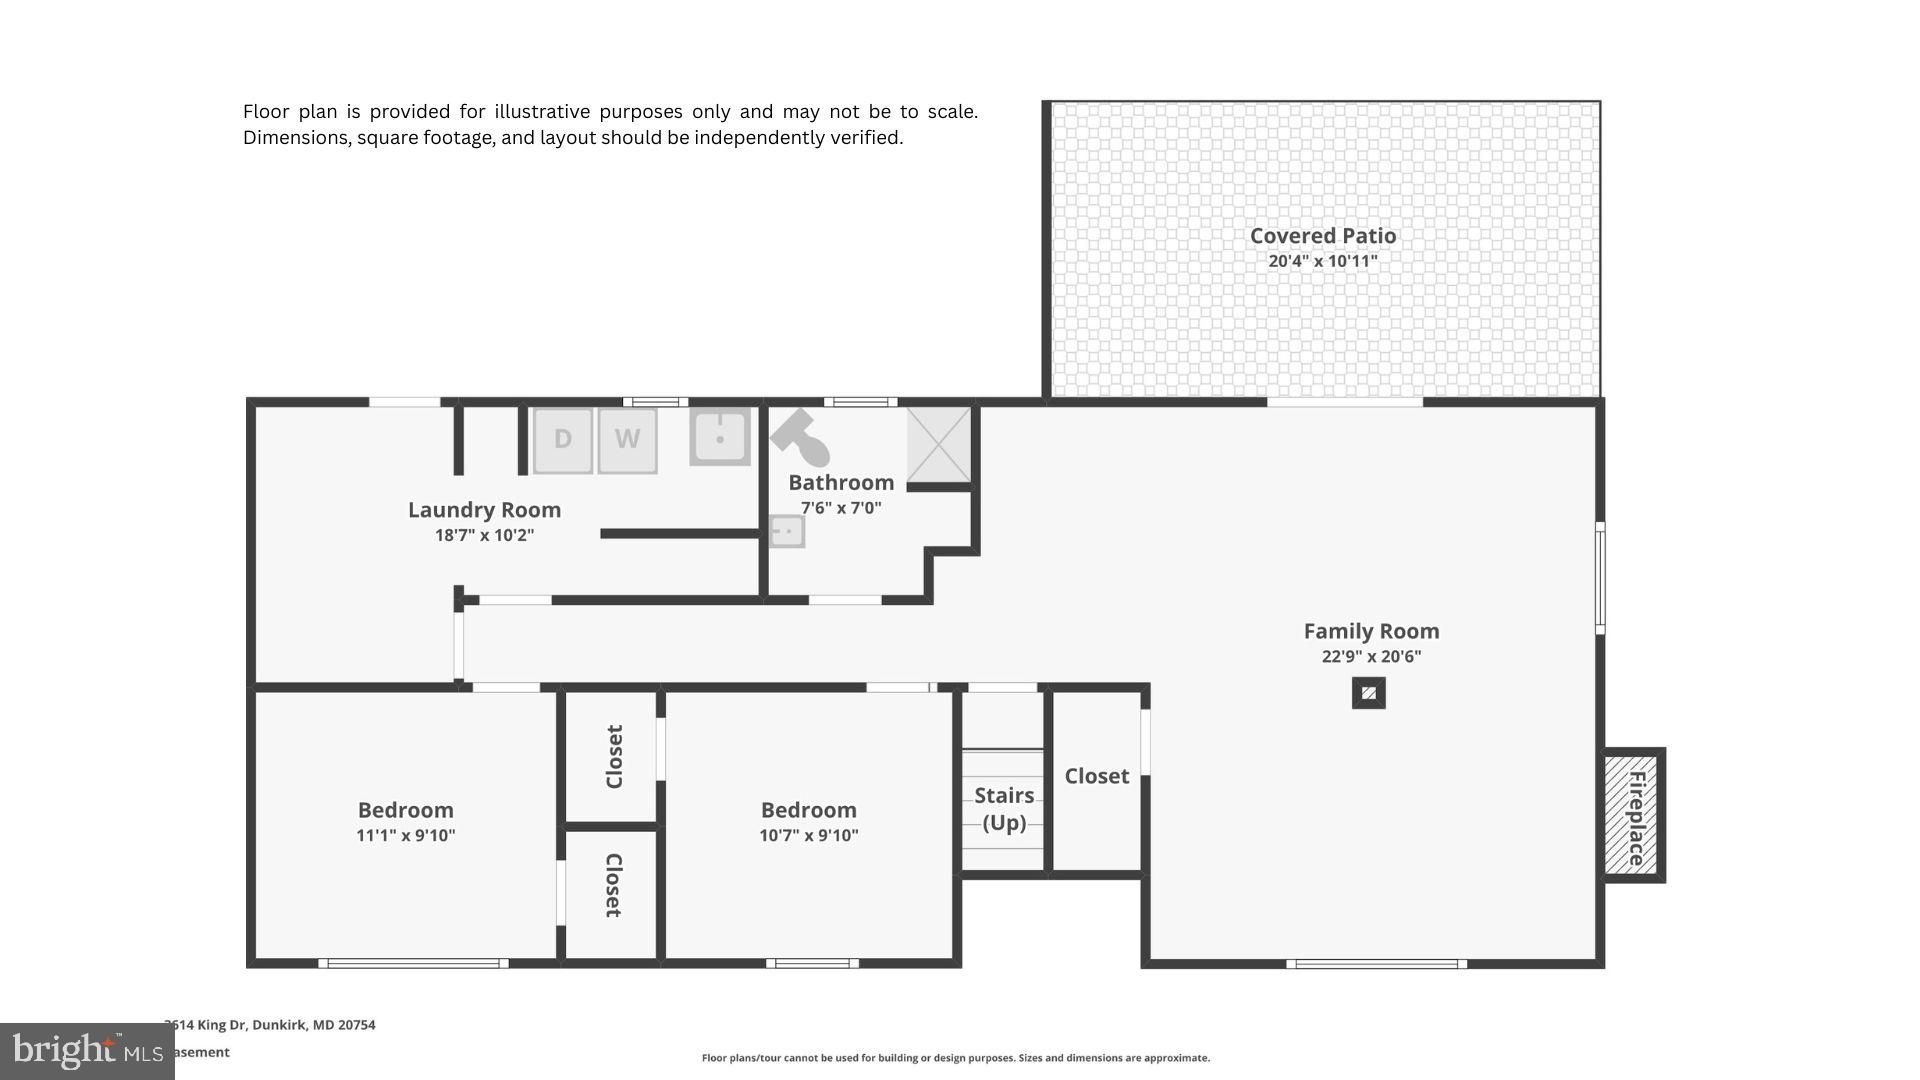
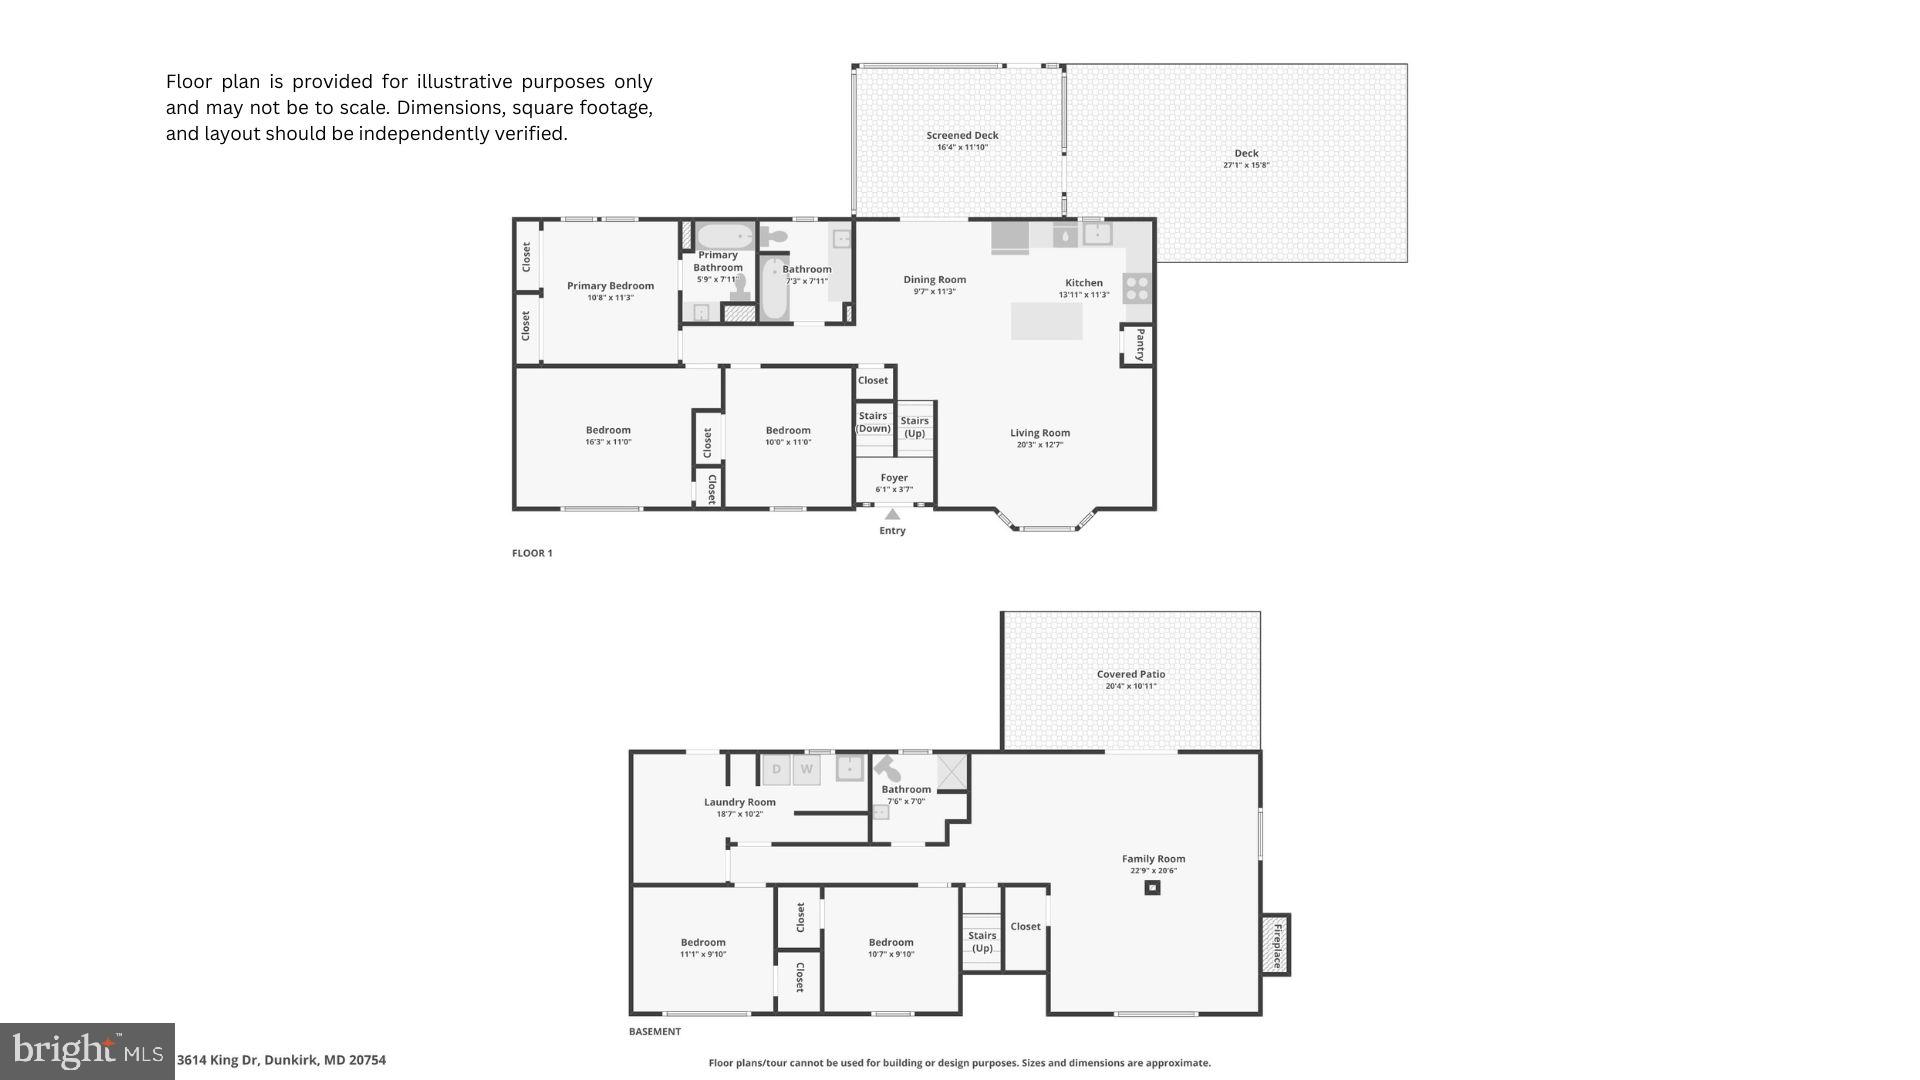
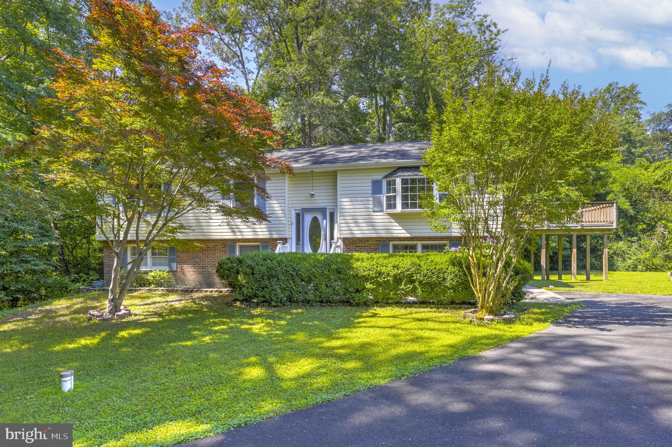
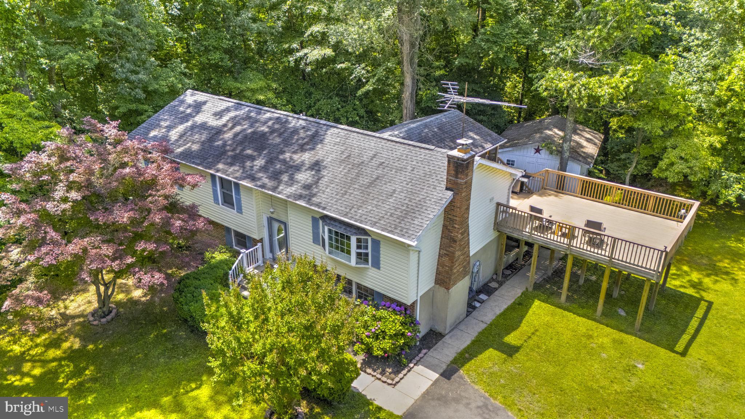
OPEN HOUSE SATURDAY 6/27/26 FROM 11 AM TO 1 PM. You won't want to miss this rare opportunity in Regal Estates. Tucked at the end of a long private driveway, this spacious 5-bedroom, 3 full bath home sits well off the cul-de-sac on over an acre that backs to trees.

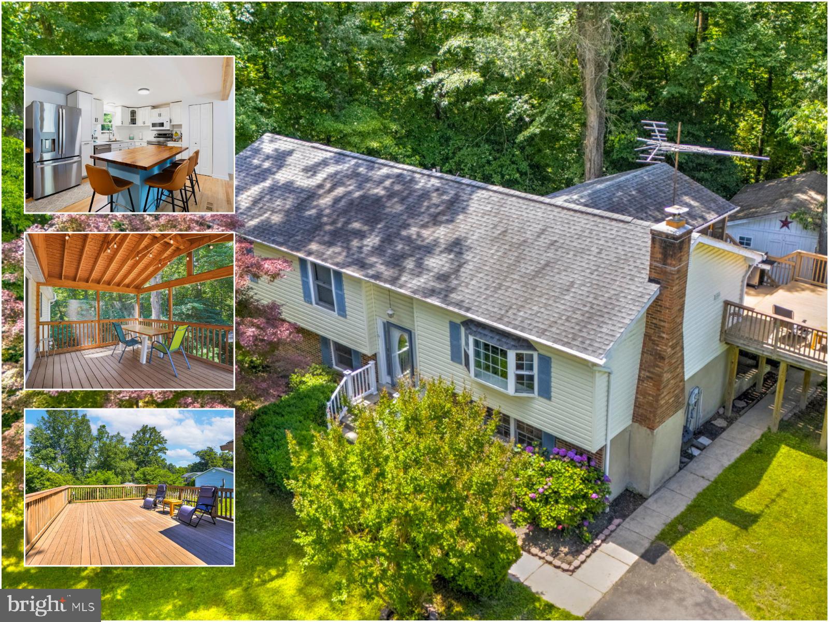
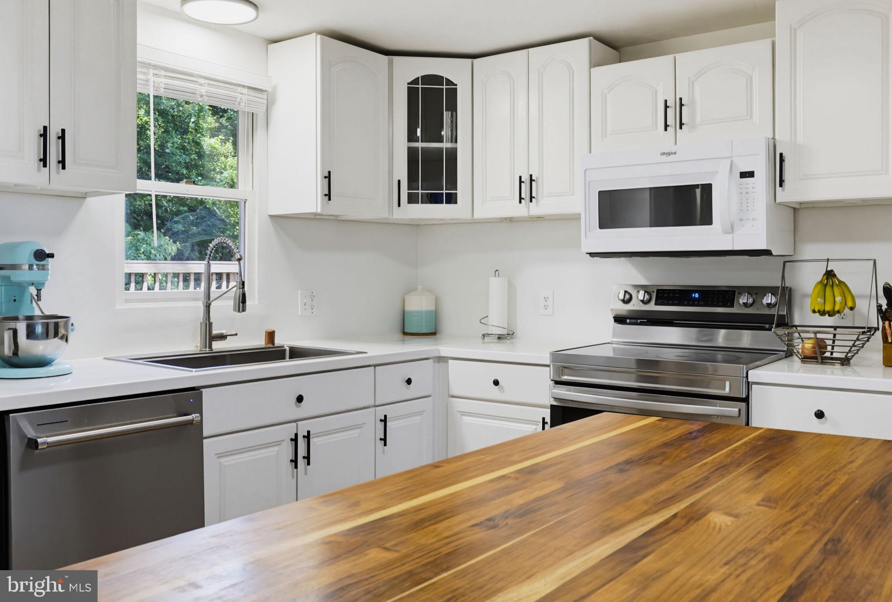
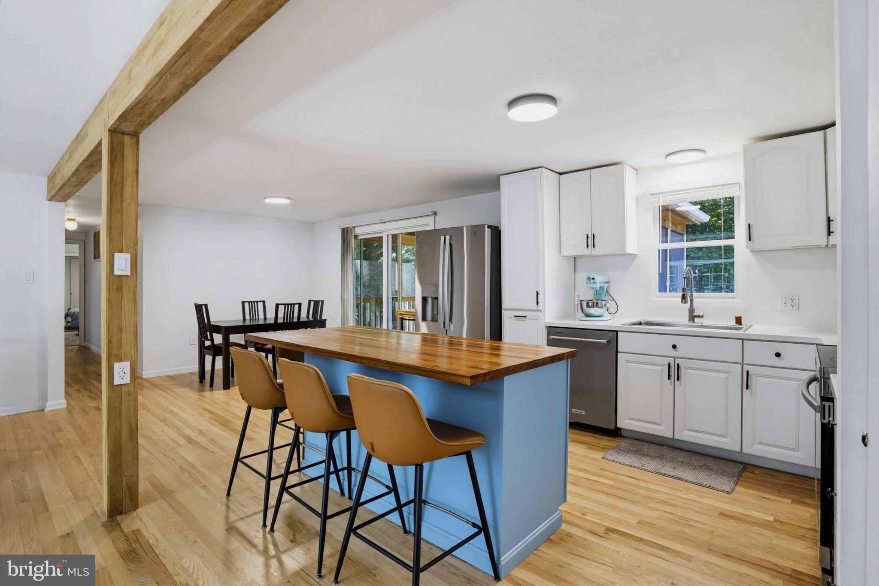
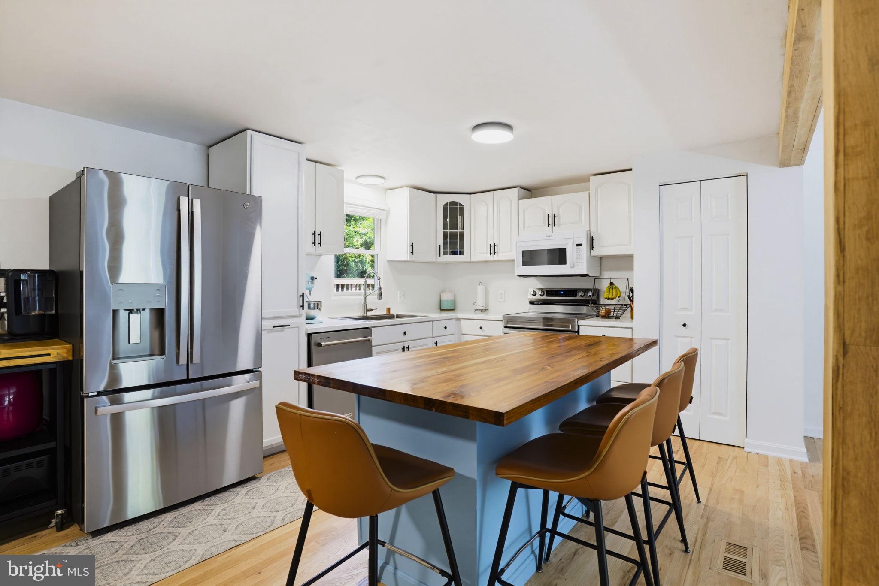
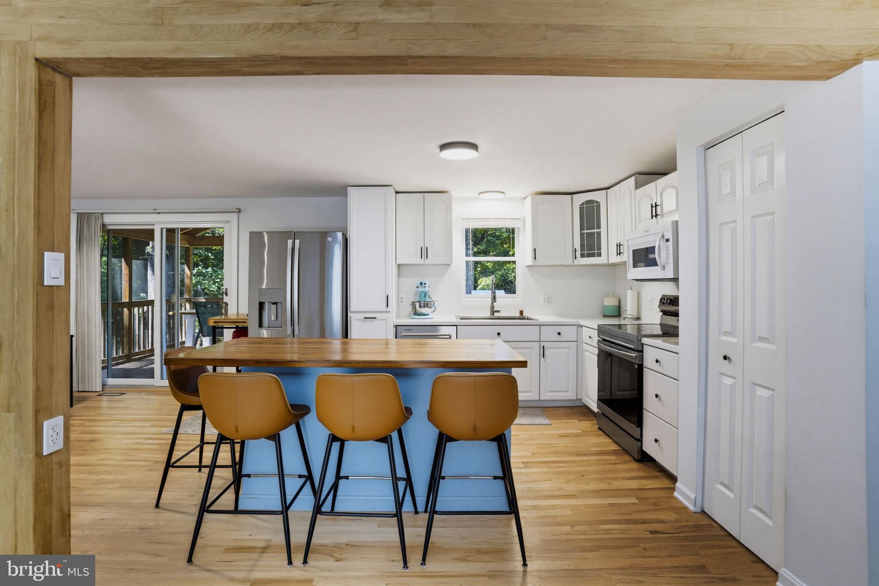
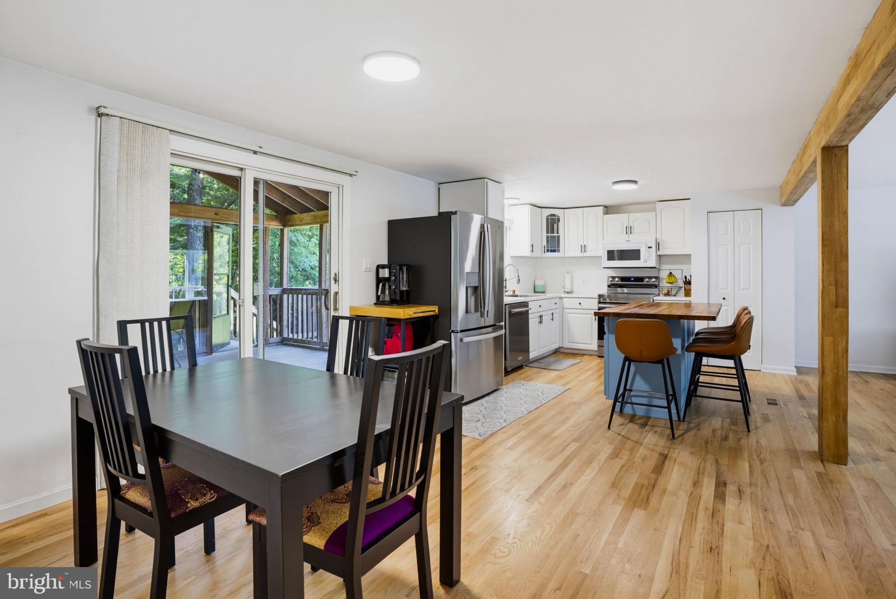
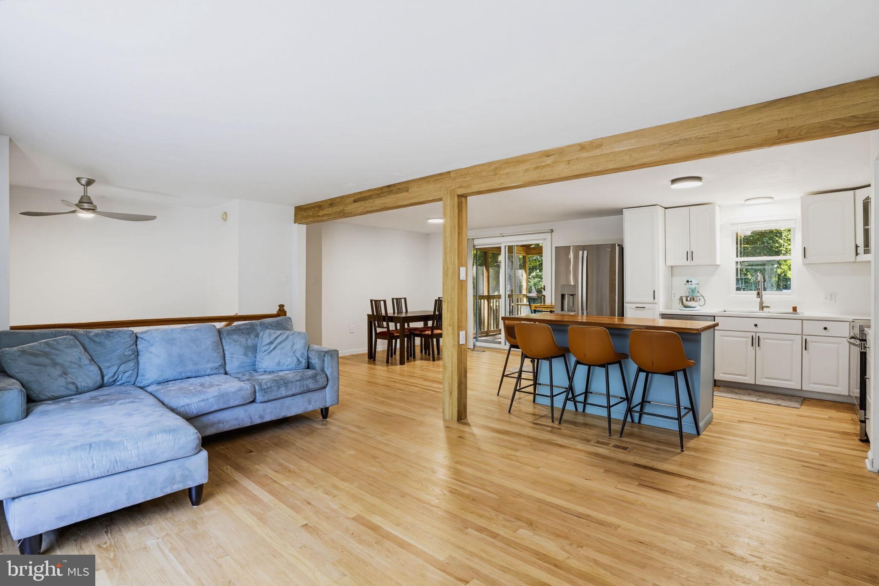
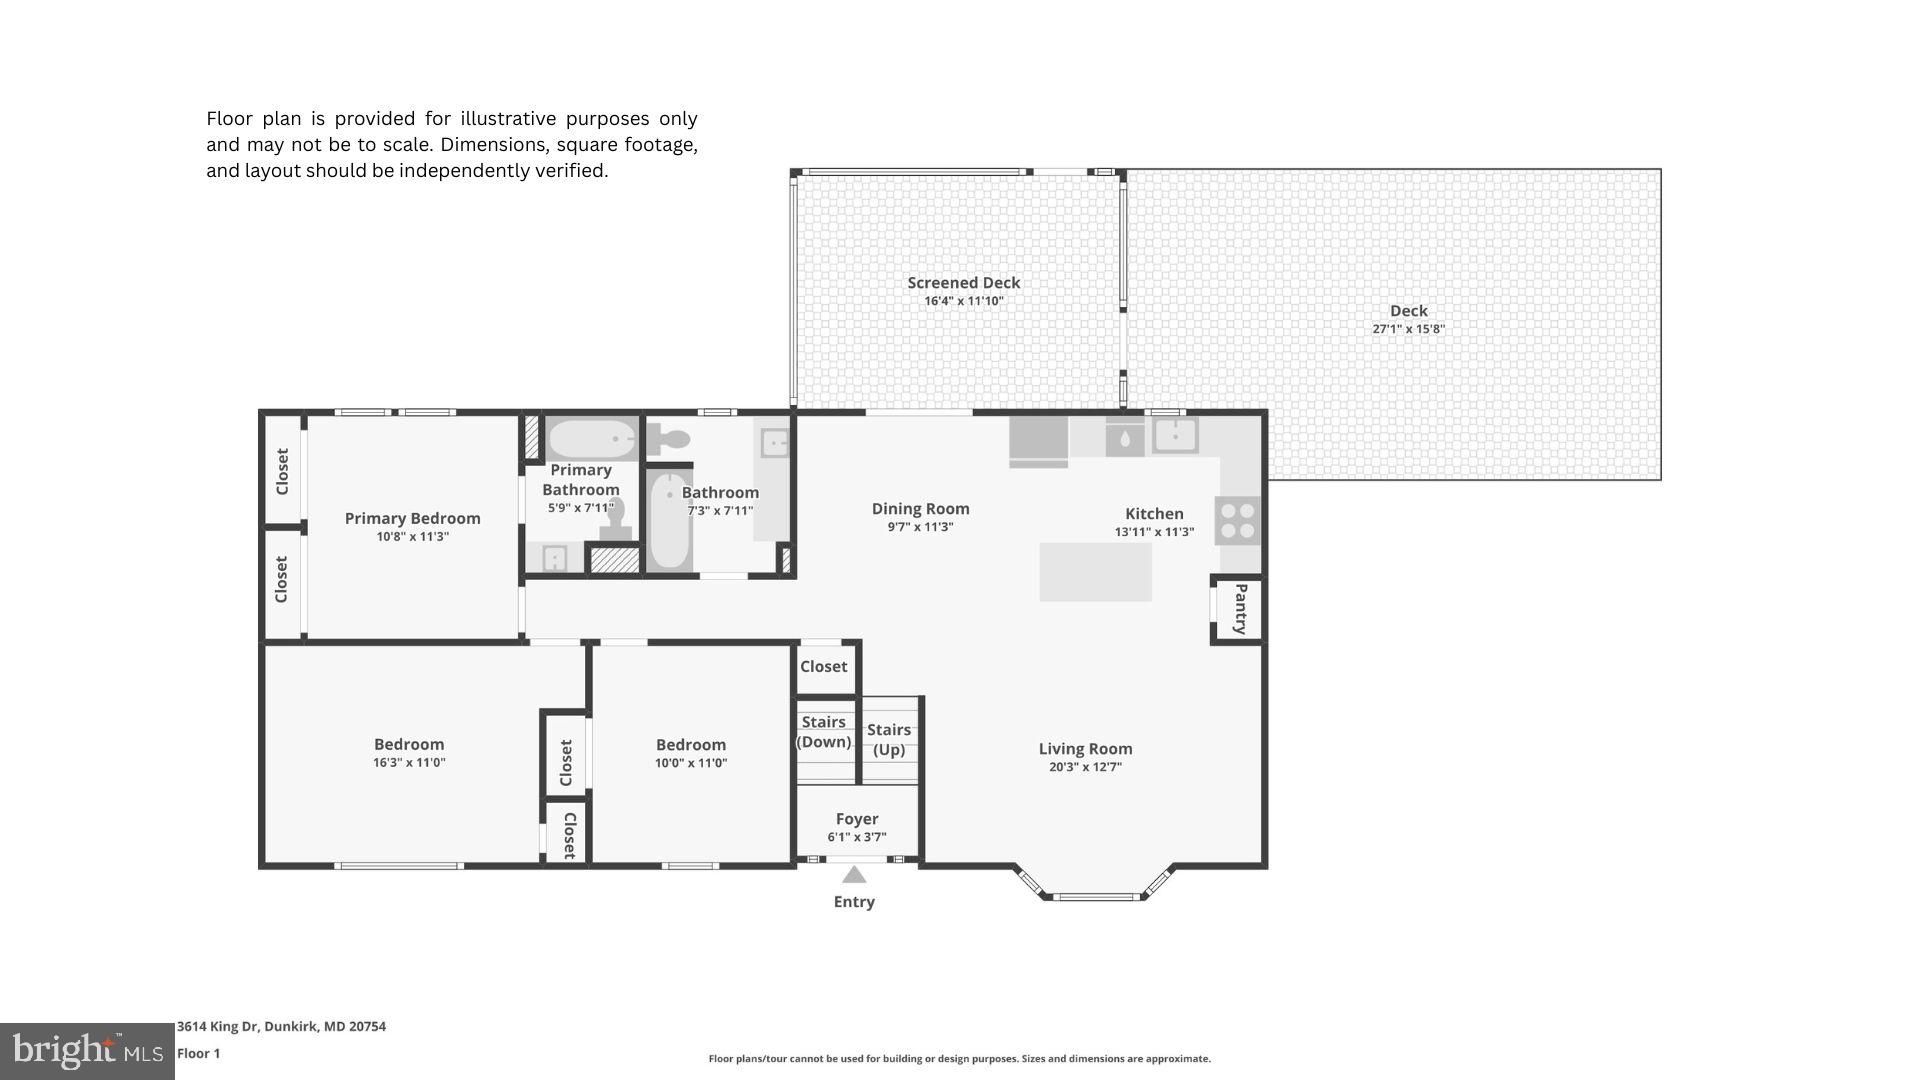
Inside, an open floor plan features hardwood floors, exposed wood beams, a brick fireplace, and an updated kitchen with a large island (with teak countertop) and new appliances.

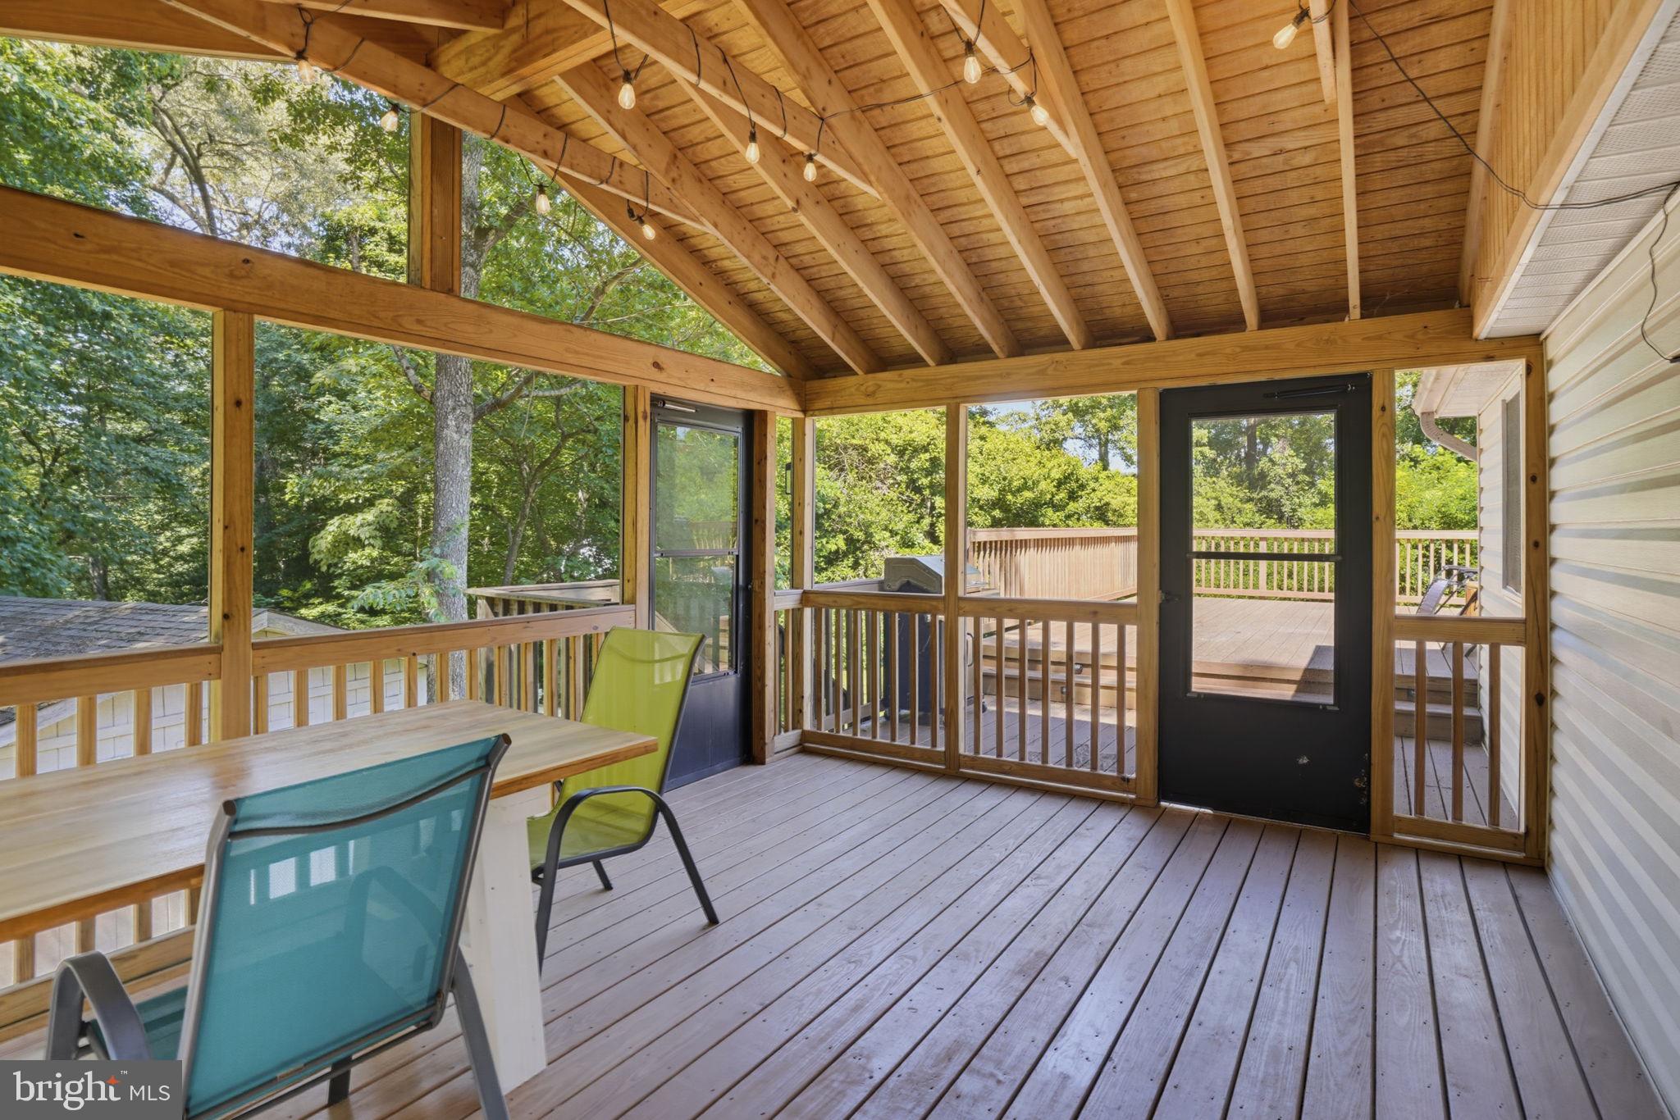
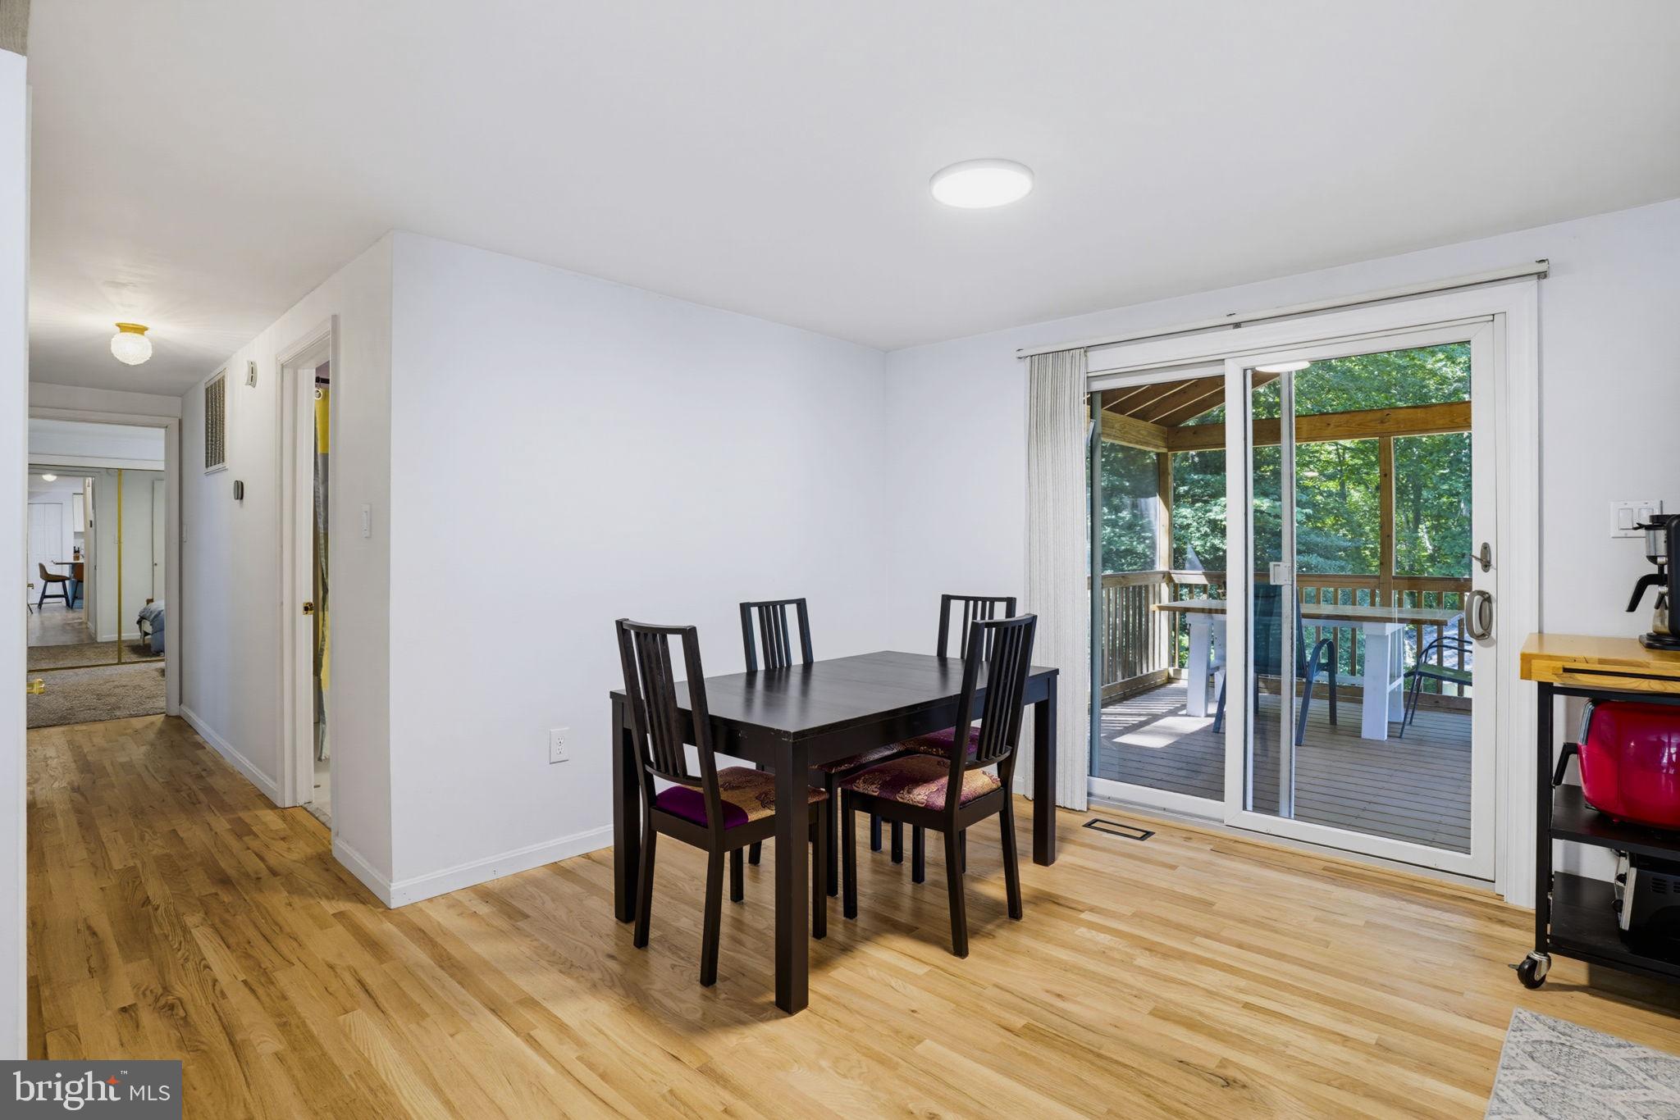
If you enjoy peaceful mornings and evenings watching the birds, deer, and sunsets, you'll love the large deck and screened-in porch with a vaulted wood-beam ceiling. Out back, you'll also find a patio, a shed with electricity, and a dedicated plug for an above-ground pool.

Smart upgrades round it out, including a new hybrid hot water heater that qualifies for the SMECO rebate and a UV light sanitizer on the well system.

Conveniently located close to shopping and just minutes from Dunkirk District Park and Ward Farm Recreation and Nature Park. Commuters will love the quick access to Route 4 and the Dunkirk Park and Ride, less than 3 miles away, with commuter bus service to Washington, D.C. and the Navy Yard. The home is also within an easy commute of PAX River Naval Air Station and the Calvert Cliffs Clean Energy Center in Lusby, and close to the public boardwalk and shops of North Beach. No HOA.

3614 KING DRIVE

Message successfully sent.

What would you like to know?

What is 3 + 4 ?

I agree to receive email communication and understand I can unsubscribe at any time.

I agree to be contacted by Charis Realty Group via call, email, and text for real estate services. To opt out, you can reply 'stop' at any time or reply 'help' for assistance. You can also click the unsubscribe link in the emails. Message and data rates may apply. Message frequency may vary. Privacy Policy

Related Properties

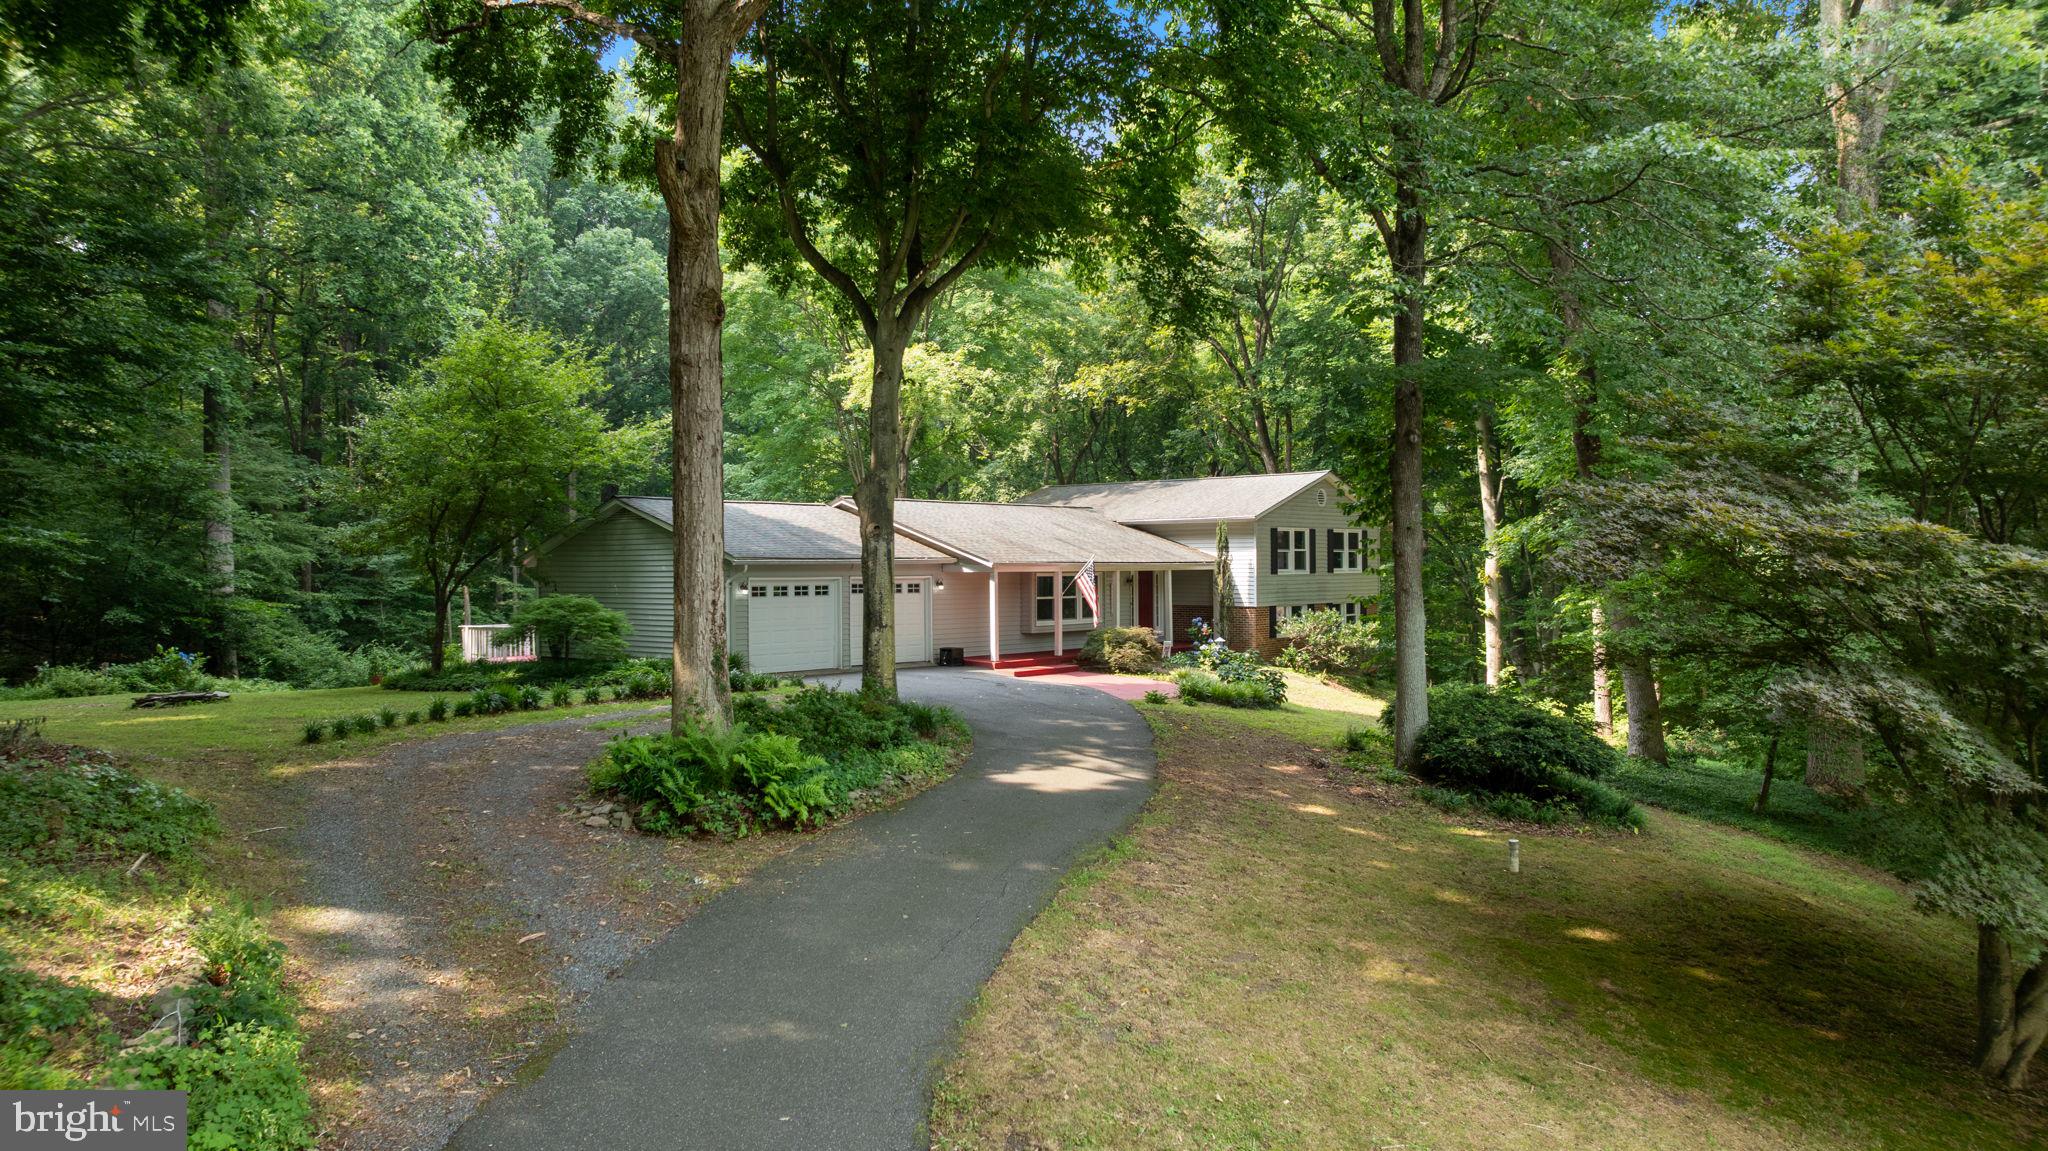
PRICED TO SELL !  REDUCED BY $10,000! WELCOME to 1921 Haven Lane — a RARE, move-in-ready opportunity in one of Dunkirk’s most sought-after neighborhoods, 

RECENT HIGH-VALUE UPGRADES INCLUDE: Brand-New Heat Pump & Air Handling Unit (March 2026), NEWLY Installed Septic System (June 2026), New Roof (Less than 3 years old), Fresh Designer Paint throughout, Updated Kitchen & Renovated Primary Bath with granite countertops and stainless steel appliances. 

Perfectly positioned beside Ward Farm Recreation & Nature Park, this exceptional contemporary, all-brick home is one of only 11 residences tucked away on a peaceful cul-de-sac. It offers the ideal blend of privacy, prestige, and everyday convenience—just moments from Walmart, Route 4 North & South, and the heart of Dunkirk Towne Center. Nestled on an expansive 3.12-acre homesite, the property showcases mature landscaping with a grape arbor, pear, and apple trees, plus an oversized powered shed with studio potential — ideal for hobbies, creative space, or a future workshop. Inside, the 3-bedroom, 3-bath interior features rich hardwood flooring and a classic brick fireplace that creates warmth and timeless character throughout.  Step outside to the expansive wrap-around deck and enjoy panoramic views, watch local wildlife, and embrace the tranquility of outdoor living.  With over 3 acres of usable land, there is ample room for expansion, multi-generational living, or future customization. Its close proximity to Andrews AFB also creates an outstanding opportunity for those seeking strong rental appeal and long-term investment potential. 1921 Haven Lane is more than a house — it’s a lifestyle opportunity with space, privacy and convenience ... Welcome Home !!!
#MDCA2024314

DUNKIRK

1921 HAVEN LANE

3 Beds

3 Baths

2,335 Sq.Ft.

$599,900

MLS#: MDCA2024314
New on site 4 days ago
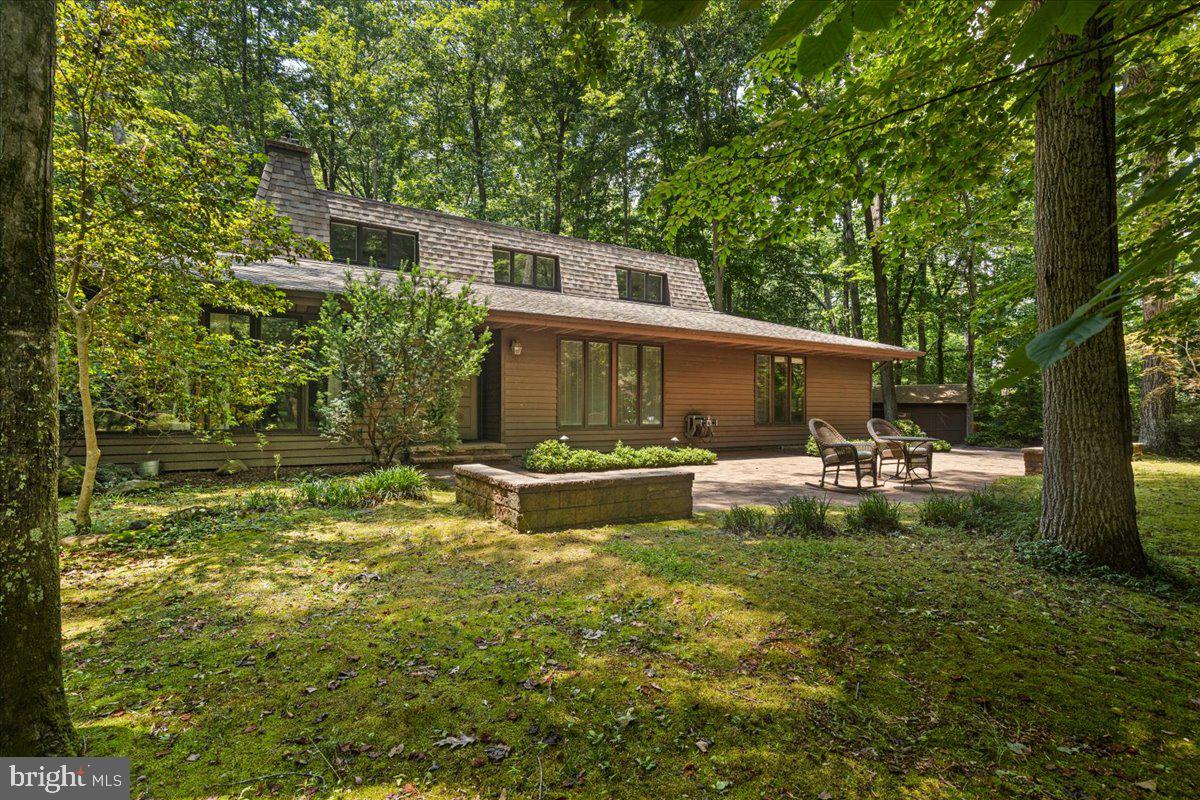
Welcome to your own piece of tranquility! Nestled among the trees abundant with wildlife, this beautiful 5-bedroom, 3-full-bath home offers an open-concept layout with Hardwood Floors throughout, SS Appliances in the kitchen, and an Open Floor Plan. Relax or entertain on the charming screened-in porch, or head downstairs to the fully finished basement family room—complete with built-ins, a gorgeous stone fireplace, and a flexible 5th bedroom/office space. Enjoy an easy commute to Joint Base Andrews, Washington, D.C., and Annapolis, plus quick access to North Beach and Chesapeake Beaches, restaurants, shopping, nature trails, and boardwalks!  Recent Upgrades (2025): New Windows, New HVAC System, New Well Pump & Reservoir Tank, and a New Water Filtration System.
#MDCA2029506

DUNKIRK

12431 UNCLE CHARLIES SPUR

5 Beds

3 Baths

2,756 Sq.Ft.

$665,000

MLS#: MDCA2029506
Why settle for a mass produced  home when you can own a residence designed with character, craftsmanship, and individuality? Perfectly situated in one of Dunkirk's most sought-after communities, this custom-built home offers timeless architecture, generous living spaces, and the quality construction that is increasingly difficult to find in today's market.

From he moment you arrive, you'll appreciate the home's unique design, thoughtful floor plan, and welcoming presence. Every room has been created for comfortable everyday living while providing inviting spaces for entertaining family and friends. Large windows bring in abundant natural light, creating a warm and inviting atmosphere throughout.

The location is just as exceptional as the home itself. Enjoy the convenience of being minutes from shopping, restaurants, parks, marinas, and top-rated Calvert County schools, while maintaining easy access to Washington, D.C., Annapolis, Joint Base Andrews, and Northern Virginia. Whether commuting to work or seeking a peaceful retreat at the end of the day, you'll appreciate the balance of convenience and tranquility that makes Dunkirk one of Southern Maryland's most desirable places to call home. Residents enjoy Patuxent River access with a boat ramp and picnic area. 

Residents enjoy a lifestyle that blends small-town charm with modern conveniences, surrounded by scenic waterways, local farmers markets, outdoor recreation, golf courses, waterfront dining, and countless opportunities to enjoy the beauty of Southern Maryland.

If you've been searching for a home with personality, quality, and a location that continues to be in high demand, this exceptional custom residence deserves your attention.
#MDCA2027410

DUNKIRK

10310 WILD GOOSE WAY

4 Beds

4 Baths

3,076 Sq.Ft.

$699,000

MLS#: MDCA2027410
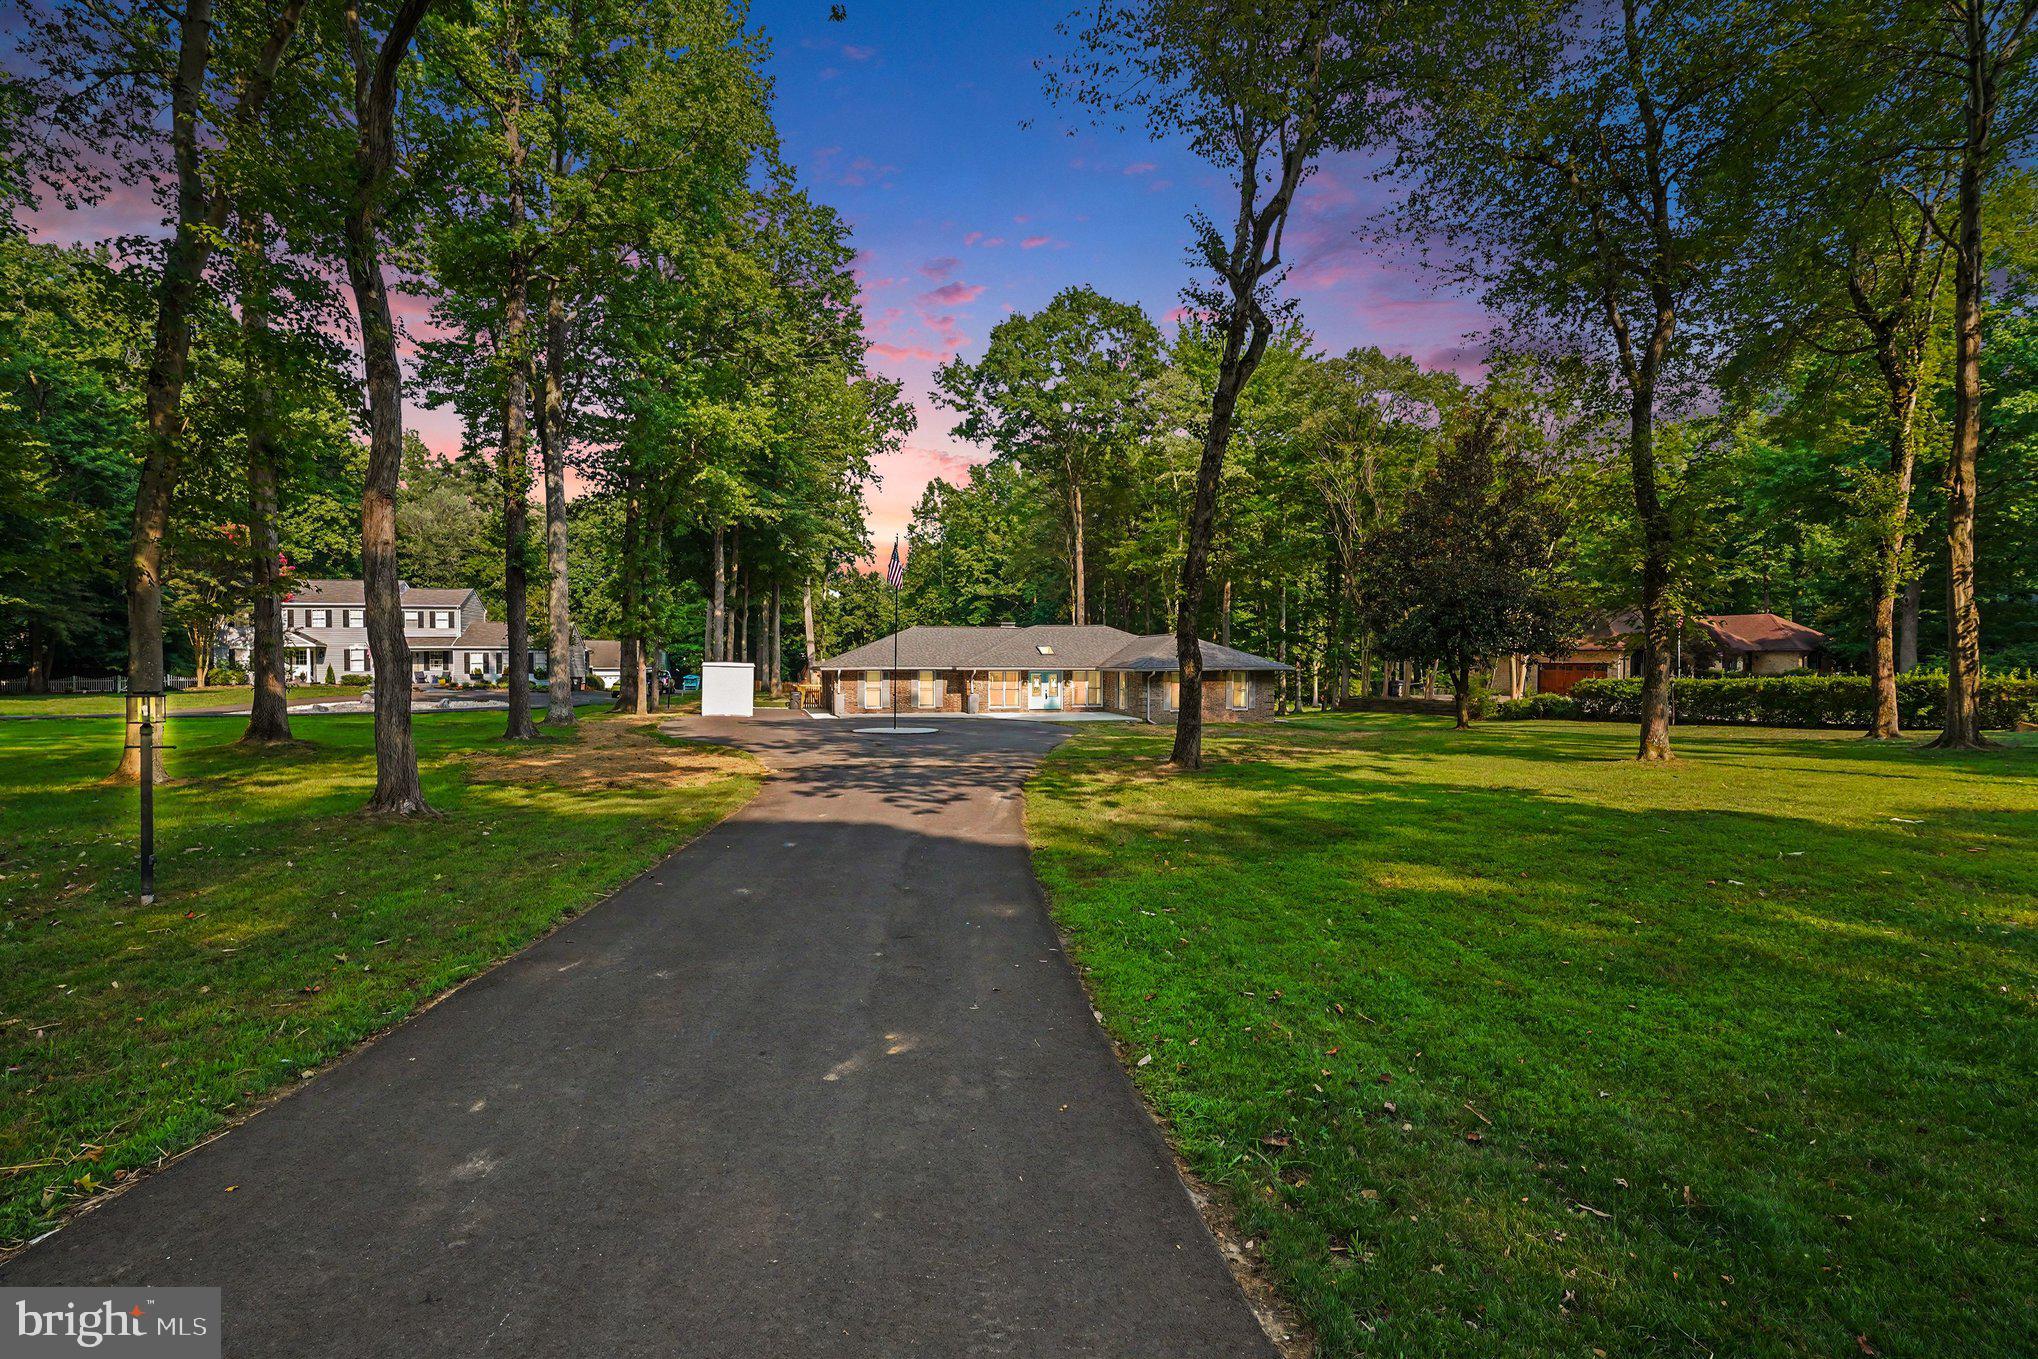
Luxury, Space & Water-Access Living

Welcome to Patuxent Palisades, one of Dunkirk’s most desirable water-oriented communities, where quiet streets, spacious homesites, and access to the Patuxent River lifestyle create an elevated Northern Calvert experience. Set on 1.33 acres among impressive water-access and waterfront homes, this move-in-ready 4-bedroom, 2.5-bath brick rambler offers modern comfort, major improvements, one-level living, generous parking, and an incredible backyard made for entertaining.

Positioned toward the front of the lot, the home opens to a remarkable rear setting with two fenced areas plus a wide open lawn. There is room for cookouts, gatherings, pets, play, gardening, outdoor dining, future enhancements, or quiet evenings surrounded by mature trees. The driveway offers plenty of parking for guests, while the two-car garage and detached outbuilding/workshop add valuable storage, utility, and project space.

Inside, timeless rambler appeal meets a refreshed, move-in-ready feel. The main living areas offer a comfortable flow with natural light, skylights, updated flooring, and a dramatic vaulted living room featuring exposed beam detail, built-in display shelving, and a striking painted-brick fireplace wall. The renovated kitchen includes white cabinetry, upgraded countertops, stainless steel appliances, recessed lighting, and a bright connection to the dining area, creating an inviting hub for everyday meals and effortless entertaining. A custom built-in with glass-front cabinetry, serving space, and wine storage adds a polished touch.

All four bedrooms are located on the main level, offering the ease of one-level living without sacrificing flexibility. The primary suite includes generous closet space, a private bath, and direct outdoor access. Additional bedrooms are well positioned for guests, work-from-home needs, hobbies, or everyday living, while the separate den/office provides even more space to relax, work, or create. The laundry/mudroom adds practical function with cabinetry, counter space, and a sink.

The sellers have invested significantly during their ownership, completing meaningful, high-value improvements throughout the property. Updates include a replaced roof with skylights in 2021; Andersen windows with screens throughout in 2024; Andersen sliding doors replacing the former French doors in both the living room and primary bedroom in 2024; new gutters in 2024; a new garage door and opener system in 2024; a replaced water treatment system including salt tank and motor in 2024; replaced driveway and front and rear patios in 2024; capped chimney in 2025; replaced yard fencing in 2025; wall-to-wall carpeting in the bedrooms, living room, and den in 2025; and replaced septic tanks with a new drain field installed in 2025. These updates provide comfort, confidence, and long-term value for the next owner.

Outdoor living is where this property truly shines. The 1.33-acre homesite offers rare usable space, with fenced sections for pets or play and a large open area ready for lawn games, gardens, gatherings, a firepit lifestyle, or your own outdoor vision. It feels peaceful and private, yet wonderfully functional for hosting and everyday enjoyment.

Beyond the home, Patuxent Palisades offers the lifestyle buyers wait for: a quiet, established, water-access community surrounded by nature, attractive homes, and the relaxed elegance of the Patuxent River. Enjoy the feeling of being tucked away while remaining close to Dunkirk conveniences, commuter routes, schools, parks, shopping, dining, and recreation.

A county storm drainage easement was added to the property. 

Beautifully improved, spacious, peaceful, and positioned in one of Dunkirk’s most sought-after water-oriented communities, 12029 Palisades Drive is more than a home. It is a rare opportunity to enjoy luxury-community living, usable acreage, modern updates, and an everyday lifestyle that feels special from the moment you arrive.
#MDCA2028956

DUNKIRK

12029 PALISADES DRIVE

4 Beds

2 Baths

2,327 Sq.Ft.

$700,000

MLS#: MDCA2028956
New on site 2 days ago
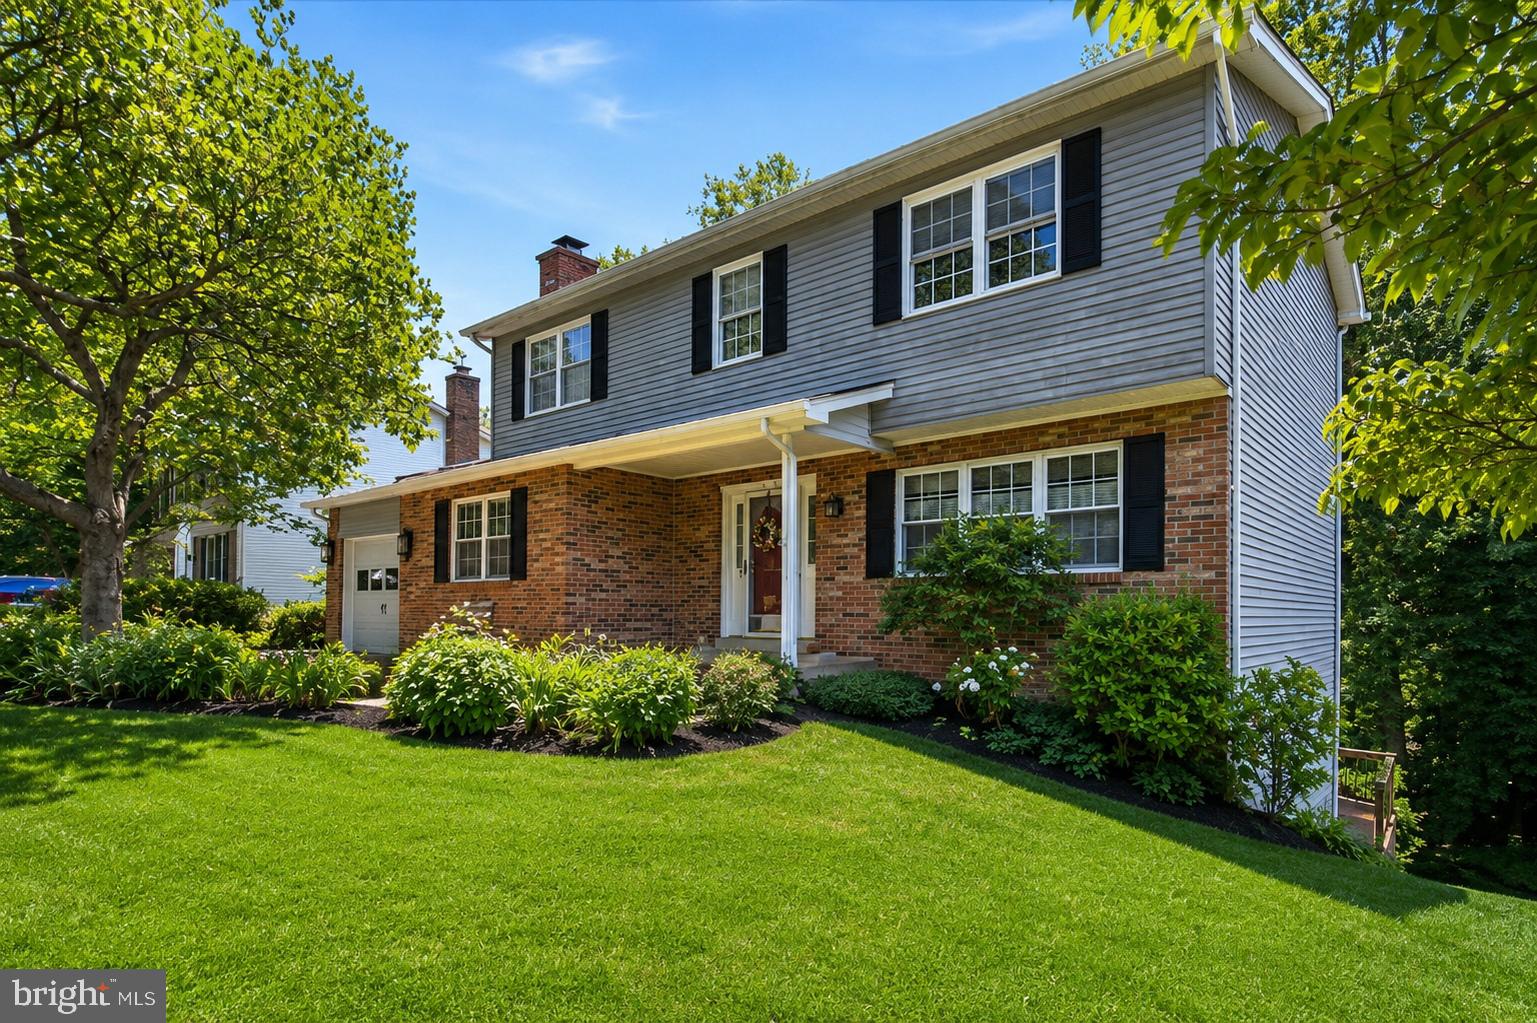
Here is the home you've been waiting for in the highly desirable Apple Greene community of North Dunkirk!  Priced at $599,997, this exceptional property offers outstanding space, location, and value. Don't miss the opportunity to make this wonderful home your own—schedule your private showing today! Nestled on approximately .77 acres, this spacious Colonial offers nearly 3,000 square feet of comfortable living space with five bedrooms, three full bathrooms, and a versatile floor plan designed to fit a variety of lifestyles. Step inside to a welcoming slate foyer leading to a formal living room with a classic brick fireplace, formal dining room, and an updated eat-in kitchen featuring white cabinetry, granite countertops, and direct access to the screened porch overlooking the private backyard. The main level also offers a convenient laundry room, cedar closet, and attached one-car garage with workshop space. Upstairs, you'll find a generous primary suite, three additional spacious bedrooms, and a beautifully tiled hall bath. The finished walkout lower level expands your living space with a large recreation room, wet bar, full bath, office or craft room, and a fifth bedroom with two closets and a sink—perfect for guests, hobbies, or multi-generational living. Outside, enjoy the screened porch, expansive patio, terrace garden, and storage shed, providing wonderful spaces to relax or entertain. Located in one of Calvert County's most sought-after communities, Apple Greene offers a peaceful setting with top-rated schools and convenient access to Annapolis, Washington, D.C., Joint Base Andrews, NAS Patuxent River, Baltimore, and Northern Virginia.
#MDCA2029550

DUNKIRK

9810 GOLDEN RUSSET DRIVE

5 Beds

3 Baths

1,952 Sq.Ft.

$599,997

MLS#: MDCA2029550

 - property

Send a message

Message successfully sent.

Your message

What is 3 + 4 ?

Reason for contacting?

I agree to receive email communication and understand I can unsubscribe at any time.

I agree to be contacted by Charis Realty Group via call, email, and text for real estate services. To opt out, you can reply 'stop' at any time or reply 'help' for assistance. You can also click the unsubscribe link in the emails. Message and data rates may apply. Message frequency may vary. Privacy Policy

Sign Out

Virtual Assistant

Would you like to take the next step with this property? We can help you schedule a showing or virtual tour, or send you more details.

Yes, I would like more information.

Thank You for Your Reply, One of Our Agents will contact you as soon as possible

No, maybe later.

Thank you, you can always contact me via email, phone number or through the contact form.

Realhub AI

Lucy - Your AI-Powered Realtor

Update Your Temporary Password

Personalize your search

Enter your email and we'll notify you immediately when new listings match what you're looking for.

or enter email address

Already have an account ? Login here

Continue your home search

I agree to receive communications and understand I can unsubscribe at any time.

I agree to be contacted by Charis Realty Group via call, email, and text for real estate services. To opt out, you can reply 'stop' at any time or reply 'help' for assistance. You can also click the unsubscribe link in the emails. Message and data rates may apply. Message frequency may vary. Privacy Policy

Already have an account ? Login here

We use cookies

We use cookies primarily for analytics to enhance your experience. By accepting, you agree to our use of these cookies. You can manage your preferences or learn more about our cookies policy.