
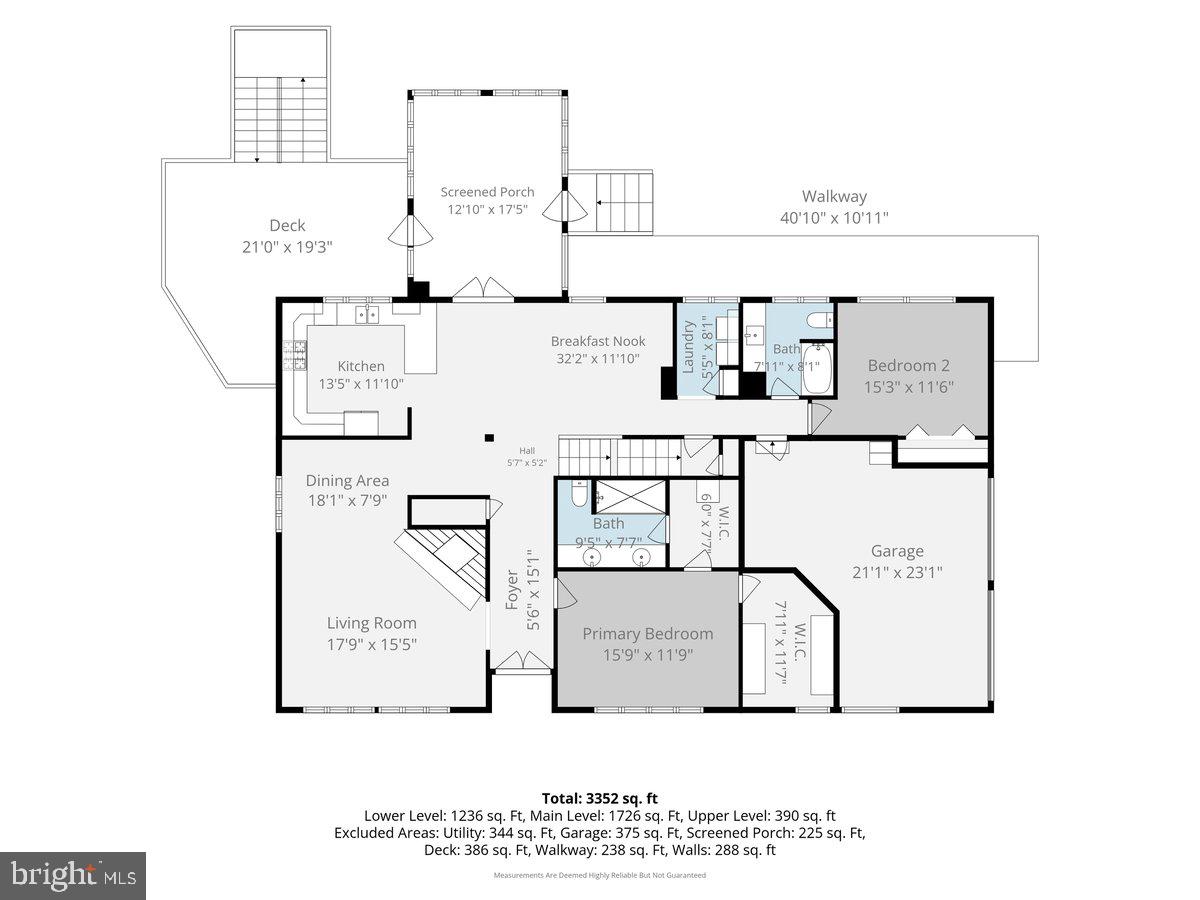
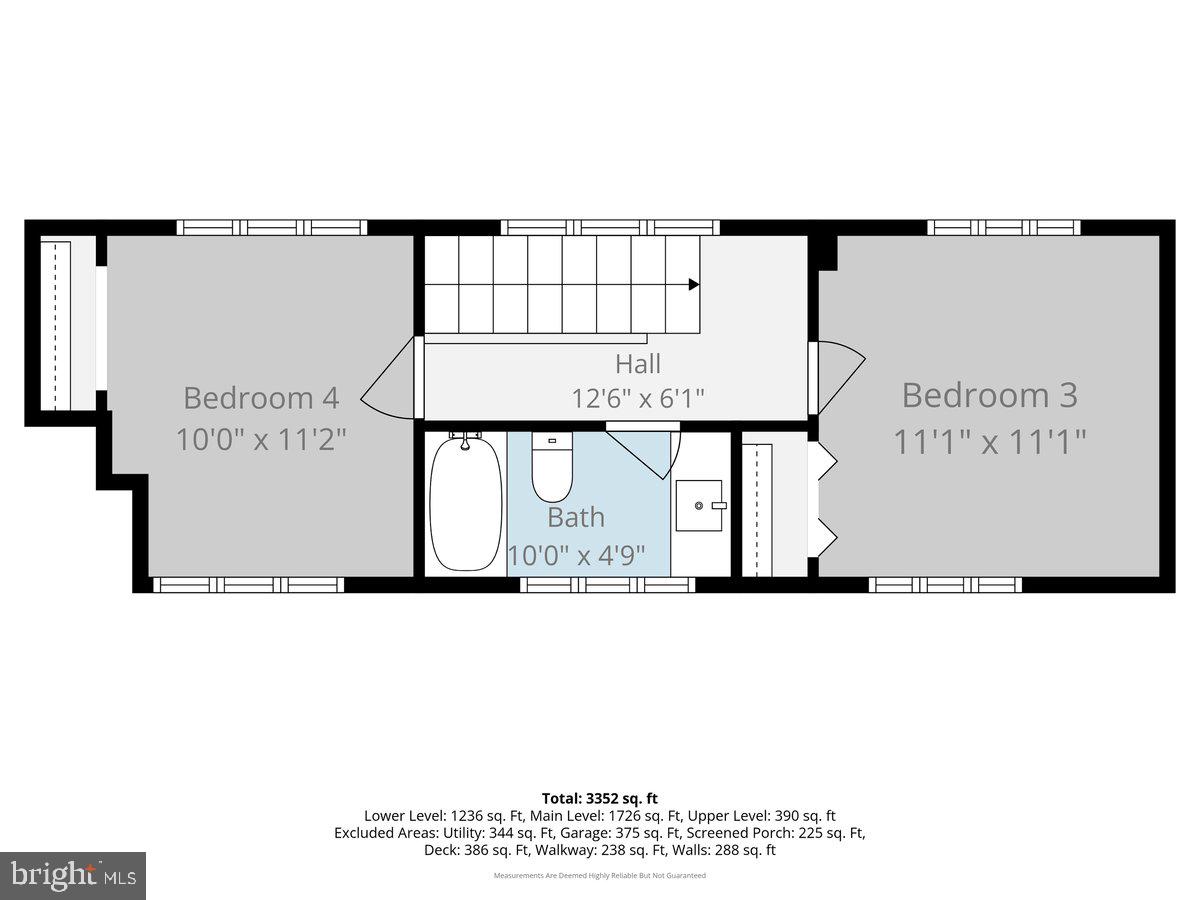
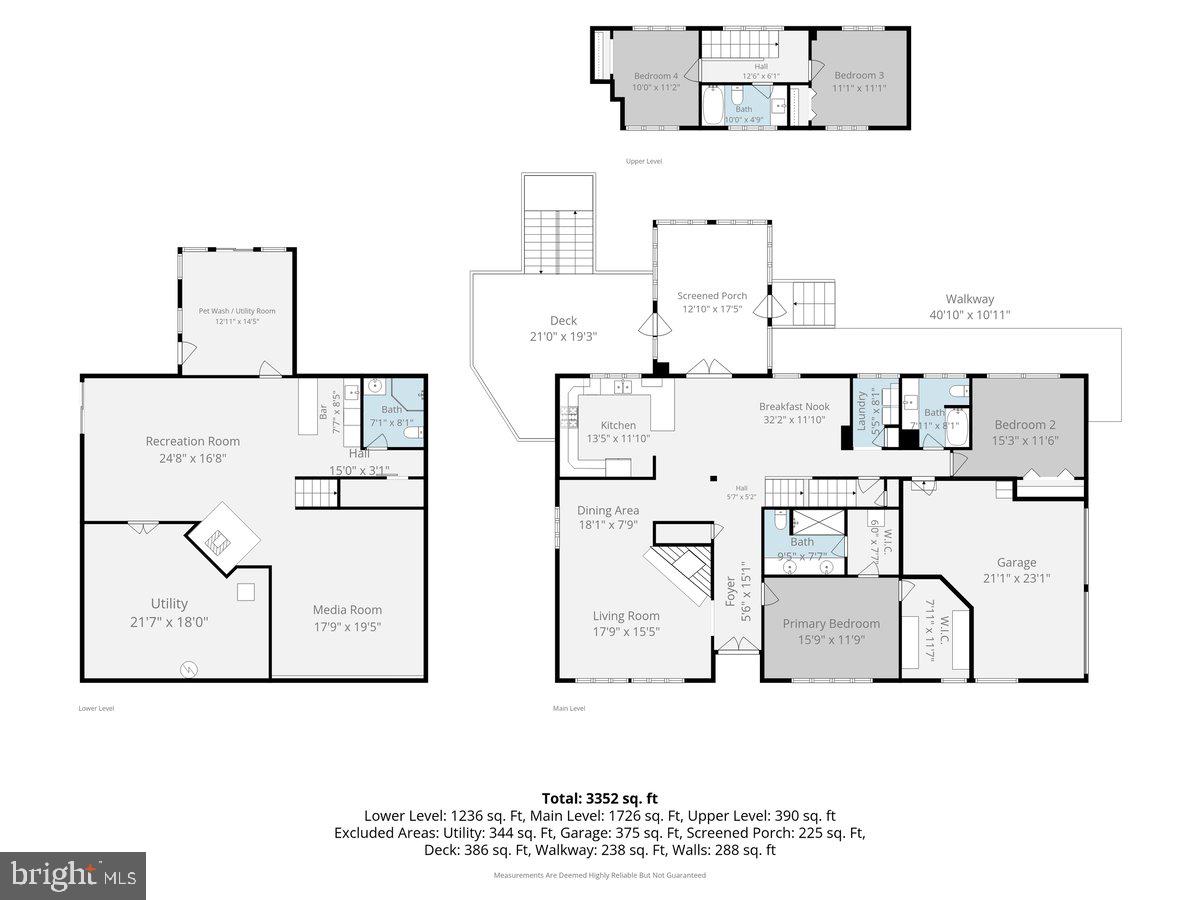
Property
Beds
4
Full Baths
4
1/2 Baths
None
Year Built
1978
Sq.Footage
3,076
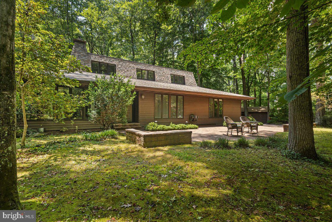
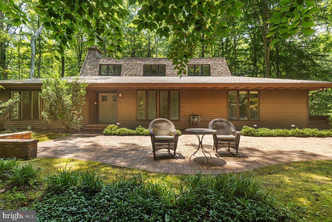
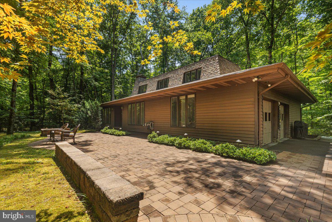
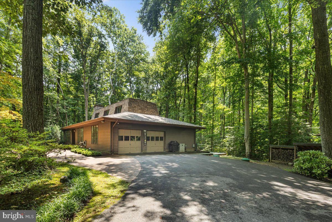
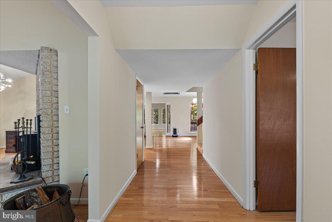
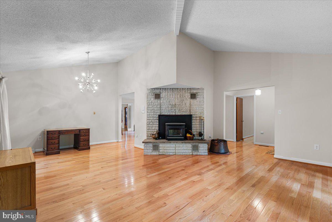
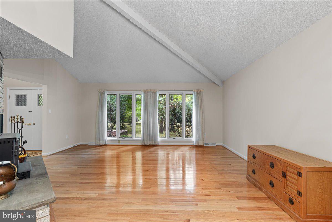
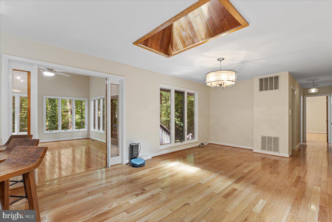
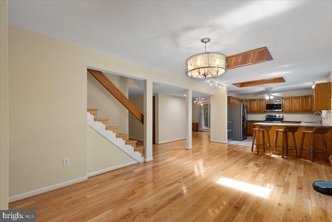
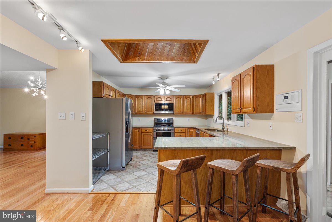
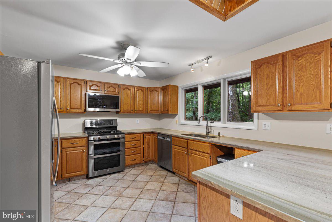
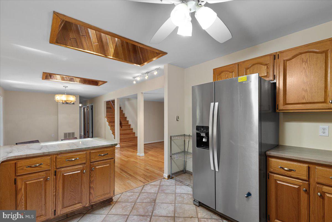
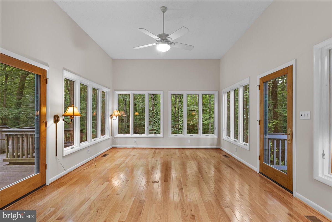
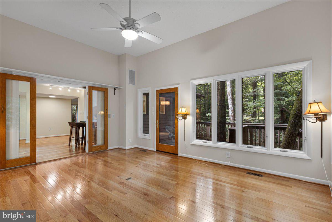
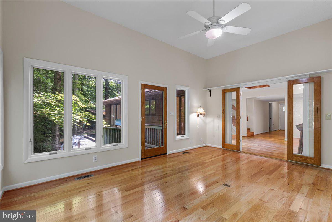
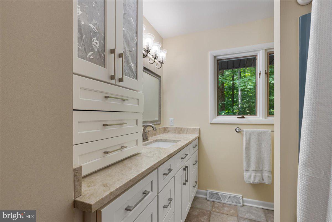
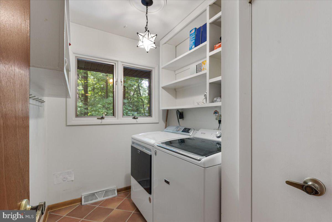
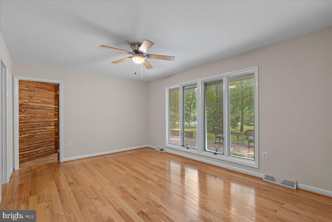
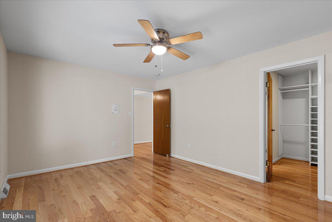
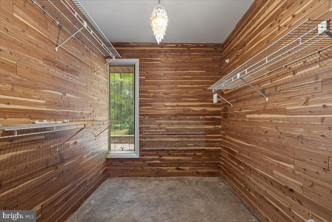
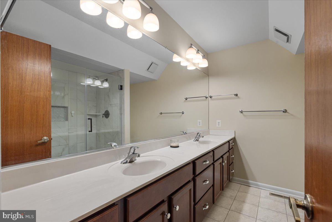
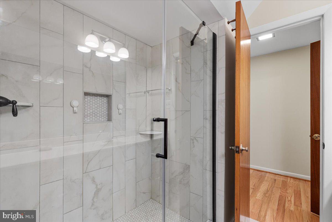
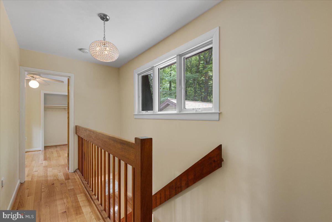
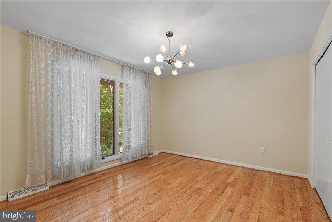
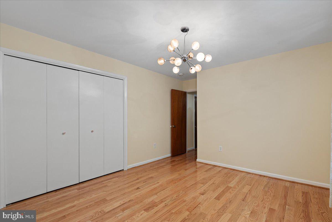
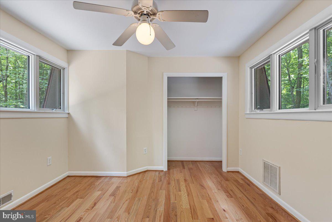
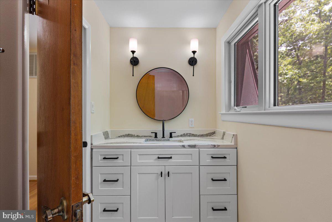
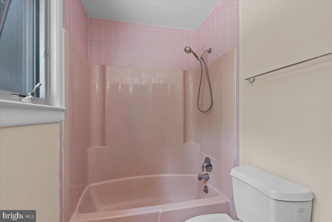
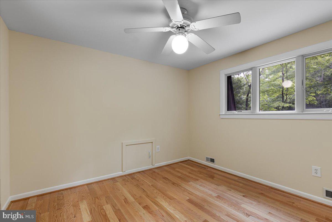
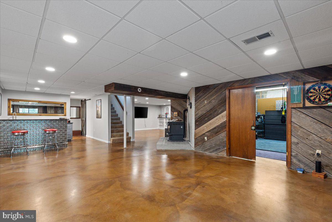
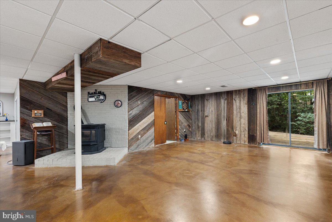
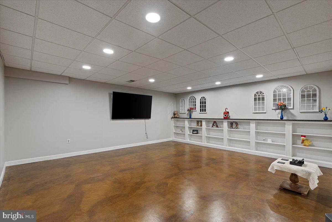
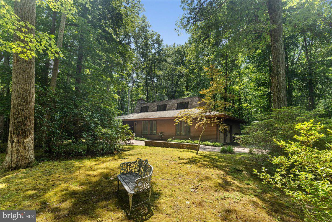
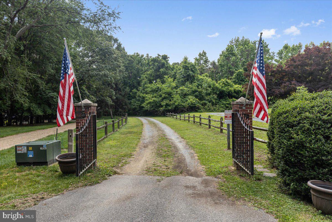
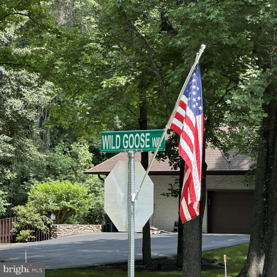
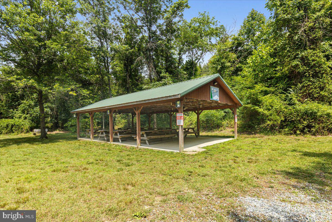
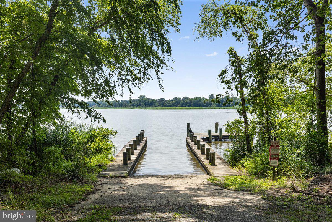
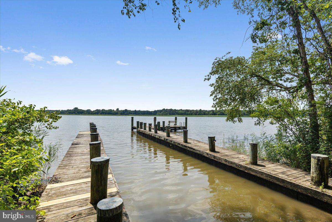
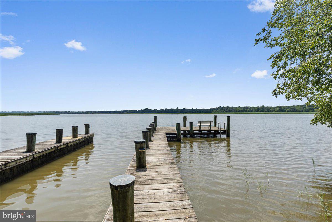
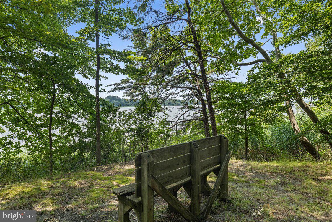
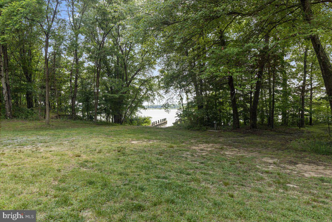
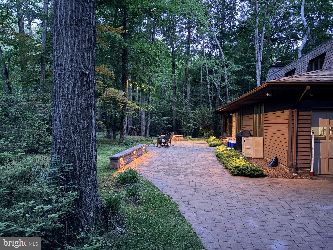
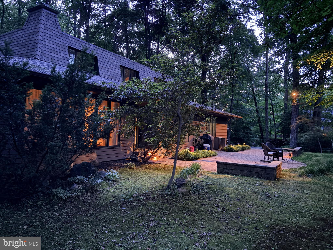
Why settle for a mass produced home when you can own a residence designed with character, craftsmanship, and individuality? Perfectly situated in one of Dunkirk's most sought-after communities, this custom-built home offers timeless architecture, generous living spaces, and the quality construction that is increasingly difficult to find in today's market. From he moment you arrive, you'll appreciate the home's unique design, thoughtful floor plan, and welcoming presence. Every room has been created for comfortable everyday living while providing inviting spaces for entertaining family and friends. Large windows bring in abundant natural light, creating a warm and inviting atmosphere throughout. The location is just as exceptional as the home itself. Enjoy the convenience of being minutes from shopping, restaurants, parks, marinas, and top-rated Calvert County schools, while maintaining easy access to Washington, D.C., Annapolis, Joint Base Andrews, and Northern Virginia. Whether commuting to work or seeking a peaceful retreat at the end of the day, you'll appreciate the balance of convenience and tranquility that makes Dunkirk one of Southern Maryland's most desirable places to call home. Residents enjoy Patuxent River access with a boat ramp and picnic area. Residents enjoy a lifestyle that blends small-town charm with modern conveniences, surrounded by scenic waterways, local farmers markets, outdoor recreation, golf courses, waterfront dining, and countless opportunities to enjoy the beauty of Southern Maryland. If you've been searching for a home with personality, quality, and a location that continues to be in high demand, this exceptional custom residence deserves your attention.
Features & Amenities
Interior
-
Other Interior Features
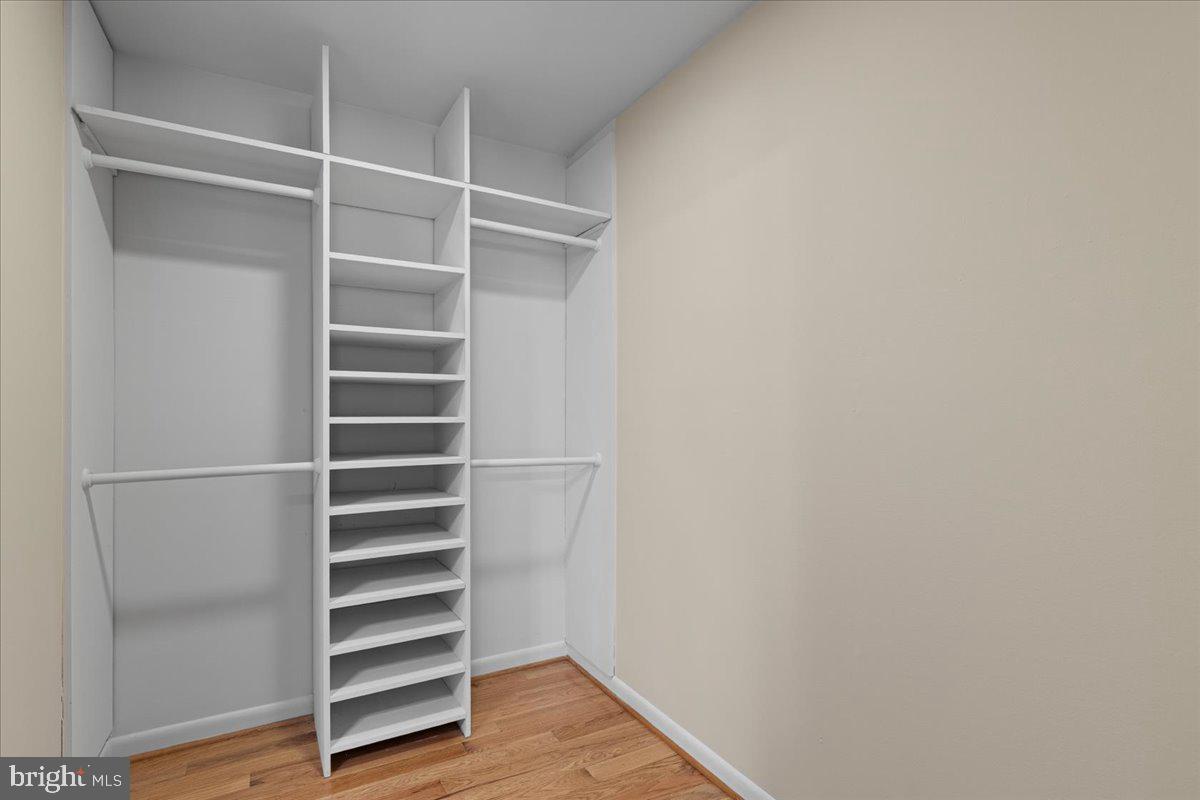
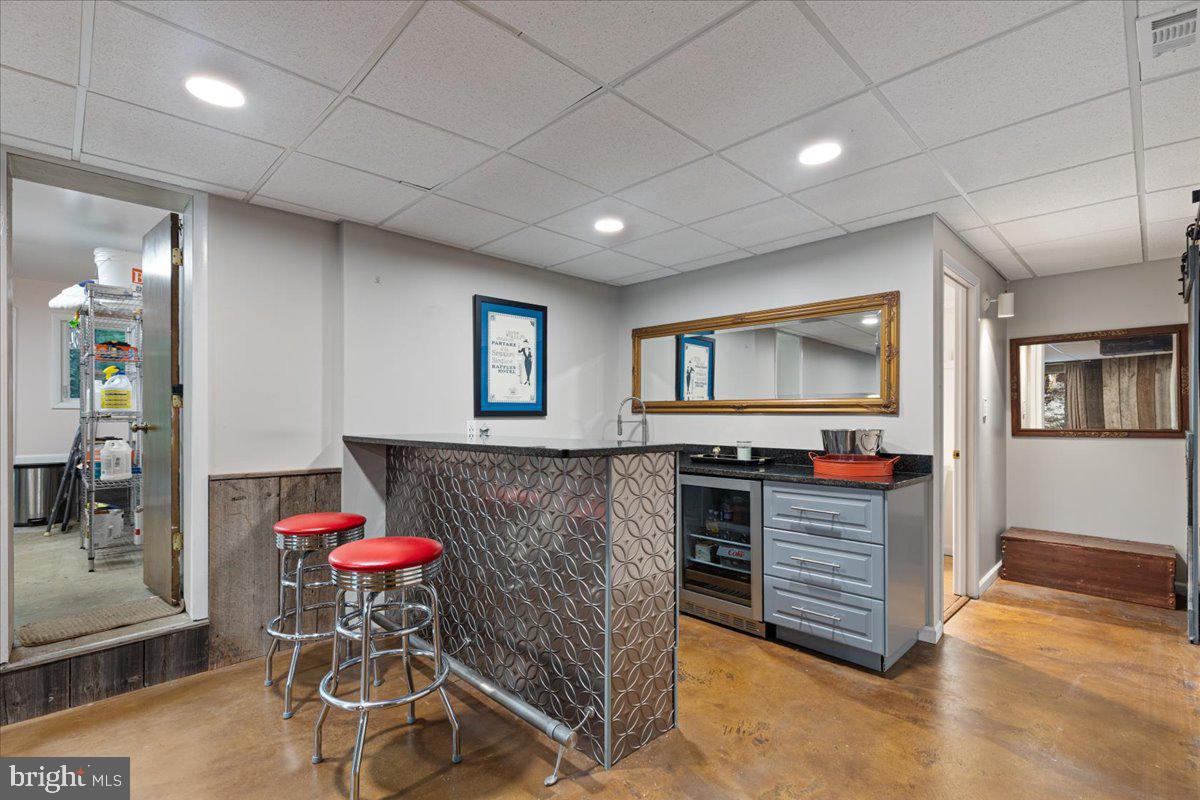
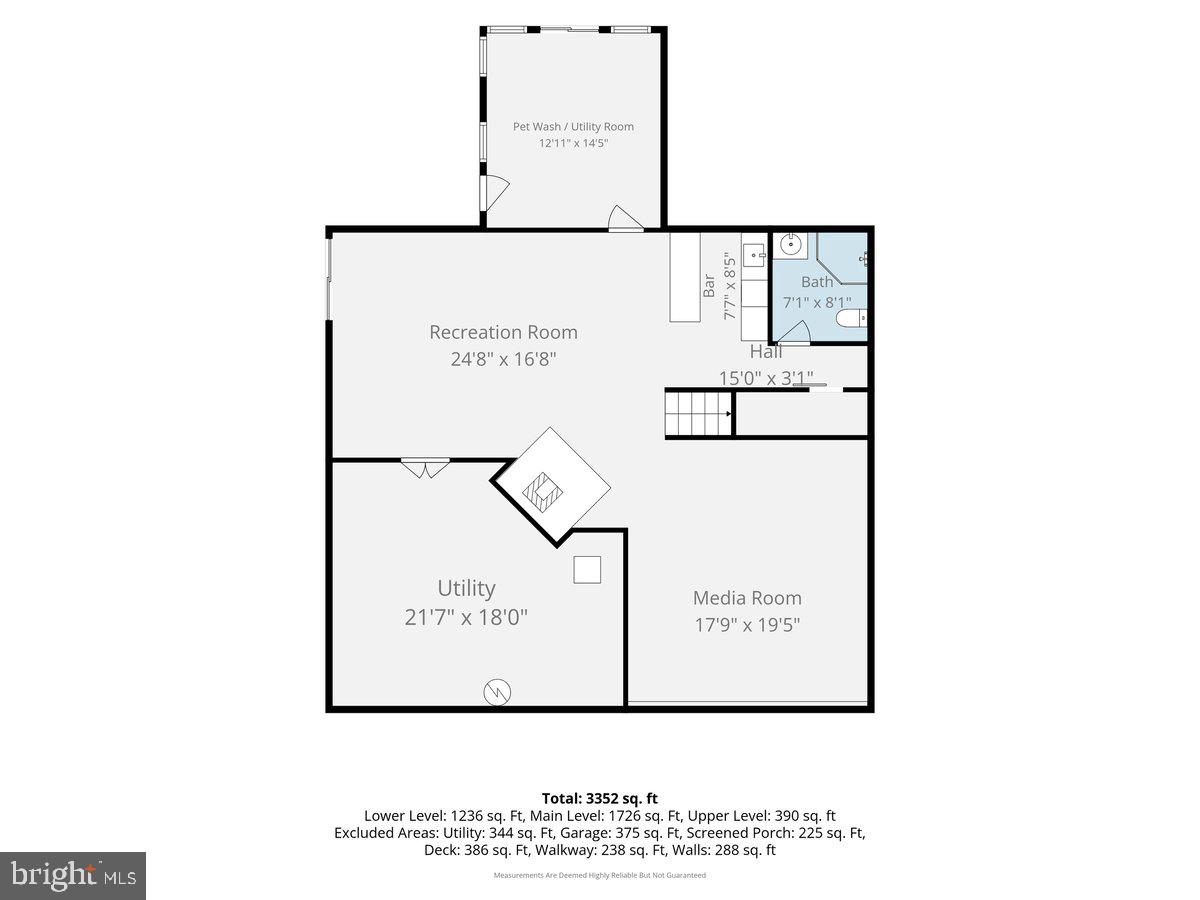
Eat-in Kitchen, Ceiling Fan(s), Kitchen Island, Walk-In Closet(s), Vaulted Ceiling(s), High Ceilings, Beamed Ceilings, Bar, Open Floorplan
-
Total Bedrooms
4
-
Bathrooms
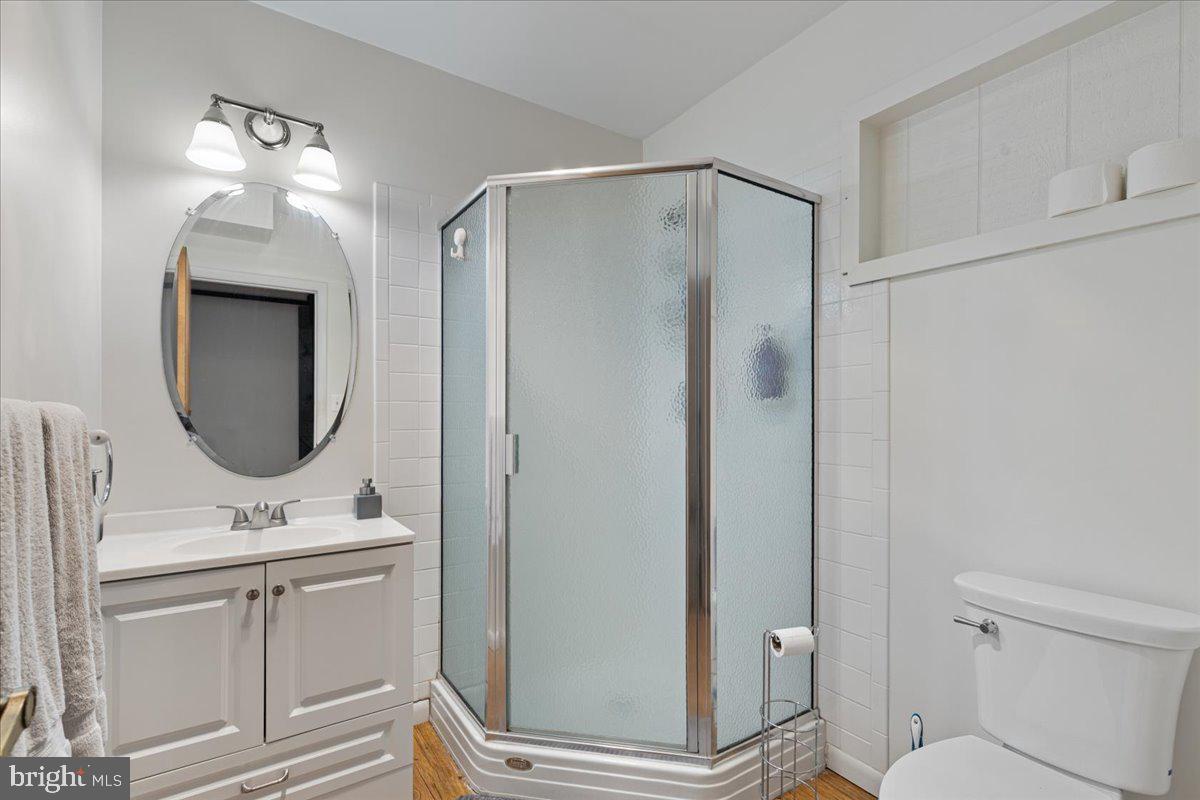
4
-
Above Grade Finished Area
2326.0
-
Basement YN
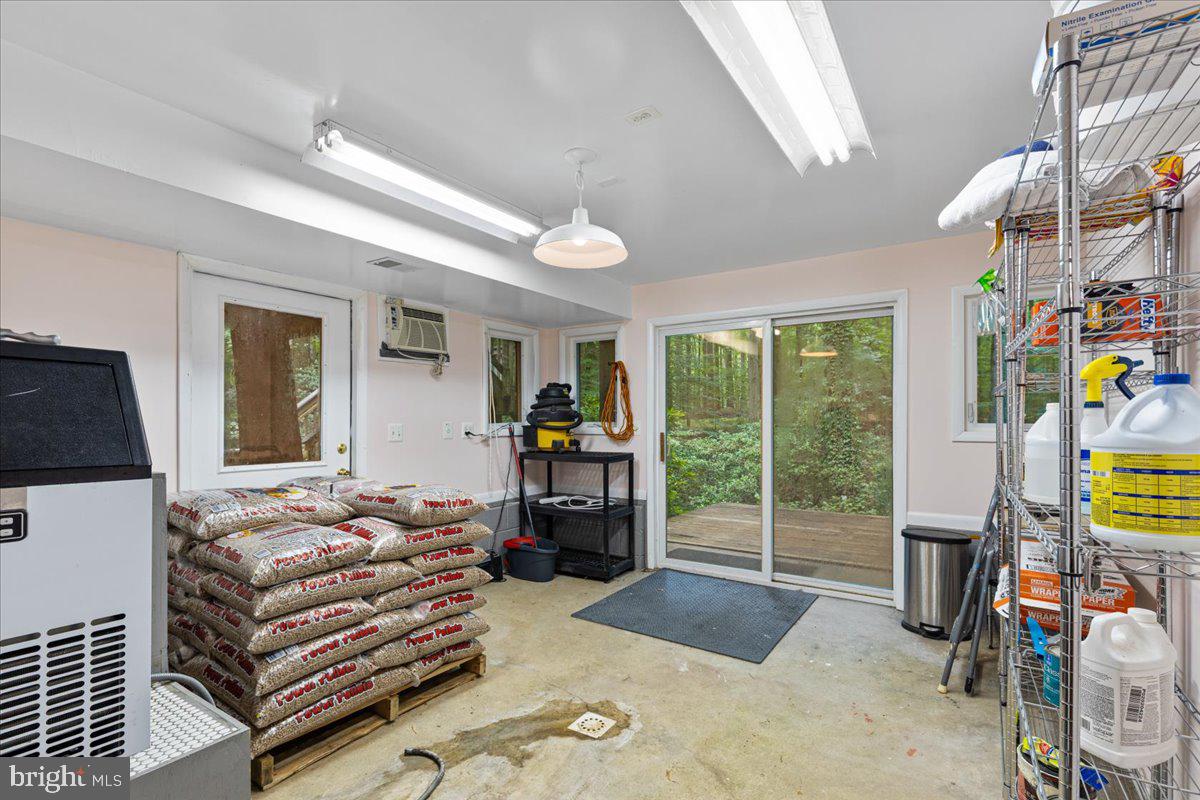
YES
-
Cooling YN
YES
-
Cooling
Central Air, Ceiling Fan(s), Electric
-
Fireplace YN
YES
-
Heating YN
YES
-
Heating
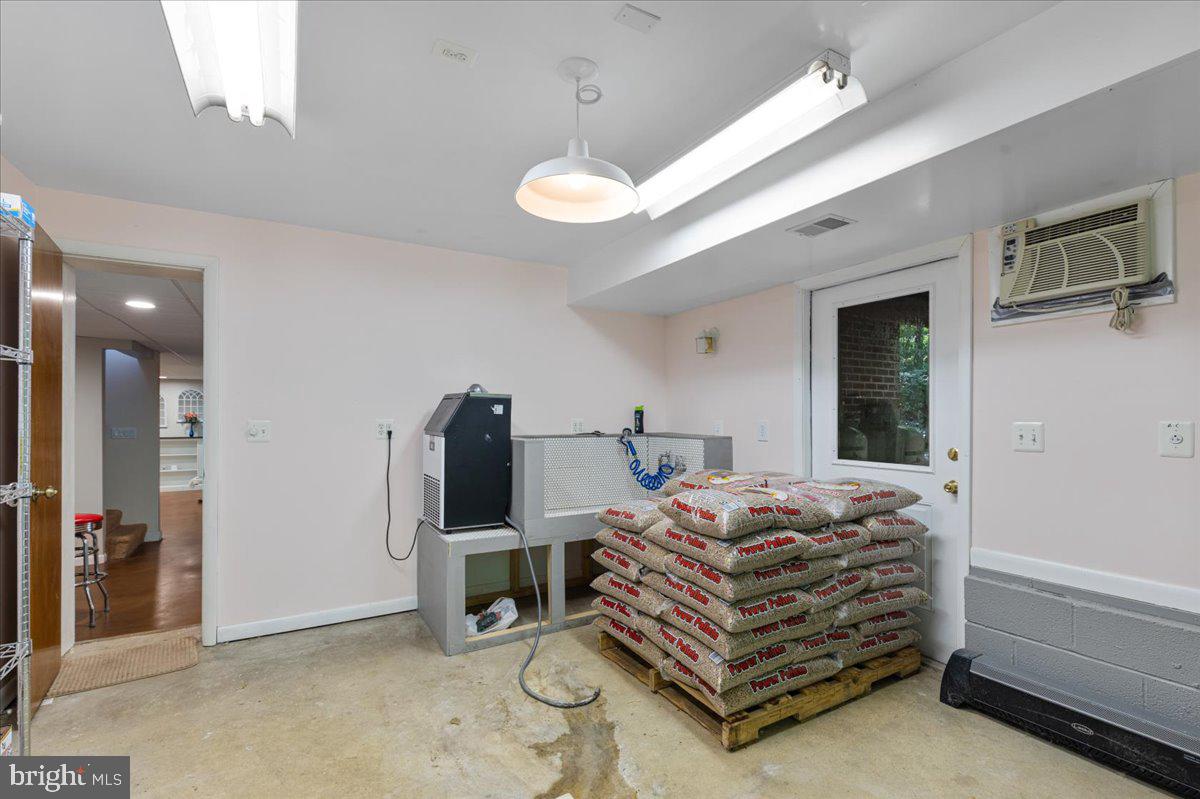
Exhaust Fan, Wood Stove, Propane, Pellet Stove, Forced Air
-
Main Level Bedrooms
2
-
Pet friendly
N/A
Exterior
-
Garage
Yes
-
Garage spaces
1
-
Construction Materials
Frame
-
Other Exterior Features
Lighting
-
Parking
Garage, Attached
-
Pool
No
-
Waterfront YN
NO
-
View
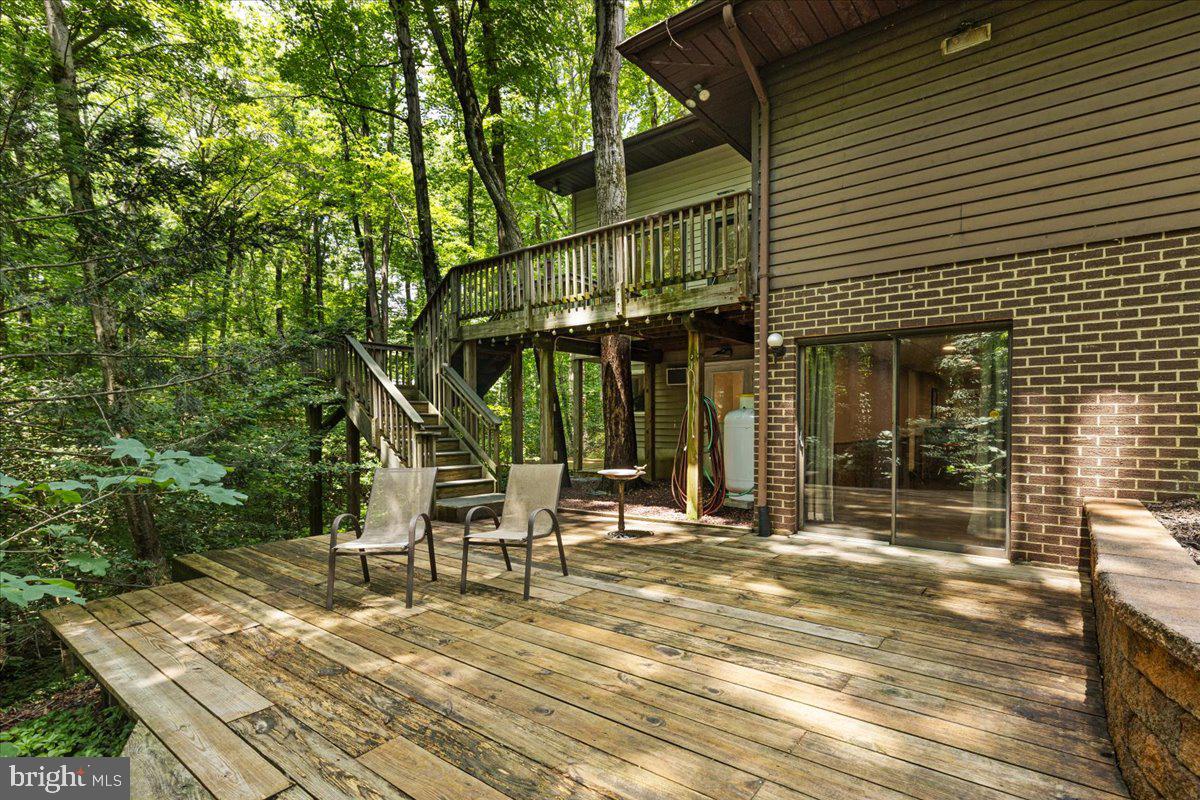
Trees/Woods
Area & Lot
-
Lot Features
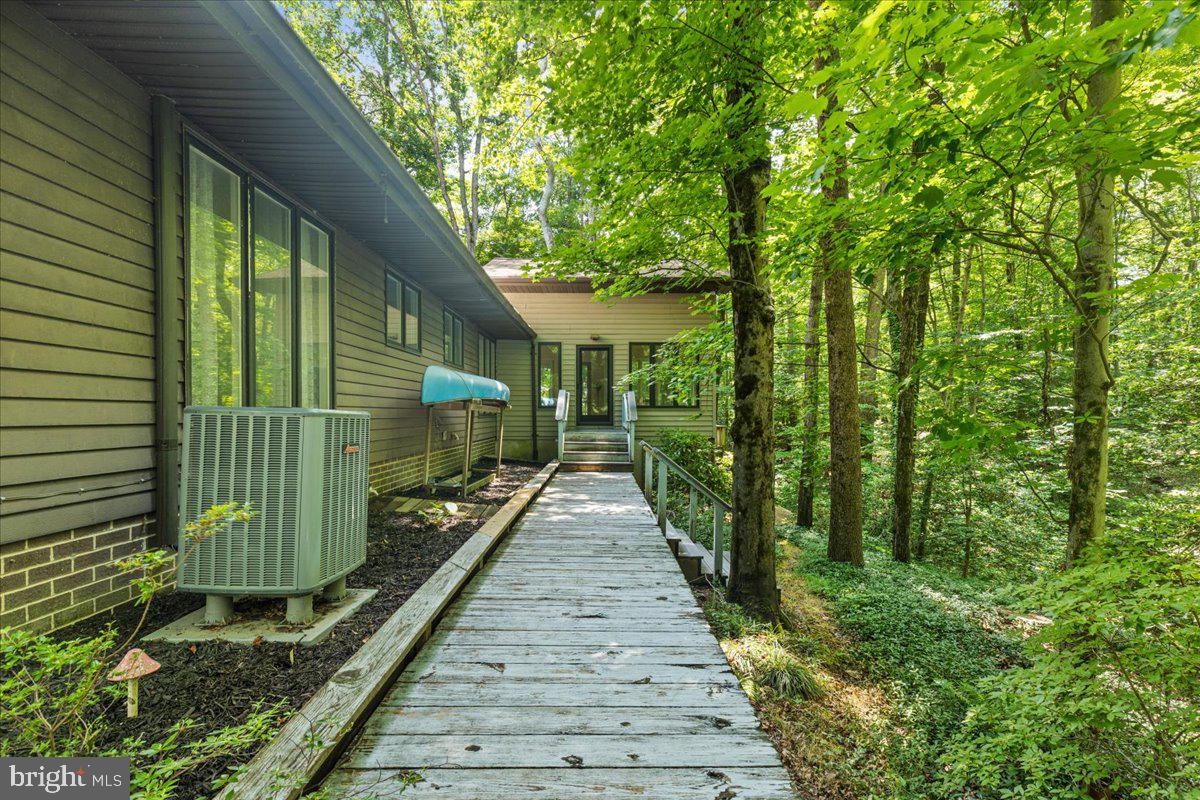
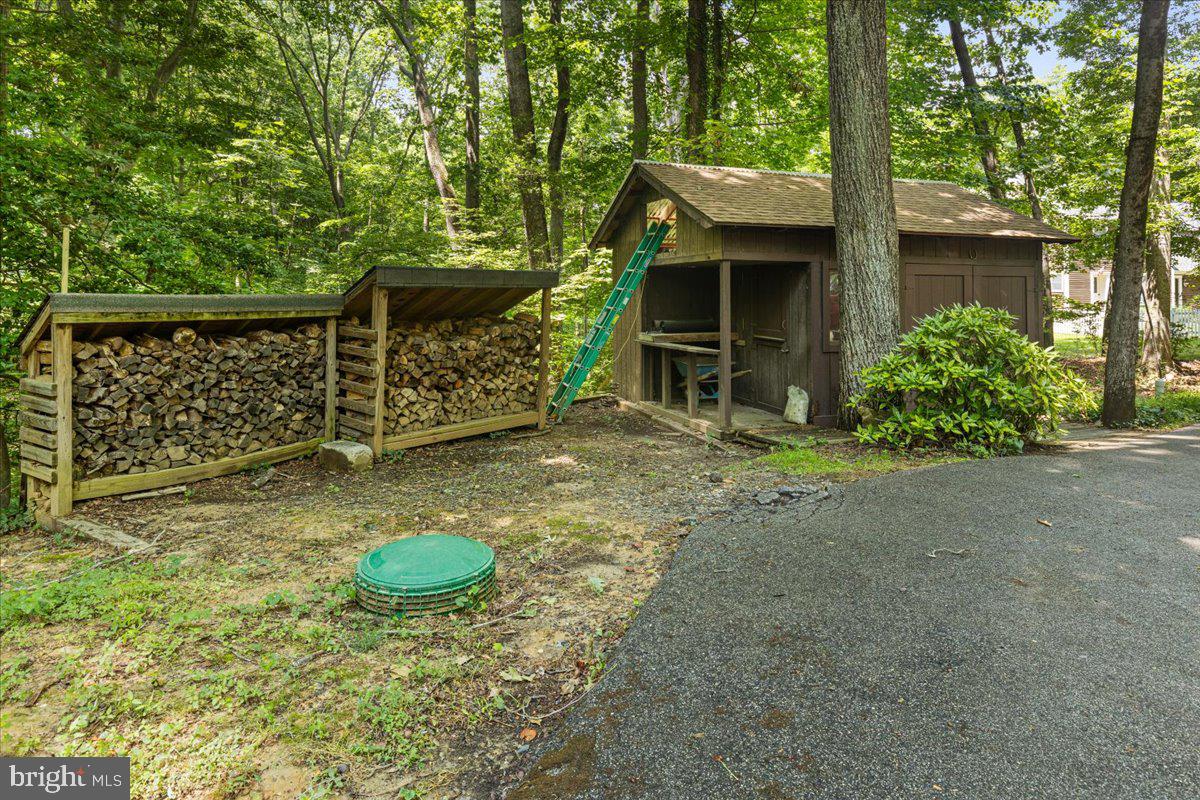
Wooded, Cul-De-Sac, Front Yard, Secluded
-
Lot Size(acres)
1.23
-
Lot Size(square feet)
53,579
-
Property Type
Residential
-
Property Sub Type
Single Family Residence
-
Architectural Style
Contemporary
Price
-
Sales Price
$699,000
-
Tax Amount
$5,692
-
Sq. Footage
3,076
-
Price/SqFt
$227
HOA
-
Association
No
School District
-
Elementary School
MOUNT HARMONY
-
Middle School
NORTHERN
-
High School
NORTHERN
Property Features
-
New Construction
NO
-
Foundation Details
Block
-
Senior Community YN
NO
-
Sewer
Septic Tank
-
Tax Lot
71
-
Water Source
Well
Schedule a Showing
Showing scheduled successfully.
Mortgage calculator
Estimate your monthly mortgage payment, including the principal and interest, property taxes, and HOA. Adjust the values to generate a more accurate rate.
Your payment
Principal and Interest:
$
Property taxes:
$
HOA fees:
$
Total loan payment:
$
Total interest amount:
$
Location
County
CALVERT
Elementary School
MOUNT HARMONY
Middle School
NORTHERN
High School
NORTHERN
Listing Courtesy of Gail E Nyman , RE/MAX United Real Estate
RealHub Information is provided exclusively for consumers' personal, non-commercial use, and it may not be used for any purpose other than to identify prospective properties consumers may be interested in purchasing. All information deemed reliable but not guaranteed and should be independently verified. All properties are subject to prior sale, change or withdrawal. RealHub website owner shall not be responsible for any typographical errors, misinformation, misprints and shall be held totally harmless.

AGENT
Catie Snider
Call Catie today to schedule a private showing.

* Listings on this website come from the FMLS IDX Compilation and may be held by brokerage firms other than the owner of this website. The listing brokerage is identified in any listing details. Information is deemed reliable but is not guaranteed. If you believe any FMLS listing contains material that infringes your copyrighted work please click here to review our DMCA policy and learn how to submit a takedown request.© 2024 FMLS.
Related Properties
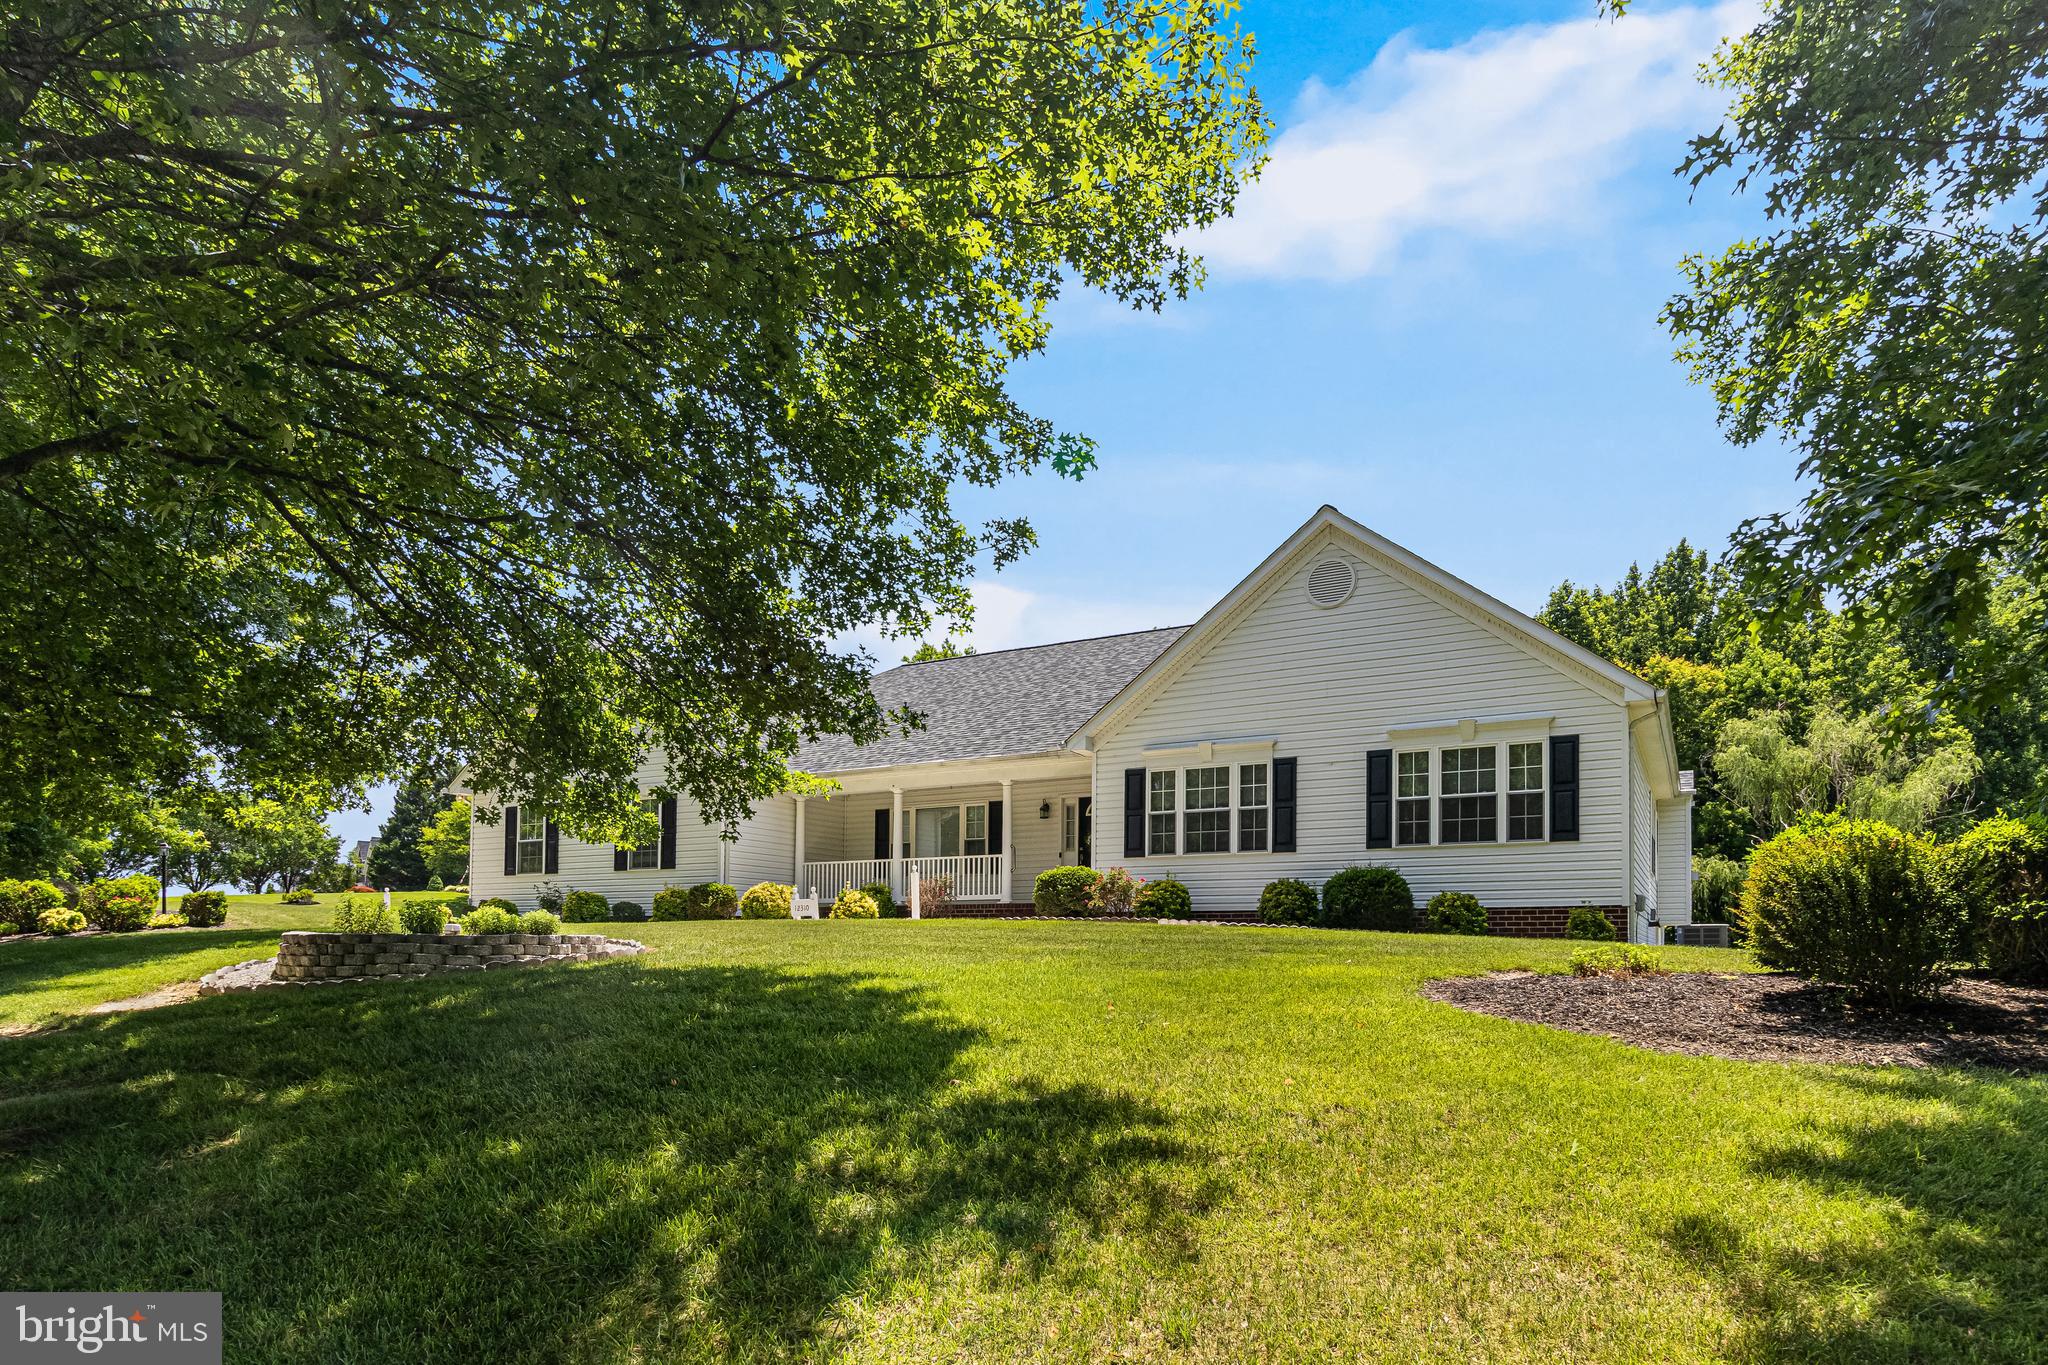
DUNKIRK
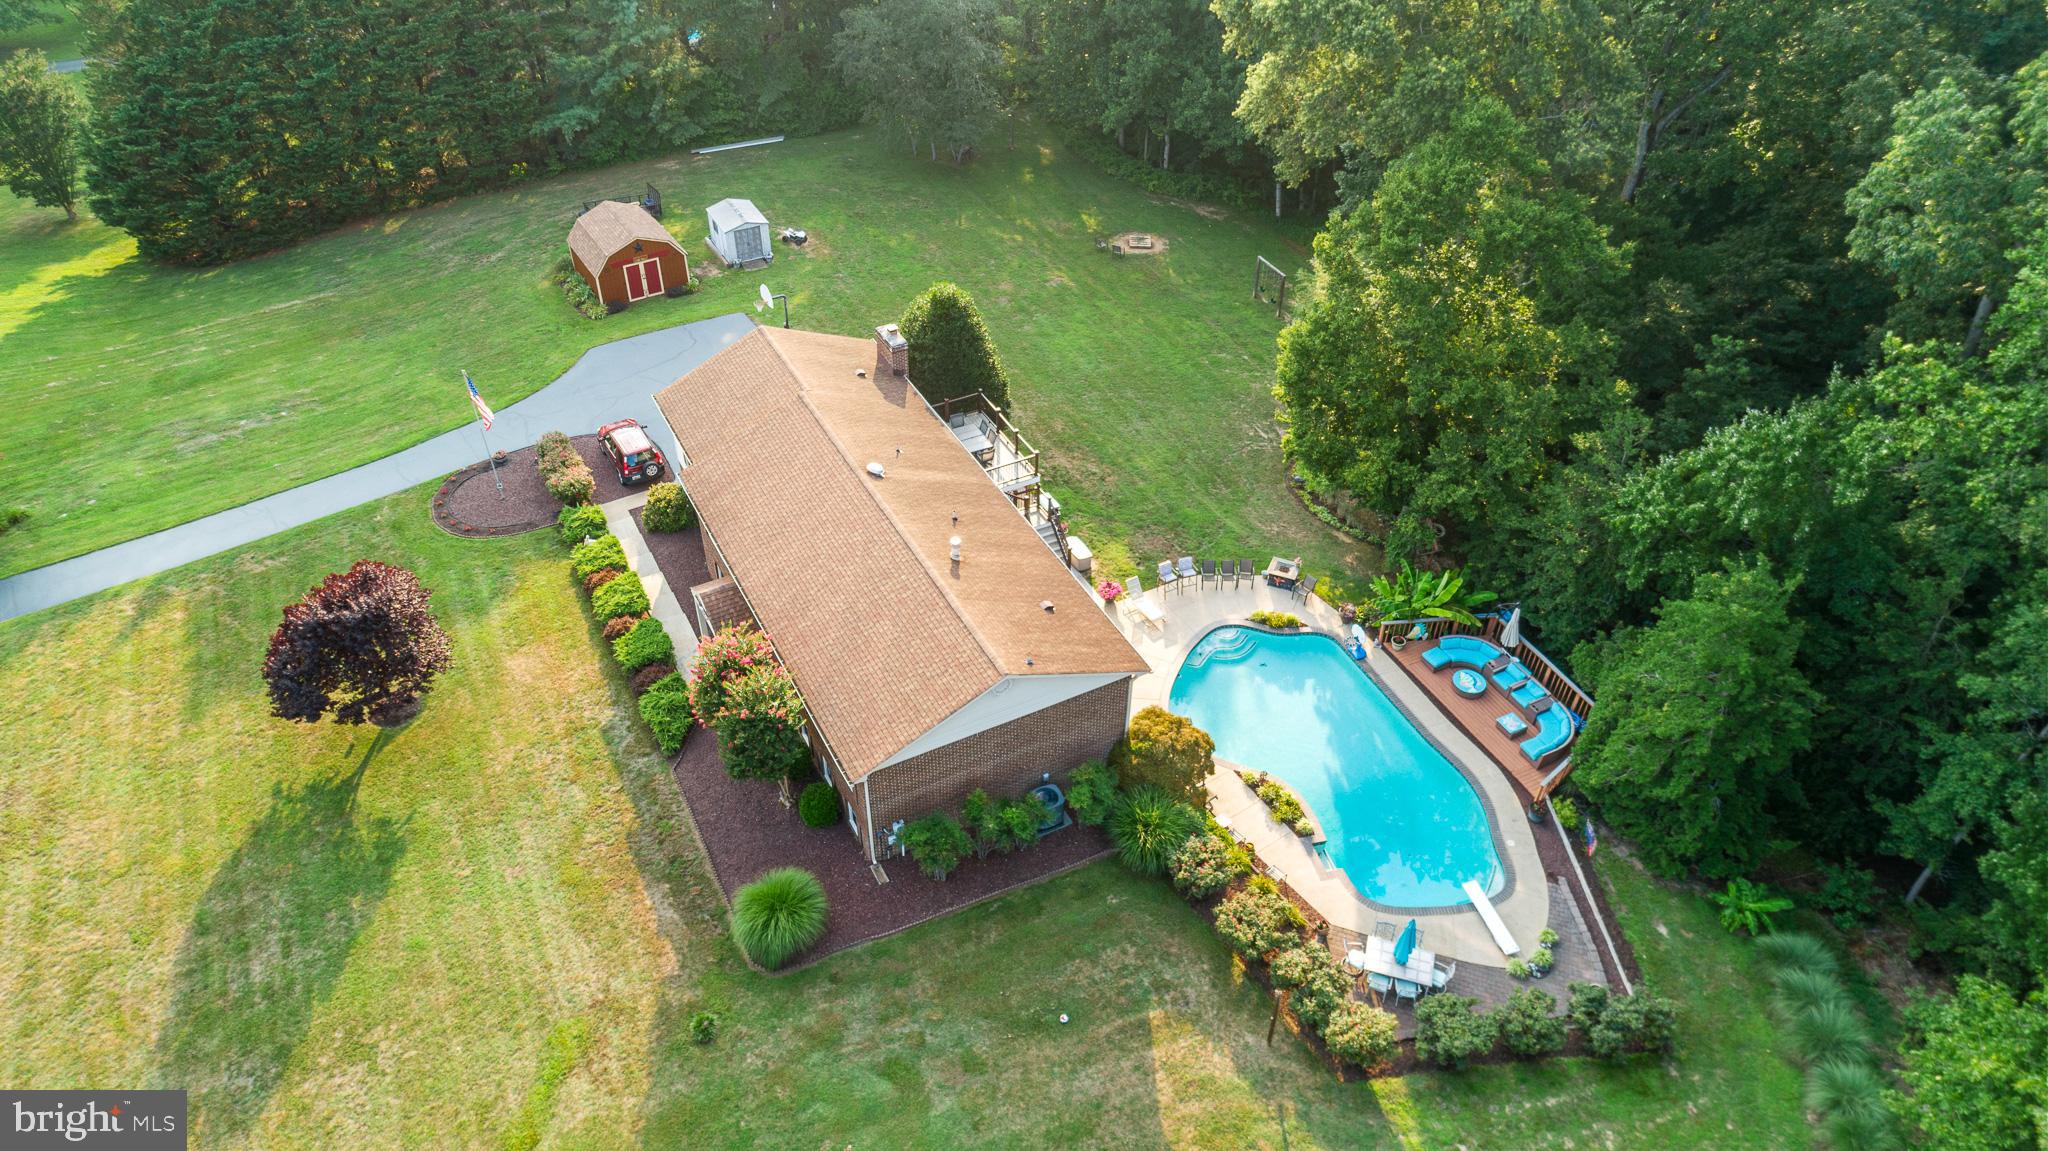
12310 LONGLEAF LANE
5 Beds
3 Baths
5,106 Sq.Ft.
$810,000
MLS#: MDCA2027008
DUNKIRK
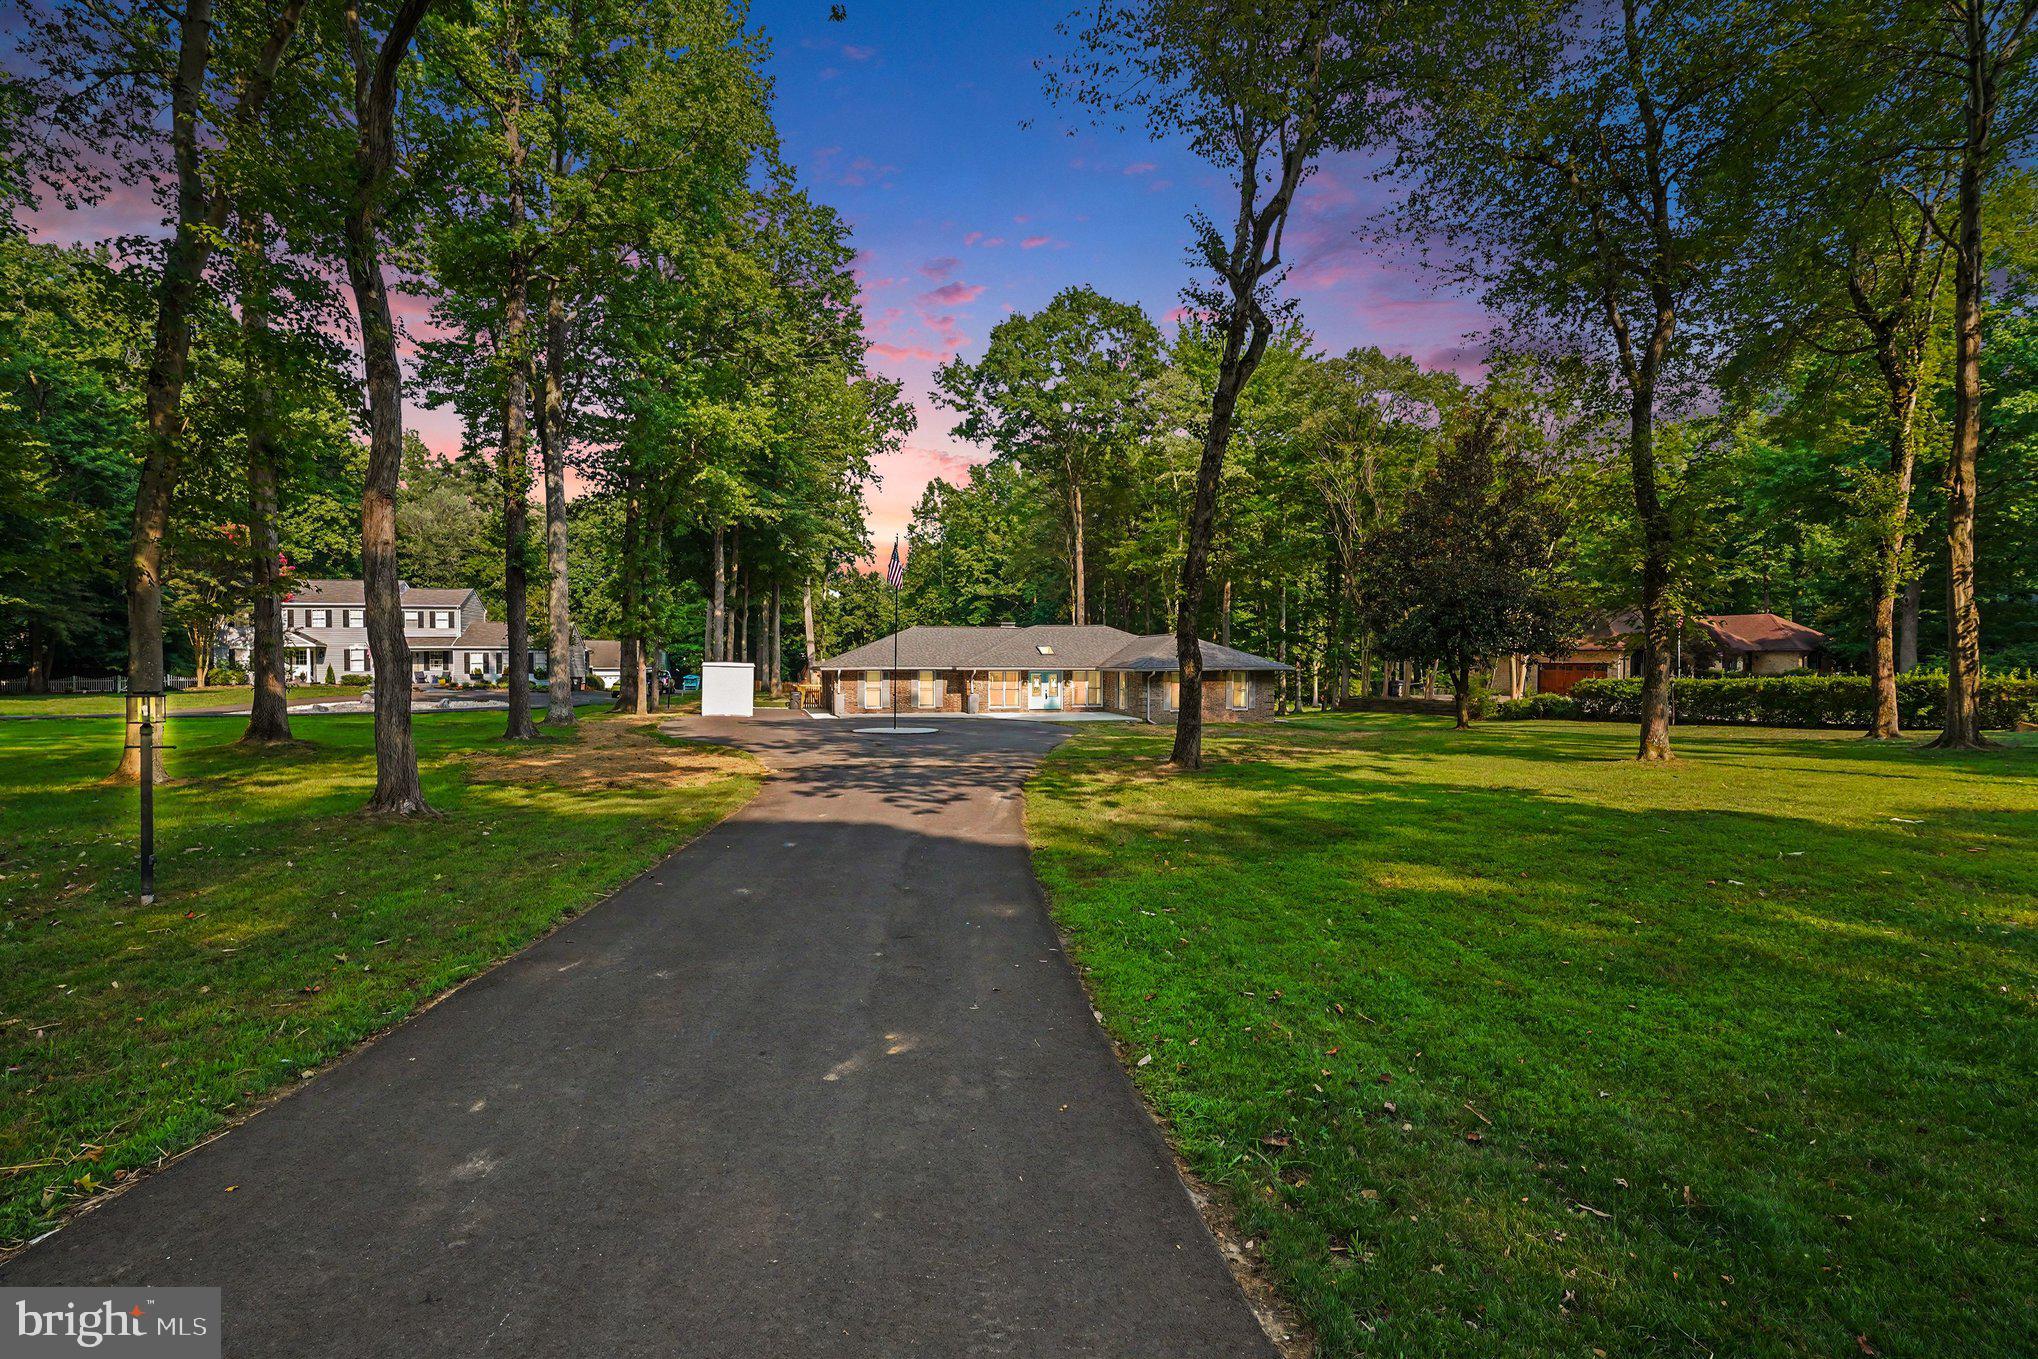
3131 ASHWOOD DRIVE
5 Beds
3 Baths
3,006 Sq.Ft.
$750,000
MLS#: MDCA2029232
DUNKIRK
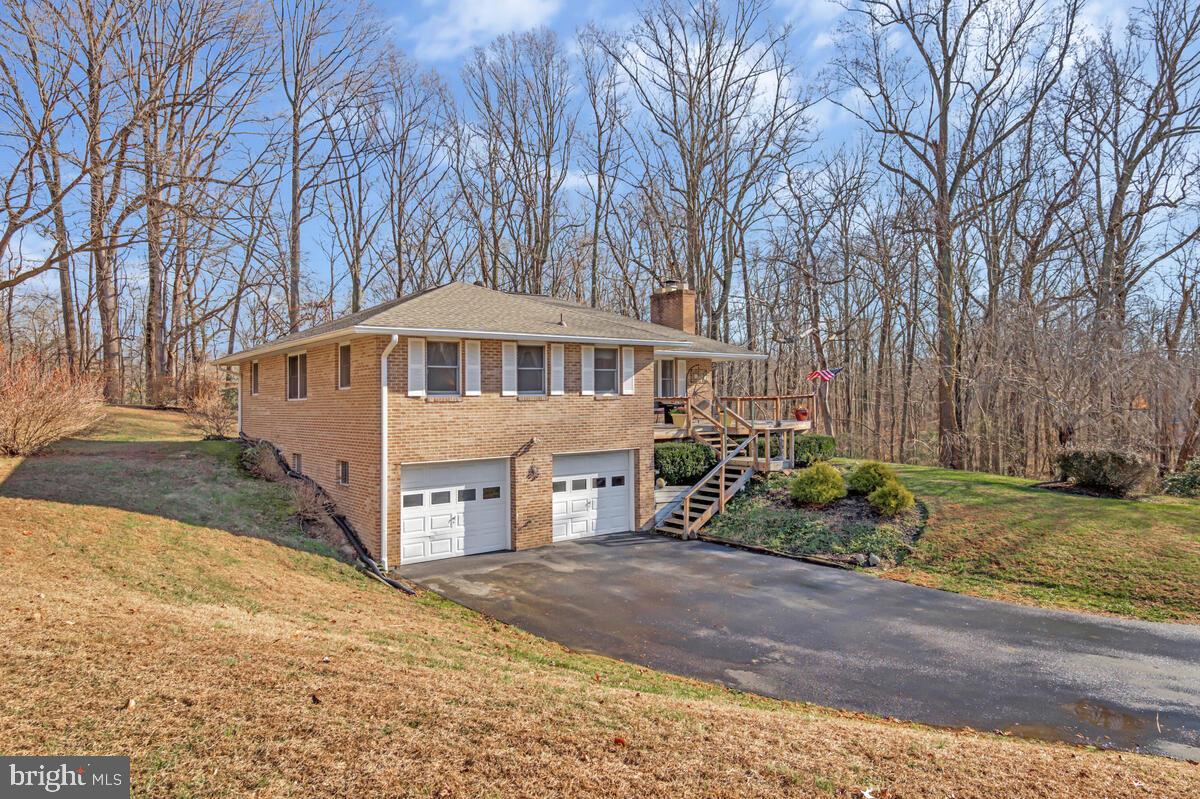
12029 PALISADES DRIVE
4 Beds
2 Baths
2,327 Sq.Ft.
$700,000
MLS#: MDCA2028956
DUNKIRK
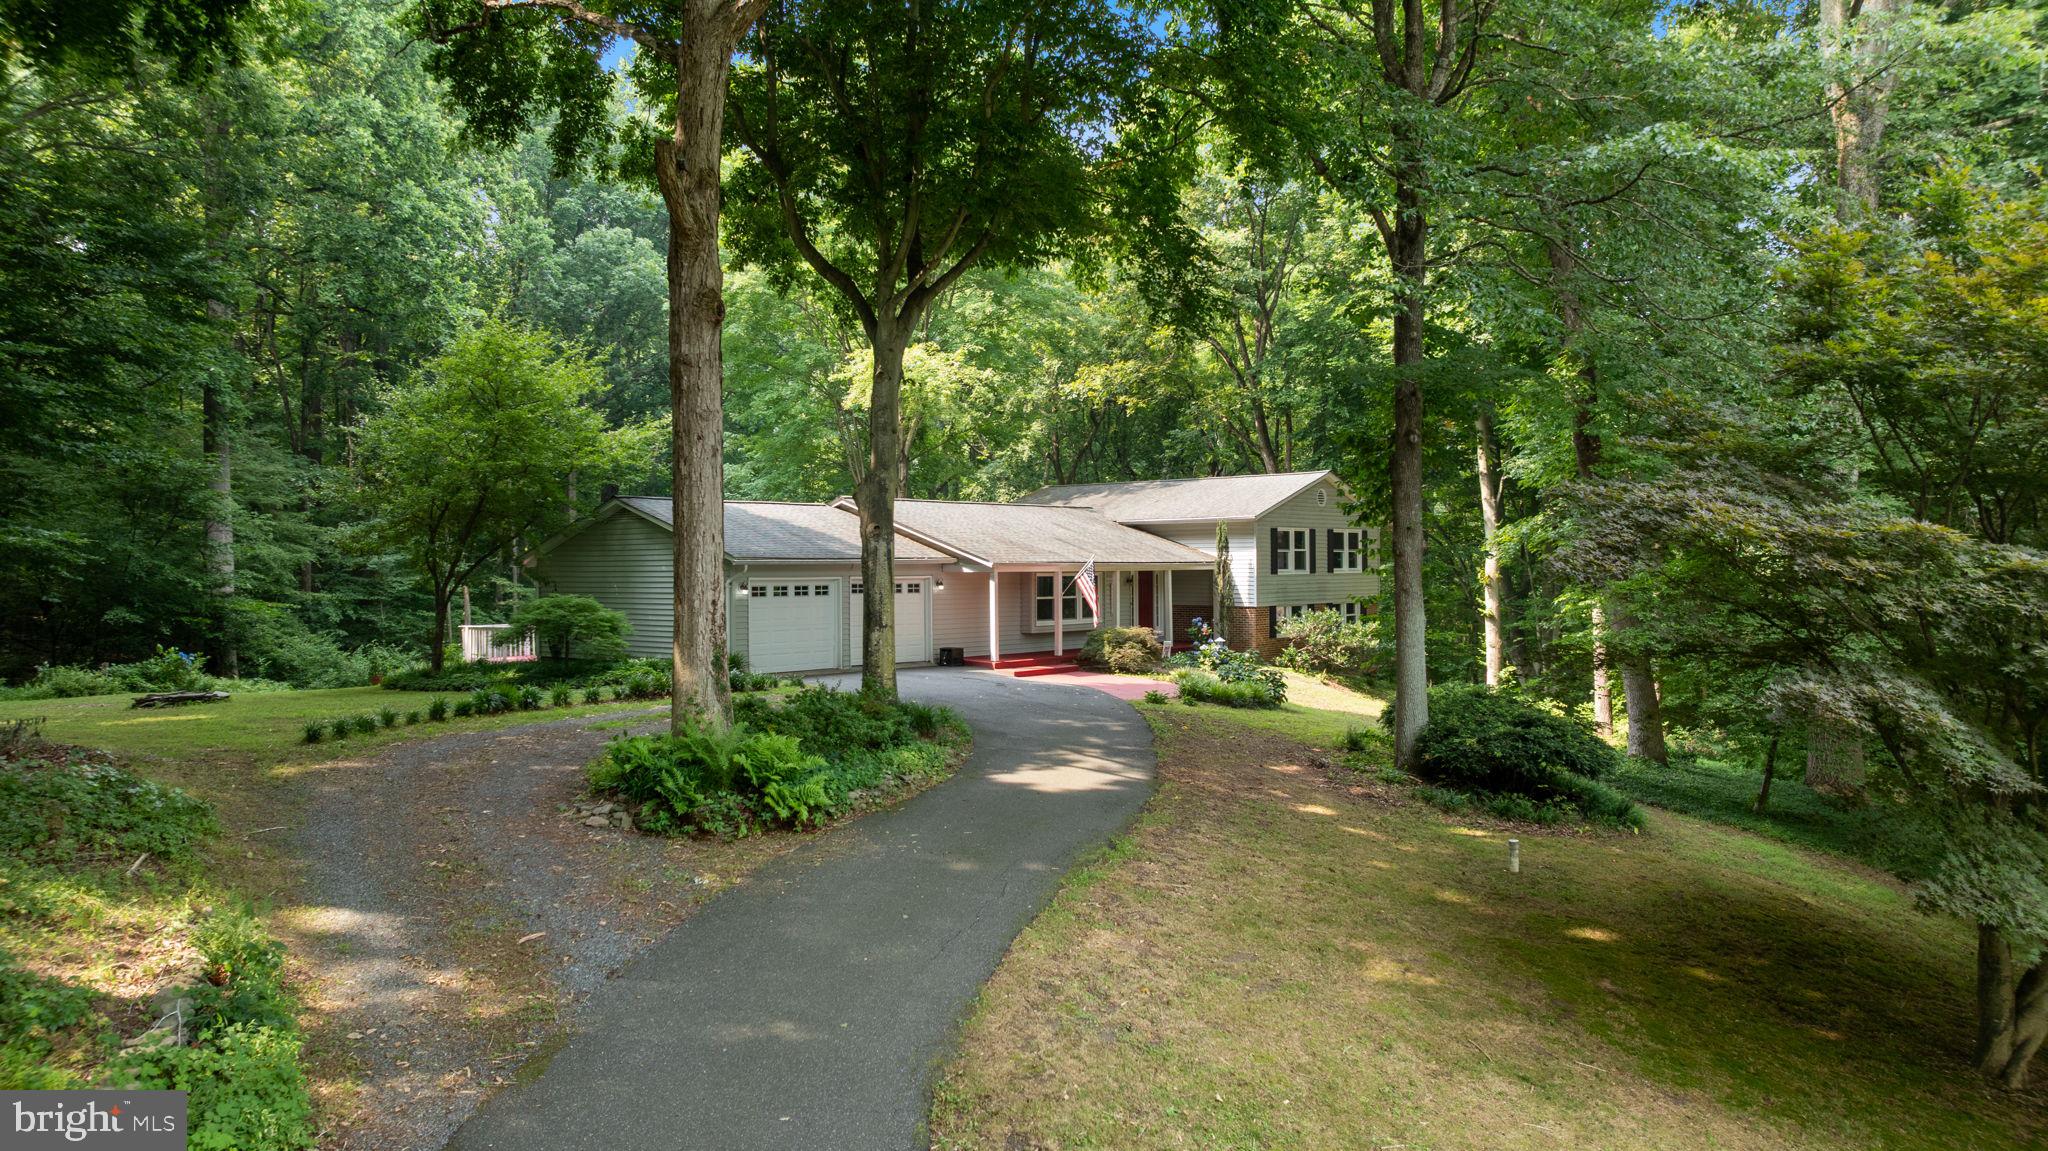
1921 HAVEN LANE
3 Beds
3 Baths
2,335 Sq.Ft.
$599,900
MLS#: MDCA2024314
DUNKIRK
12431 UNCLE CHARLIES SPUR
5 Beds
3 Baths
2,756 Sq.Ft.
$665,000
MLS#: MDCA2029506
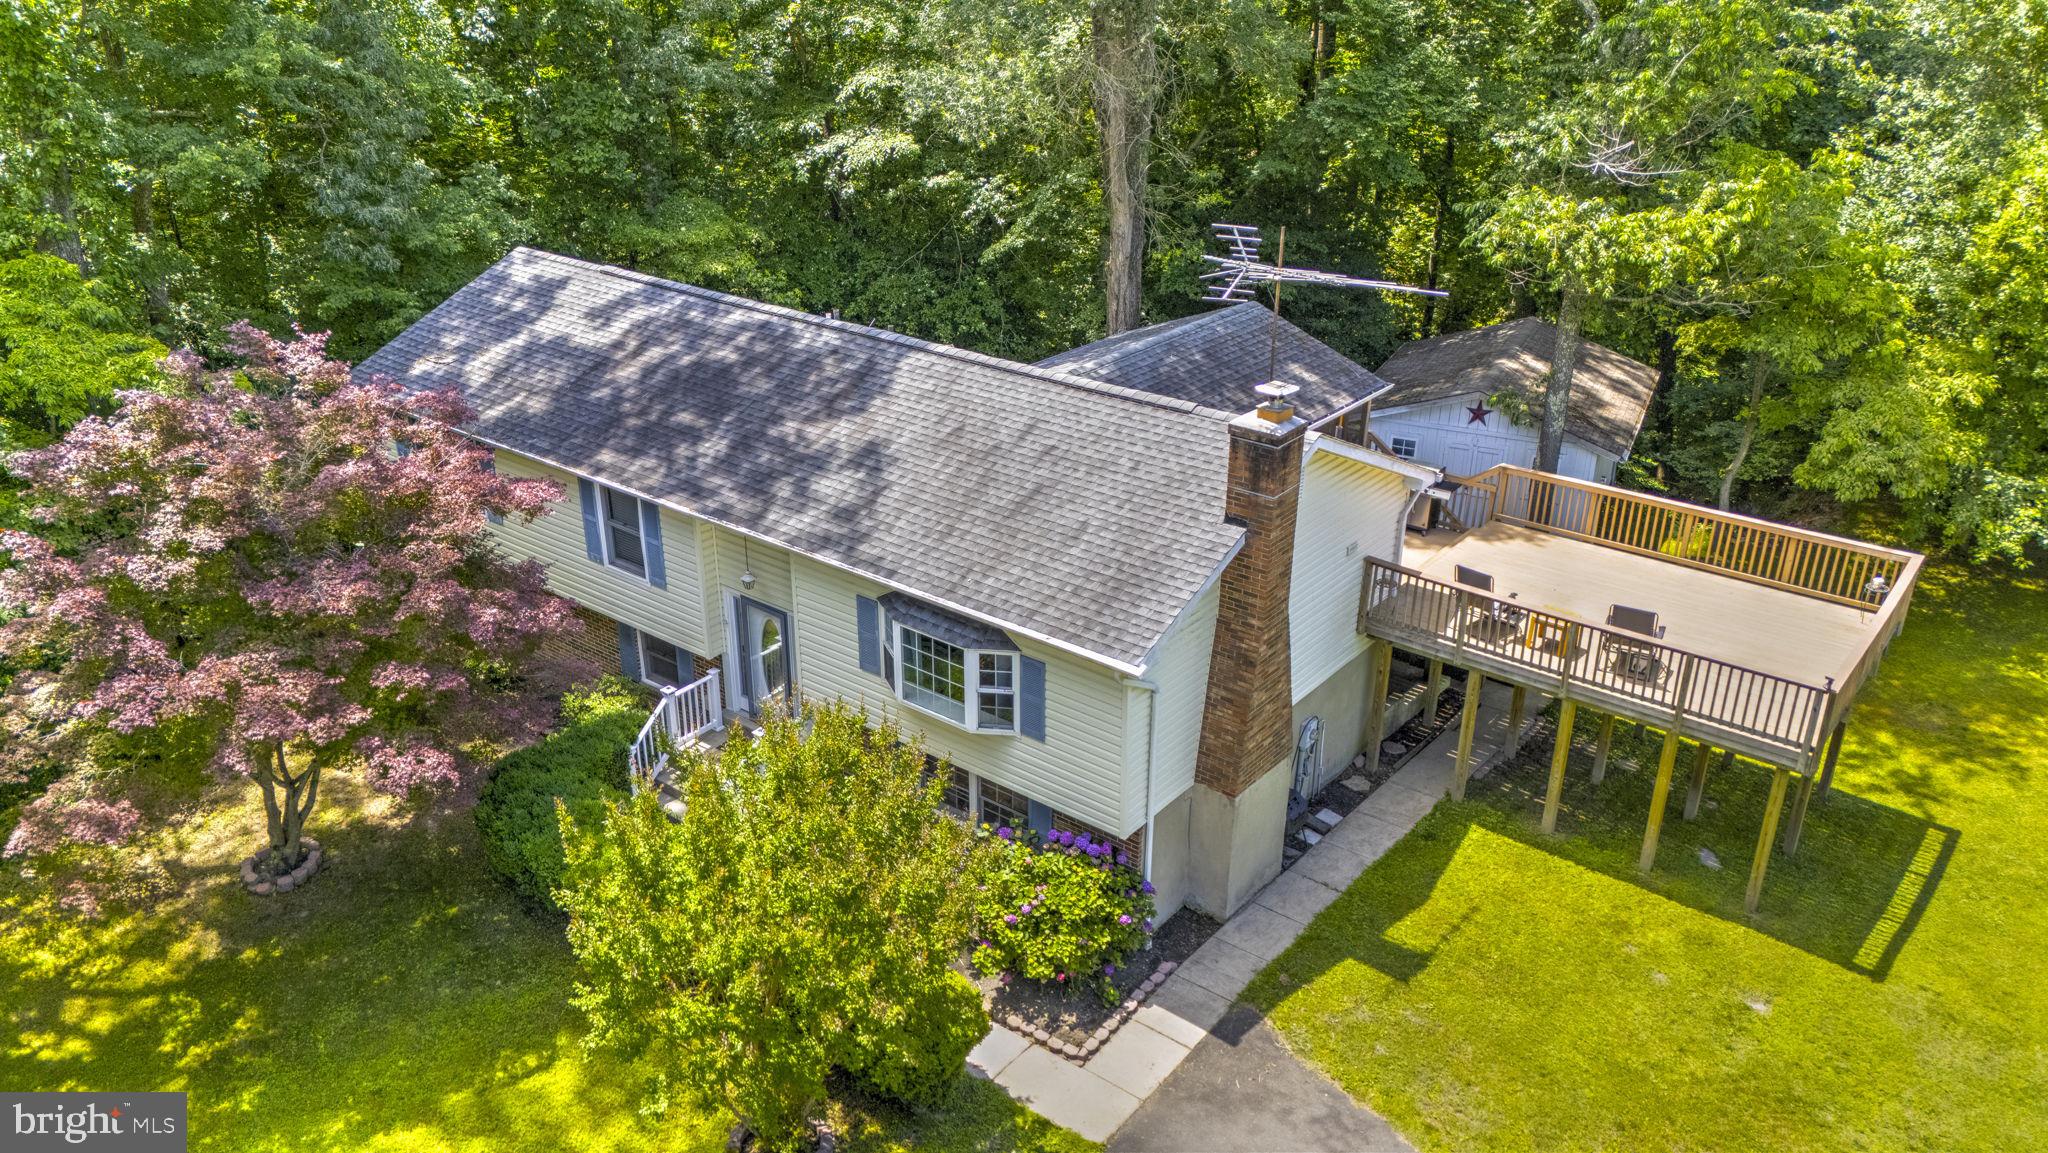
DUNKIRK
3614 KING DRIVE
5 Beds
3 Baths
2,258 Sq.Ft.
$585,000
MLS#: MDCA2027928
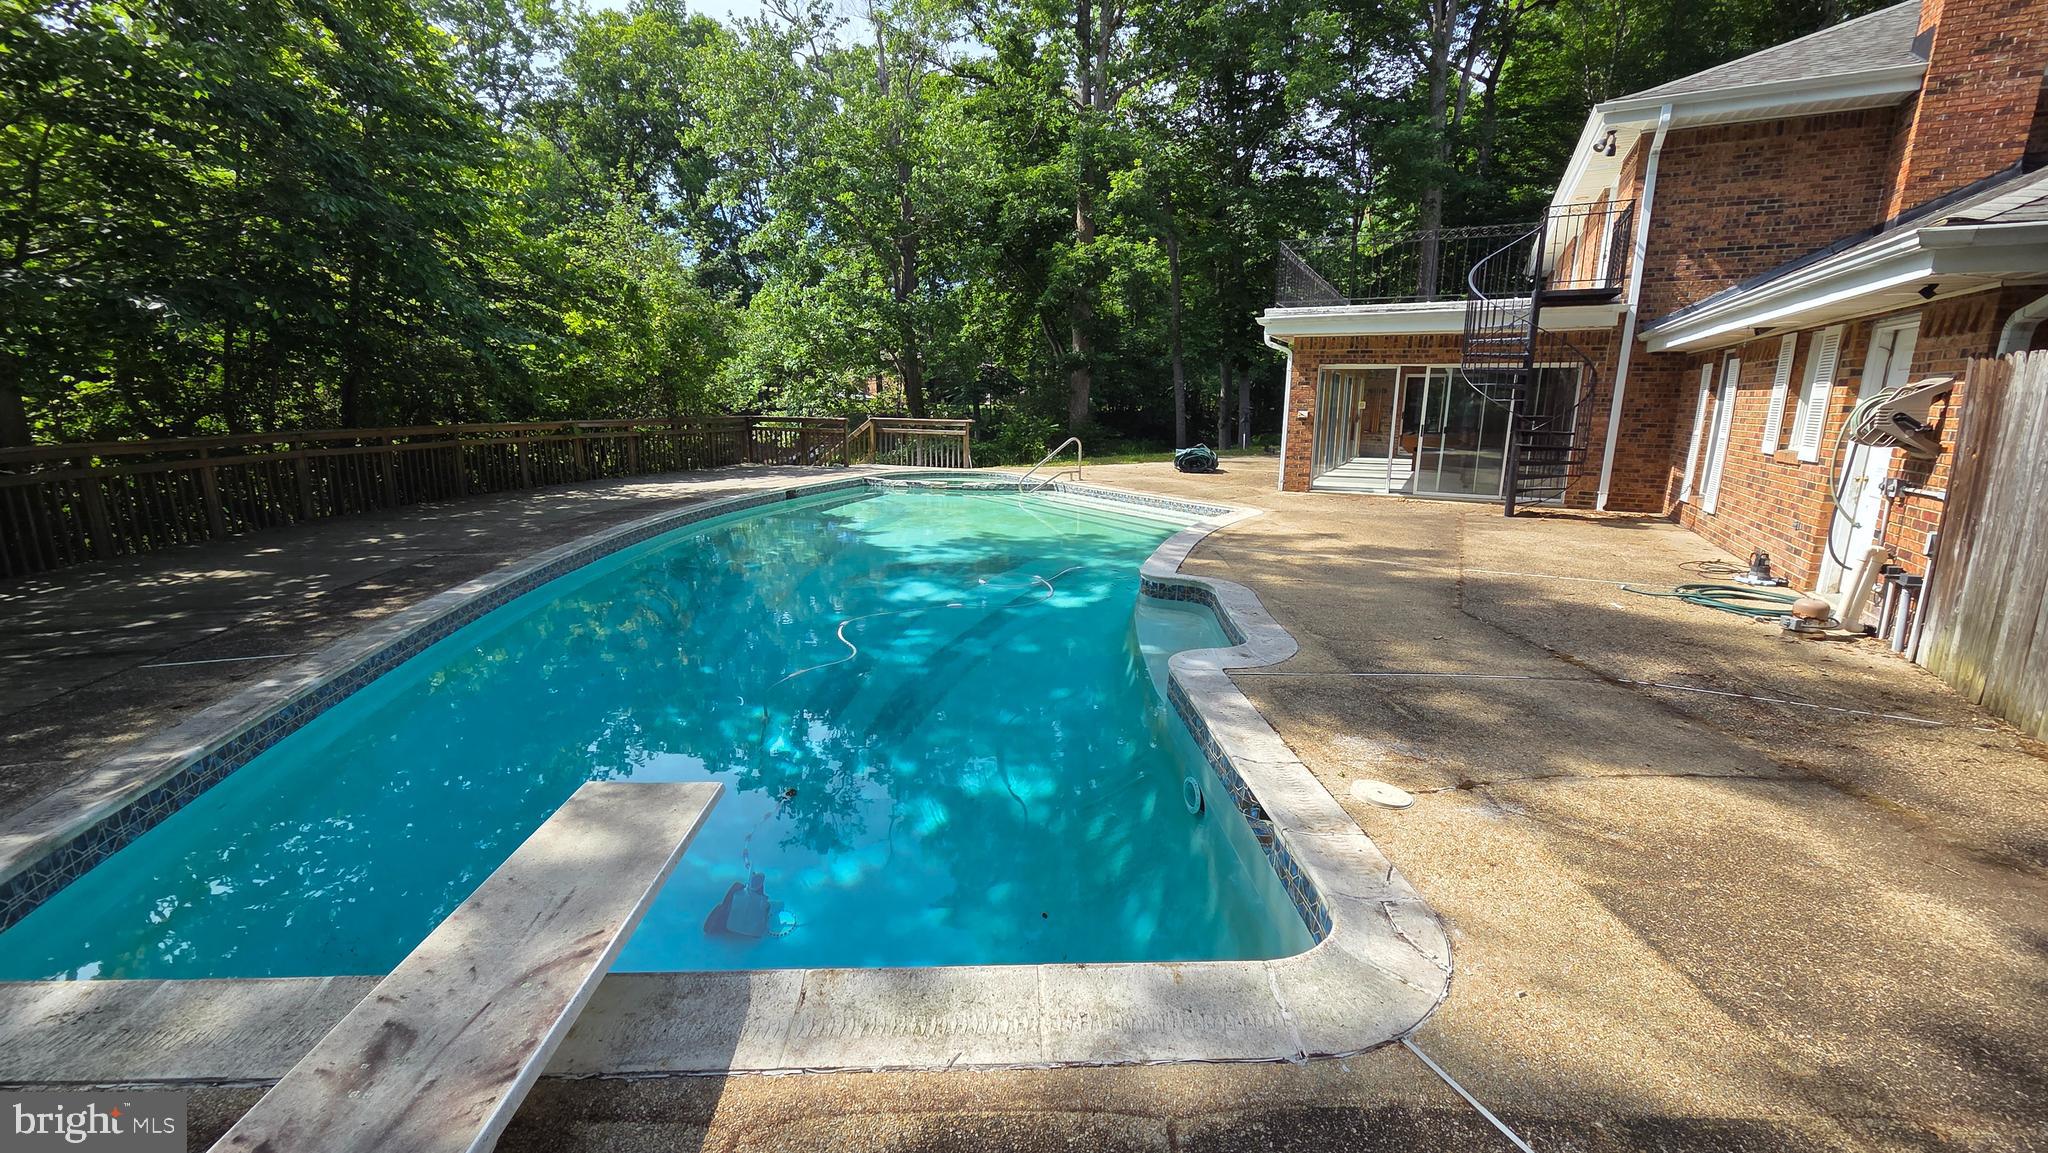
DUNKIRK
3901 LAKESIDE COURT
4 Beds
5 Baths
3,764 Sq.Ft.
$809,000
MLS#: MDCA2027072
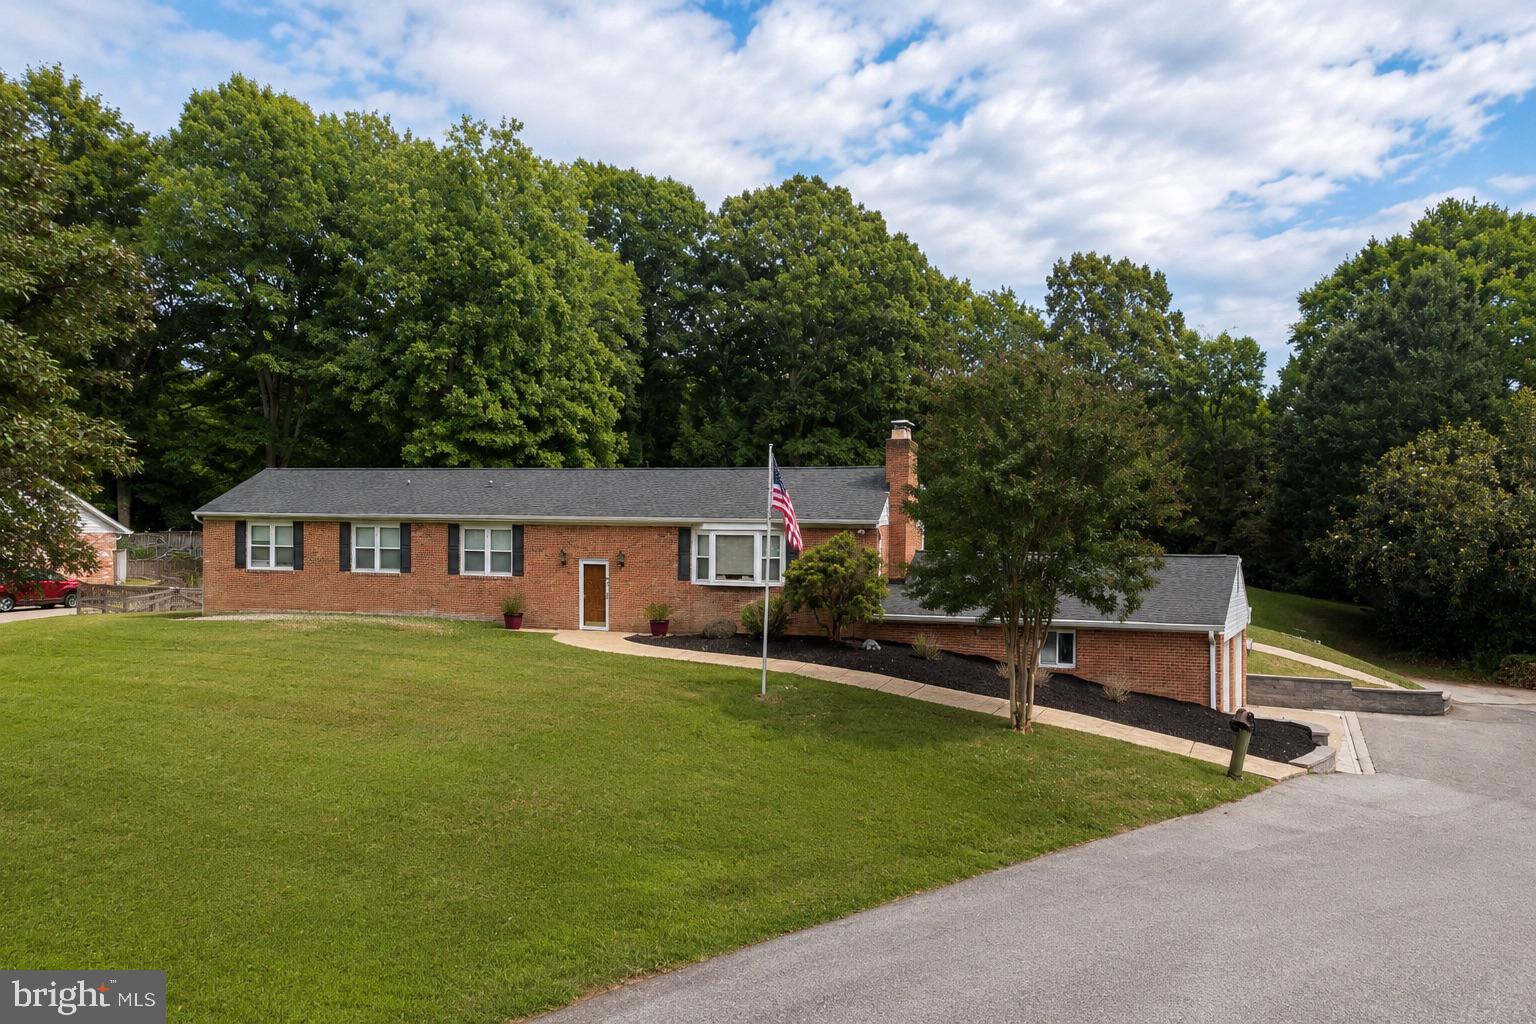
DUNKIRK
11802 RIVERSHORE DRIVE
5 Beds
3 Baths
3,559 Sq.Ft.
$744,999
MLS#: MDCA2027986
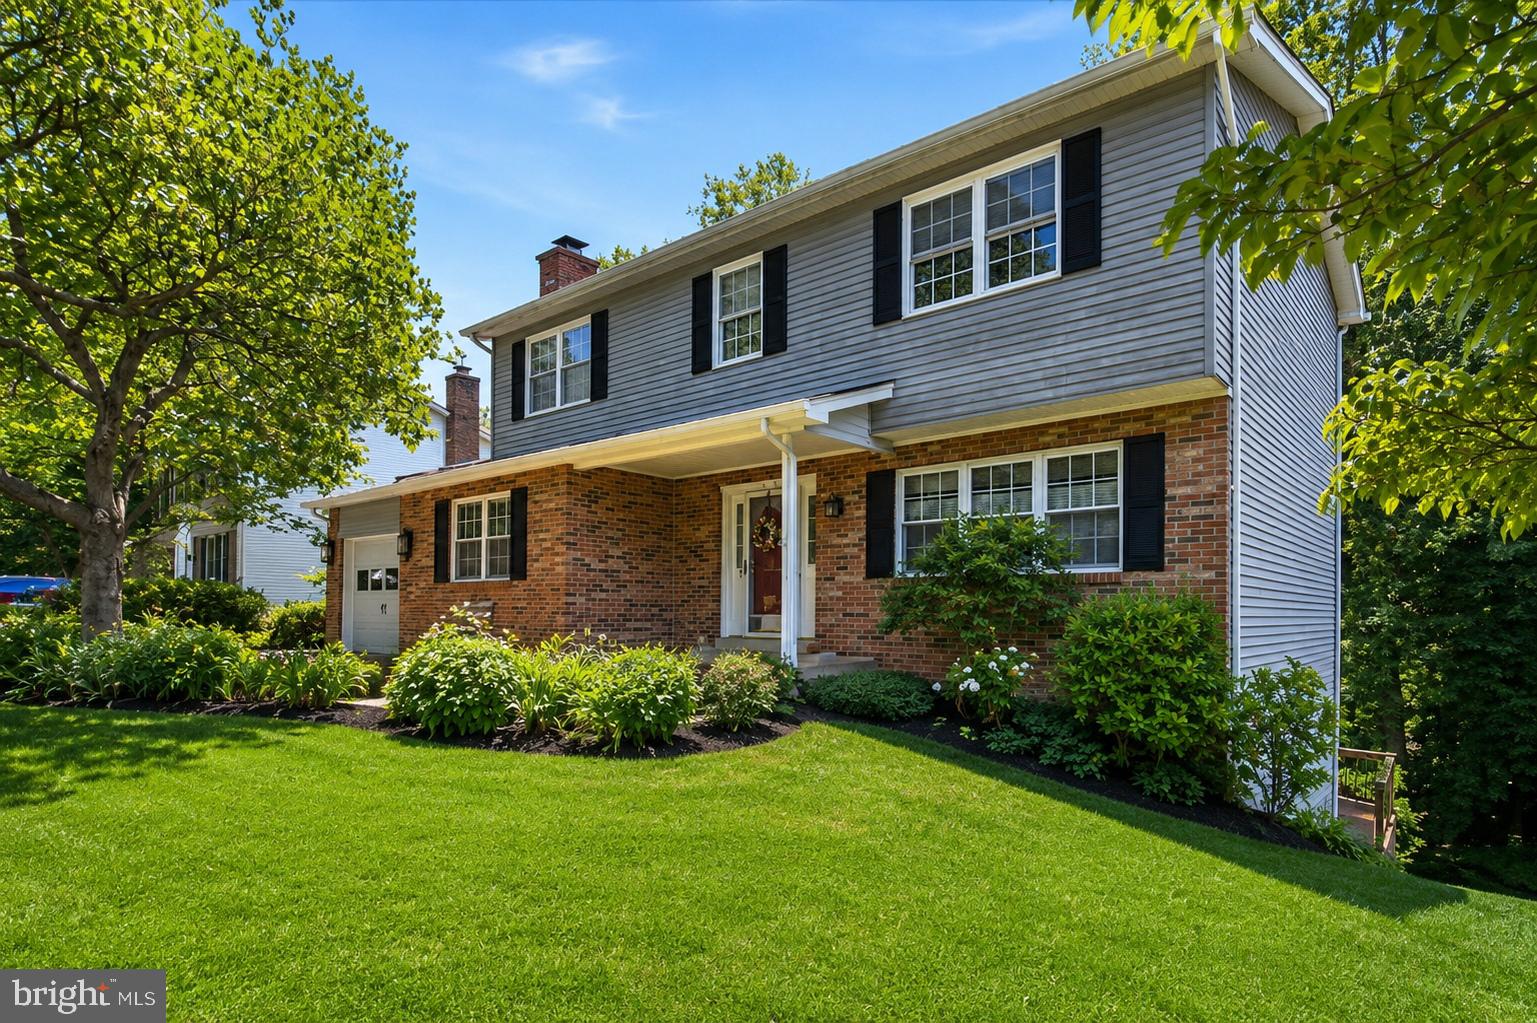
DUNKIRK
9810 GOLDEN RUSSET DRIVE
5 Beds
3 Baths
1,952 Sq.Ft.
$599,997
MLS#: MDCA2029550
.png)