
Property
Beds
5
Full Baths
4
1/2 Baths
1
Year Built
2010
Sq.Footage
4,100
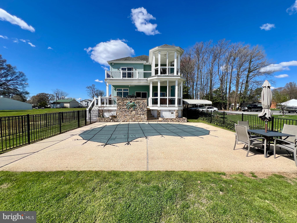
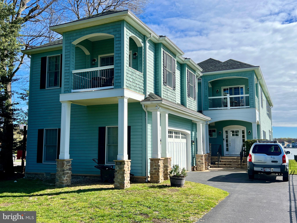
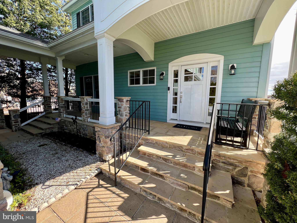
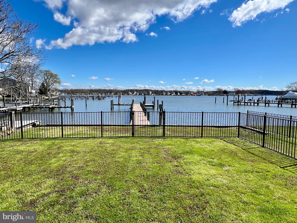
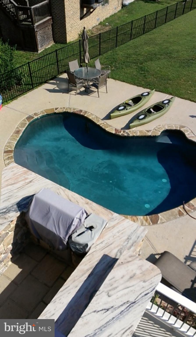
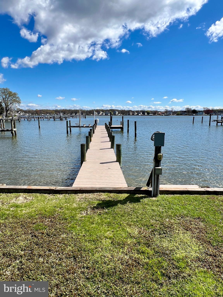
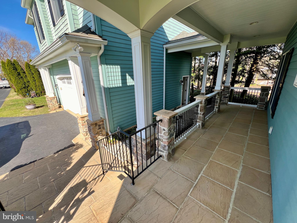
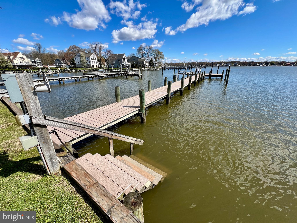
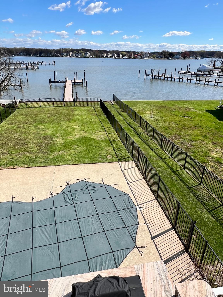
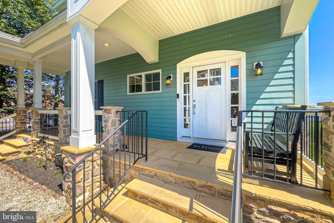
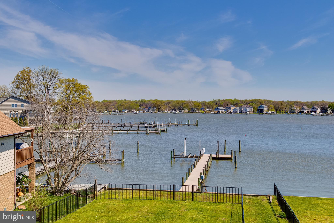
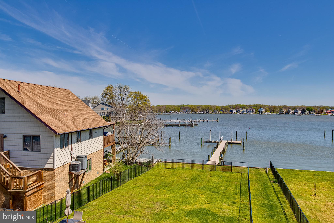
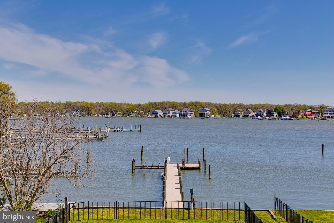
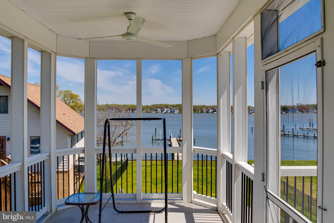
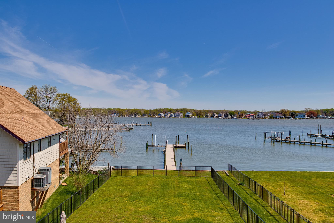
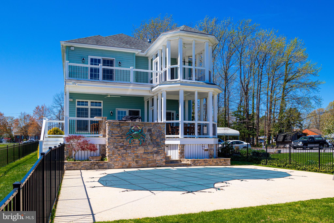
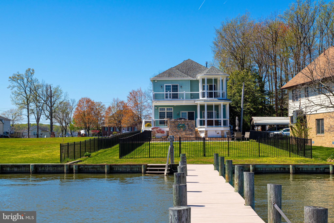
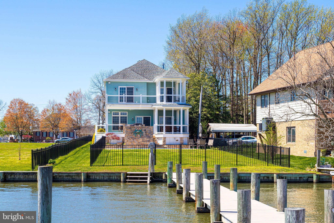
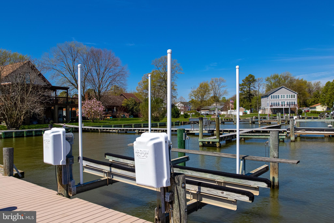
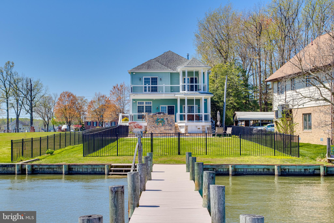
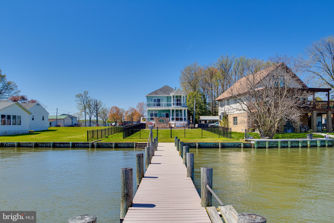
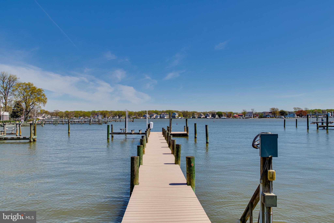
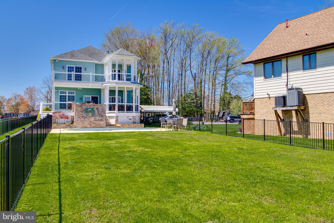
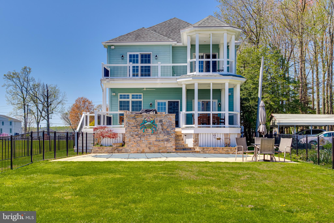
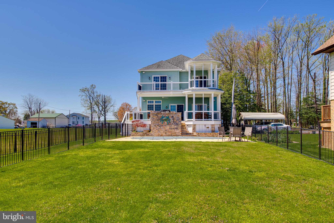
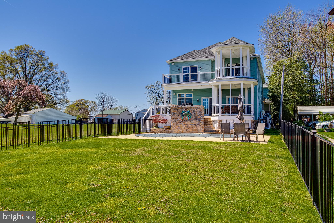
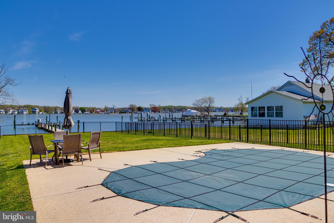
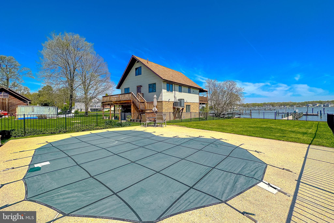
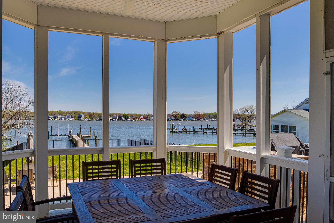
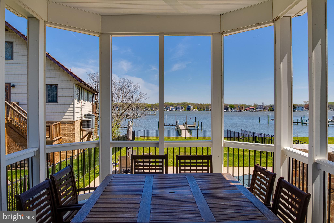
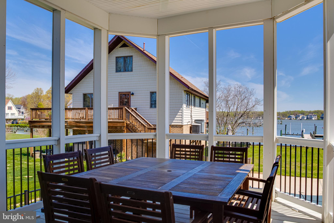
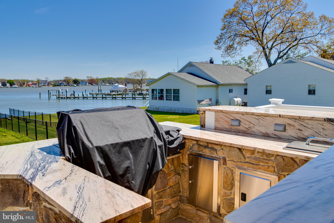
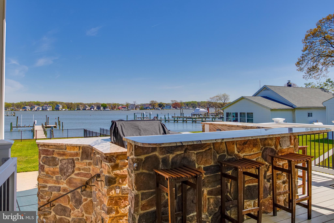
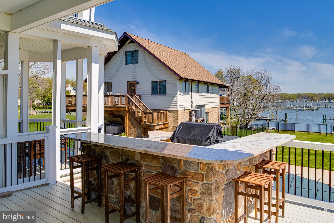
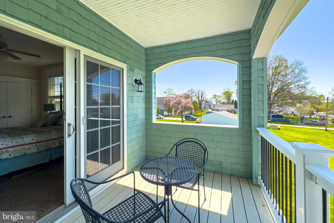
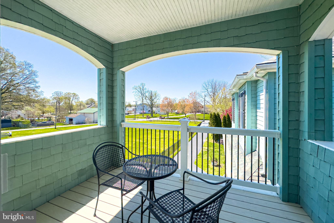
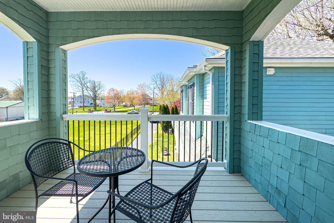
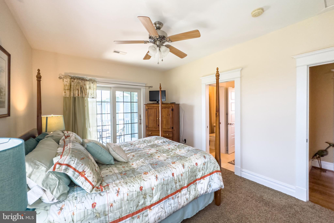
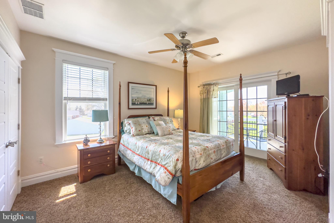
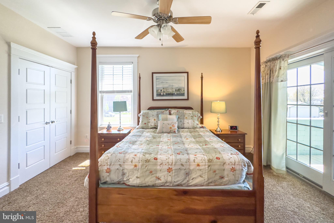
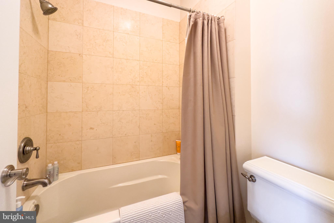
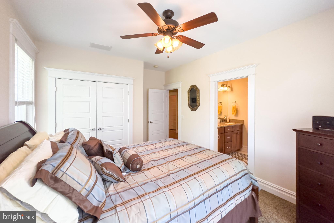
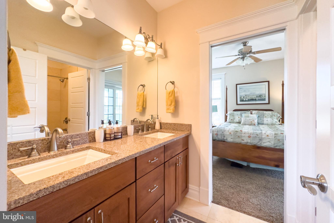
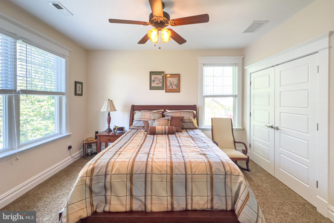
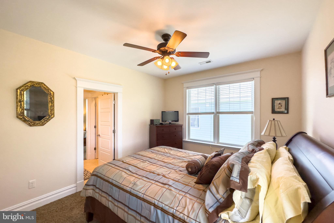
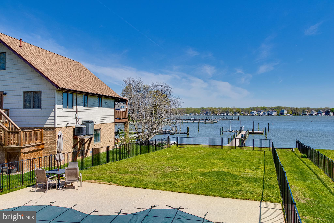
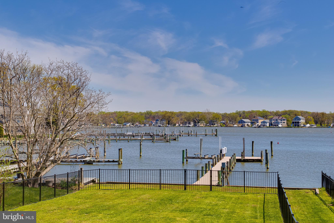
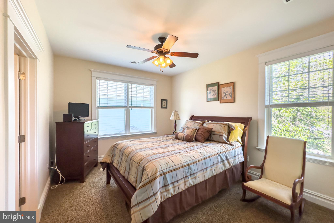
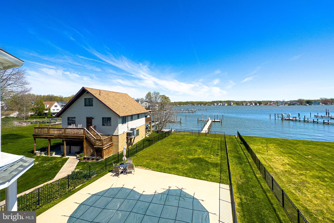
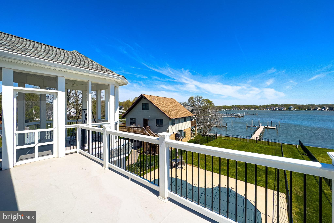
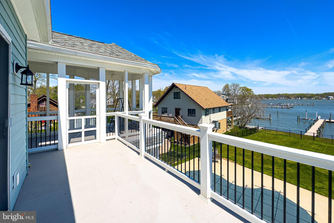
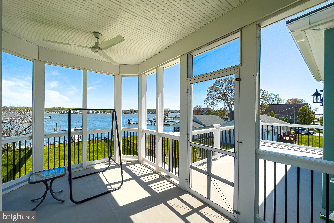
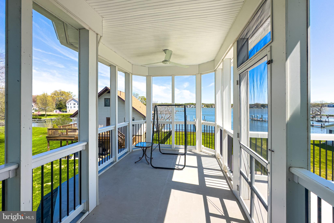
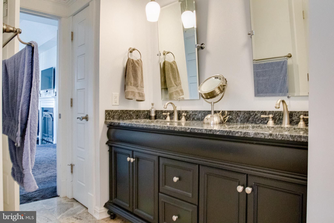
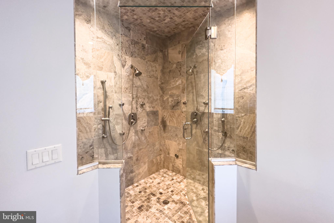
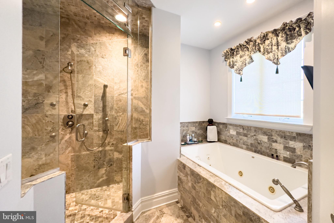
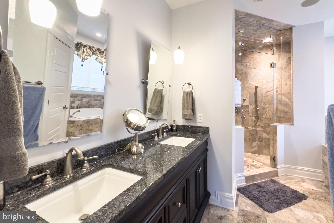
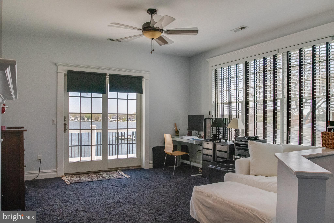
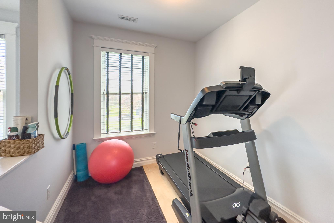
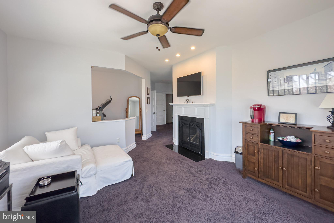
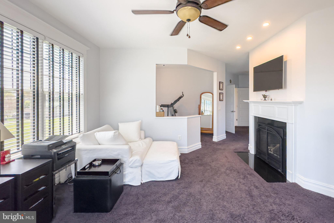
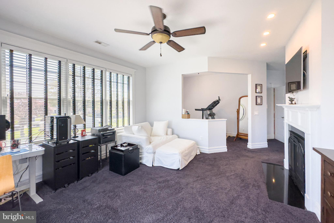
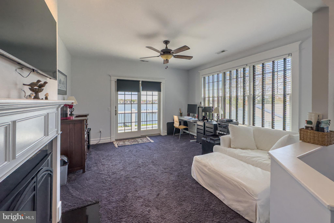
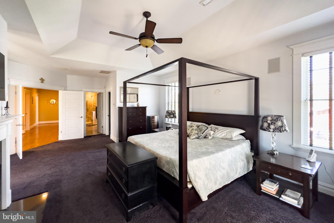
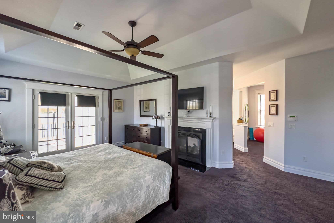
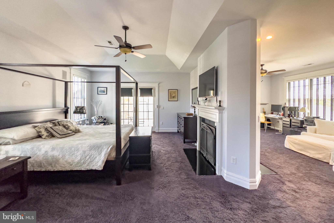
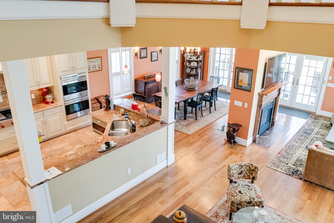
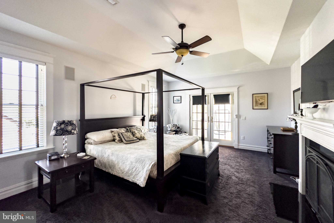
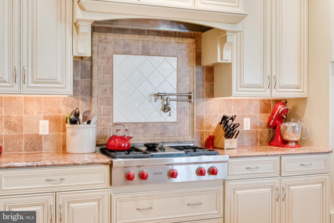
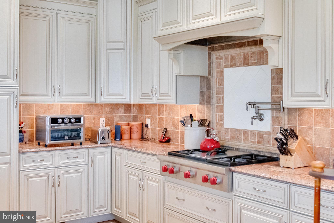
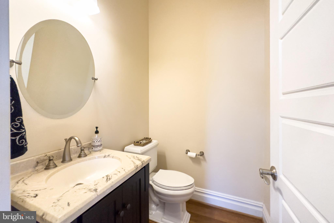
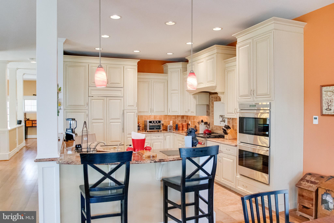
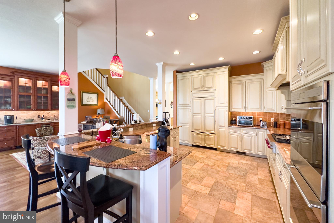
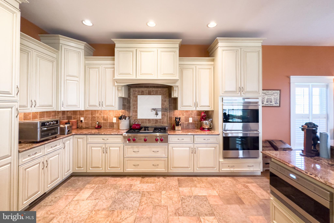
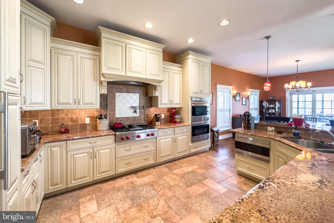
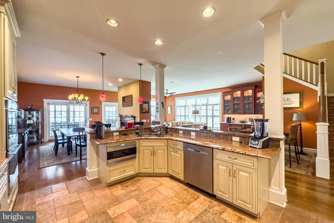
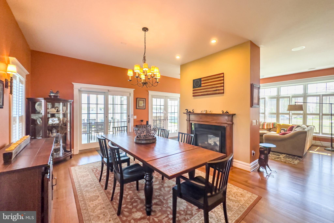
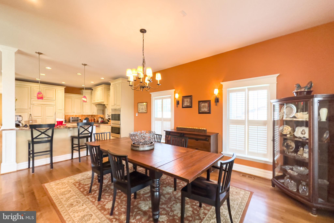
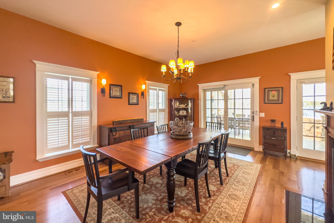
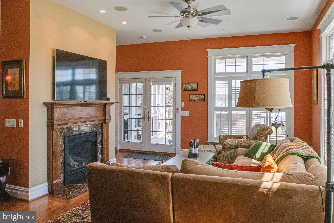
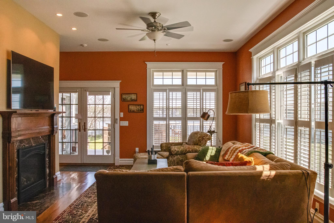
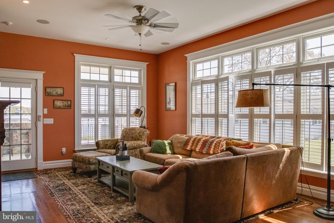
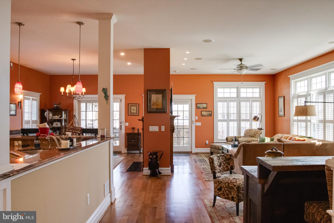
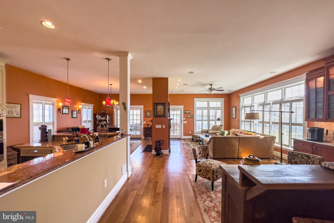
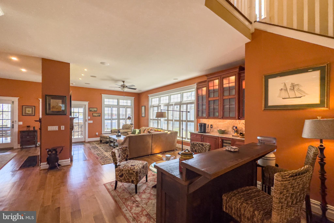
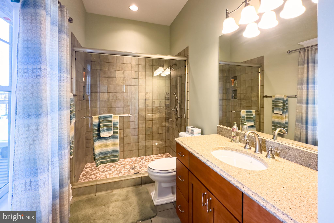
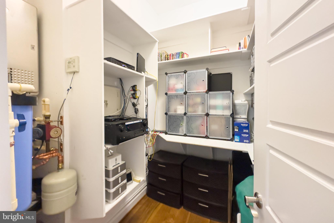
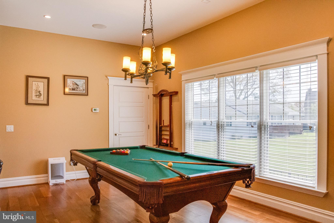
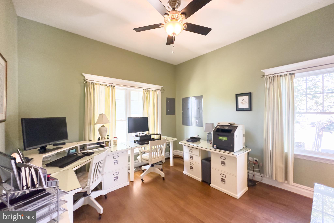
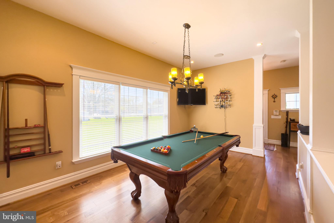
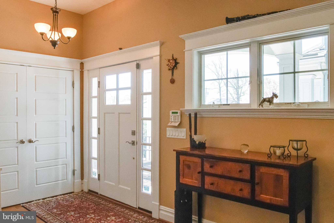
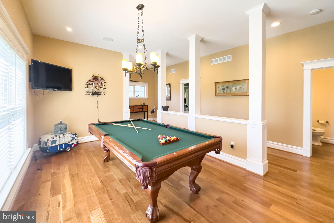
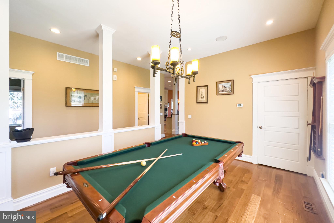
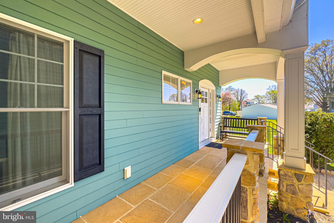
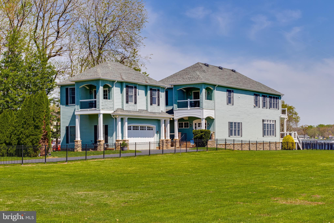
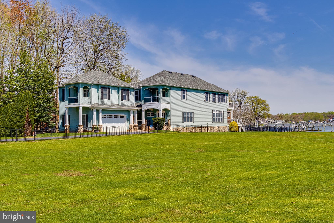
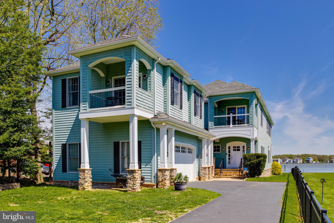
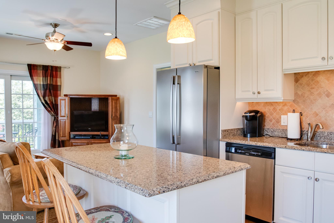
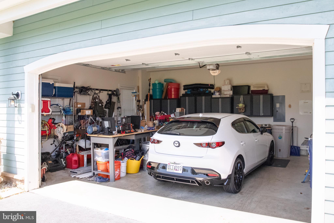
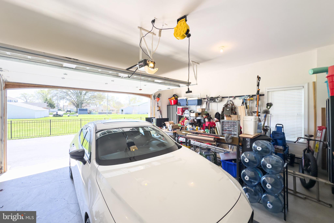
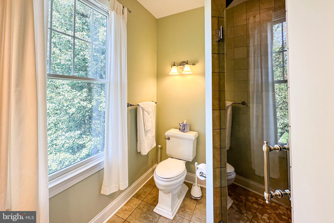
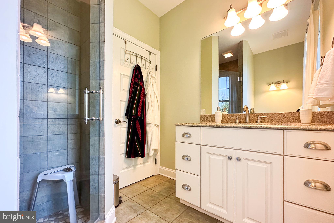
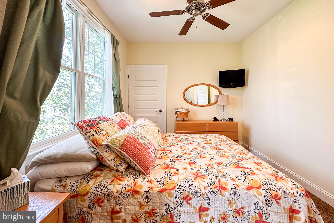
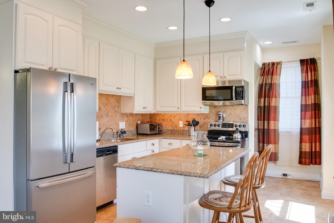
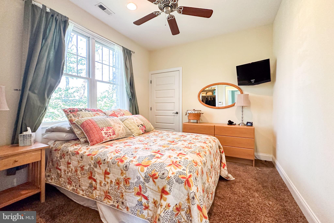
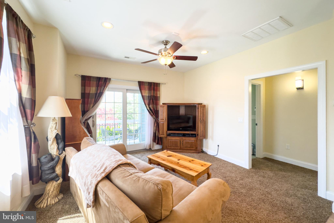
Luxurious Waterfront Oasis Awaits at 1419 Chesapeake Rd. Immerse yourself in unparalleled comfort and lavish upgrades in this waterfront masterpiece. This home boasts an entertainer's dream with its expansive living areas and resort-style yard. Inside, discover unparalleled luxury with high ceilings on both levels creating a spacious and airy feel. A whole-home water filtration system for pure, refreshing water throughout the house. Surround sound system extends to the outdoors, creating an immersive experience. The radiant heated flooring in the kitchen, primary bathroom, and apartment bathroom provides ultimate comfort. Enjoy a steam shower and jacuzzi tub in the primary bathroom for a spa-like retreat. This luxury home is quipped with geothermal air and heat with dual zones ensures efficient climate control. Tankless water heaters in both the main house and apartment deliver endless hot water. The gourmet kitchen caters to your culinary desires including a pot filler faucet for effortless filling of large pots, double oven for multifaceted cooking, wet bar with wine chiller and mini fridge, cabinetry-integrated refrigerator for a sleek and modern aesthetic. Entertain in style with dual-sided fireplaces create a warm ambiance in both the living room and primary bedroom. A Gas line conveniently fuels your outdoor kitchen grill for maximum enjoyment. Unwind and rejuvenate outdoors at the saltwater pool with Badu swim jet offers endless exercise and relaxation, the pool is heated to extend the swimming season. Trex decking offers a durable and low-maintenance entertaining space overlooking the pool and water, extending to the pier, offering a 10,000 lb. boat lift makes launching and retrieving your vessel a breeze. The fully-equipped in-law suite apartment above the garage provides privacy and comfort for guests or family, complete with a chair lift for accessibility. A Generac generator ensures peace of mind during power outages. This exquisite waterfront property offers everything you could desire for a luxurious and comfortable lifestyle. Schedule your showing today!
Features & Amenities
Interior
-
Total Bedrooms
5
-
Bathrooms
4
-
1/2 Bathrooms
1
-
Above Grade Finished Area
4100.0
-
Basement YN
NO
-
Cooling YN
YES
-
Cooling
Geothermal
-
Fireplace YN
YES
-
Heating YN
YES
-
Heating
Geothermal
-
Main Level Bedrooms
1
-
Pet friendly
N/A
Exterior
-
Garage
Yes
-
Garage spaces
1
-
Other Exterior Features
Rain Gutters
-
Parking
Off Street, Garage, Driveway, Inside Entrance, Attached
-
Pool
Yes
-
Pool Features
In Ground, Salt Water, Private
-
Waterfront YN
YES
-
View
Water
Area & Lot
-
Lot Features
Waterfront
-
Lot Size(acres)
0.42
-
Lot Size(square feet)
18,500
-
Property Type
Residential
-
Property Sub Type
Single Family Residence
-
Architectural Style
Coastal
Price
-
Sales Price
$1,499,950
-
Tax Amount
$9,332
-
Financing Options
Conventional
-
Sq. Footage
4,100
-
Price/SqFt
$365
HOA
-
Association
No
School District
-
Elementary School
N/A
-
Middle School
N/A
-
High School
N/A
Property Features
-
New Construction
NO
-
Accessibility Features
Accessible Hallway(s), Stair Lift
-
Foundation Details
Permanent
-
Senior Community YN
NO
-
Sewer
Public Sewer
-
Tax Lot
228
-
Water Source
Public
Schedule a Showing
Showing scheduled successfully.
Mortgage calculator
Estimate your monthly mortgage payment, including the principal and interest, property taxes, and HOA. Adjust the values to generate a more accurate rate.
Your payment
Principal and Interest:
$
Property taxes:
$
HOA fees:
$
Total loan payment:
$
Total interest amount:
$
Location
County
BALTIMORE
Elementary School
Middle School
High School
Listing Courtesy of Harry L Tolley, EXP Realty, LLC
RealHub Information is provided exclusively for consumers' personal, non-commercial use, and it may not be used for any purpose other than to identify prospective properties consumers may be interested in purchasing. All information deemed reliable but not guaranteed and should be independently verified. All properties are subject to prior sale, change or withdrawal. RealHub website owner shall not be responsible for any typographical errors, misinformation, misprints and shall be held totally harmless.

Salesperson, Realtor
Catie Snider
Call Catie today to schedule a private showing.

* Listings on this website come from the FMLS IDX Compilation and may be held by brokerage firms other than the owner of this website. The listing brokerage is identified in any listing details. Information is deemed reliable but is not guaranteed. If you believe any FMLS listing contains material that infringes your copyrighted work please click here to review our DMCA policy and learn how to submit a takedown request.© 2024 FMLS.
Related Properties

MIDDLE RIVER
1117 CHESTER ROAD
3 Beds
3 Baths
2,631 Sq.Ft.
$1,245,000
MLS#: MDBC2166464
.png)