
Colonial, Contemporary, Coastal
1117 CHESTER ROAD
MIDDLE RIVER, MD 21220
MLS#: MDBC2166464
$1,245,000

Property
Beds
3
Full Baths
3
1/2 Baths
1
Year Built
2025
Sq.Footage
2,631
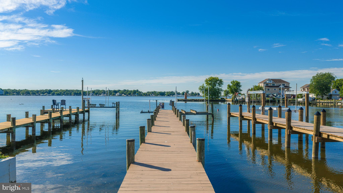
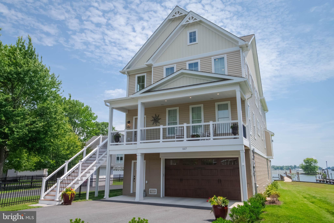
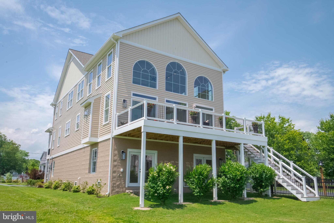
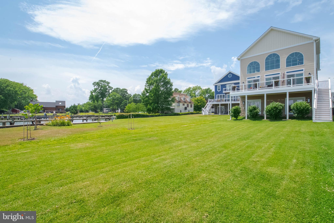
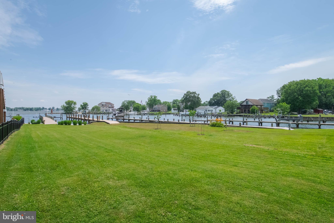
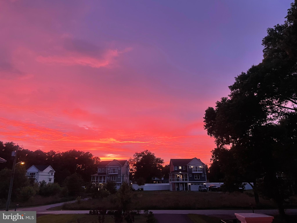
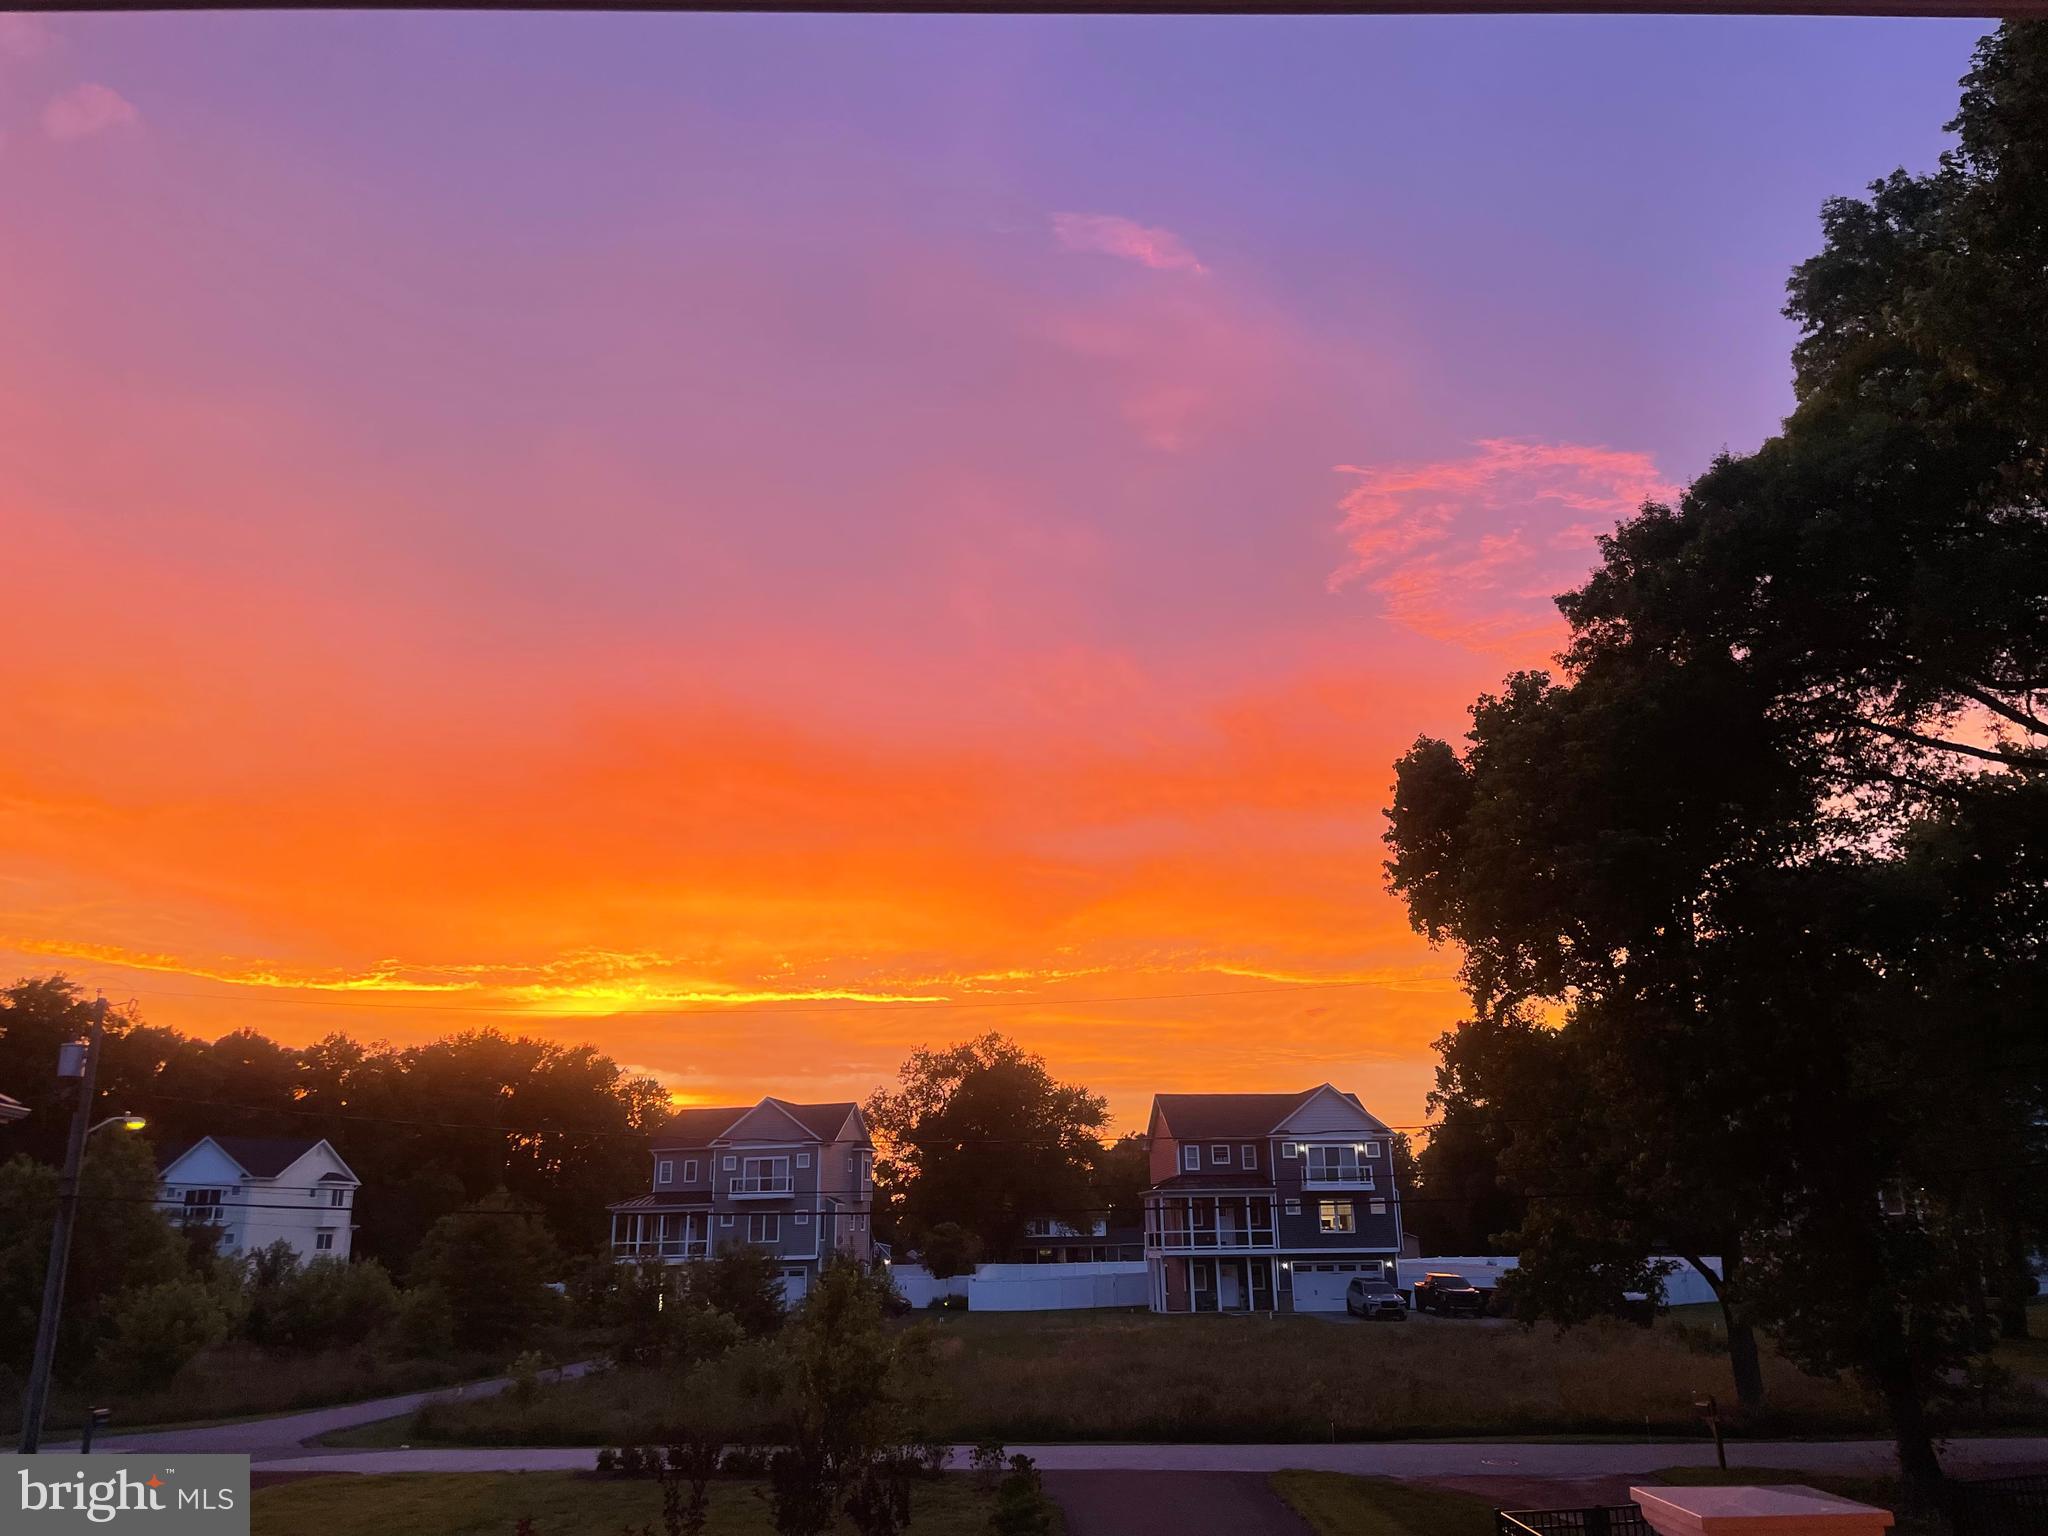
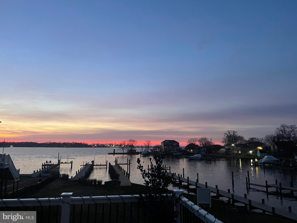
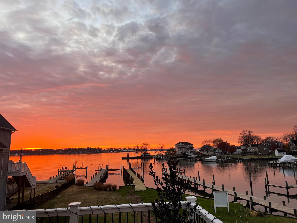
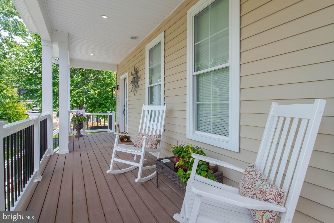
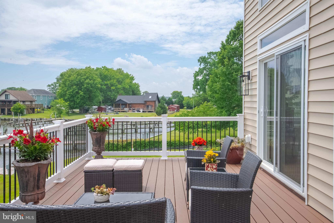
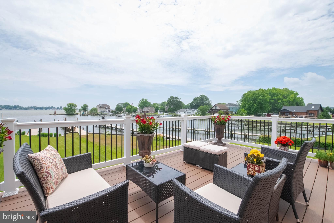
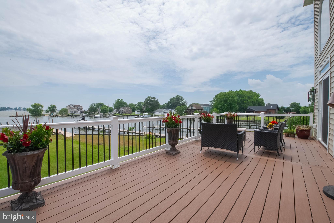
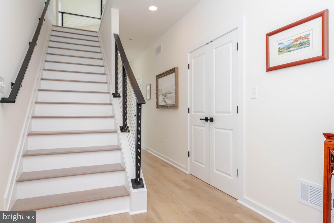
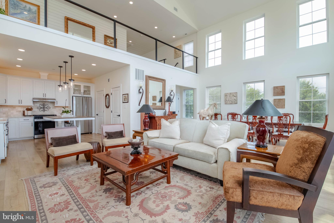
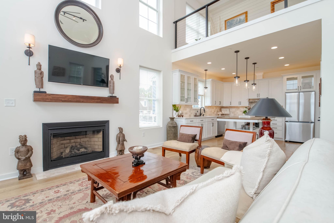
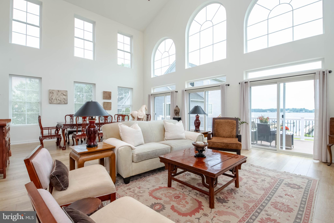
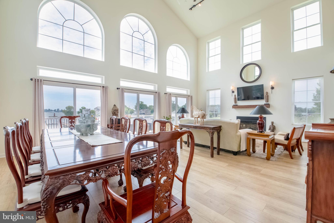
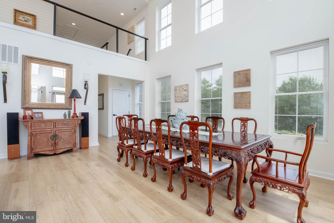
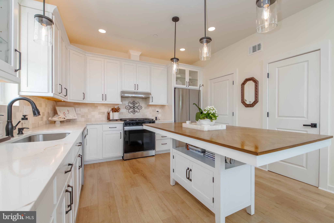
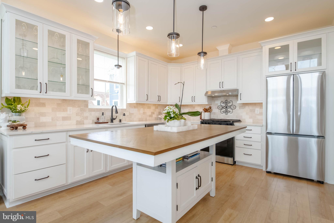
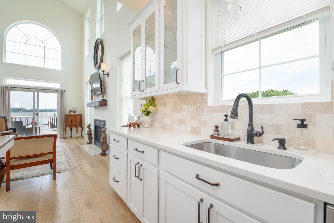
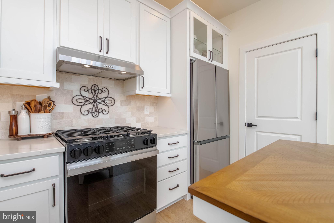
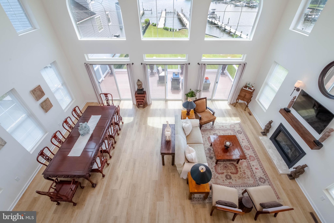
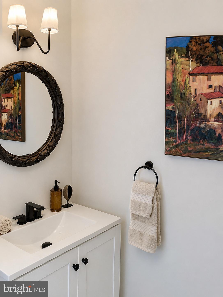
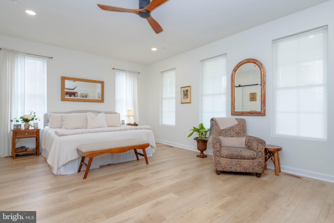
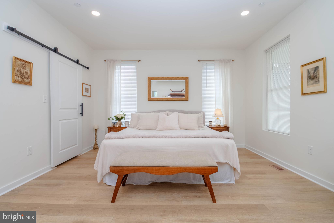
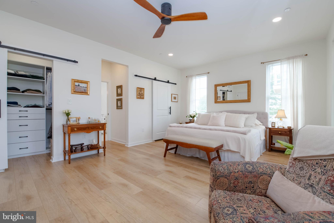
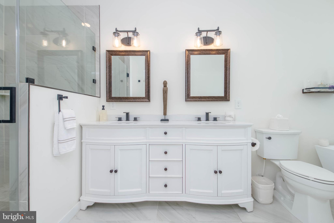
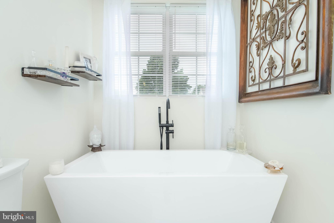
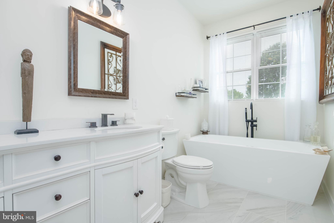
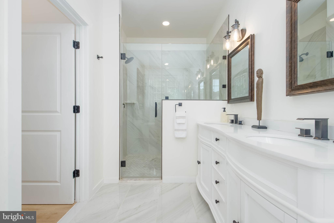
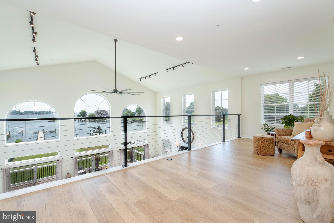
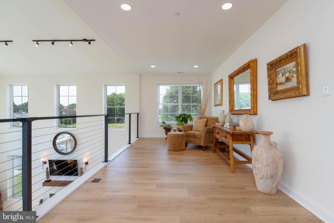
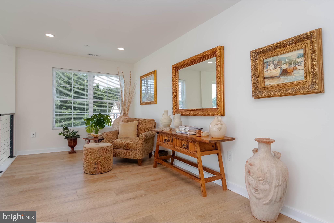
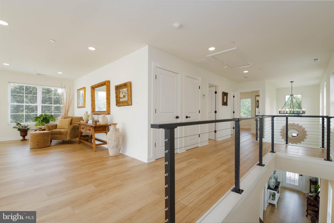
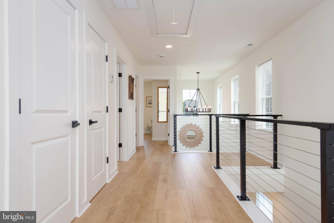
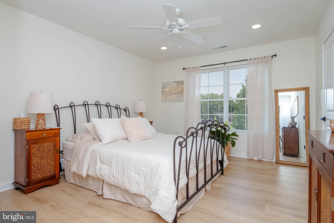
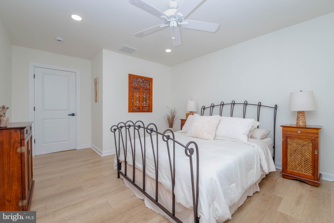
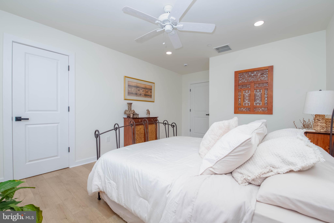
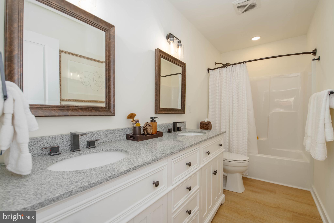
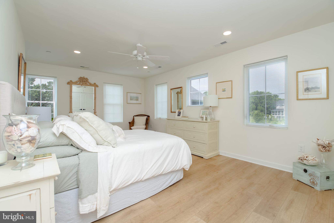
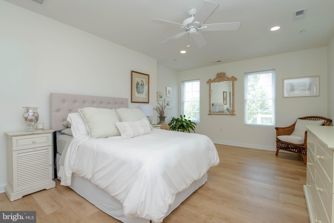
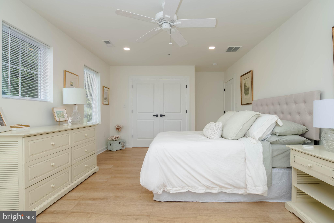
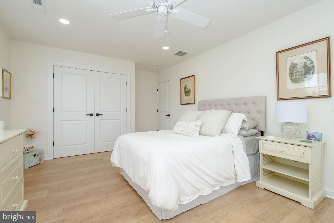
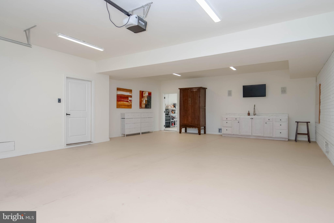
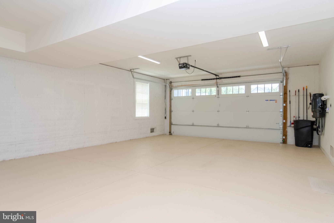
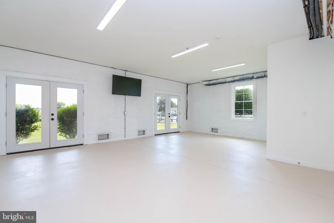
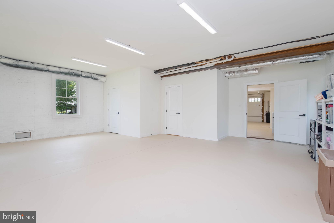
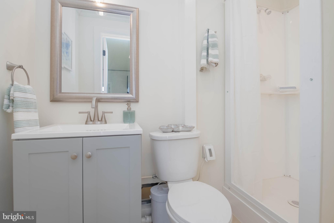
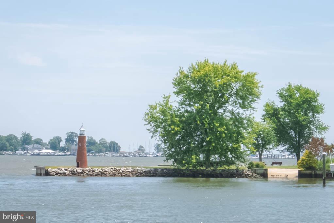
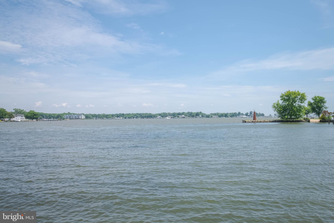
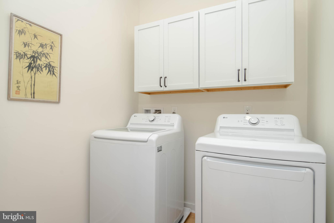
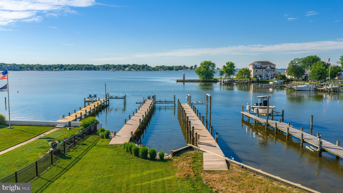
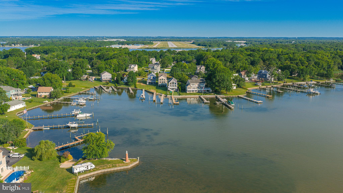
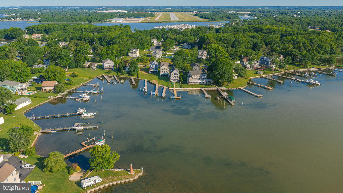
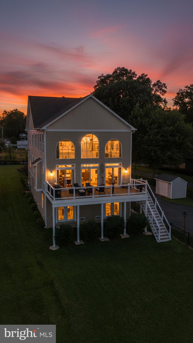
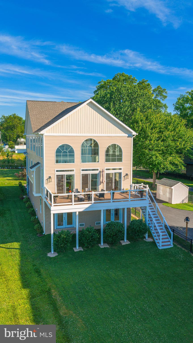
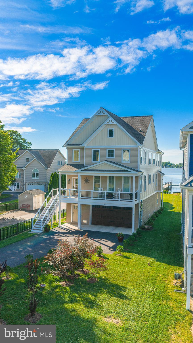
Major Price Improvement! "Some" Furniture may convey with home! New construction meets Chesapeake Bay living at 1117 Chester Road! Located on Galloway Creek in Long Beach Estates, this exceptional waterfront residence offers three levels of flexible living space, a private pier, dedicated boat lift, jet ski lift, and navigable water just moments from the Bay. Inside, a dramatic two-story foyer and soaring ceilings introduce a bright, open floor plan designed for comfortable everyday living and memorable entertaining. The gourmet kitchen features quartz countertops, modern appliances, generous workspace, and an easy connection to the main living area with its inviting gas fireplace. The main-level primary suite provides privacy and convenience, complete with a beautifully appointed bathroom and walk-in closet. Two additional bedrooms and thoughtfully designed living areas provide plenty of space for guests, working from home, or enjoying the waterfront lifestyle. Create a guest suite, fourth bedroom, recreation room, home office, gym, golf simulator, or additional entertainment space as you walkout to your backyard oasis. Step outside onto the expansive deck and enjoy peaceful water views, boating, fishing, and beautiful sunsets. An oversized garage provides additional room for vehicles, boating supplies, and recreational equipment. With no HOA and some furniture available to convey, this distinctive property offers an exceptional opportunity to enjoy newer construction, flexible living space, and the Chesapeake Bay lifestyle from your own private waterfront retreat. Schedule your private showing and experience 1117 Chester Road.
Features & Amenities
Interior
-
Other Interior Features
Eat-in Kitchen, Pantry, Recessed Lighting, Walk-In Closet(s), High Ceilings, Open Floorplan, Soaking Tub
-
Total Bedrooms
3
-
Bathrooms
3
-
1/2 Bathrooms
1
-
Above Grade Finished Area
2631.0
-
Basement YN
YES
-
Cooling YN
YES
-
Cooling
Central Air, Electric
-
Fireplace YN
YES
-
Heating YN
YES
-
Heating
Electric, Propane, Heat Pump
-
Main Level Bedrooms
1
-
Pet friendly
N/A
Exterior
-
Garage
Yes
-
Garage spaces
4
-
Construction Materials
Vinyl Siding
-
Parking
Asphalt, Garage, Driveway, Attached
-
Patio and Porch Features
Deck
-
Pool
No
-
Waterfront YN
YES
-
View
Water, Marina, River
Area & Lot
-
Lot Features
Level, Back Yard, Waterfront
-
Lot Size(acres)
0.35
-
Lot Size(square feet)
15,300
-
Property Type
Residential
-
Property Sub Type
Single Family Residence
-
Architectural Style
Colonial, Contemporary, Coastal
Price
-
Sales Price
$1,245,000
-
Tax Amount
$8,452
-
Sq. Footage
2,631
-
Price/SqFt
$473
HOA
-
Association
No
School District
-
Elementary School
N/A
-
Middle School
N/A
-
High School
KENWOOD HIGH IB AND SPORTS SCIENCE
Property Features
-
New Construction
NO
-
Foundation Details
Slab
-
Senior Community YN
NO
-
Sewer
Public Sewer
-
Tax Lot
239
-
Water Source
Public
Schedule a Showing
Showing scheduled successfully.
Mortgage calculator
Estimate your monthly mortgage payment, including the principal and interest, property taxes, and HOA. Adjust the values to generate a more accurate rate.
Your payment
Principal and Interest:
$
Property taxes:
$
HOA fees:
$
Total loan payment:
$
Total interest amount:
$
Location
County
BALTIMORE
Elementary School
Middle School
High School
KENWOOD HIGH IB AND SPORTS SCIENCE
Listing Courtesy of Christy Lyn Kopp, RE/MAX Components
RealHub Information is provided exclusively for consumers' personal, non-commercial use, and it may not be used for any purpose other than to identify prospective properties consumers may be interested in purchasing. All information deemed reliable but not guaranteed and should be independently verified. All properties are subject to prior sale, change or withdrawal. RealHub website owner shall not be responsible for any typographical errors, misinformation, misprints and shall be held totally harmless.

Salesperson, Realtor
Catie Snider
Call Catie today to schedule a private showing.

* Listings on this website come from the FMLS IDX Compilation and may be held by brokerage firms other than the owner of this website. The listing brokerage is identified in any listing details. Information is deemed reliable but is not guaranteed. If you believe any FMLS listing contains material that infringes your copyrighted work please click here to review our DMCA policy and learn how to submit a takedown request.© 2024 FMLS.
.png)