
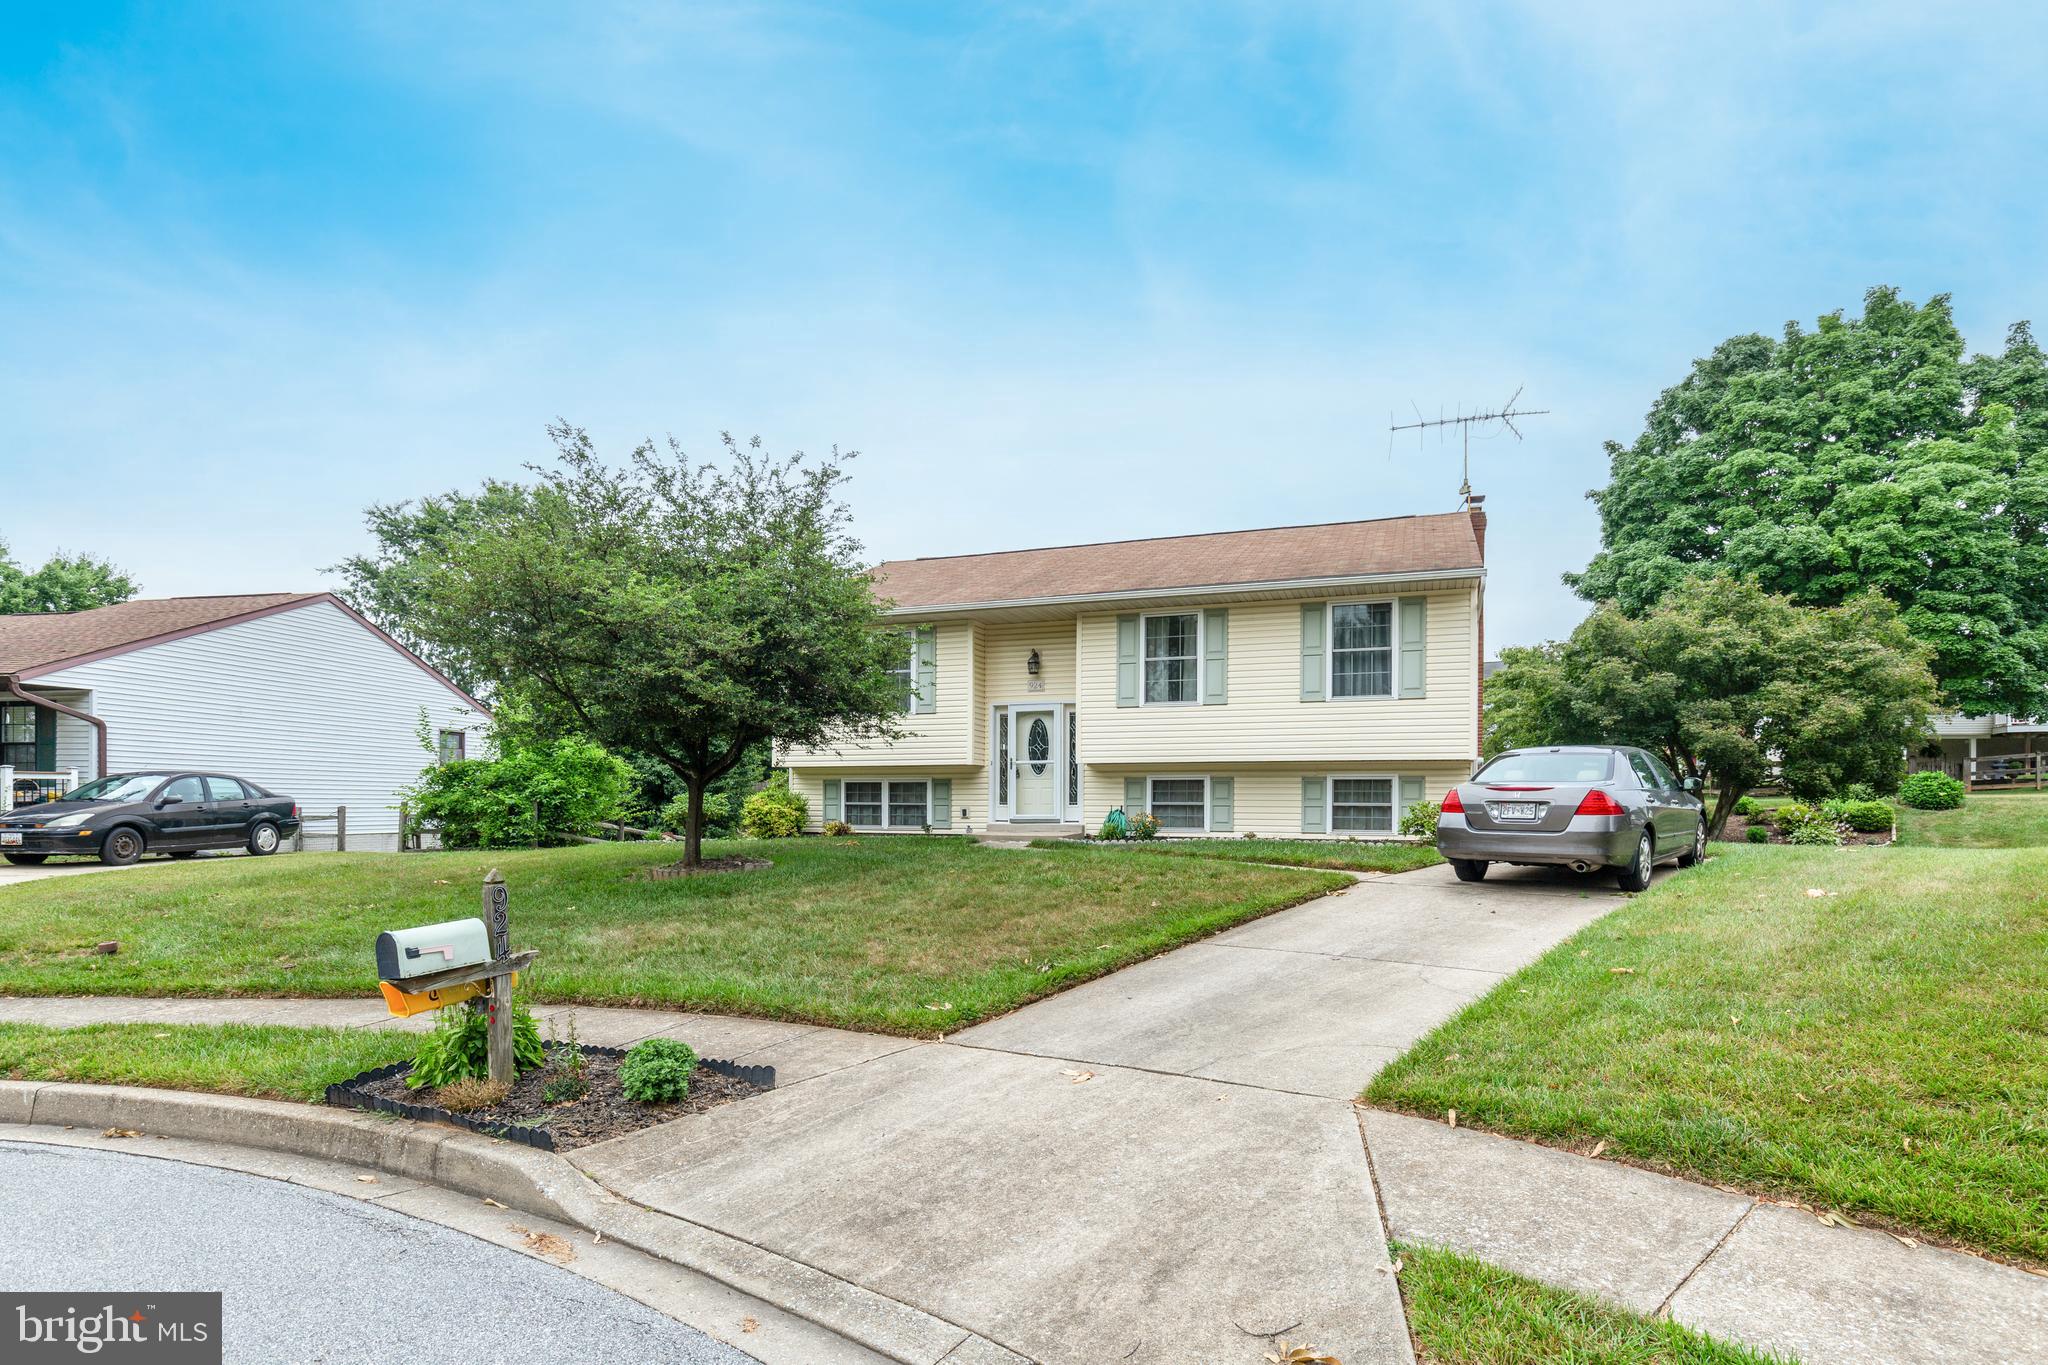
Property
Beds
4
Full Baths
2
1/2 Baths
None
Year Built
1985
Sq.Footage
2,180
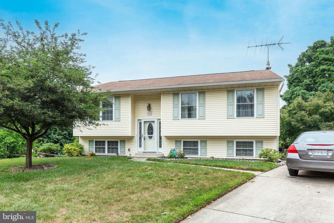
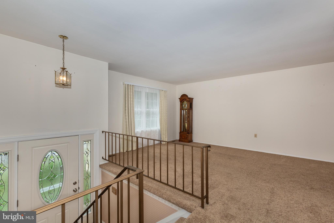
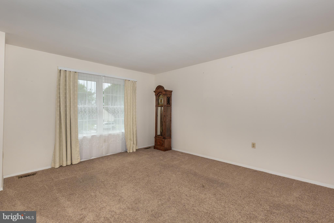
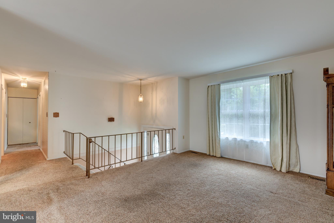
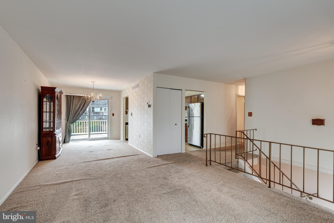
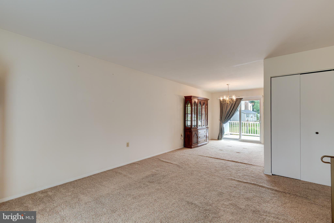
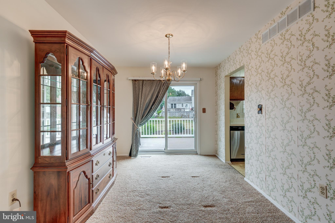
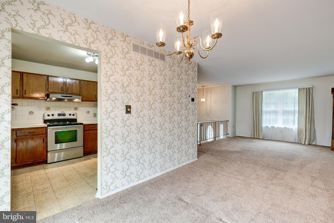
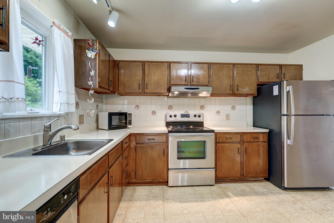
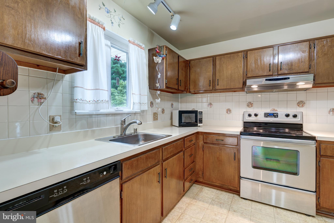
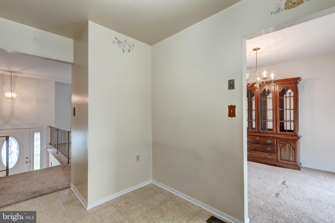
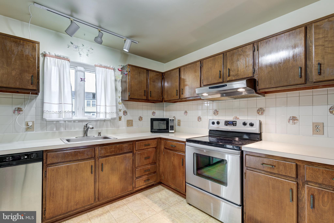
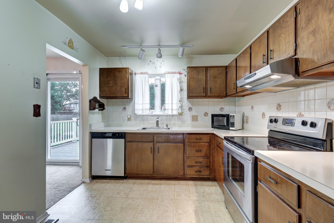
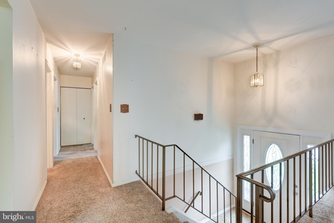
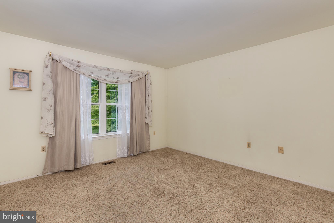
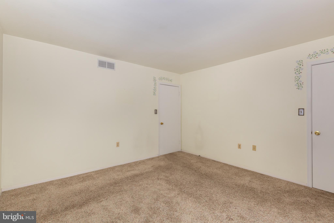
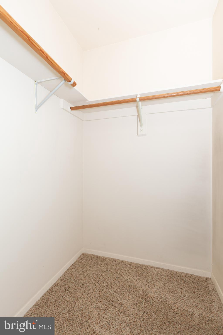
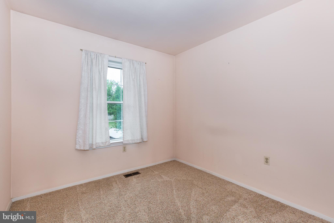
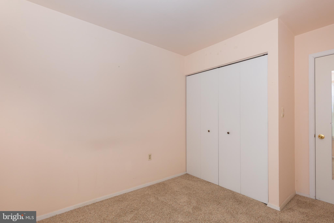
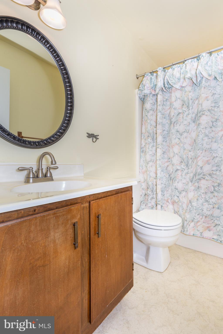
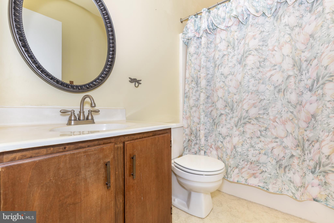
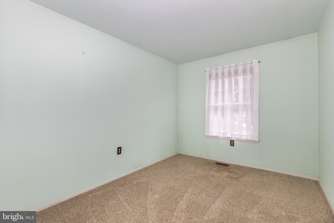
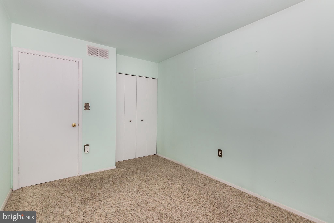
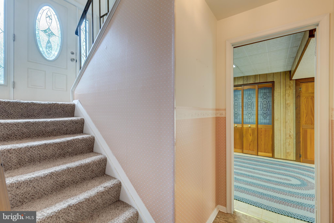
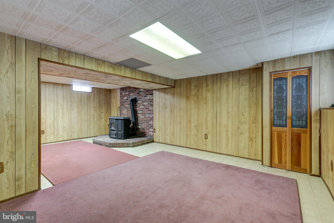
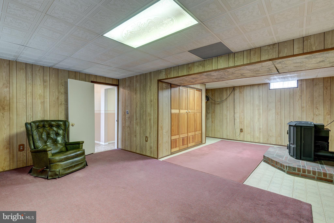
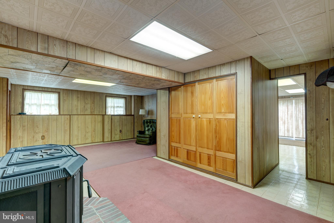
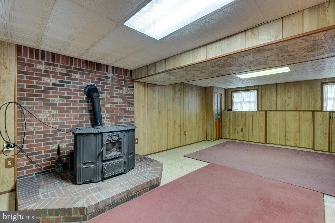
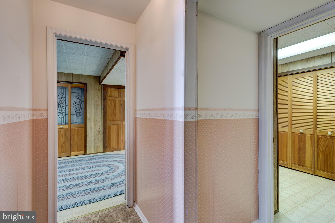
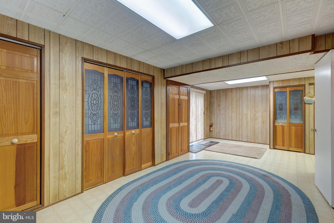
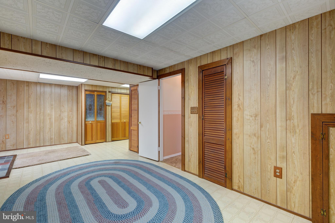
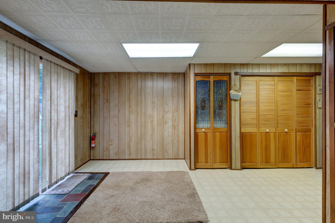
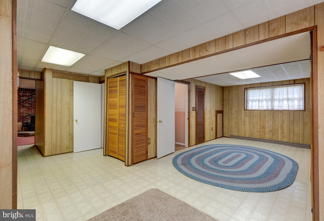
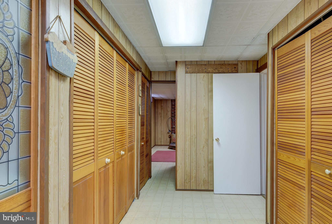
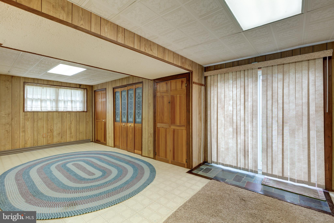
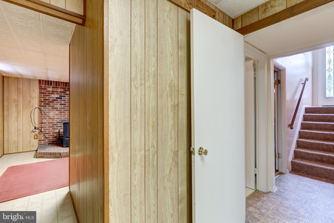
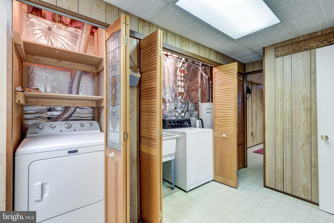
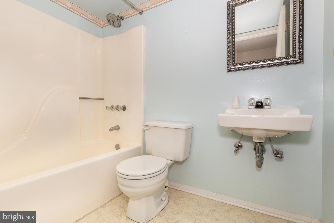
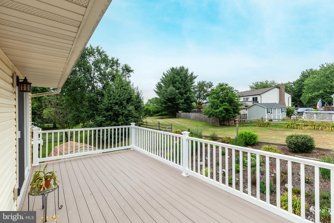
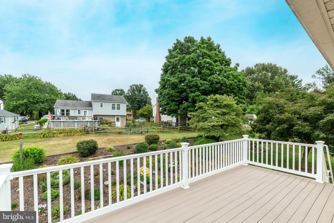
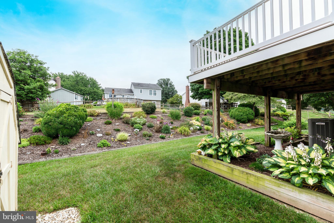
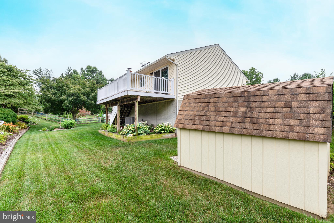
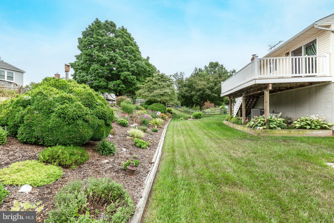
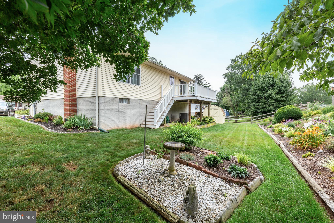
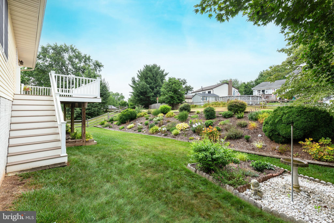
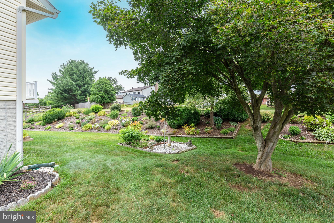
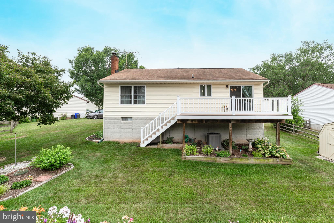
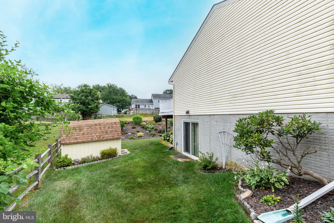
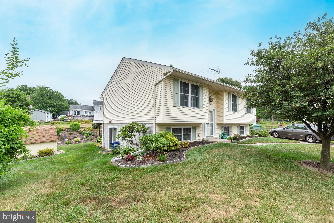
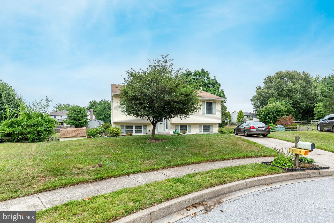
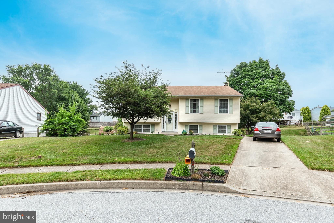
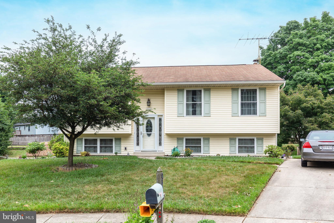
Welcome home to this well-maintained split foyer nestled on a quiet cul-de-sac. The upper level offers 3 bedrooms and 1 full bath, along with a living room, formal dining room, and kitchen with stainless steel appliances. The primary bedroom includes a walk-in closet. The fully finished lower level features a family room with a coal stove that efficiently heats the entire home, creating a warm and inviting gathering space during the colder months, an additional bedroom, and a second full bath. Step outside to enjoy the large composite deck overlooking an extensively landscaped backyard, perfect for relaxing, entertaining, or gardening. A large storage shed offers ample space for tools, lawn equipment, and outdoor hobbies. Located in The Greens of Westminster, residents enjoy access to the community pool and the convenience of nearby shopping, dining, parks, and commuter routes. Don't miss the opportunity to make this beautiful home your own!
Features & Amenities
Interior
-
Other Interior Features
Eat-in Kitchen, Ceiling Fan(s), Walk-In Closet(s), Built-in Features
-
Total Bedrooms
4
-
Bathrooms
2
-
Above Grade Finished Area
1090.0
-
Basement YN
YES
-
Cooling YN
YES
-
Cooling
Central Air, Heat Pump, Ceiling Fan(s), Electric
-
Fireplace YN
YES
-
Heating YN
YES
-
Heating
Exhaust Fan, Coal, Electric, Other, Heat Pump
-
Main Level Bedrooms
3
-
Pet friendly
N/A
Exterior
-
Garage
No
-
Construction Materials
Vinyl Siding
-
Other Exterior Features
Lighting
-
Parking
Concrete, On Street, Driveway
-
Patio and Porch Features
Deck
-
Pool
Yes
-
Pool Features
Community
-
Waterfront YN
NO
Area & Lot
-
Lot Features
Cul-De-Sac
-
Lot Size(acres)
0.21
-
Lot Size(square feet)
9231.0
-
Property Type
Residential
-
Property Sub Type
Single Family Residence
-
Architectural Style
Split Foyer
Price
-
Sales Price
$349,900
-
Tax Amount
$4,816
-
Sq. Footage
2, 180
-
Price/SqFt
$160
HOA
-
Association
YES
-
Association Fee
$80
-
Association Fee Frequency
Annually
-
Association Fee Includes
N/A
School District
-
Elementary School
WESTMINSTER
-
Middle School
WESTMINSTER
-
High School
WESTMINSTER
Property Features
-
New Construction
NO
-
Foundation Details
Concrete Perimeter
-
Senior Community YN
NO
-
Sewer
Public Sewer
-
Tax Lot
D31
-
Water Source
Public
Schedule a Showing
Showing scheduled successfully.
Mortgage calculator
Estimate your monthly mortgage payment, including the principal and interest, property taxes, and HOA. Adjust the values to generate a more accurate rate.
Your payment
Principal and Interest:
$
Property taxes:
$
HOA fees:
$
Total loan payment:
$
Total interest amount:
$
Location
County
CARROLL
Elementary School
WESTMINSTER
Middle School
WESTMINSTER
High School
WESTMINSTER
Listing Courtesy of Stephanie A Myers , Long & Foster Real Estate, Inc.
RealHub Information is provided exclusively for consumers' personal, non-commercial use, and it may not be used for any purpose other than to identify prospective properties consumers may be interested in purchasing. All information deemed reliable but not guaranteed and should be independently verified. All properties are subject to prior sale, change or withdrawal. RealHub website owner shall not be responsible for any typographical errors, misinformation, misprints and shall be held totally harmless.

AGENT
Catie Snider
Call Catie today to schedule a private showing.

* Listings on this website come from the FMLS IDX Compilation and may be held by brokerage firms other than the owner of this website. The listing brokerage is identified in any listing details. Information is deemed reliable but is not guaranteed. If you believe any FMLS listing contains material that infringes your copyrighted work please click here to review our DMCA policy and learn how to submit a takedown request.© 2024 FMLS.
Related Properties
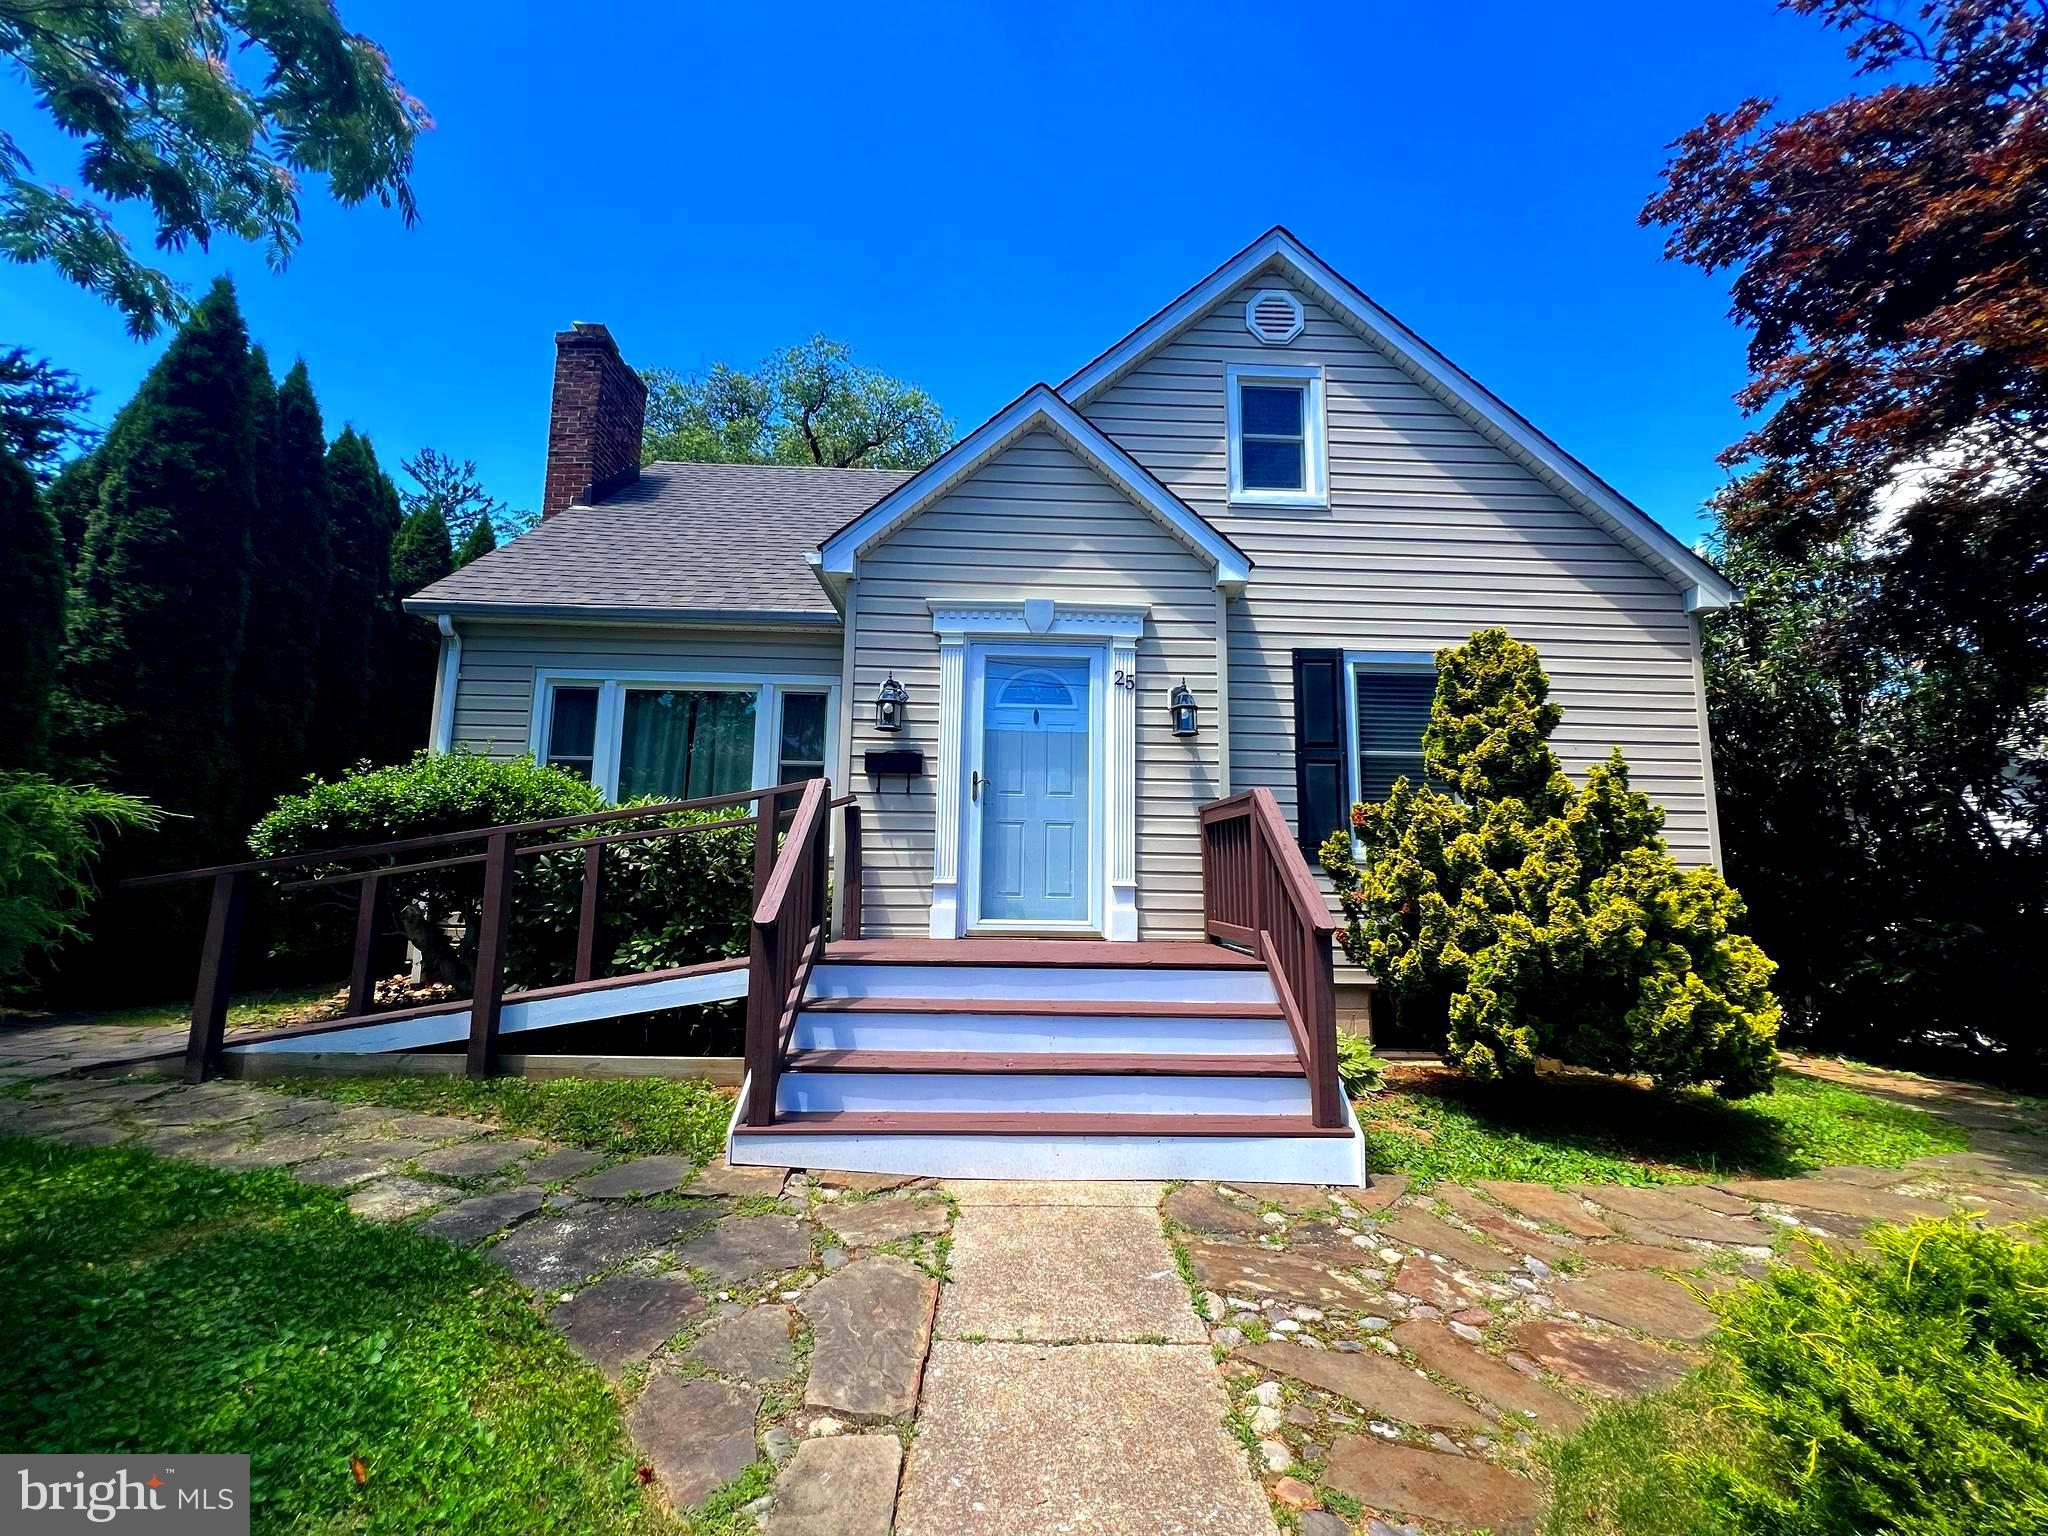
WESTMINSTER
25 KEMPER AVENUE
4 Beds
2 Baths
1,539 Sq.Ft.
$375,000
MLS#: MDCR2034516
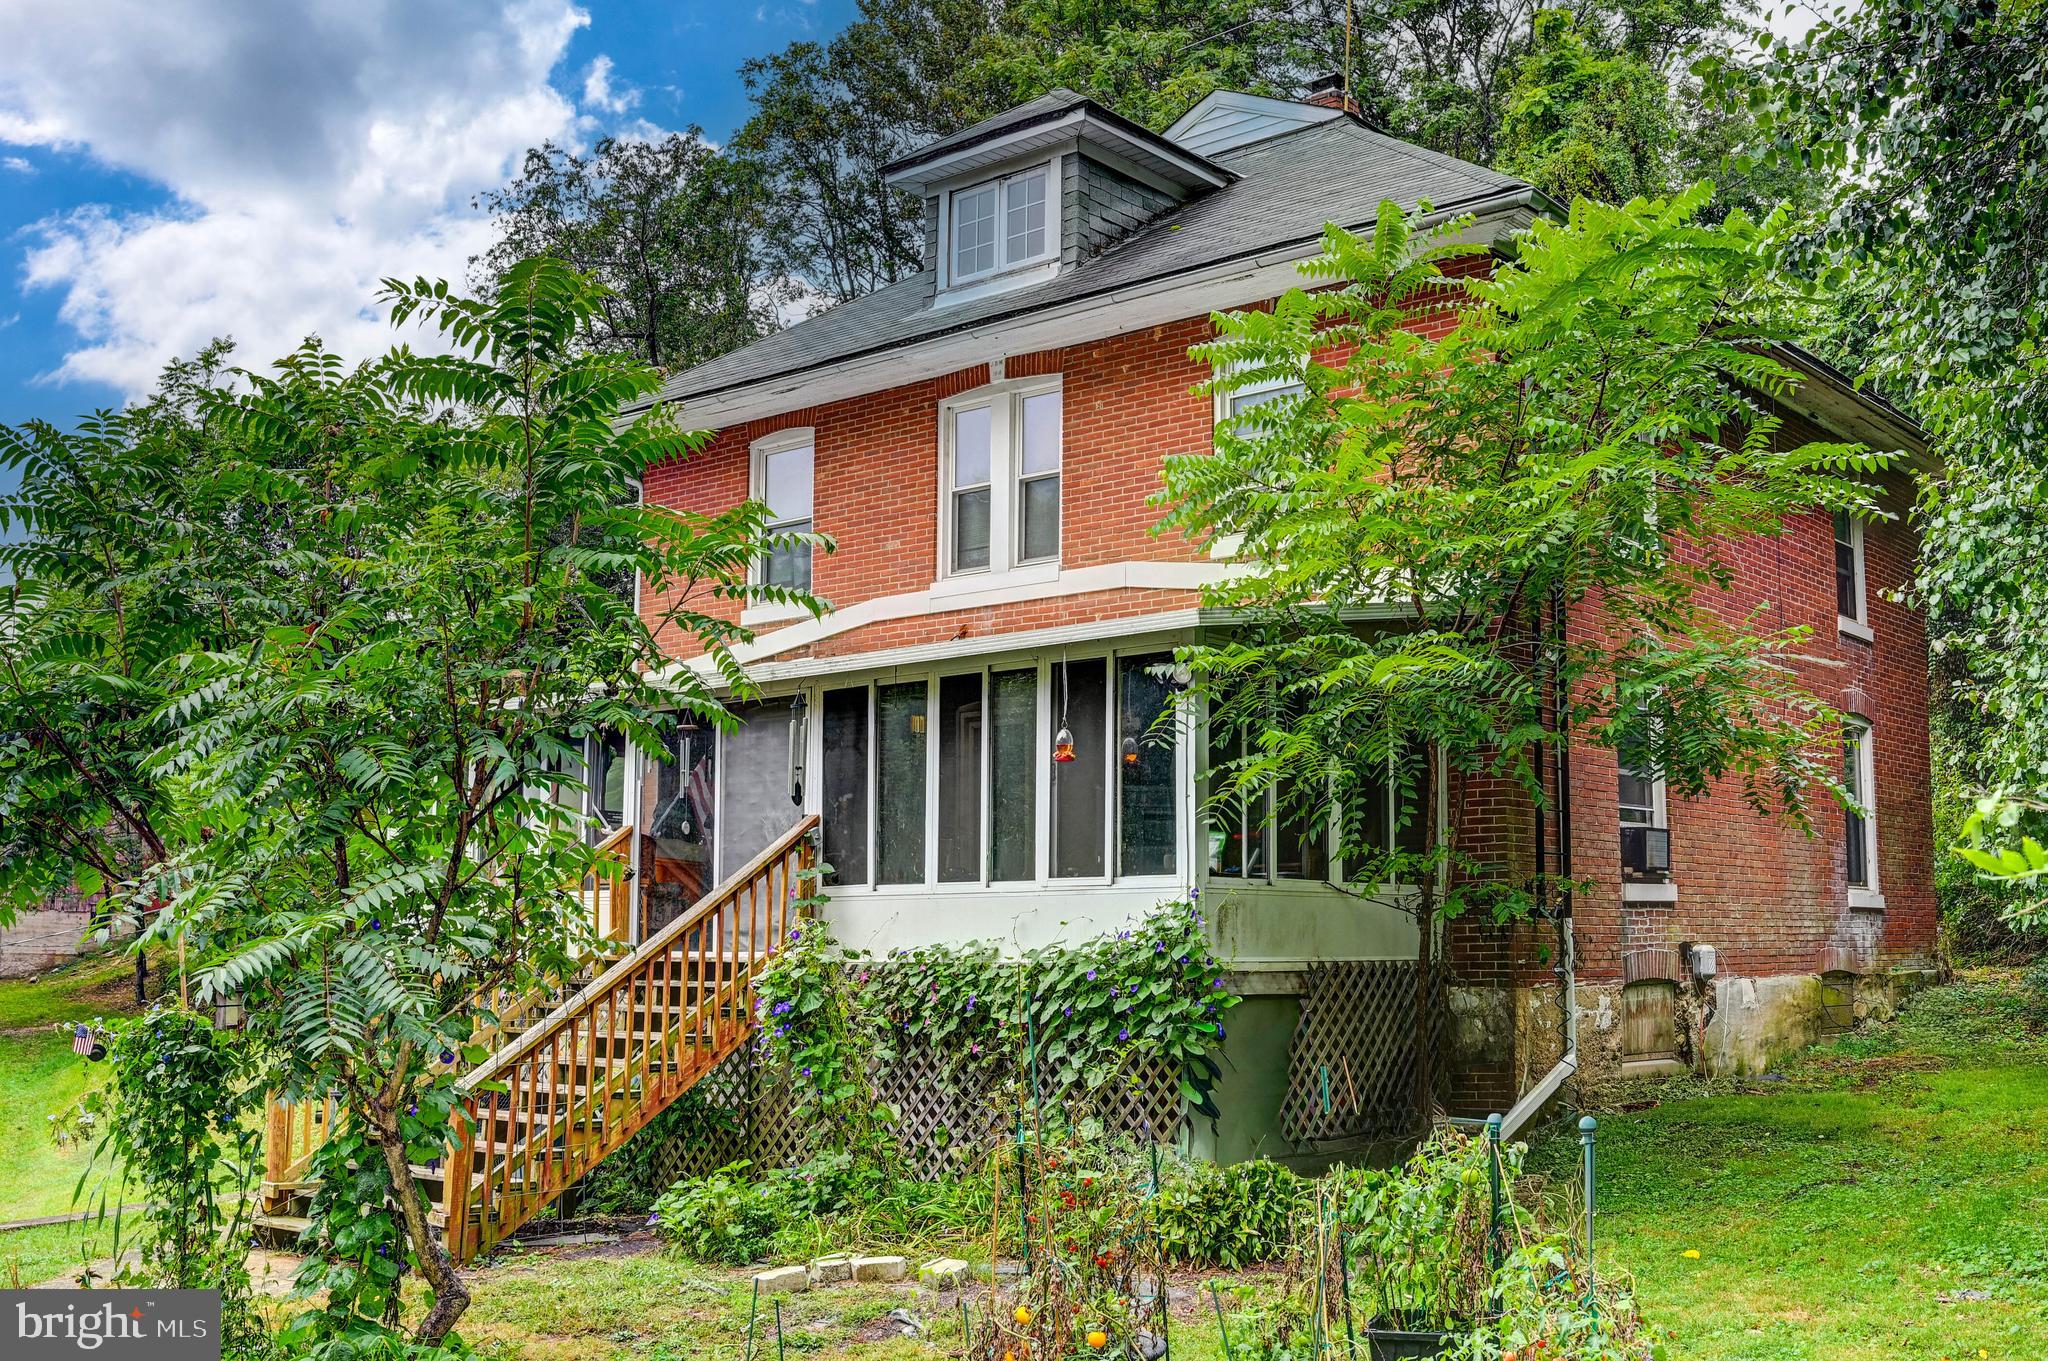
WESTMINSTER
334 N TANNERY ROAD
4 Beds
1 Baths
2,048 Sq.Ft.
$399,000
MLS#: MDCR2030780
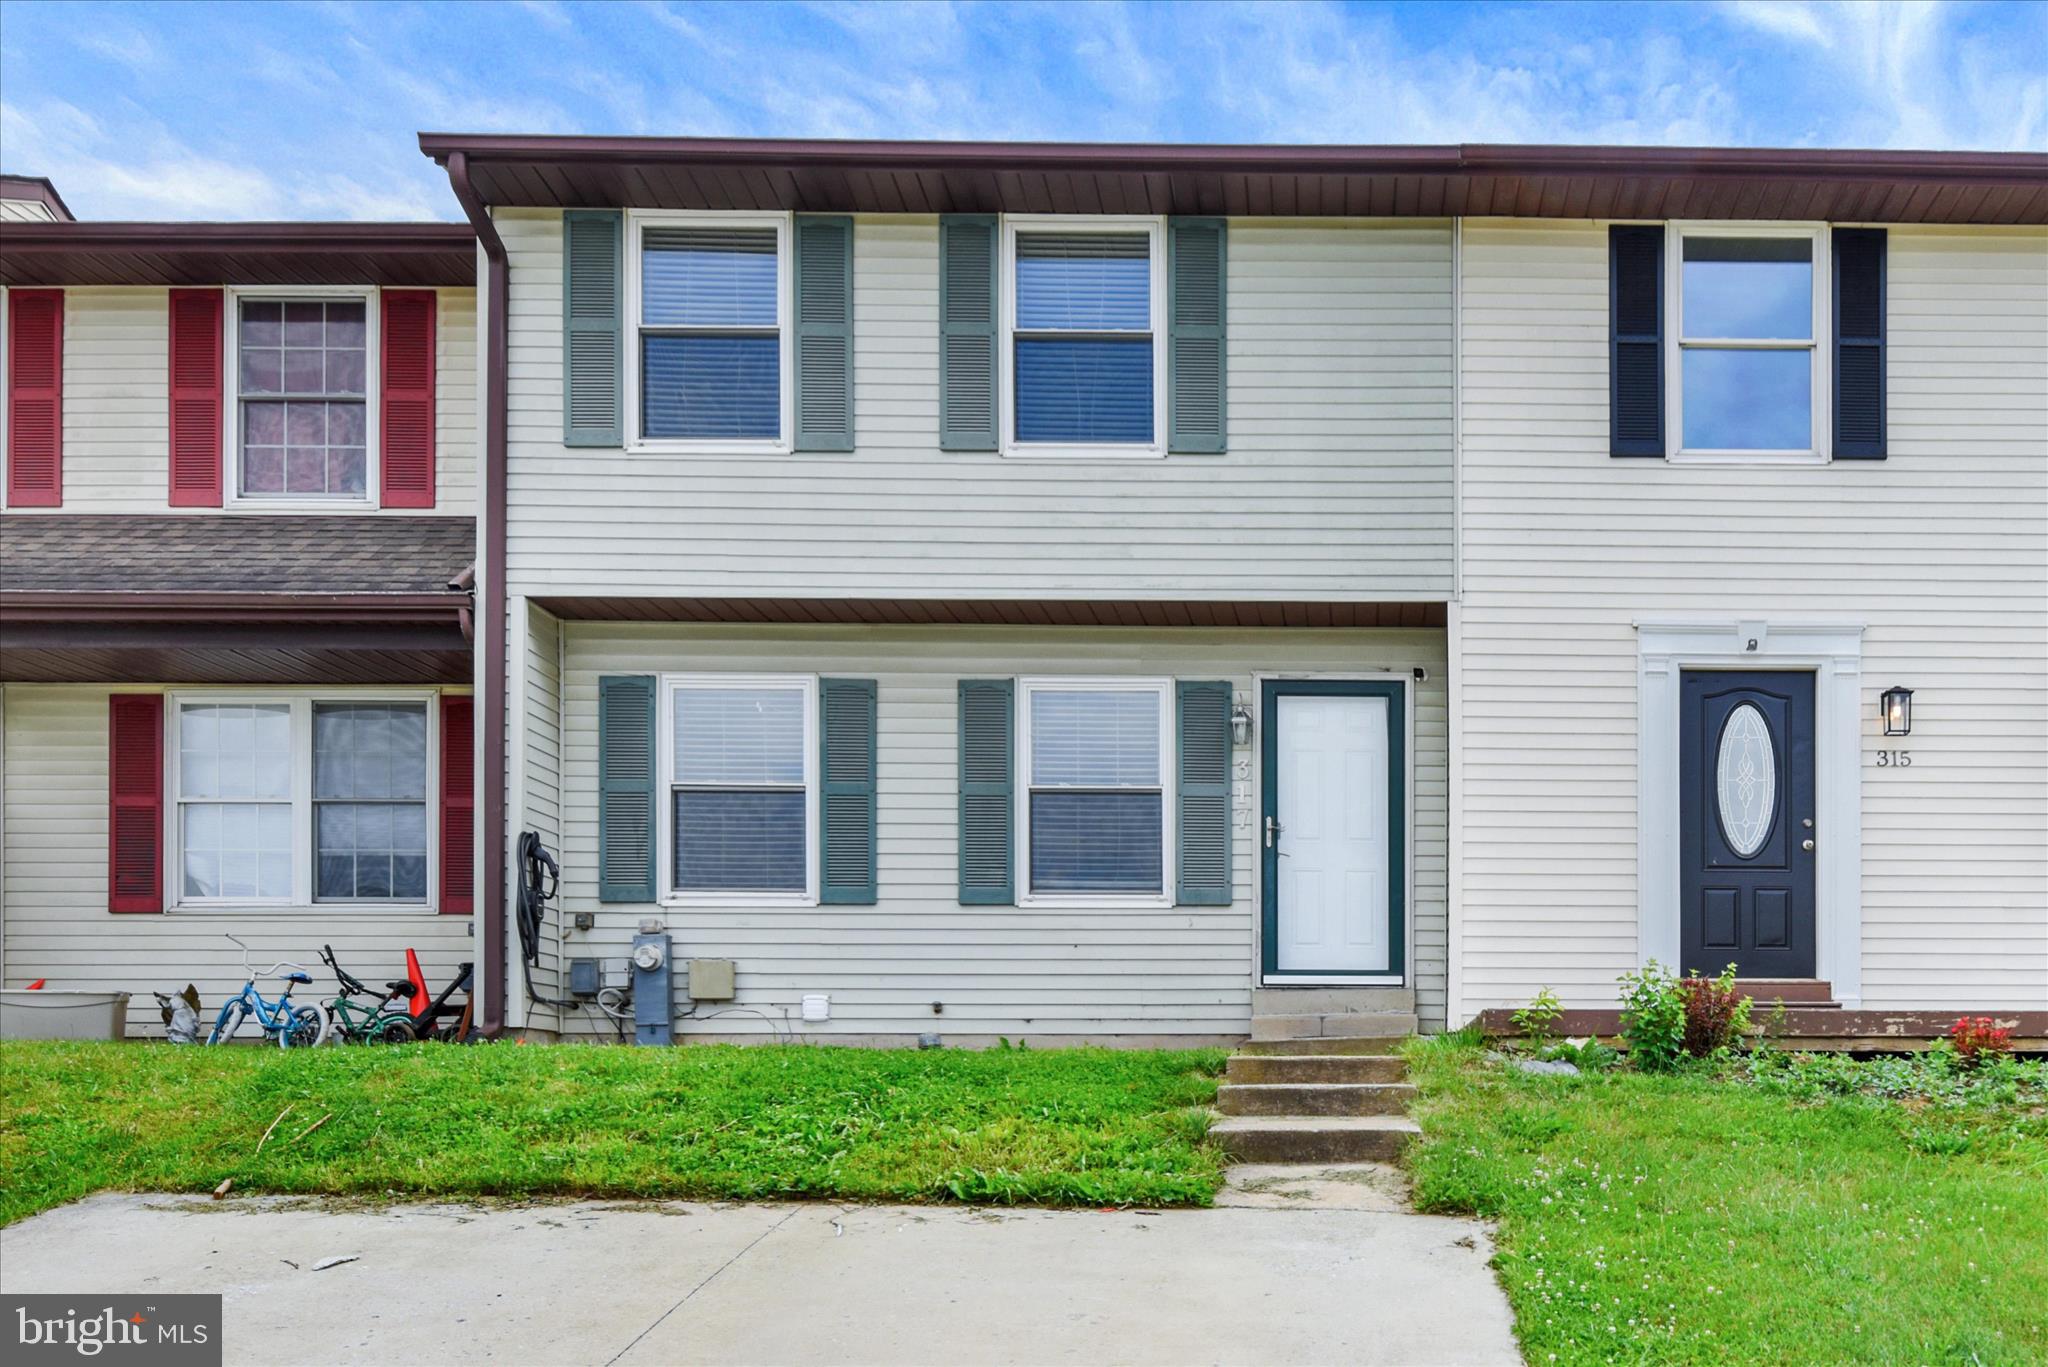
WESTMINSTER
317 STACY LEE DRIVE
3 Beds
2 Baths
1,740 Sq.Ft.
$299,000
MLS#: MDCR2035722
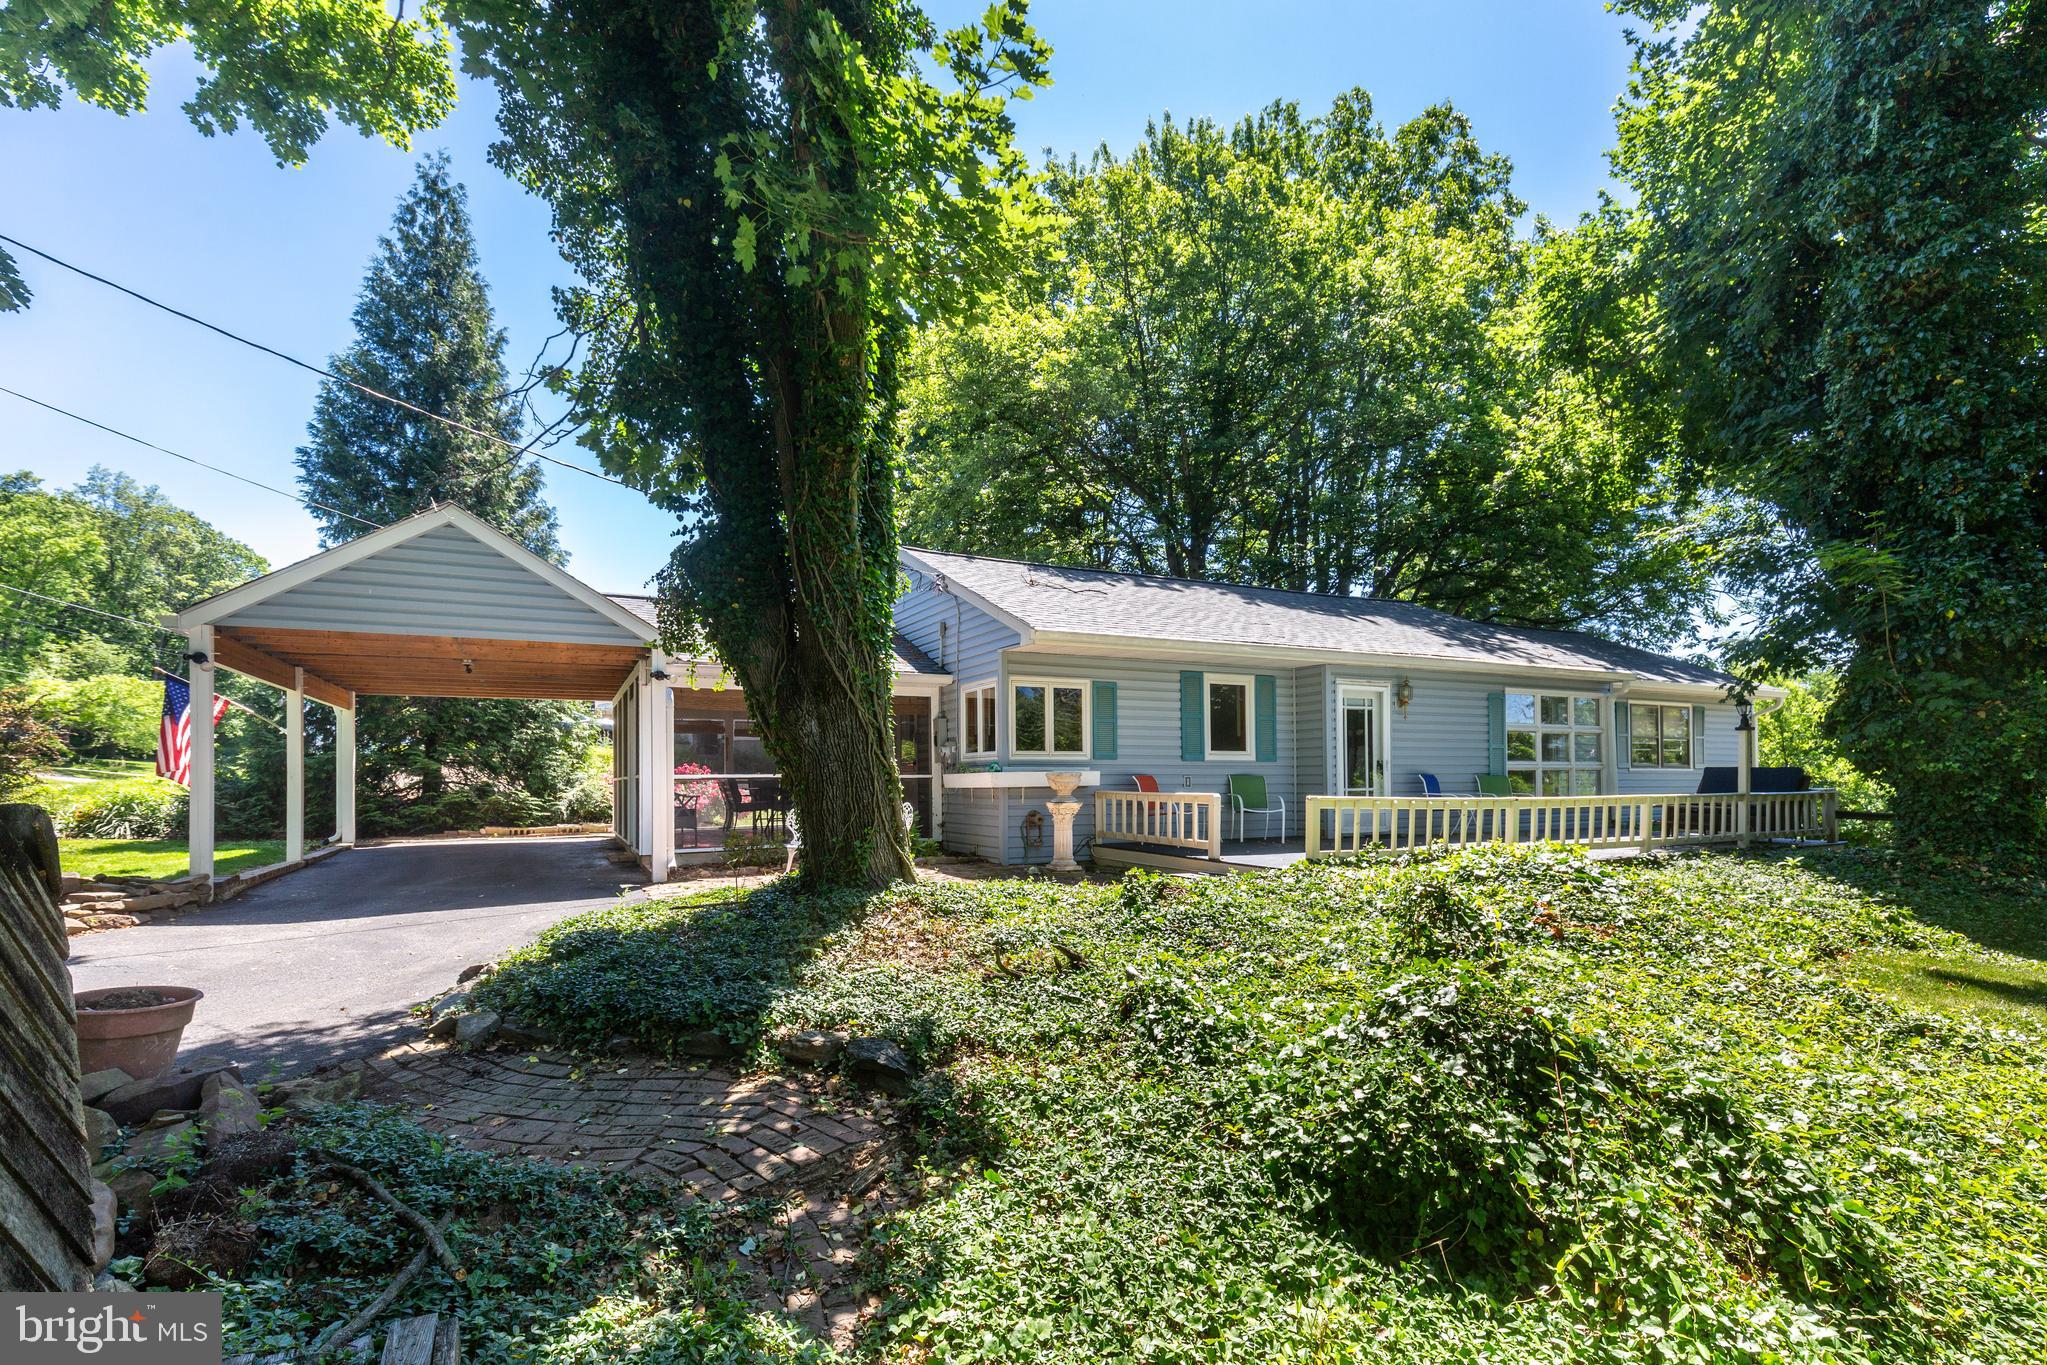
WESTMINSTER
1023 CHERRYTOWN ROAD
3 Beds
2 Baths
1,395 Sq.Ft.
$355,000
MLS#: MDCR2035482
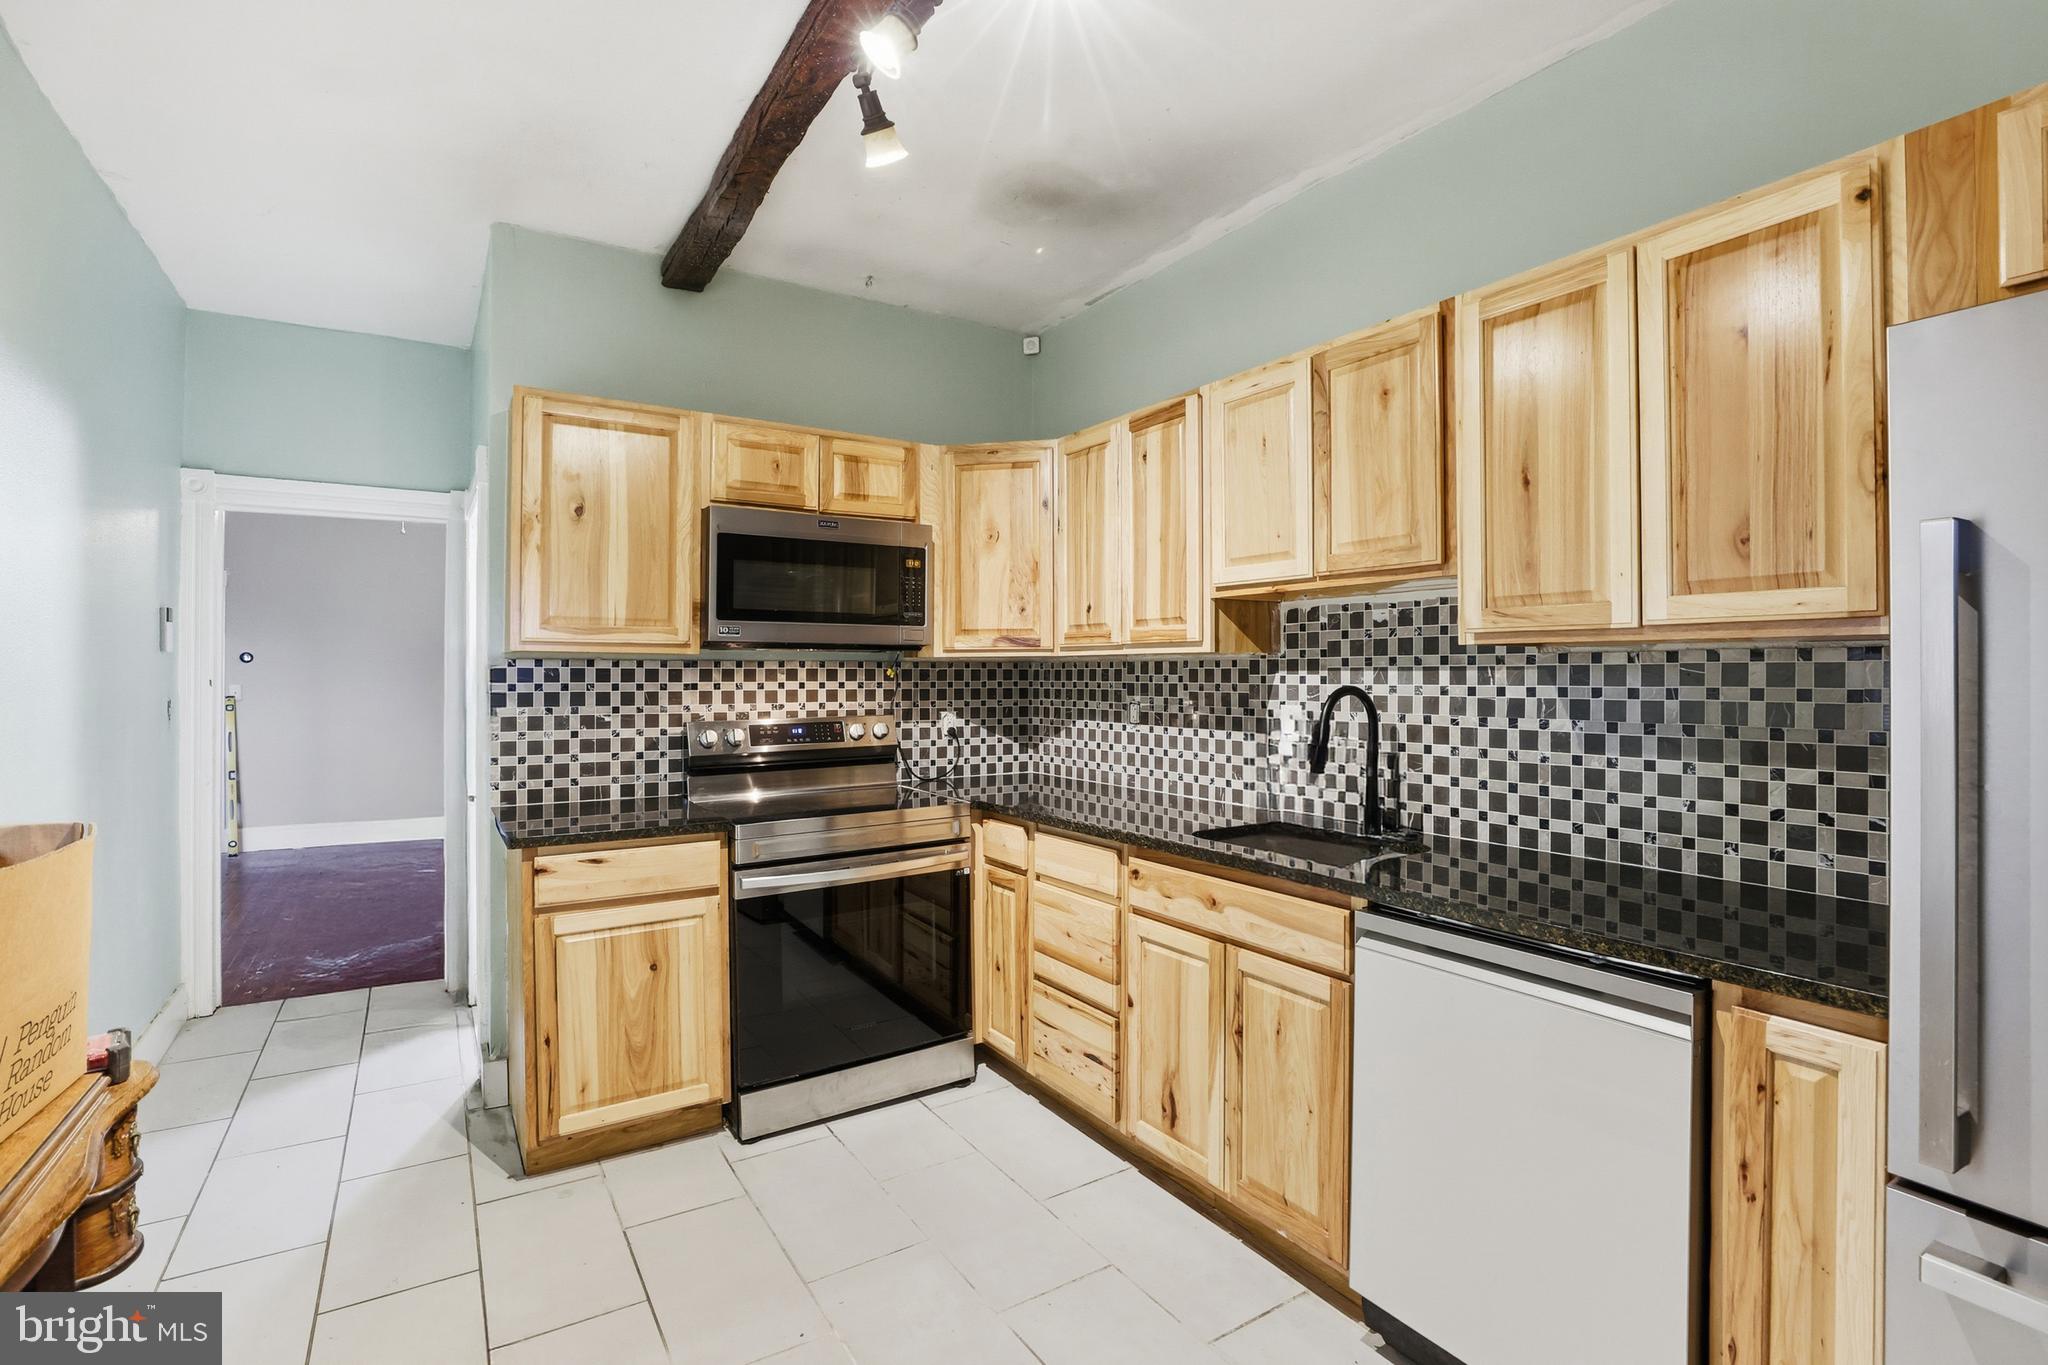
WESTMINSTER
100 W MAIN STREET
5 Beds
2 Baths
2,064 Sq.Ft.
$319,000
MLS#: MDCR2031536
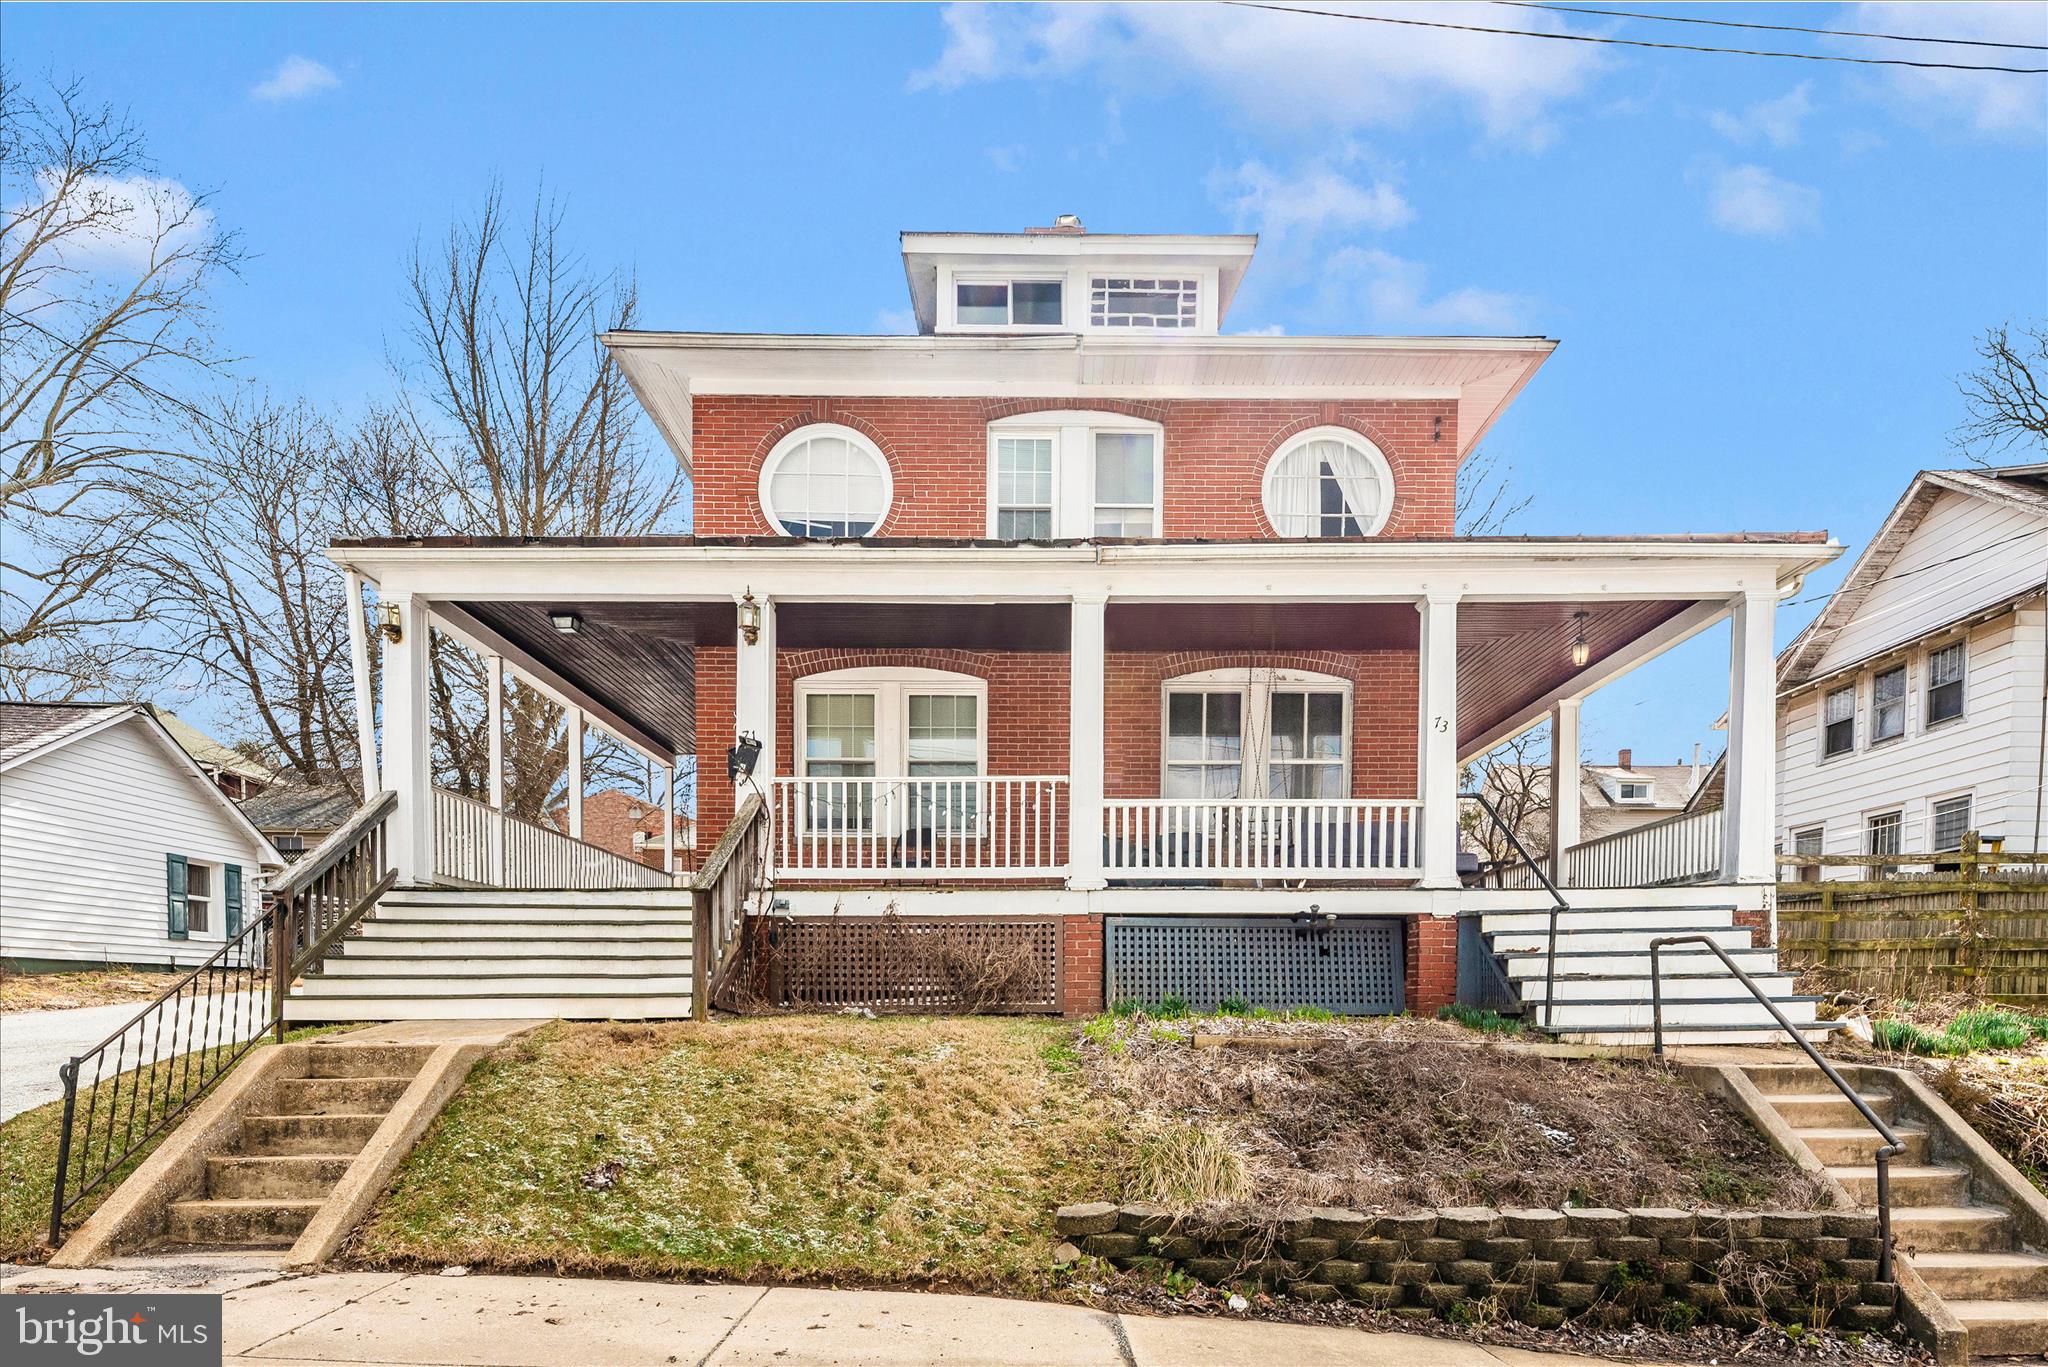
WESTMINSTER
71 BOND STREET
3 Beds
2 Baths
1,376 Sq.Ft.
$280,000
MLS#: MDCR2032846
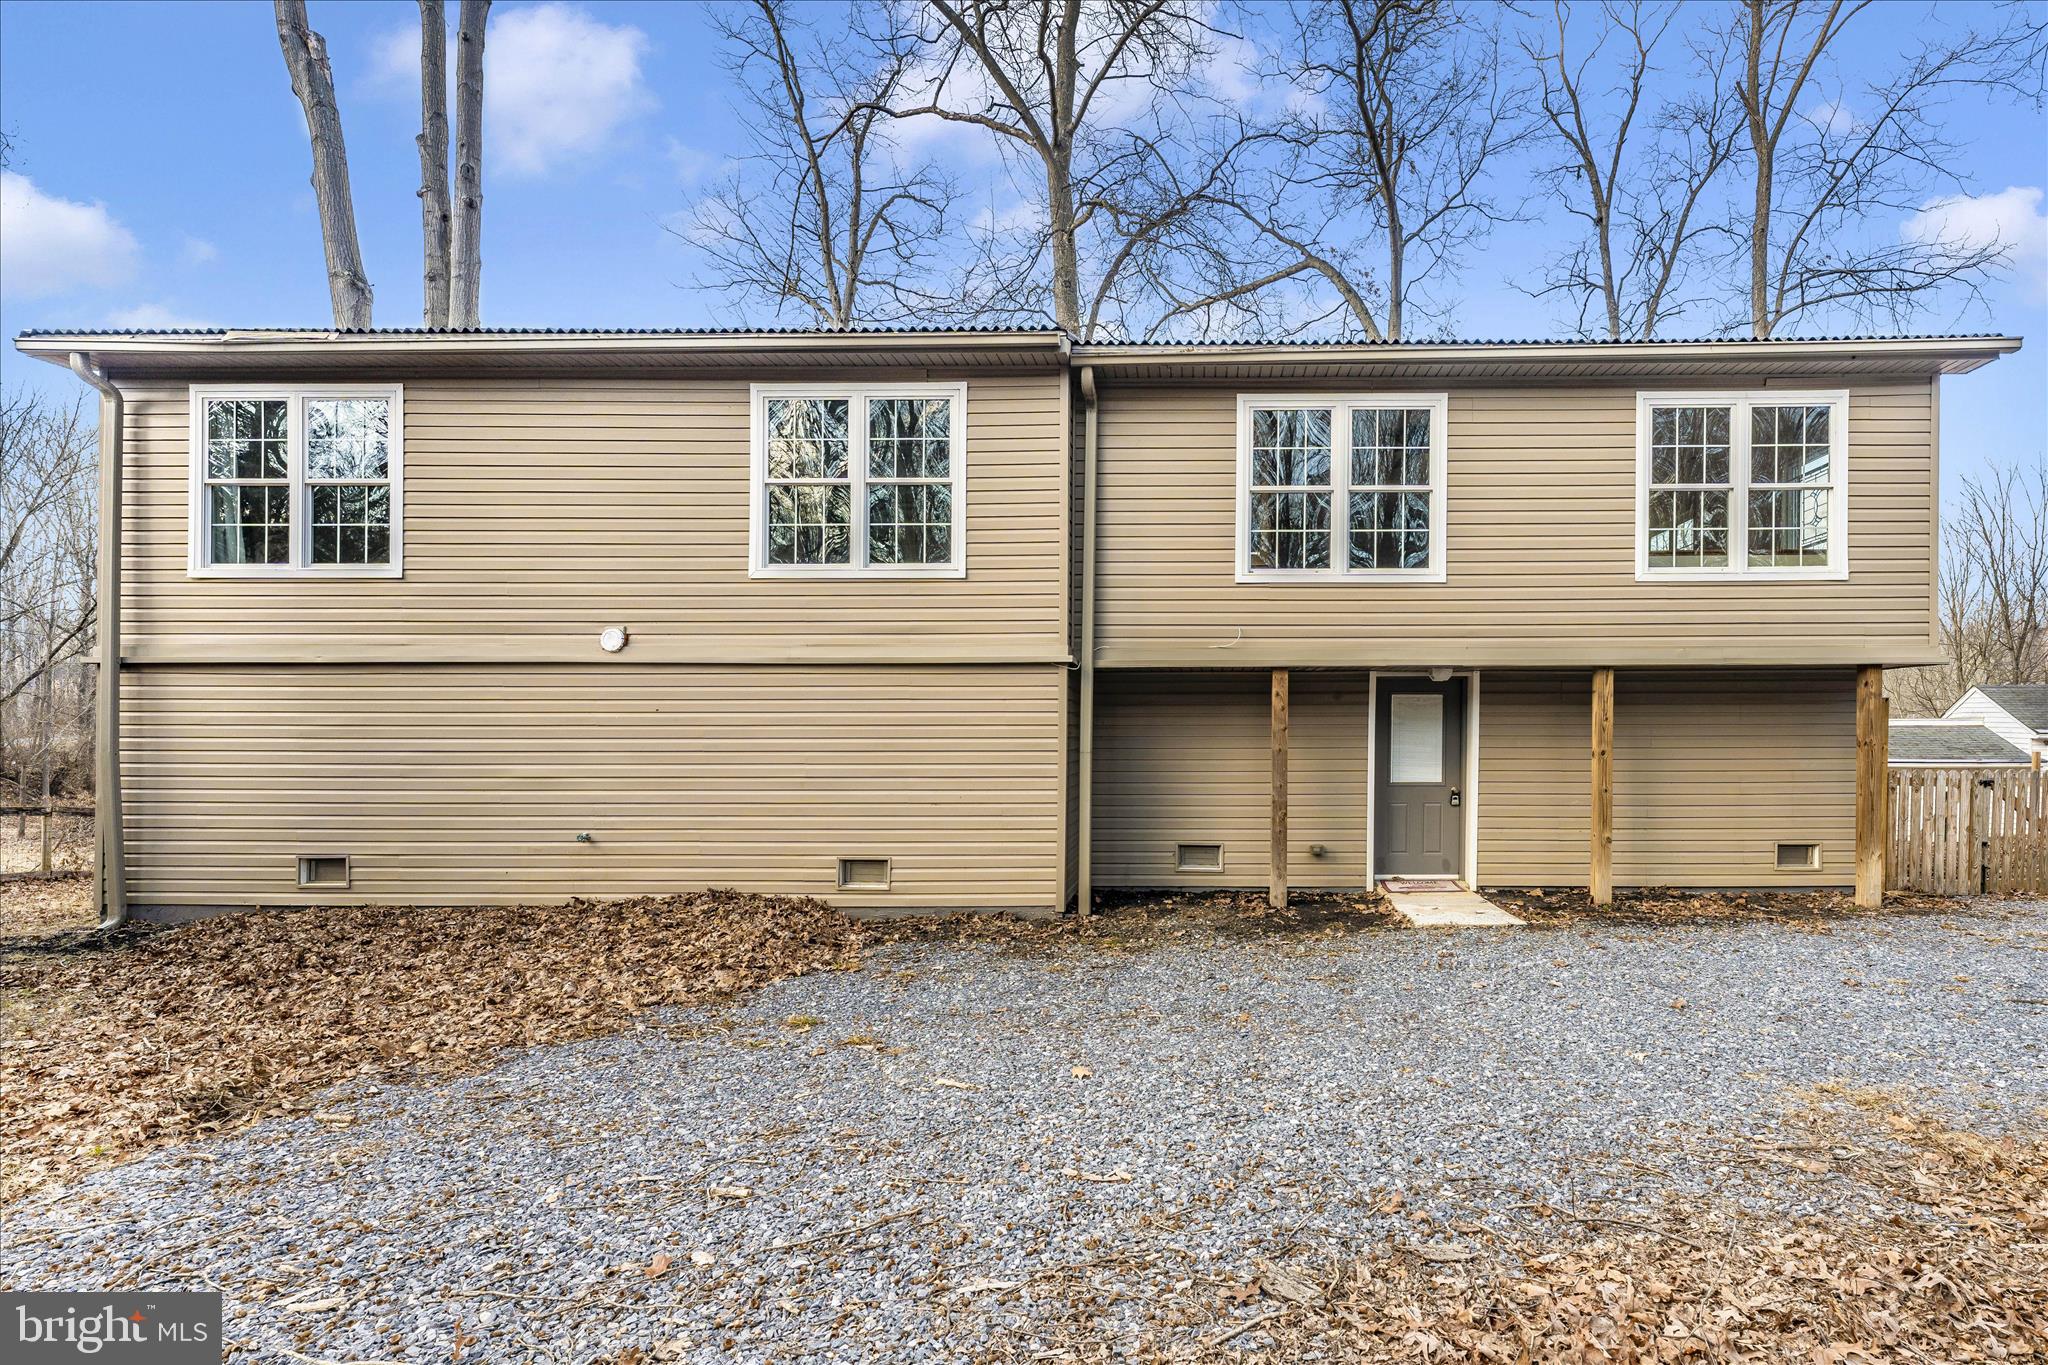
WESTMINSTER
2034 FRIDINGER MILL ROAD
3 Beds
2 Baths
2,388 Sq.Ft.
$408,000
MLS#: MDCR2035484
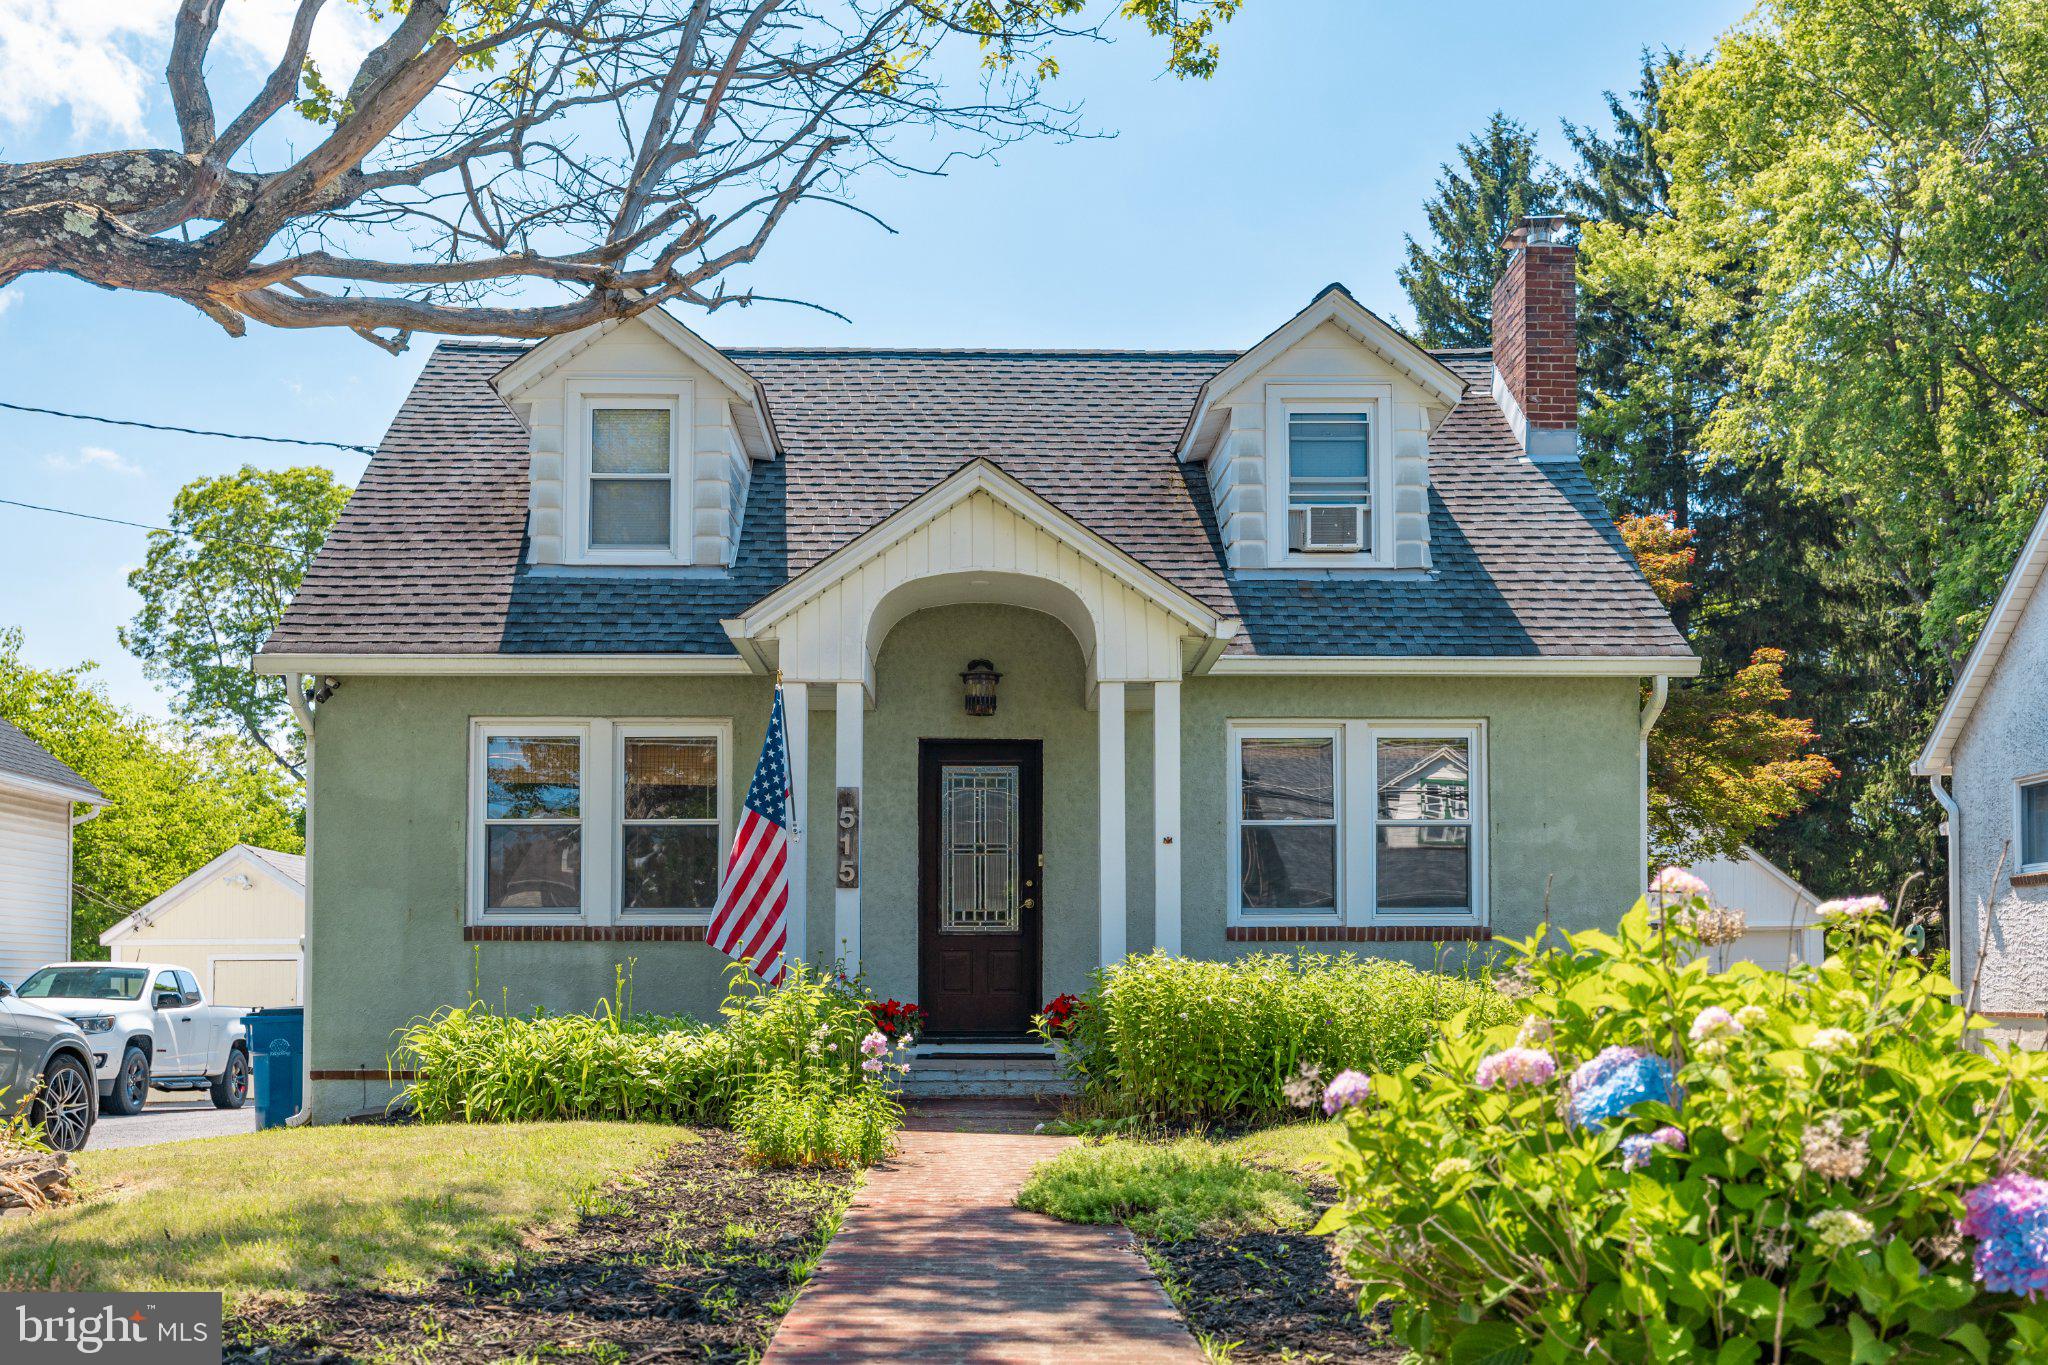
WESTMINSTER
515 LOCUST
3 Beds
1 Baths
1,344 Sq.Ft.
$385,000
MLS#: MDCR2035734
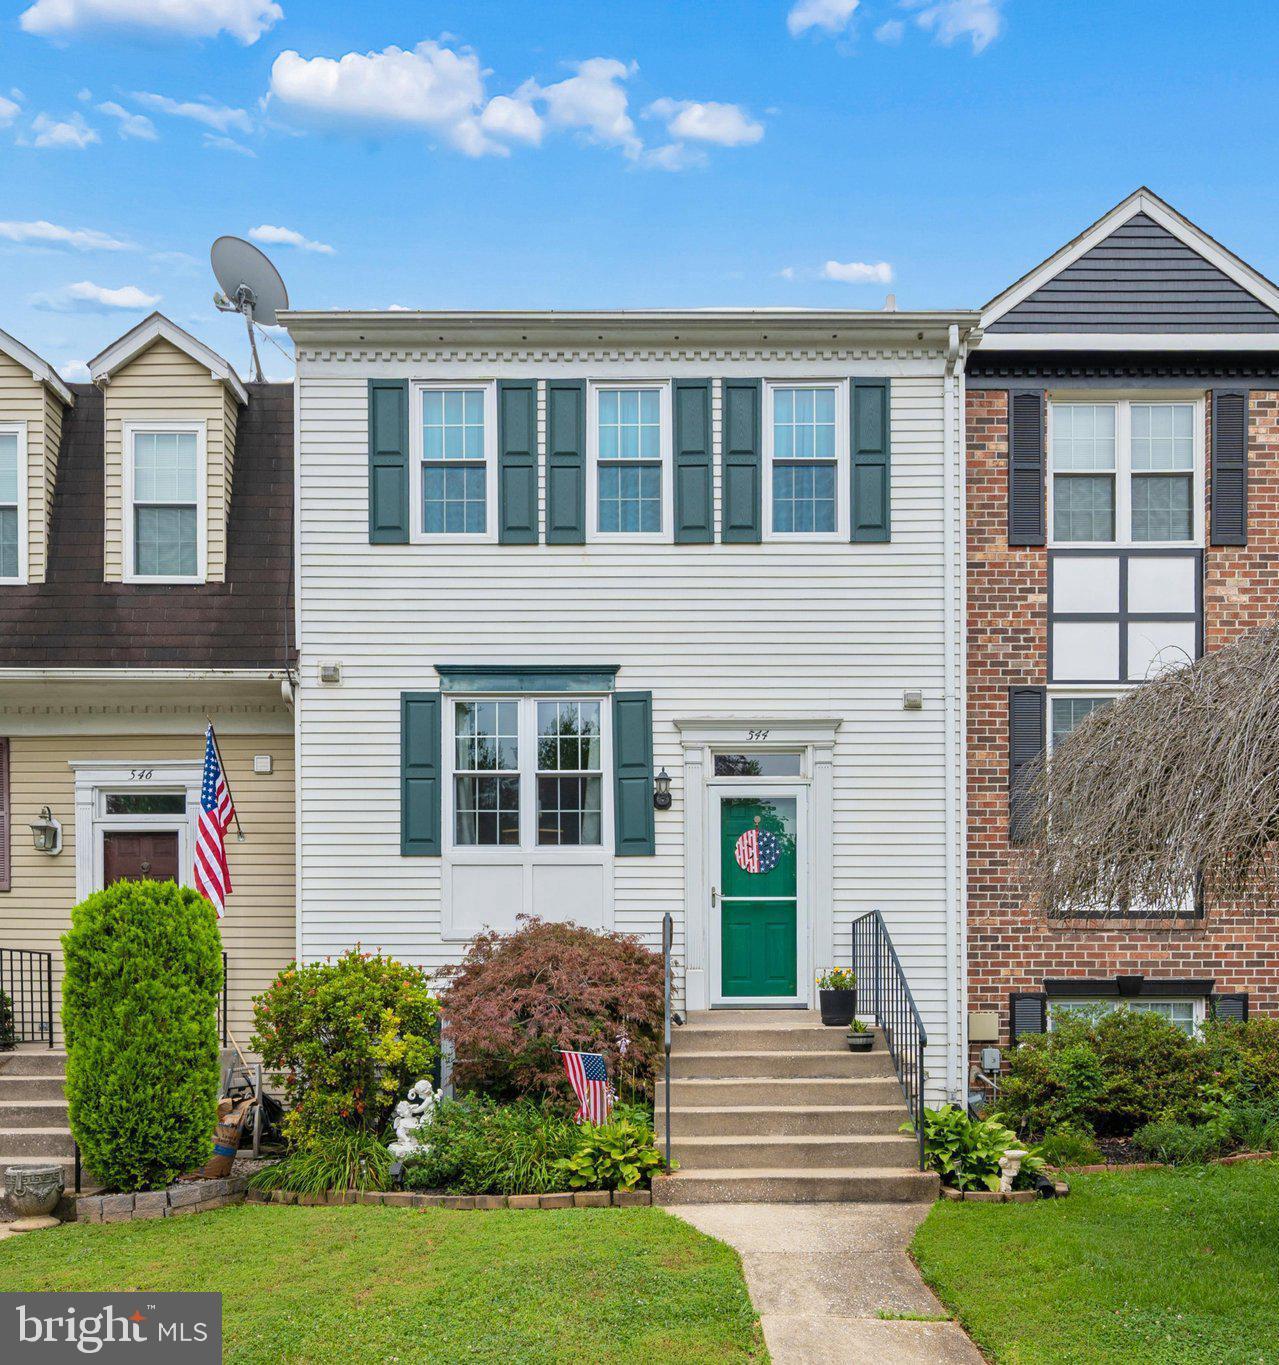
WESTMINSTER
544 CONGRESSIONAL DRIVE
4 Beds
3 Baths
1,320 Sq.Ft.
$325,000
MLS#: MDCR2035990
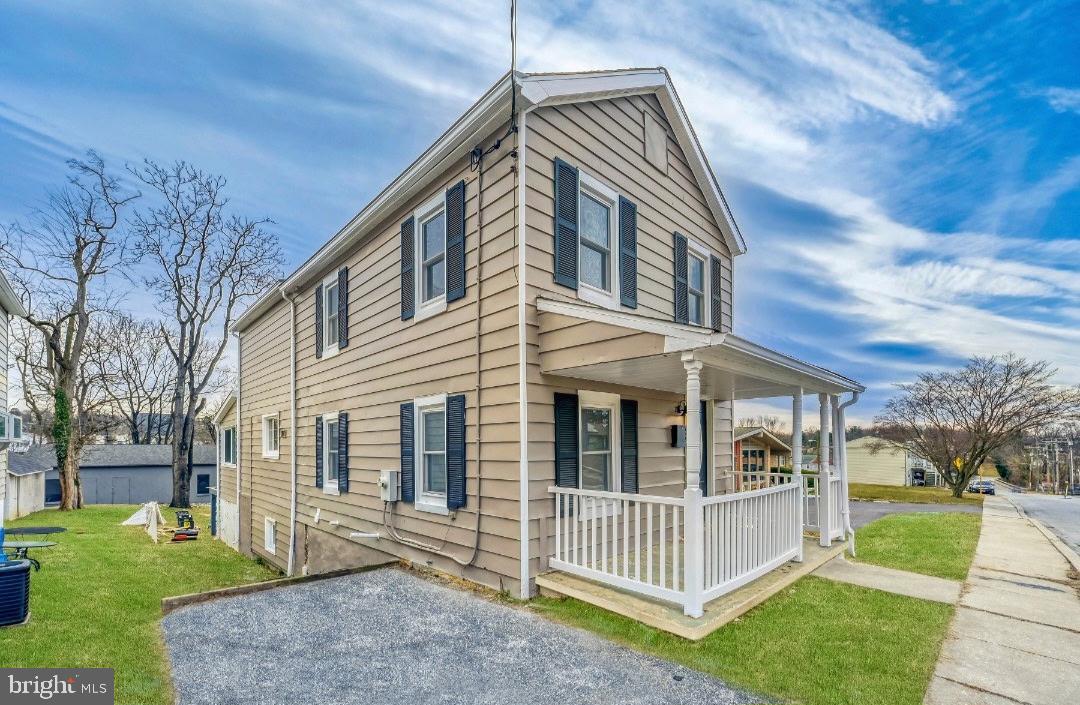
WESTMINSTER
77 S CENTER STREET
3 Beds
3 Baths
1,774 Sq.Ft.
$365,000
MLS#: MDCR2033138
.png)