


Property
Beds
2
Full Baths
1
1/2 Baths
1
Year Built
1982
Sq.Footage
1,340
Tucked away along the lush garden courtyard of gated Mount Vernon Mews, this brick townhome offers a serene retreat from the hustle and bustle of City life. Just outside your front door, you can enjoy a morning coffee in your own private patio garden. Step inside to a home that feels fresh, bright, and move-in ready, thanks to a brand-new coat of paint throughout. The main level features an open-concept layout where the living, dining, and kitchen areas connect seamlessly. The living room serves as a cozy centerpiece of the home with its wood-burning fireplace and elegant plantation shutters. For added convenience, you’ll find a main-floor powder room, a dedicated laundry/storage room, and a surprisingly deep under-stairs closet that handles all your storage needs. A light-drenched staircase leads to the second level, where two sizable bedrooms feature brand-new, neutral carpeting underfoot. A full hallway bath serves both rooms. This level also provides direct access to the rear of the home, leading straight to your designated parking space—a true luxury that eliminates the hunt for street parking. Updates include but are not limited to 5 replacement windows, 2 door replacements, water heater (2016-17), HVAC (2018 approx), updated kitchen (2020). Mt. Vernon Mews is a gated community of condominium townhomes conveniently located near the area's restaurants, amenities, and historic attractions, with easy access to downtown and points north via 83, as well as Penn Station for travel to D.C. and New York. Monthly condo fee of $404.45 covers water, visitor parking, gated access, and external maintenance- including the roof- and snow removal in the courtyard and parking areas.
Features & Amenities
Interior
-
Other Interior Features
Ceiling Fan(s)
-
Total Bedrooms
2
-
Bathrooms
1
-
1/2 Bathrooms
1
-
Above Grade Finished Area
1340.0
-
Basement YN
NO
-
Cooling YN
YES
-
Cooling
Central Air, Ceiling Fan(s), Electric
-
Fireplace YN
YES
-
Heating YN
YES
-
Heating
Exhaust Fan, Electric, Forced Air
-
Pet friendly
Cats OK, Dogs OK, Number Limit, Yes
Exterior
-
Garage
No
-
Construction Materials
Brick
-
Other Exterior Features
Lighting
-
Parking
Off Street, On Street, Assigned, Parking Lot
-
Patio and Porch Features
Patio
-
Pool
No
-
Waterfront YN
NO
Area & Lot
-
Property Type
Residential
-
Property Sub Type
Condominium
-
Architectural Style
Transitional
Price
-
Sales Price
$259,000
-
Tax Amount
$4,585
-
Sq. Footage
1,340
-
Price/SqFt
$193
HOA
-
Association
No
School District
-
Elementary School
N/A
-
Middle School
N/A
-
High School
N/A
Property Features
-
New Construction
NO
-
Association Amenities
None
-
Foundation Details
Slab
-
Senior Community YN
NO
-
Sewer
Public Sewer
-
Tax Lot
061
-
Water Source
Public
Schedule a Showing
Showing scheduled successfully.
Mortgage calculator
Estimate your monthly mortgage payment, including the principal and interest, property taxes, and HOA. Adjust the values to generate a more accurate rate.
Your payment
Principal and Interest:
$
Property taxes:
$
HOA fees:
$
Total loan payment:
$
Total interest amount:
$
Location
County
BALTIMORE CITY
Elementary School
Middle School
High School
Listing Courtesy of James M. Baldwin, Compass
RealHub Information is provided exclusively for consumers' personal, non-commercial use, and it may not be used for any purpose other than to identify prospective properties consumers may be interested in purchasing. All information deemed reliable but not guaranteed and should be independently verified. All properties are subject to prior sale, change or withdrawal. RealHub website owner shall not be responsible for any typographical errors, misinformation, misprints and shall be held totally harmless.

Salesperson, Realtor
Catie Snider
Call Catie today to schedule a private showing.

* Listings on this website come from the FMLS IDX Compilation and may be held by brokerage firms other than the owner of this website. The listing brokerage is identified in any listing details. Information is deemed reliable but is not guaranteed. If you believe any FMLS listing contains material that infringes your copyrighted work please click here to review our DMCA policy and learn how to submit a takedown request.© 2024 FMLS.
Related Properties

BALTIMORE
5911-1/2 AYLESHIRE ROAD
3 Beds
1 Baths
1,520 Sq.Ft.
$275,000
MLS#: MDBA2232090
BALTIMORE
1125 WILLIAM STREET
3 Beds
2 Baths
1,281 Sq.Ft.
$269,000
MLS#: MDBA2230864

BALTIMORE
3645 GELSTON DRIVE
3 Beds
1 Baths
1,240 Sq.Ft.
$215,000
MLS#: MDBA2204666

BALTIMORE
8715 OLD HARFORD ROAD
3 Beds
2 Baths
1,584 Sq.Ft.
$295,000
MLS#: MDBC2164898
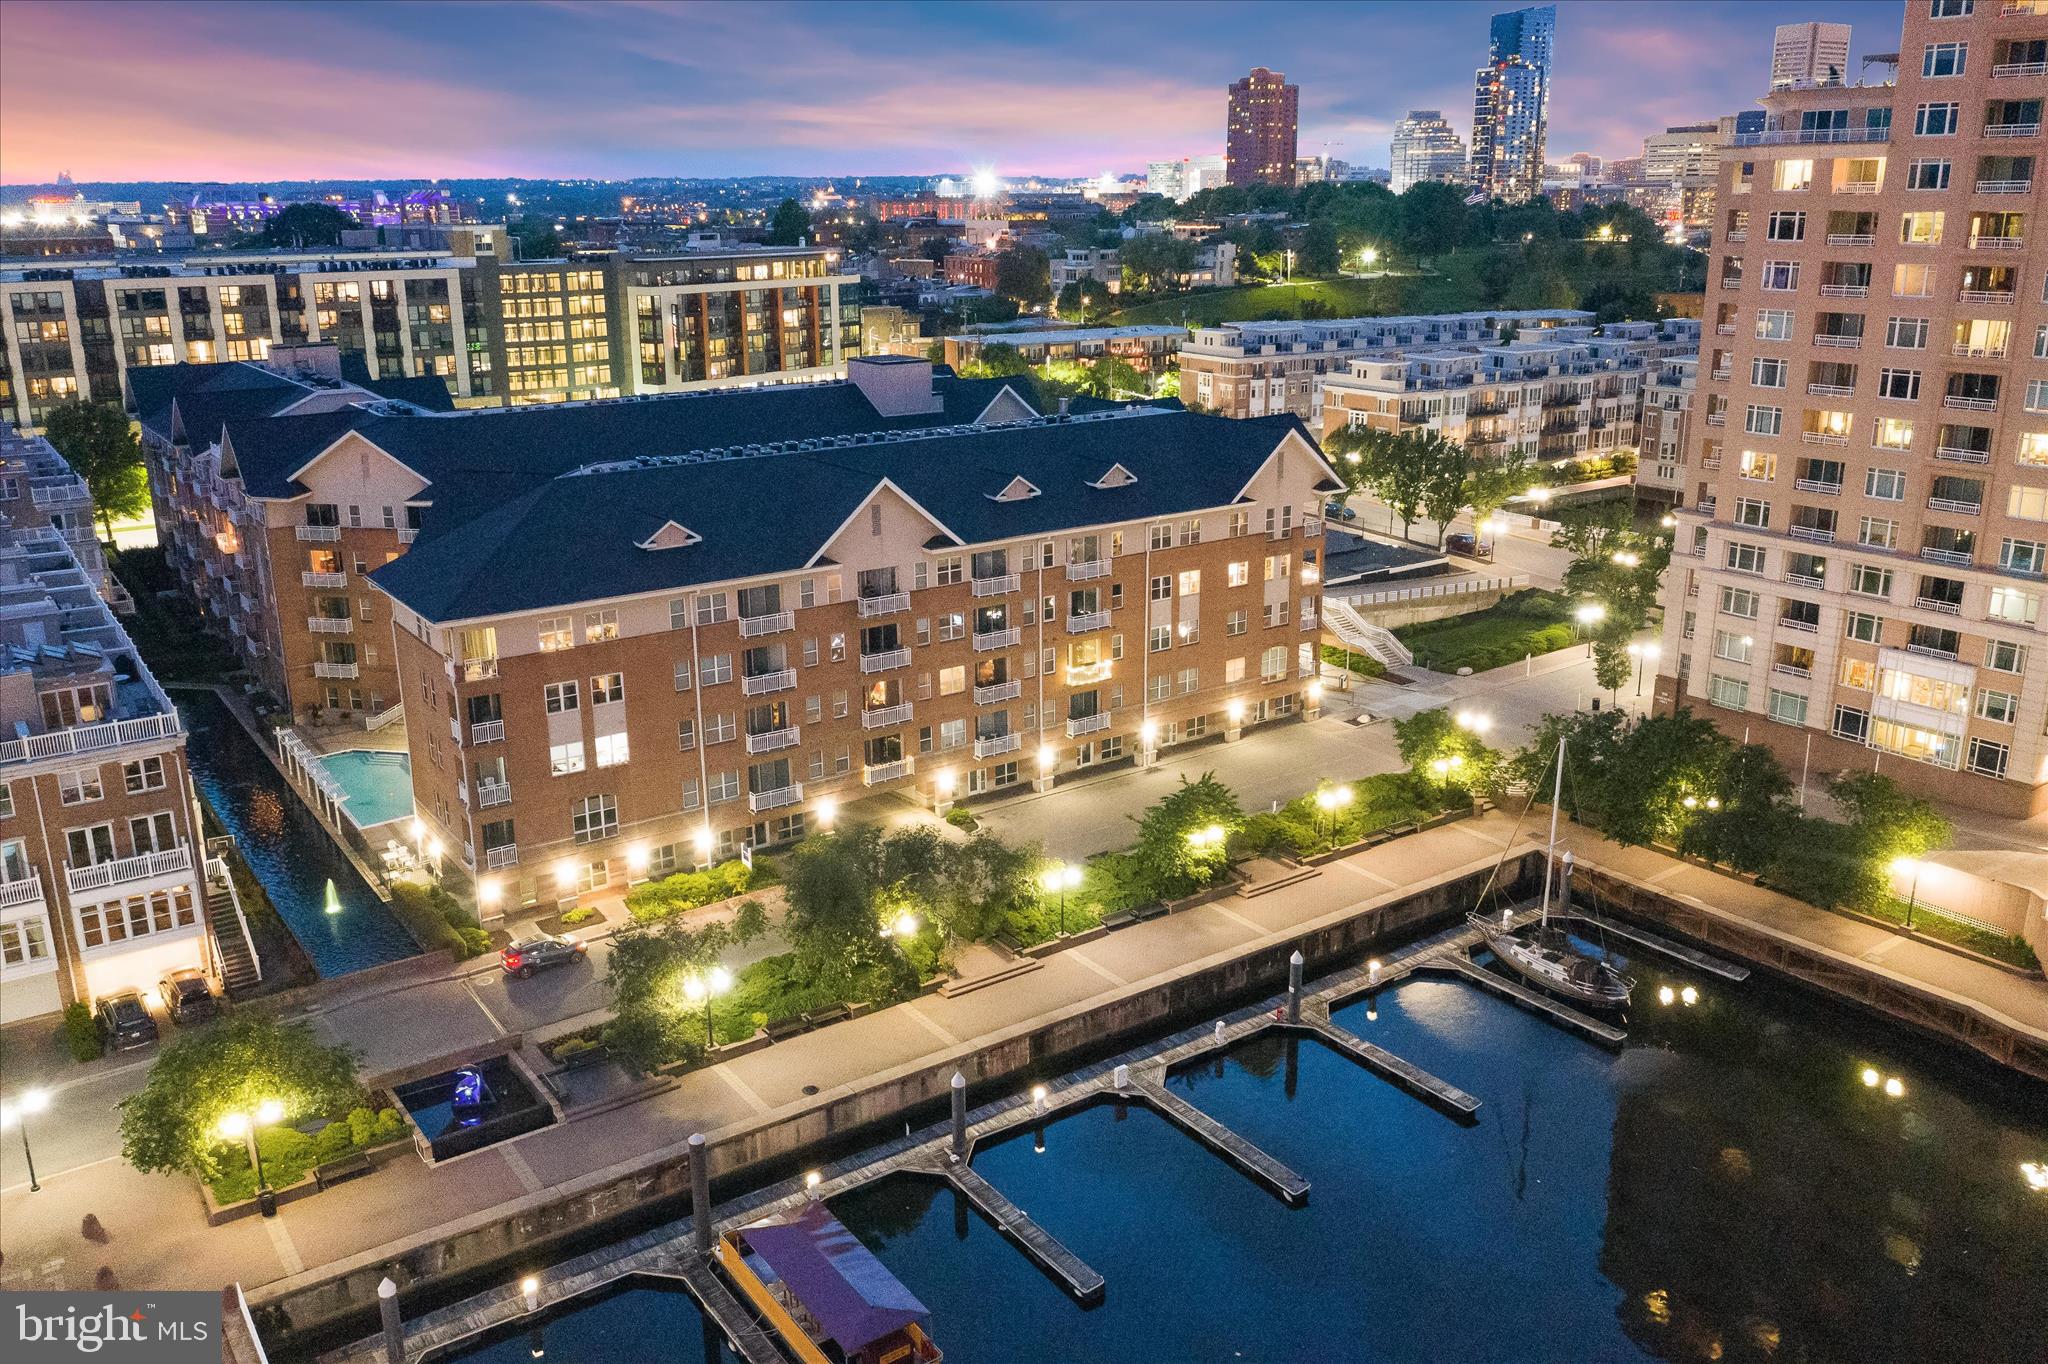
BALTIMORE
23 PIERSIDE DRIVE 337
1 Beds
1 Baths
795 Sq.Ft.
$225,000
MLS#: MDBA2216972
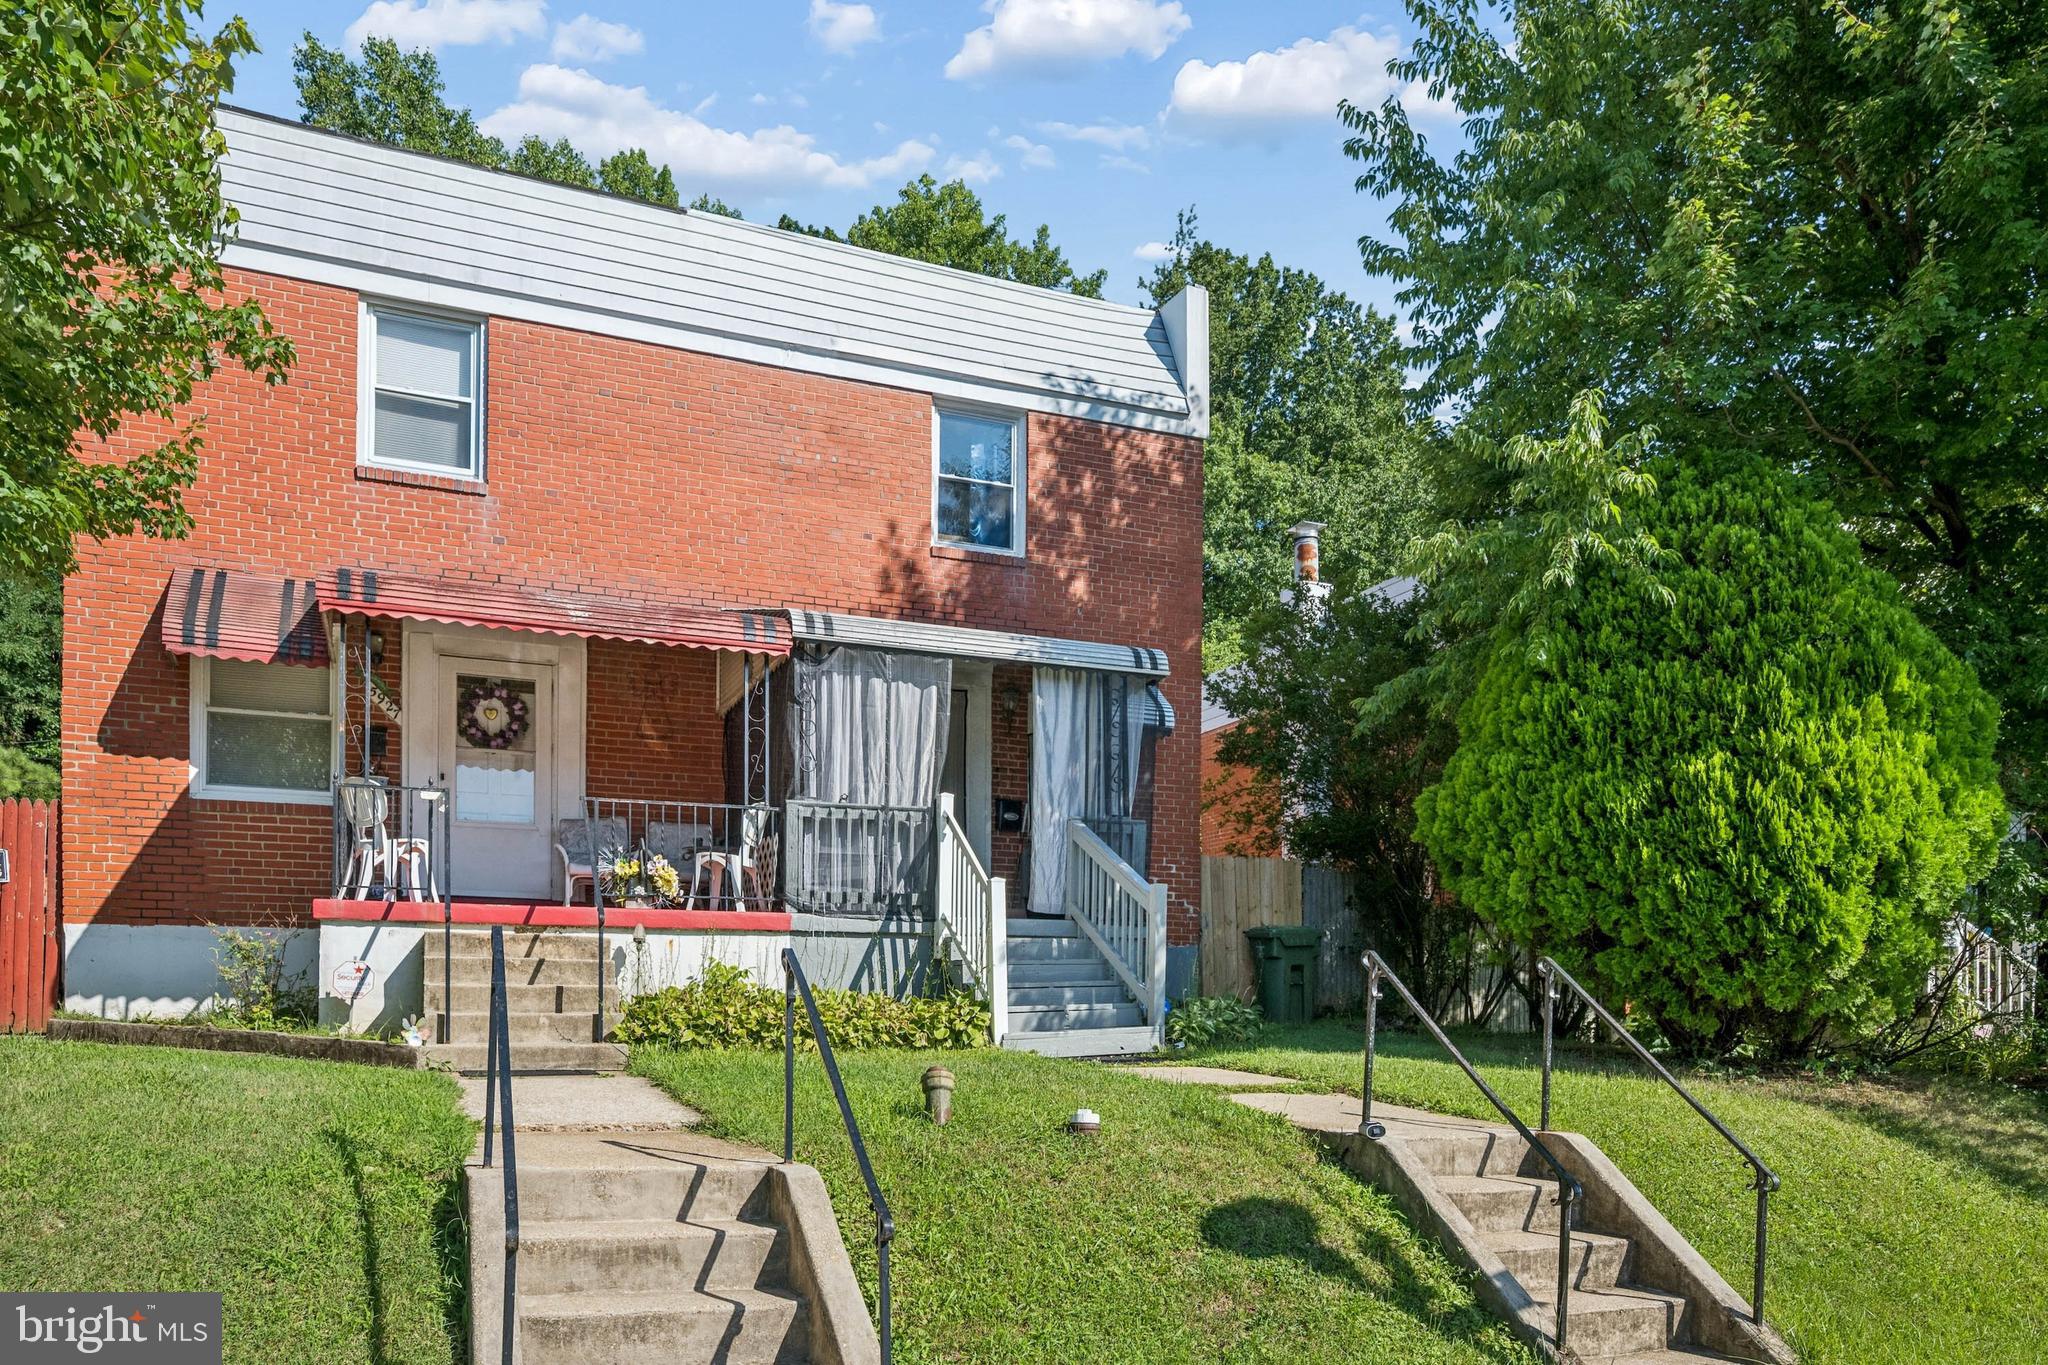
BALTIMORE
5925 LILLYAN AVENUE
3 Beds
1 Baths
1,024 Sq.Ft.
$229,000
MLS#: MDBA2224562
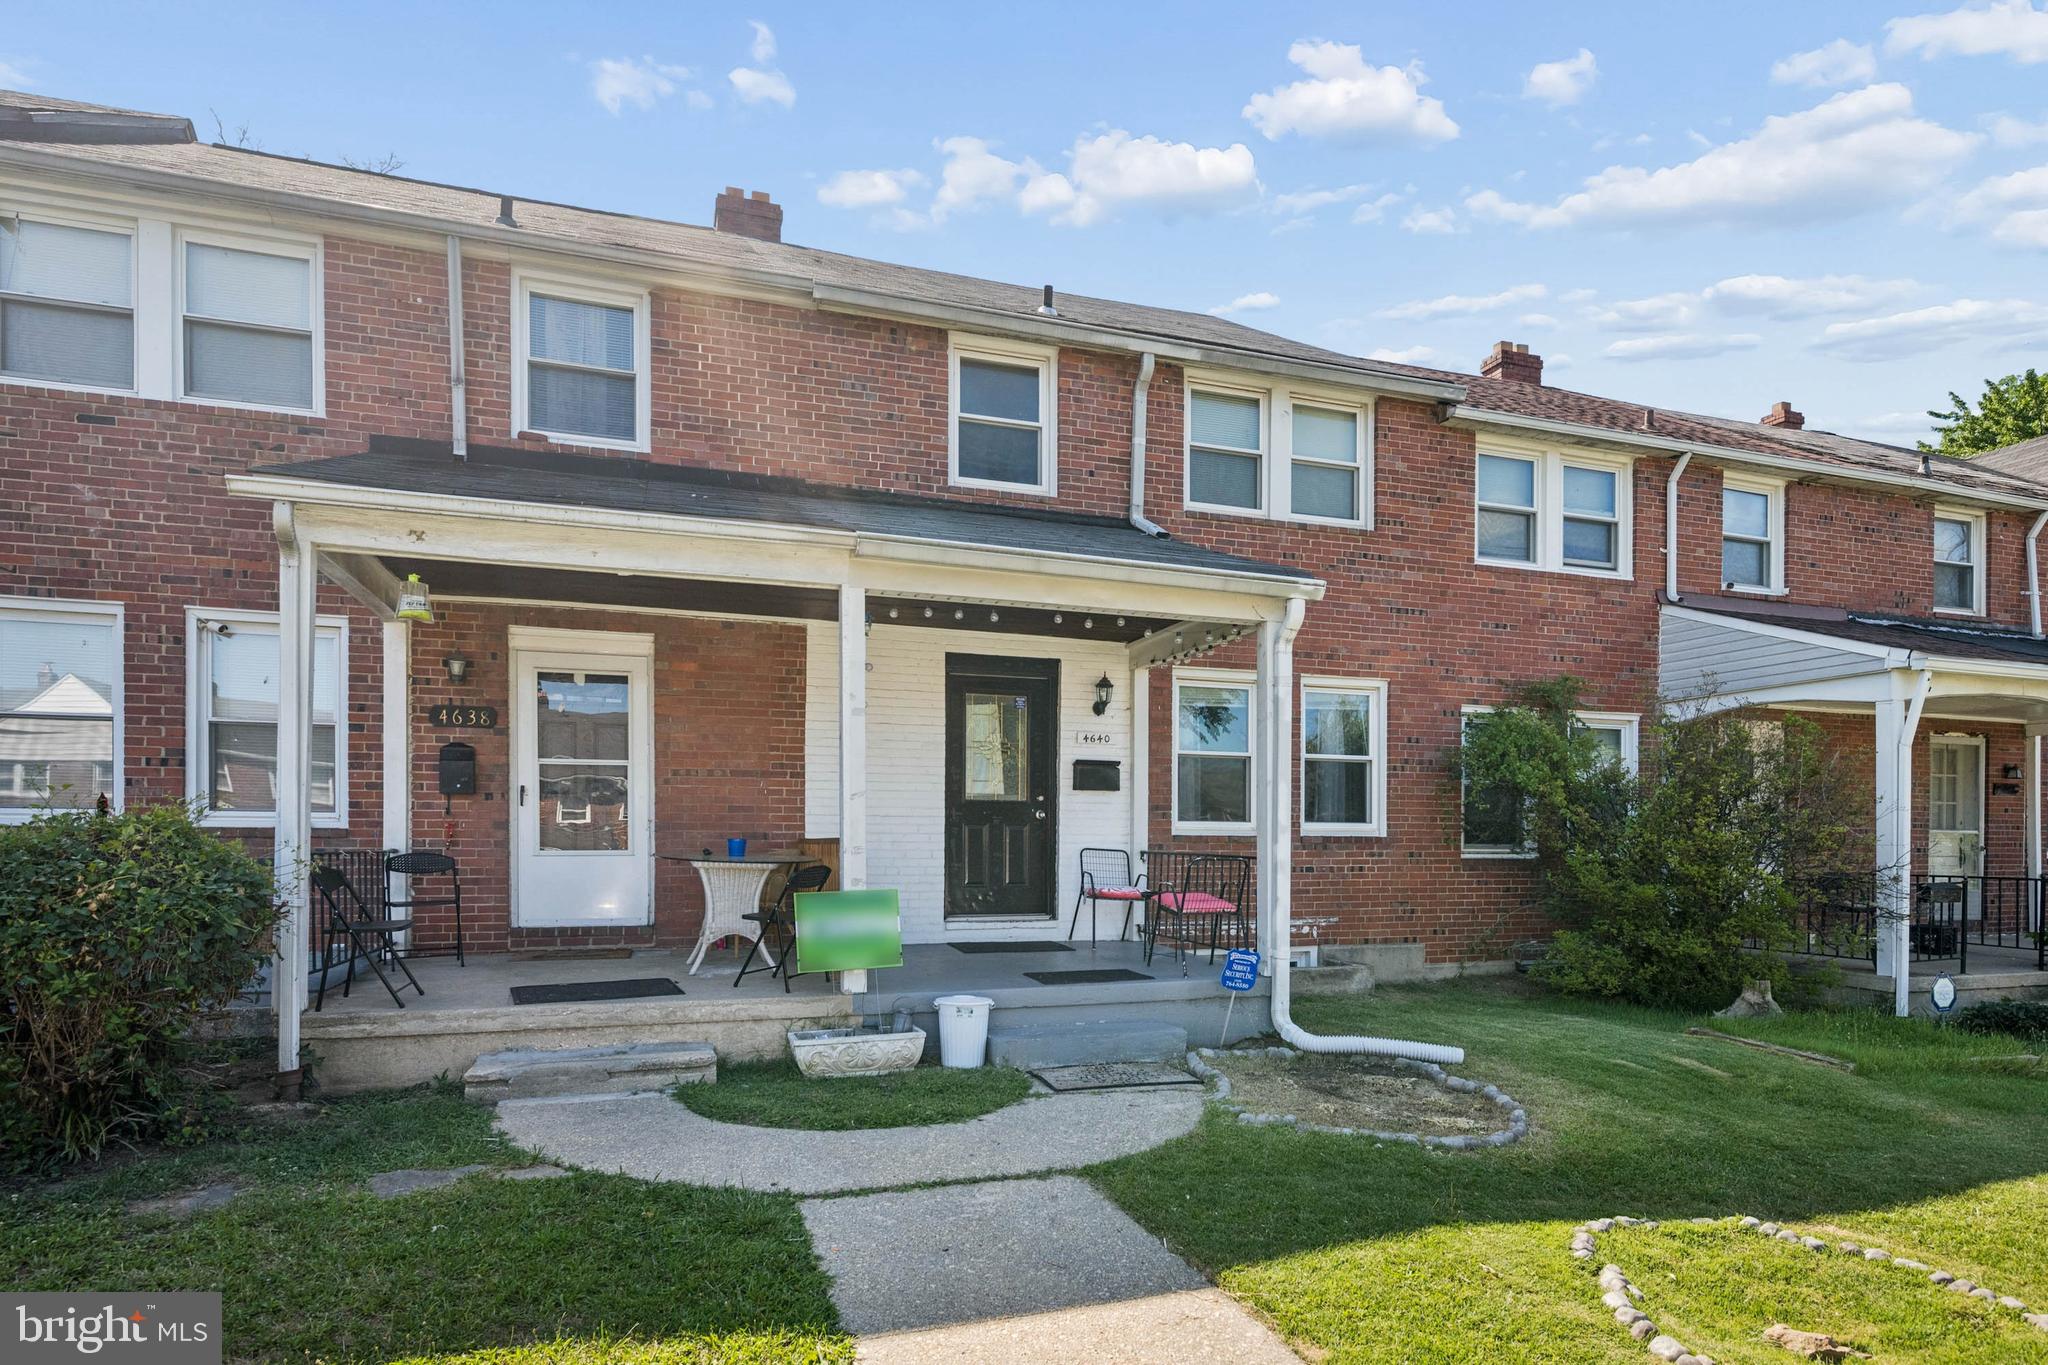
BALTIMORE
4640 MARBLE HALL ROAD
3 Beds
1 Baths
1,520 Sq.Ft.
$229,000
MLS#: MDBA2224930

BALTIMORE
1626 HOLLINS STREET
4 Beds
3 Baths
2,176 Sq.Ft.
$299,900
MLS#: MDBA2221306
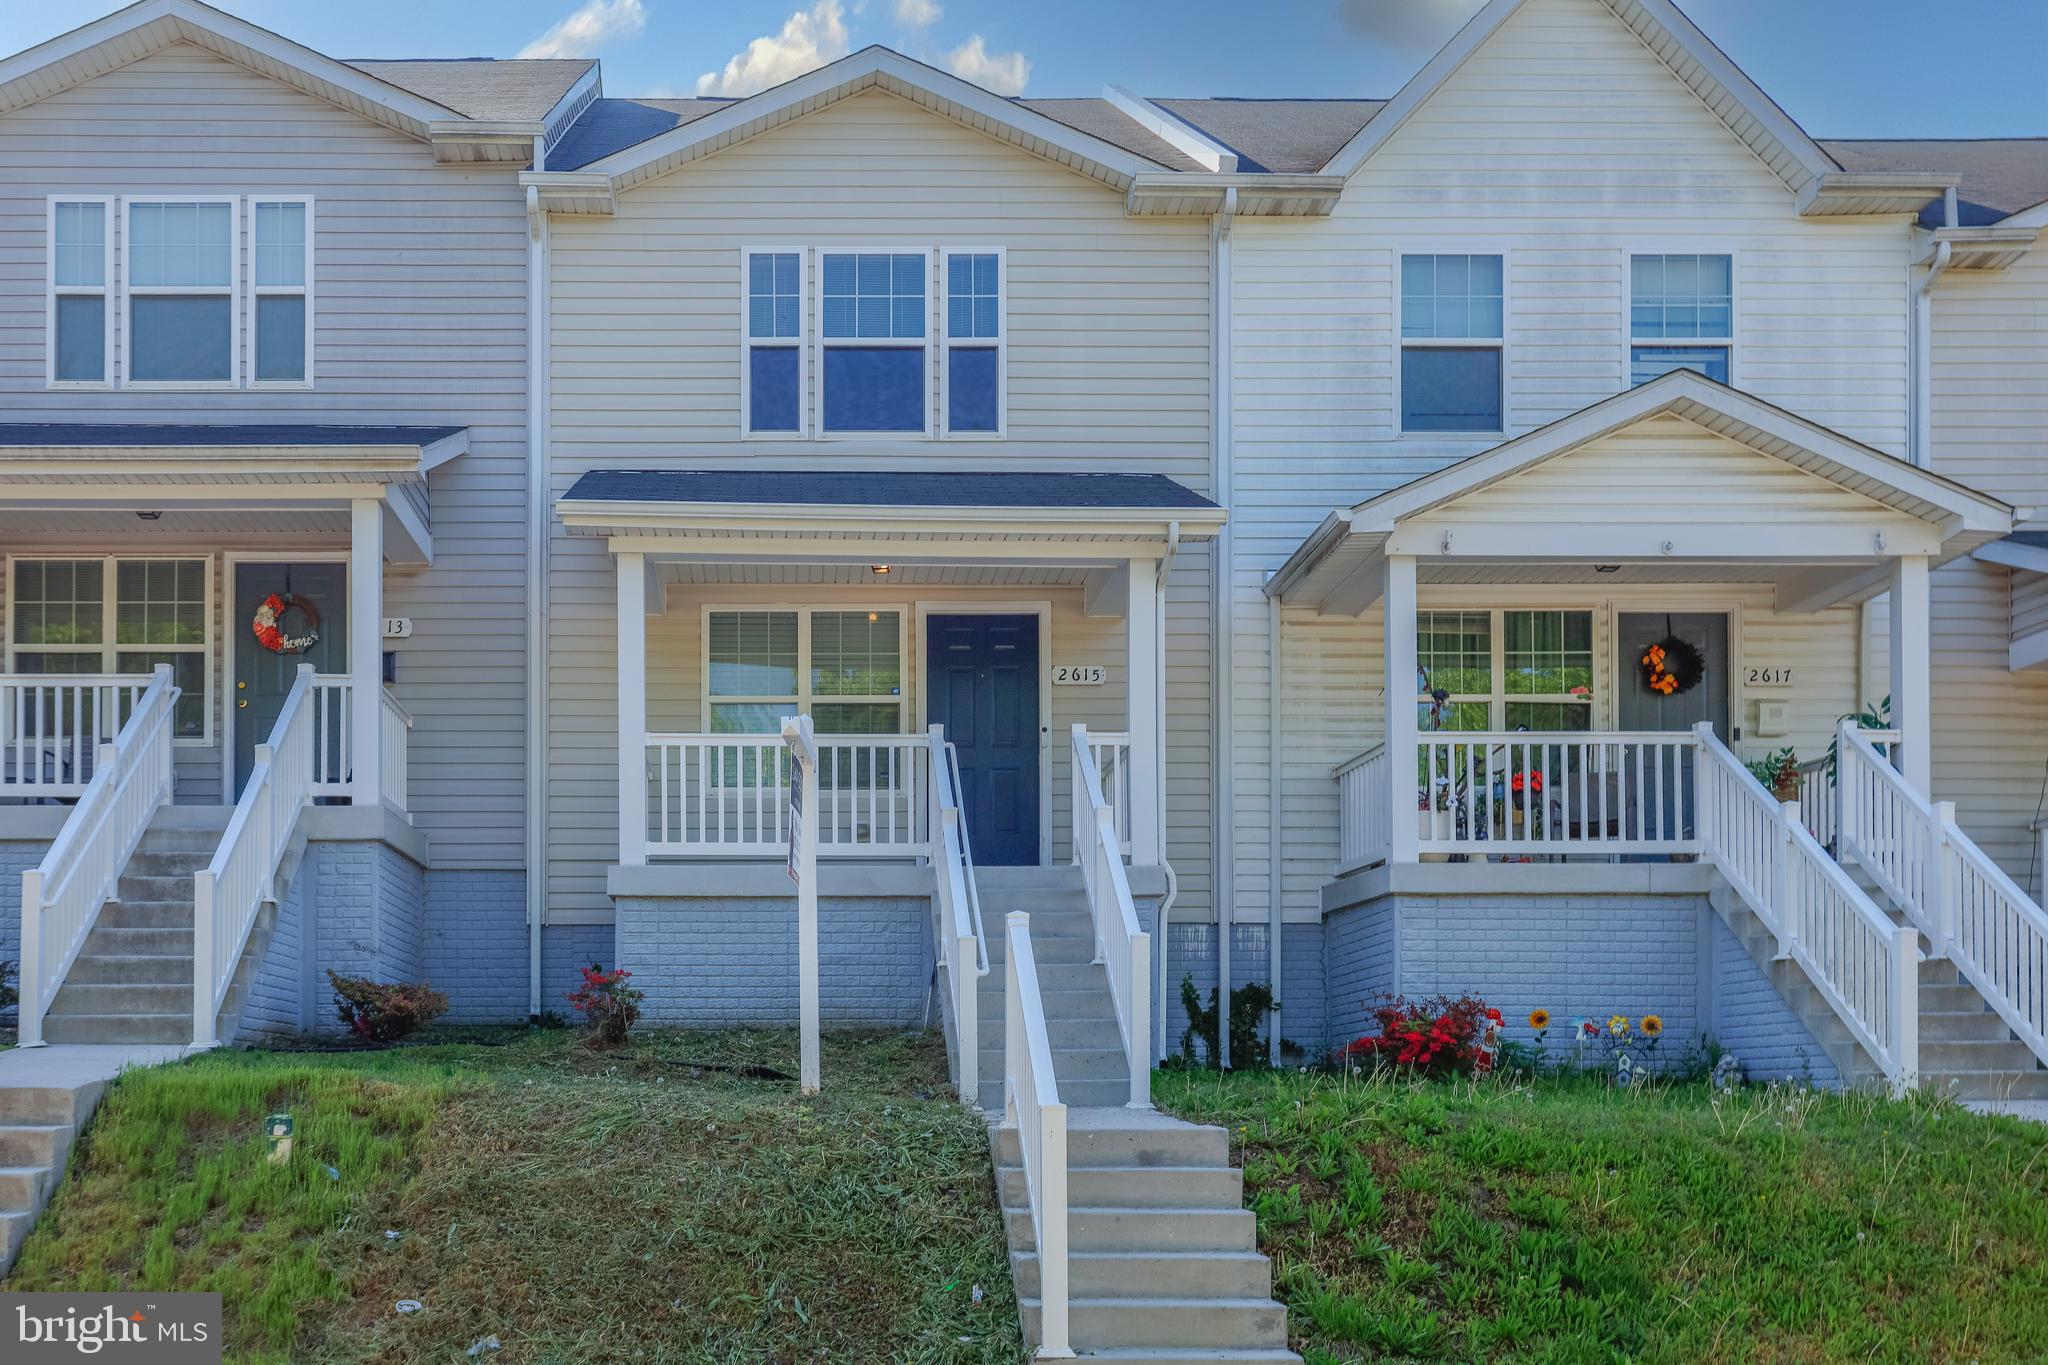
BALTIMORE
2615 HURON STREET
3 Beds
1 Baths
1,296 Sq.Ft.
$218,000
MLS#: MDBA2211218
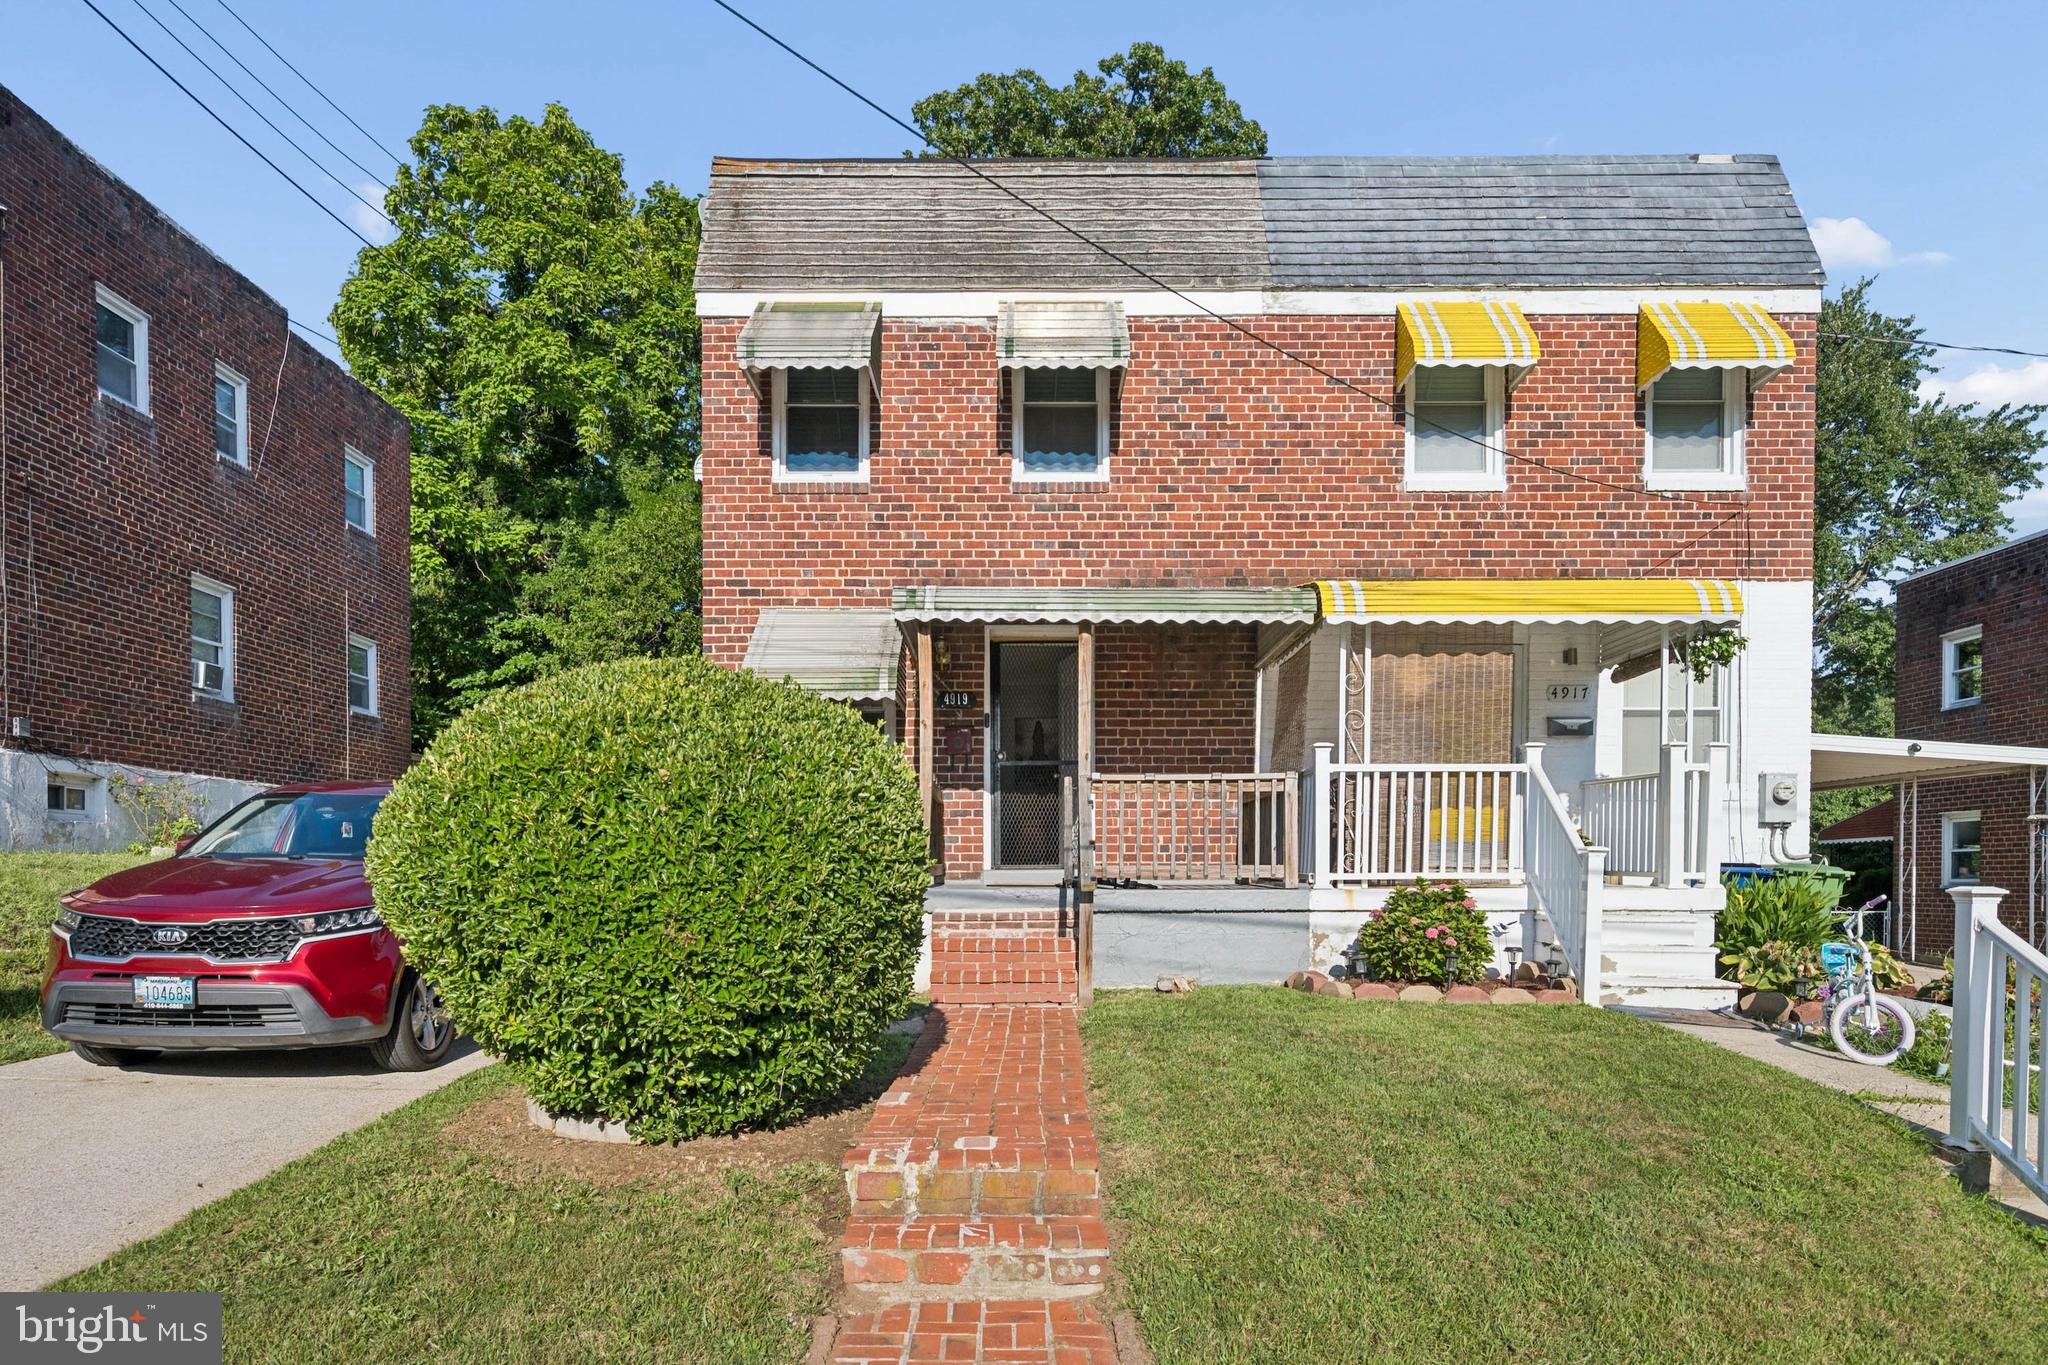
BALTIMORE
4919 SAINT GEORGES AVENUE
4 Beds
2 Baths
1,024 Sq.Ft.
$209,000
MLS#: MDBA2224926
.png)