
















Property
Beds
3
Full Baths
3
1/2 Baths
None
Year Built
1953
Sq.Footage
2,228
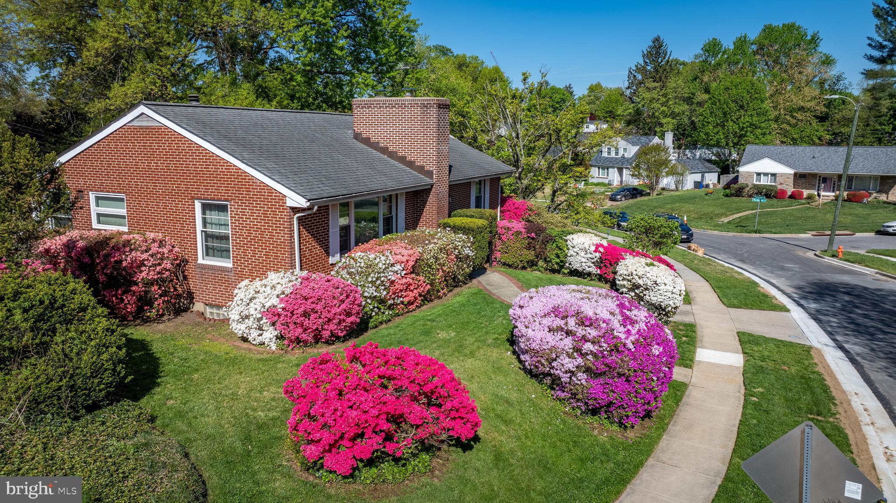
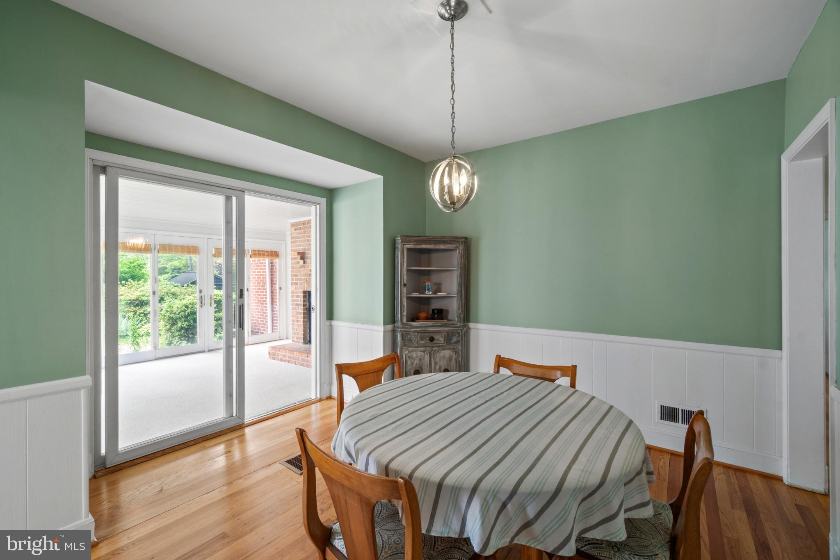
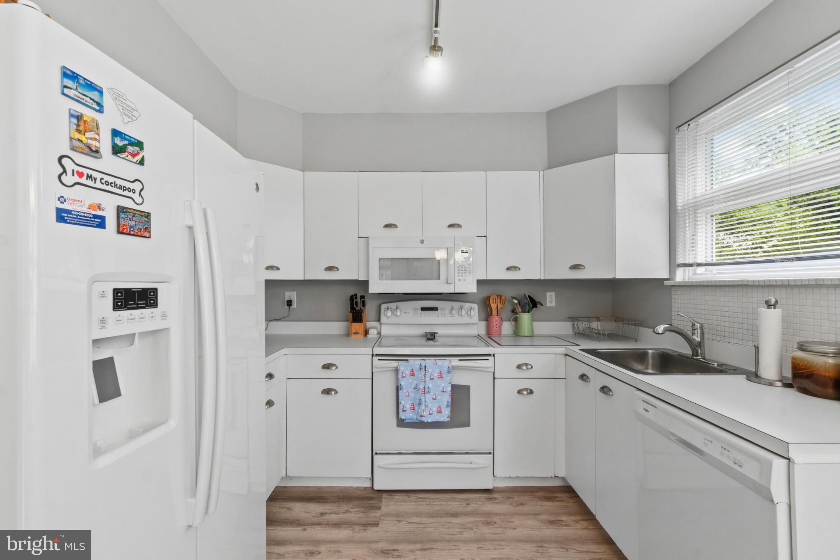
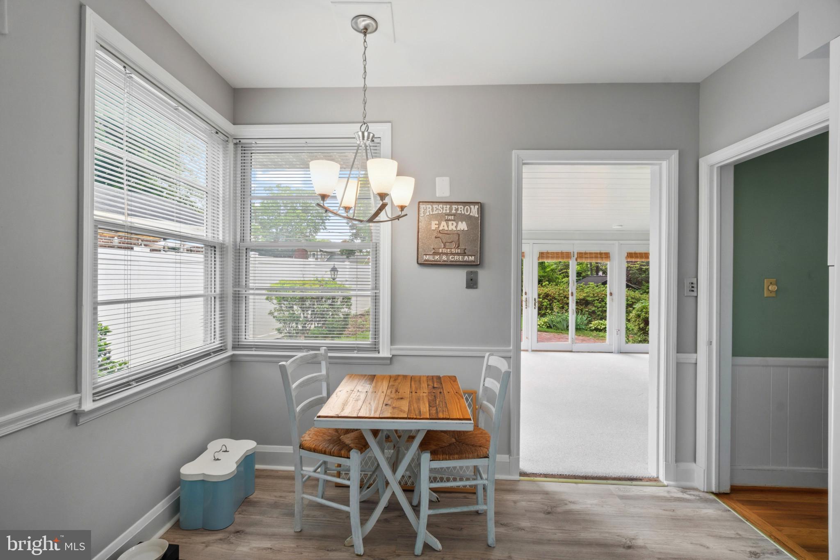
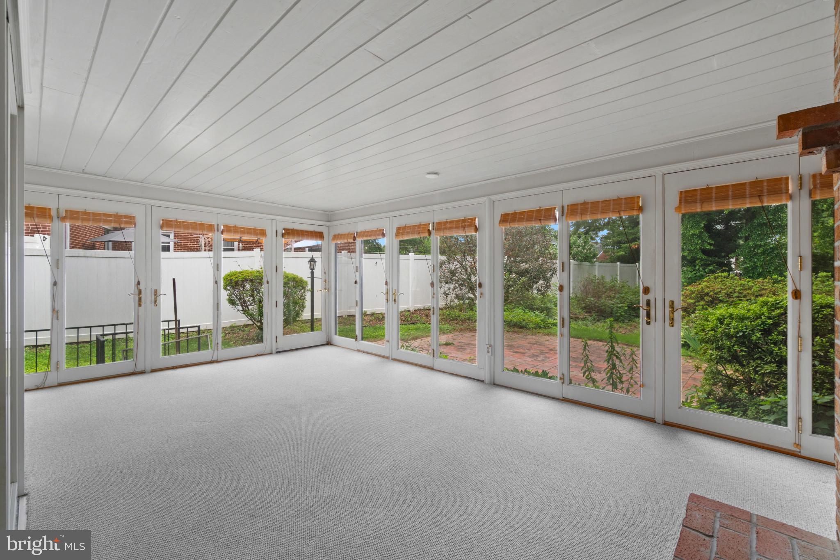
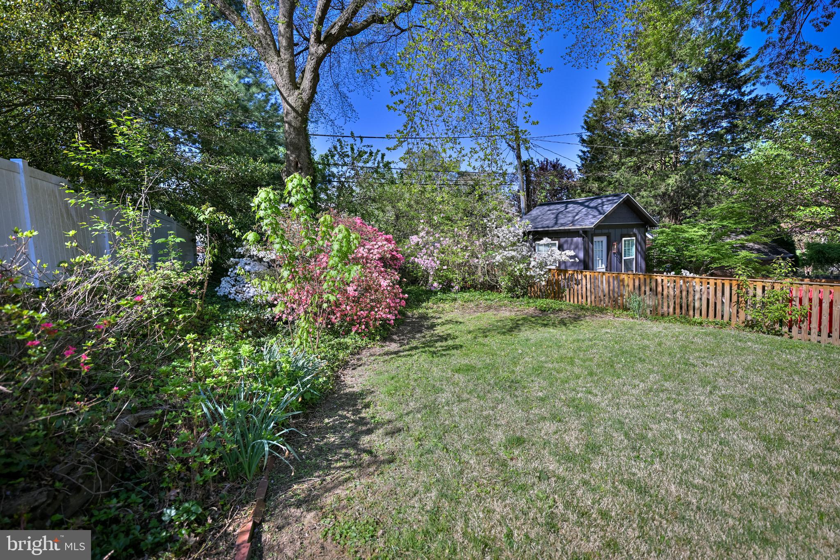
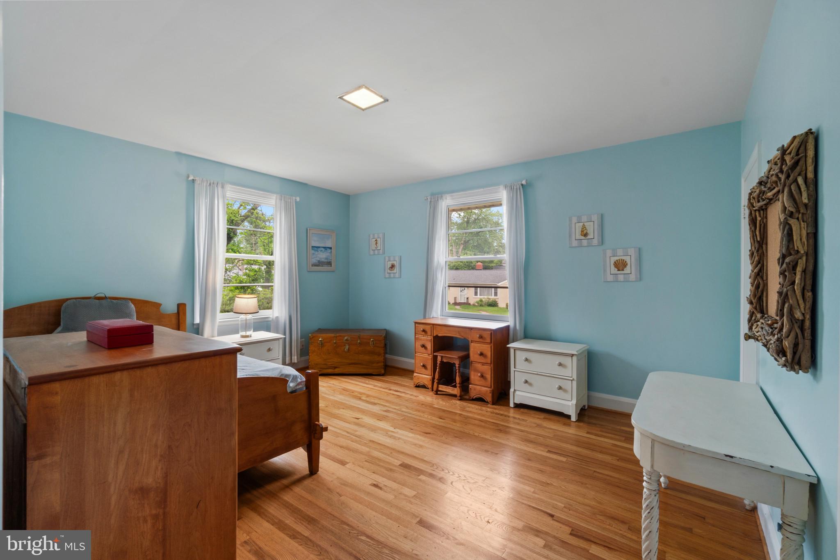
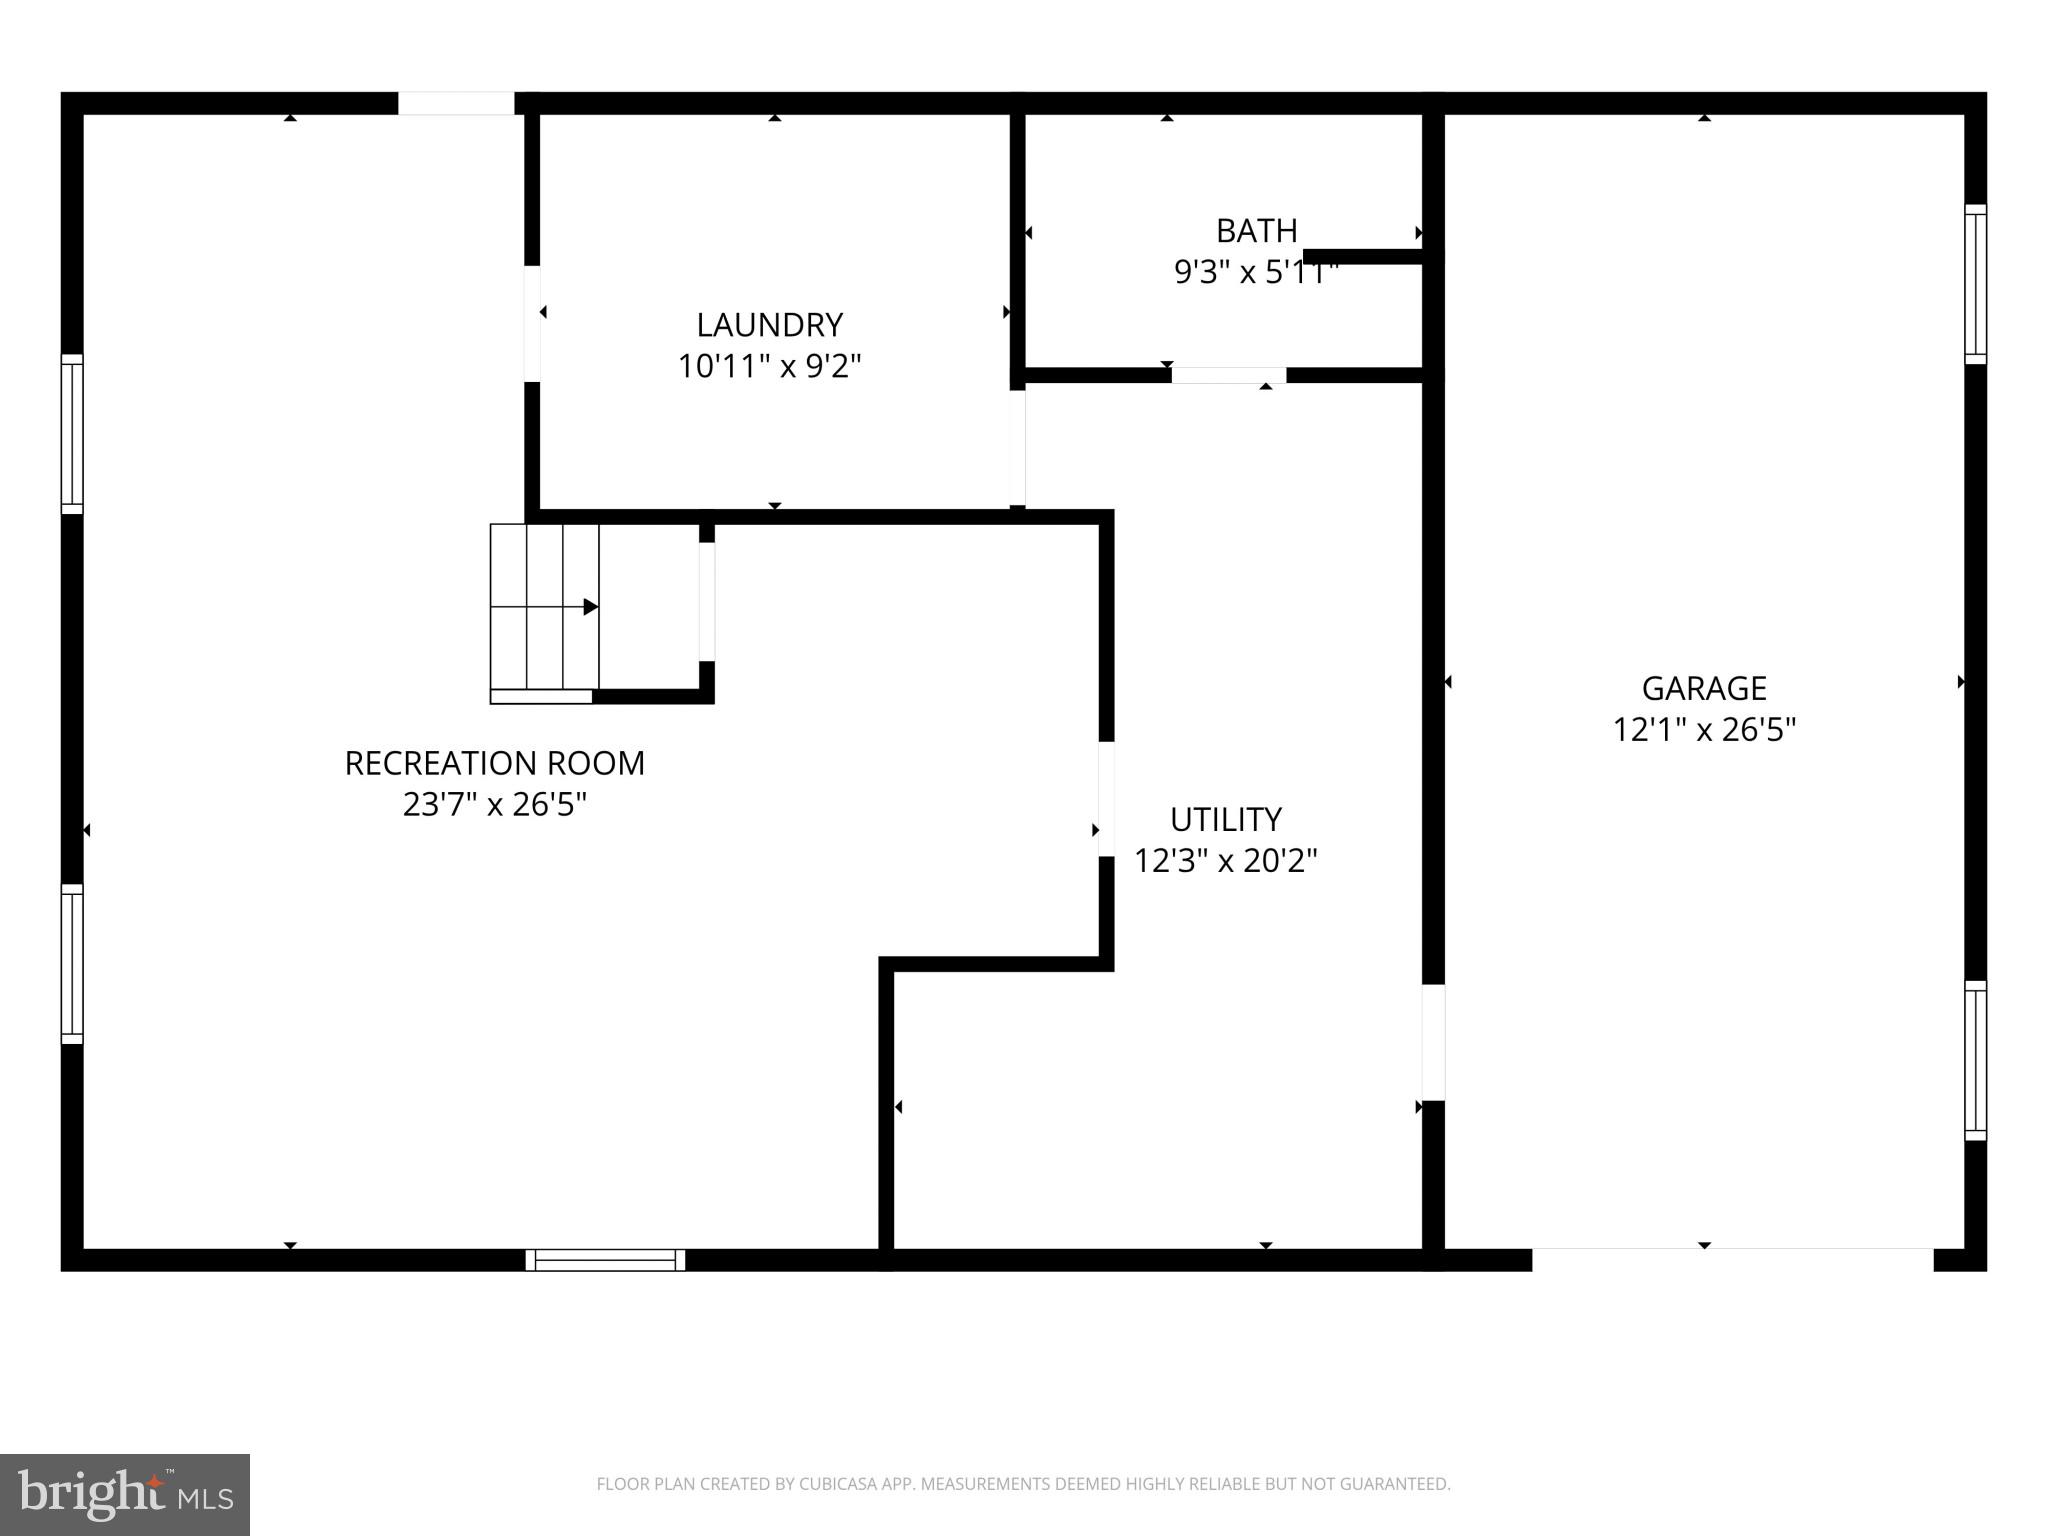
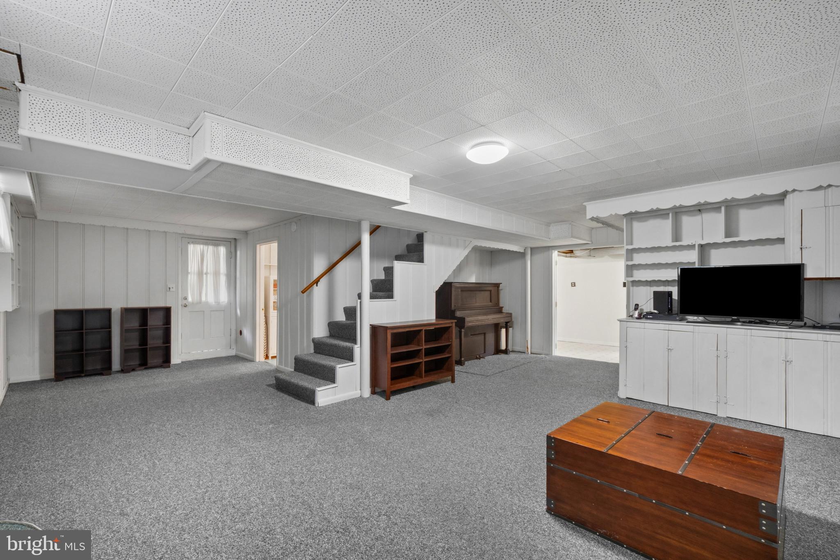
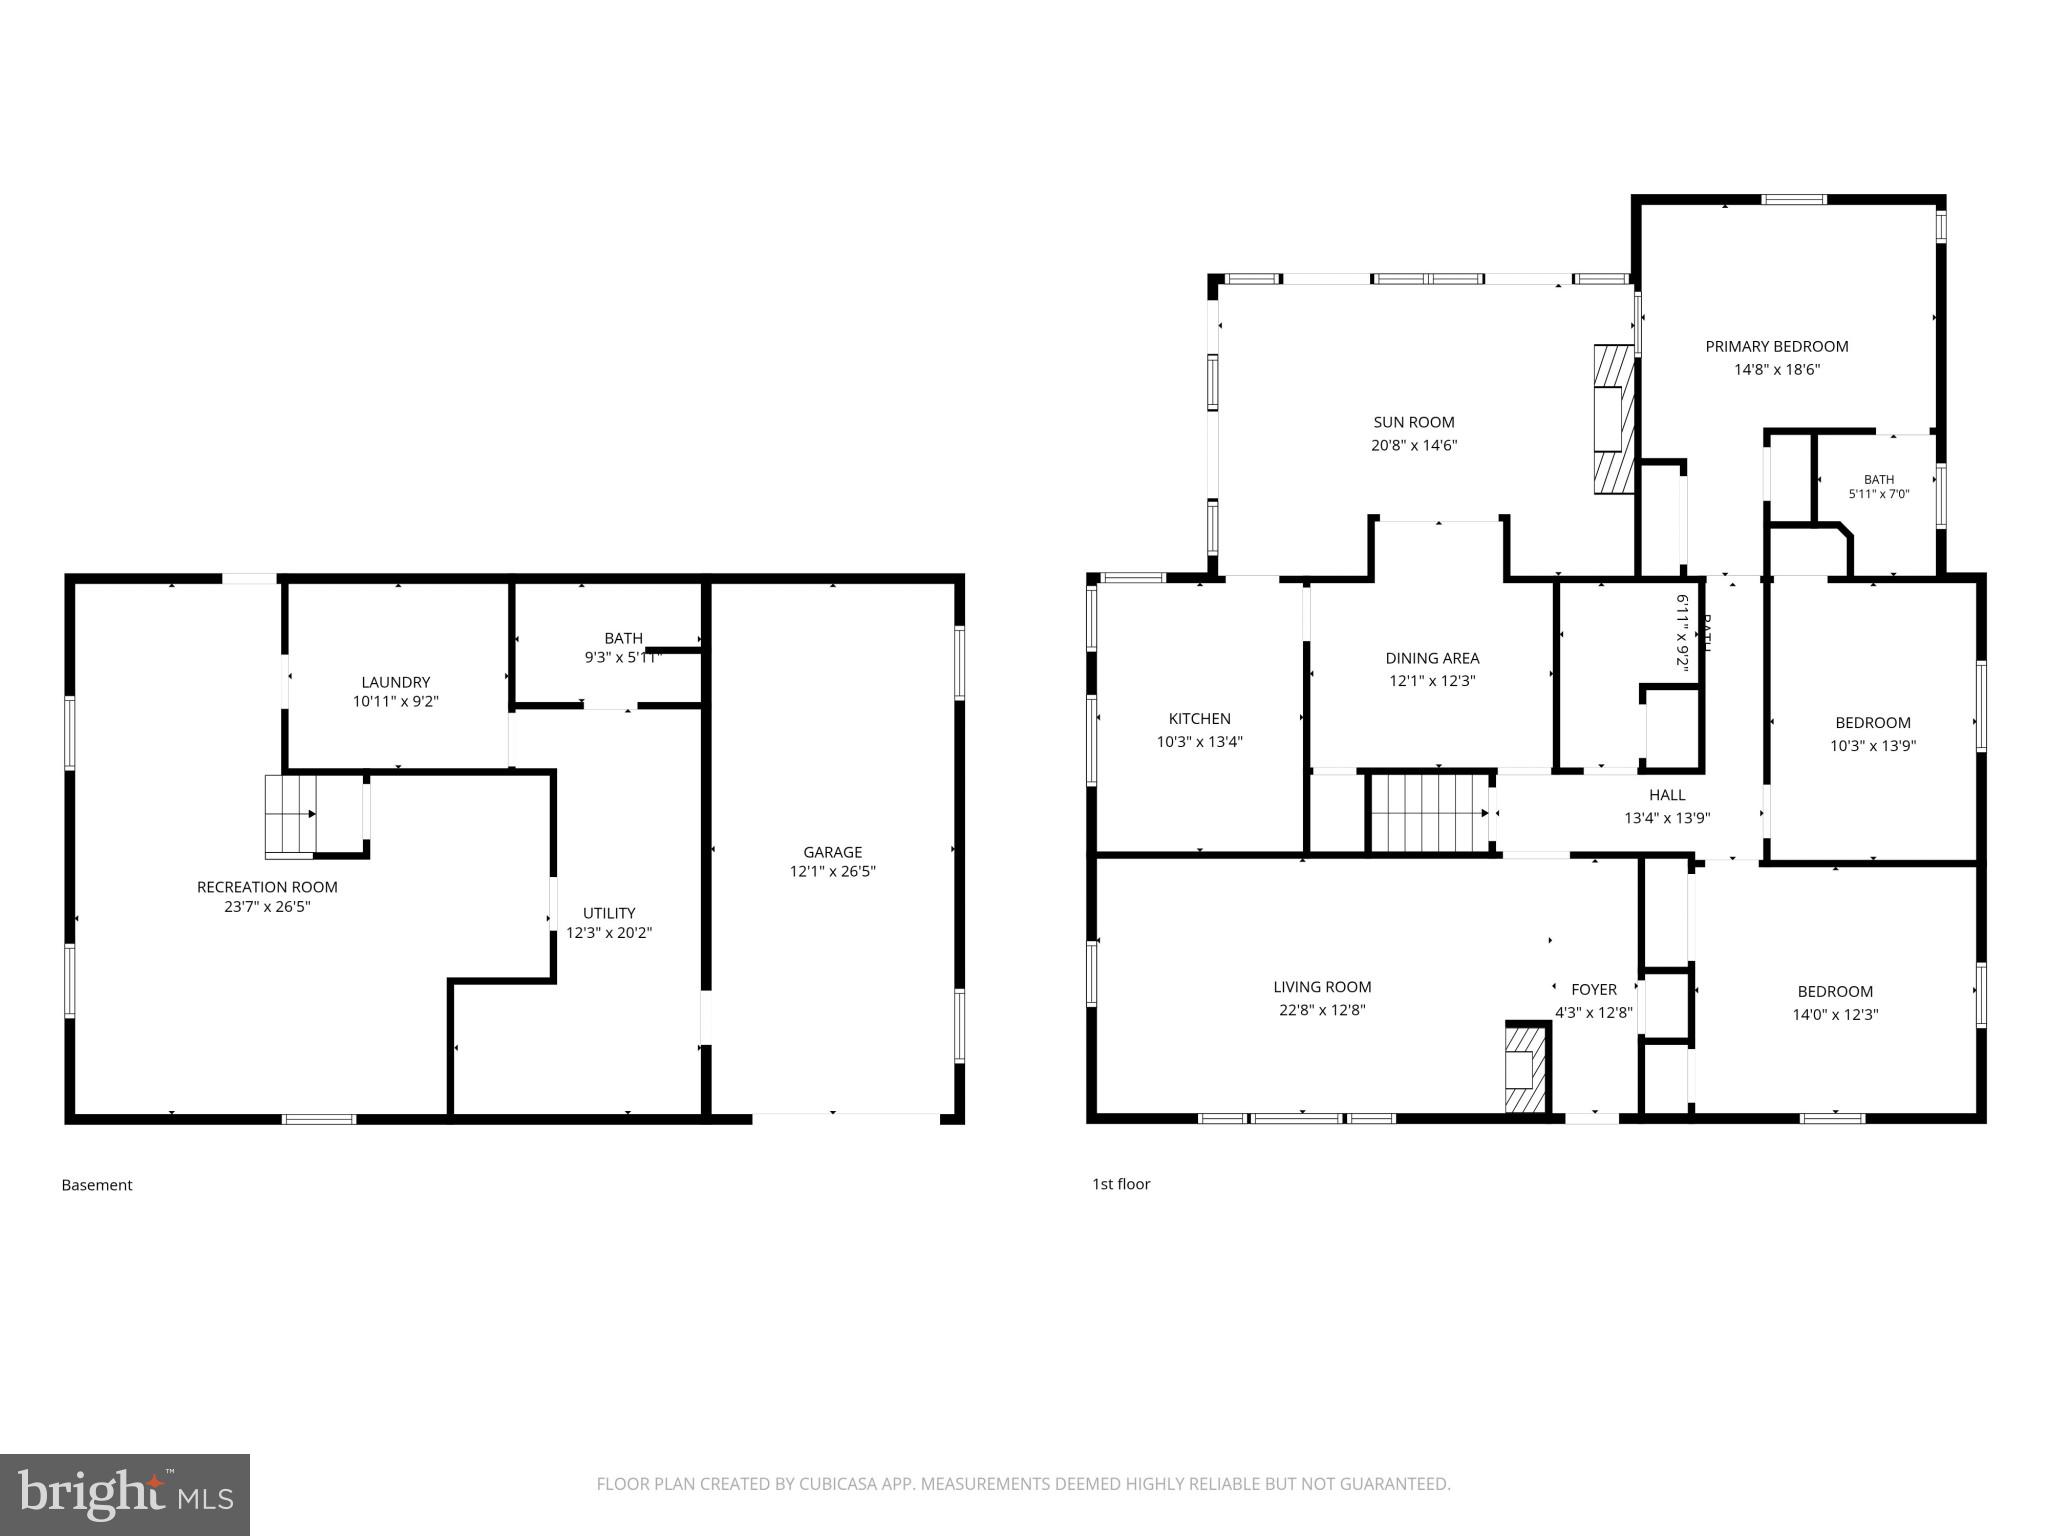
Welcome to this beautiful home in the Knollwood community of Towson! From the moment you step inside, you’ll be greeted by a light-filled living room featuring hardwood floors and a cozy wood-burning fireplace. The formal dining room, also with hardwood floors, is conveniently located to the eat-in kitchen, which makes every day cooking and entertaining a breeze. At the rear of the home, a stunning four-season sunroom with a second wood-burning fireplace provides the perfect space to relax year-round. Accessible from both the kitchen and dining room, this inviting space overlooks the expansive rear yard complete with a brick patio and mature landscaping — ideal for cookouts, gardening, or simply enjoying the outdoors. Also, on the main level you’ll find three spacious bedrooms, all featuring hardwood floors and generously sized closets. The primary suite includes a private ensuite bath with a walk-in shower and tile flooring. The hall bath offers a large vanity with abundant counter space and storage, tile flooring, and a tub/shower combination. The lower level features a comfortable club room, laundry area, an additional full bathroom, and utility space. Inside access to the one-car garage is conveniently located at the rear of the basement. In addition to the garage, the home offers driveway parking for another vehicle, plus ample street parking for guests. Nestled on a tree-lined street and conveniently located near shopping, restaurants, parks, hospitals, downtown Towson, and I-695, this home offers the perfect blend of natural beauty and everyday convenience.
Features & Amenities
Interior
-
Total Bedrooms
3
-
Bathrooms
3
-
Above Grade Finished Area
1628.0
-
Basement YN
YES
-
Cooling YN
YES
-
Cooling
Central Air, Electric
-
Fireplace YN
YES
-
Heating YN
YES
-
Heating
Natural Gas, Forced Air
-
Main Level Bedrooms
3
-
Pet friendly
N/A
Exterior
-
Garage
Yes
-
Garage spaces
1
-
Construction Materials
Brick
-
Parking
Concrete, Off Street, Garage, Driveway, Basement, Attached
-
Patio and Porch Features
Patio, Porch
-
Pool
No
-
Waterfront YN
NO
Area & Lot
-
Lot Size(acres)
0.2
-
Lot Size(square feet)
8,632
-
Property Type
Residential
-
Property Sub Type
Single Family Residence
-
Architectural Style
Raised Ranch/Rambler
Price
-
Sales Price
$539,900
-
Tax Amount
$5,884
-
Sq. Footage
2,228
-
Price/SqFt
$242
HOA
-
Association
No
Property Resources
-
Horse Property
NO
School District
-
Elementary School
N/A
-
Middle School
N/A
-
High School
N/A
Property Features
-
New Construction
NO
-
Foundation Details
Concrete Perimeter
-
Senior Community YN
NO
-
Sewer
Public Sewer
-
Tax Lot
61
-
Water Source
Public
Schedule a Showing
Showing scheduled successfully.
Mortgage calculator
Estimate your monthly mortgage payment, including the principal and interest, property taxes, and HOA. Adjust the values to generate a more accurate rate.
Your payment
Principal and Interest:
$
Property taxes:
$
HOA fees:
$
Total loan payment:
$
Total interest amount:
$
Location
County
BALTIMORE
Elementary School
Middle School
High School
Listing Courtesy of John Maranto , Cummings & Co. Realtors
RealHub Information is provided exclusively for consumers' personal, non-commercial use, and it may not be used for any purpose other than to identify prospective properties consumers may be interested in purchasing. All information deemed reliable but not guaranteed and should be independently verified. All properties are subject to prior sale, change or withdrawal. RealHub website owner shall not be responsible for any typographical errors, misinformation, misprints and shall be held totally harmless.

AGENT
Catie Snider
Call Catie today to schedule a private showing.

* Listings on this website come from the FMLS IDX Compilation and may be held by brokerage firms other than the owner of this website. The listing brokerage is identified in any listing details. Information is deemed reliable but is not guaranteed. If you believe any FMLS listing contains material that infringes your copyrighted work please click here to review our DMCA policy and learn how to submit a takedown request.© 2024 FMLS.
Related Properties
TOWSON
415 AIGBURTH ROAD
4 Beds
1 Baths
2,510 Sq.Ft.
$475,000
MLS#: MDBC2170524
TOWSON
577 BROOK ROAD
4 Beds
2 Baths
2,085 Sq.Ft.
$450,000
MLS#: MDBC2166808
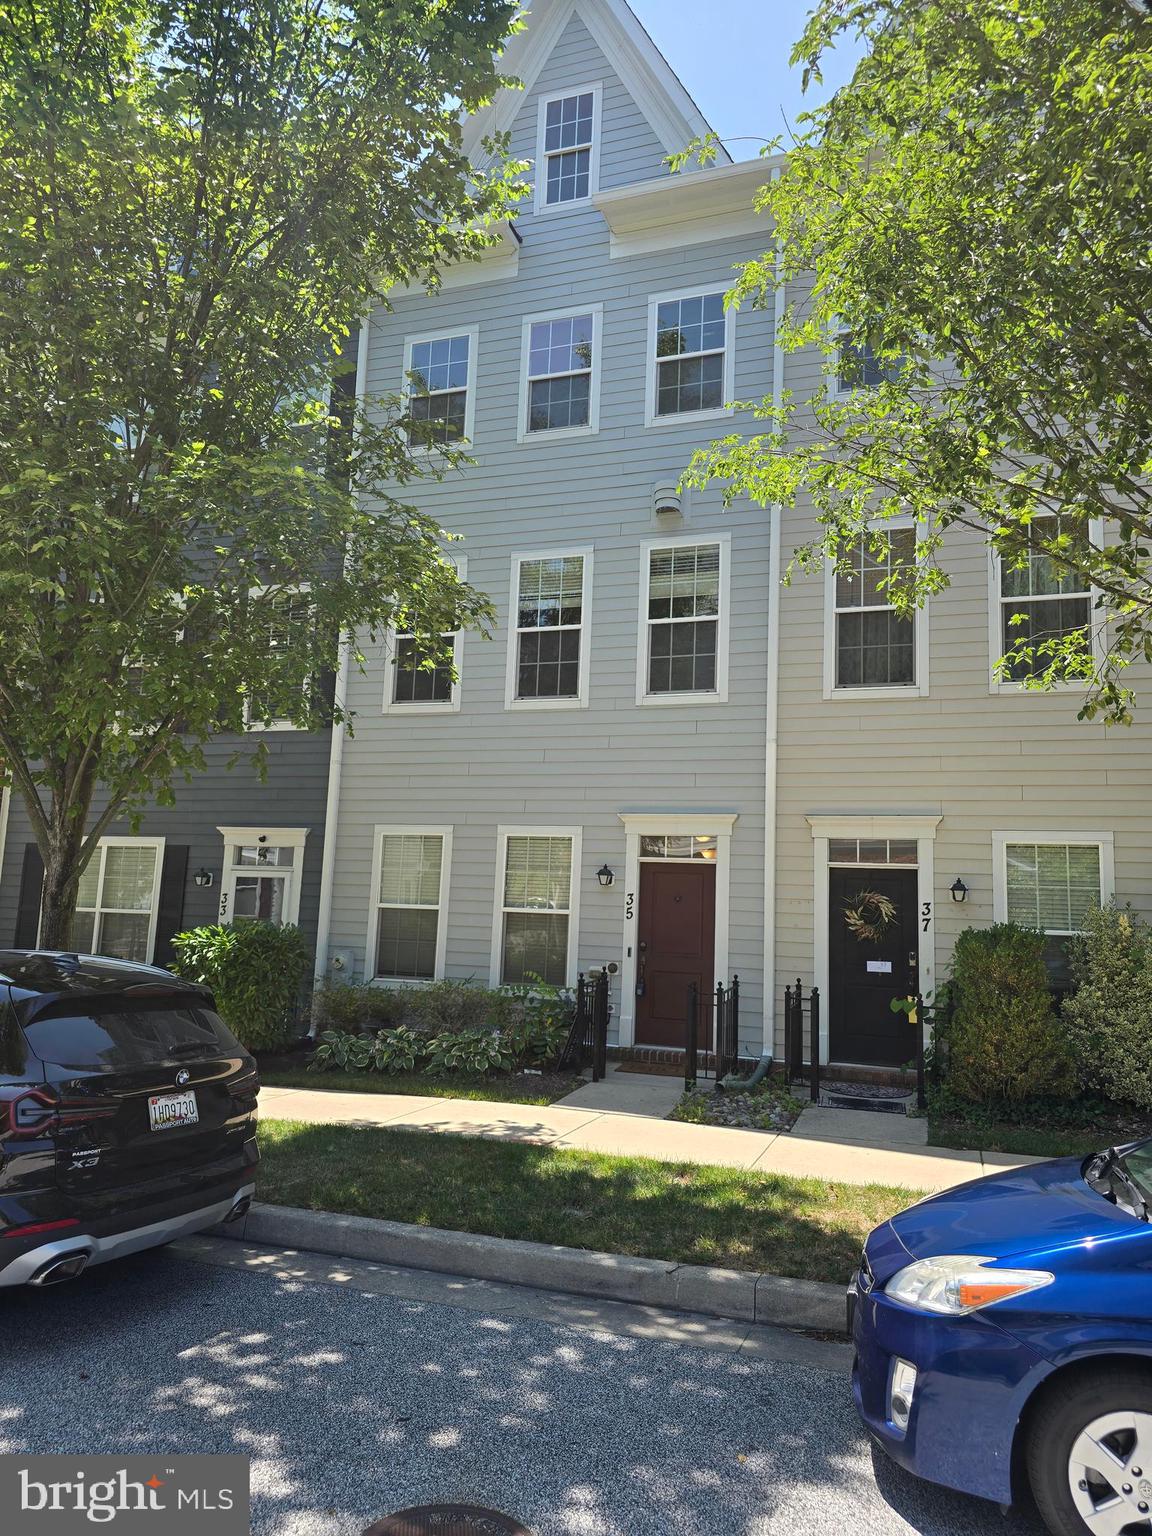
TOWSON
35 MERIDIAN LANE
3 Beds
3 Baths
1,976 Sq.Ft.
$495,000
MLS#: MDBC2170492
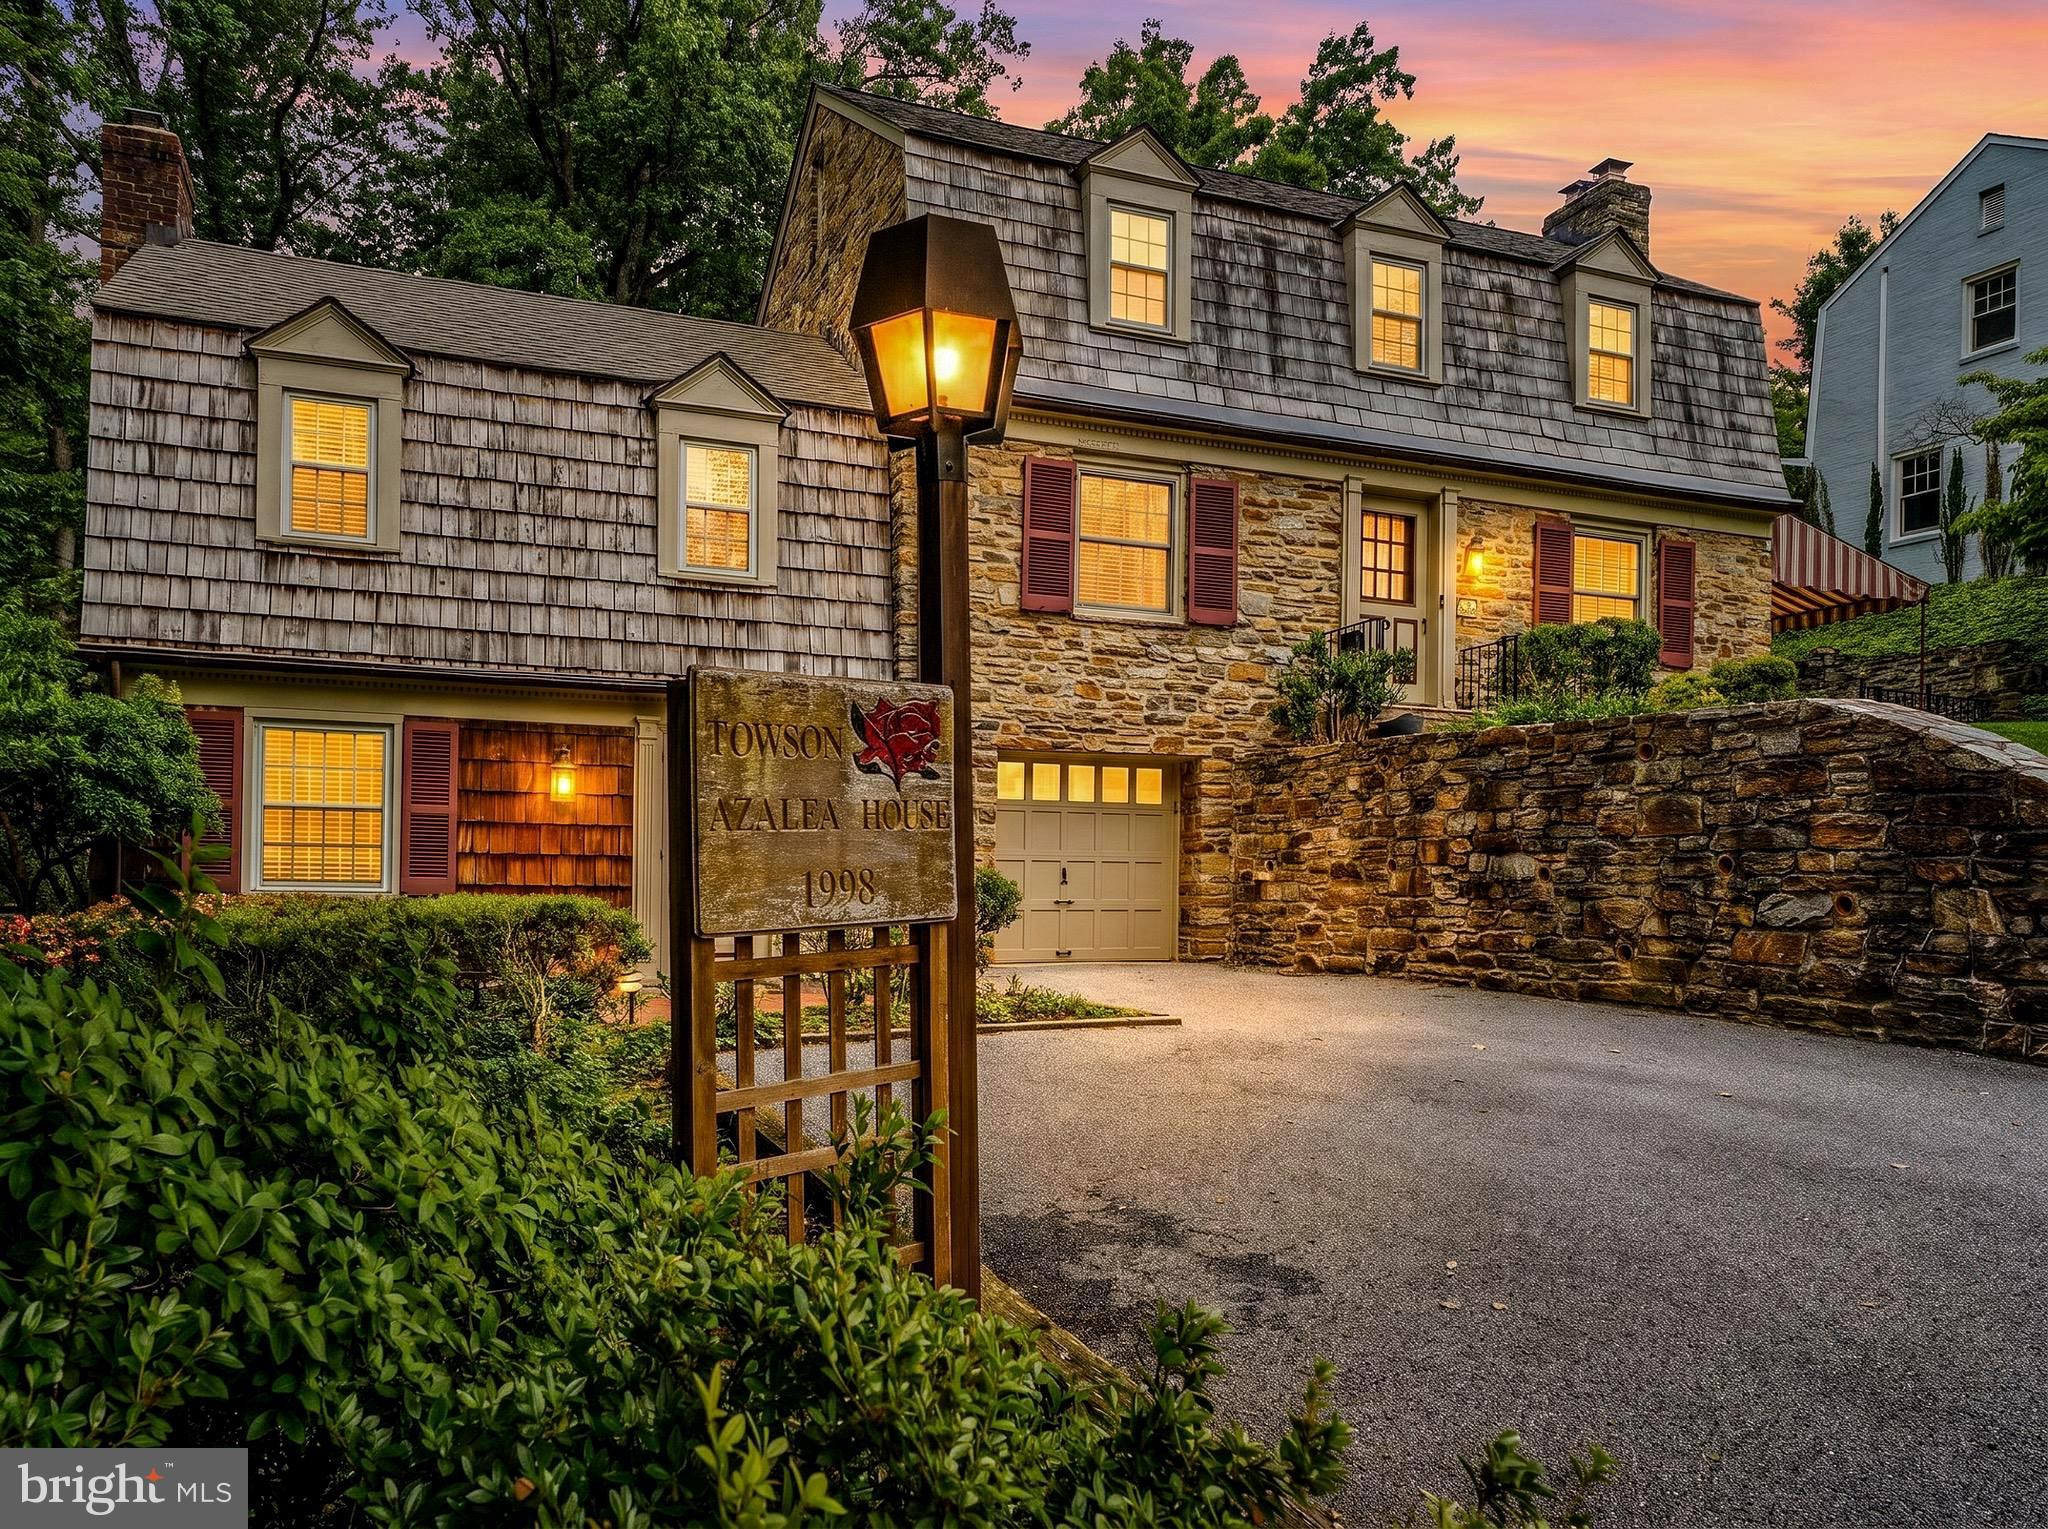
TOWSON
302 DIXIE DRIVE
4 Beds
2 Baths
2,608 Sq.Ft.
$625,000
MLS#: MDBC2165316
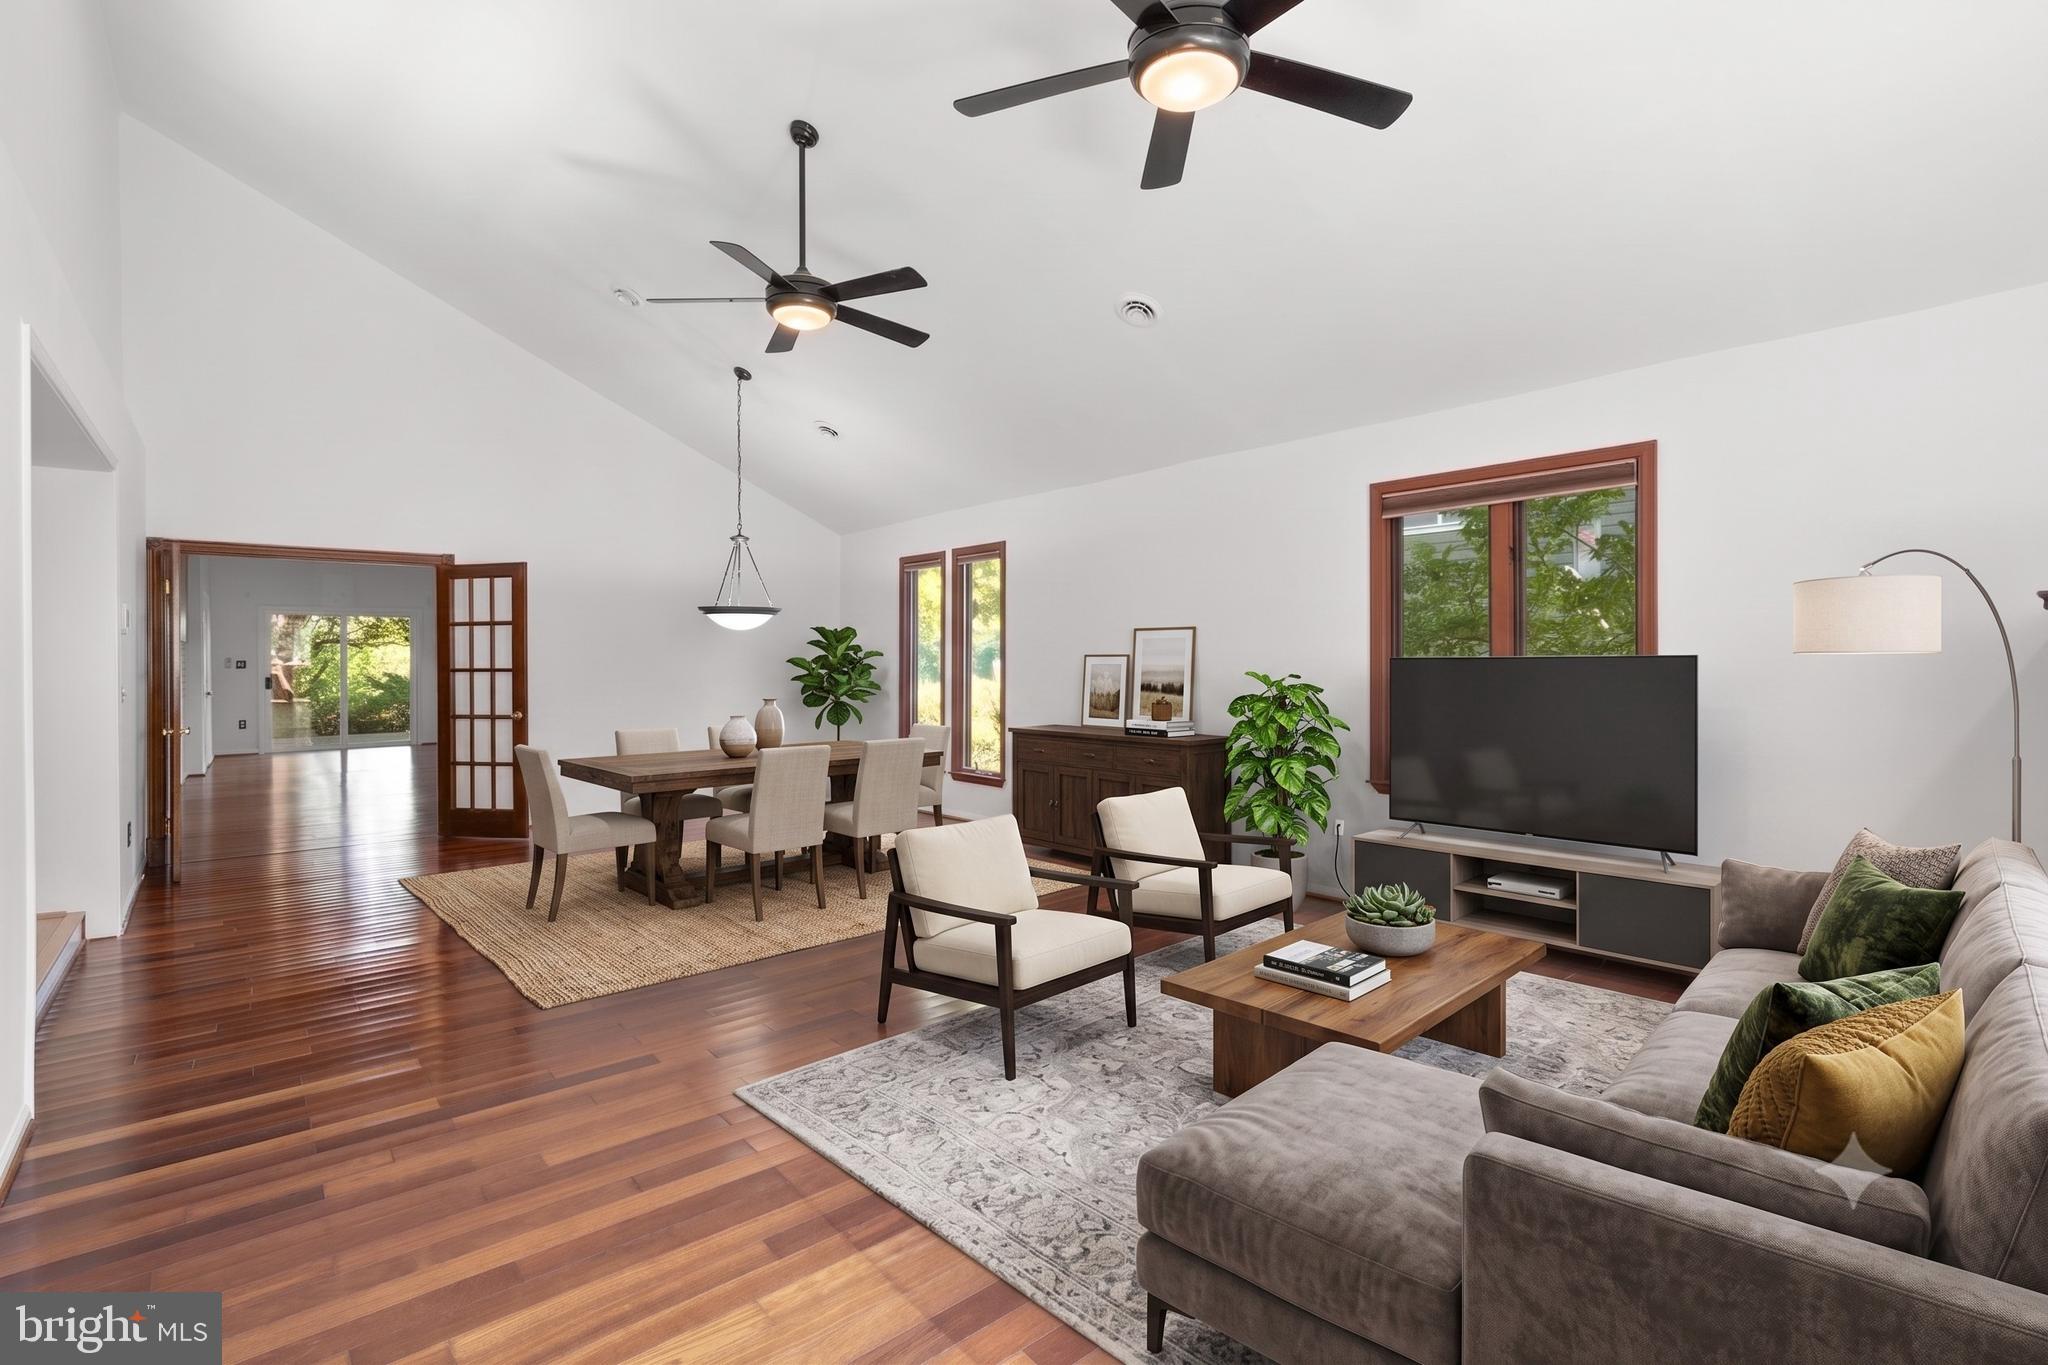
TOWSON
7512 FAR HILLS DRIVE
3 Beds
3 Baths
2,253 Sq.Ft.
$445,000
MLS#: MDBC2161466
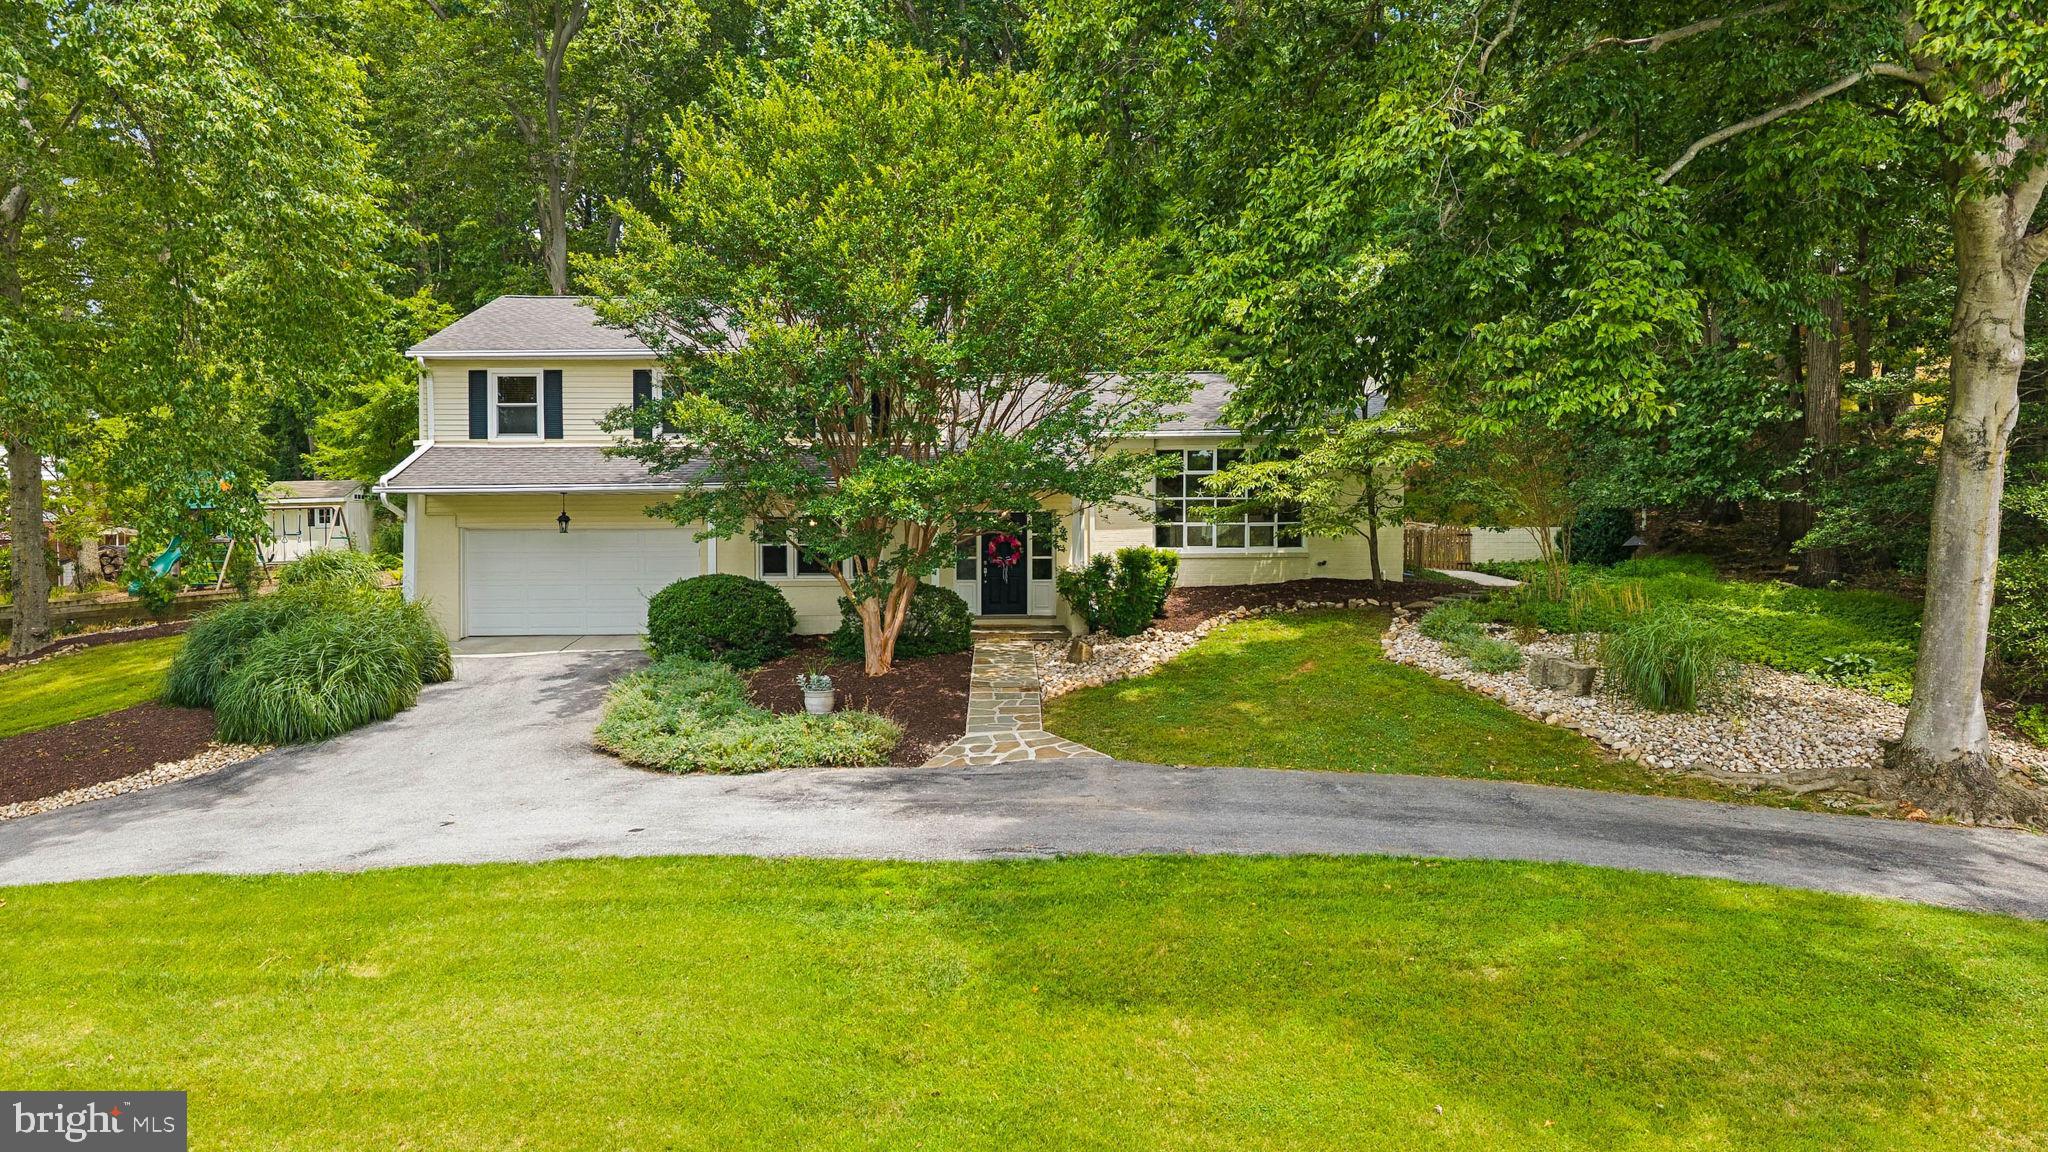
TOWSON
804 STAGS HEAD ROAD
4 Beds
2 Baths
3,056 Sq.Ft.
$599,900
MLS#: MDBC2170482
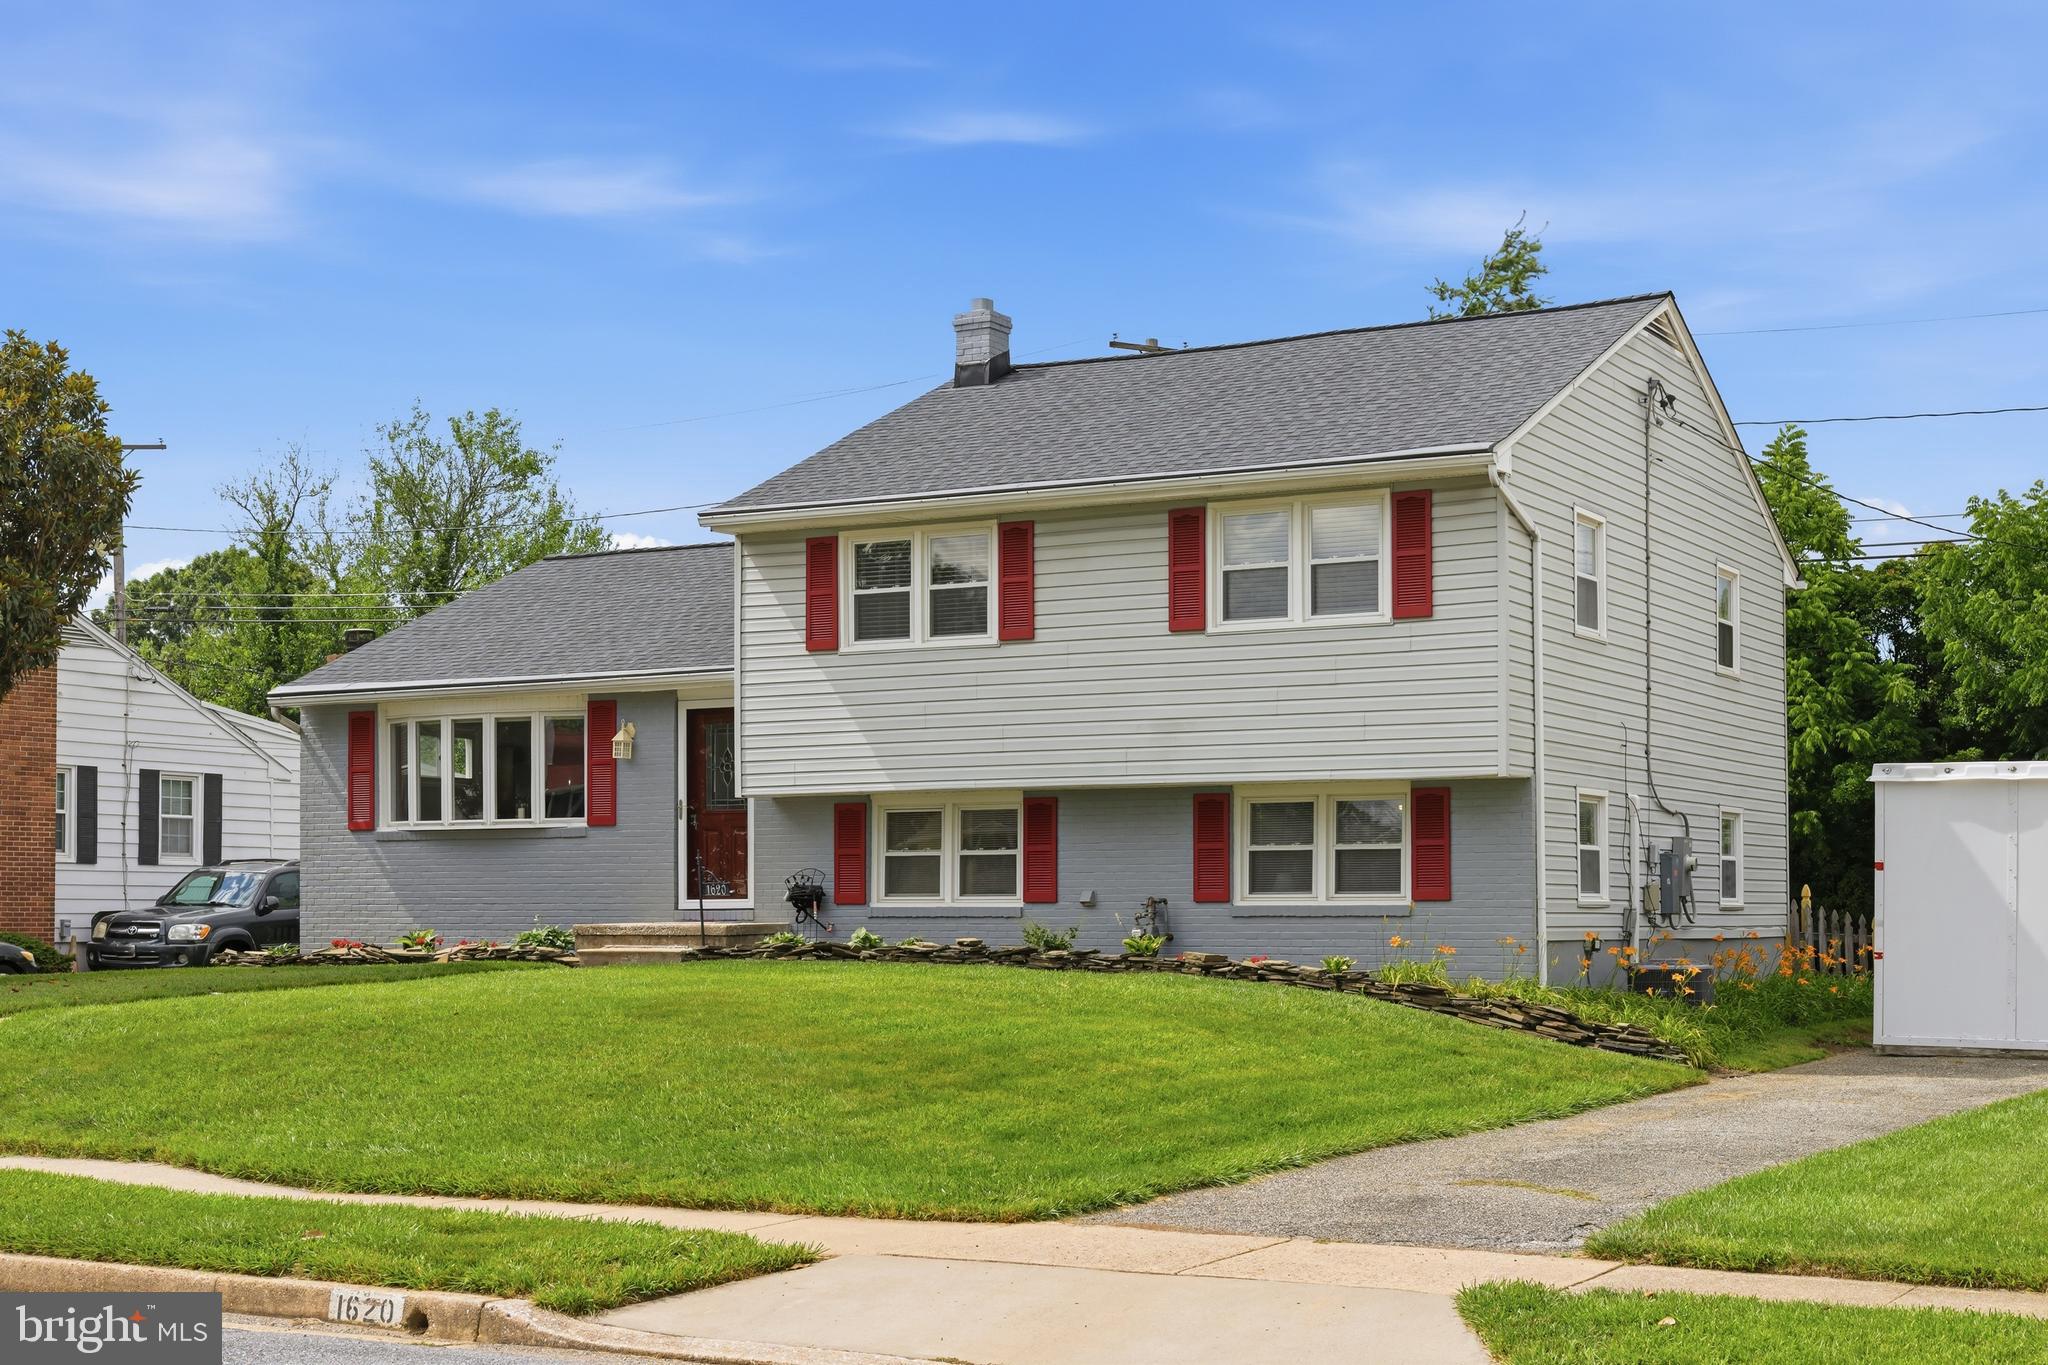
TOWSON
1620 ALSTON ROAD
3 Beds
2 Baths
2,068 Sq.Ft.
$550,000
MLS#: MDBC2166472
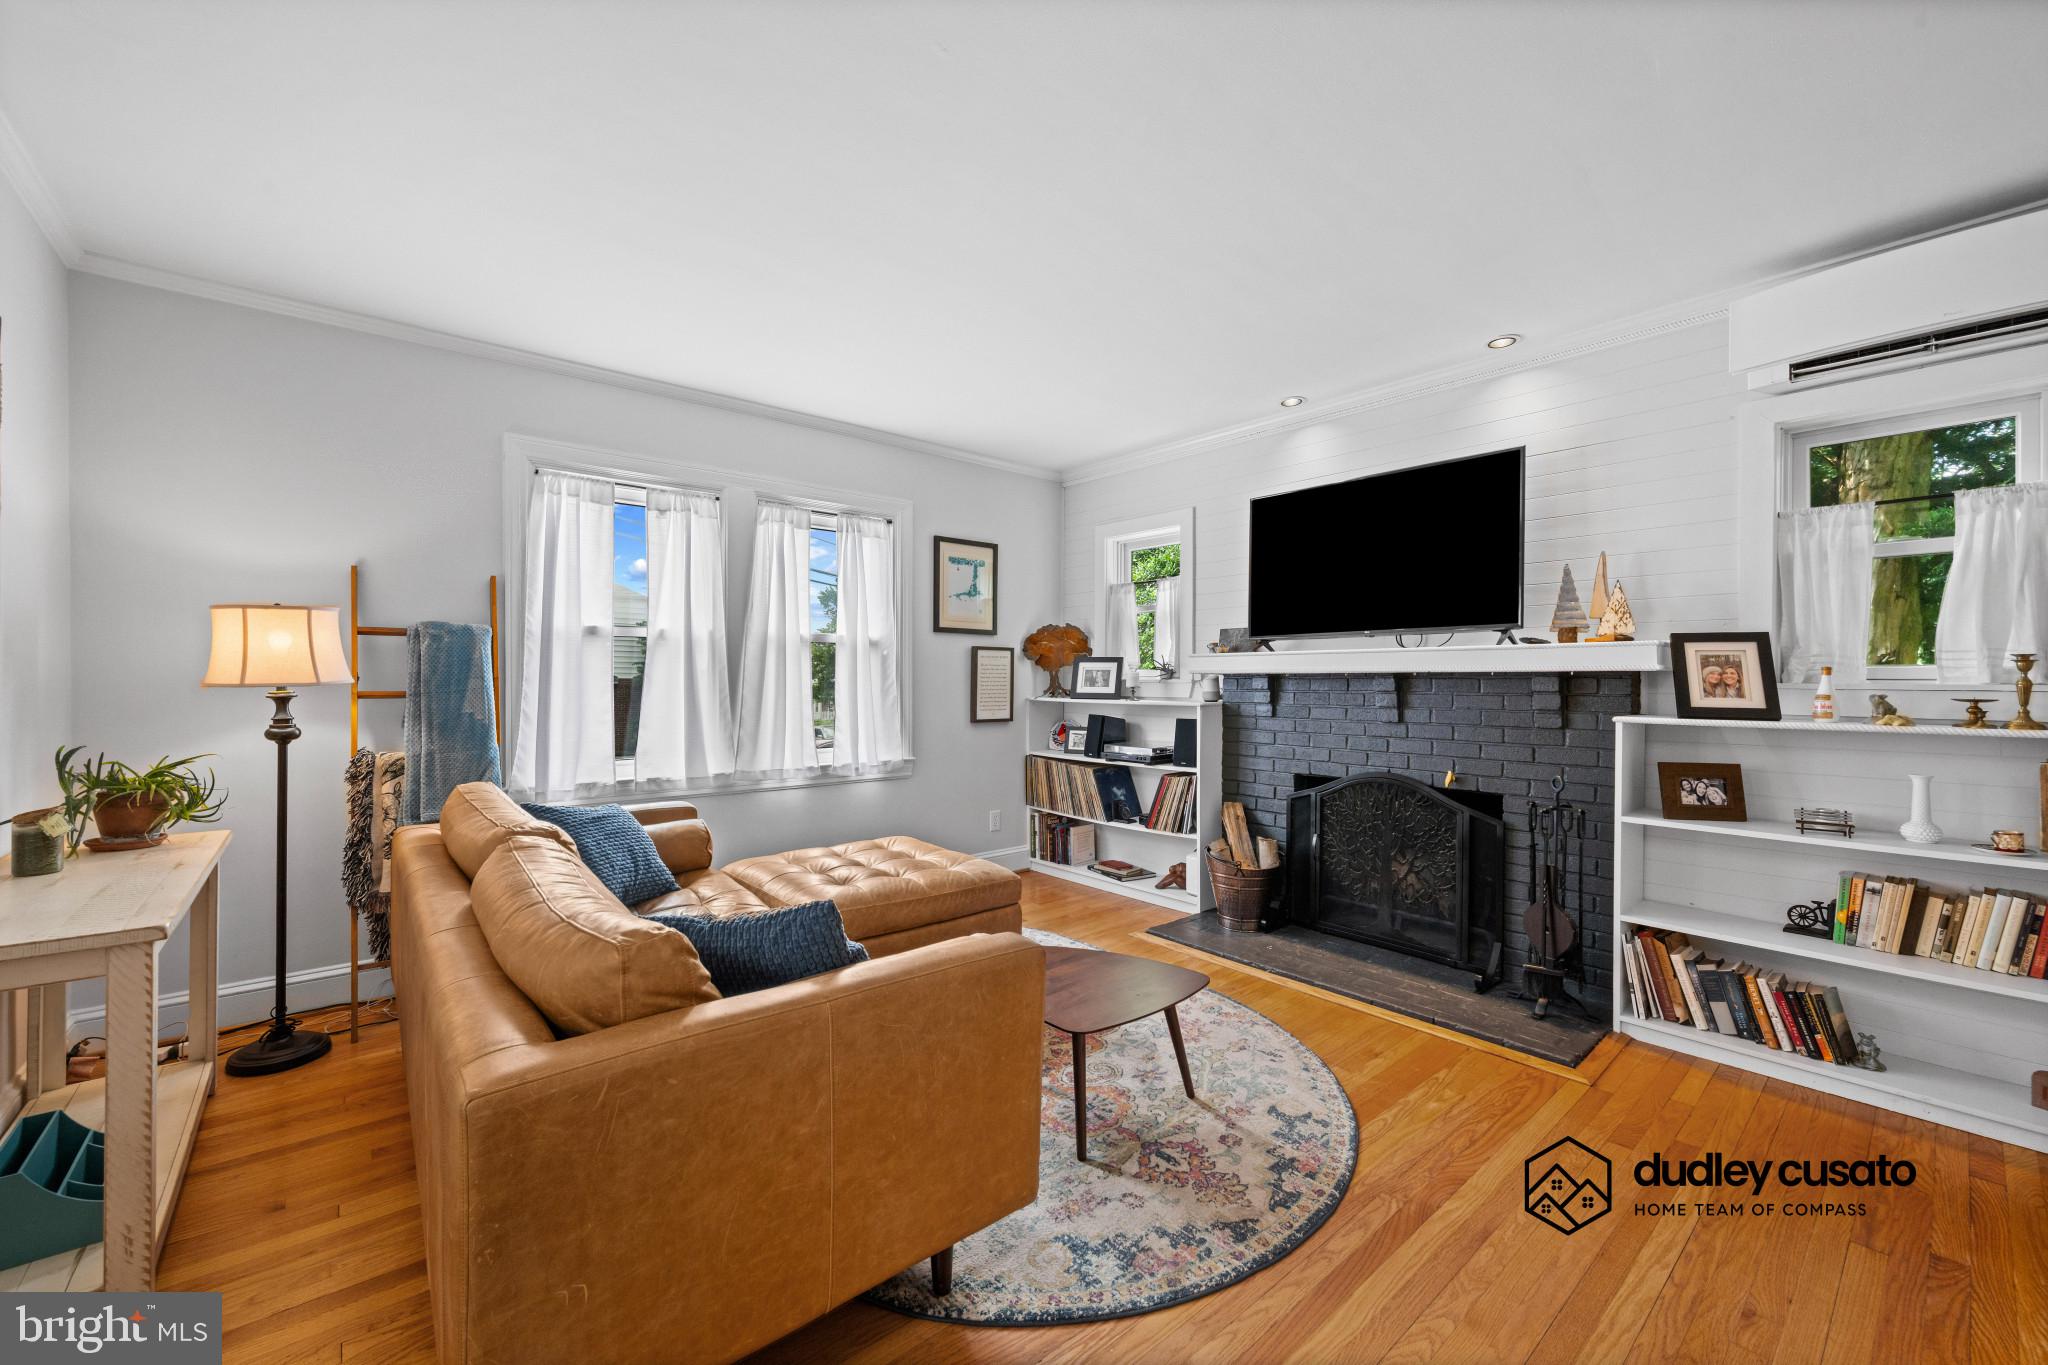
TOWSON
47 WILLOW AVENUE
3 Beds
2 Baths
1,910 Sq.Ft.
$549,900
MLS#: MDBC2166568
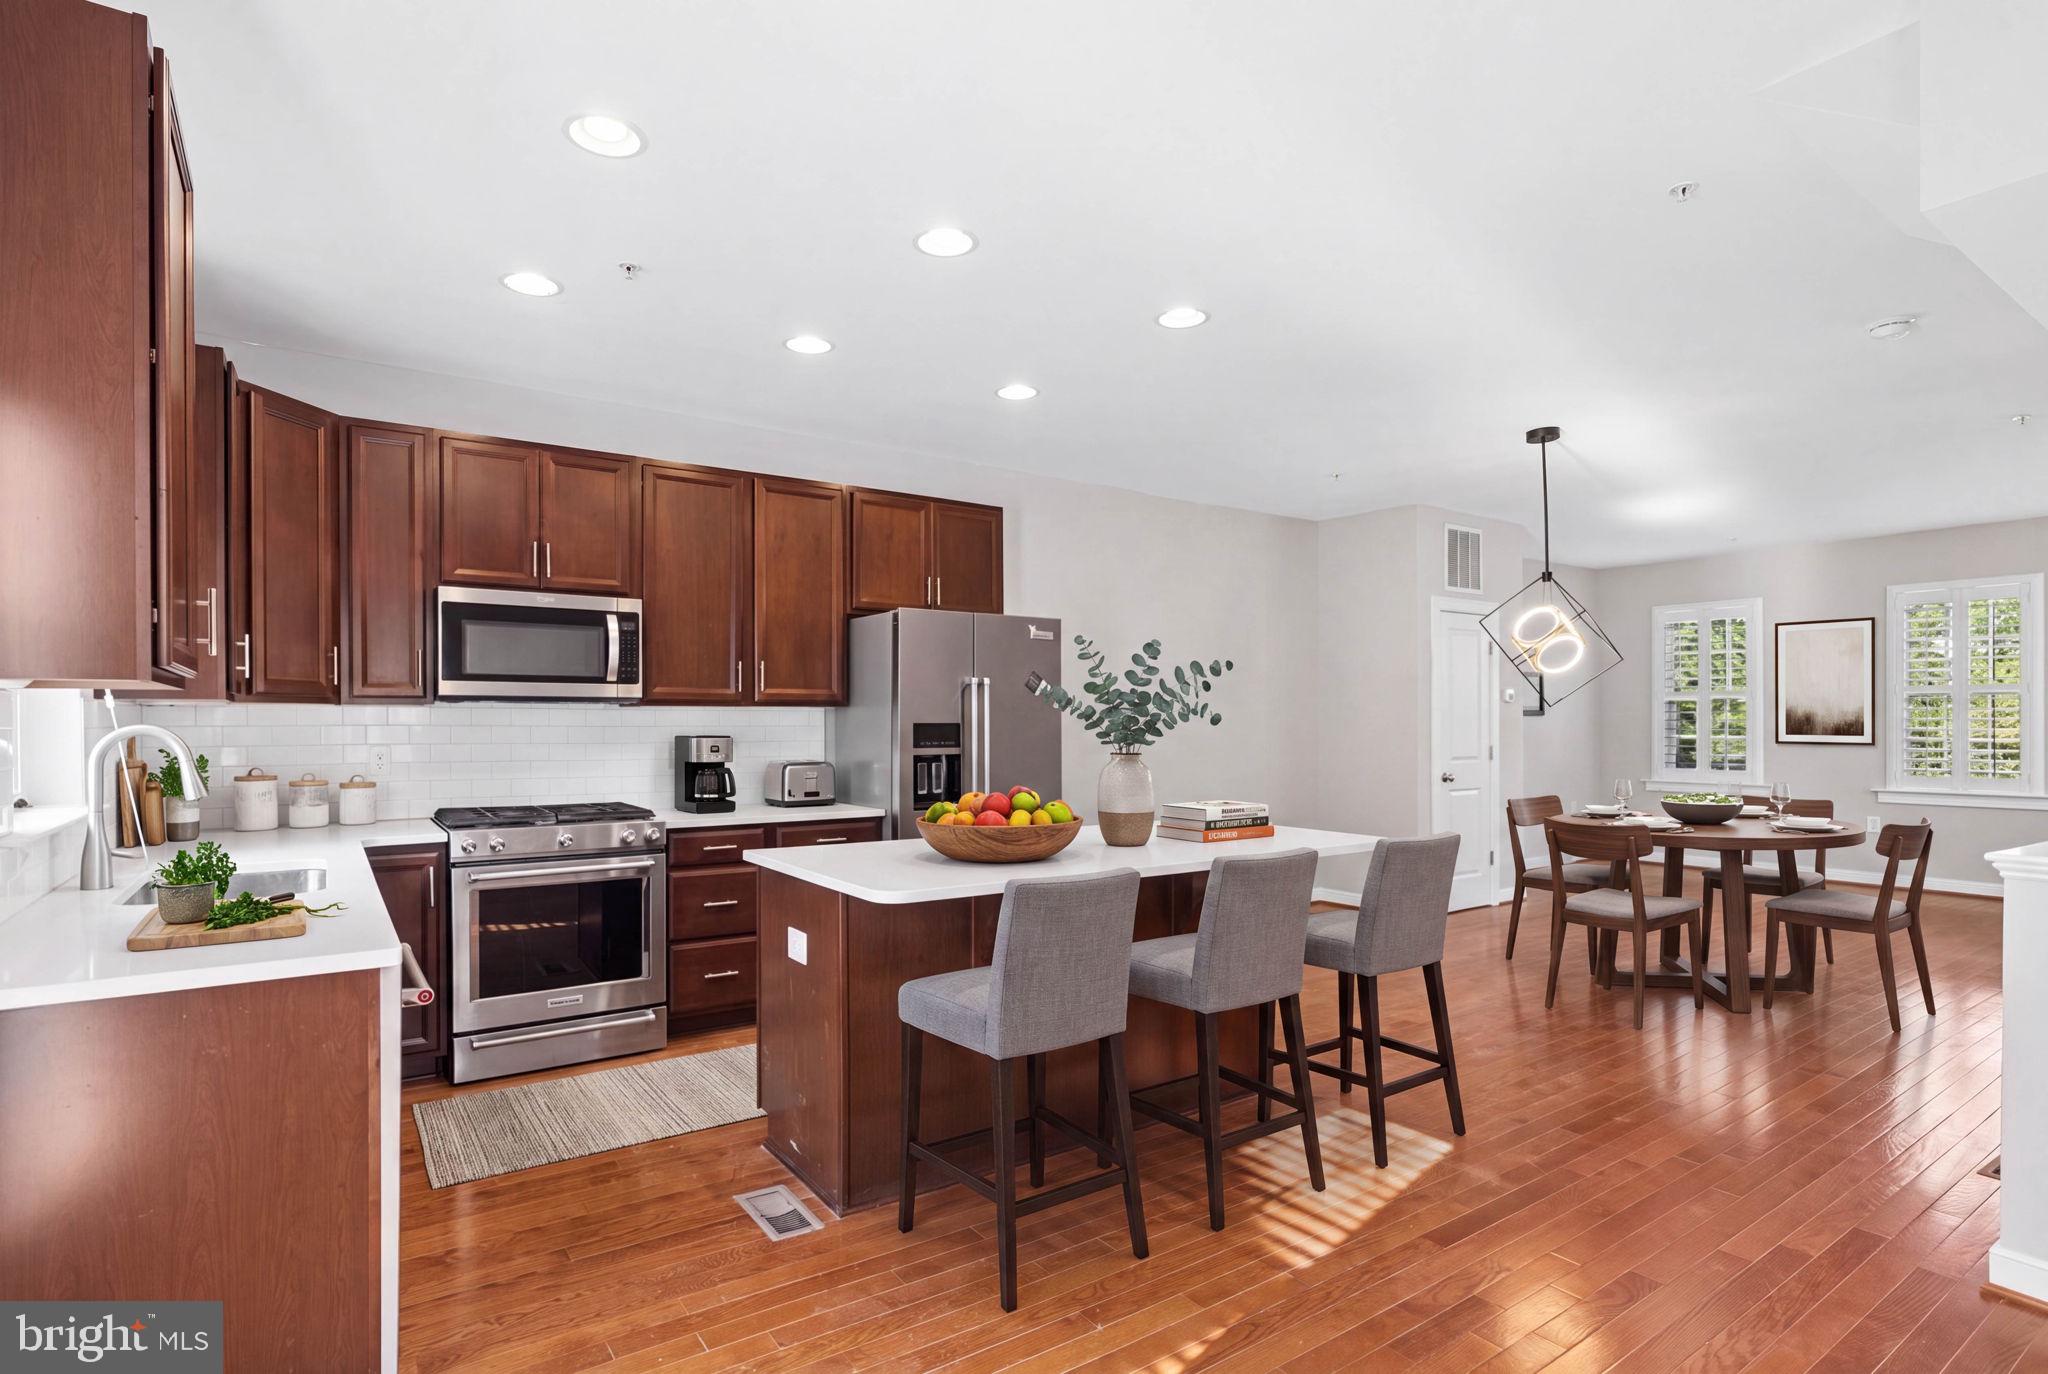
TOWSON
422 VIRGINIA AVENUE
3 Beds
4 Baths
1,944 Sq.Ft.
$520,000
MLS#: MDBC2168192
.png)