

Property
Beds
3
Full Baths
3
1/2 Baths
1
Year Built
1976
Sq.Footage
2,266
Open Houses Thursday Aug 20th 4:30-6:30pm & Sunday 10am-12pm. Pre-inspected so you can buy with confidence. Freshly painted throughout, this beautifully updated home offers a comfortable and versatile floor plan designed for today's lifestyle. The renovated kitchen is both stylish and functional, featuring rich cherry cabinetry, new quartz countertops and appliances, and generous workspace for meal preparation and entertaining. The inviting main level showcases hardwood flooring in the dining room and step-down family room, where soaring ceilings and recessed lighting create a bright, open atmosphere. A convenient powder room completes the main level. Upstairs, you'll find three generously sized bedrooms, each featuring a ceiling fan for year-round comfort. The spacious primary suite offers a beautifully renovated en-suite bath with a jetted soaking tub and separate shower, creating a relaxing owner's retreat. For added convenience, a second washer and dryer are also located on the upper level. The walkout lower level provides exceptional flexibility with a finished room featuring a closet, an adjacent full bath, and a separate living area complete with a kitchenette. Whether you're accommodating extended family, hosting long-term guests, creating a private home office, or simply looking for additional living space, this level offers endless possibilities. Recessed lighting and a second laundry area further enhance its functionality. Additional updates include a 2018 HVAC air handler and a 2016 water heater, providing added peace of mind. Outside, enjoy the fully fenced backyard backing to common area, offering a pleasant setting for relaxing, entertaining, or outdoor enjoyment. A partial brick front adds timeless curb appeal and enhances the home's welcoming exterior. Conveniently located near shopping, restaurants, parks, and major commuter routes, this move-in-ready home offers the perfect combination of updates, flexible living space, and an outstanding location; close to everything in the Gaithersburg and Germantown including NIST, AstraZeneca/MedImmune, Leidos, Adventist Healthcare, Kaiser, Miltenyi Biotec, Hughes and more. Don't miss your opportunity to make 9 Honey Brook Circle your next home!
Features & Amenities
Interior
-
Total Bedrooms
3
-
Bathrooms
3
-
1/2 Bathrooms
1
-
Above Grade Finished Area
1530.0
-
Basement YN
YES
-
Cooling YN
YES
-
Cooling
Central Air, Electric
-
Heating YN
YES
-
Heating
Electric, Heat Pump
-
Pet friendly
N/A
Exterior
-
Garage
No
-
Construction Materials
Brick Veneer
-
Parking
Parking Lot
-
Pool
Yes
-
Pool Features
Community
-
Waterfront YN
NO
Area & Lot
-
Lot Features
Cleared
-
Lot Size(acres)
0.05
-
Lot Size(square feet)
2,178
-
Property Type
Residential
-
Property Sub Type
Townhouse
-
Architectural Style
Colonial
Price
-
Sales Price
$450,000
-
Tax Amount
$5,143.9
-
Sq. Footage
2,266
-
Price/SqFt
$198
HOA
-
Association
YES
-
Association Fee
$453
-
Association Fee Frequency
Quarterly
-
Association Fee Includes
N/A
School District
-
Elementary School
BROWN STATION
-
Middle School
LAKELANDS PARK
-
High School
QUINCE ORCHARD
Property Features
-
New Construction
NO
-
Foundation Details
Concrete Perimeter
-
Senior Community YN
NO
-
Sewer
Public Sewer
-
Tax Lot
5
-
Water Source
Public
Schedule a Showing
Showing scheduled successfully.
Mortgage calculator
Estimate your monthly mortgage payment, including the principal and interest, property taxes, and HOA. Adjust the values to generate a more accurate rate.
Your payment
Principal and Interest:
$
Property taxes:
$
HOA fees:
$
Total loan payment:
$
Total interest amount:
$
Location
County
MONTGOMERY
Elementary School
BROWN STATION
Middle School
LAKELANDS PARK
High School
QUINCE ORCHARD
Listing Courtesy of Craig S Rosenfeld , RE/MAX Realty Group
RealHub Information is provided exclusively for consumers' personal, non-commercial use, and it may not be used for any purpose other than to identify prospective properties consumers may be interested in purchasing. All information deemed reliable but not guaranteed and should be independently verified. All properties are subject to prior sale, change or withdrawal. RealHub website owner shall not be responsible for any typographical errors, misinformation, misprints and shall be held totally harmless.

AGENT
Catie Snider
Call Catie today to schedule a private showing.

* Listings on this website come from the FMLS IDX Compilation and may be held by brokerage firms other than the owner of this website. The listing brokerage is identified in any listing details. Information is deemed reliable but is not guaranteed. If you believe any FMLS listing contains material that infringes your copyrighted work please click here to review our DMCA policy and learn how to submit a takedown request.© 2024 FMLS.
Related Properties

GAITHERSBURG
1207 KNOLL MIST LANE
3 Beds
2 Baths
1,630 Sq.Ft.
$425,000
MLS#: MDMC2246534

GAITHERSBURG
311 HIGH GABLES DRIVE 101
2 Beds
2 Baths
1,446 Sq.Ft.
$409,900
MLS#: MDMC2237450
GAITHERSBURG
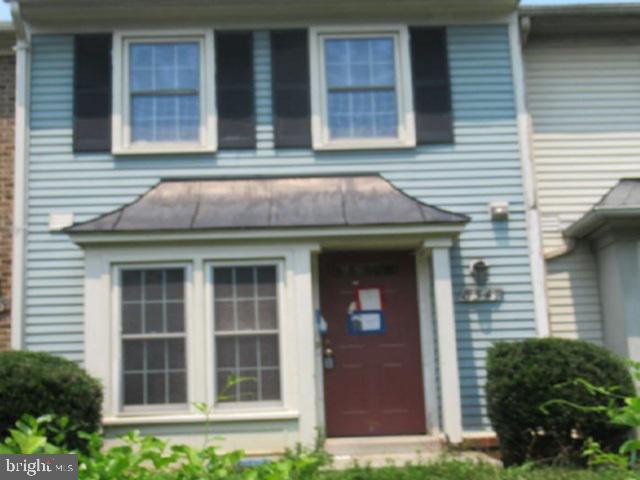
8547 HAWK RUN TERRACE
2 Beds
2 Baths
1,020 Sq.Ft.
$379,600
MLS#: MDMC2247050
GAITHERSBURG
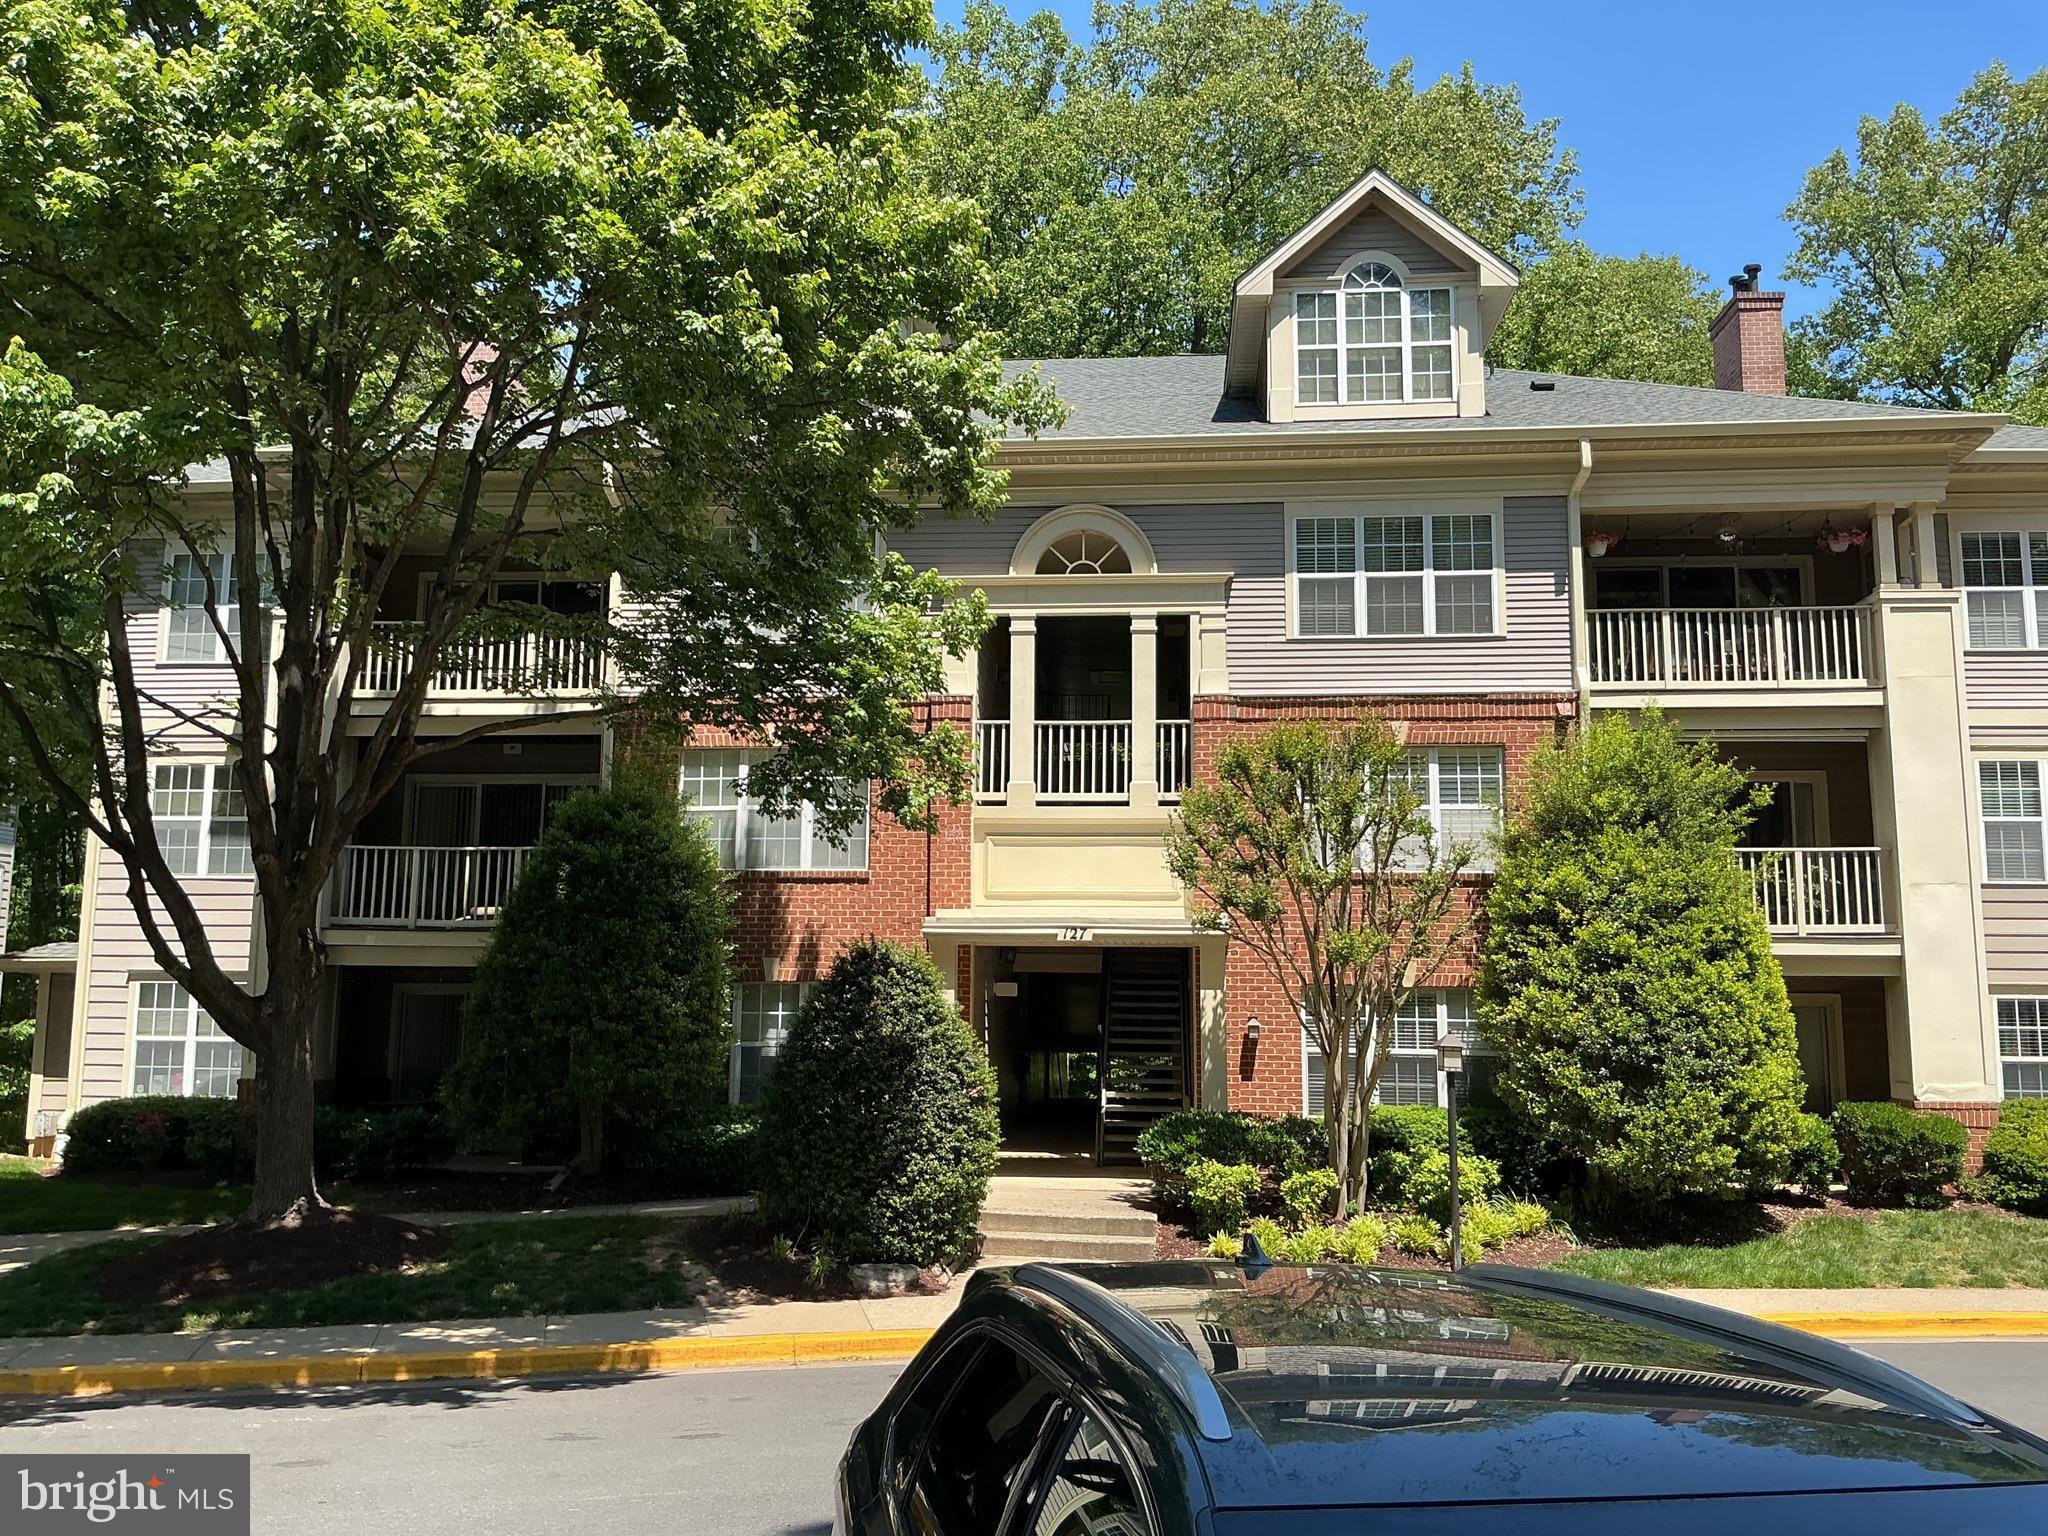
127 TIMBERBROOK LANE 202
2 Beds
2 Baths
1,177 Sq.Ft.
$370,000
MLS#: MDMC2232332

GAITHERSBURG
1103 WILDPARK AVENUE
3 Beds
3 Baths
2,046 Sq.Ft.
$465,000
MLS#: MDMC2244802

GAITHERSBURG
18055 ROYAL BONNET CIRCLE
3 Beds
2 Baths
1,424 Sq.Ft.
$379,900
MLS#: MDMC2249640

GAITHERSBURG
19112 CAPEHART DRIVE
4 Beds
2 Baths
1,752 Sq.Ft.
$475,000
MLS#: MDMC2247900

GAITHERSBURG
317 COMMUNITY CENTER AVENUE
3 Beds
2 Baths
1,868 Sq.Ft.
$540,000
MLS#: MDMC2248156

GAITHERSBURG
38 STEVEN COURT 212
5 Beds
2 Baths
2,055 Sq.Ft.
$405,000
MLS#: MDMC2230658

GAITHERSBURG
66 ANNA COURT 266
3 Beds
3 Baths
2,425 Sq.Ft.
$389,000
MLS#: MDMC2251280
.png)