


Property
Beds
3
Full Baths
2
1/2 Baths
1
Year Built
1940
Sq.Footage
2,300
Gorgeous expanded Colonial home with incredible living room plus a dining room addition featuring soaring ceilings! Upon entering, you are greeted by a foyer and a charming family room with a wall of custom built-ins and recessed lighting. Beyond the family room is the sun-filled breakfast room with a built-in bench with storage. The breakfast room opens to the renovated gourmet kitchen with granite counters, a stainless-steel appliance suite, glass-front cabinetry, a subway tile backsplash, marble checkerboard flooring, and gas cooking. The true showpiece of the home is the extraordinary living room and dining room addition. The living room features 15-foot vaulted ceilings, a custom wall of cabinetry, and a gas fireplace with a large casement window topped by triangular transom windows. The dining room boasts 17-foot ceilings, space to accommodate a large gathering, and sliding glass doors leading to the deck and patio, creating the perfect indoor/outdoor entertaining space. The main level is complete with a half bathroom and a coat closet. As you ascend to the second level, a charming peek-a-boo interior window overlooks the dining room, adding architectural interest and enhancing the home's open feel. Upstairs, the landing features additional custom built-ins and a linen closet. This level includes two bedrooms with wood flooring, a thoughtfully designed walk-in closet with a custom wardrobe system featuring drawers, shoe racks, and double-hanging rods, and a ceramic tile bathroom. The versatile lower level offers a guest room with an en-suite bathroom, cedar-lined closets, recessed lighting, and an exposed brick wall. There is a spacious laundry room with a butcher block folding area, cabinetry, a utility sink, and a linen closet. The side-entry garage is accessed from this level through a drop zone with excellent storage space. Additional upgrades include most windows replaced, a new hot water heater, replaced exterior doors, recessed lighting on the main level and in the lower-level bedroom, professionally designed gardens, and enclosed vegetable gardens. Outside, picturesque mature gardens frame the rear deck and patio, which are surrounded by colorful plantings. The level backyard, complete with a brick fence and enclosed vegetable gardens, provides the perfect setting for outdoor entertaining, relaxing, or memorable movie nights under the stars. The home has a shared driveway and a one-car garage. Ideally located in the sought-after Seven Oaks neighborhood, this home offers the perfect blend of a quiet residential setting and urban convenience. Just minutes from Downtown Silver Spring, Sligo Creek Park, the Metro, and the MARC station, with easy access to Georgia Avenue, Colesville Road (US-29), and I-495, commuting and everyday amenities are within easy reach.
Open Houses
Open house times are shown in the property’s local time.
-
Sunday
November 1, 2026
–
In progressYour time:
Features & Amenities
Interior
-
Other Interior Features
Ceiling Fan(s), Recessed Lighting, Walk-In Closet(s), Vaulted Ceiling(s), Cathedral Ceiling(s), Built-in Features
-
Total Bedrooms
3
-
Bathrooms
2
-
1/2 Bathrooms
1
-
Above Grade Finished Area
1600.0
-
Basement YN
YES
-
Cooling YN
YES
-
Cooling
Central Air, Ceiling Fan(s), Electric
-
Fireplace YN
YES
-
Heating YN
YES
-
Heating
Natural Gas, Forced Air
-
Pet friendly
Yes
Exterior
-
Garage
Yes
-
Garage spaces
1
-
Construction Materials
Brick
-
Parking
Garage Door Opener, Off Street, Garage, Attached
-
Patio and Porch Features
Patio, Deck
-
Pool
No
-
Waterfront YN
NO
Area & Lot
-
Lot Size(acres)
0.13
-
Lot Size(square feet)
5,508
-
Property Type
Residential
-
Property Sub Type
Single Family Residence
-
Architectural Style
Colonial
Price
-
Sales Price
$875,000
-
Tax Amount
$7,836
-
Sq. Footage
2,300
-
Price/SqFt
$380
HOA
-
Association
No
School District
-
Elementary School
SLIGO CREEK
-
Middle School
SILVER SPRING INTERNATIONAL
-
High School
NORTHWOOD
Property Features
-
New Construction
NO
-
Association Amenities
None
-
Foundation Details
Slab
-
Senior Community YN
NO
-
Sewer
Public Sewer
-
Tax Lot
2
-
Water Source
Public
Schedule a Showing
Showing scheduled successfully.
Mortgage calculator
Estimate your monthly mortgage payment, including the principal and interest, property taxes, and HOA. Adjust the values to generate a more accurate rate.
Your payment
Principal and Interest:
$
Property taxes:
$
HOA fees:
$
Total loan payment:
$
Total interest amount:
$
Location
County
MONTGOMERY
Elementary School
SLIGO CREEK
Middle School
SILVER SPRING INTERNATIONAL
High School
NORTHWOOD
Listing Courtesy of Daniel F Metcalf, Perennial Real Estate
RealHub Information is provided exclusively for consumers' personal, non-commercial use, and it may not be used for any purpose other than to identify prospective properties consumers may be interested in purchasing. All information deemed reliable but not guaranteed and should be independently verified. All properties are subject to prior sale, change or withdrawal. RealHub website owner shall not be responsible for any typographical errors, misinformation, misprints and shall be held totally harmless.

Salesperson, Realtor
Catie Snider
Call Catie today to schedule a private showing.

* Listings on this website come from the FMLS IDX Compilation and may be held by brokerage firms other than the owner of this website. The listing brokerage is identified in any listing details. Information is deemed reliable but is not guaranteed. If you believe any FMLS listing contains material that infringes your copyrighted work please review our DMCA policy and learn how to submit a takedown request.© 2024 FMLS.
Related Properties
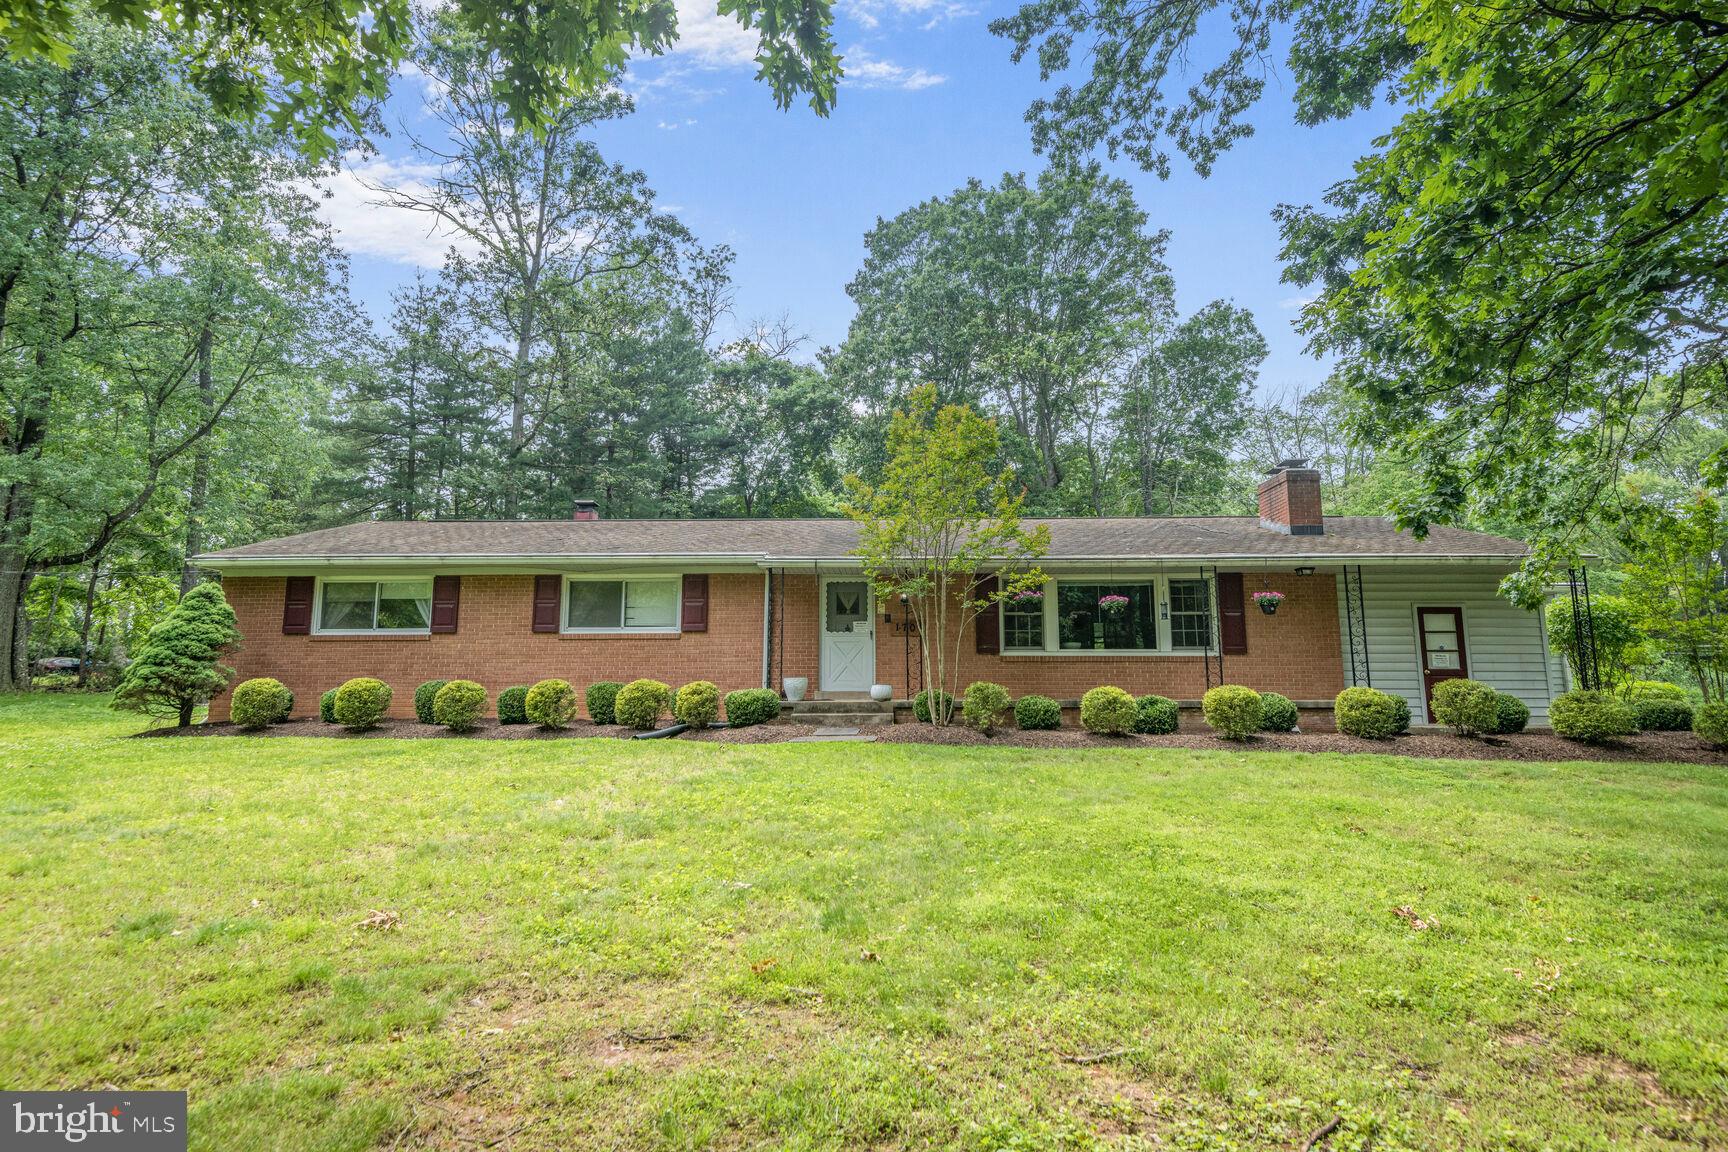
SILVER SPRING
1701 MAYDALE DRIVE
4 Beds
3 Baths
3,584 Sq.Ft.
$799,000
MLS#: MDMC2196340

SILVER SPRING
734 SILVER SPRING AVENUE
4 Beds
2 Baths
1,725 Sq.Ft.
$899,000
MLS#: MDMC2246384

SILVER SPRING
1750 OVERLOOK DRIVE
6 Beds
3 Baths
3,976 Sq.Ft.
$835,000
MLS#: MDMC2258182

SILVER SPRING
2848 GUNARETTE WAY
4 Beds
3 Baths
2,672 Sq.Ft.
$740,000
MLS#: MDMC2253388

SILVER SPRING
13940 ALDERTON ROAD
5 Beds
3 Baths
2,414 Sq.Ft.
$779,900
MLS#: MDMC2250054
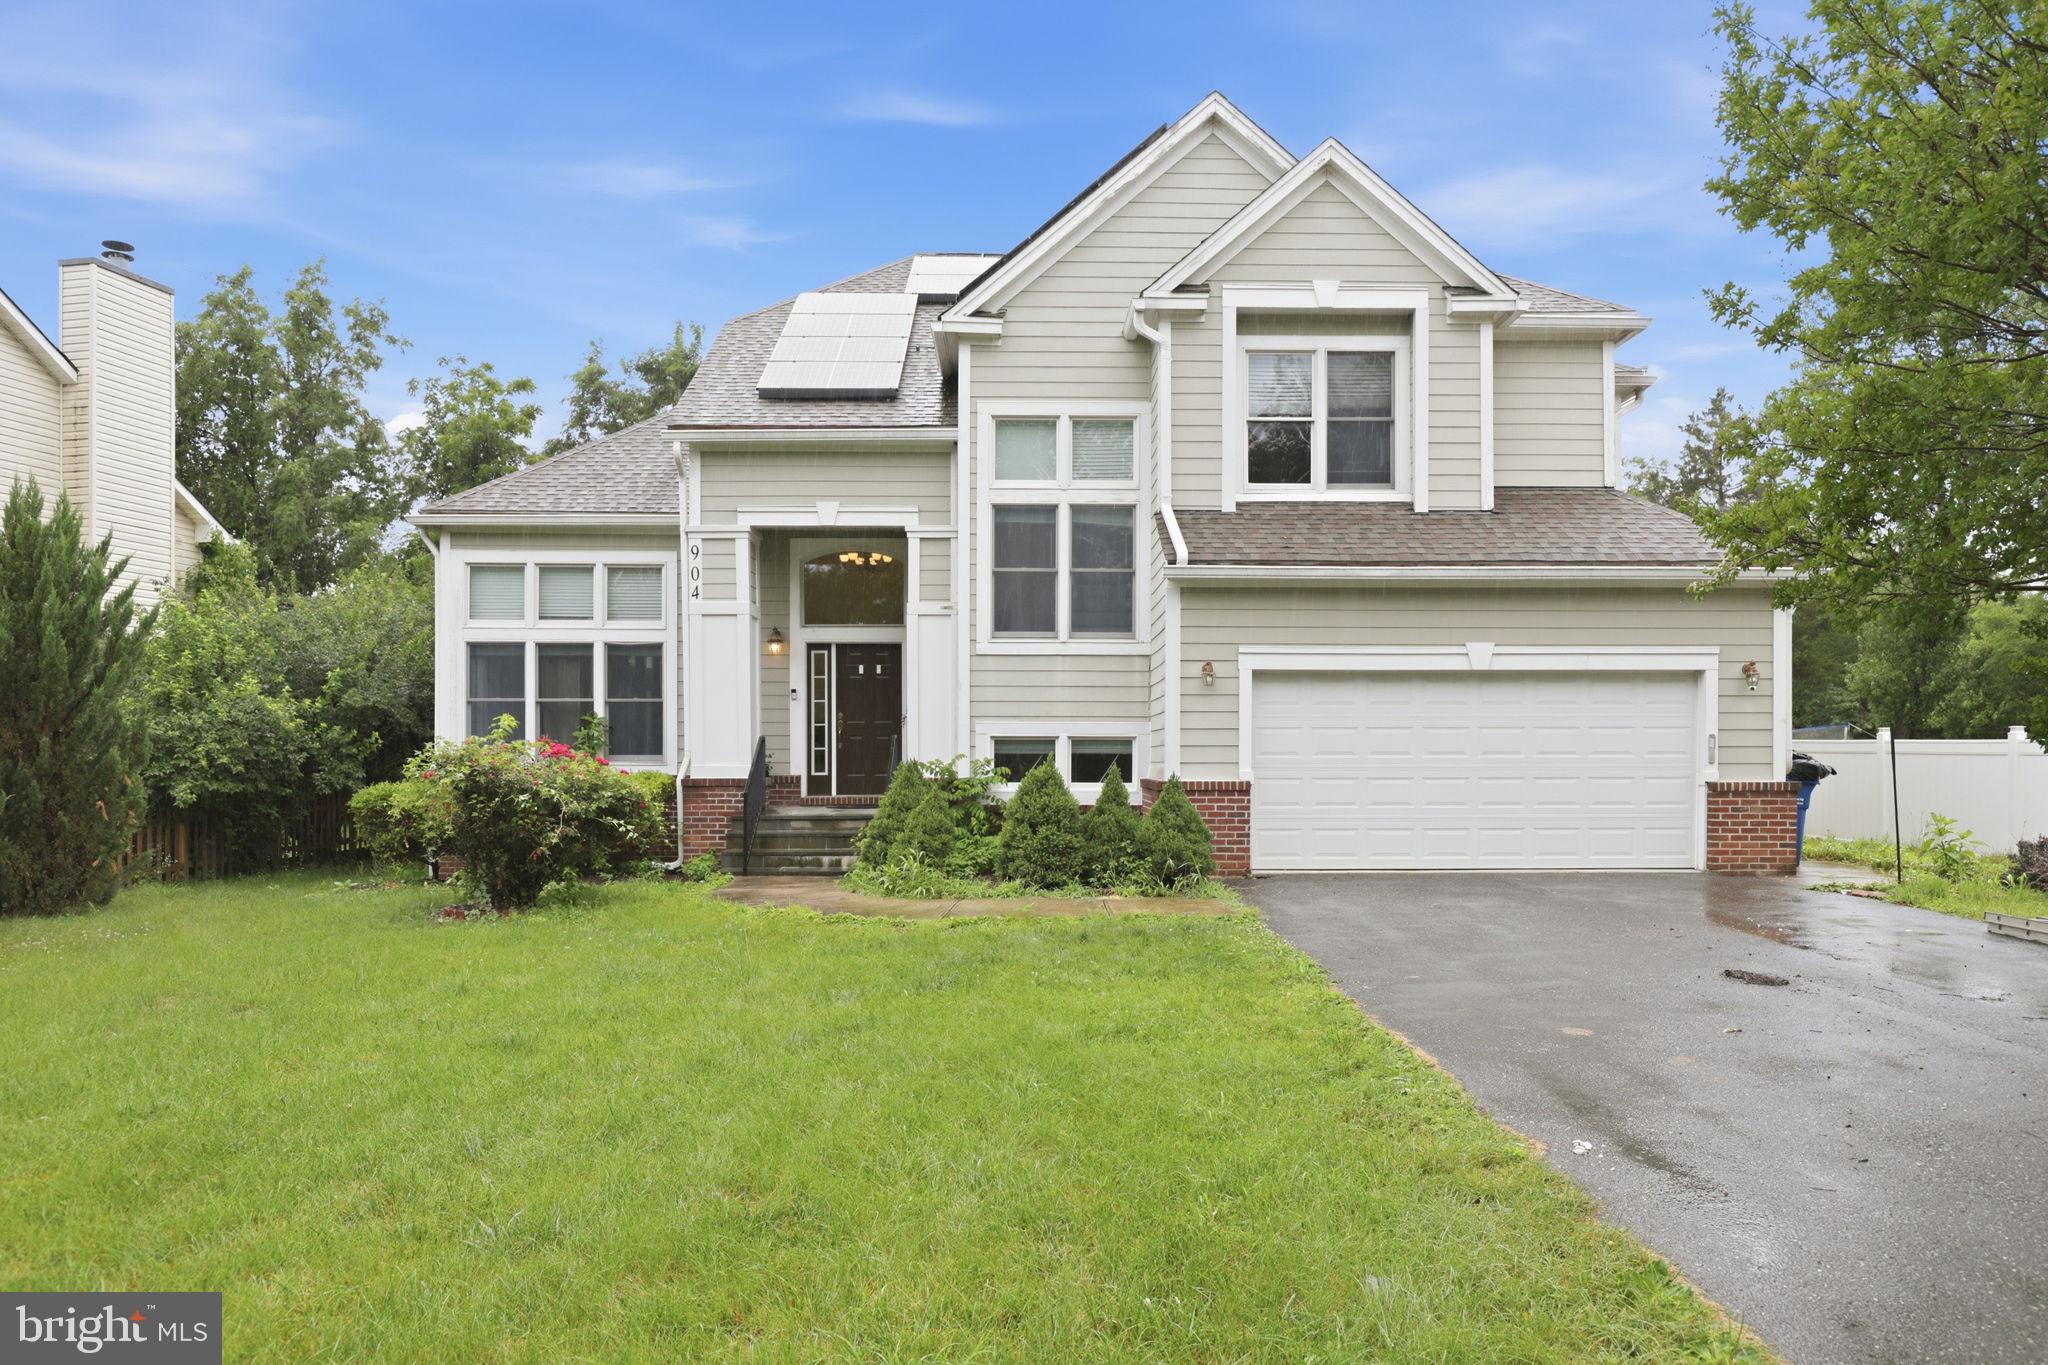
SILVER SPRING
904 MILESTONE DRIVE
5 Beds
4 Baths
4,263 Sq.Ft.
$865,000
MLS#: MDMC2226836

SILVER SPRING
15905 NARROWS TERRACE
5 Beds
2 Baths
2,534 Sq.Ft.
$712,000
MLS#: MDMC2257694

SILVER SPRING
1024 BRIGGS CHANEY ROAD
5 Beds
4 Baths
3,690 Sq.Ft.
$875,000
MLS#: MDMC2246150

SILVER SPRING
12504 DAVAN DRIVE
6 Beds
3 Baths
3,182 Sq.Ft.
$799,000
MLS#: MDMC2255836
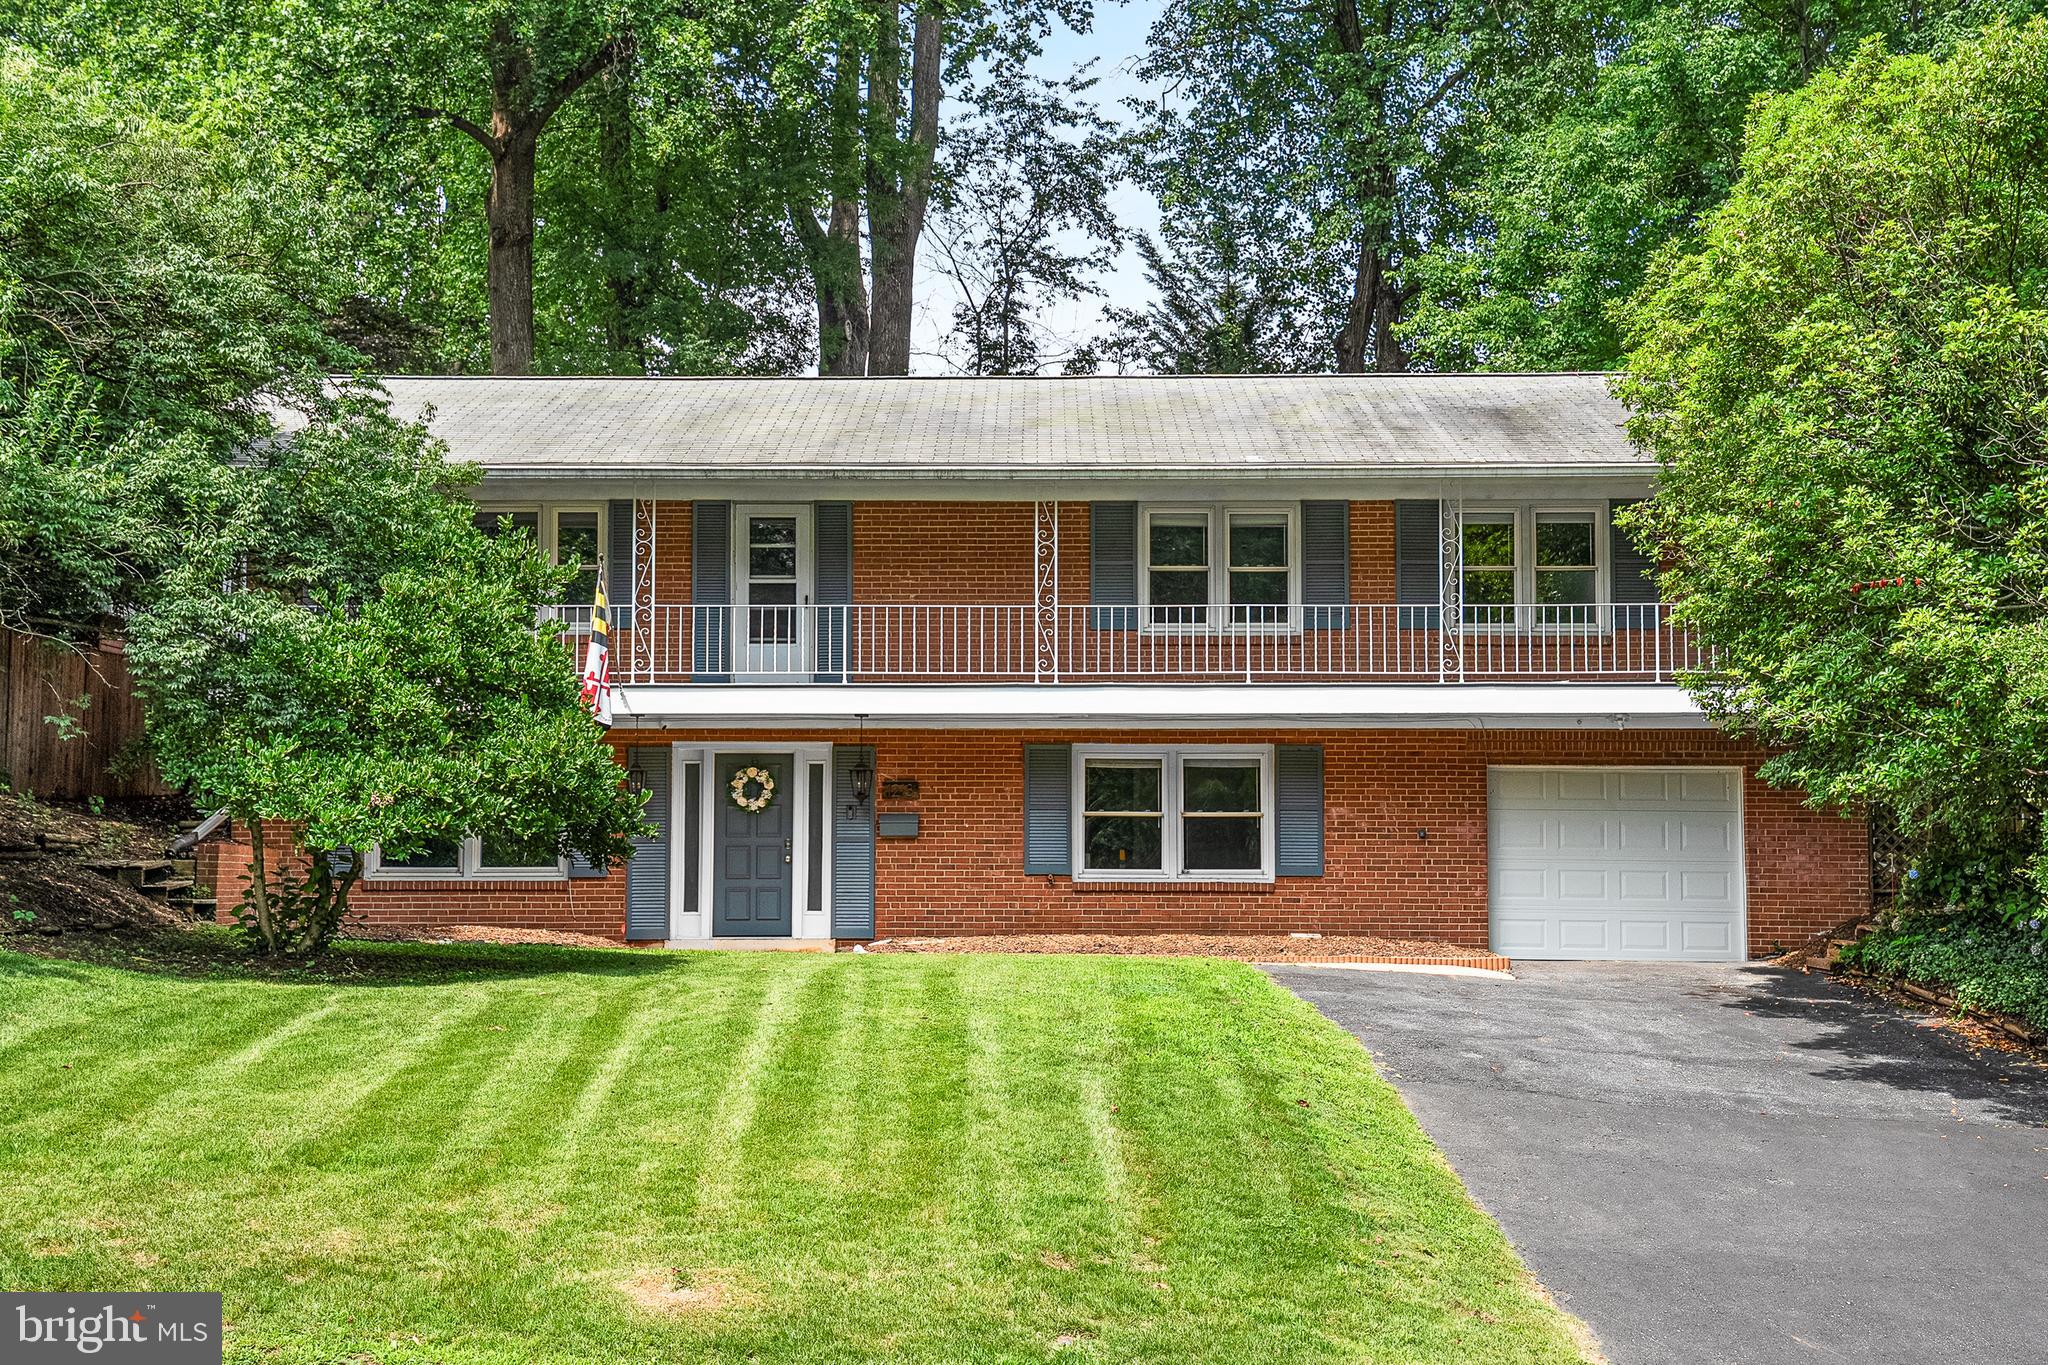
SILVER SPRING
1213 DALE DRIVE
4 Beds
3 Baths
2,793 Sq.Ft.
$850,000
MLS#: MDMC2247346
