


Property
Beds
3
Full Baths
2
1/2 Baths
1
Year Built
1999
Sq.Footage
1,360
Welcome to 8328 Green Grass Rd — Priced to Sell and Move-In Ready! This beautiful end-unit townhouse offers three spacious levels of comfortable living and is ready for its next owner! Step inside to an inviting open floor plan featuring beautiful wood flooring and plenty of natural light. The main level offers a welcoming living and dining area along with an eat-in kitchen, making everyday living and entertaining easy and enjoyable. Upstairs, the spacious primary bedroom features a custom closet designed to provide excellent storage, while the second bedroom offers plenty of space for family, guests, or a home office. Convenient upper-level laundry makes everyday living a breeze. The lower level provides even more flexibility with a private third bedroom and full bathroom—perfect for guests, a home office, an additional living area, or a private retreat. Step outside to the fenced backyard, offering a great space for outdoor entertaining, relaxing, or enjoying time with family and friends. Conveniently located near major highways, shopping, restaurants, and everyday amenities, with easy access to both Washington, DC and Baltimore—approximately 30 minutes to either city. Move-in ready, beautifully maintained, spacious, and conveniently located—this is one you won't want to miss! Schedule your showing today!
Features & Amenities
Interior
-
Total Bedrooms
3
-
Bathrooms
2
-
1/2 Bathrooms
1
-
Above Grade Finished Area
1360.0
-
Basement YN
NO
-
Cooling YN
YES
-
Cooling
Central Air, Electric
-
Fireplace YN
NO
-
Heating YN
YES
-
Heating
Natural Gas, Heat Pump
-
Pet friendly
N/A
Exterior
-
Garage
Yes
-
Garage spaces
1
-
Construction Materials
Shingle Siding
-
Parking
Garage, Attached
-
Pool
Yes
-
Pool Features
Community
-
Waterfront YN
NO
Area & Lot
-
Lot Size(acres)
0.03
-
Lot Size(square feet)
1,120
-
Property Type
Residential
-
Property Sub Type
Townhouse
-
Architectural Style
A-Frame
Price
-
Sales Price
$420,000
-
Tax Amount
$4,223
-
Sq. Footage
1,360
-
Price/SqFt
$308
HOA
-
Association
YES
-
Association Fee
$103
-
Association Fee Frequency
Monthly
-
Association Fee Includes
N/A
School District
-
Elementary School
N/A
-
Middle School
N/A
-
High School
N/A
Property Features
-
New Construction
NO
-
Foundation Details
Slab
-
Senior Community YN
NO
-
Sewer
Public Sewer
-
Tax Lot
241R
-
Water Source
Public
Schedule a Showing
Showing scheduled successfully.
Mortgage calculator
Estimate your monthly mortgage payment, including the principal and interest, property taxes, and HOA. Adjust the values to generate a more accurate rate.
Your payment
Principal and Interest:
$
Property taxes:
$
HOA fees:
$
Total loan payment:
$
Total interest amount:
$
Location
County
ANNE ARUNDEL
Elementary School
Middle School
High School
Listing Courtesy of LaLea D Swann, EXP Realty, LLC
RealHub Information is provided exclusively for consumers' personal, non-commercial use, and it may not be used for any purpose other than to identify prospective properties consumers may be interested in purchasing. All information deemed reliable but not guaranteed and should be independently verified. All properties are subject to prior sale, change or withdrawal. RealHub website owner shall not be responsible for any typographical errors, misinformation, misprints and shall be held totally harmless.

Salesperson, Realtor
Catie Snider
Call Catie today to schedule a private showing.

* Listings on this website come from the FMLS IDX Compilation and may be held by brokerage firms other than the owner of this website. The listing brokerage is identified in any listing details. Information is deemed reliable but is not guaranteed. If you believe any FMLS listing contains material that infringes your copyrighted work please click here to review our DMCA policy and learn how to submit a takedown request.© 2024 FMLS.
Related Properties

LAUREL
7857 HOLLY BRANCH DRIVE
4 Beds
3 Baths
2,686 Sq.Ft.
$489,900
MLS#: DESU2113496

LAUREL
3512 HAMMERSTONE ROAD
3 Beds
2 Baths
1,914 Sq.Ft.
$449,900
MLS#: MDAA2155048

LAUREL
15030 CHERRYWOOD DRIVE 3N
3 Beds
2 Baths
1,596 Sq.Ft.
$369,000
MLS#: MDPG2213226
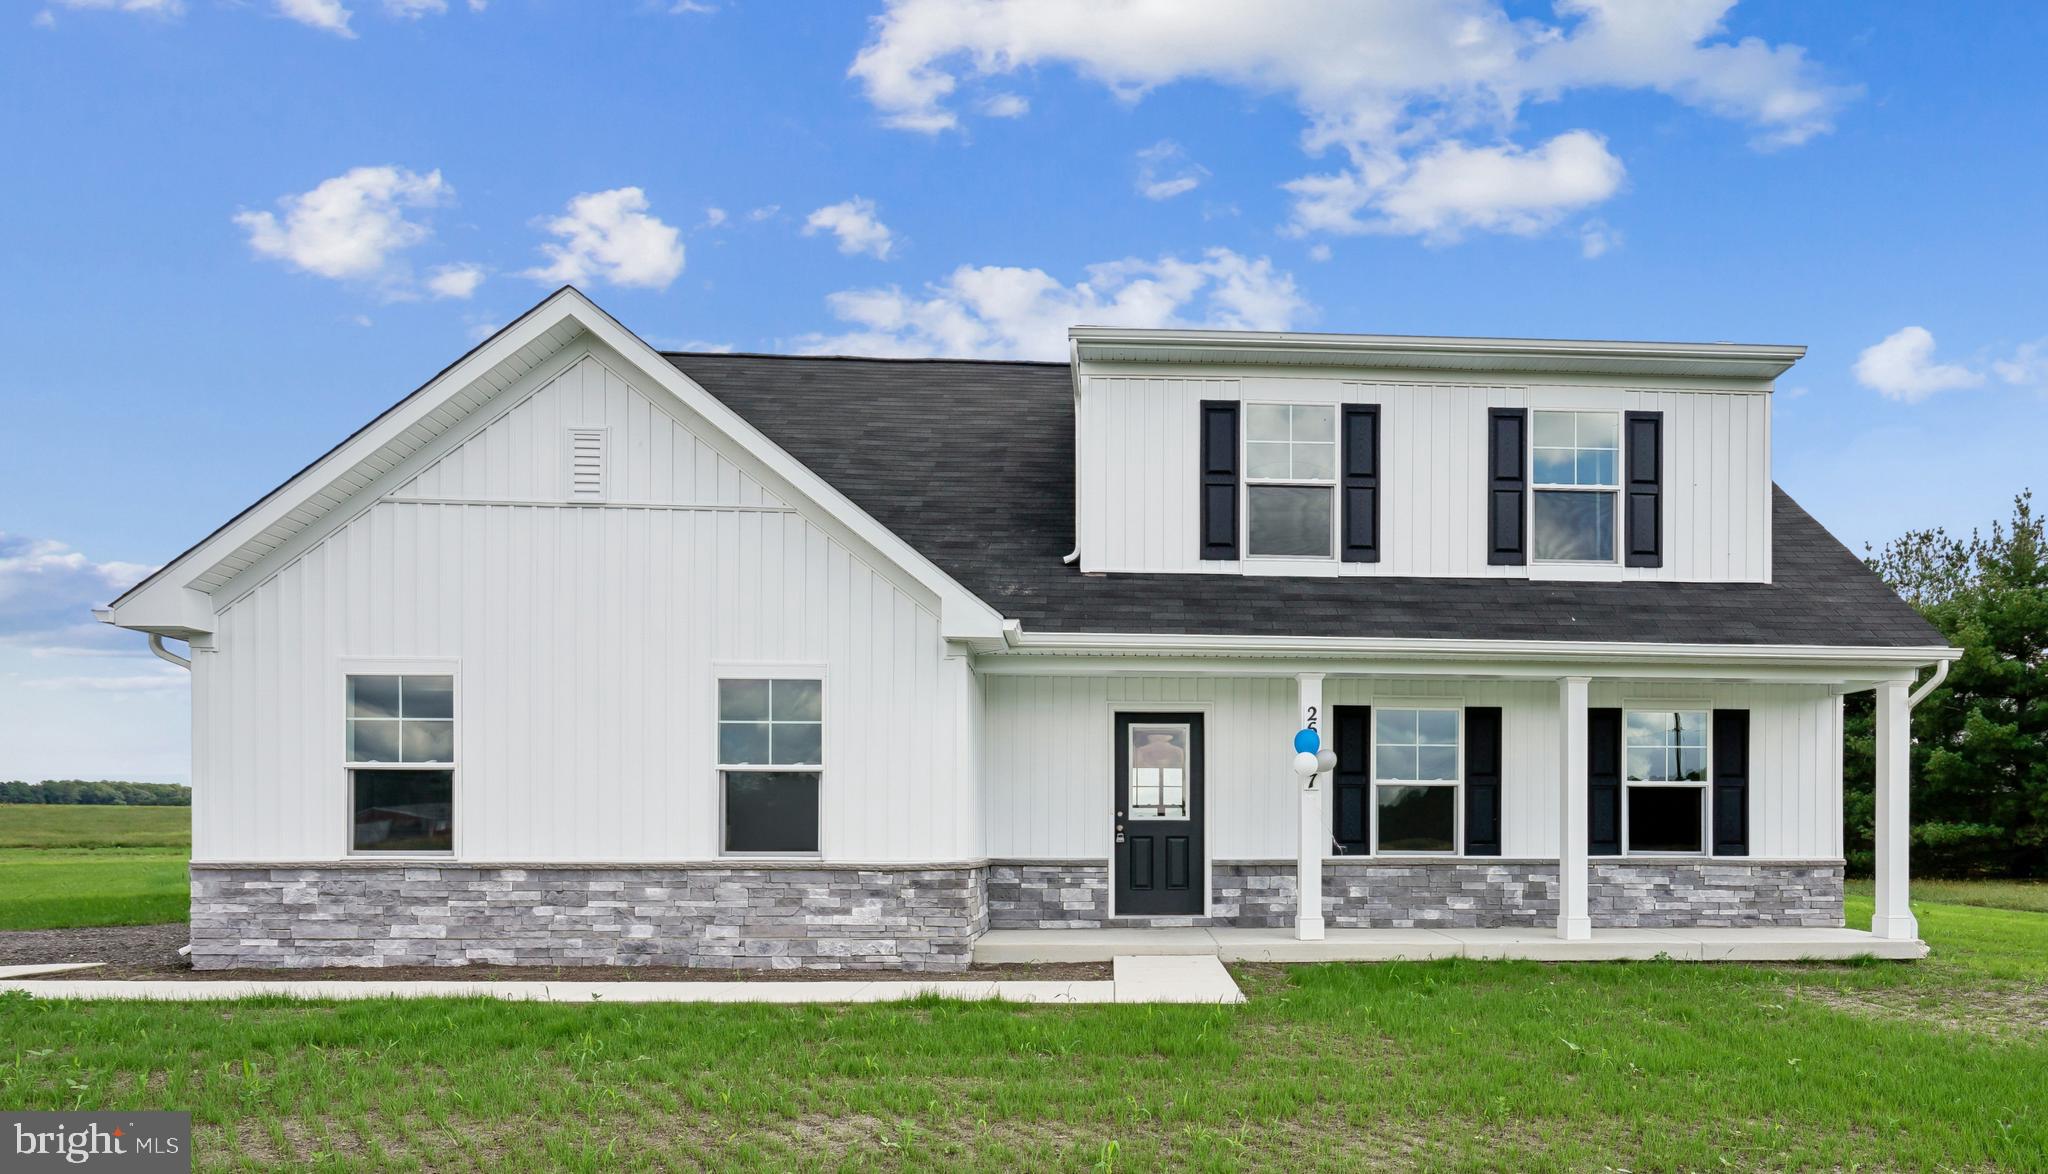
LAUREL
9782 CAMP ROAD
4 Beds
3 Baths
1,783 Sq.Ft.
$430,515
MLS#: DESU2115316

LAUREL
9928A SIR BARTON WAY
3 Beds
2 Baths
1,581 Sq.Ft.
$424,990
MLS#: MDHW2040780
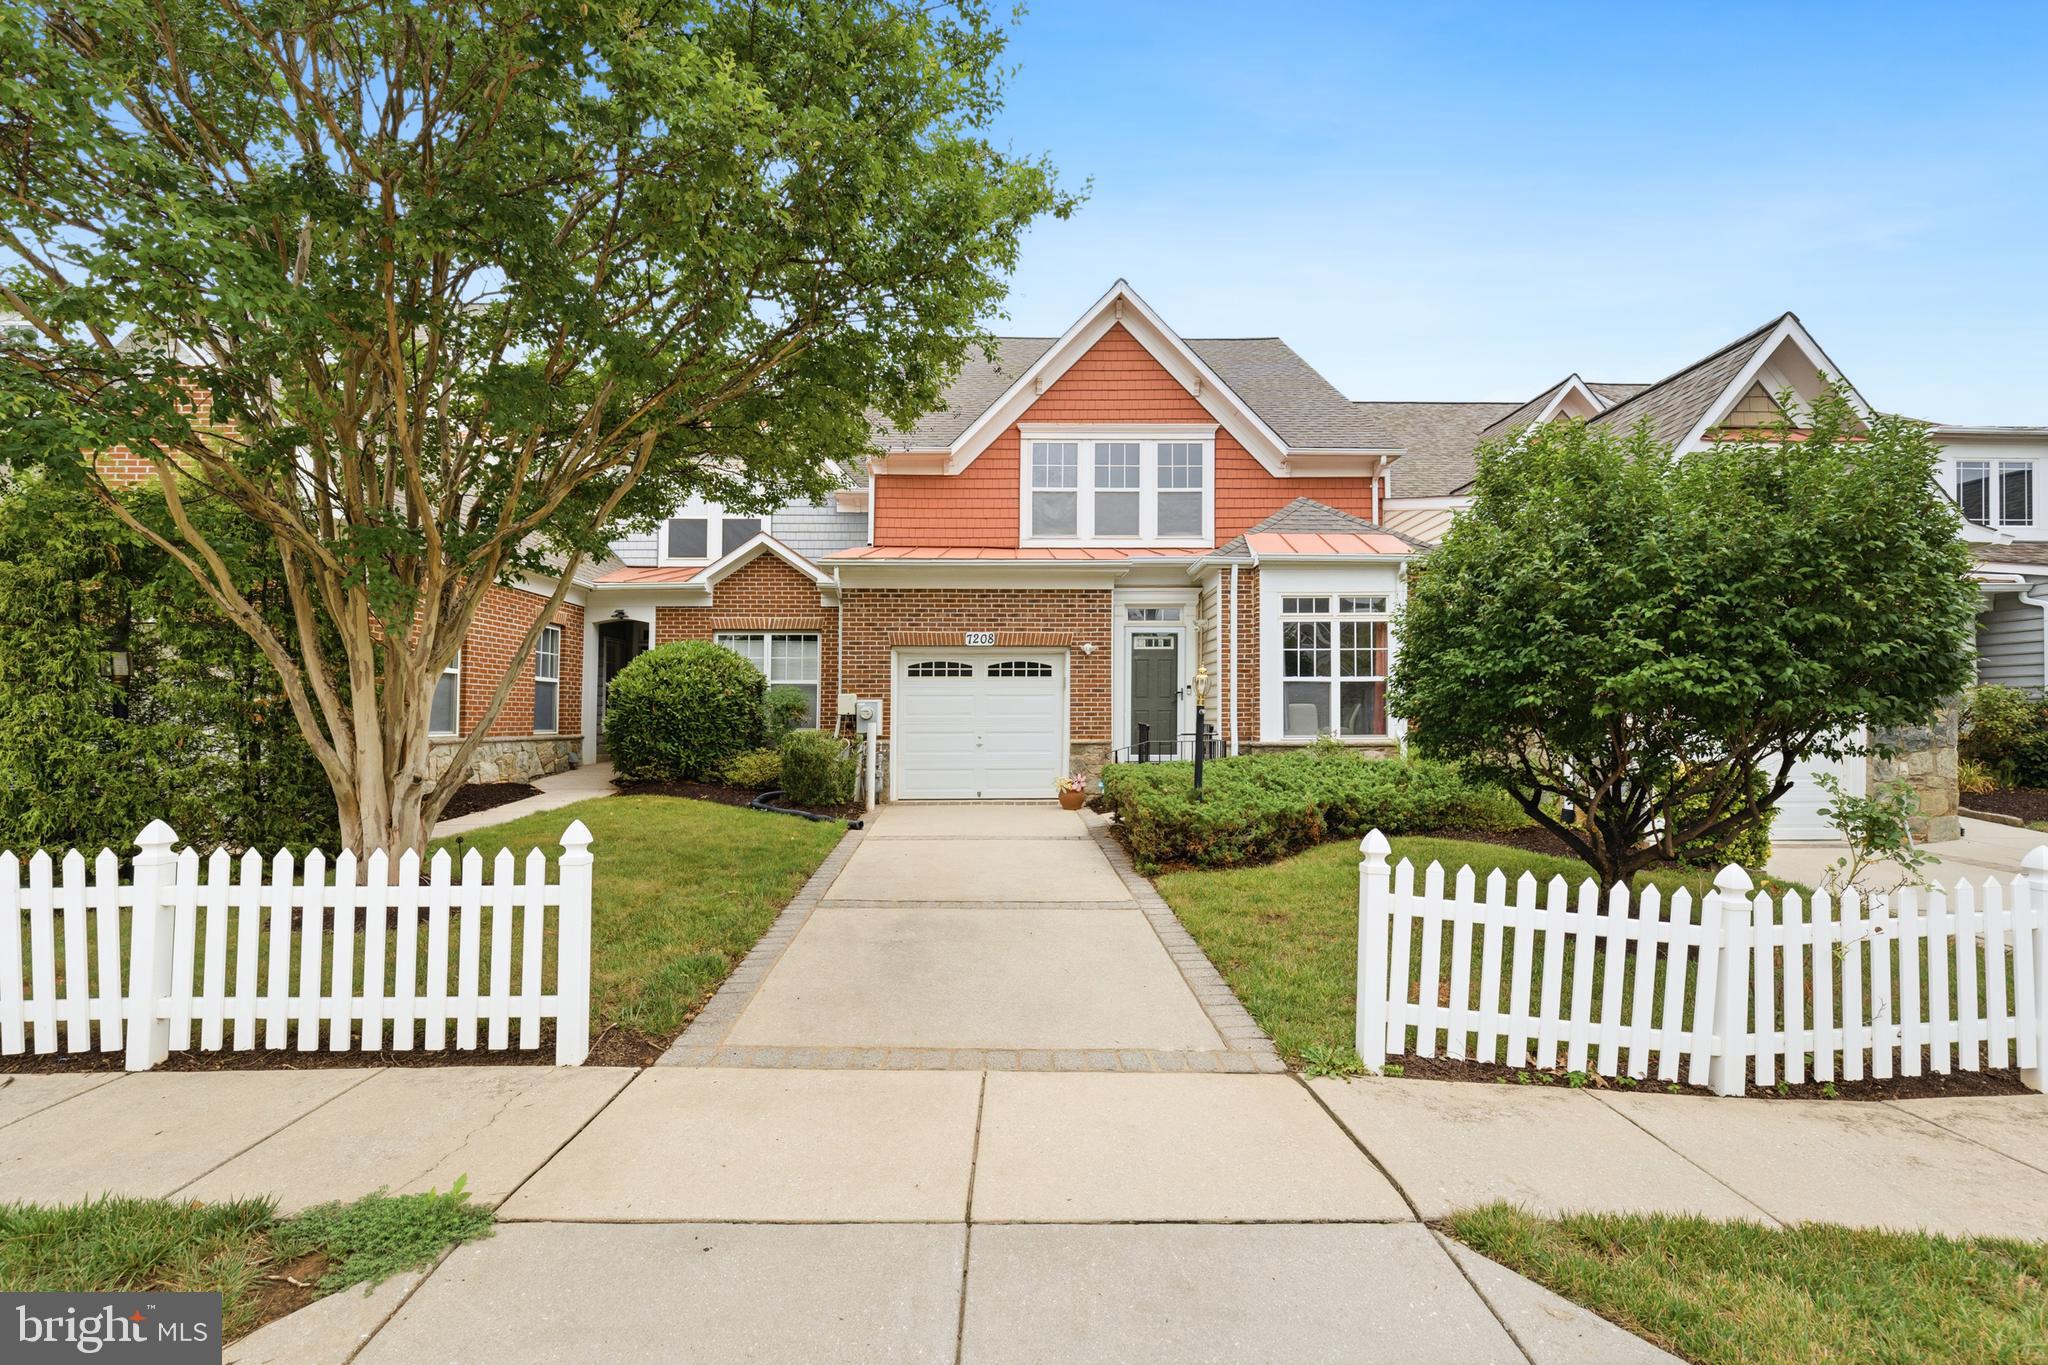
LAUREL
7208 PAPERBARK TERRACE
2 Beds
2 Baths
1,502 Sq.Ft.
$400,000
MLS#: MDPG2208822
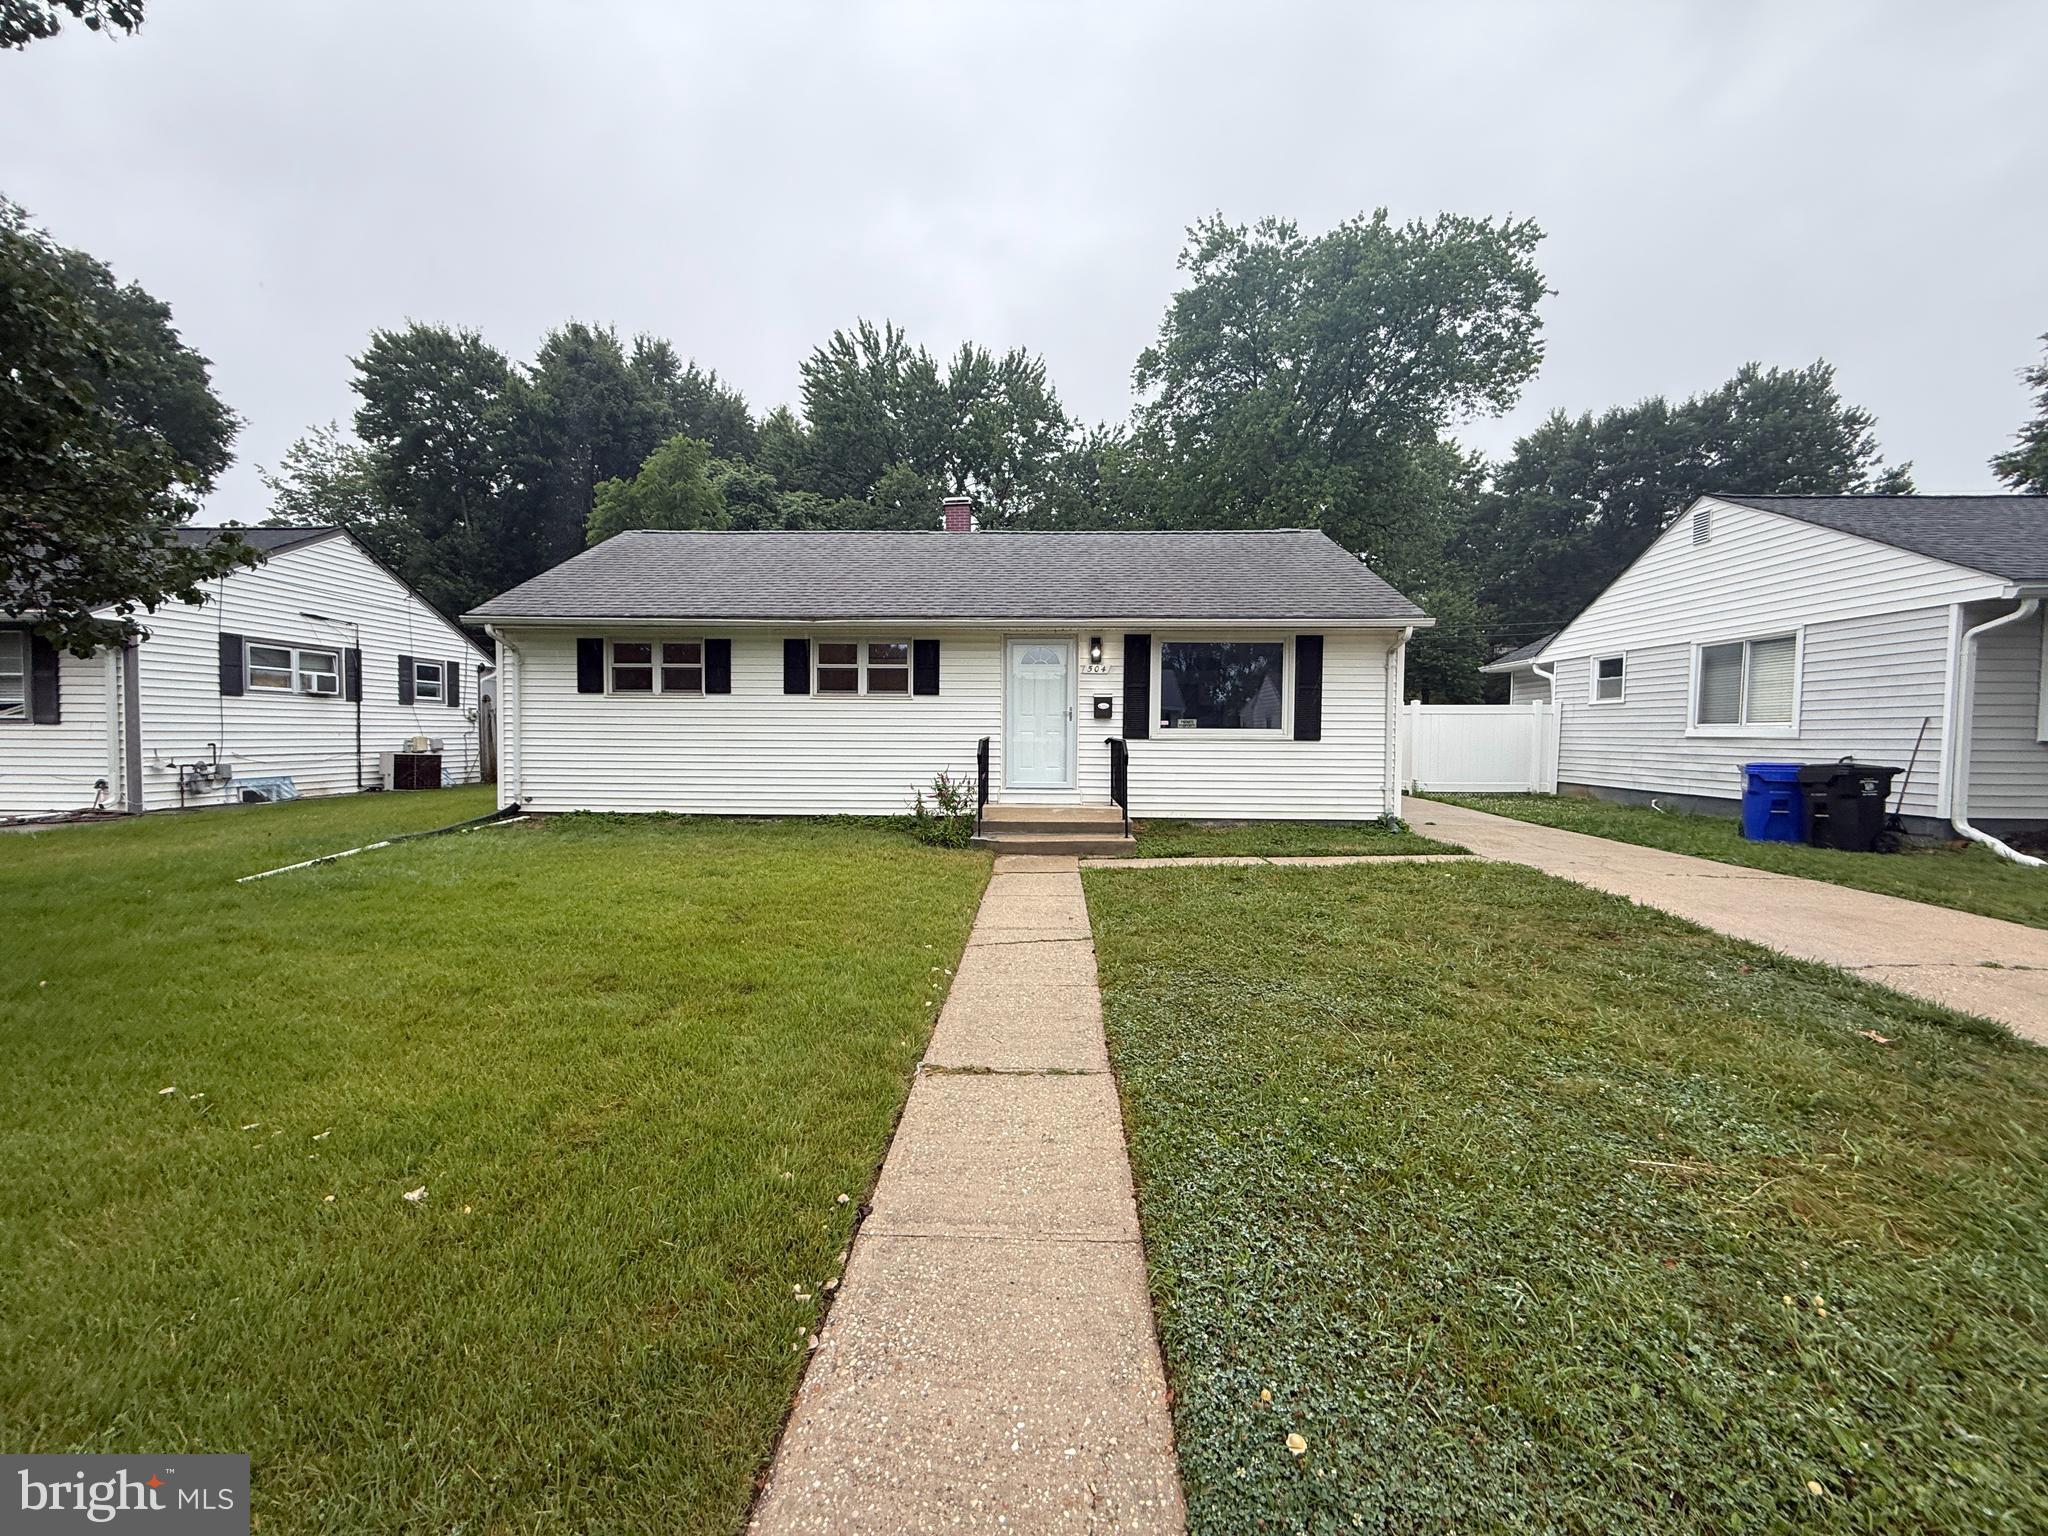
LAUREL
504 GREENHILL AVENUE
3 Beds
1 Baths
920 Sq.Ft.
$419,900
MLS#: MDPG2209186

LAUREL
3150 OLD SHARPTOWN RD
3 Beds
2 Baths
1,886 Sq.Ft.
$500,000
MLS#: DESU2090140

LAUREL
6194 OLD SHARPTOWN ROAD
3 Beds
2 Baths
2,033 Sq.Ft.
$425,000
MLS#: DESU2114142

LAUREL
13203 CLARINGTON COURT
3 Beds
2 Baths
1,484 Sq.Ft.
$485,000
MLS#: MDPG2215052
.png)