


Property
Beds
2
Full Baths
2
1/2 Baths
None
Year Built
1988
Sq.Footage
986
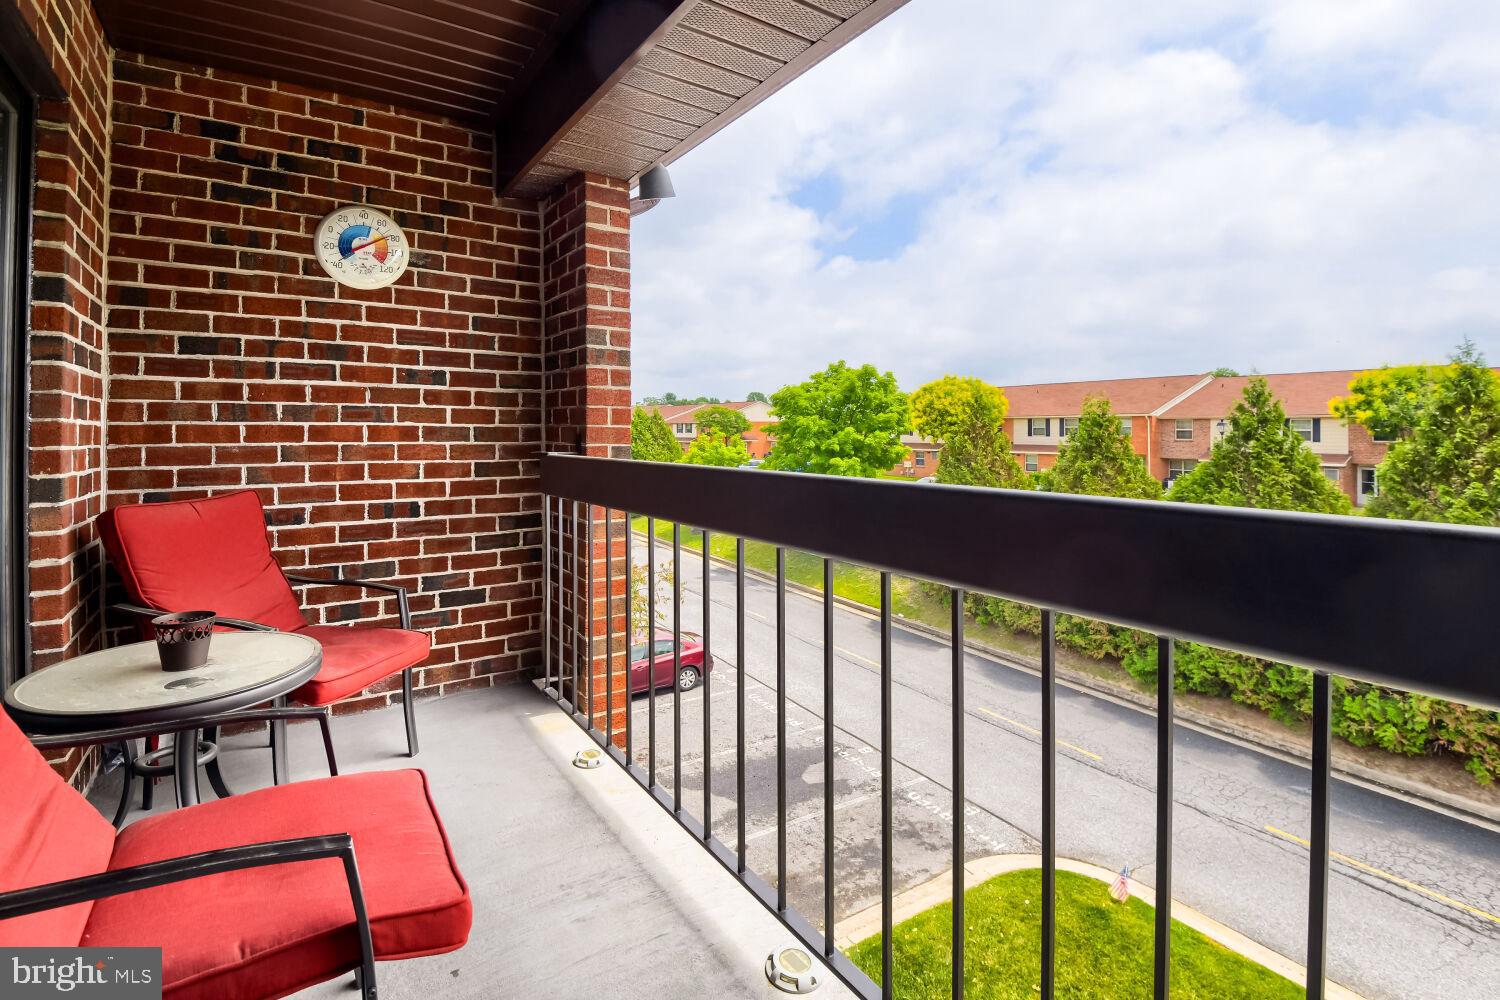
MOVE IN READY WITH MANY UPDATES! Welcome home to easy, low-maintenance living in the heart of Nottingham! This nicely maintained first floor 2 bedroom, 2 bath condo offers peace of mind with several recent improvements including: electrical breaker panel, outlets and switches (2025), HVAC (2022), water heater (2022), Bosch dishwasher (2022), kitchen faucet (2022), windows and sliding glass door (2018), updated light fixtures, ceiling fans in the living room and kitchen, and fresh paint throughout. Also, the building roof was replaced in 2025. Step inside to a fresh, welcoming interior where crown molding adds character to the living and dining areas. The living room opens to a private patio, offering a nice spot to relax outdoors. Just off the dining area, the kitchen features newer cabinets and a custom built-in pantry for additional storage. Continue down the hall to the primary bedroom with its own private full bath and walk-in closet. A second bedroom and full bath offer plenty of flexibility for guests, family, or a home office, and an in-unit laundry area adds everyday convenience. The condo fee includes water, trash and recycling, landscaping, snow removal and salting, leaf removal, exterior building maintenance, and common area maintenance. Located just minutes from White Marsh Mall, walking trails, shopping, dining, parks, and major commuter routes, this move-in ready condo offers convenient, low-maintenance living in a great location. Schedule a tour today! This is a fabulous price for the value.
Features & Amenities
Interior
-
Other Interior Features
Ceiling Fan(s), Pantry, Walk-In Closet(s), Crown Molding
-
Total Bedrooms
2
-
Bathrooms
2
-
Above Grade Finished Area
986.0
-
Basement YN
NO
-
Cooling YN
YES
-
Cooling
Central Air, Heat Pump, Ceiling Fan(s), Electric
-
Fireplace YN
NO
-
Heating YN
YES
-
Heating
Exhaust Fan, Electric, Heat Pump
-
Main Level Bedrooms
2
-
Pet friendly
Number Limit, Yes
Exterior
-
Garage
No
-
Construction Materials
Brick
-
Parking
Assigned, Parking Lot
-
Pool
No
-
Waterfront YN
NO
Area & Lot
-
Property Type
Residential
-
Property Sub Type
Condominium
-
Architectural Style
Traditional
Price
-
Sales Price
$199,900
-
Tax Amount
$1,806
-
Financing Options
Cash, Conventional, VA, Other
-
Sq. Footage
986
-
Price/SqFt
$202
HOA
-
Association
No
School District
-
Elementary School
HONEYGO
-
Middle School
PERRY HALL
-
High School
PERRY HALL
Property Features
-
New Construction
NO
-
Senior Community YN
NO
-
Sewer
Public Sewer
-
Water Source
Public
Schedule a Showing
Showing scheduled successfully.
Mortgage calculator
Estimate your monthly mortgage payment, including the principal and interest, property taxes, and HOA. Adjust the values to generate a more accurate rate.
Your payment
Principal and Interest:
$
Property taxes:
$
HOA fees:
$
Total loan payment:
$
Total interest amount:
$
Location
County
BALTIMORE
Elementary School
HONEYGO
Middle School
PERRY HALL
High School
PERRY HALL
Listing Courtesy of Dana Gilley , American Premier Realty, LLC
RealHub Information is provided exclusively for consumers' personal, non-commercial use, and it may not be used for any purpose other than to identify prospective properties consumers may be interested in purchasing. All information deemed reliable but not guaranteed and should be independently verified. All properties are subject to prior sale, change or withdrawal. RealHub website owner shall not be responsible for any typographical errors, misinformation, misprints and shall be held totally harmless.

AGENT
Catie Snider
Call Catie today to schedule a private showing.

* Listings on this website come from the FMLS IDX Compilation and may be held by brokerage firms other than the owner of this website. The listing brokerage is identified in any listing details. Information is deemed reliable but is not guaranteed. If you believe any FMLS listing contains material that infringes your copyrighted work please click here to review our DMCA policy and learn how to submit a takedown request.© 2024 FMLS.
Related Properties

NOTTINGHAM
8505 RAMORT DRIVE 21D
3 Beds
1 Baths
1,206 Sq.Ft.
$220,000
MLS#: MDBC2170210

NOTTINGHAM
23 LAUREL PATH 6-23
2 Beds
2 Baths
1,075 Sq.Ft.
$225,419
MLS#: MDBC2172746
NOTTINGHAM
8 JULIET LANE 304
2 Beds
2 Baths
1,102 Sq.Ft.
$225,000
MLS#: MDBC2165062
.png)