























Property
Beds
5
Full Baths
4
1/2 Baths
1
Year Built
1983
Sq.Footage
4,042
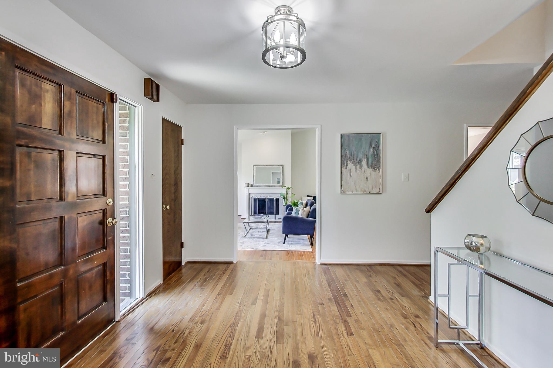
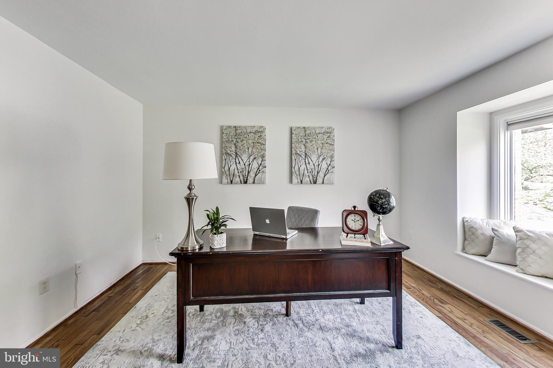
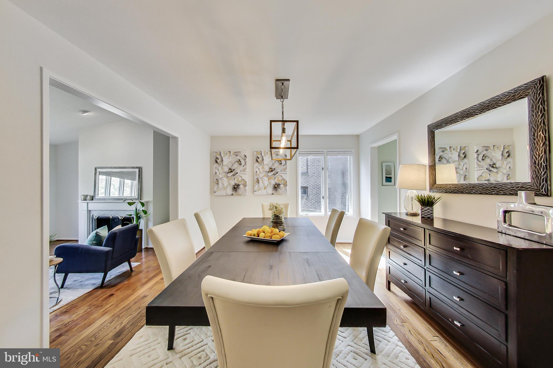
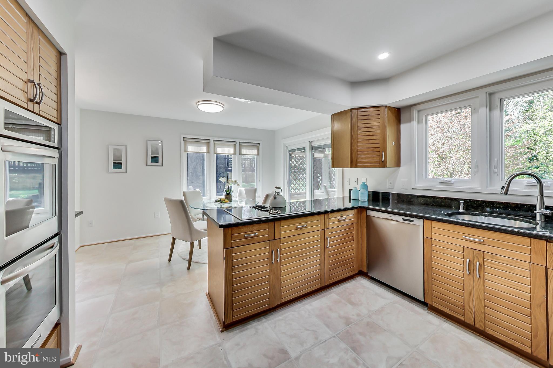
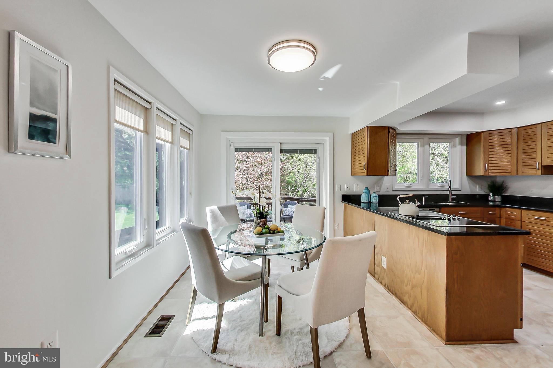
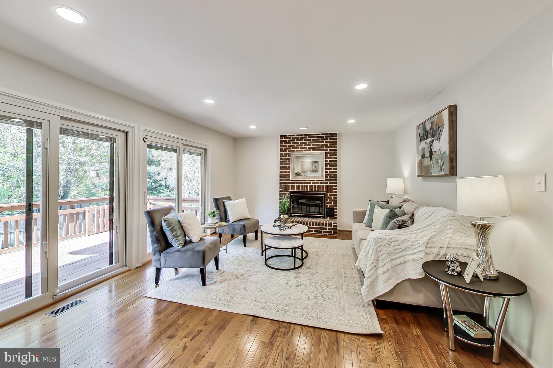
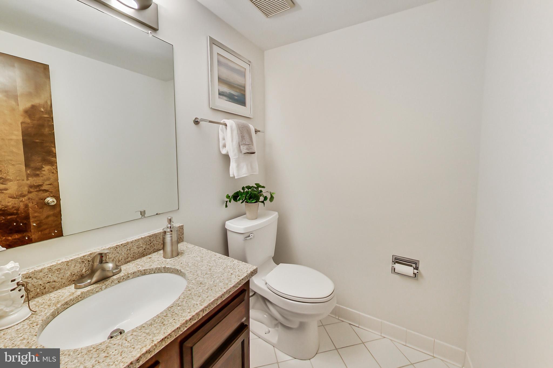
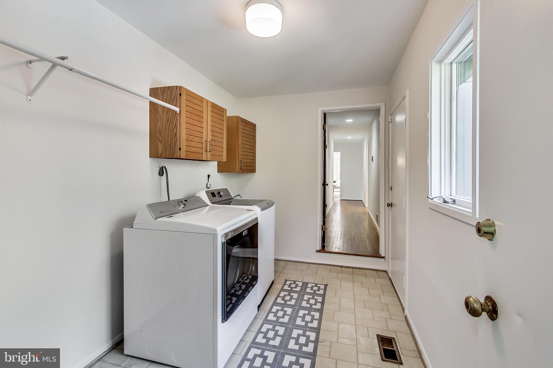
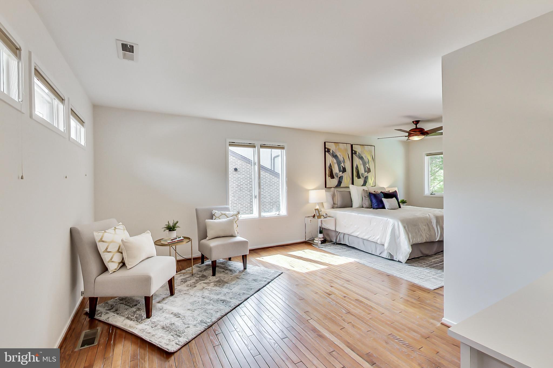
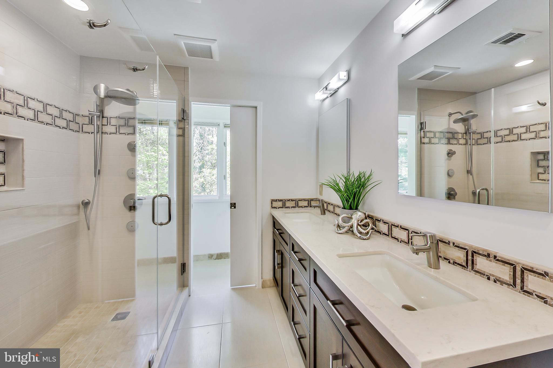
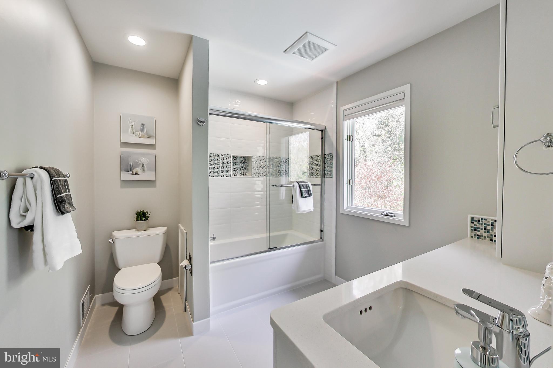
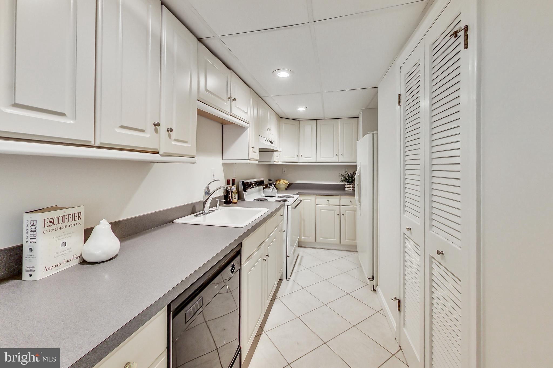
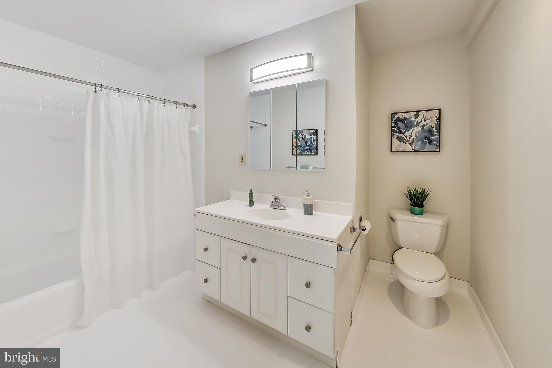
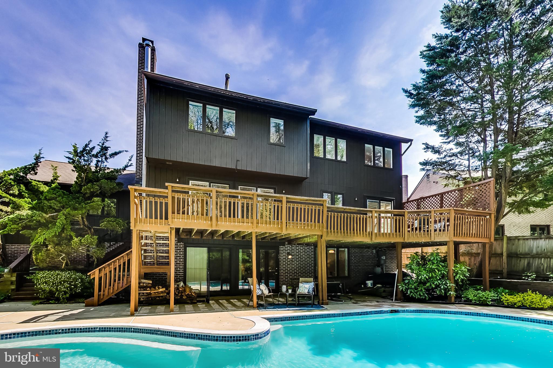
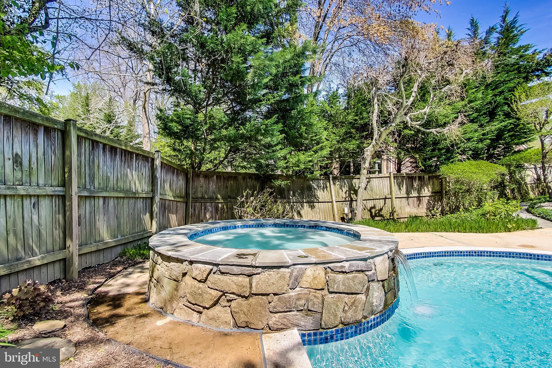
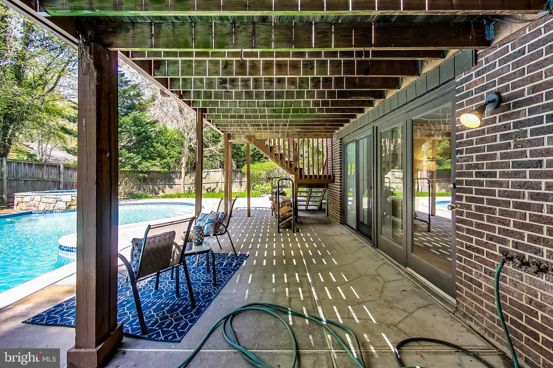
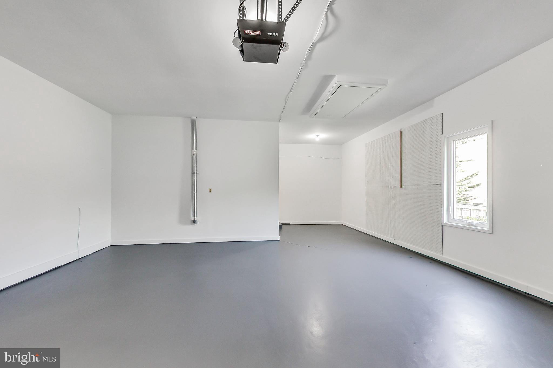
Turnkey contemporary in West Bethesda Park. This beautiful home features five bedrooms, four and a half bathrooms, a spacious in-law suite, an attached two-car oversized garage, and a stunning heated pool and spa. As you enter the main level you are greeted by a welcoming foyer. To the right, you’ll find a private home office and to the left is the bright living room with a wood-burning fireplace, vaulted ceilings, and large windows. Continue to the spacious dining room perfect for formal entertaining. The gourmet chef’s kitchen features ample cabinetry, granite counters, stainless steel appliances, including double ovens, and a breakfast room with sliding doors that lead to the deck, perfect for enjoying a meal al fresco! Adjacent to the kitchen is the family room featuring a wet bar, a second fireplace, and double sliding doors that also lead to the expansive deck. A powder room and laundry/mud room complete the main level. Make your way to the upper level, where you’ll find a peaceful owner’s suite featuring a sitting room, large walk-in closet and luxuriously renovated en-suite bathroom including radiant heated floors and convenient and high-end built-in dressers. The upper level also offers three additional bedrooms; one en-suite with renovated bath, and two additional bedrooms serviced by an updated hall bathroom. The upper level also features beautiful hardwood floors. The fully renovated walk-out lower level is the perfect in-law suite featuring a second family room with views of the patio and pool, a second kitchen, an additional bedroom, a flex space that can be converted to a gym or second office, an updated full bathroom, a spacious media room and a second laundry room! The lower level is complete with brand new LVP flooring. The entire home has recently been repainted throughout, the swimming pool has just been resurfaced, and there is a new pool heater, making this a turn-key property. Located in the coveted Walt Whitman School district and minutes from downtown Bethesda, shopping, restaurants, parks, and more - this house is the perfect ten!
Features & Amenities
Interior
-
Other Interior Features
Eat-in Kitchen, Ceiling Fan(s), Recessed Lighting, Walk-In Closet(s), Built-in Features, Bar
-
Total Bedrooms
5
-
Bathrooms
4
-
1/2 Bathrooms
1
-
Above Grade Finished Area
3042.0
-
Basement YN
YES
-
Cooling YN
YES
-
Cooling
Central Air, Ceiling Fan(s), Electric
-
Fireplace YN
YES
-
Heating YN
YES
-
Heating
Natural Gas, Forced Air, Wood Stove
-
Pet friendly
N/A
Exterior
-
Garage
Yes
-
Garage spaces
2
-
Construction Materials
Brick
-
Other Exterior Features
Lighting
-
Parking
Garage Door Opener, Garage, Driveway, Inside Entrance, Attached
-
Patio and Porch Features
Deck, Patio
-
Pool
Yes
-
Pool Features
Heated, In Ground, Pool/Spa Combo, Private
-
Waterfront YN
NO
Area & Lot
-
Lot Features
Waterfall
-
Lot Size(acres)
0.24
-
Lot Size(square feet)
10,615
-
Property Type
Residential
-
Property Sub Type
Single Family Residence
-
Architectural Style
Contemporary
Price
-
Sales Price
$1,599,000
-
Tax Amount
$14,833
-
Financing Options
Cash
-
Sq. Footage
4,042
-
Price/SqFt
$395
HOA
-
Association
No
School District
-
Elementary School
BURNING TREE
-
Middle School
THOMAS W. PYLE
-
High School
WALT WHITMAN
Property Features
-
New Construction
NO
-
Foundation Details
Other
-
Senior Community YN
NO
-
Sewer
Public Sewer
-
Tax Lot
16
-
Water Source
Public
Schedule a Showing
Showing scheduled successfully.
Mortgage calculator
Estimate your monthly mortgage payment, including the principal and interest, property taxes, and HOA. Adjust the values to generate a more accurate rate.
Your payment
Principal and Interest:
$
Property taxes:
$
HOA fees:
$
Total loan payment:
$
Total interest amount:
$
Location
County
MONTGOMERY
Elementary School
BURNING TREE
Middle School
THOMAS W. PYLE
High School
WALT WHITMAN
Listing Courtesy of Carolyn N Sappenfield, RE/MAX Realty Services
RealHub Information is provided exclusively for consumers' personal, non-commercial use, and it may not be used for any purpose other than to identify prospective properties consumers may be interested in purchasing. All information deemed reliable but not guaranteed and should be independently verified. All properties are subject to prior sale, change or withdrawal. RealHub website owner shall not be responsible for any typographical errors, misinformation, misprints and shall be held totally harmless.

Salesperson, Realtor
Catie Snider
Call Catie today to schedule a private showing.

* Listings on this website come from the FMLS IDX Compilation and may be held by brokerage firms other than the owner of this website. The listing brokerage is identified in any listing details. Information is deemed reliable but is not guaranteed. If you believe any FMLS listing contains material that infringes your copyrighted work please click here to review our DMCA policy and learn how to submit a takedown request.© 2024 FMLS.
Related Properties

BETHESDA
142 WINSOME CIRCLE
3 Beds
3 Baths
2,614 Sq.Ft.
$1,374,900
MLS#: MDMC2244504

BETHESDA
8901 CHARRED OAK DRIVE
7 Beds
5 Baths
3,493 Sq.Ft.
$1,279,900
MLS#: MDMC2251814

BETHESDA
170 WINSOME CIRCLE
4 Beds
3 Baths
2,644 Sq.Ft.
$1,399,900
MLS#: MDMC2253992

BETHESDA
8308 LILLY STONE DRIVE
4 Beds
3 Baths
2,595 Sq.Ft.
$1,350,000
MLS#: MDMC2258000

BETHESDA
9927 DICKENS AVENUE
6 Beds
5 Baths
4,702 Sq.Ft.
$1,565,000
MLS#: MDMC2254992

BETHESDA
8200 STONE TRAIL DRIVE
4 Beds
3 Baths
2,780 Sq.Ft.
$1,399,000
MLS#: MDMC2257592

BETHESDA
5601 VERNON PLACE
5 Beds
3 Baths
5,735 Sq.Ft.
$1,850,000
MLS#: MDMC2253170

BETHESDA
5123 BALTIMORE AVENUE
4 Beds
3 Baths
3,002 Sq.Ft.
$1,495,000
MLS#: MDMC2255312

BETHESDA
7809 FOX GATE COURT
5 Beds
3 Baths
3,815 Sq.Ft.
$1,400,000
MLS#: MDMC2256402

BETHESDA
6501 PYLE ROAD
6 Beds
4 Baths
3,600 Sq.Ft.
$1,375,000
MLS#: MDMC2249154
.png)