
Ranch/Rambler
7737 PATUXENT DRIVE
SAINT LEONARD, MD 20685
MLS#: MDCA2028950
$1,249,000

Property
Beds
4
Full Baths
4
1/2 Baths
None
Year Built
1948
Sq.Footage
3,354
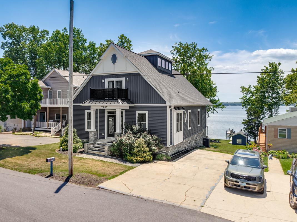
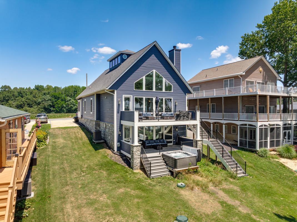
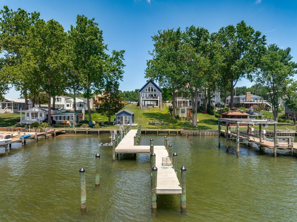
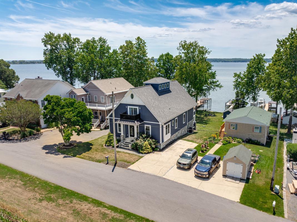
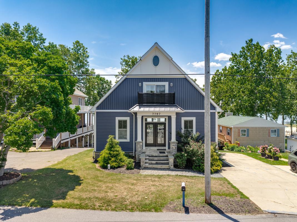
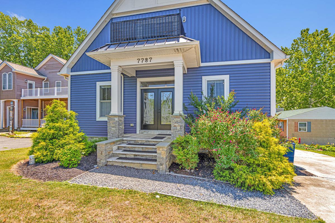
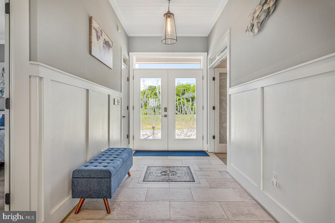
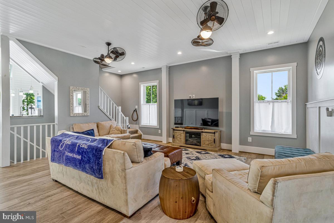
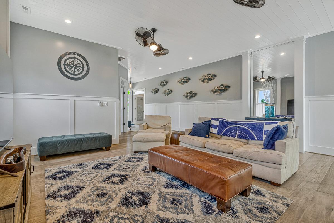
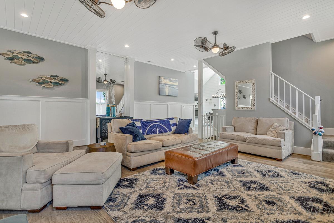
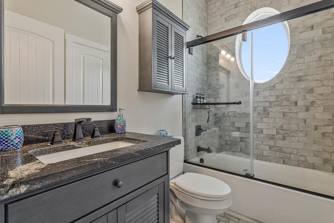
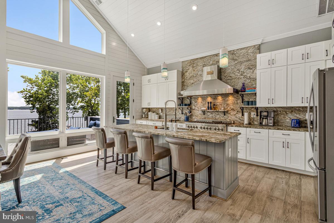
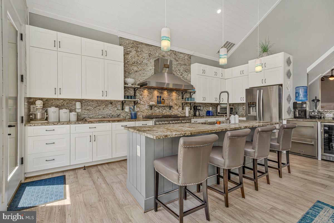
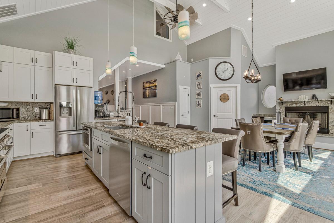
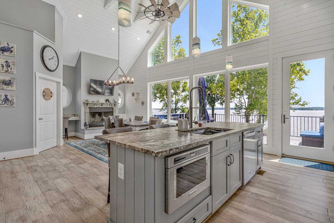
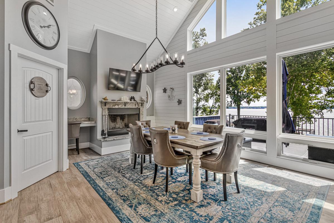
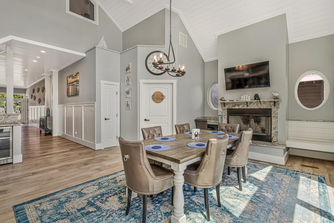
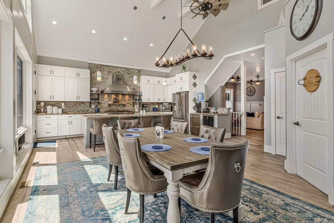
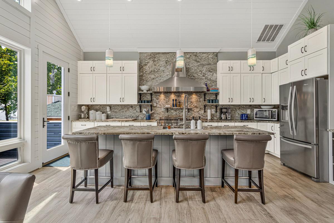
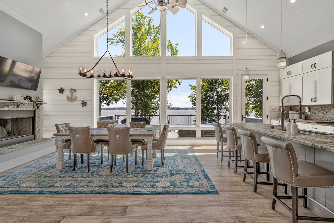
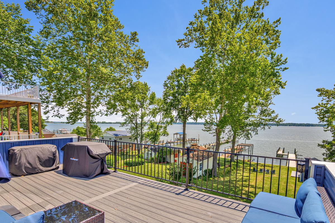
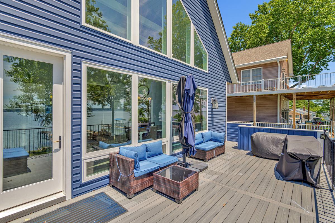
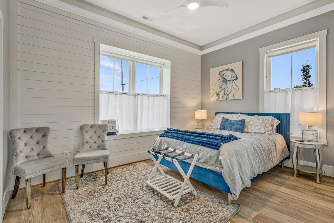
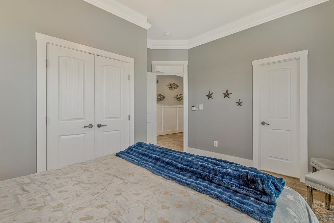
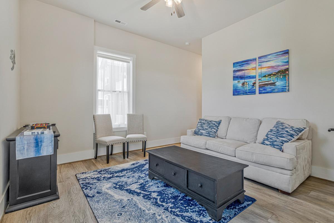
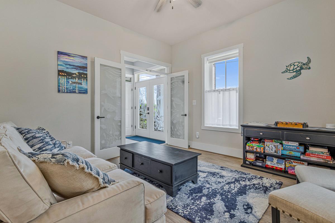
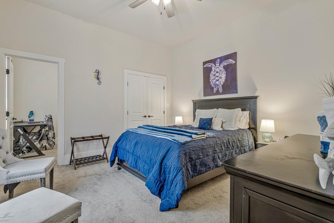
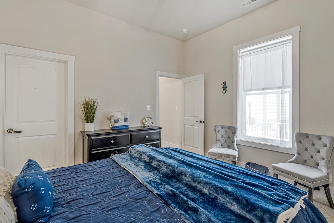
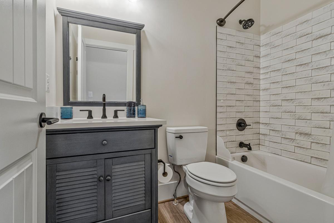
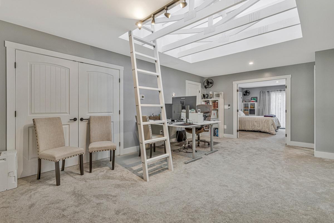
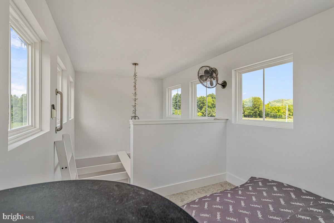
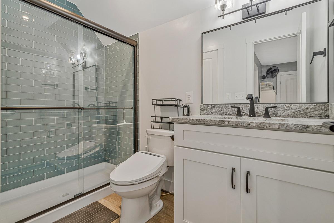
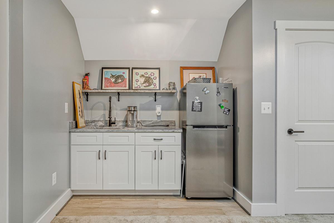
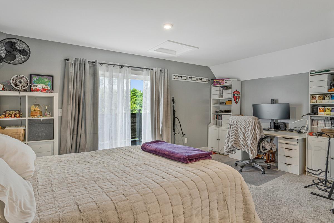
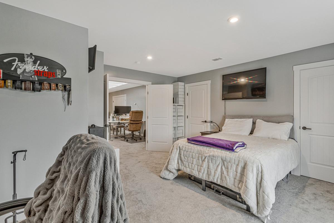
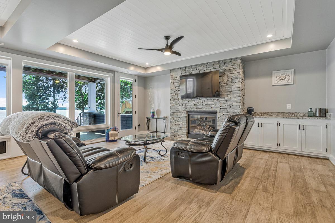
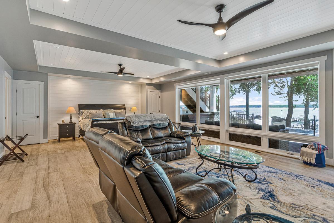
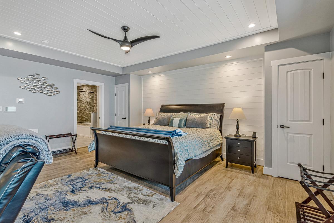
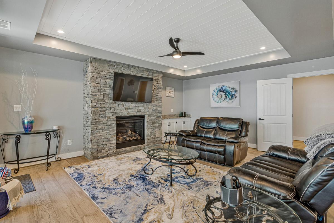
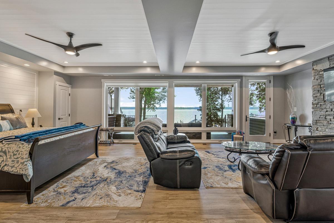
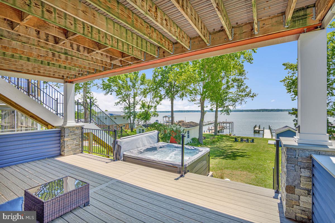
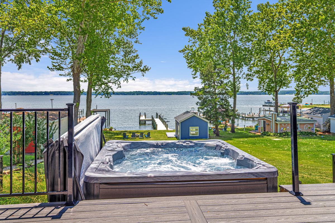
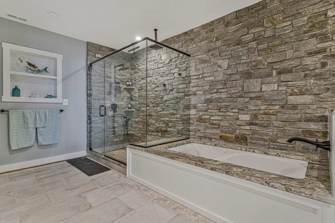
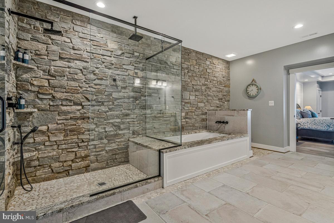
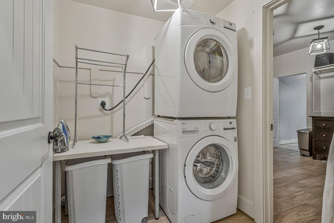
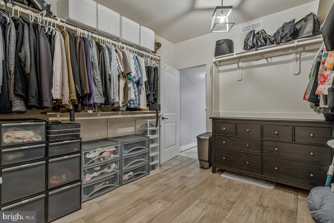
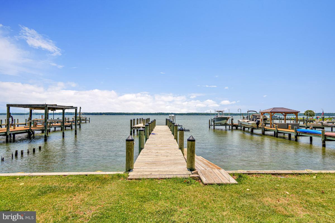
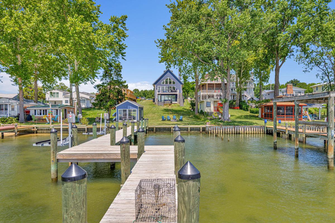
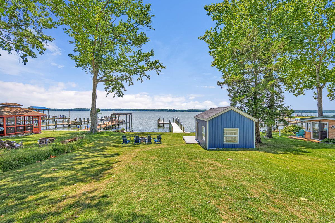
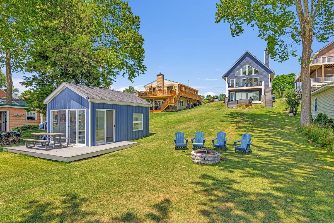
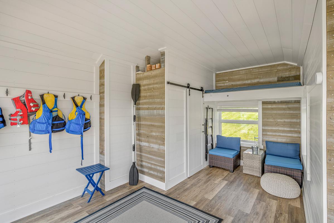
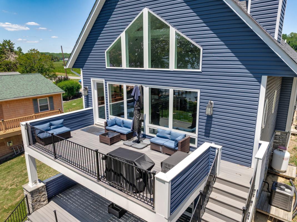
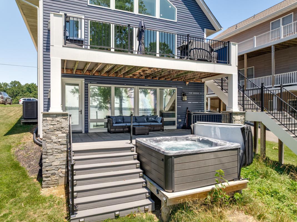
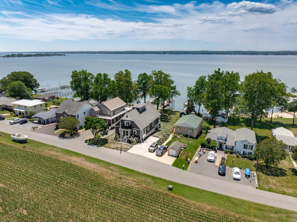
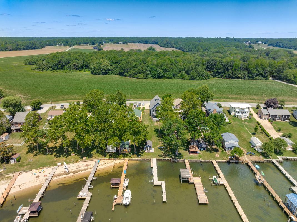
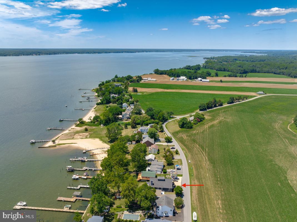
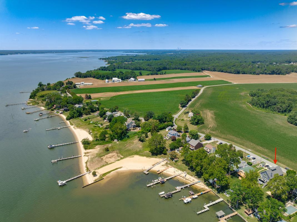
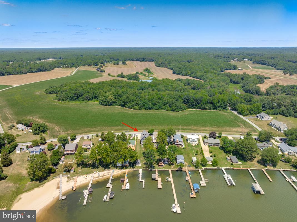
Experience exceptional waterfront living on the beautiful Patuxent River! This stunning ranch-style home offers over 3,300 square feet of thoughtfully designed living space with 4 bedrooms, 4 full bathrooms, and 50 feet of private river frontage complete with a private pier and charming crab shack. Designed for both everyday living and entertaining, the gourmet kitchen features stainless steel appliances, a six-burner commercial-grade range, a butler's pantry, and an open-concept layout that flows seamlessly into the dining area and spacious family room. Elegant shiplap accents, exposed beams, crown molding, and expansive windows frame breathtaking views of the Patuxent River, creating a warm and inviting atmosphere. The main level also features a private in-law suite offering two bedrooms, a full bathroom, a walk-in closet, and laundry room—an ideal setup for multigenerational living, extended family, guests, or a private home office. The luxurious waterfront primary suite, located on the lower level, is a private retreat offering panoramic river views, an oversized walk-in closet, and a cozy gas fireplace. The spa-inspired primary bath features heated floors, a relaxing jetted soaking tub, and luxurious finishes designed for ultimate comfort. Step outside and embrace the waterfront lifestyle. Spend your days boating, fishing, crabbing, or kayaking from your private pier, then unwind in the hot tub or entertain family and friends on the expansive deck while taking in spectacular sunsets. The authentic crab shack adds the perfect touch for enjoying fresh catches and making unforgettable waterfront memories. This exceptional property offers the perfect blend of luxury, comfort, and the unmatched beauty of Chesapeake Bay waterfront living. A rare opportunity to own a private riverfront retreat where every day feels like a vacation.
Features & Amenities
Interior
-
Other Interior Features
Eat-in Kitchen, Ceiling Fan(s), Recessed Lighting, Walk-In Closet(s), Bar, Beamed Ceilings, Crown Molding, Open Floorplan, Pantry
-
Total Bedrooms
4
-
Bathrooms
4
-
Above Grade Finished Area
2844.0
-
Basement YN
YES
-
Cooling YN
YES
-
Cooling
Central Air, Ceiling Fan(s), Electric
-
Fireplace YN
YES
-
Heating YN
YES
-
Heating
Exhaust Fan, Oil, Baseboard
-
Main Level Bedrooms
2
-
Pet friendly
Yes
Exterior
-
Garage
No
-
Construction Materials
Stone, Vinyl Siding
-
Other Exterior Features
Lighting
-
Parking
Concrete, Driveway
-
Patio and Porch Features
Deck
-
Pool
No
-
Waterfront YN
YES
-
View
Water, River
Area & Lot
-
Lot Features
Waterfront
-
Lot Size(acres)
0.32
-
Lot Size(square feet)
13,776
-
Property Type
Residential
-
Property Sub Type
Single Family Residence
-
Architectural Style
Ranch/Rambler
Price
-
Sales Price
$1,249,000
-
Tax Amount
$9,817
-
Financing Options
Cash, Conventional, FHA, VA
-
Sq. Footage
3,354
-
Price/SqFt
$372
HOA
-
Association
No
School District
-
Elementary School
CALVERT
-
Middle School
CALVERT
-
High School
CALVERT
Property Features
-
New Construction
NO
-
Accessibility Features
Therapeutic Whirlpool, Accessible Doors, Accessible Hallway(s), Accessible Electrical and Environmental Controls
-
Association Amenities
Boat Slip
-
Foundation Details
Other
-
Senior Community YN
NO
-
Sewer
Holding Tank
-
Tax Lot
5
-
Water Source
Well
Schedule a Showing
Showing scheduled successfully.
Mortgage calculator
Estimate your monthly mortgage payment, including the principal and interest, property taxes, and HOA. Adjust the values to generate a more accurate rate.
Your payment
Principal and Interest:
$
Property taxes:
$
HOA fees:
$
Total loan payment:
$
Total interest amount:
$
Location
County
CALVERT
Elementary School
CALVERT
Middle School
CALVERT
High School
CALVERT
Listing Courtesy of Sevasti S Sarvinas-Nagel, Berkshire Hathaway HomeServices PenFed Realty
RealHub Information is provided exclusively for consumers' personal, non-commercial use, and it may not be used for any purpose other than to identify prospective properties consumers may be interested in purchasing. All information deemed reliable but not guaranteed and should be independently verified. All properties are subject to prior sale, change or withdrawal. RealHub website owner shall not be responsible for any typographical errors, misinformation, misprints and shall be held totally harmless.

Salesperson, Realtor
Catie Snider
Call Catie today to schedule a private showing.

* Listings on this website come from the FMLS IDX Compilation and may be held by brokerage firms other than the owner of this website. The listing brokerage is identified in any listing details. Information is deemed reliable but is not guaranteed. If you believe any FMLS listing contains material that infringes your copyrighted work please click here to review our DMCA policy and learn how to submit a takedown request.© 2024 FMLS.
.png)