

Property
Beds
3
Full Baths
2
1/2 Baths
1
Year Built
2020
Sq.Footage
2,452
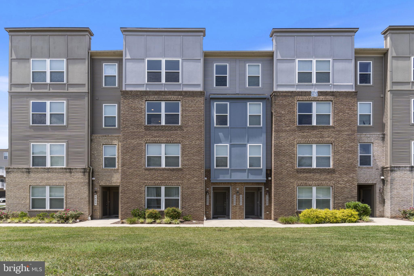
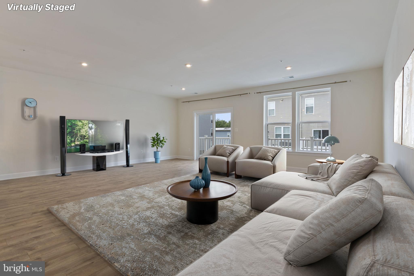
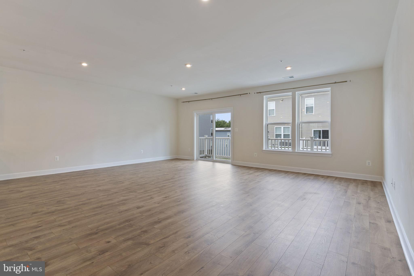
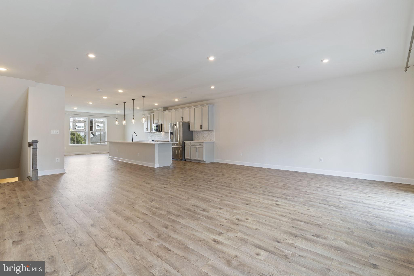
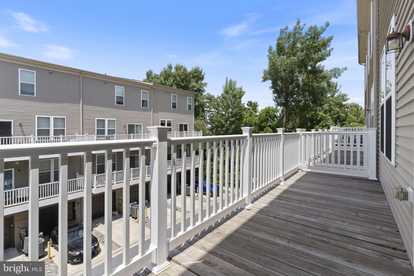
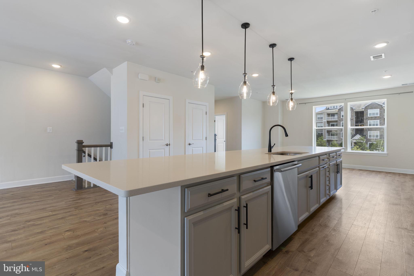
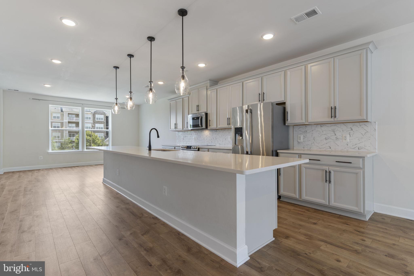
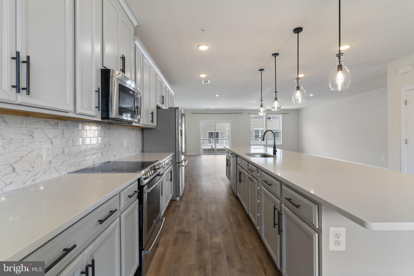
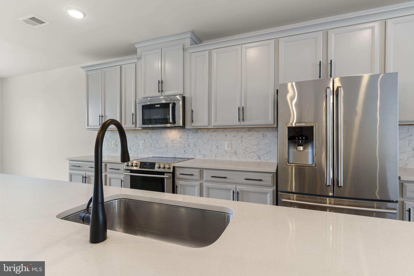
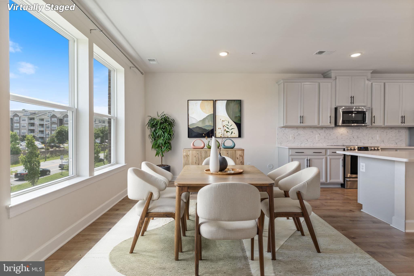
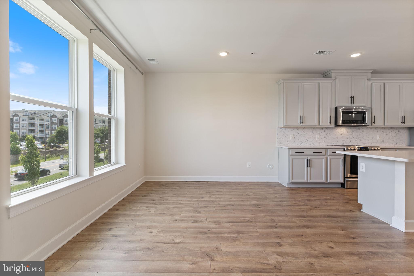
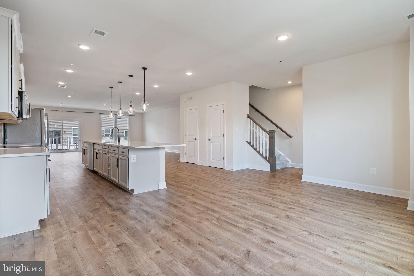
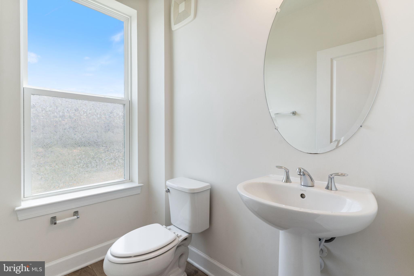
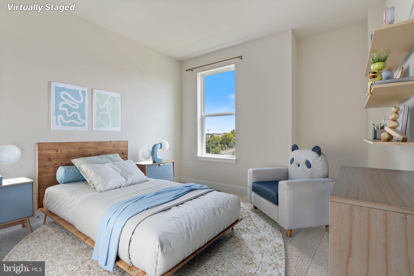
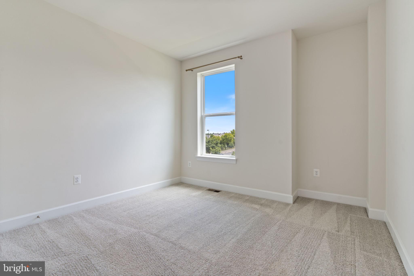
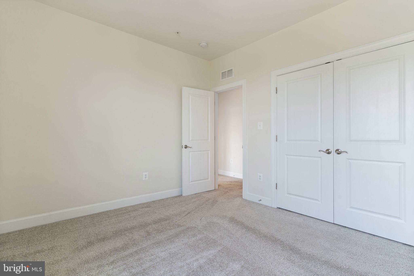
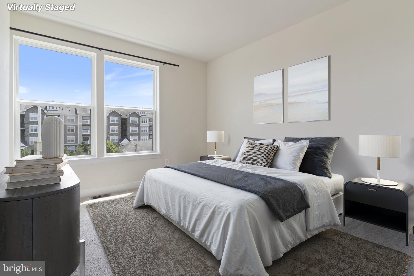
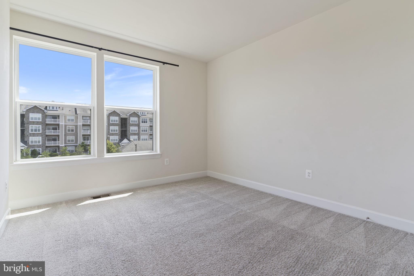
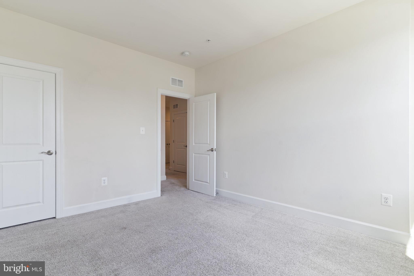
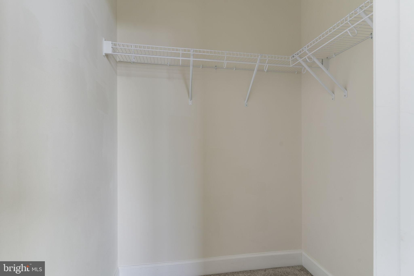
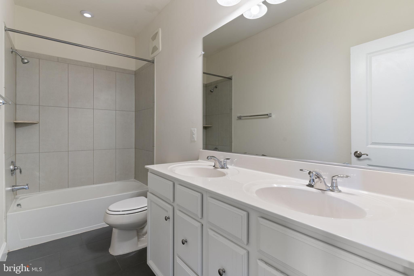
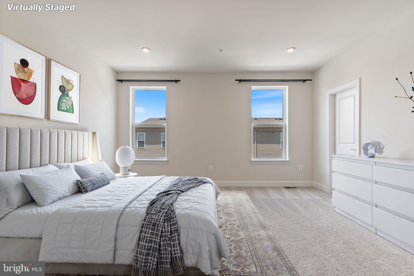
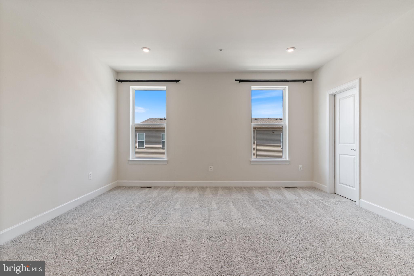
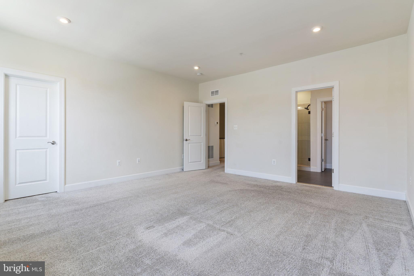
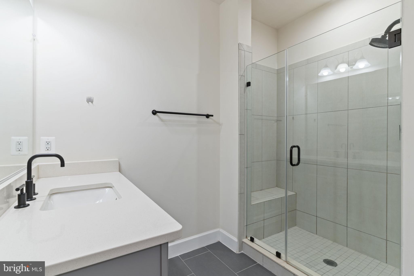
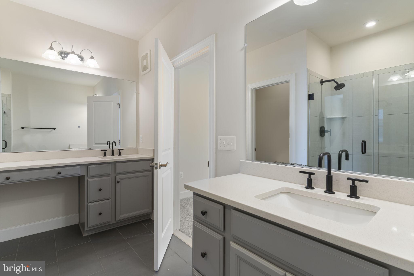
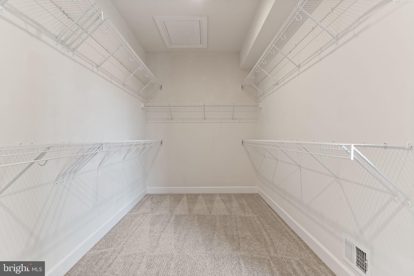
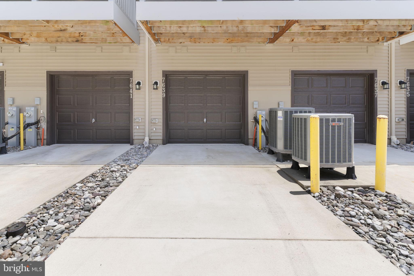
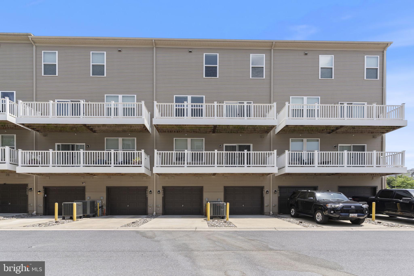
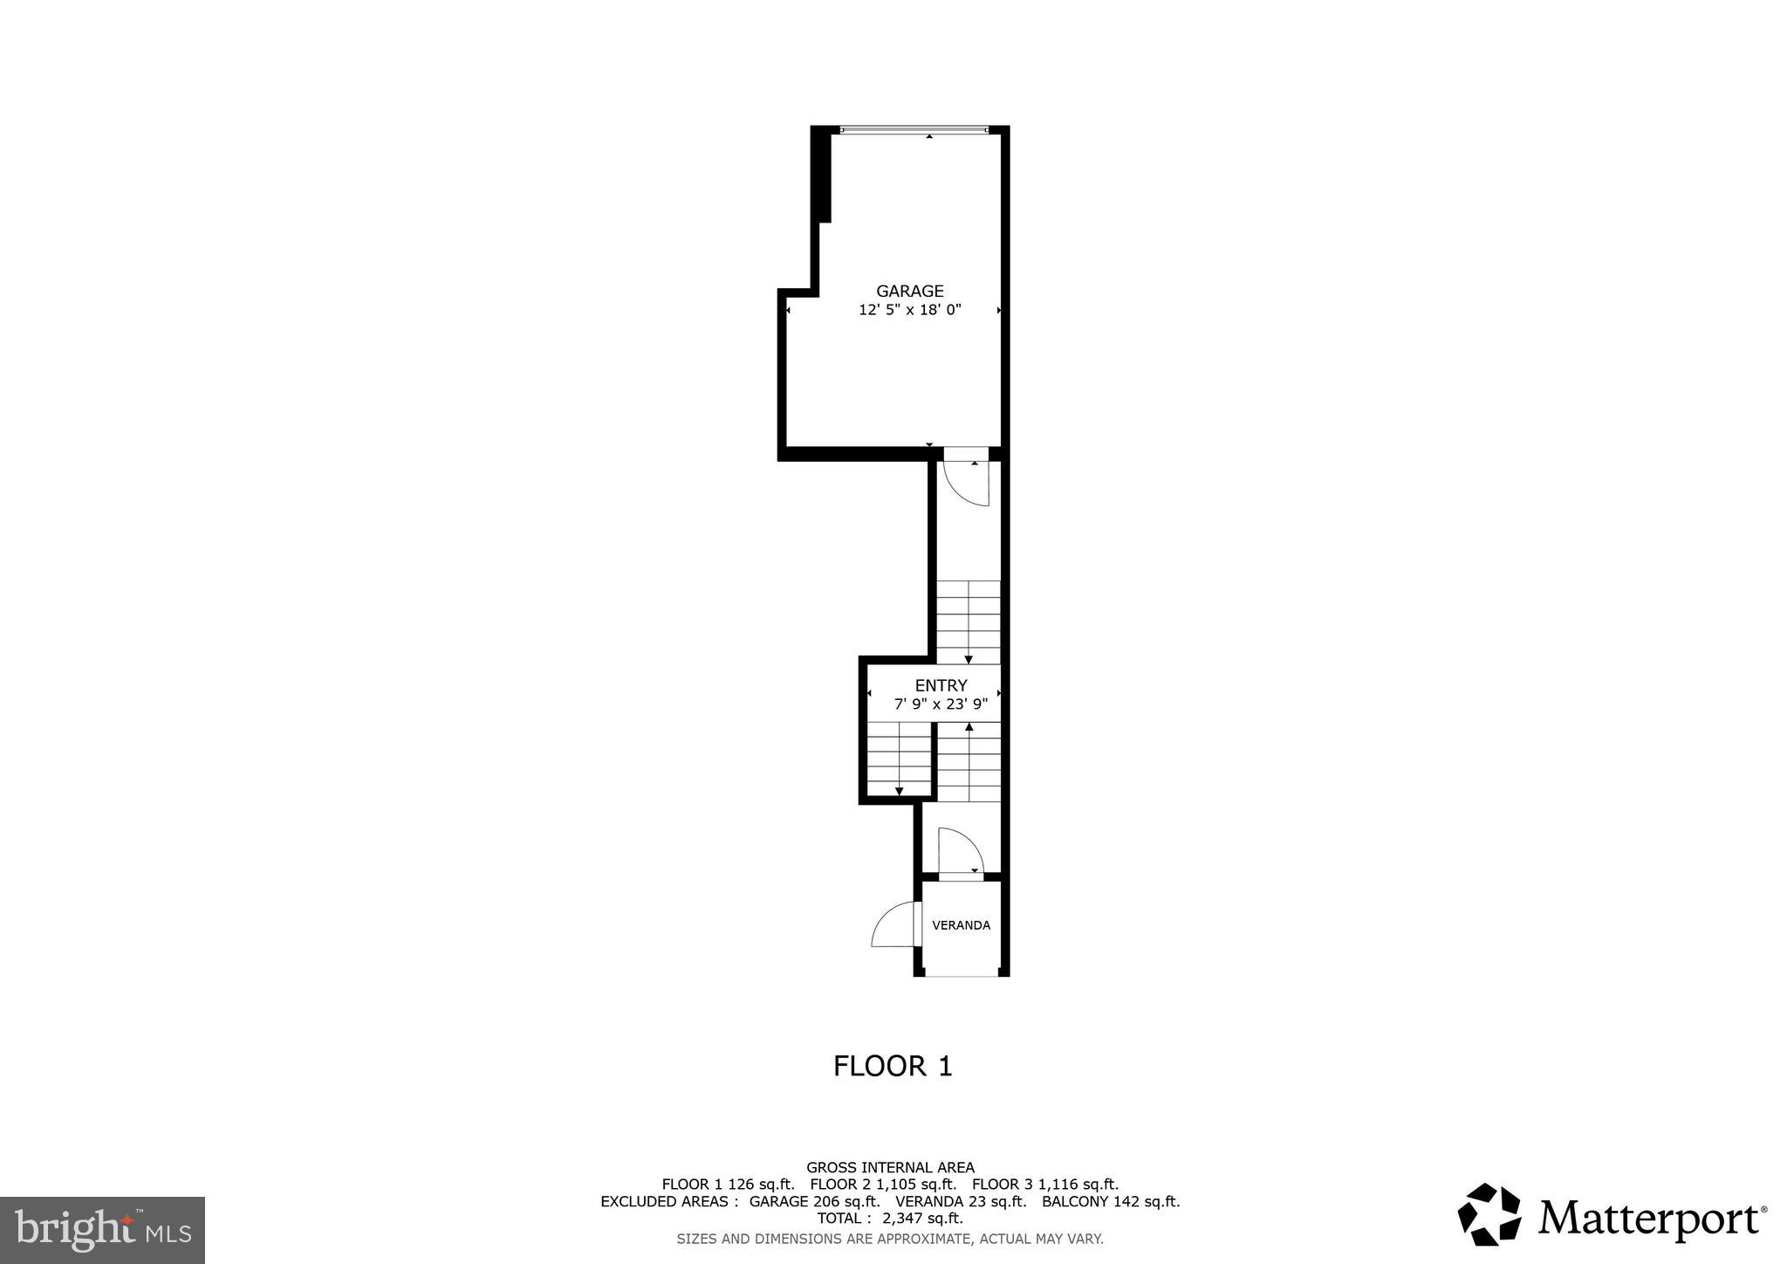
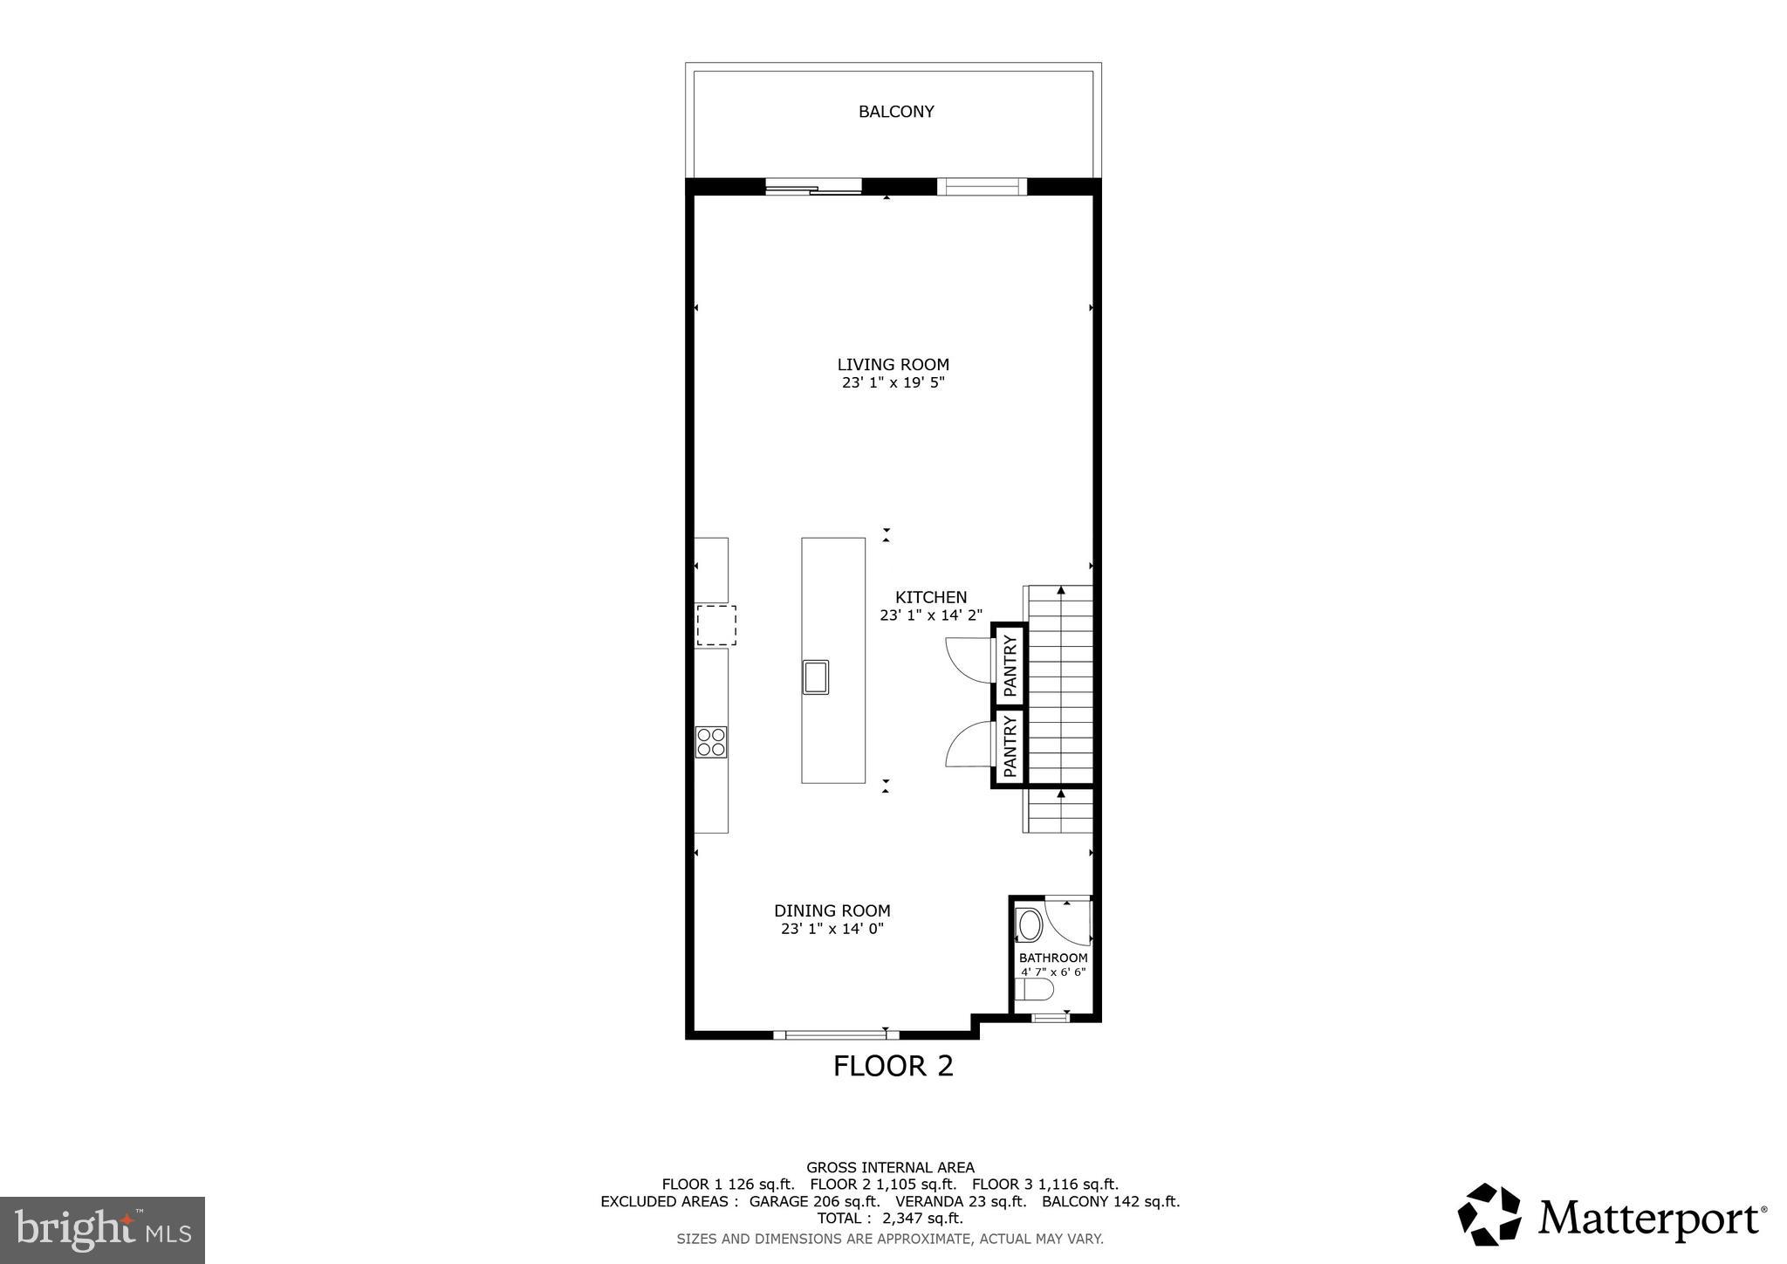
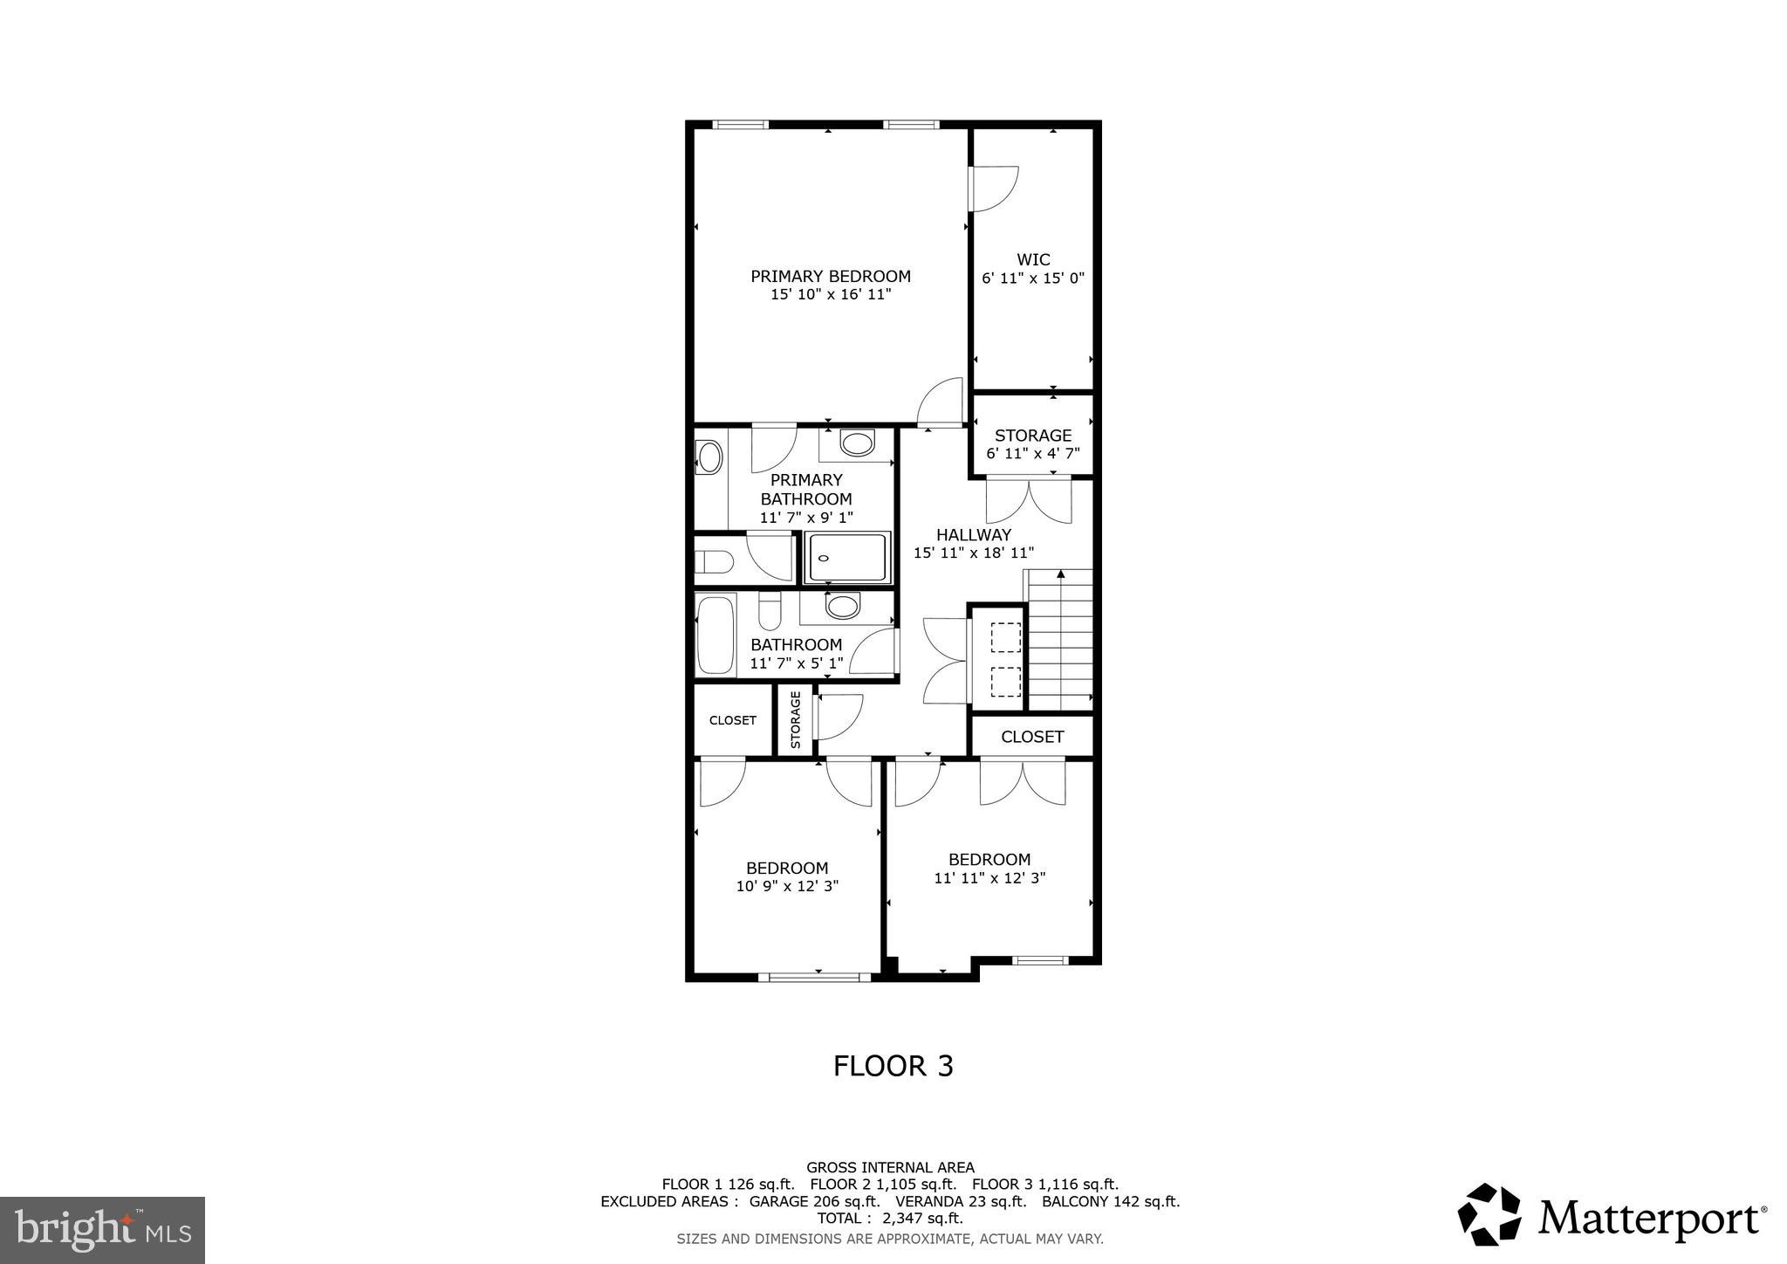
Welcome home to this bright and airy, beautifully designed two-level townhome-style condo offering the perfect blend of comfort, convenience, and low-maintenance living! The open-concept main level is ideal for everyday living and entertaining, featuring a spacious kitchen with a large center island, stainless steel appliances, ample cabinetry, and seamless flow into the dining area. Step outside to the private balcony for your morning coffee or evening relaxation, while a convenient half bath completes the main level. Upstairs, you'll find three generously sized bedrooms, including a spacious primary suite with a private ensuite bath featuring a walk-in shower, plus a full hall bath to accommodate family and guests. A rear-entry one-car attached garage, private driveway, and additional parking alongside the building provide plenty of parking options. Enjoy an unbeatable location just minutes from Fort Meade, Jessup Elementary School, shopping, restaurants, grocery stores, pet stores, Arundel Mills, Live! Casino, and everyday conveniences. The community also features a neighborhood park, gathering area with a fire pit, and beautifully maintained common spaces. The condo and HOA fees include water, trash, lawn care, snow removal and more. This is the lifestyle you've been waiting for—schedule your showing today!
Features & Amenities
Interior
-
Total Bedrooms
3
-
Bathrooms
2
-
1/2 Bathrooms
1
-
Above Grade Finished Area
2452.0
-
Basement YN
NO
-
Cooling YN
YES
-
Cooling
Central Air, Electric
-
Fireplace YN
NO
-
Heating YN
YES
-
Heating
Electric, Central
-
Pet friendly
Yes
Exterior
-
Garage
Yes
-
Garage spaces
1
-
Construction Materials
Brick, Vinyl Siding
-
Parking
On Street, Garage, Driveway, Attached
-
Pool
No
-
Waterfront YN
NO
Area & Lot
-
Property Type
Residential
-
Property Sub Type
Condominium
-
Architectural Style
Unit/Flat
Price
-
Sales Price
$475,000
-
Tax Amount
$5,591
-
Sq. Footage
2,452
-
Price/SqFt
$193
HOA
-
Association
YES
-
Association Fee 2
$245
-
Association Fee
$122
-
Association Fee Frequency
Monthly
-
Association Fee 2 Frequency
Monthly
-
Association Fee Includes
N/A
School District
-
Elementary School
N/A
-
Middle School
N/A
-
High School
N/A
Property Features
-
New Construction
NO
-
Association Amenities
Other
-
Foundation Details
Other
-
Senior Community YN
NO
-
Sewer
Public Sewer
-
Water Source
Public
Schedule a Showing
Showing scheduled successfully.
Mortgage calculator
Estimate your monthly mortgage payment, including the principal and interest, property taxes, and HOA. Adjust the values to generate a more accurate rate.
Your payment
Principal and Interest:
$
Property taxes:
$
HOA fees:
$
Total loan payment:
$
Total interest amount:
$
Location
County
ANNE ARUNDEL
Elementary School
Middle School
High School
Listing Courtesy of Jonathan Scheffenacker, Redfin Corp
RealHub Information is provided exclusively for consumers' personal, non-commercial use, and it may not be used for any purpose other than to identify prospective properties consumers may be interested in purchasing. All information deemed reliable but not guaranteed and should be independently verified. All properties are subject to prior sale, change or withdrawal. RealHub website owner shall not be responsible for any typographical errors, misinformation, misprints and shall be held totally harmless.

Salesperson, Realtor
Catie Snider
Call Catie today to schedule a private showing.

* Listings on this website come from the FMLS IDX Compilation and may be held by brokerage firms other than the owner of this website. The listing brokerage is identified in any listing details. Information is deemed reliable but is not guaranteed. If you believe any FMLS listing contains material that infringes your copyrighted work please click here to review our DMCA policy and learn how to submit a takedown request.© 2024 FMLS.
Related Properties

HANOVER
78 VINTAGE LANE
5 Beds
2 Baths
2,829 Sq.Ft.
$419,500
MLS#: PAAD2022814

HANOVER
141 OAK HILLS DRIVE
3 Beds
2 Baths
1,995 Sq.Ft.
$398,300
MLS#: PAYK2109406

HANOVER
300 STEEPLE VIEW DRIVE
3 Beds
2 Baths
1,700 Sq.Ft.
$529,900
MLS#: PAYK2109200

HANOVER
1528 MATTHEWS TOWN ROAD
3 Beds
2 Baths
2,108 Sq.Ft.
$499,000
MLS#: MDAA2147280

HANOVER
3143 BALTIMORE PIKE
4 Beds
2 Baths
2,064 Sq.Ft.
$399,900
MLS#: PAYK2101414

HANOVER
3751 VALLEY FORD WAY
3 Beds
3 Baths
1,600 Sq.Ft.
$475,000
MLS#: MDAA2153362

HANOVER
32 ENEFACE CREST
4 Beds
2 Baths
1,834 Sq.Ft.
$399,900
MLS#: PAYK2110742
HANOVER
2708 WESSEX CIRCLE
3 Beds
2 Baths
2,200 Sq.Ft.
$565,000
MLS#: MDAA2139970

HANOVER
194 PIEDMONT WAY 96
3 Beds
2 Baths
1,824 Sq.Ft.
$445,900
MLS#: PAAD2025028
HANOVER
87 EAGLE LANE LOT 5
3 Beds
2 Baths
1,616 Sq.Ft.
$432,900
MLS#: PAAD2023078
.png)