


Property
Beds
2
Full Baths
1
1/2 Baths
1
Year Built
1984
Sq.Footage
1,349
Prepare to be impressed by this beautifully renovated two-level condo in the desirable Pines community! From the moment you step inside, you'll appreciate the fresh, modern feel and thoughtful upgrades throughout. The inviting living area features a brand-new fireplace and enhanced lighting, creating a warm and welcoming space to relax or entertain. The redesigned kitchen is sure to impress, showcasing stylish new cabinetry, quartz countertops, and high-end appliances, including a sleek counter-depth refrigerator. Step outside to your own private patio, the perfect spot to enjoy your morning coffee, unwind after a long day, or simply take in some fresh air. Additional outdoor storage provides that extra space you'll appreciate. The upper level offers a wonderful sense of privacy, featuring two generously sized bedrooms and an exceptionally spacious walk-in hallway closet. The highlight is the stunning, spa-inspired bathroom, beautifully renovated and complemented by a skylight that fills the space with natural light. You'll also appreciate the convenience of an upper-level washer and dryer. Beautifully updated from top to bottom, this home features fresh paint, all-new carpeting, and updated tile flooring throughout. With its modern finishes, stylish upgrades, and inviting spaces, this home offers the perfect blend of comfort and convenience. Simply unpack and enjoy!
Open Houses
Open house times are shown in the property’s local time.
Features & Amenities
Interior
-
Other Interior Features
Open Floorplan
-
Total Bedrooms
2
-
Bathrooms
1
-
1/2 Bathrooms
1
-
Above Grade Finished Area
1349.0
-
Basement YN
NO
-
Cooling YN
YES
-
Cooling
Central Air, Electric
-
Fireplace YN
YES
-
Heating YN
YES
-
Heating
Electric, Forced Air
-
Pet friendly
Yes
Exterior
-
Garage
No
-
Parking
Parking Lot
-
Pool
No
-
Waterfront YN
NO
Area & Lot
-
Property Type
Residential
-
Property Sub Type
Condominium
-
Architectural Style
Contemporary
Price
-
Sales Price
$295,000
-
Tax Amount
$3,828
-
Sq. Footage
1,349
-
Price/SqFt
$218
HOA
-
Association
YES
-
Association Fee 2
$497
-
Association Fee
$642
-
Association Fee Frequency
Annually
-
Association Fee 2 Frequency
Monthly
-
Association Fee Includes
N/A
-
Total Monthly Fees
true
School District
-
Elementary School
N/A
-
Middle School
N/A
-
High School
N/A
Property Features
-
New Construction
NO
-
Association Amenities
Tennis Court(s)
-
Senior Community YN
NO
-
Sewer
Public Sewer
-
Tax Lot
UN E
-
Water Source
Public
Schedule a Showing
Showing scheduled successfully.
Mortgage calculator
Estimate your monthly mortgage payment, including the principal and interest, property taxes, and HOA. Adjust the values to generate a more accurate rate.
Your payment
Principal and Interest:
$
Property taxes:
$
HOA fees:
$
Total loan payment:
$
Total interest amount:
$
Location
County
HOWARD
Elementary School
Middle School
High School
Listing Courtesy of Matthew A Lancelotta, Cummings & Co. Realtors
RealHub Information is provided exclusively for consumers' personal, non-commercial use, and it may not be used for any purpose other than to identify prospective properties consumers may be interested in purchasing. All information deemed reliable but not guaranteed and should be independently verified. All properties are subject to prior sale, change or withdrawal. RealHub website owner shall not be responsible for any typographical errors, misinformation, misprints and shall be held totally harmless.

Salesperson, Realtor
Catie Snider
Call Catie today to schedule a private showing.

* Listings on this website come from the FMLS IDX Compilation and may be held by brokerage firms other than the owner of this website. The listing brokerage is identified in any listing details. Information is deemed reliable but is not guaranteed. If you believe any FMLS listing contains material that infringes your copyrighted work please review our DMCA policy and learn how to submit a takedown request.© 2024 FMLS.
Related Properties
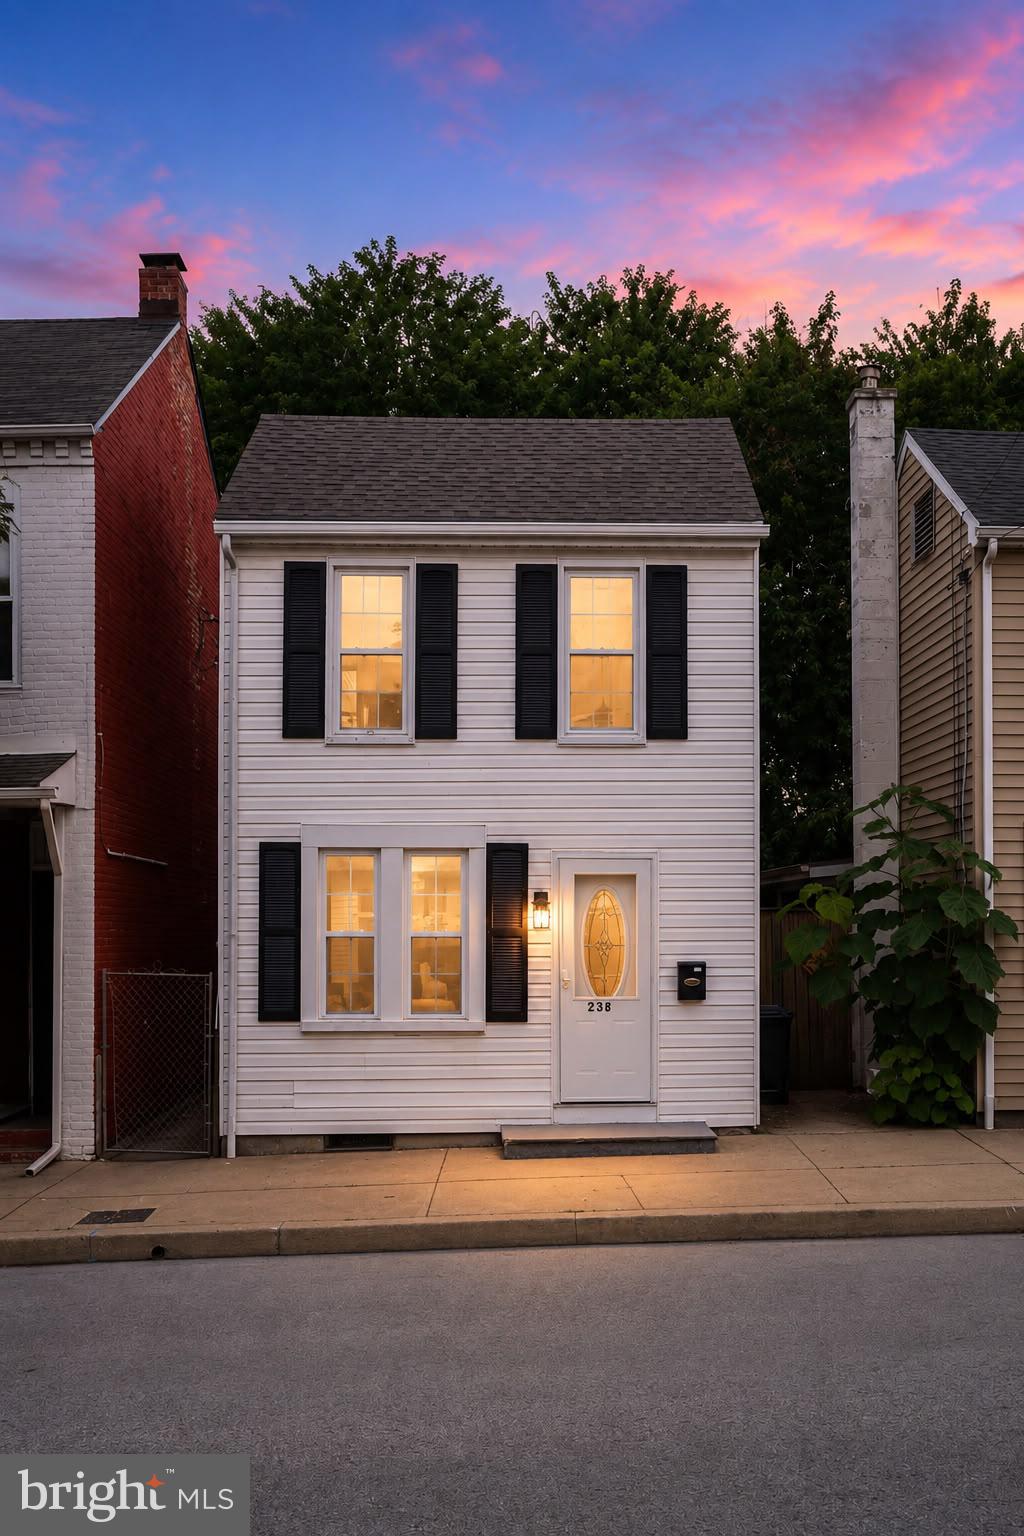
COLUMBIA
238 S 4TH STREET
3 Beds
2 Baths
1,473 Sq.Ft.
$239,800
MLS#: PALA2091876

COLUMBIA
349 CHERRY STREET
3 Beds
2 Baths
2,418 Sq.Ft.
$268,000
MLS#: PALA2093068
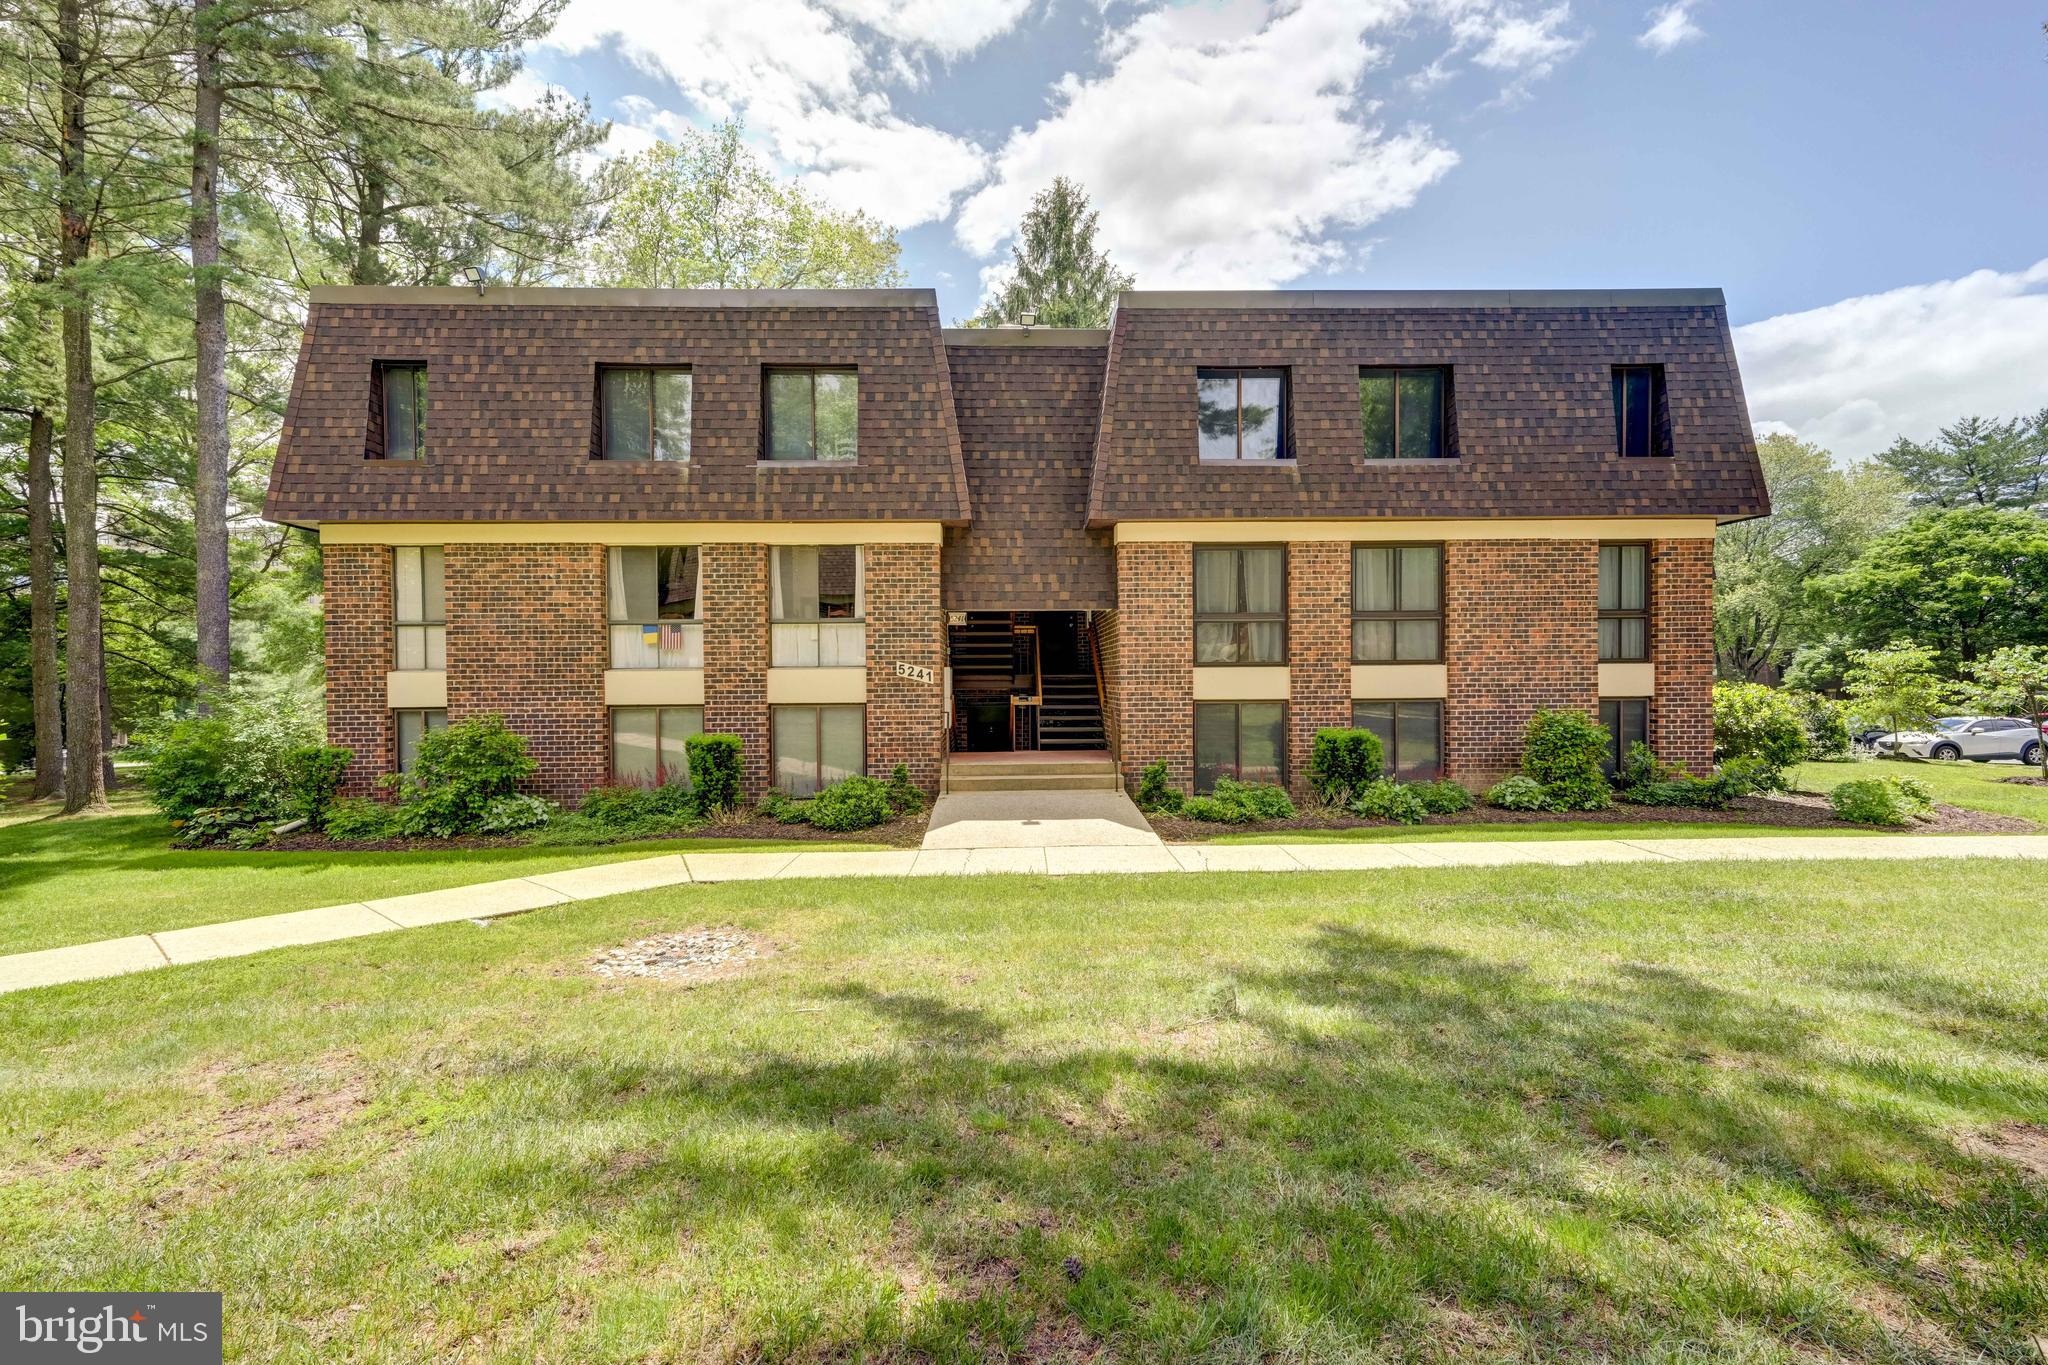
COLUMBIA
5241 W RUNNING BROOK ROAD 302
2 Beds
2 Baths
1,207 Sq.Ft.
$295,000
MLS#: MDHW2066524

COLUMBIA
5474 TILTED STONE
3 Beds
2 Baths
1,792 Sq.Ft.
$350,000
MLS#: MDHW2072872

COLUMBIA
5390 SMOOTH MEADOW WAY B2D-04
2 Beds
1 Baths
1,144 Sq.Ft.
$249,000
MLS#: MDHW2073250

COLUMBIA
6009 MAJORS LANE N19
4 Beds
2 Baths
1,346 Sq.Ft.
$295,000
MLS#: MDHW2074450

COLUMBIA
9668 STIRLING BRIDGE DRIVE
2 Beds
1 Baths
1,120 Sq.Ft.
$349,000
MLS#: MDHW2074782

COLUMBIA
11262 POWDER RUN A-26-3
3 Beds
2 Baths
1,274 Sq.Ft.
$342,500
MLS#: MDHW2070268

COLUMBIA
5430 EL CAMINO 1 AB
2 Beds
2 Baths
1,260 Sq.Ft.
$274,900
MLS#: MDHW2074300

COLUMBIA
5930 MILLRACE COURT F202
2 Beds
2 Baths
1,038 Sq.Ft.
$299,999
MLS#: MDHW2075184
