


Property
Beds
5
Full Baths
3
1/2 Baths
1
Year Built
2002
Sq.Footage
5,352
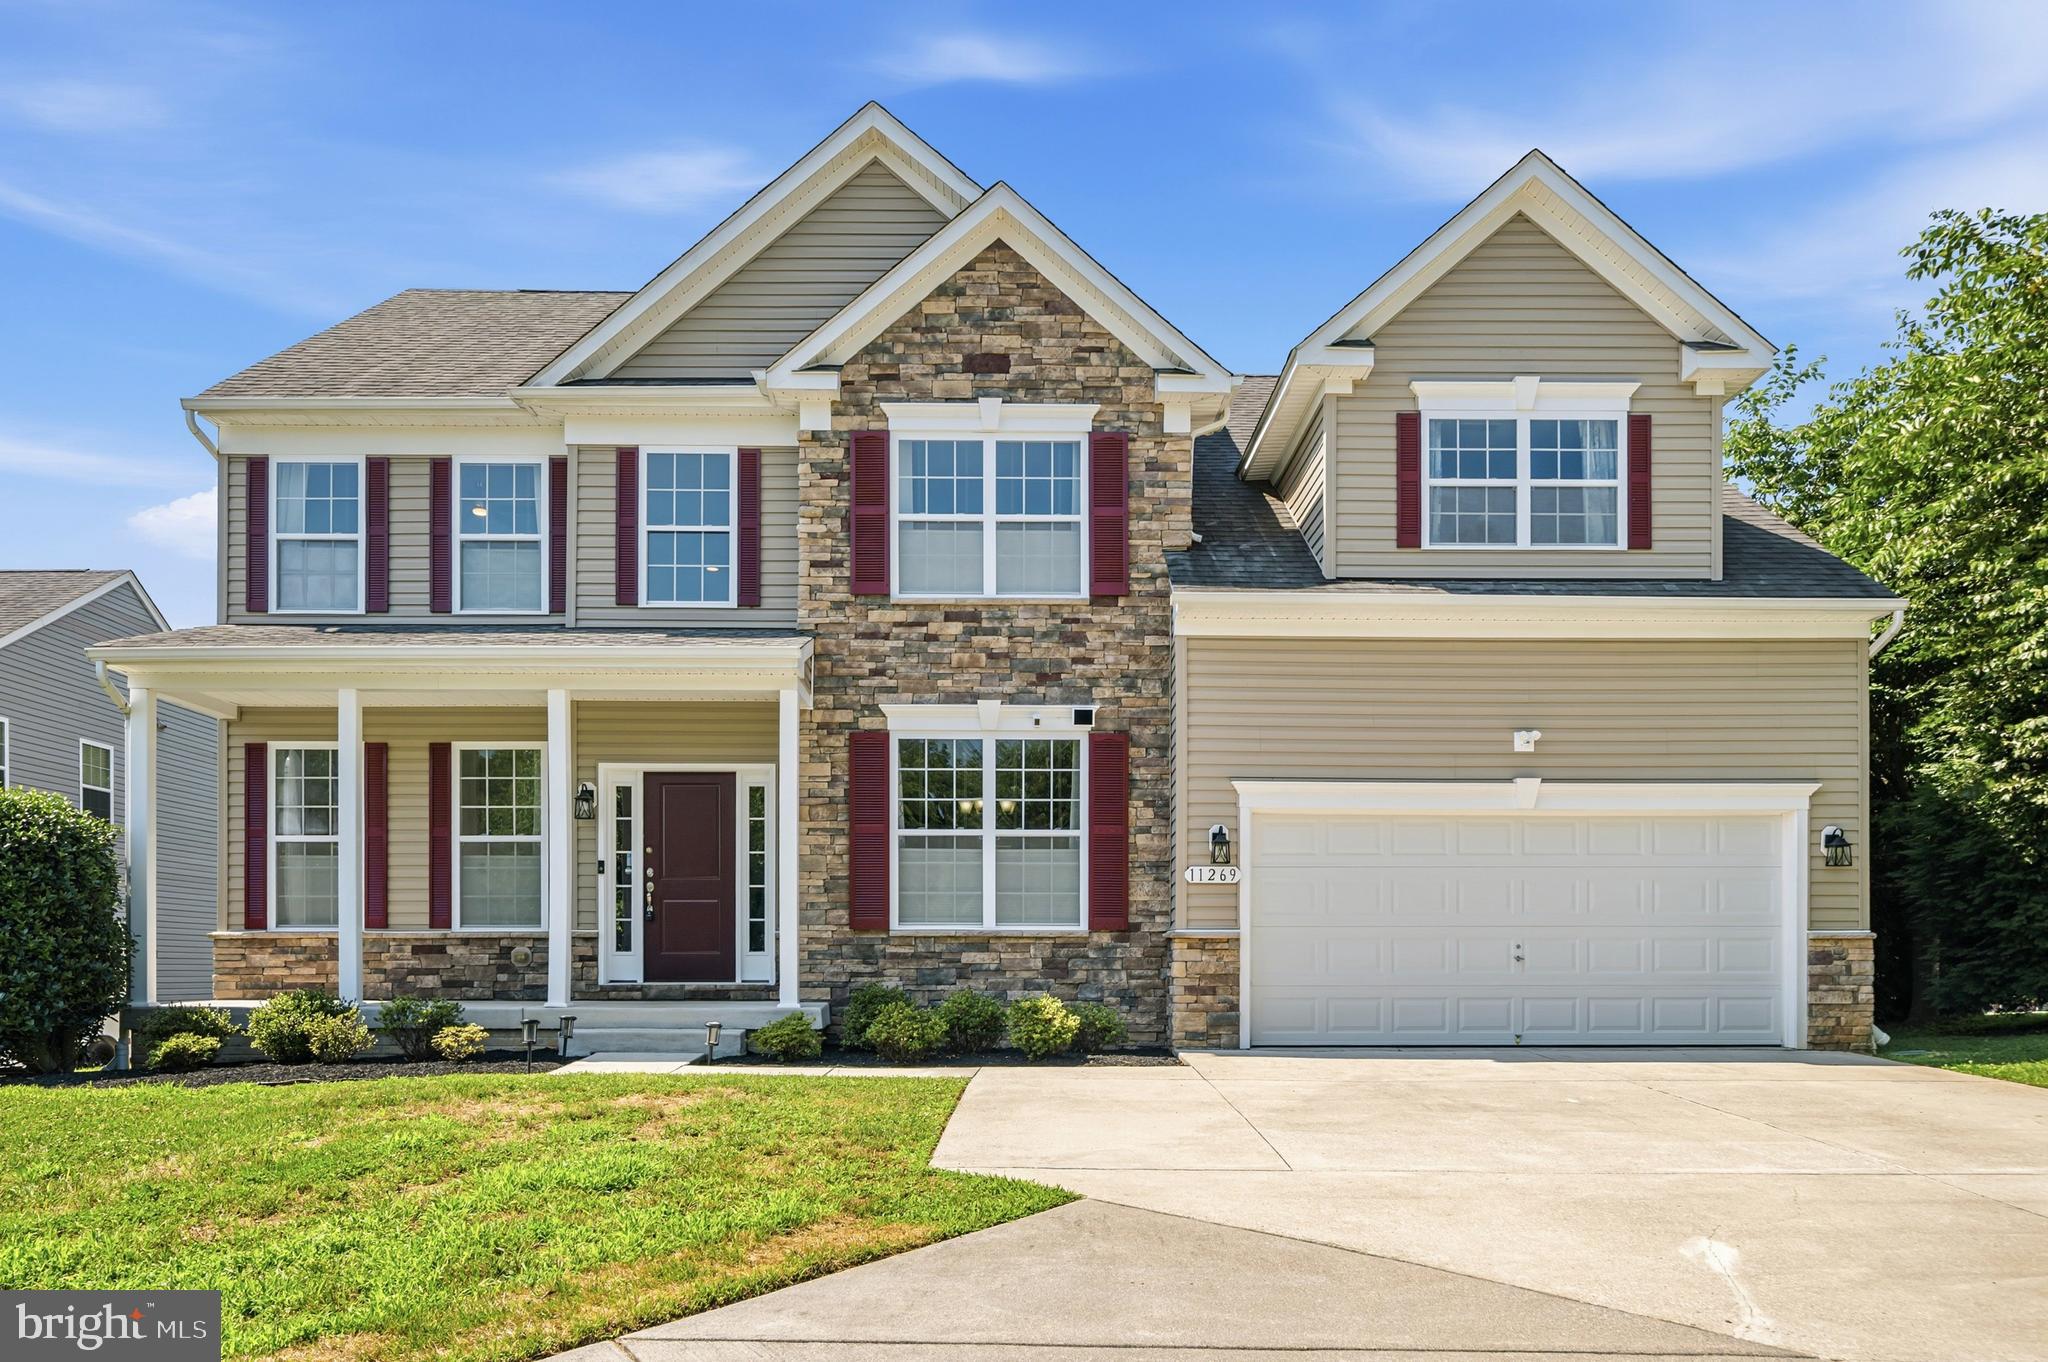
Welcome to Jenna Estates, where space, comfort, and exceptional entertaining come together in this impressive 5-bedroom, 3.5-bath home offering over 5,300 square feet of finished living space. A shared private driveway leads to this inviting retreat, filled with natural light and designed for both everyday living and memorable gatherings. The main level features two versatile office or den spaces, along with an updated chef’s kitchen, complete with a center island, that opens to a stunning two-story family room. A separate dining room provides the perfect setting for holiday celebrations and special occasions. Upstairs, four generously sized bedrooms offer plenty of room to unwind, including a spacious primary suite with an expansive bath featuring a separate shower and relaxing soaking tub. The recently renovated lower level, complete with a private exterior entrance, offers exceptional flexibility for multigenerational living or potential rental use, subject to applicable requirements. Step outside to your own backyard oasis, featuring an in-ground pool, an enclosed hot tub, and ample green space for entertaining and outdoor enjoyment. Despite its private setting, this home is close to shopping, dining and multiple commuter routes! With remarkable space, versatile living options, and resort-inspired amenities, this home is ready to welcome you!
Features & Amenities
Interior
-
Other Interior Features
Bar, Kitchen Island, Pantry, Recessed Lighting, Walk-In Closet(s), Other, Cathedral Ceiling(s), High Ceilings, Tray Ceiling(s), Crown Molding
-
Total Bedrooms
5
-
Bathrooms
3
-
1/2 Bathrooms
1
-
Above Grade Finished Area
3618.0
-
Basement YN
YES
-
Cooling YN
YES
-
Cooling
Central Air, Electric
-
Fireplace YN
YES
-
Heating YN
YES
-
Heating
Natural Gas, Heat Pump
-
Pet friendly
N/A
Exterior
-
Garage
Yes
-
Garage spaces
2
-
Construction Materials
Vinyl Siding
-
Parking
Asphalt, Garage, Driveway, Attached
-
Patio and Porch Features
Patio, Porch
-
Pool
Yes
-
Pool Features
In Ground, Private
-
Waterfront YN
NO
Area & Lot
-
Lot Features
Cleared
-
Lot Size(acres)
0.42
-
Lot Size(square feet)
18,286
-
Property Type
Residential
-
Property Sub Type
Single Family Residence
-
Architectural Style
Colonial
Price
-
Sales Price
$925,000
-
Tax Amount
$7,937
-
Sq. Footage
5,352
-
Price/SqFt
$172
HOA
-
Association
YES
-
Association Fee
$190
-
Association Fee Frequency
Quarterly
-
Association Fee Includes
N/A
-
Total Monthly Fees
true
School District
-
Elementary School
N/A
-
Middle School
N/A
-
High School
N/A
Property Features
-
New Construction
NO
-
Association Amenities
Playground
-
Foundation Details
Other
-
Senior Community YN
NO
-
Sewer
Public Sewer
-
Tax Lot
116
-
Water Source
Public
Schedule a Showing
Showing scheduled successfully.
Mortgage calculator
Estimate your monthly mortgage payment, including the principal and interest, property taxes, and HOA. Adjust the values to generate a more accurate rate.
Your payment
Principal and Interest:
$
Property taxes:
$
HOA fees:
$
Total loan payment:
$
Total interest amount:
$
Location
County
CARROLL
Elementary School
Middle School
High School
Listing Courtesy of Gilda Day, Cummings & Co. Realtors
RealHub Information is provided exclusively for consumers' personal, non-commercial use, and it may not be used for any purpose other than to identify prospective properties consumers may be interested in purchasing. All information deemed reliable but not guaranteed and should be independently verified. All properties are subject to prior sale, change or withdrawal. RealHub website owner shall not be responsible for any typographical errors, misinformation, misprints and shall be held totally harmless.

Salesperson, Realtor
Catie Snider
Call Catie today to schedule a private showing.

* Listings on this website come from the FMLS IDX Compilation and may be held by brokerage firms other than the owner of this website. The listing brokerage is identified in any listing details. Information is deemed reliable but is not guaranteed. If you believe any FMLS listing contains material that infringes your copyrighted work please review our DMCA policy and learn how to submit a takedown request.© 2024 FMLS.
Related Properties

MARRIOTTSVILLE
7012 WELLINGTON DRIVE
5 Beds
3 Baths
4,415 Sq.Ft.
$850,000
MLS#: MDCR2037046

MARRIOTTSVILLE
1249 MARRIOTTSVILLE ROAD
5 Beds
4 Baths
3,216 Sq.Ft.
$795,000
MLS#: MDHW2071768
MARRIOTTSVILLE
11269 OLD FREDERICK ROAD
5 Beds
3 Baths
4,556 Sq.Ft.
$1,050,000
MLS#: MDHW2071244
