Features & Amenities

Interior

  • Other Interior Features

    Beamed Ceilings, Open Floorplan

  • Total Bedrooms

    3

  • Bathrooms

    3

  • Above Grade Finished Area

    1488.0

  • Basement YN

    YES

  • Cooling YN

    YES

  • Cooling

    Central Air, Electric

  • Fireplace YN

    YES

  • Heating YN

    YES

  • Heating

    Exhaust Fan, Fireplace Insert, Propane, Forced Air

  • Main Level Bedrooms

    2

  • Pet friendly

    Yes

Exterior

  • Garage

    Yes

  • Garage spaces

    2

  • Construction Materials

    Brick

  • Parking

    Oversized, Garage Door Opener, Asphalt, Off Street, Garage, Driveway, Detached

  • Patio and Porch Features

    Deck, Wrap Around

  • Pool

    No

  • Waterfront YN

    NO

  • View

    Mountain(s), Trees/Woods, Scenic

Area & Lot

  • Lot Features

    Wooded, Private, Secluded

  • Lot Size(acres)

    5.3

  • Lot Size(square feet)

    230,868

  • Property Type

    Residential

  • Property Sub Type

    Single Family Residence

  • Architectural Style

    Cabin/Lodge, Chalet, Contemporary, Colonial, Cottage

Price

  • Sales Price

    $584,900

  • Tax Amount

    $6,313

  • Sq. Footage

    2,488

  • Price/SqFt

    $235

HOA

  • Association

    No

School District

  • Elementary School

    MIDDLETOWN

  • Middle School

    MIDDLETOWN

  • High School

    MIDDLETOWN

Property Features

  • New Construction

    NO

  • Foundation Details

    Permanent

  • Senior Community YN

    NO

  • Sewer

    Septic Tank

  • Water Source

    Well

Schedule a Showing

Showing scheduled successfully.

<
>
IN PERSON
VIA CHAT

What is 3 + 4 ?


Mortgage calculator

Estimate your monthly mortgage payment, including the principal and interest, property taxes, and HOA. Adjust the values to generate a more accurate rate.

Your payment

Principal and Interest:

$

Property taxes:

$

HOA fees:

$

Total loan payment:

$

Total interest amount:

$

Location

County

FREDERICK

Elementary School

MIDDLETOWN

Middle School

MIDDLETOWN

High School

MIDDLETOWN

Listing Courtesy of Christine R Reeder, Long & Foster Real Estate, Inc.

RealHub Information is provided exclusively for consumers' personal, non-commercial use, and it may not be used for any purpose other than to identify prospective properties consumers may be interested in purchasing. All information deemed reliable but not guaranteed and should be independently verified. All properties are subject to prior sale, change or withdrawal. RealHub website owner shall not be responsible for any typographical errors, misinformation, misprints and shall be held totally harmless.

Agent Catie Snider

Salesperson, Realtor

Catie Snider

Call Catie today to schedule a private showing.


* Listings on this website come from the FMLS IDX Compilation and may be held by brokerage firms other than the owner of this website. The listing brokerage is identified in any listing details. Information is deemed reliable but is not guaranteed. If you believe any FMLS listing contains material that infringes your copyrighted work please review our DMCA policy and learn how to submit a takedown request.© 2024 FMLS.
Escape the ordinary with this one-of-a-kind mountain-inspired retreat set on more than 5 secluded acres of mature woodland. Designed to embrace its natural surroundings, this distinctive chalet welcomes the outdoors in with dramatic vaulted ceilings, walls of windows, and multiple skylights that fill the home with sunlight while showcasing peaceful forest views from nearly every room. The inviting great room is centered around a beautiful fireplace, creating the perfect gathering place, while rich hardwood flooring and natural finishes enhance the home's warm, rustic charm. Step outside onto the expansive wraparound deck, where you can enjoy the sights and sounds of nature, entertain guests, or simply relax in complete privacy. The updated kitchen features granite countertops and stainless-steel appliances including gas cooking, offering modern functionality without sacrificing the home's unique character. An oversized detached two-car garage provides exceptional space for vehicles, a workshop, outdoor equipment, or additional storage. Offering the rare combination of privacy, distinctive architecture, and everyday convenience, this exceptional property feels like a secluded woodland retreat while remaining only about 15 minutes from Middletown's restaurants, shopping, and Middletown schools.  Recent improvements include a new roof and skylights (2020), stove and microwave (2021), water softener and neutralizer (2022), and refrigerator (2025).  Better see it soon before someone else gets to call it home!

6838 MOUNTAIN CHURCH ROAD

Message successfully sent.

What would you like to know?

What is 3 + 4 ?

I agree to receive email communication and understand I can unsubscribe at any time.

I agree to be contacted by Charis Realty Group - Christine Issler, Broker via call, email, and text for real estate services. To opt out, you can reply 'stop' at any time or reply 'help' for assistance. You can also click the unsubscribe link in the emails. Message and data rates may apply. Message frequency may vary. Privacy Policy

Related Properties

Nestled in the serene Grande View Farms, this stunning residence offers an exquisite blend of luxury and rustic comfort. This home features four spacious bedrooms and three bathrooms, perfect for both relaxation and entertaining. The gourmet kitchen, complete with an island and a second kitchen, invites culinary creativity, while exposed beams add a touch of sophistication. Enjoy cozy evenings by the stone fireplace in the inviting living area, or step outside to the expansive, private backyard, backing to designated open space.  Additional highlights include Simonton energy-efficient windows, updated HVAC, Roof, Plumbing, custom hand-scraped flooring and a convenient upper-floor laundry. Hardwoods such as American Cherry, Maple and Hickory are found throughout. The downstairs bedroom and bathroom would make a perfect in-law suite. With an oversized attached garage and ample driveway space, this home seamlessly combines functionality with easy living. Experience the exclusive lifestyle this property offers, where every detail is designed for comfort and elegance. Make your move!
#DENC2113506

MIDDLETOWN

205 MILFORD DRIVE

4 Beds

3 Baths

2,525 Sq.Ft.

$639,000

MLS#: DENC2113506

Welcome to this stunning 4 bedroom, 4 bath home, offering over 3300 sq. ft. of renovated living space. Situated on 3 private acres, the property is nestled among woods and farmland. This home features an oversized two-car garage and a newly paved driveway. Everything inside has been beautifully updated and is brand new, LVP flooring, carpet, modern bathrooms with tile showers, new windows, roof, a complete electrical system with recessed lighting and more. This open floor plan centers around a large, double-sided wood-burning fireplace with gorgeous stone and brick surrounds, tying all of the living spaces together! The kitchen is stylishly updated with quartz counters and backsplash, modern cabinets and stainless appliances. Four large bedrooms offer great flexibility, including two on the main level. The primary bedroom features a private walk-in closet and dedicated ensuite, while the second main-floor bedroom has easy access to the full hallway bath. Upstairs, you will find two additional bedrooms which feature their own private ensuite bathrooms, and two more walk-in closets. For maximum comfort, the high-efficiency HVAC system features individual mini-splits in each bedroom and main living areas for perfect zoned heating and cooling, complemented by electric baseboards in the bathrooms. Ample closet space is found throughout the home. The massive basement features electric baseboard heating, plenty of room for storage, activities, or hobbies, and convenient interior access to the garage. Don't miss this one, schedule your private showing today! Buyer due diligence confirming sq. ft. and all other information.
#PADA2064918

MIDDLETOWN

503 WHITMAN LANE

4 Beds

4 Baths

3,364 Sq.Ft.

$695,900

MLS#: PADA2064918

Welcome to 202 W Thomas Ct, a spacious 4-bedroom, 2.5-bath Colonial offering approximately 2,700 sq. ft. of above-grade living space on a beautiful half-acre lot in the peaceful Thomas Landing II community. Enjoy a private setting while remaining just minutes from shopping, dining, everyday conveniences, and major roadways.

Step inside to a dramatic two-story foyer with a turned staircase, flanked by formal living and dining rooms. A beautifully updated first-floor office provides a stylish, dedicated space for working from home, studying, or managing everyday tasks. The inviting family room features a fireplace with marble surround and flows into the eat-in kitchen, complete with upgraded cabinetry, granite countertops, and a center island offering additional workspace and storage. A main-level bedroom, powder room, and laundry room complete the first floor.

Upstairs, the spacious primary suite offers a sitting area, walk-in closet, and private full bath. Two additional bedrooms share a full hall bath. The full basement provides approximately 1,574 sq. ft. of additional below-grade space, including finished areas ideal for recreation, entertaining, fitness, or hobbies, along with abundant storage.

Outdoor living truly sets this home apart. The expansive fenced backyard offers plenty of room to relax and entertain, complemented by a mature willow tree, screened gazebo perfect for morning coffee, and a rear deck for enjoying peaceful afternoons and evenings.

Additional highlights include central air, an attached two-car garage, a radon mitigation system, and approximately two years remaining on the home's warranty. Located within the Appoquinimink School District, this Thomas Landing II home delivers an exceptional combination of space, flexibility, and indoor-outdoor living.
#DENC2111478

MIDDLETOWN

202 W THOMAS COURT

4 Beds

2 Baths

4,274 Sq.Ft.

$645,000

MLS#: DENC2111478

None
#DENC2106040

MIDDLETOWN

2817 BERNSTEIN CIRCLE

2 Beds

2 Baths

N/A

$621,619

MLS#: DENC2106040

Welcome to this beautiful colonial in the heart of Middletown, MD, where small-town charm, community character, and a prime Main Street address come together on a generous half acre lot! There is SO MUCH potential to revitalize this home to your most creative imagination. Bathed in natural light throughout, this spacious 4-bedroom, 2-bath home features gleaming hardwood floors and a comfortable, flowing layout. The main level offers a primary bedroom with a private ensuite bath, ideal for single-level living convenience, while the upper-level hosts three additional generously sized bedrooms and a full bath. The expansive lot provides plenty of outdoor space to enjoy, entertain, and make your own. A roof updated in 2025 offers genuine peace of mind, and the home is connected to the public sewer system via a Sanitary Sewer Lift Pump, offering the reliability of public utilities. Middletown offers everything you come here for, a small-town feel with walkability to parks, restaurants, the library, and shopping, including beloved local spots like The Main Cup, Fratelli's Italian & Seafood, and Aleko's Village Cafe just down the road. The 79-acre Middletown Community Park is just minutes away, offering basketball courts, soccer fields, disc golf, fishing, picnic shelters, and walking trails. Commuters will appreciate the easy access to I-70 and Rt. 340, with Downtown Frederick just a short drive away. Don't miss this one!
#MDFR2085644

MIDDLETOWN

718 E MAIN STREET

4 Beds

2 Baths

1,862 Sq.Ft.

$489,900

MLS#: MDFR2085644

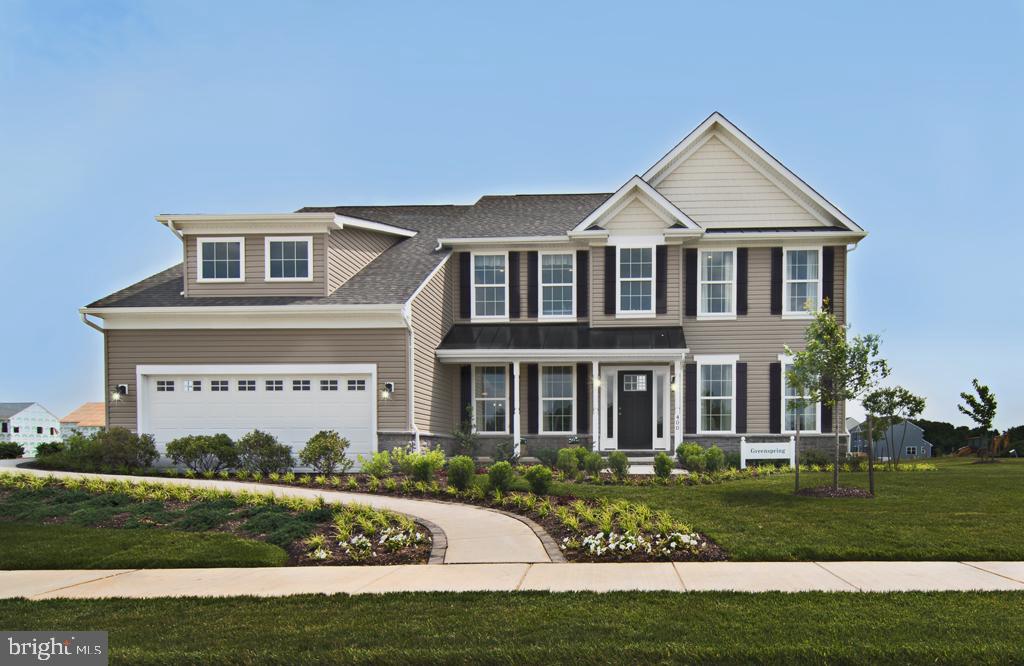
TO BE BUILT-The Greenspring -This beautiful home features 4 bedrooms, 2.5 baths, 2 car garage.
Standard features include a partially finished basement, Granite kitchen countertops, 42" maple cabinets, stainless steel appliances, hardwood floors in foyer, kitchen & breakfast area & a stone water table on the exterior. Appoquinimink School district! Self-Guided Tours available daily 7 am-8 pm. Download "NterNow" APP on smart phone. Enter property ID at front door of Model; scan drivers license and door will auto unlock. Please make sure door is closed and door will auto lock.
#DENC2079324

MIDDLETOWN

400 REDERICK LANE 1 GREENSPRING

4 Beds

2 Baths

3,021 Sq.Ft.

$624,000

MLS#: DENC2079324

Welcome to the Omaha—your exclusive early look at a beautifully designed home that blends an open-concept layout with charming Farmhouse-inspired elements. Scheduled for settlement in March 2027, this home offers 5 bedrooms, 4.5 baths, and a 2-car garage, delivering spacious comfort and style. 

A stunning stone fireplace creates a warm focal point, while the finished basement offers additional space for entertaining, relaxing, or everyday living. The kitchen features a GE Profile appliance suite, statement pendant lighting, a classic farmhouse sink, and elegant Calacatta quartz countertops. Expanded hard flooring throughout the main floor, primary suite, upstairs loft, and hallway adds a polished touch, while the primary bath showcases a luxurious freestanding tub. A GE front-load washer and dryer provide added convenience. 

For a full list of features for this home, please contact our sales representatives.
Photos are for illustrative purposes only and may not represent the exact home or finishes available.
#DENC2110362

MIDDLETOWN

877 MERLIN DRIVE

4 Beds

3 Baths

2,772 Sq.Ft.

$699,990

MLS#: DENC2110362
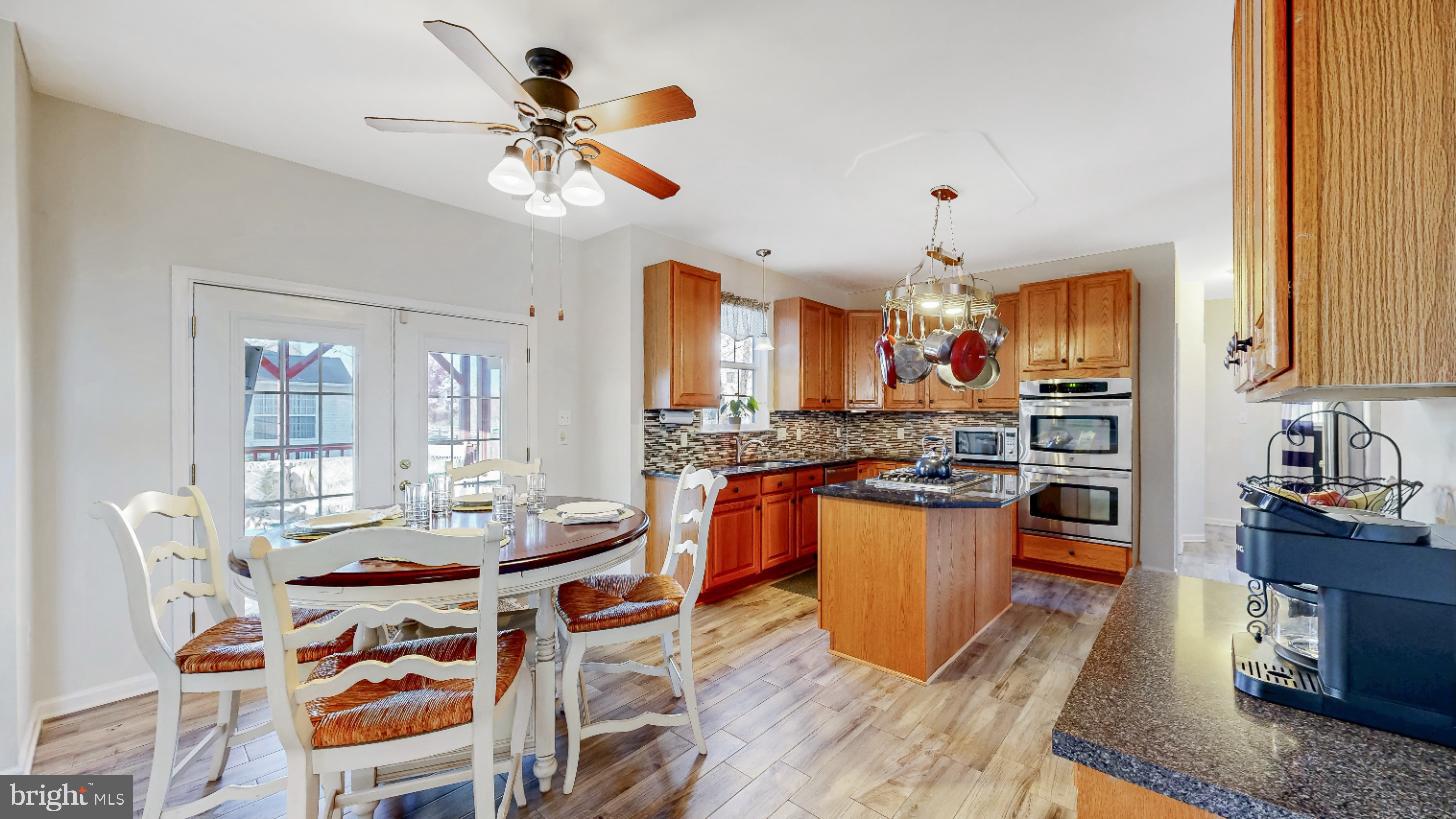
MOTIVATED SELLER SAYS BRING ALL REASONABLE OFFERS!!Discover the charm of this stunning traditional home nestled in the desirable subdivision of The Legends. This beautifully maintained residence, built in 2001, boasts a generous 2,700 sq. ft. of finished living space, perfect for creating lasting memories. Situated on a spacious corner lot, this property offers both privacy and a welcoming atmosphere. Step inside to find a harmonious blend of comfort and style, featuring elegant hardwood, ceramic tile flooring and carpet throughout. The heart of the home is the inviting kitchen, equipped with modern stainless steel appliances and a double oven, ideal for culinary enthusiasts and entertaining guests. The open layout seamlessly connects the kitchen to the cozy living area, complete with a charming fireplace that sets the perfect ambiance for gatherings. With four well-appointed bedrooms and 2.5 bathrooms, this home provides ample space for relaxation and rejuvenation. The convenience of a main floor laundry adds to the ease of daily living. The full basement, with rough bath plumbing, offers endless possibilities for customization—think home gym, playroom, or additional living space. Enjoy the convenience of an attached front-entry garage with space for two vehicles, along with additional driveway parking. The outdoor space is perfect for enjoying sunny days and evening strolls in the neighborhood. This property is not just a house; it’s a place to call home. ALSO a New Furnace was just installed. Experience the perfect blend of comfort, style, and location—schedule your private tour today!
#DENC2092438

MIDDLETOWN

1 HOGAN CIRCLE

4 Beds

2 Baths

2,700 Sq.Ft.

$575,000

MLS#: DENC2092438

Stunning property available in the much sought after 55+ community of The Ponds at Bayberry. An opportunity to own this beautiful home for a fraction of new construction costs with upgrades and it is competitively priced for sale. A beautiful villa end unit that is professionally landscaped with an underground irrigation system. This property provides privacy with incredible views to be enjoyed from the screened porch and deck.  This villa offers 3 spacious bedrooms with 2 full baths and one-half bath. The spacious primary suite is your personal retreat, with an ensuite bath and large walk-in closet.  A fabulous gourmet chef's kitchen with a gas cooktop, microwave, 2 wall ovens, vented range hood, dishwasher, refrigerator, upgraded cabinetry, pull out drawers, beautiful granite with counter seating, upgraded stainless appliances. Featuring an open floor plan. A conveniently located mud room for the washer and dryer. Full basement with 8ft ceilings that is partially finished   There is whole house humidifier and whole house attic fan.  The garage and garage door are both insulated.  This 55+ resort-style community offers luxury amenities for a low monthly HOA fee that includes landscaping, snow plowing and trash removal. There is an outdoor heated pool, pickle ball courts, tennis courts, bocce courts, and walking trails. Inside the large 10,000 sq ft clubhouse features a large community room, bar, fitness room, exercise room, billiards room, meeting rooms and a large patio overlooking one of the large outdoor ponds with a fire pit. There is an active social scene full of activities for many interests.
#DENC2113020

MIDDLETOWN

280 STRAVINSKY AVENUE

3 Beds

2 Baths

2,950 Sq.Ft.

$569,000

MLS#: DENC2113020
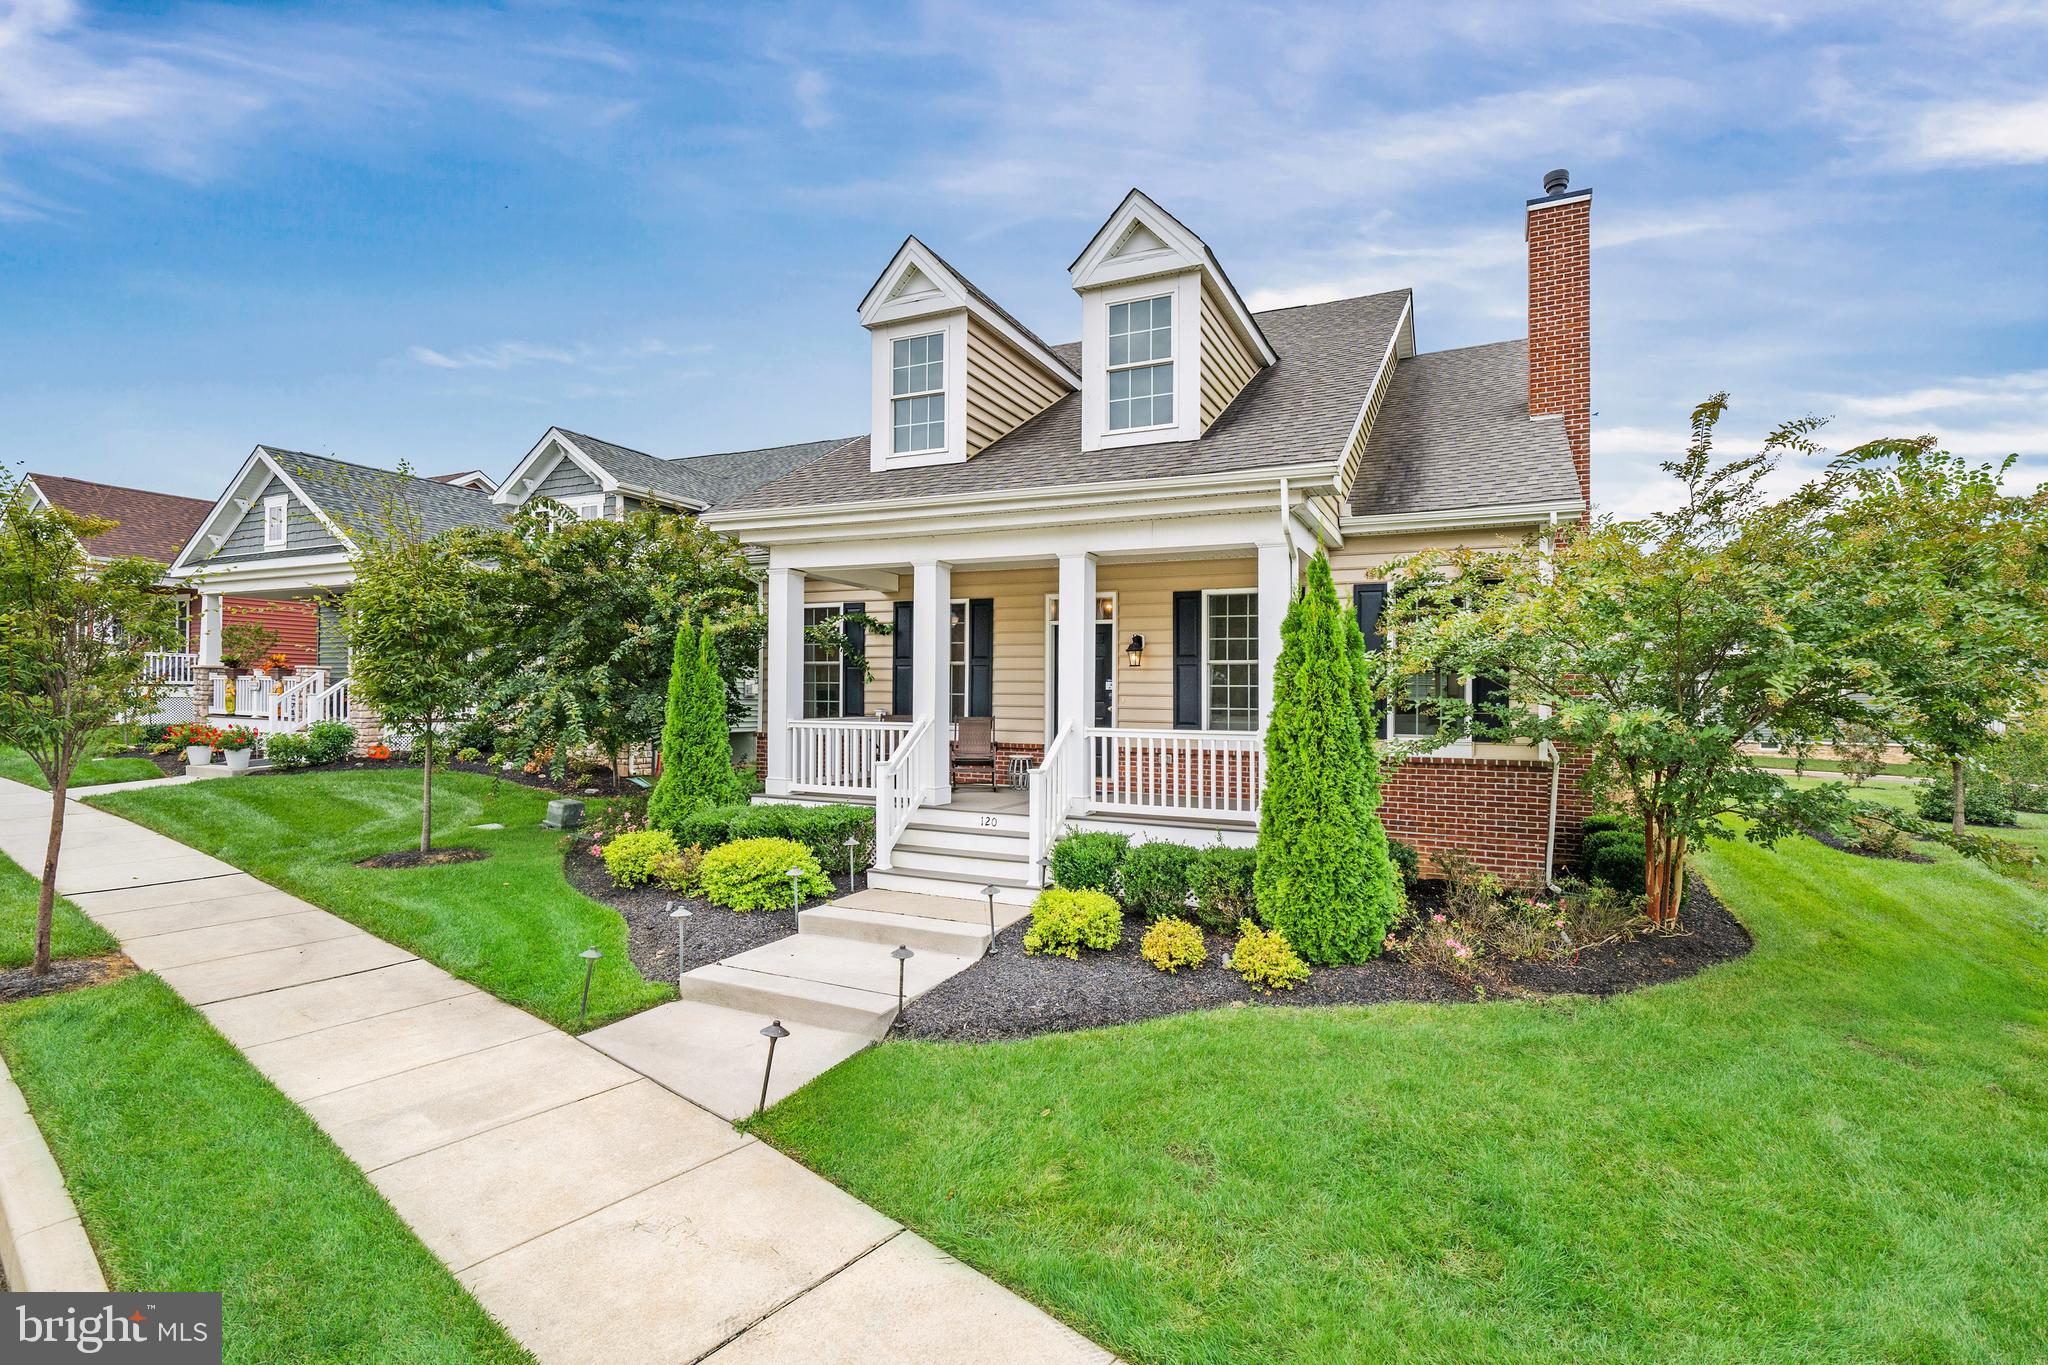
Welcome to the popular Bloomfield Model in the 55+ community of Traditions at Whitehall. This floor plan has 2-Bedrooms with a standard loft and a generously sized great room open to the kitchen and dining area. You will have plenty of space if you like to entertain. A rear Owner's Suite gives maximum privacy and includes a large walk-in closet and en-suite with a double bowl vanity and 5-foot tile shower. The second floor features a large loft and walk-in closet for additional storage or overnight guests. With many structural options available, another bedroom and another bathroom can easily be added. Customize your interior and exterior finishes and make this house your home! Community offers in ground pool w/lounge areas, clubhouse featuring exercise & billiards room, gathering/lounge space, full kitchen and a large outdoor patio/grilling area! Builder Splits Transfer Tax (***Photos are of a similar home and may contain options & upgrades not included in listing price shown.***)
#DENC2080216

MIDDLETOWN

120 BURLINA BLVD BLOOMFIELD MODEL

2 Beds

2 Baths

2,053 Sq.Ft.

$526,000

MLS#: DENC2080216

Send a message

Message successfully sent.

Your message

What is 3 + 4 ?

Reason for contacting?

I agree to receive email communication and understand I can unsubscribe at any time.

I agree to be contacted by Charis Realty Group - Christine Issler, Broker via call, email, and text for real estate services. To opt out, you can reply 'stop' at any time or reply 'help' for assistance. You can also click the unsubscribe link in the emails. Message and data rates may apply. Message frequency may vary. Privacy Policy

Sign Out

Virtual Assistant

Would you like to take the next step with this property? We can help you schedule a showing or virtual tour, or send you more details.

Yes, I would like more information.

Thank You for Your Reply, One of Our Agents will contact you as soon as possible

No, maybe later.

Thank you, you can always contact me via email, phone number or through the contact form.

Realhub AI

Lucy - Your AI-Powered Realtor

Update Your Temporary Password

Personalize your search

Enter your email and we'll notify you immediately when new listings match what you're looking for.

or enter email address

Already have an account ? Login here

Continue your home search

I agree to receive communications and understand I can unsubscribe at any time.

I agree to be contacted by Charis Realty Group - Christine Issler, Broker via call, email, and text for real estate services. To opt out, you can reply 'stop' at any time or reply 'help' for assistance. You can also click the unsubscribe link in the emails. Message and data rates may apply. Message frequency may vary. Privacy Policy

Already have an account ? Login here

We use cookies

We use cookies for analytics and to enhance your experience. By accepting, you agree to analytics and marketing cookies. Small functional cookies that count viewed properties and time on site are used regardless of your choice. You can manage your preferences or learn more about our cookies policy.