


Property
Beds
6
Full Baths
5
1/2 Baths
None
Year Built
2026
Sq.Footage
6,716
6570 FALLWIND LANE | BETHESDA, MD 20817 Luxury is easy to see. Quality is something you experience every day. Welcome to 6570 Fallwind Lane, a thoughtfully crafted new residence by Aarden Homes in Bethesda’s desirable Merrimack Park. In a market filled with new construction, this home was created with a different priority: build it exceptionally well. From the construction behind the walls to the materials, craftsmanship and finishing details you see throughout the home, 6570 Fallwind Lane reflects a commitment to quality over shortcuts. Every element has been thoughtfully considered—not simply to photograph beautifully on listing day, but to create a home that feels substantial, functions effortlessly and is built for years of everyday living. Offering approximately 6,700 square feet with 6 bedrooms and 5 full bathrooms, the residence combines impressive scale with carefully planned spaces that never feel excessive or wasted. At the heart of the main level is a beautifully appointed chef’s kitchen with premium appliances, custom cabinetry, an oversized island and a dedicated scullery/prep kitchen. Designed for serious cooking as well as entertaining, the secondary kitchen provides additional preparation and storage space while allowing the main kitchen to remain open, organized and presentation-ready. The difference continues throughout the home with quality millwork, carefully selected surfaces, sophisticated lighting, generous cabinetry and storage, and thoughtfully executed architectural details. The open living spaces are designed to feel substantial yet comfortable, with a natural connection to the screened porch and level backyard. The upper level provides generously proportioned bedroom suites and a private primary retreat with a spa-inspired bathroom and expansive closet space—all finished with the same attention to material quality and craftsmanship found on the main level. Downstairs, the finished lower level is designed as an extension of the home rather than an afterthought. A custom bar and entertaining area, flexible recreation spaces and Aarden Homes’ signature Wellness Space create an exceptional environment for entertaining, fitness, relaxation and guests. Outside, the home sits on a level 10,000+ square-foot lot in an established Bethesda neighborhood, offering something increasingly difficult to find in new construction: a substantial new residence with meaningful outdoor space. There are many new homes to choose from. 6570 Fallwind Lane is for the buyer who looks beyond countertops and staging and cares about how a home was actually built. Thoughtful construction. Elevated materials. Purposeful design. Enduring craftsmanship. Currently under construction, offering an opportunity to secure the residence before completion and make select finishing decisions while availability remains. Call listing agent to walk the lot and to experience other homes by Aarden Homes.
Features & Amenities
Interior
-
Other Interior Features
Bar, Ceiling Fan(s), Elevator, Kitchen Island, Walk-In Closet(s), Other, Built-in Features, Crown Molding, Soaking Tub
-
Total Bedrooms
6
-
Bathrooms
5
-
Above Grade Finished Area
4565.0
-
Basement YN
YES
-
Cooling YN
YES
-
Cooling
Central Air, Ceiling Fan(s), Electric
-
Fireplace YN
NO
-
Heating YN
YES
-
Heating
Natural Gas, Central
-
Main Level Bedrooms
1
-
Pet friendly
Yes
Exterior
-
Garage
Yes
-
Garage spaces
2
-
Construction Materials
Concrete, Fiberglass Siding
-
Other Exterior Features
Barbecue, Other
-
Parking
Concrete, Garage, Attached
-
Pool
No
-
Waterfront YN
NO
-
View
Garden
Area & Lot
-
Lot Features
Cleared, Cul-De-Sac, Private
-
Lot Size(acres)
0.23
-
Lot Size(square feet)
10,018
-
Property Type
Residential
-
Property Sub Type
Single Family Residence
-
Architectural Style
Transitional
Price
-
Sales Price
$2,990,000
-
Tax Amount
$7,135
-
Sq. Footage
6,716
-
Price/SqFt
$445
HOA
-
Association
No
School District
-
Elementary School
N/A
-
Middle School
N/A
-
High School
WALT WHITMAN
Property Features
-
New Construction
YES
-
Accessibility Features
Accessible Elevator Installed
-
Foundation Details
Concrete Perimeter
-
Senior Community YN
NO
-
Sewer
Septic Tank
-
Tax Lot
32
-
Water Source
Public
Schedule a Showing
Showing scheduled successfully.
Mortgage calculator
Estimate your monthly mortgage payment, including the principal and interest, property taxes, and HOA. Adjust the values to generate a more accurate rate.
Your payment
Principal and Interest:
$
Property taxes:
$
HOA fees:
$
Total loan payment:
$
Total interest amount:
$
Location
County
MONTGOMERY
Elementary School
Middle School
High School
WALT WHITMAN
Listing Courtesy of NORMA D ARORA , Pearson Smith Realty, LLC
RealHub Information is provided exclusively for consumers' personal, non-commercial use, and it may not be used for any purpose other than to identify prospective properties consumers may be interested in purchasing. All information deemed reliable but not guaranteed and should be independently verified. All properties are subject to prior sale, change or withdrawal. RealHub website owner shall not be responsible for any typographical errors, misinformation, misprints and shall be held totally harmless.

AGENT
Catie Snider
Call Catie today to schedule a private showing.

* Listings on this website come from the FMLS IDX Compilation and may be held by brokerage firms other than the owner of this website. The listing brokerage is identified in any listing details. Information is deemed reliable but is not guaranteed. If you believe any FMLS listing contains material that infringes your copyrighted work please click here to review our DMCA policy and learn how to submit a takedown request.© 2024 FMLS.
Related Properties
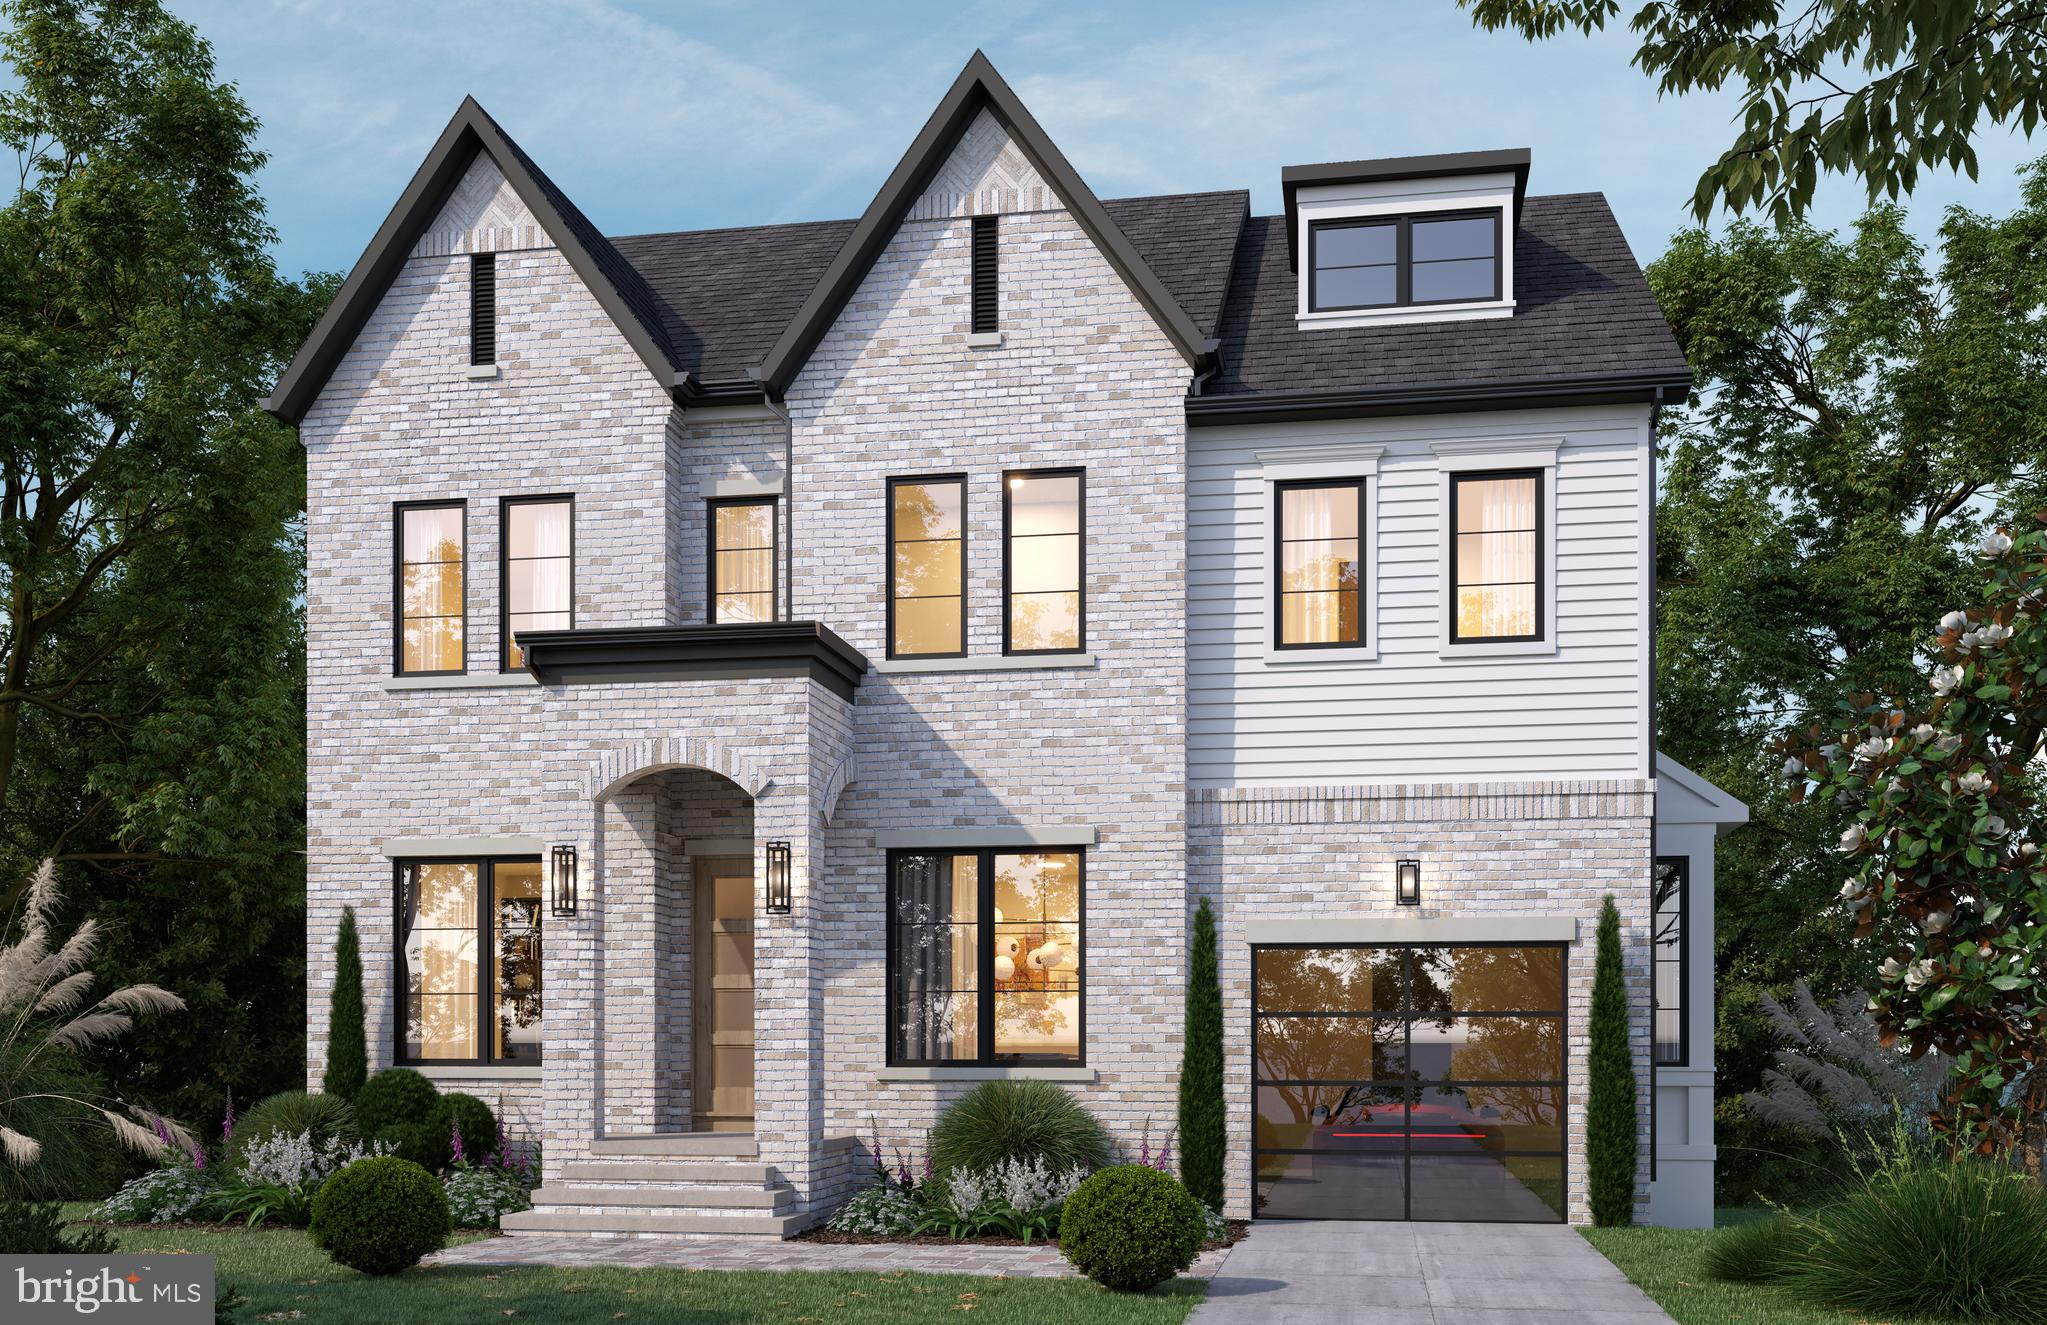
BETHESDA
8017 GLENBROOK ROAD
6 Beds
5 Baths
4,920 Sq.Ft.
$2,999,000
MLS#: MDMC2239880
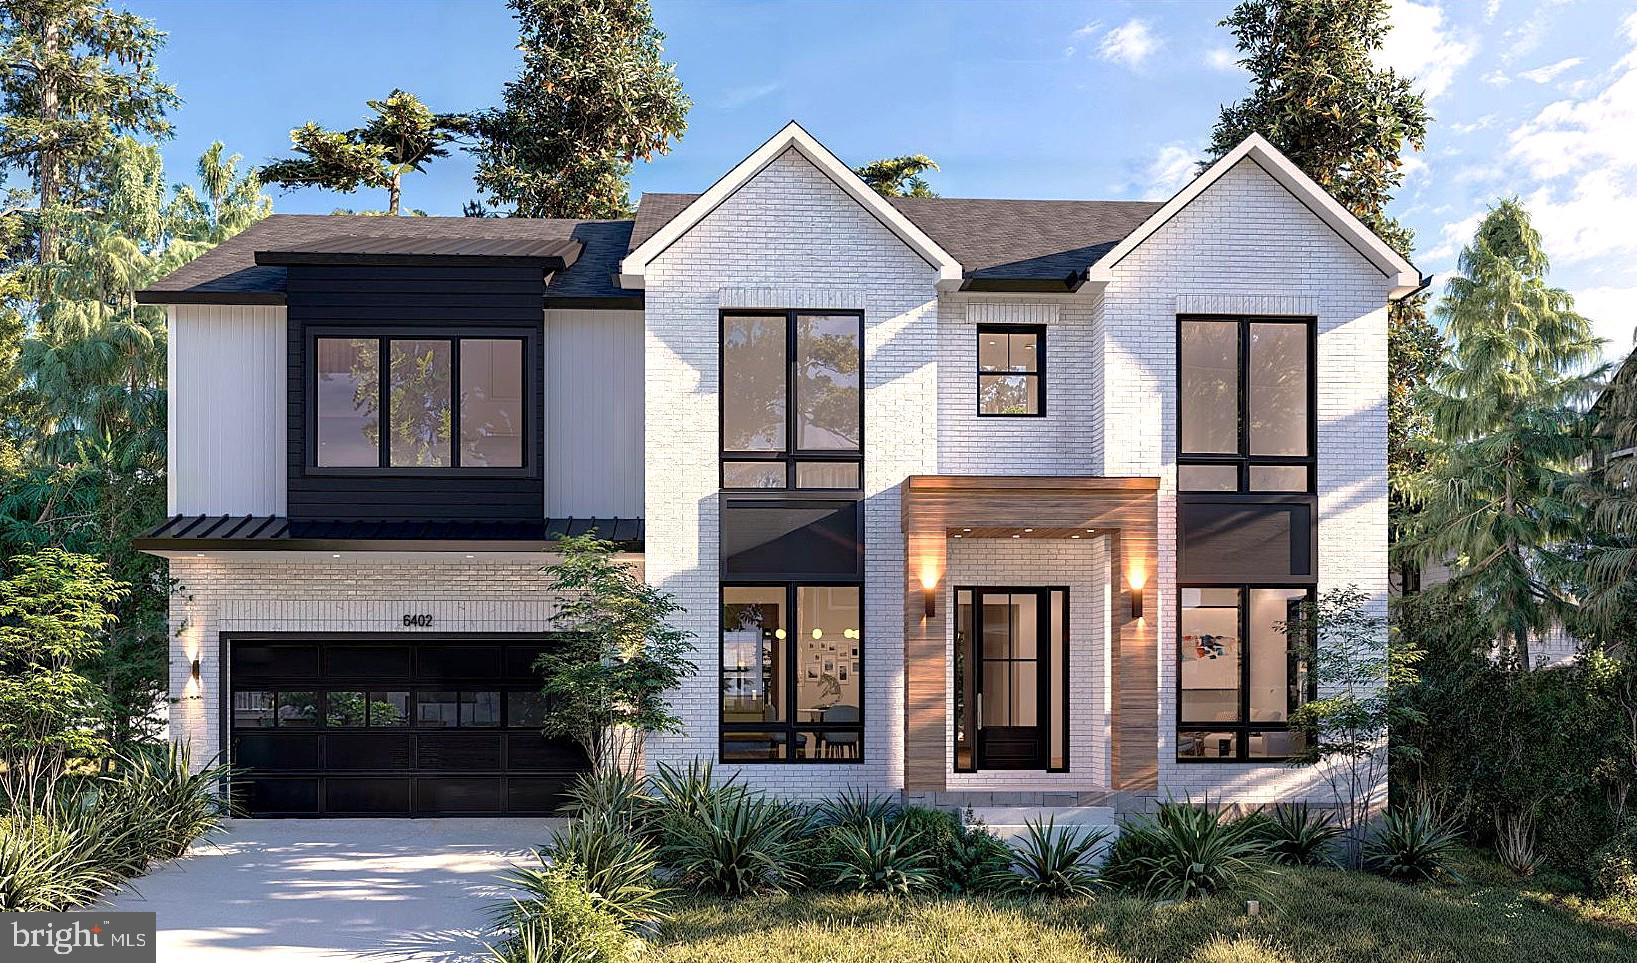
BETHESDA
5626 KNOLLWOOD ROAD
7 Beds
6 Baths
6,403 Sq.Ft.
$3,025,999
MLS#: MDMC2231482

BETHESDA
5605 OVERLEA ROAD
5 Beds
4 Baths
4,582 Sq.Ft.
$2,495,000
MLS#: MDMC2250290
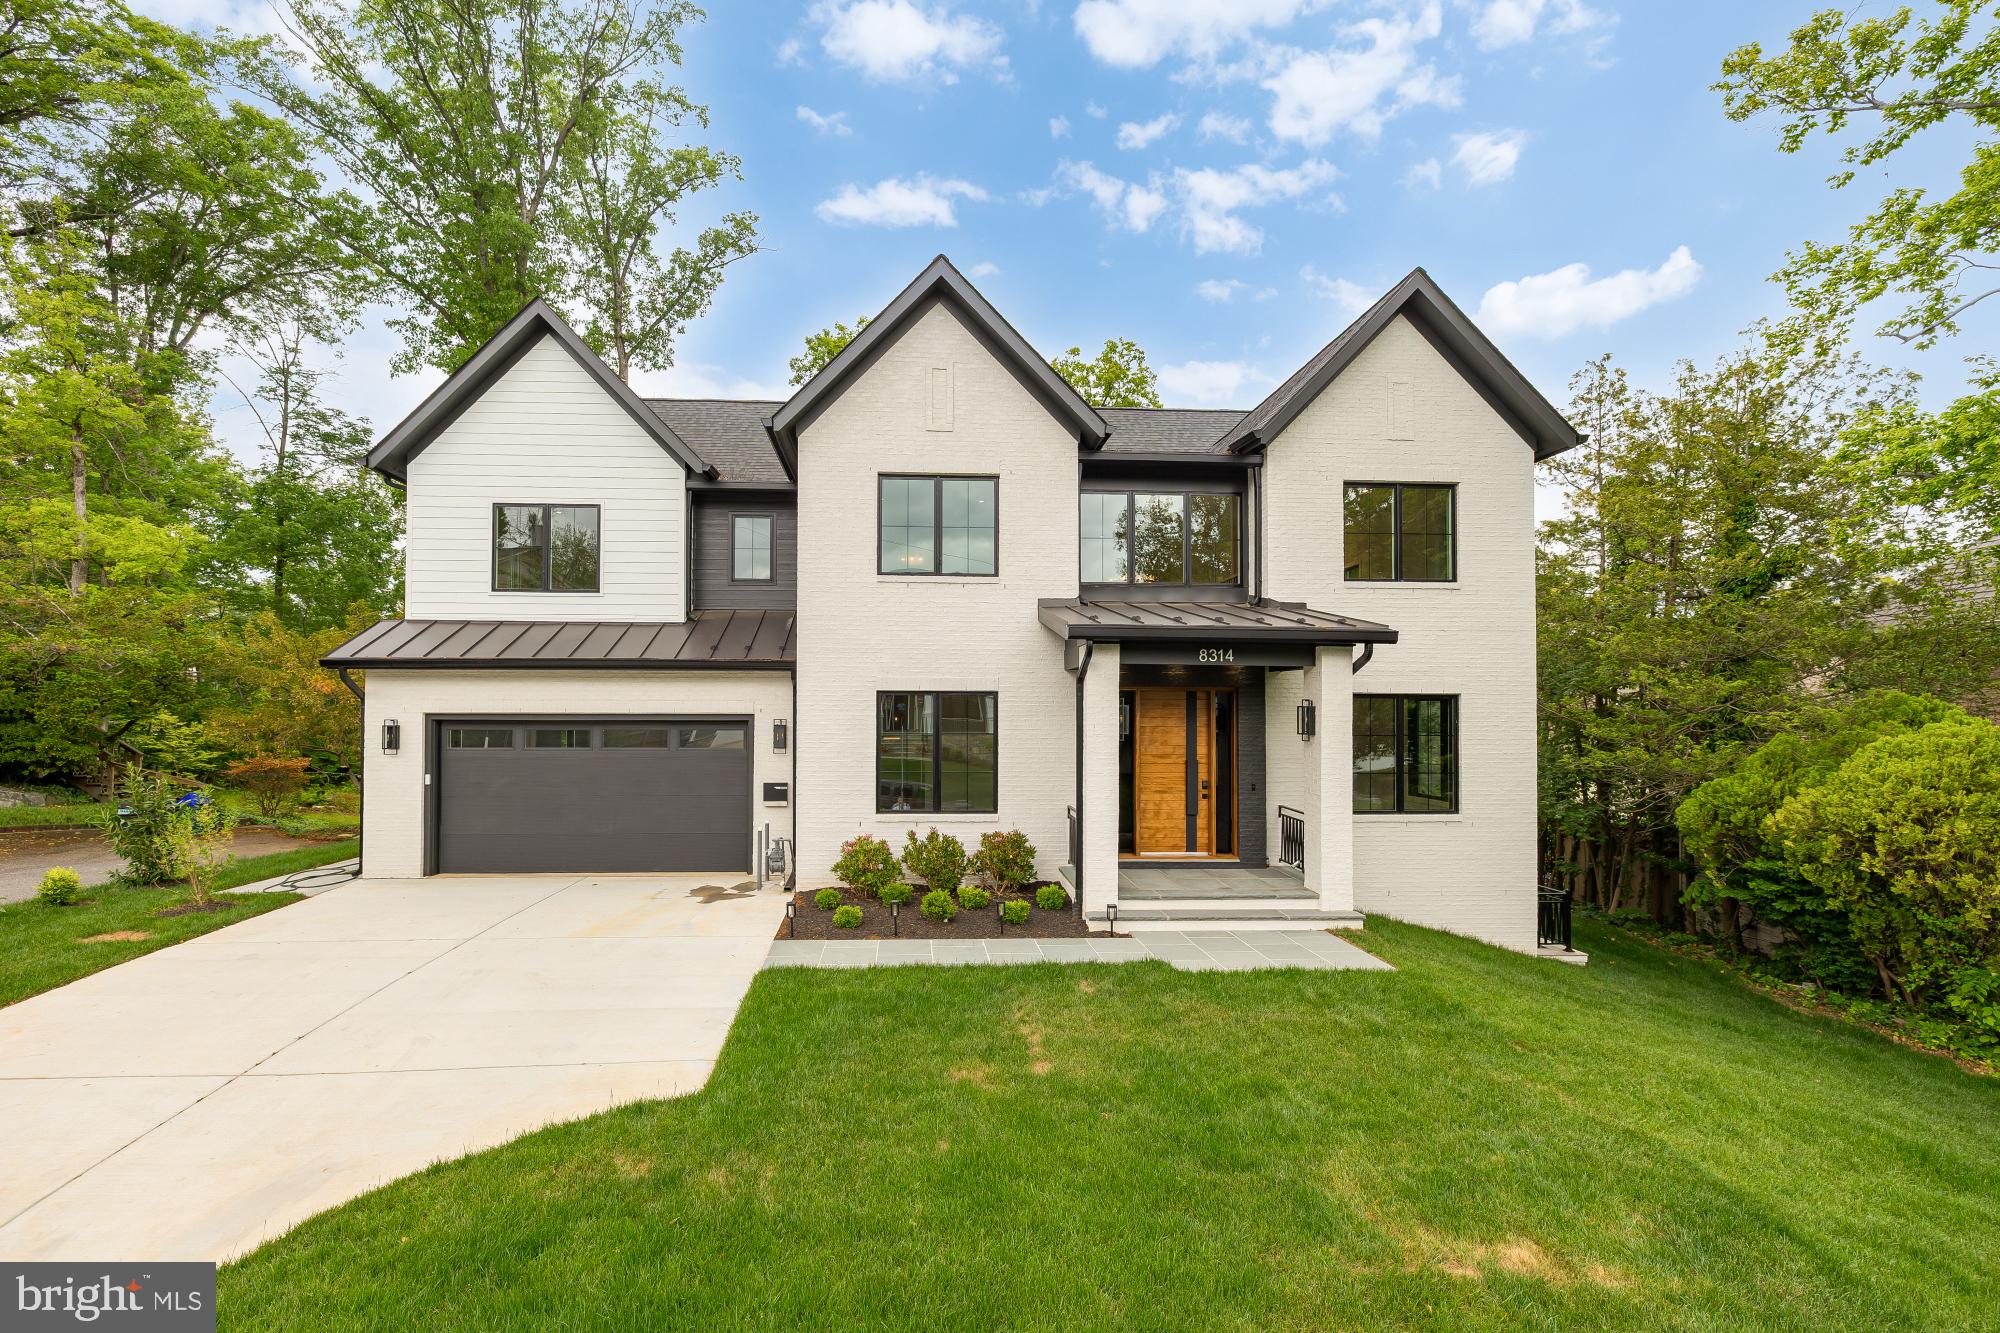
BETHESDA
8314 THOREAU DRIVE
6 Beds
6 Baths
6,630 Sq.Ft.
$3,375,000
MLS#: MDMC2233696

BETHESDA
9300 OLD GEORGETOWN ROAD
5 Beds
5 Baths
4,872 Sq.Ft.
$2,488,200
MLS#: MDMC2248100

BETHESDA
4708 ROSEDALE AVENUE
7 Beds
7 Baths
6,842 Sq.Ft.
$3,295,000
MLS#: MDMC2234860
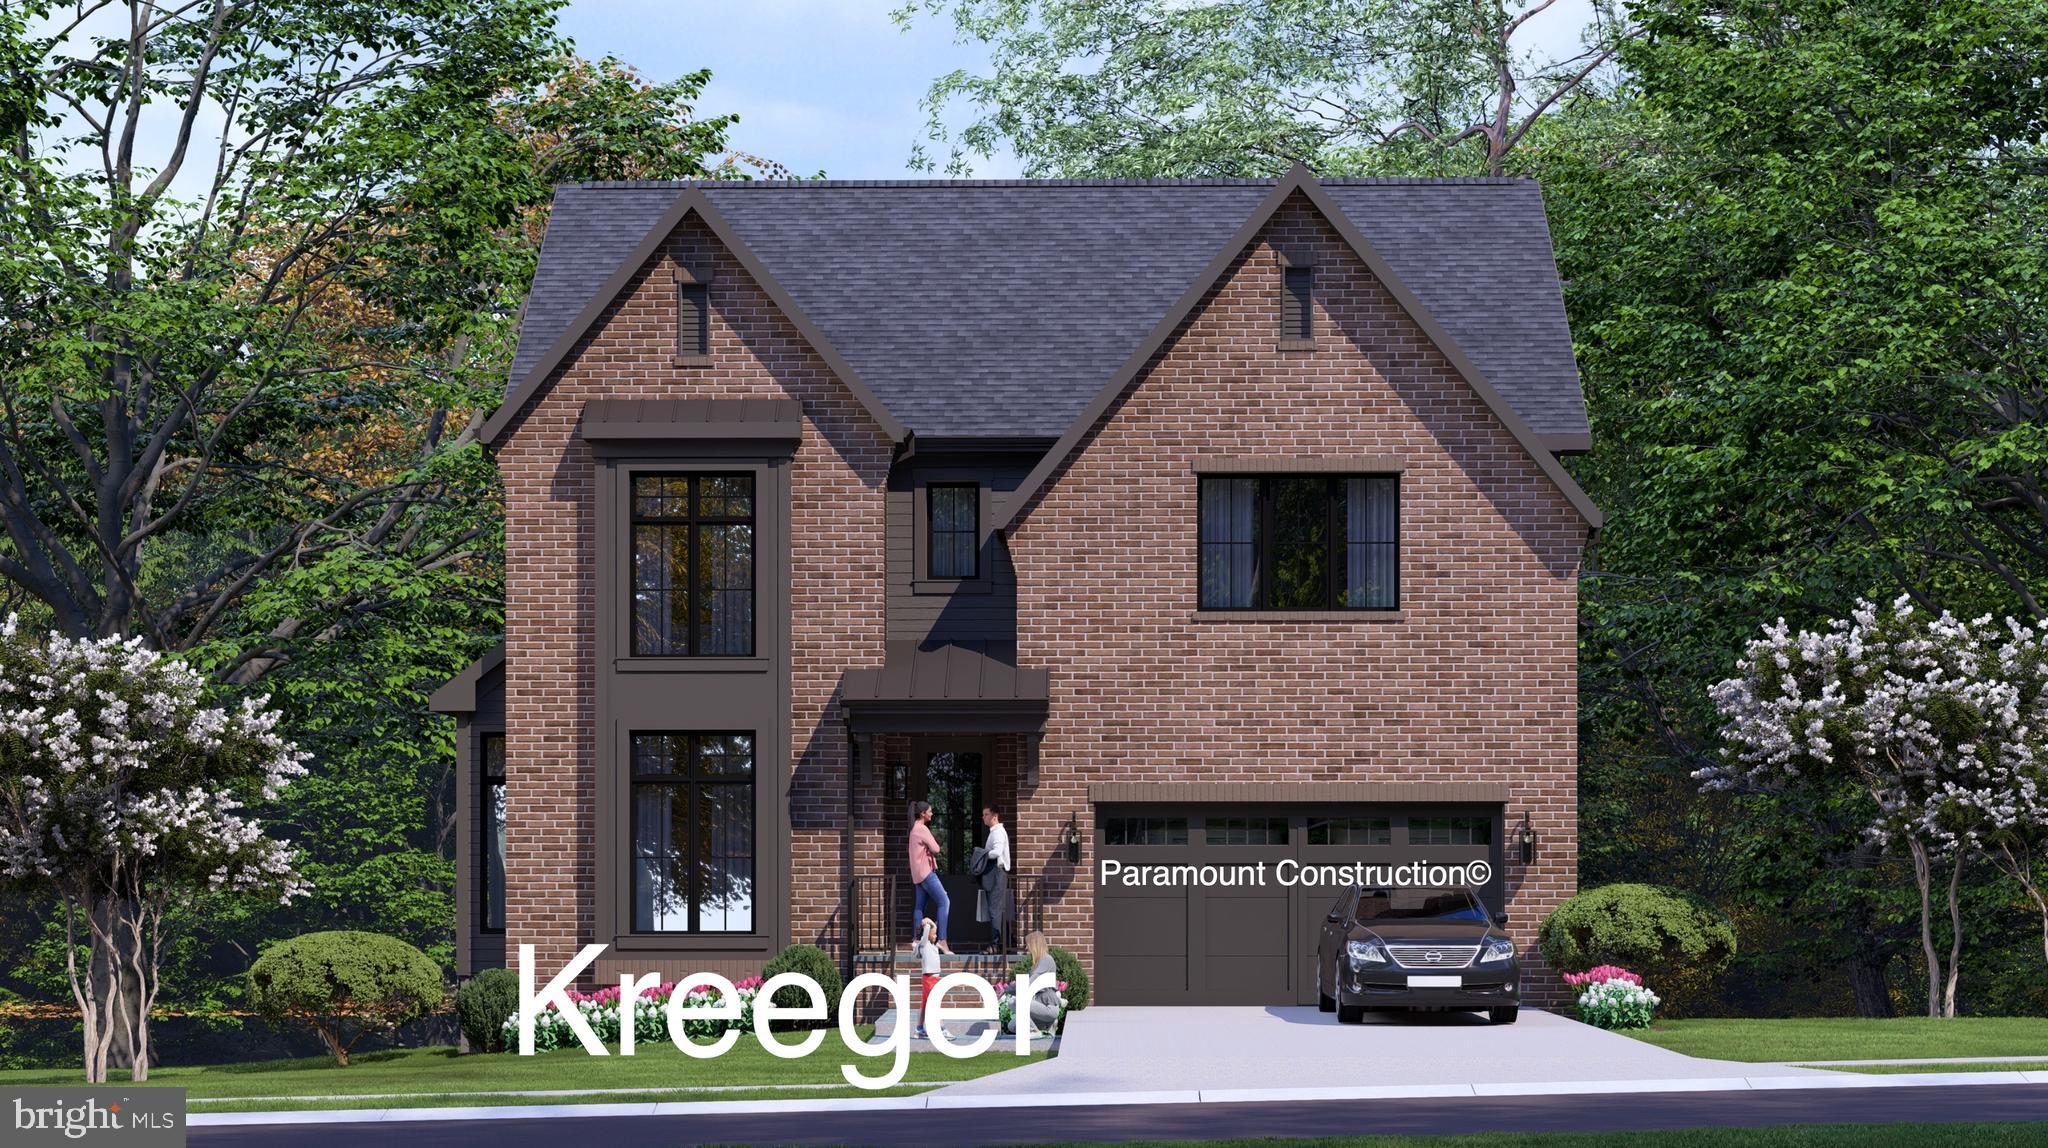
BETHESDA
5917 BEECH AVENUE
6 Beds
5 Baths
5,759 Sq.Ft.
$2,669,540
MLS#: MDMC2224110

BETHESDA
6314 WALHONDING ROAD
6 Beds
5 Baths
6,036 Sq.Ft.
$2,395,000
MLS#: MDMC2251082
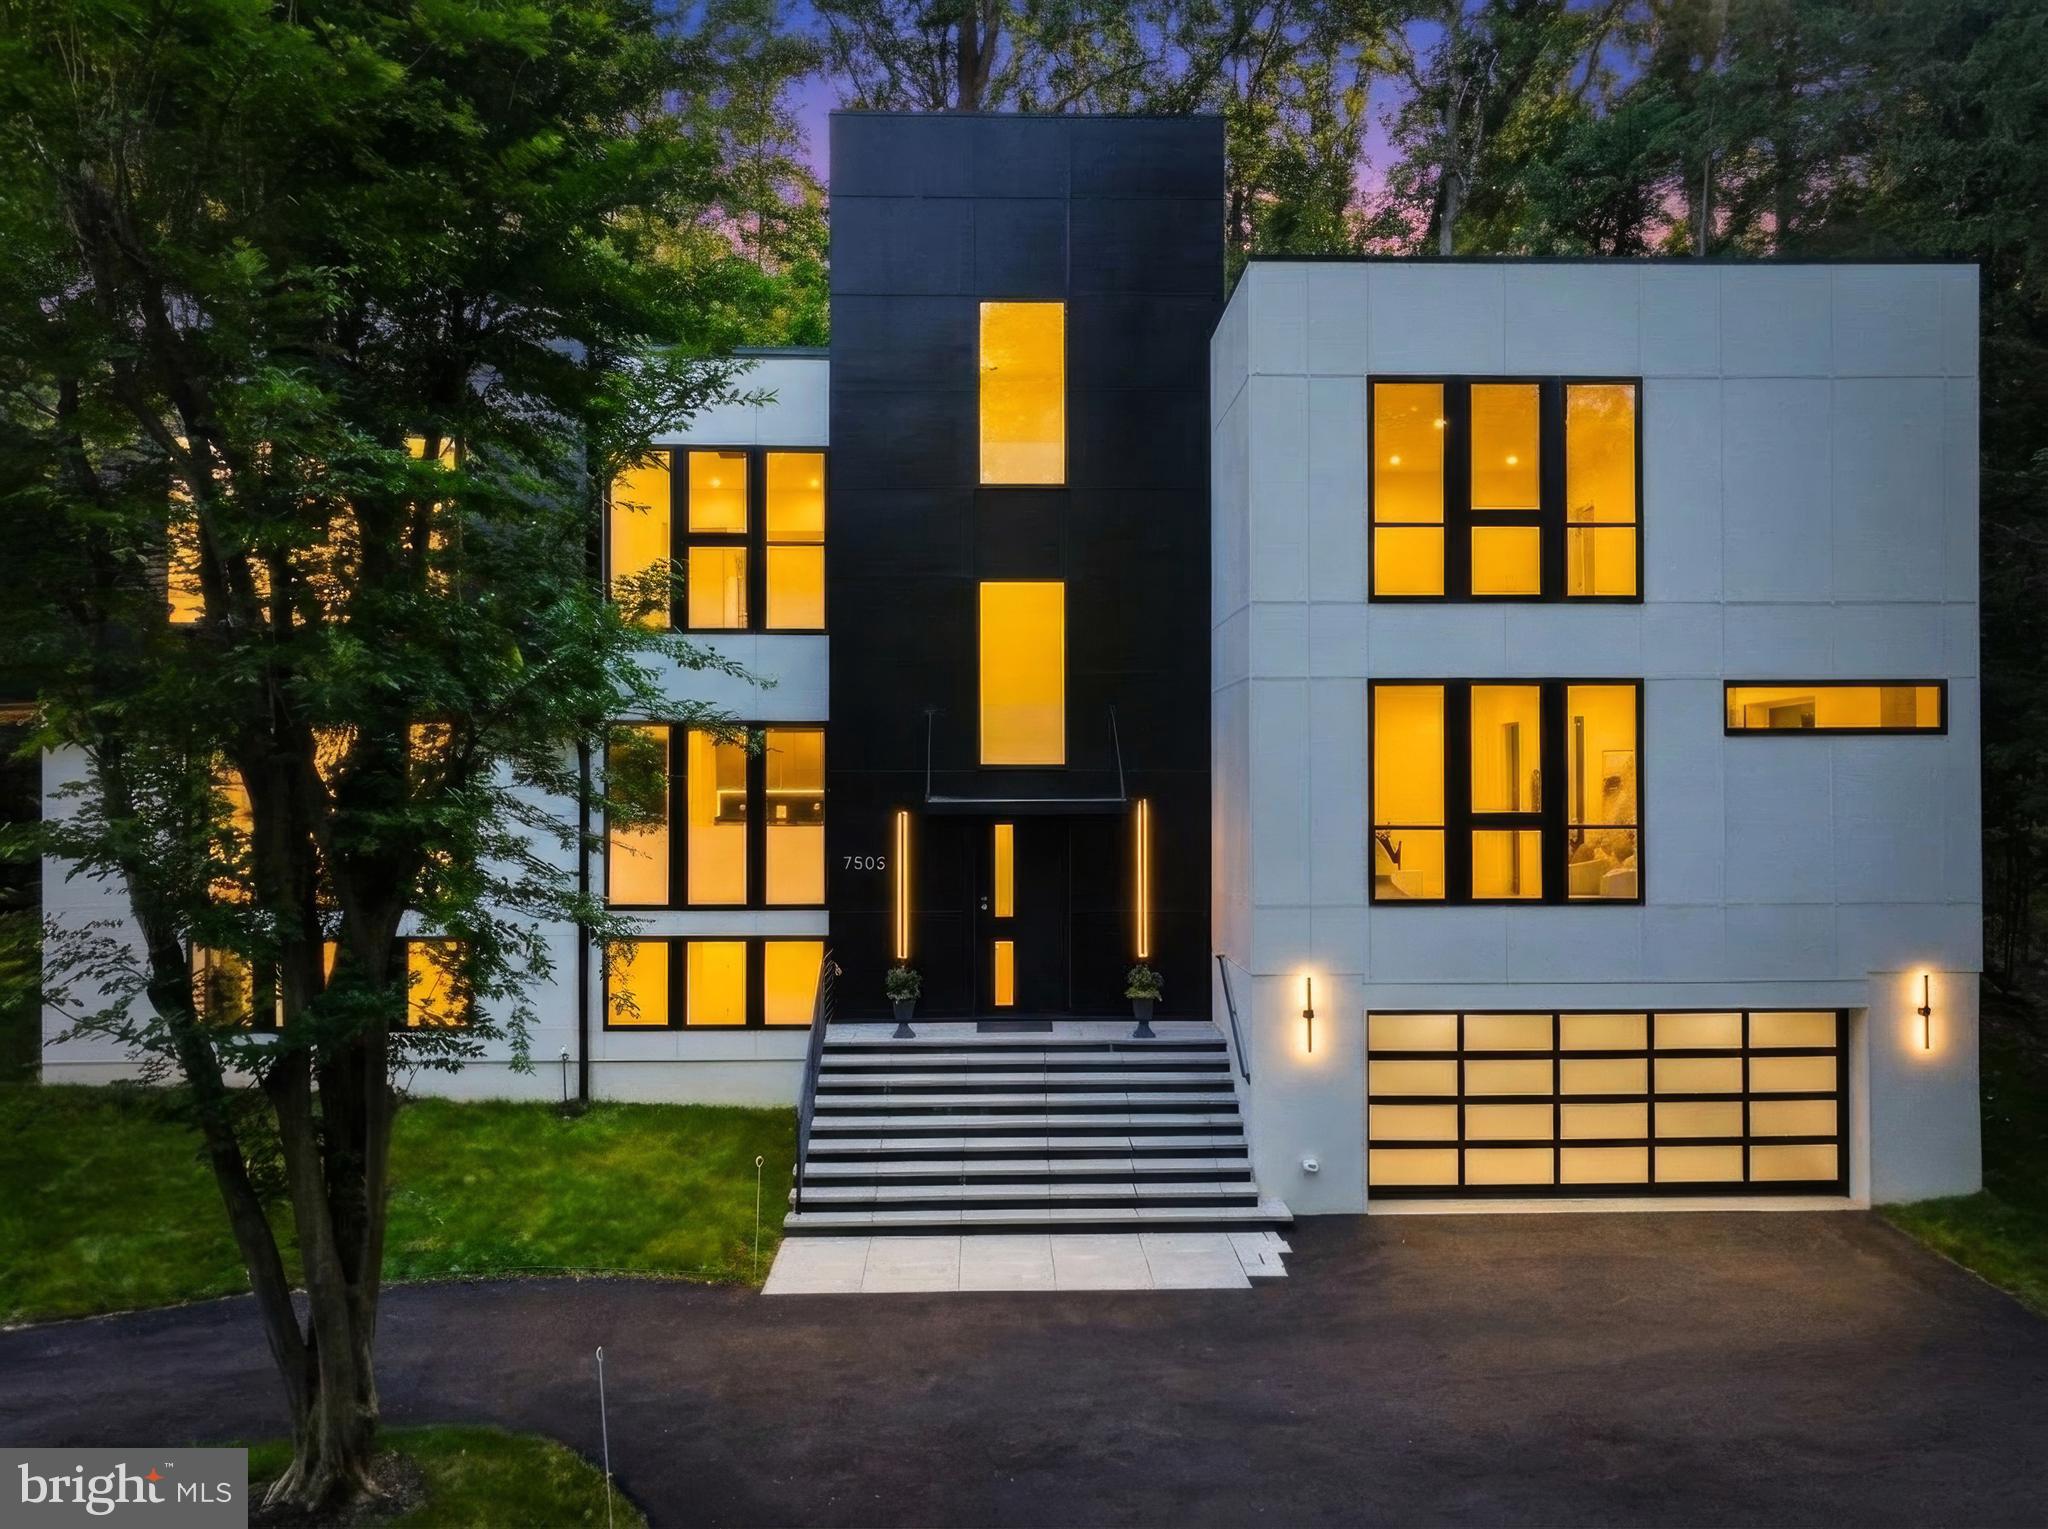
BETHESDA
7502 NEVIS ROAD
6 Beds
6 Baths
6,247 Sq.Ft.
$2,890,000
MLS#: MDMC2240316
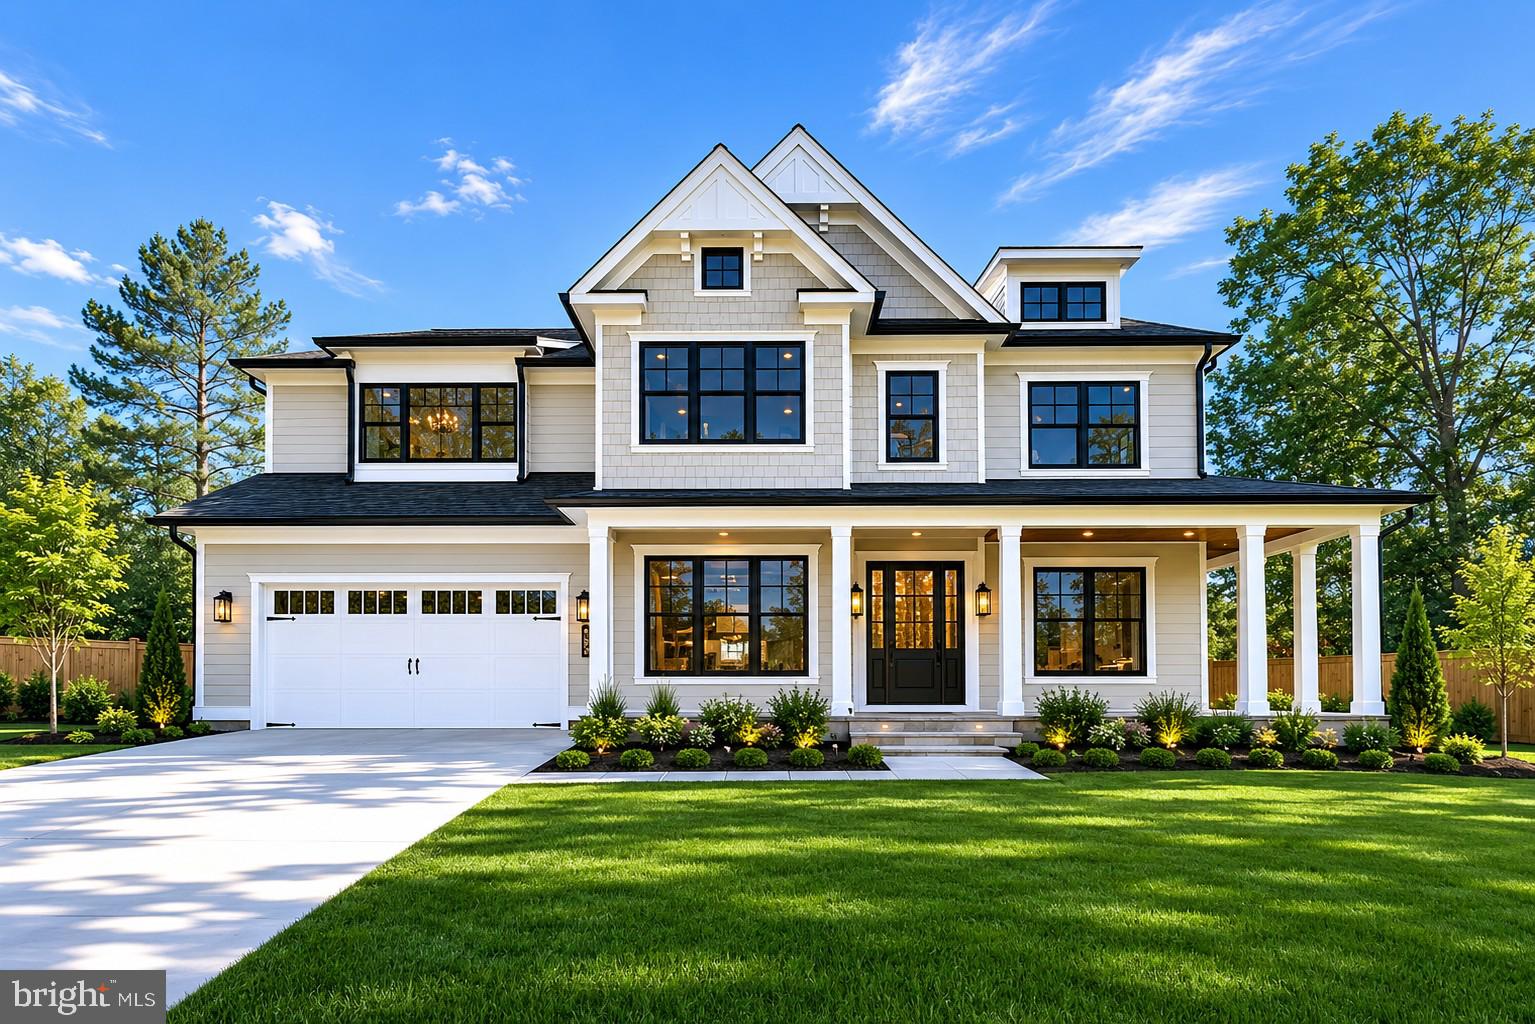
BETHESDA
7700 LEESBURG DRIVE
7 Beds
6 Baths
6,049 Sq.Ft.
$2,850,000
MLS#: MDMC2237714
.png)