


Property
Beds
4
Full Baths
3
1/2 Baths
None
Year Built
2006
Sq.Footage
2,343
BEAUTIFULLY UPDATED HOME WITH AN OPEN FLOOR PLAN AND DESIRABLE CUL-DE-SAC LOCATION! This inviting 4-bedroom, 3-bath home offers the perfect combination of comfort, functionality, and thoughtful updates! Step inside to discover a bright and airy open floor plan featuring vaulted ceilings, abundant natural light, and updated flooring throughout the main living area. The gorgeous gourmet kitchen is sure to impress with new countertops and appliances (2023) and flows seamlessly into the dining and living areas, making it ideal for everyday living and entertaining. A standout feature of this home is its TWO primary suites, each complete with a private full bathroom, offering flexibility for guests or multigenerational living. Two additional bedrooms, a third full bathroom, and a convenient laundry room complete the interior. Step outside onto the spacious deck, freshly stained in 2026, overlooking a backyard that backs to trees for added privacy. Additional highlights include a 10x12 storage shed with electricity. Major improvements offer added peace of mind, including a NEWER ROOF and HVAC system (2022), updated main living area flooring, kitchen countertops and appliances (2023), and a new sidewalk and fence (2023). Tucked away on a cul-de-sac and conveniently located near the town park and swimming pool, this well-maintained home offers an exceptional combination of space, updates, and location. MOVE-IN READY AND WAITING FOR YOU TO CALL IT HOME!
Features & Amenities
Interior
-
Other Interior Features
Eat-in Kitchen, Bar, Ceiling Fan(s), Kitchen Island, Recessed Lighting, Walk-In Closet(s), Open Floorplan
-
Total Bedrooms
4
-
Bathrooms
3
-
Above Grade Finished Area
2343.0
-
Basement YN
NO
-
Cooling YN
YES
-
Cooling
Central Air, Ceiling Fan(s), Electric
-
Heating YN
YES
-
Heating
Electric, Heat Pump
-
Main Level Bedrooms
4
-
Pet friendly
N/A
Exterior
-
Garage
No
-
Construction Materials
Vinyl Siding, Block, Stone
-
Parking
Paved, Driveway
-
Patio and Porch Features
Deck, Porch
-
Pool
No
-
Waterfront YN
NO
-
View
Trees/Woods
Area & Lot
-
Lot Features
Cul-De-Sac
-
Lot Size(acres)
0.42
-
Lot Size(square feet)
18,426
-
Property Type
Residential
-
Property Sub Type
Single Family Residence
-
Architectural Style
Ranch/Rambler
Price
-
Sales Price
$415,000
-
Tax Amount
$2,952.72
-
Zoning
Low density residential
-
Sq. Footage
2,343
-
Price/SqFt
$177
HOA
-
Association
No
School District
-
Elementary School
W.W. ROBINSON
-
Middle School
PETER MUHLENBERG
-
High School
CENTRAL
Property Features
-
New Construction
NO
-
Senior Community YN
NO
-
Sewer
Public Sewer
-
Tax Lot
12
-
Water Source
Public
Schedule a Showing
Showing scheduled successfully.
Mortgage calculator
Estimate your monthly mortgage payment, including the principal and interest, property taxes, and HOA. Adjust the values to generate a more accurate rate.
Your payment
Principal and Interest:
$
Property taxes:
$
HOA fees:
$
Total loan payment:
$
Total interest amount:
$
Location
County
SHENANDOAH
Elementary School
W.W. ROBINSON
Middle School
PETER MUHLENBERG
High School
CENTRAL
Listing Courtesy of Allie F Coffey, Funkhouser Real Estate Group
RealHub Information is provided exclusively for consumers' personal, non-commercial use, and it may not be used for any purpose other than to identify prospective properties consumers may be interested in purchasing. All information deemed reliable but not guaranteed and should be independently verified. All properties are subject to prior sale, change or withdrawal. RealHub website owner shall not be responsible for any typographical errors, misinformation, misprints and shall be held totally harmless.

Salesperson, Realtor
Catie Snider
Call Catie today to schedule a private showing.

* Listings on this website come from the FMLS IDX Compilation and may be held by brokerage firms other than the owner of this website. The listing brokerage is identified in any listing details. Information is deemed reliable but is not guaranteed. If you believe any FMLS listing contains material that infringes your copyrighted work please click here to review our DMCA policy and learn how to submit a takedown request.© 2024 FMLS.
Related Properties
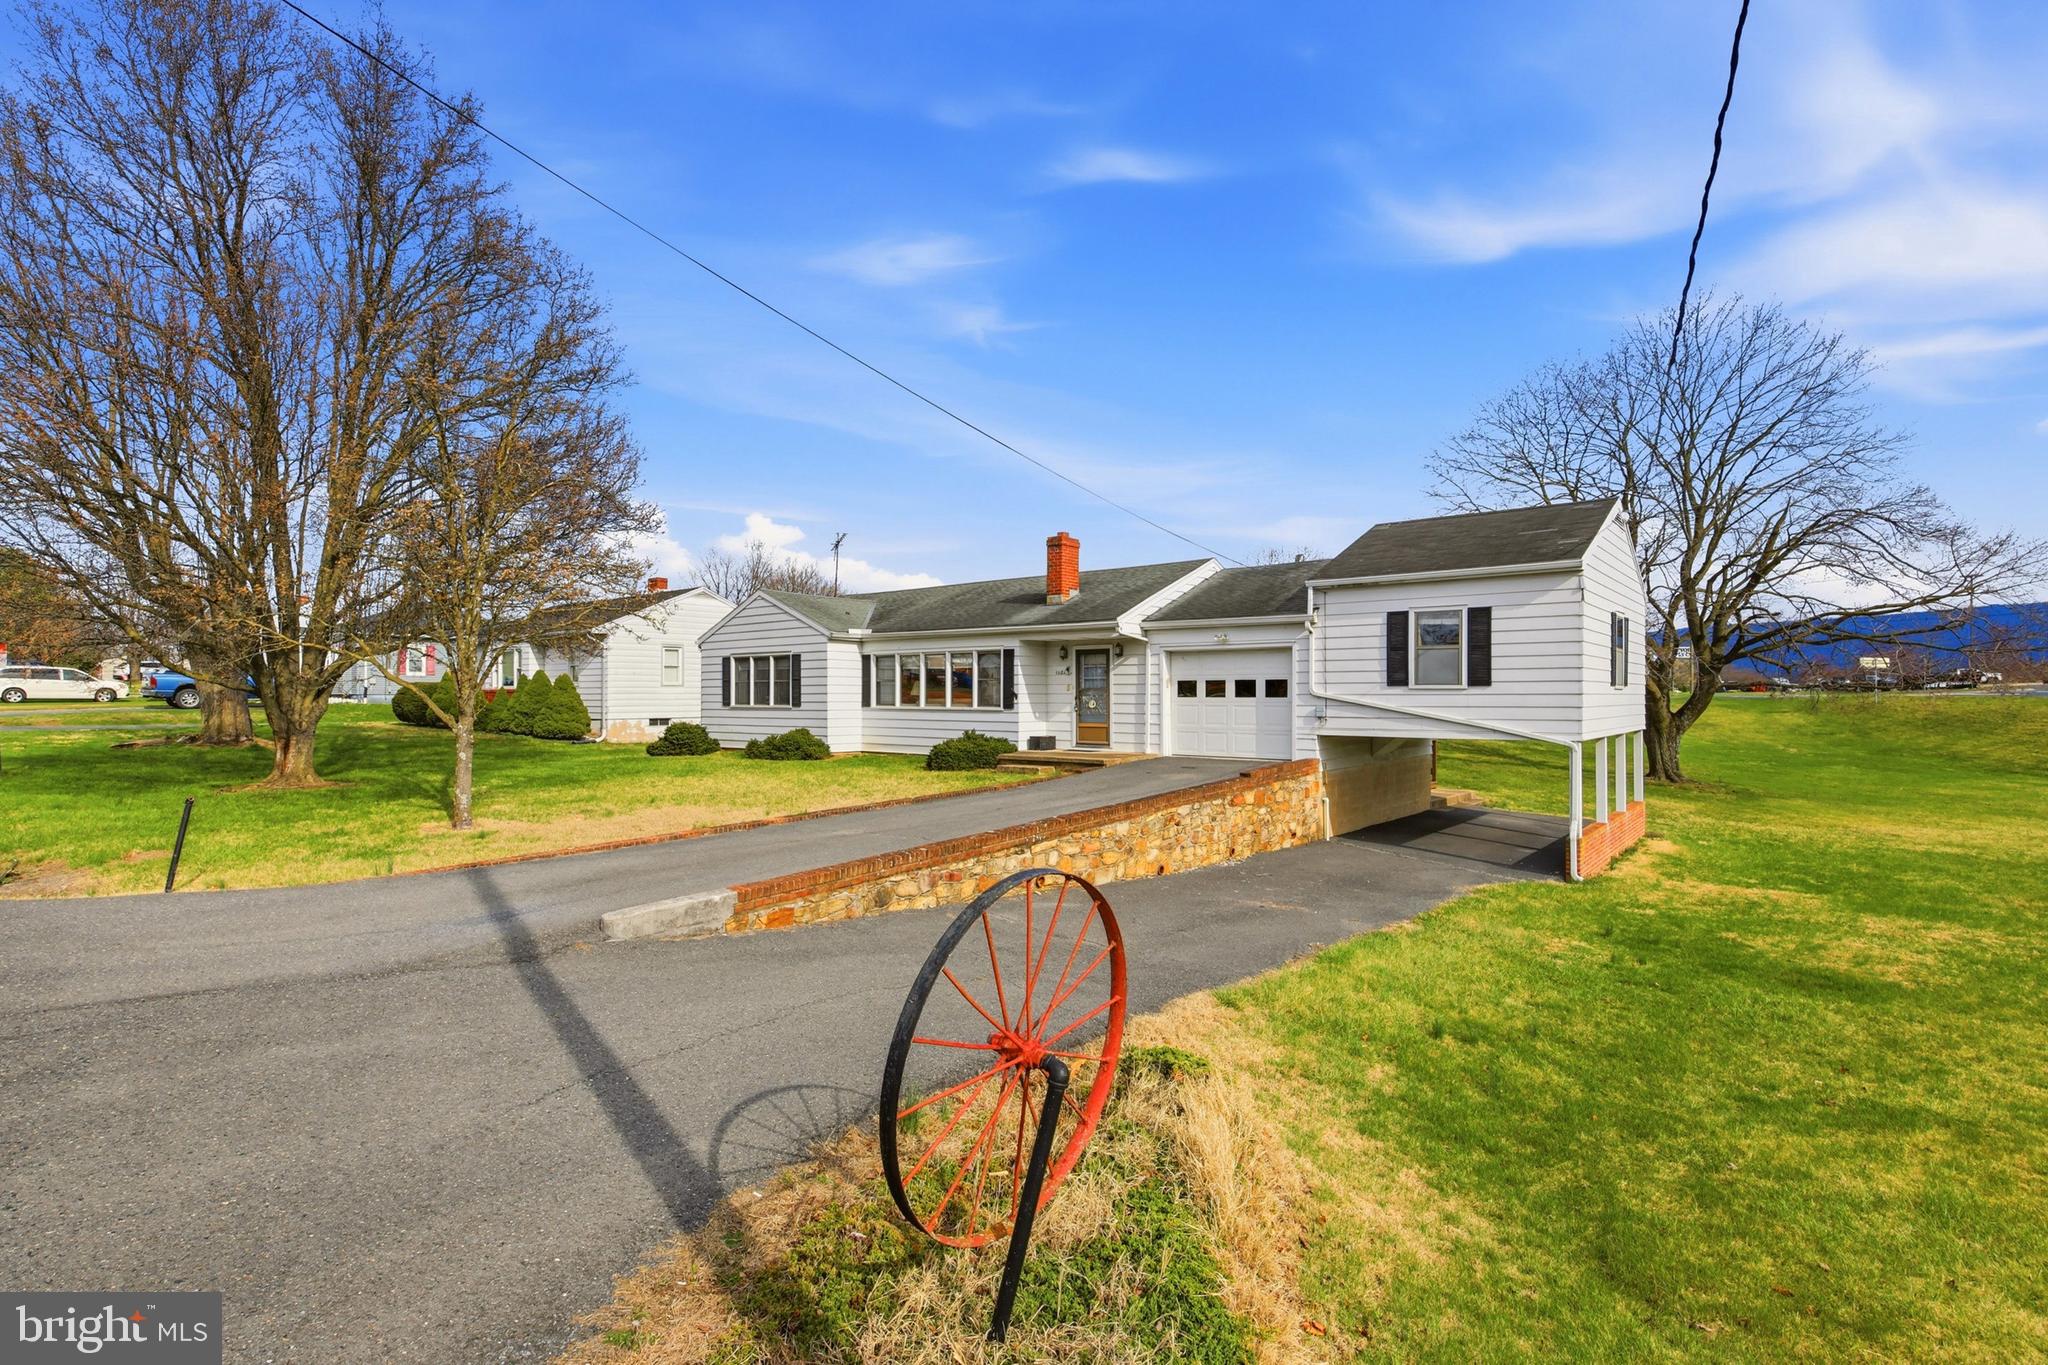
WOODSTOCK
1081 HISEY AVENUE
4 Beds
2 Baths
1,949 Sq.Ft.
$379,000
MLS#: VASH2013640

WOODSTOCK
422 W COURT STREET
3 Beds
2 Baths
1,406 Sq.Ft.
$389,900
MLS#: VASH2014606

WOODSTOCK
170 CLUBHOUSE COURT
3 Beds
2 Baths
1,500 Sq.Ft.
$345,000
MLS#: VASH2015348

WOODSTOCK
268 PARKSIDE COURT
3 Beds
2 Baths
1,872 Sq.Ft.
$349,900
MLS#: VASH2015616

WOODSTOCK
335 S COMMERCE STREET
3 Beds
2 Baths
1,064 Sq.Ft.
$339,000
MLS#: VASH2015818
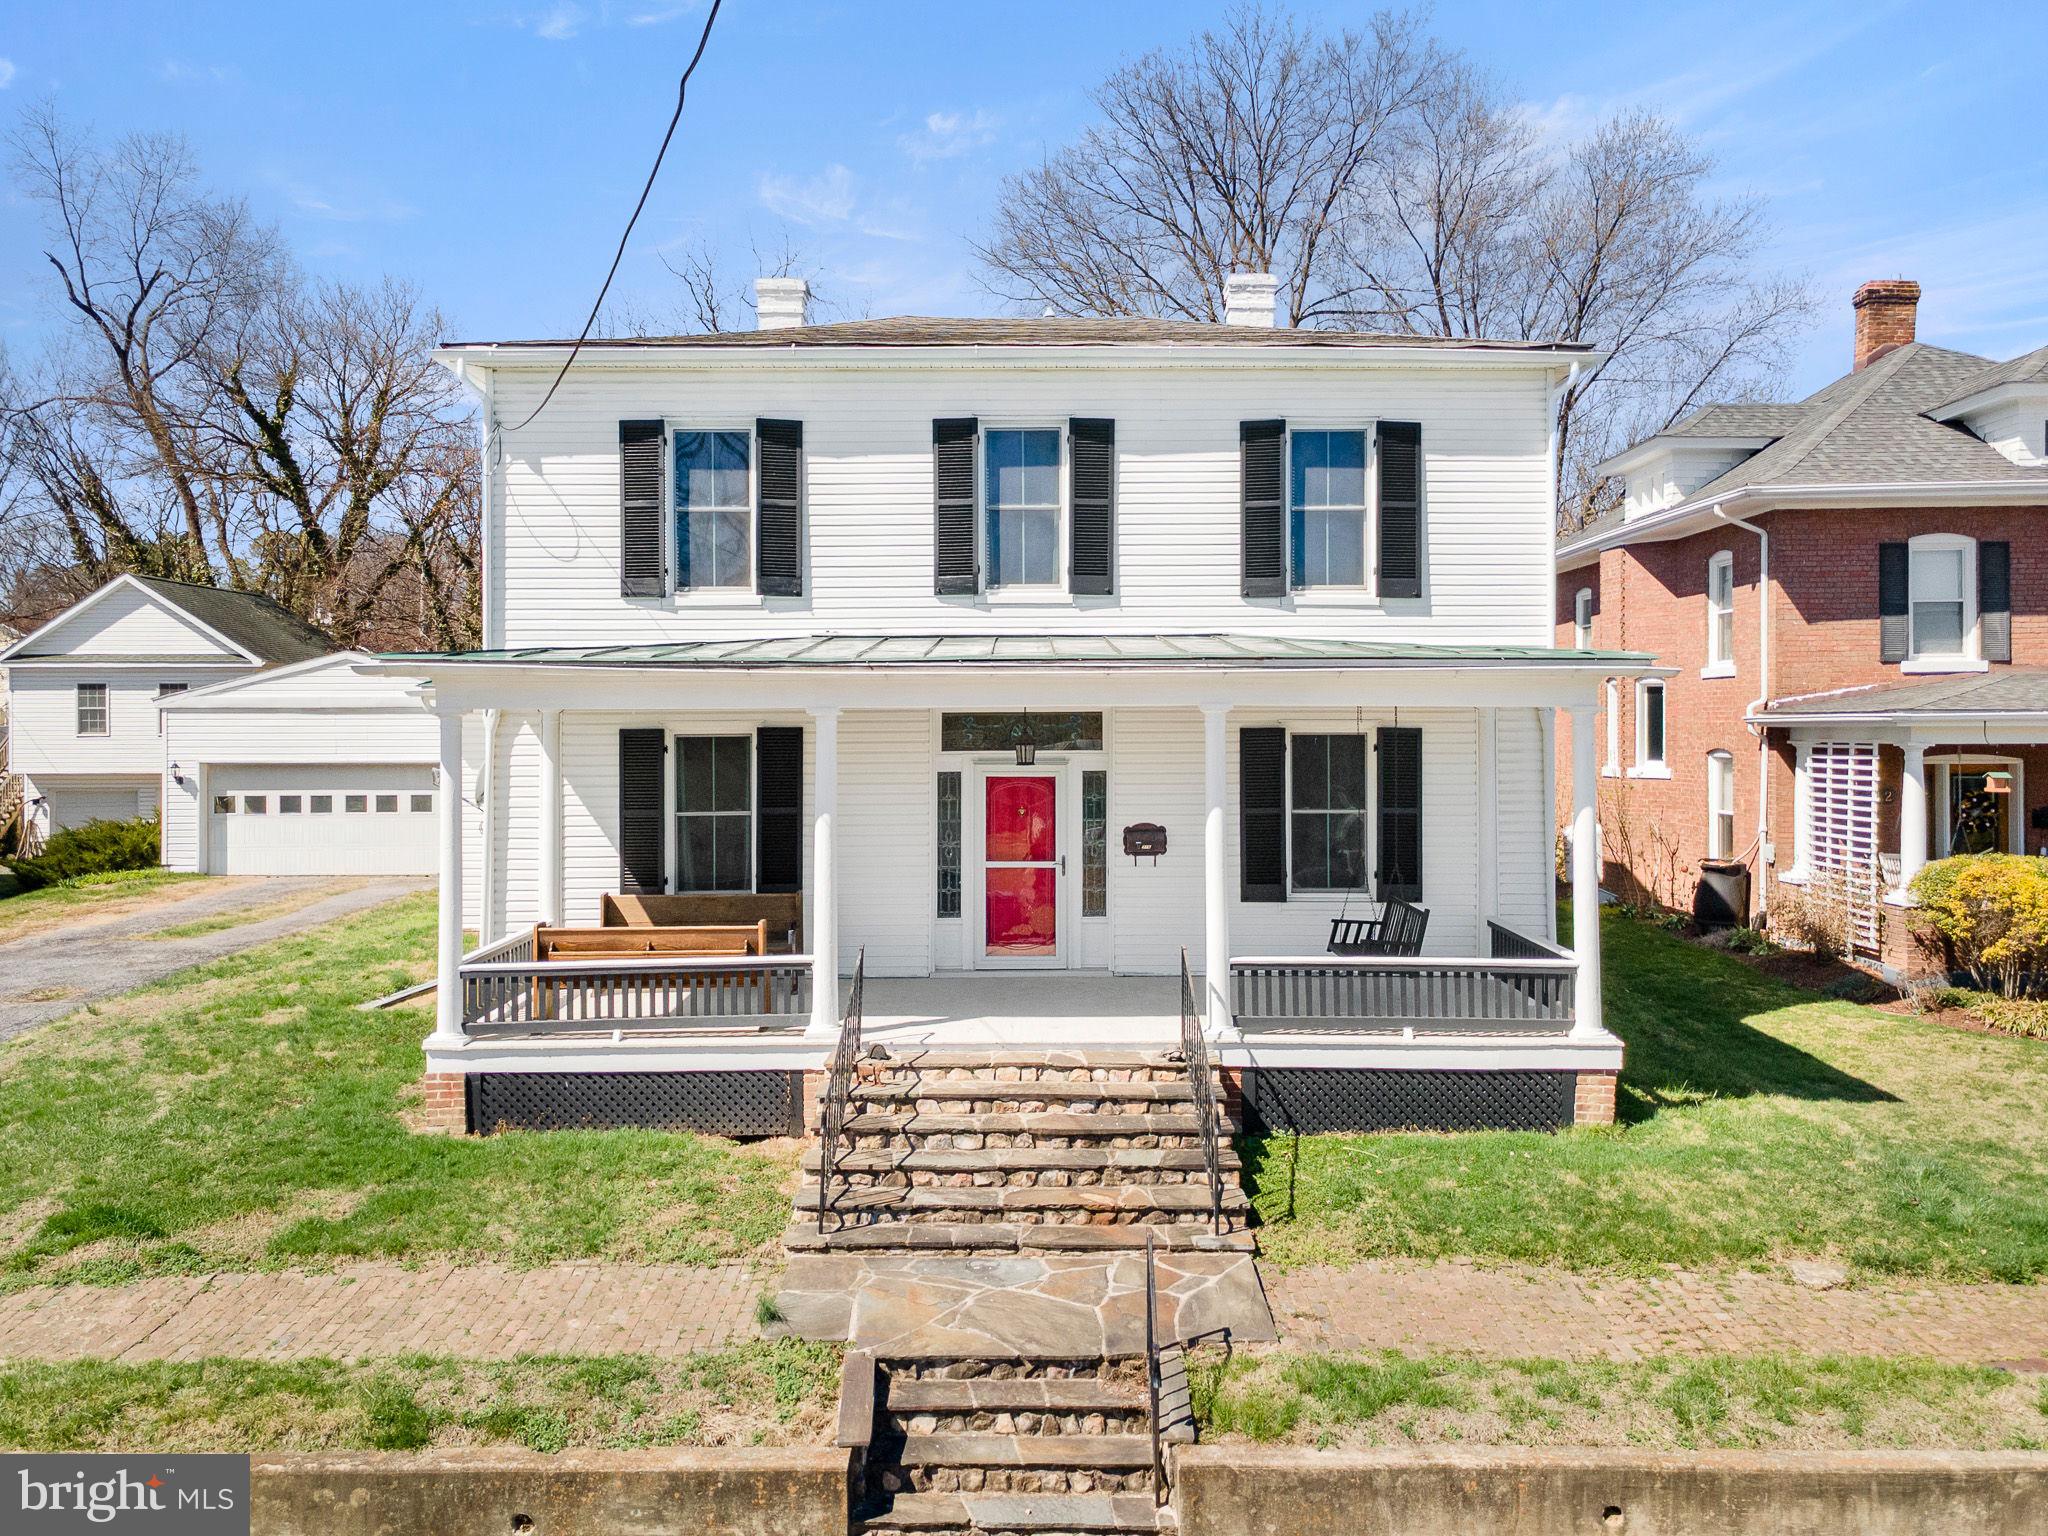
WOODSTOCK
316 S MUHLENBERG STREET
5 Beds
3 Baths
2,892 Sq.Ft.
$495,000
MLS#: VASH2013532

WOODSTOCK
564 W SPRING STREET
5 Beds
3 Baths
3,326 Sq.Ft.
$380,000
MLS#: VASH2015886
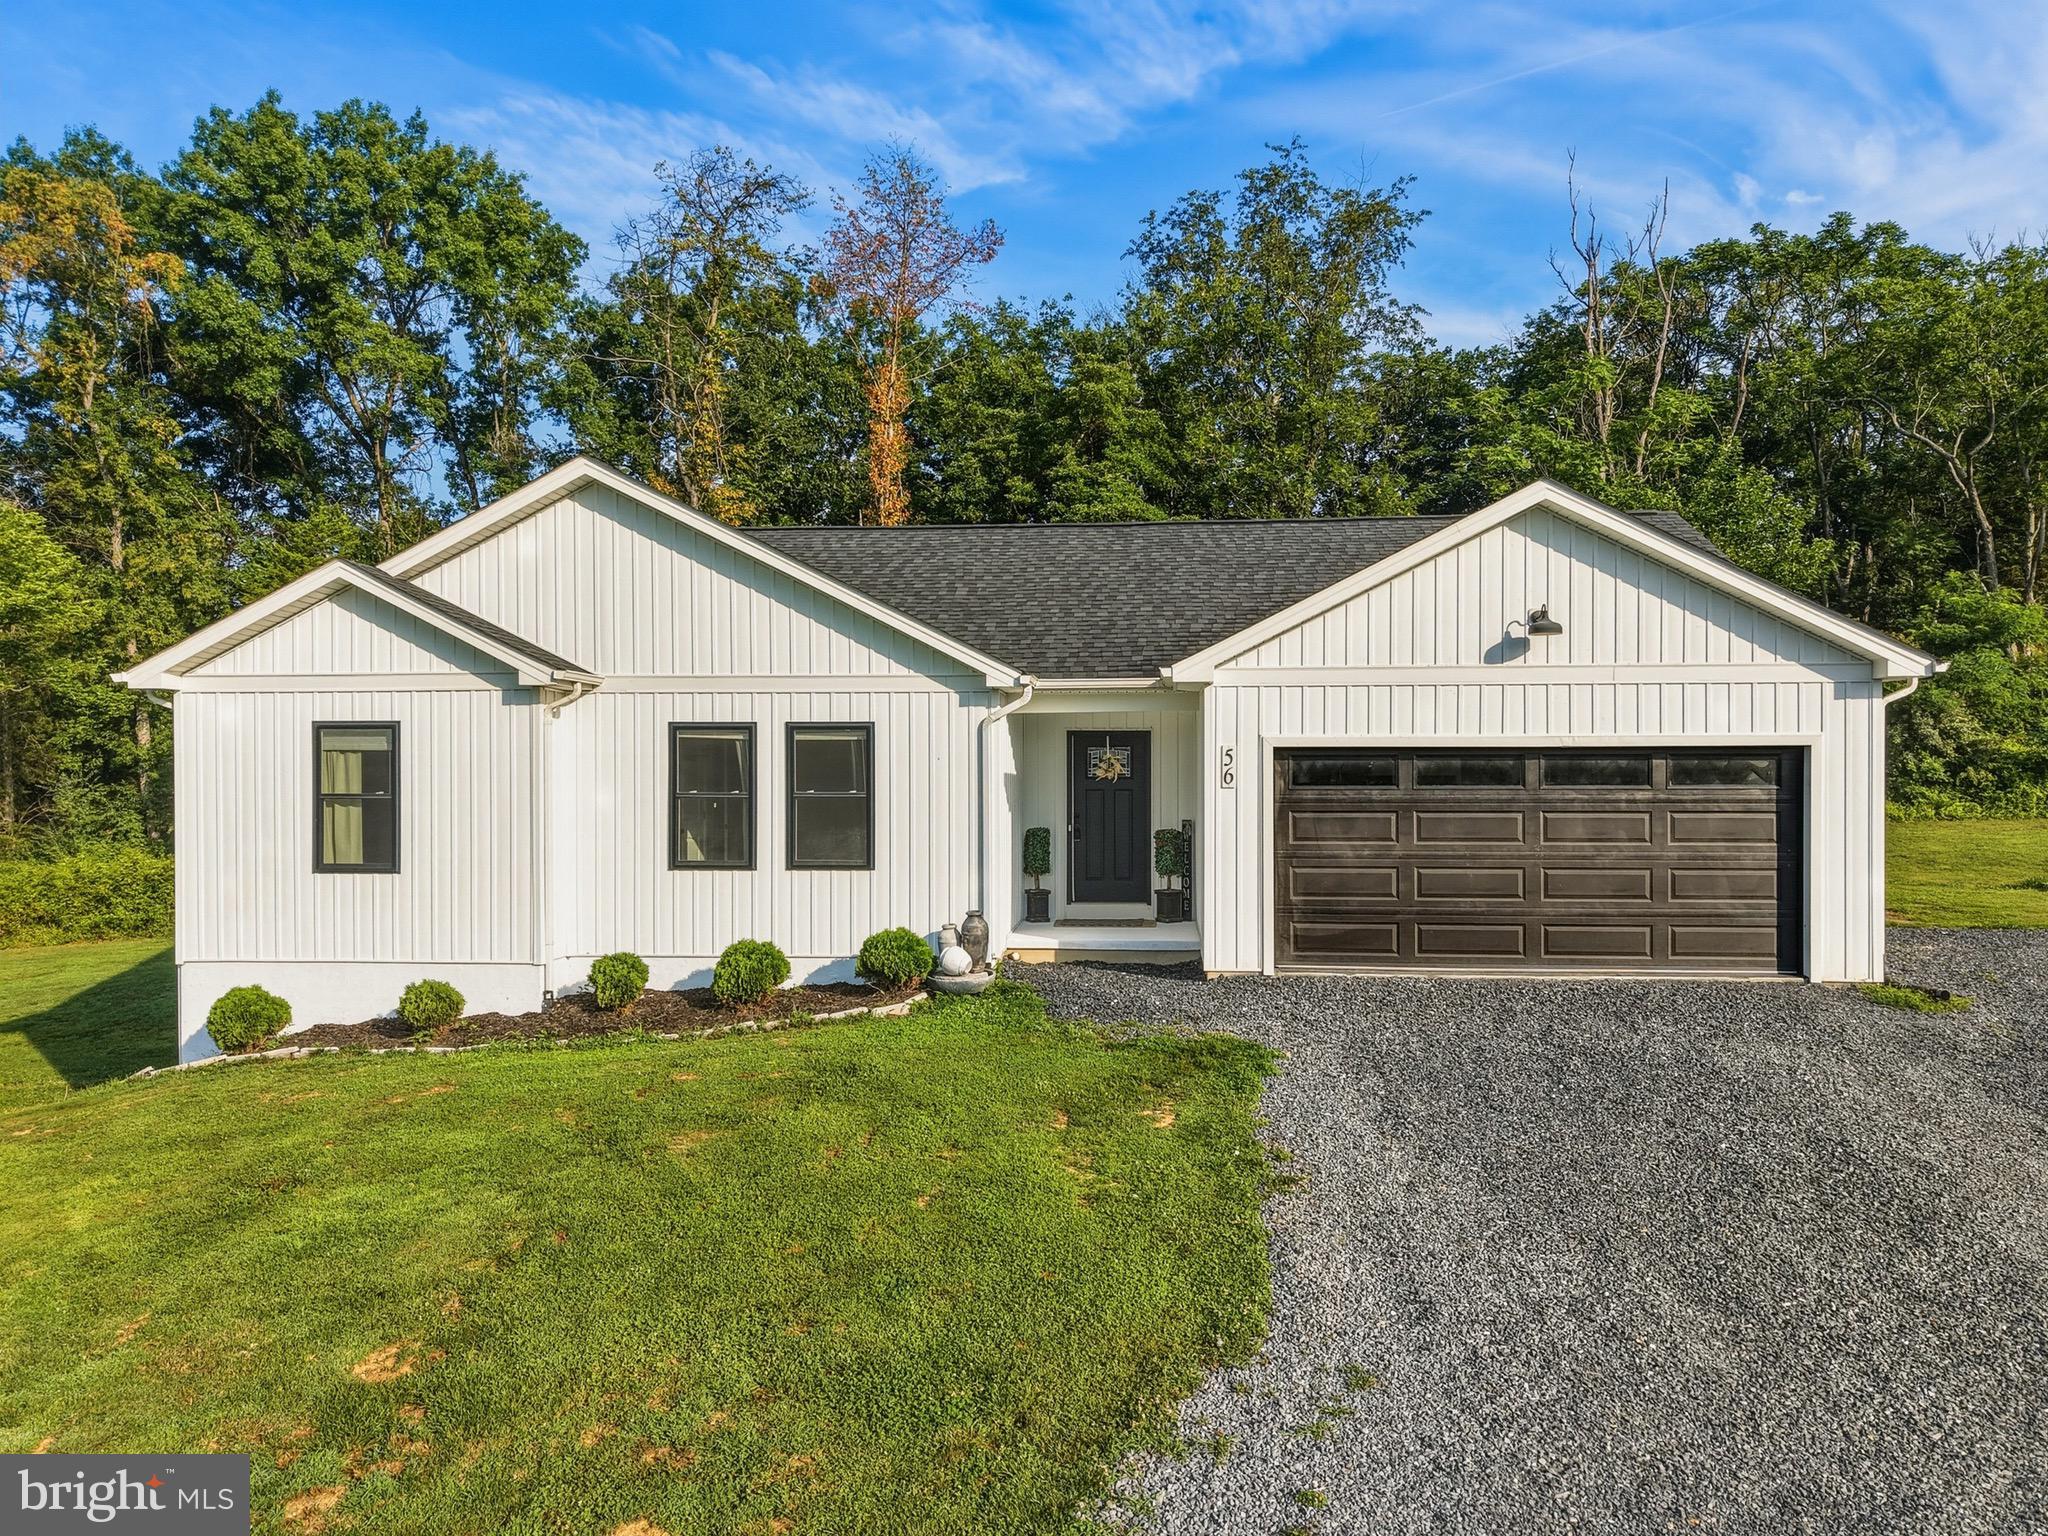
WOODSTOCK
56 BLESSED LANE
3 Beds
2 Baths
1,631 Sq.Ft.
$465,000
MLS#: VASH2015164

WOODSTOCK
201 EAST LOCUST STREET
3 Beds
2 Baths
1,516 Sq.Ft.
$349,000
MLS#: VASH2014518
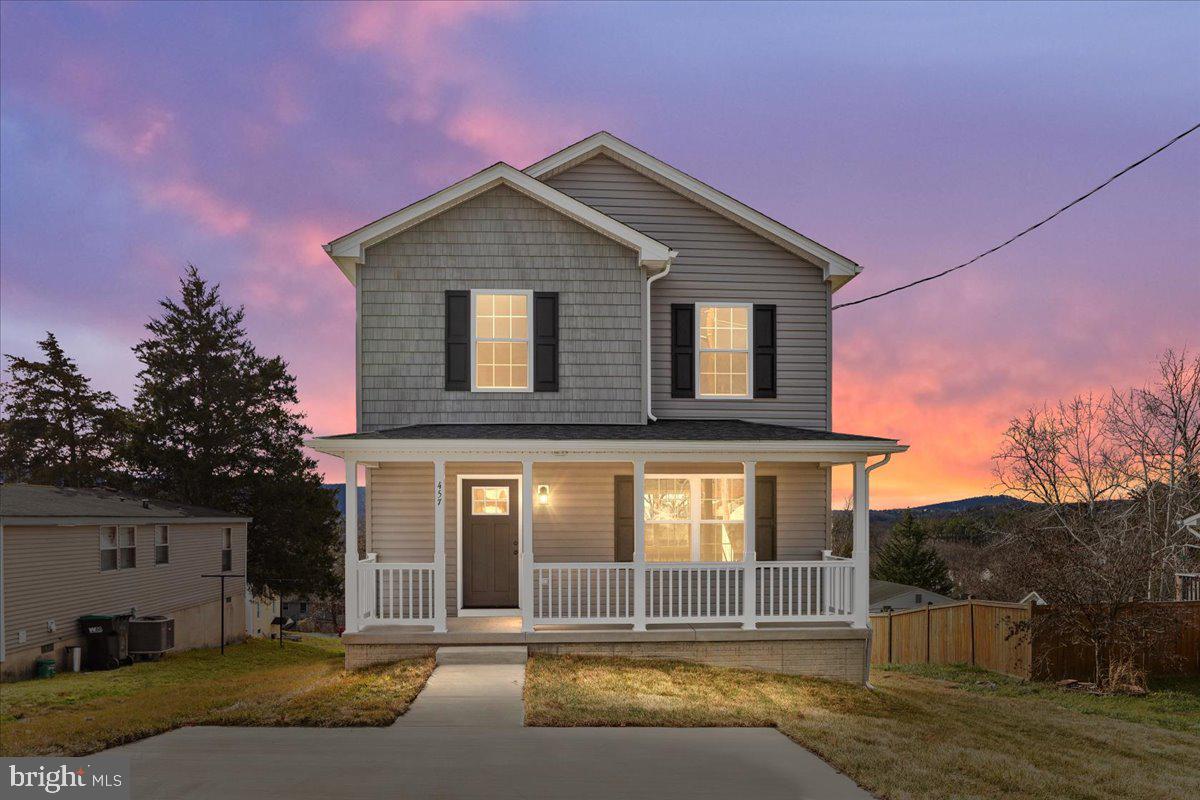
WOODSTOCK
209 EAST LOCUST STREET
3 Beds
2 Baths
1,516 Sq.Ft.
$349,000
MLS#: VASH2014468
.png)