
Colonial
5805 ROOSEVELT STREET
BETHESDA, MD 20817
MLS#: MDMC2253420
$1,195,000


Property
Beds
3
Full Baths
3
1/2 Baths
None
Year Built
1941
Sq.Footage
1,631
OPPORTUNITY AWAITS! 5805 Roosevelt Street is a charming, classic center-hall Colonial on a generous 6700 sq ft corner lot in the heart of Bethesda’s much desired and close-in Bradmoor neighborhood. Its traditional layout preserved architectural character, flexible rooms, and expansive outdoor space create a compelling setting for a buyer seeking a move-in ready home with tremendous possibilities to renovate and/or expand, as well as a possible developer opportunity. The main level is filled with abundant natural light and retains original wood floors that grace the home’s main and top levels. A fireplace anchors the living room, and an updated kitchen opens to the dining area for practical, everyday living. Two additional first-floor bonus rooms can serve as family rooms and/or offices. A full bath on this level is a big plus that adds flexibility. Just outside the family room and kitchen doors is a patio that transitions to a large backyard enclosed by a white picket fence. On the second level are three bedrooms with two full baths. The primary bedroom features a large closet and en suite bath. A hall bath conveniently serves the other two bedrooms. The lower level of the home adds more adaptable space, with a finished recreation room with fireplace, and storage area. A separate unfinished area includes laundry, plumbing in place and awaits your creativity for expanded living space. The lower level has its own separate entrance. The location is fantastic, just blocks to Johns Hopkins Suburban Hospital and the National Institutes of Health. The RideOn Bus stops right near the home and serves the medical centers and the Bethesda Metro stop. Downtown Bethesda, Wildwood Shopping Center, the Beltway, Chevy Chase, Friendship Heights and DC are very easily accessed. The home is in the Walt Whitman High School MCPS cluster. This property is offered in AS IS CONDITION. OPEN HOUSES SATURDAY 9/5 2-4 PM AND SUNDAY 9/6 2-4 PM
Features & Amenities
Interior
-
Total Bedrooms
3
-
Bathrooms
3
-
Above Grade Finished Area
1396.0
-
Basement YN
YES
-
Cooling YN
YES
-
Cooling
Other, Electric
-
Fireplace YN
YES
-
Heating YN
YES
-
Heating
Natural Gas, Central
-
Pet friendly
Yes
Exterior
-
Garage
No
-
Construction Materials
Brick
-
Other Exterior Features
Other
-
Parking
Driveway
-
Pool
No
-
Waterfront YN
NO
Area & Lot
-
Lot Features
Corner Lot, Front Yard, Back Yard
-
Lot Size(acres)
0.15
-
Lot Size(square feet)
6,707
-
Property Type
Residential
-
Property Sub Type
Single Family Residence
-
Architectural Style
Colonial
Price
-
Sales Price
$1,195,000
-
Tax Amount
$10,183
-
Sq. Footage
1,631
-
Price/SqFt
$732
HOA
-
Association
No
Property Resources
-
Horse Property
NO
School District
-
Elementary School
BRADLEY HILLS
-
Middle School
THOMAS W. PYLE
-
High School
WALT WHITMAN
Property Features
-
New Construction
NO
-
Foundation Details
Other
-
Senior Community YN
NO
-
Sewer
Public Sewer
-
Tax Lot
15
-
Water Source
Public
Schedule a Showing
Showing scheduled successfully.
Mortgage calculator
Estimate your monthly mortgage payment, including the principal and interest, property taxes, and HOA. Adjust the values to generate a more accurate rate.
Your payment
Principal and Interest:
$
Property taxes:
$
HOA fees:
$
Total loan payment:
$
Total interest amount:
$
Location
County
MONTGOMERY
Elementary School
BRADLEY HILLS
Middle School
THOMAS W. PYLE
High School
WALT WHITMAN
Listing Courtesy of Kathleen Drew, TTR Sotheby's International Realty
RealHub Information is provided exclusively for consumers' personal, non-commercial use, and it may not be used for any purpose other than to identify prospective properties consumers may be interested in purchasing. All information deemed reliable but not guaranteed and should be independently verified. All properties are subject to prior sale, change or withdrawal. RealHub website owner shall not be responsible for any typographical errors, misinformation, misprints and shall be held totally harmless.

AGENT
Catie Snider
Call Catie today to schedule a private showing.

* Listings on this website come from the FMLS IDX Compilation and may be held by brokerage firms other than the owner of this website. The listing brokerage is identified in any listing details. Information is deemed reliable but is not guaranteed. If you believe any FMLS listing contains material that infringes your copyrighted work please click here to review our DMCA policy and learn how to submit a takedown request.© 2024 FMLS.
Related Properties

BETHESDA
7710 WOODMONT AVENUE 811
2 Beds
2 Baths
1,340 Sq.Ft.
$1,040,000
MLS#: MDMC2233318

BETHESDA
8901 CHARRED OAK DRIVE
7 Beds
5 Baths
3,493 Sq.Ft.
$1,299,000
MLS#: MDMC2251814

BETHESDA
142 WINSOME CIRCLE
3 Beds
3 Baths
2,614 Sq.Ft.
$1,374,900
MLS#: MDMC2244504

BETHESDA
5711 WYNGATE DRIVE
3 Beds
2 Baths
1,852 Sq.Ft.
$1,079,900
MLS#: MDMC2249522

BETHESDA
6820 WISCONSIN AVENUE 7006
3 Beds
3 Baths
1,682 Sq.Ft.
$1,250,000
MLS#: MDMC2250890

BETHESDA
137 WINSOME CIRCLE
4 Beds
3 Baths
2,555 Sq.Ft.
$1,260,000
MLS#: MDMC2223664

BETHESDA
5115 BALTIMORE AVENUE
4 Beds
2 Baths
2,343 Sq.Ft.
$1,395,000
MLS#: MDMC2236018
BETHESDA
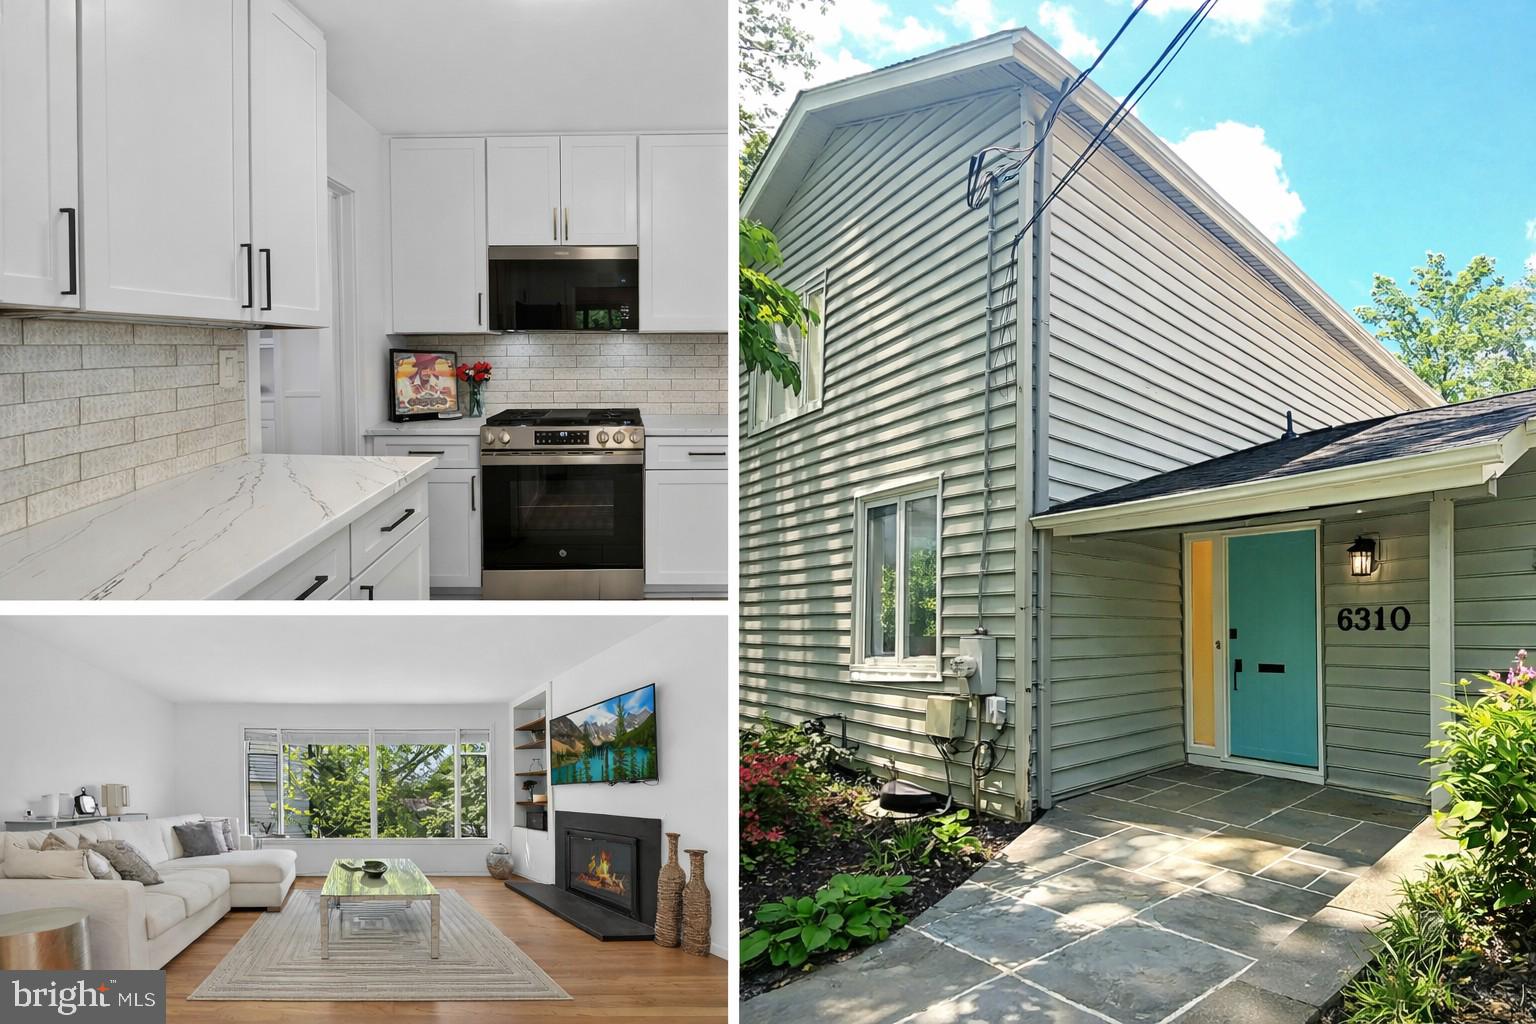
6310 E HALBERT ROAD
6 Beds
4 Baths
3,730 Sq.Ft.
$1,295,000
MLS#: MDMC2228840
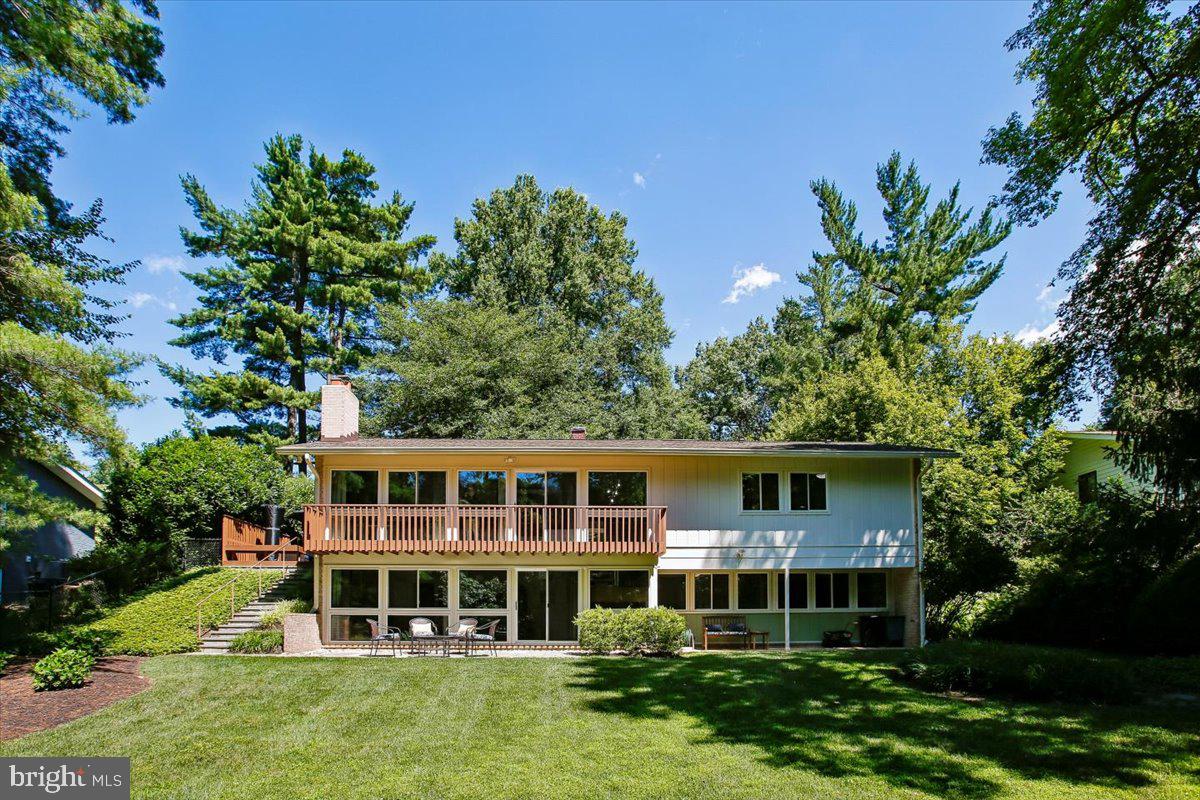
BETHESDA
8308 LILLY STONE DRIVE
4 Beds
3 Baths
2,495 Sq.Ft.
$1,400,000
MLS#: MDMC2241256

BETHESDA
10430 BREUER STREET
4 Beds
3 Baths
2,731 Sq.Ft.
$1,220,000
MLS#: MDMC2242974
.png)