


Property
Beds
3
Full Baths
2
1/2 Baths
1
Year Built
1972
Sq.Footage
1,540
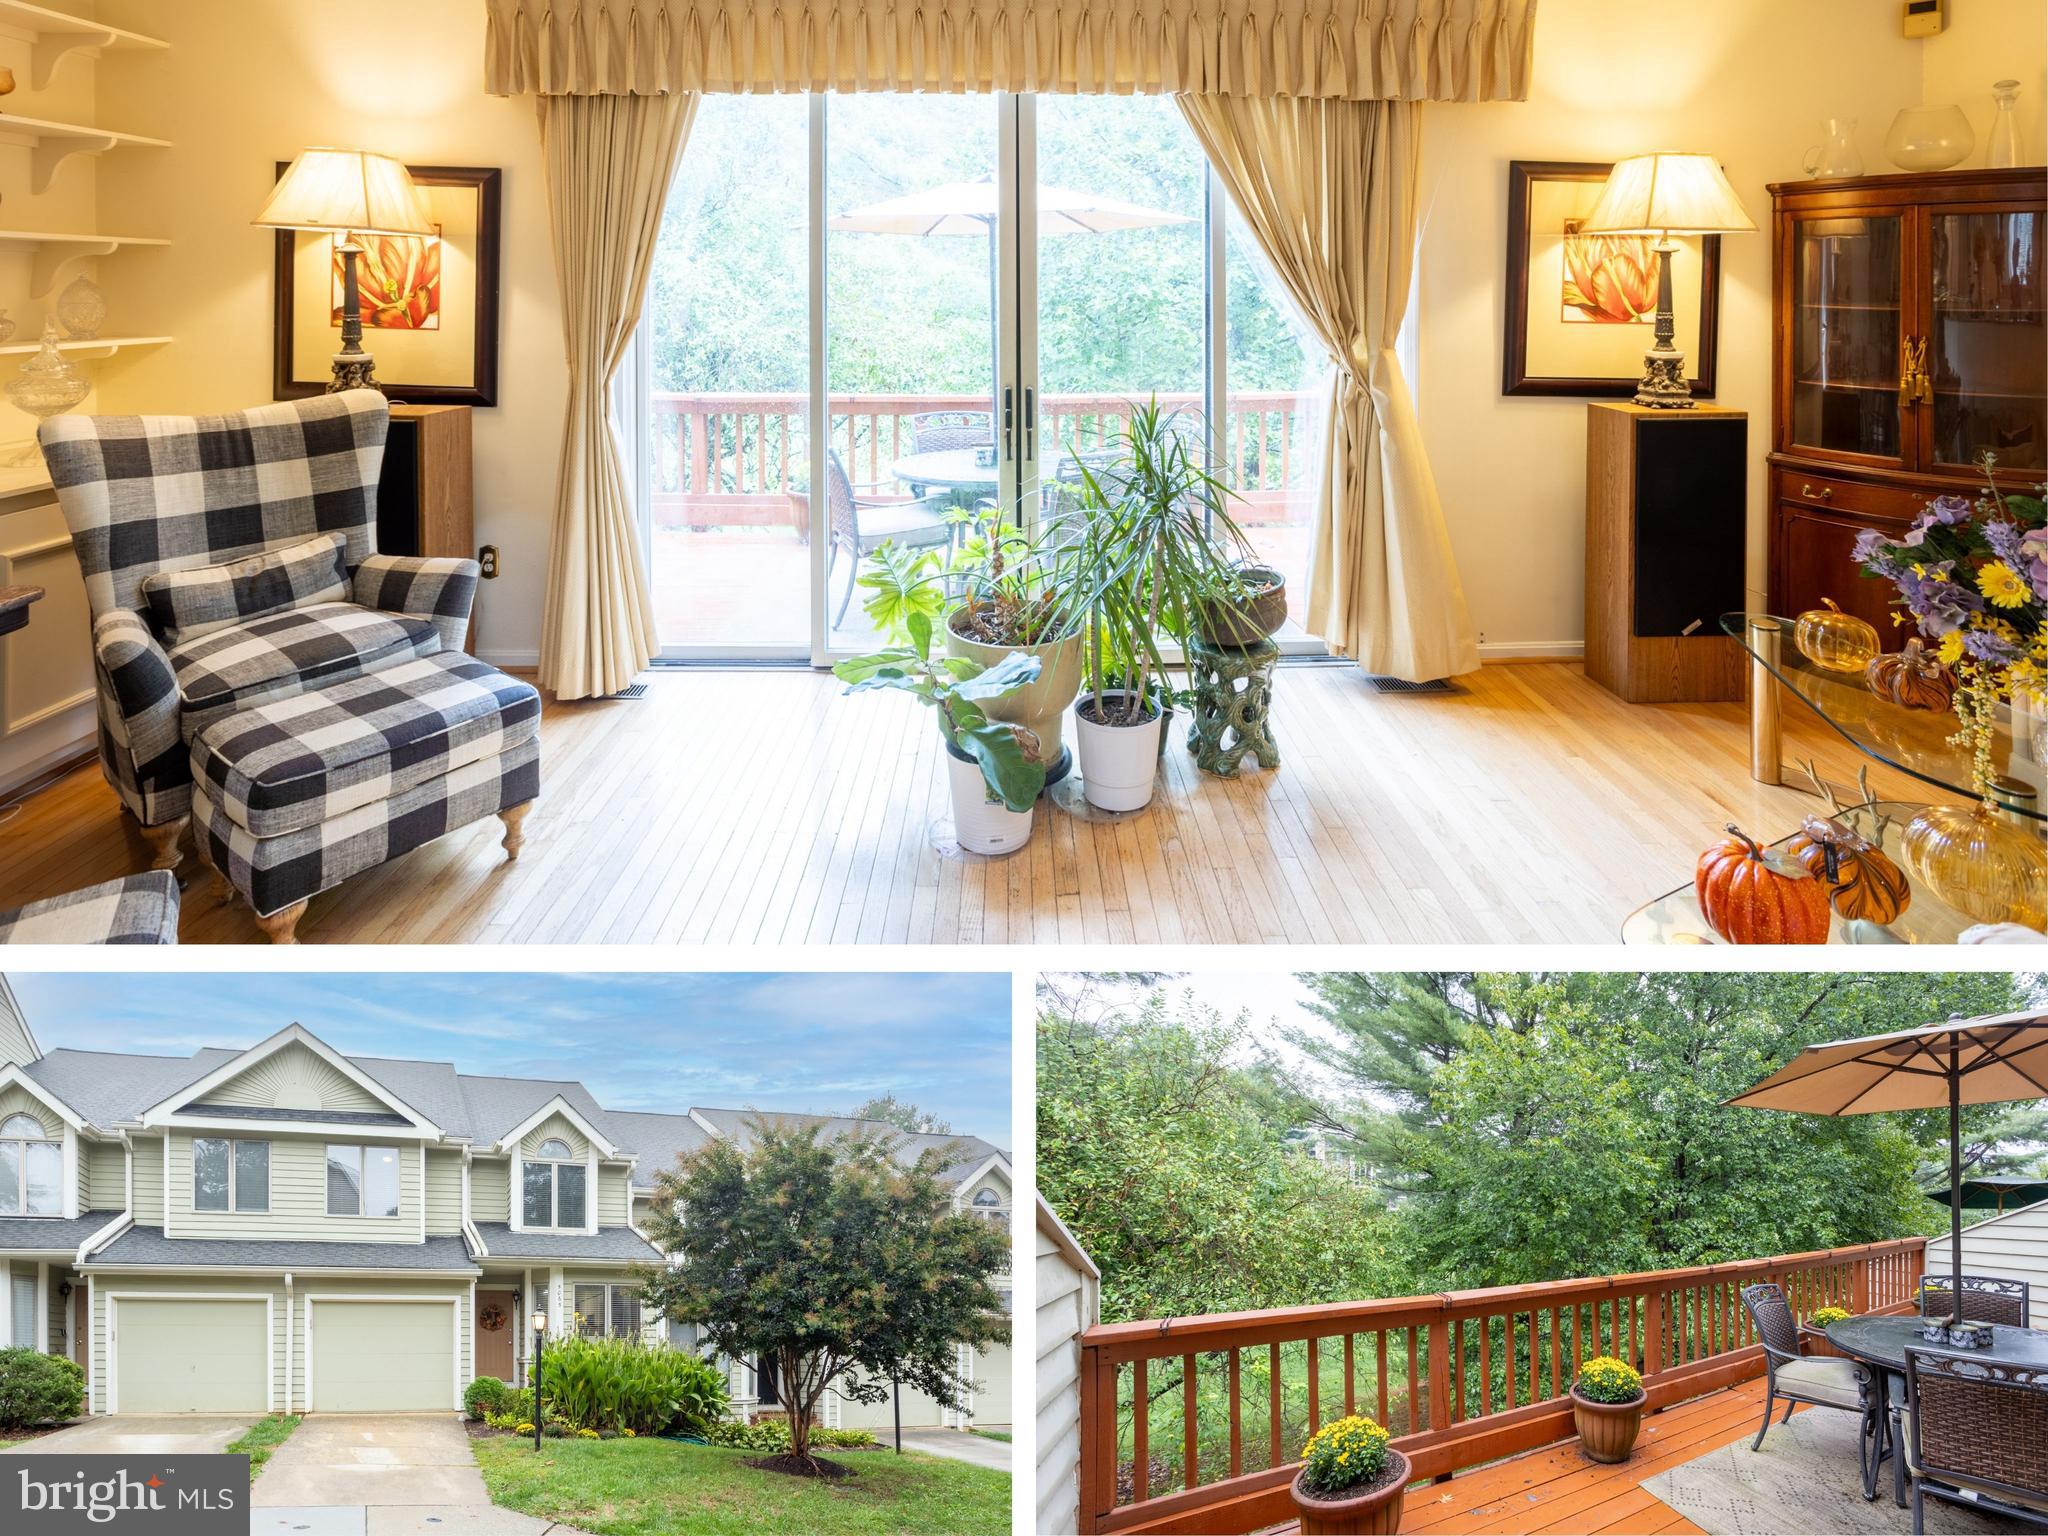
Beautifully updated end-of-group, brick-front townhome in Columbia's Village of Long Reach community! This inviting home features an open floor plan with living and dining areas highlighting hardwood flooring and sliding door access to the deck and backyard. The updated kitchen boasts dark wood cabinetry, granite countertops, and stainless steel appliances including a new refrigerator. Upstairs, new carpeting extends throughout the bedroom level. The primary bedroom features a modern sliding barn door leading to the en suite bathroom and a closet with custom organization. Two additional bedrooms and a full hall bathroom complete this level. New carpet continues in the finished lower level offering a spacious recreation room with a cozy fireplace accented by a stacked stone surround, along with a large utility and storage room. Enjoy outdoor living on the newly stained deck overlooking the privacy-fenced backyard with a built-in firepit. Ideally located near major commuter access routes, shopping, dining, and entertainment options. Updates include the fence 2024, newer roof, refrigerator 2026, and the HVAC 2014. A wonderful opportunity to enjoy updated living in a desirable community!
Open Houses
Open house times are shown in the property’s local time.
Features & Amenities
Interior
-
Other Interior Features
Ceiling Fan(s), Recessed Lighting
-
Total Bedrooms
3
-
Bathrooms
2
-
1/2 Bathrooms
1
-
Above Grade Finished Area
1240.0
-
Basement YN
YES
-
Cooling YN
YES
-
Cooling
Central Air, Ceiling Fan(s), Electric
-
Fireplace YN
YES
-
Heating YN
YES
-
Heating
Natural Gas, Forced Air
-
Pet friendly
N/A
Exterior
-
Garage
No
-
Construction Materials
Brick
-
Other Exterior Features
Lighting
-
Parking
Parking Lot
-
Patio and Porch Features
Deck
-
Pool
No
-
Waterfront YN
NO
-
View
Trees/Woods, Garden
Area & Lot
-
Lot Features
Front Yard, Cleared, Back Yard
-
Lot Size(square feet)
0
-
Property Type
Residential
-
Property Sub Type
Townhouse
-
Architectural Style
Colonial
Price
-
Sales Price
$415,000
-
Tax Amount
$4,900
-
Sq. Footage
1,540
-
Price/SqFt
$269
HOA
-
Association
YES
-
Association Fee
$70
-
Association Fee Frequency
Monthly
-
Association Fee Includes
N/A
-
Total Monthly Fees
true
School District
-
Elementary School
CALL SCHOOL BOARD
-
Middle School
CALL SCHOOL BOARD
-
High School
CALL SCHOOL BOARD
Property Features
-
New Construction
NO
-
Foundation Details
Other
-
Senior Community YN
NO
-
Sewer
Public Sewer
-
Tax Lot
I 99
-
Water Source
Public
Schedule a Showing
Showing scheduled successfully.
Mortgage calculator
Estimate your monthly mortgage payment, including the principal and interest, property taxes, and HOA. Adjust the values to generate a more accurate rate.
Your payment
Principal and Interest:
$
Property taxes:
$
HOA fees:
$
Total loan payment:
$
Total interest amount:
$
Location
County
HOWARD
Elementary School
CALL SCHOOL BOARD
Middle School
CALL SCHOOL BOARD
High School
CALL SCHOOL BOARD
Listing Courtesy of Michael J Sloan, Northrop Realty
RealHub Information is provided exclusively for consumers' personal, non-commercial use, and it may not be used for any purpose other than to identify prospective properties consumers may be interested in purchasing. All information deemed reliable but not guaranteed and should be independently verified. All properties are subject to prior sale, change or withdrawal. RealHub website owner shall not be responsible for any typographical errors, misinformation, misprints and shall be held totally harmless.

Salesperson, Realtor
Catie Snider
Call Catie today to schedule a private showing.

* Listings on this website come from the FMLS IDX Compilation and may be held by brokerage firms other than the owner of this website. The listing brokerage is identified in any listing details. Information is deemed reliable but is not guaranteed. If you believe any FMLS listing contains material that infringes your copyrighted work please review our DMCA policy and learn how to submit a takedown request.© 2024 FMLS.
Related Properties

COLUMBIA
11886 NEW COUNTRY LANE
4 Beds
4 Baths
2,200 Sq.Ft.
$400,000
MLS#: MDHW2075058

COLUMBIA
11527 SHELL FLOWER LANE
3 Beds
2 Baths
2,057 Sq.Ft.
$469,900
MLS#: MDHW2075846

COLUMBIA
6592 SWEET FERN
3 Beds
2 Baths
1,666 Sq.Ft.
$355,000
MLS#: MDHW2075048

COLUMBIA
7142 LASTING LIGHT WAY
5 Beds
3 Baths
1,830 Sq.Ft.
$420,000
MLS#: MDHW2073376

COLUMBIA
6074 WILD GINGER COURT
3 Beds
3 Baths
1,830 Sq.Ft.
$415,000
MLS#: MDHW2071686

COLUMBIA
8861 STONEBROOK LANE NW
3 Beds
2 Baths
1,989 Sq.Ft.
$450,000
MLS#: MDHW2075478
COLUMBIA
5065 COLUMBIA ROAD 18 11
3 Beds
2 Baths
2,344 Sq.Ft.
$404,000
MLS#: MDHW2060044

COLUMBIA
11511 LITTLE PATUXENT PKWY PARKWAY
3 Beds
2 Baths
2,057 Sq.Ft.
$355,900
MLS#: MDHW2075718

COLUMBIA
11911 BLUE FEBRUARY WAY
4 Beds
3 Baths
2,100 Sq.Ft.
$469,000
MLS#: MDHW2075118

COLUMBIA
11716 STONEGATE LANE
4 Beds
3 Baths
1,865 Sq.Ft.
$449,900
MLS#: MDHW2075932
