
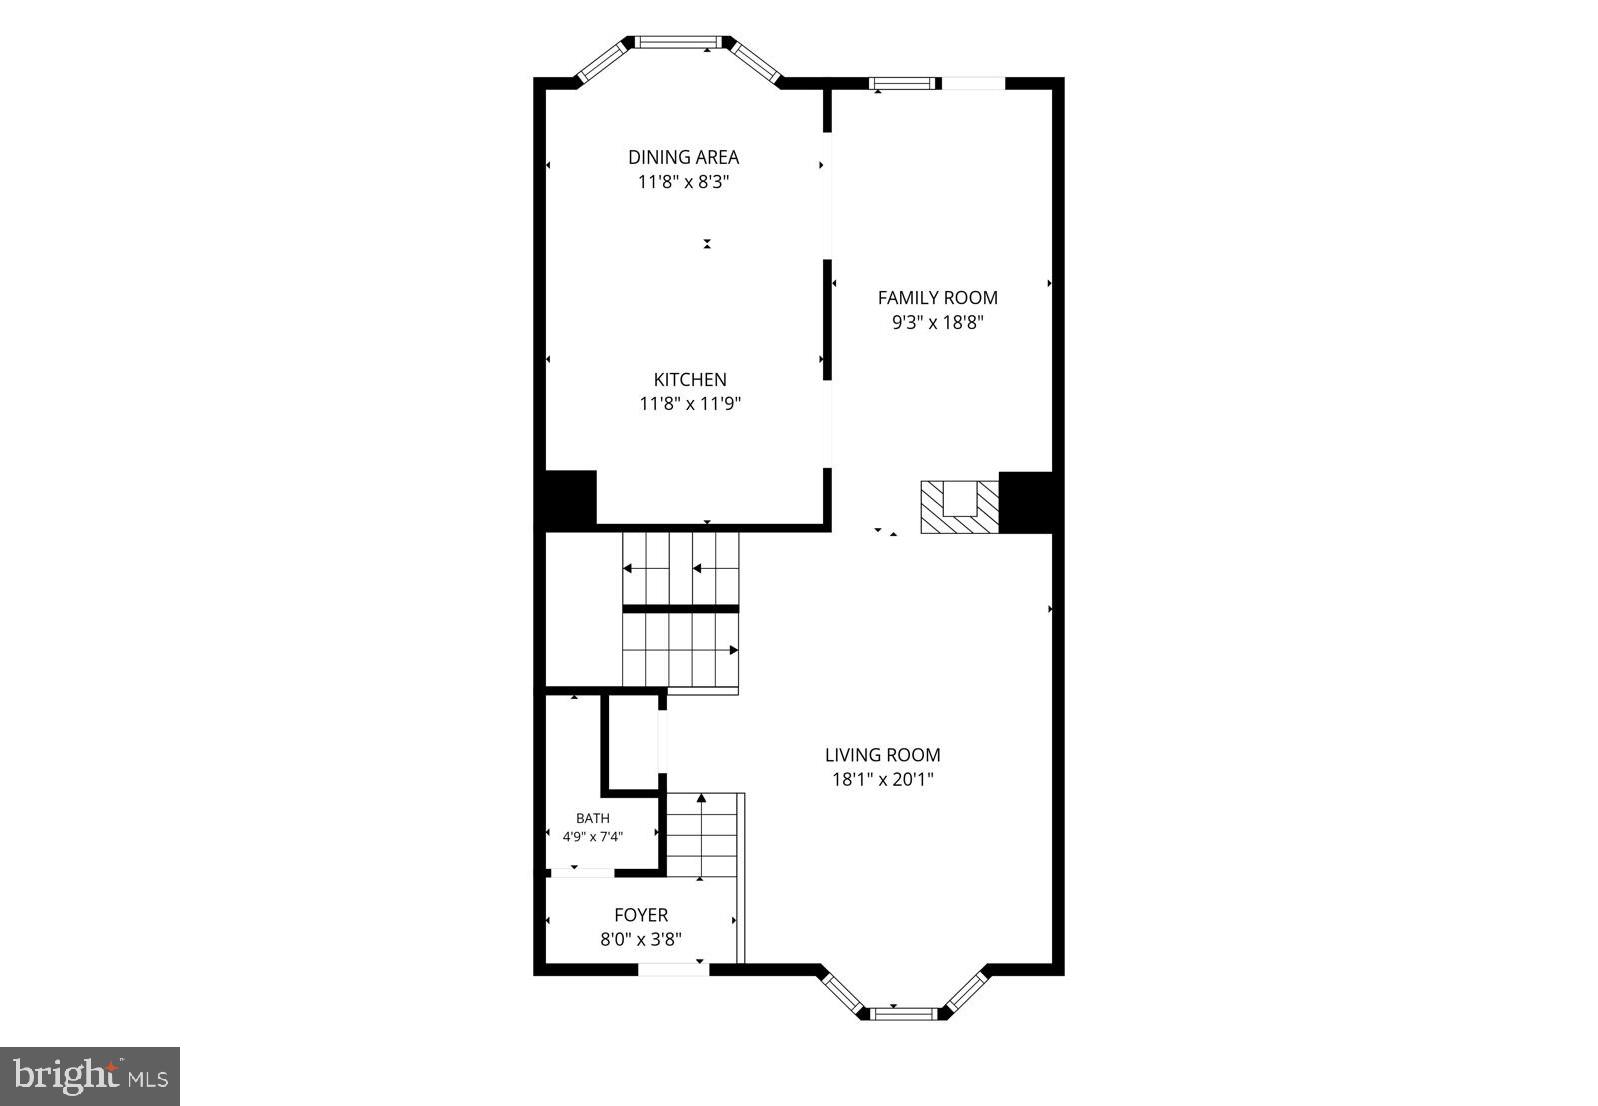
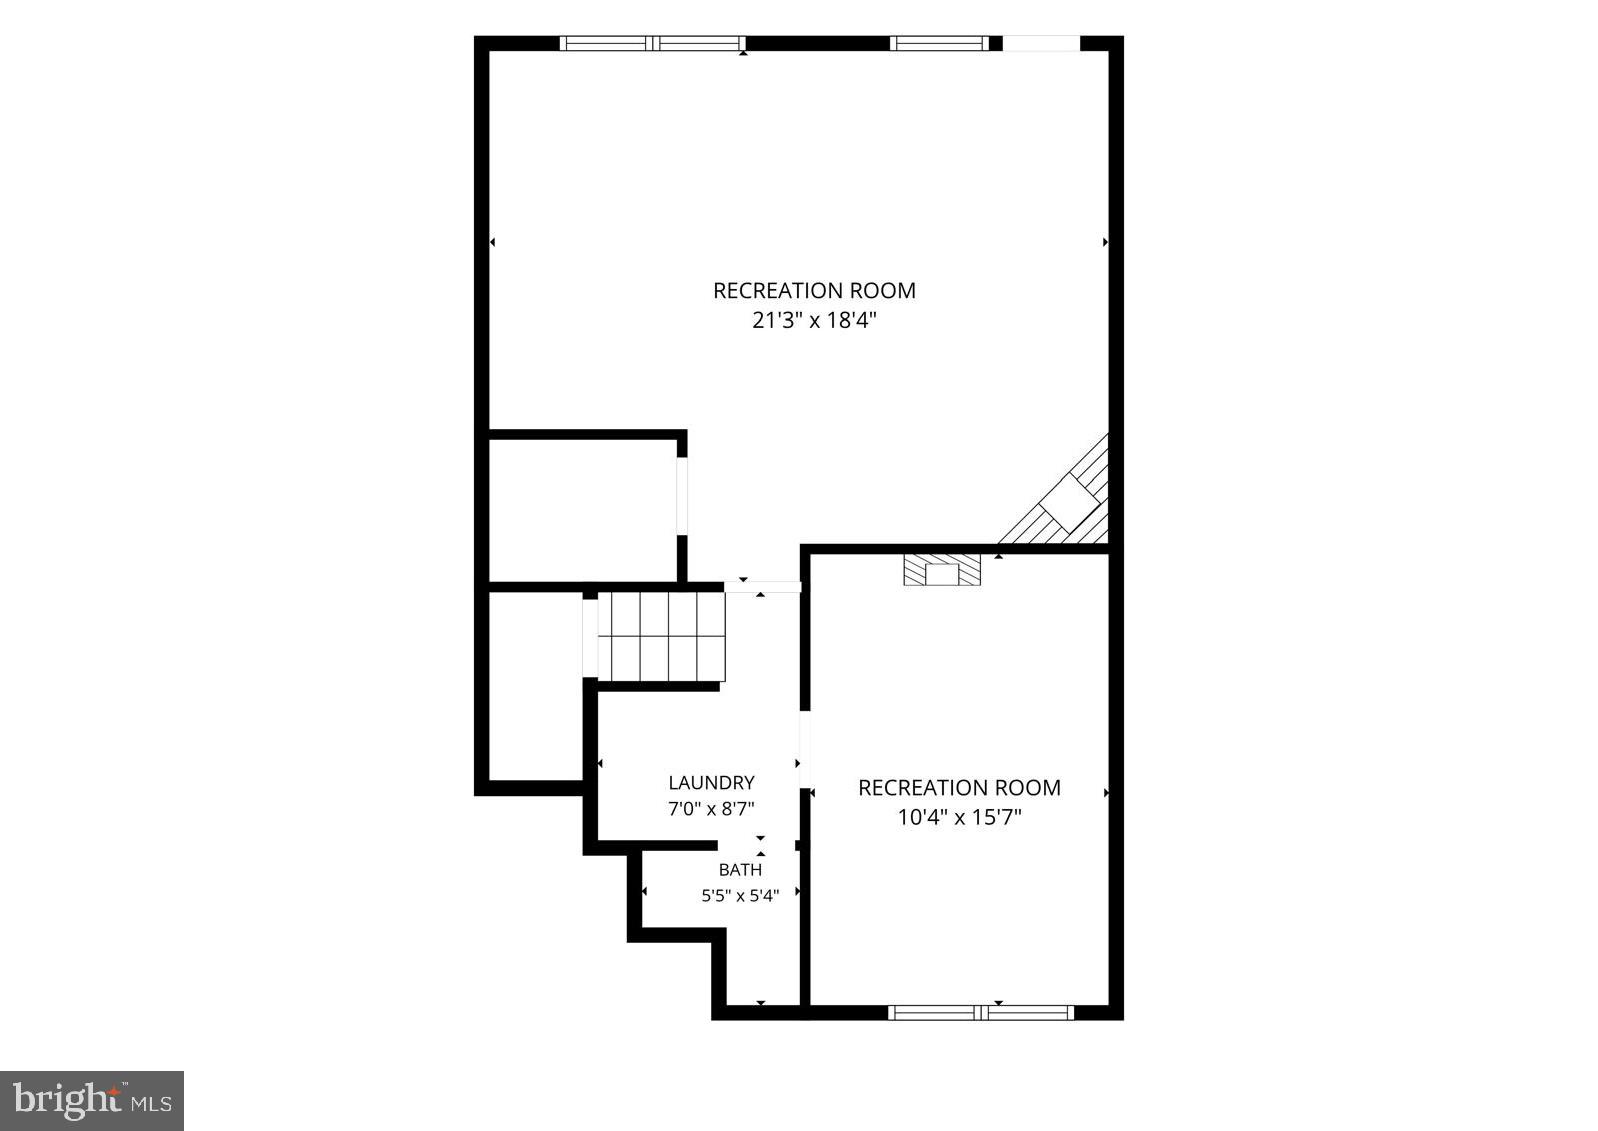
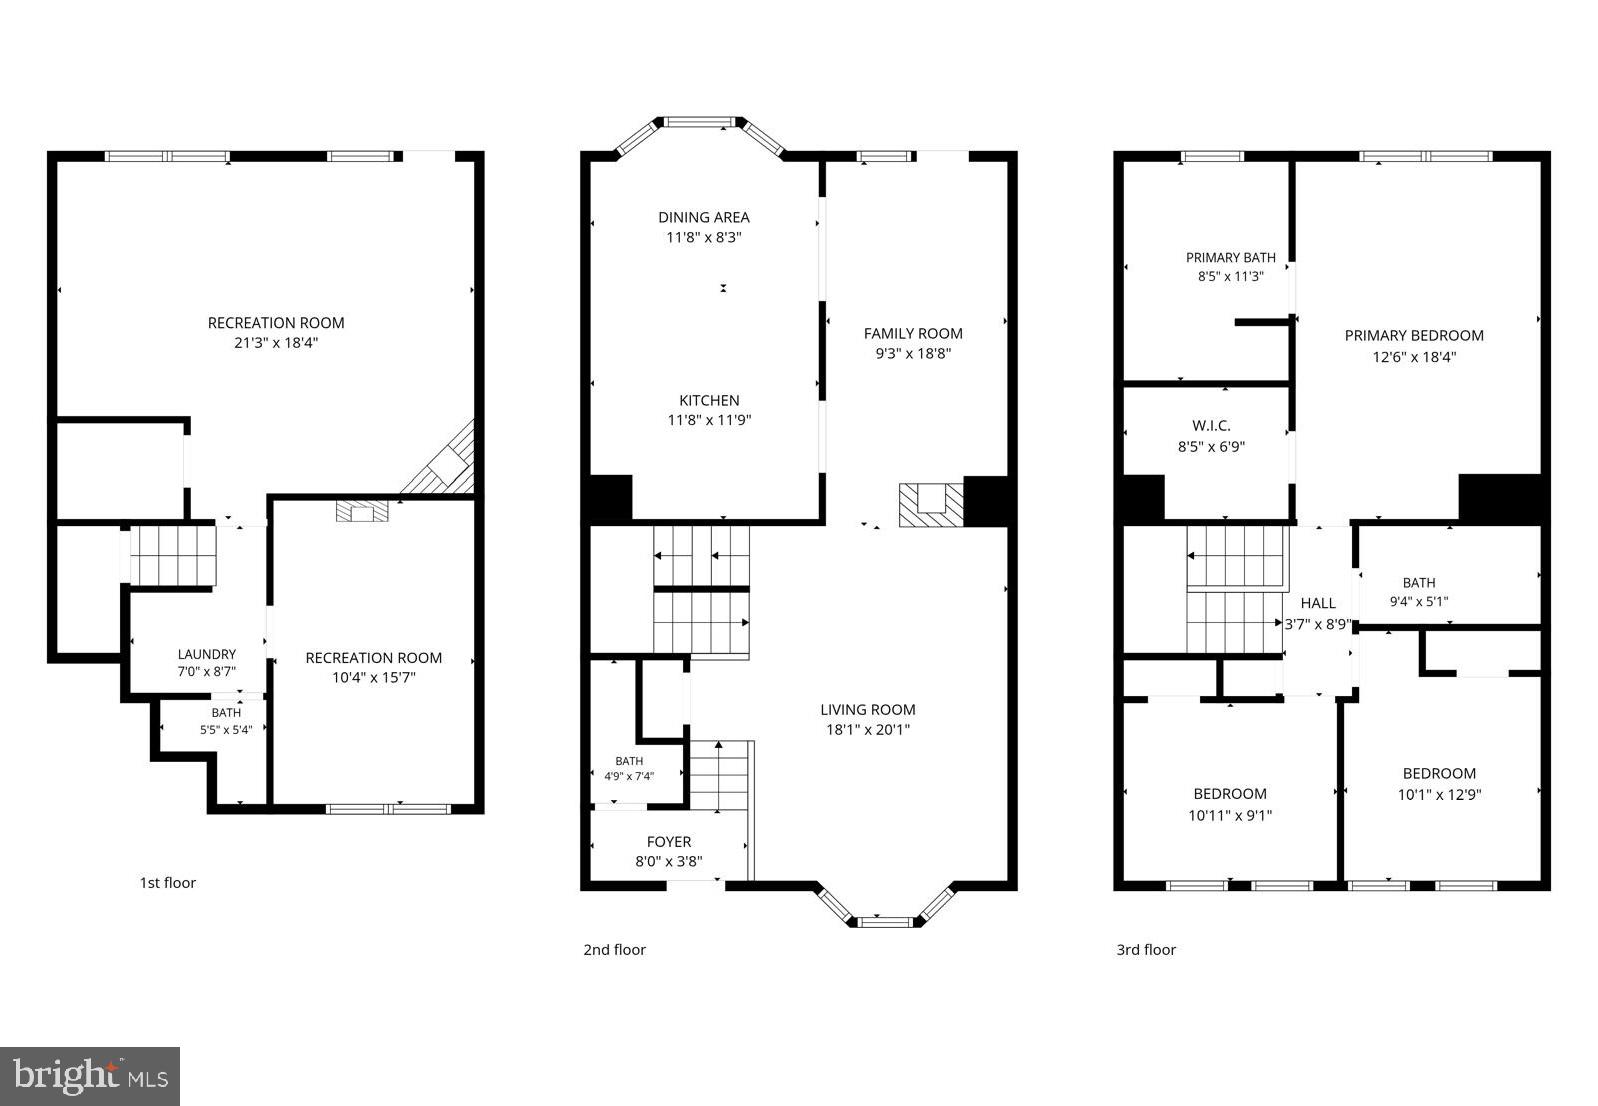
Property
Beds
3
Full Baths
2
1/2 Baths
2
Year Built
1991
Sq.Footage
2,286
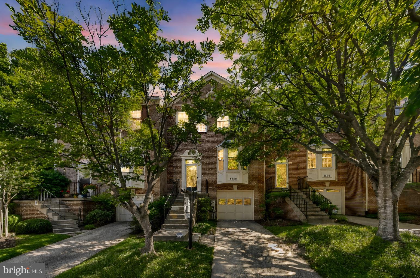
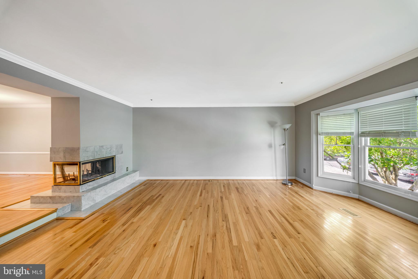
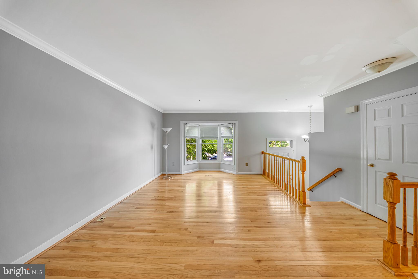
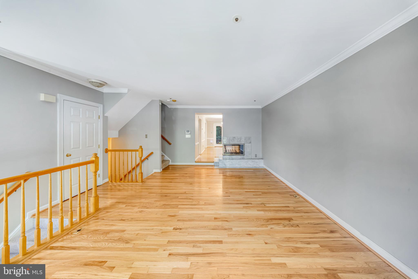
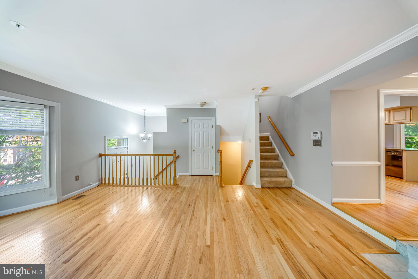
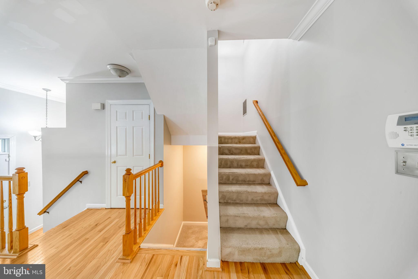
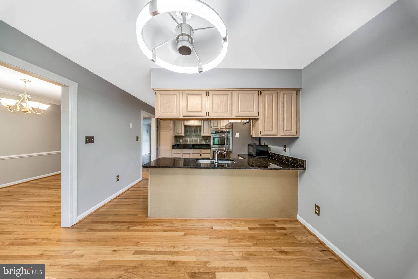
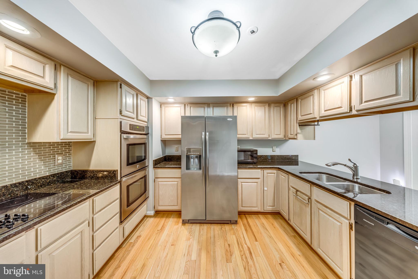
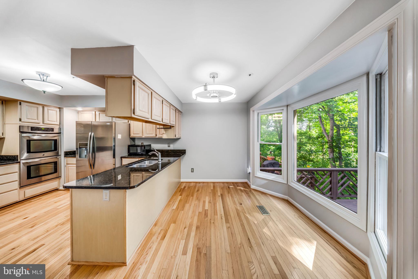
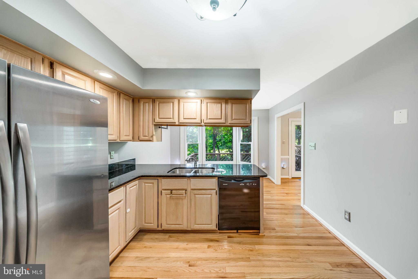
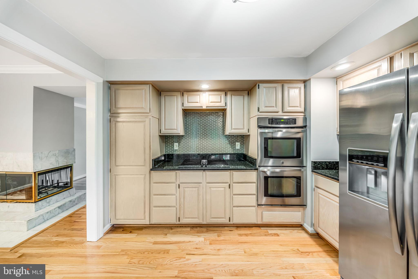
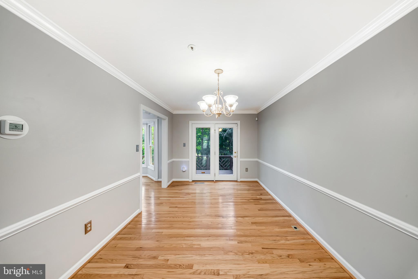
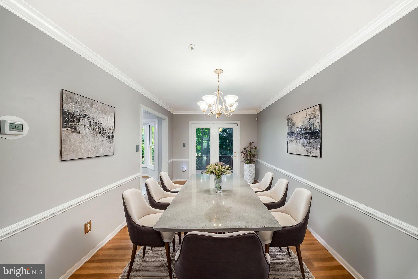
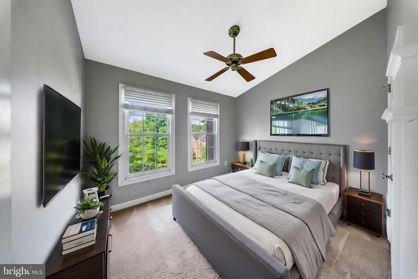
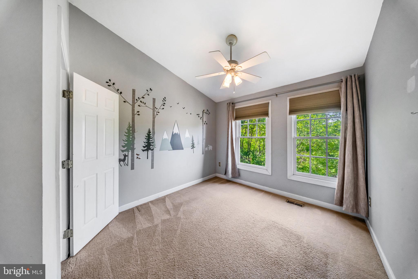
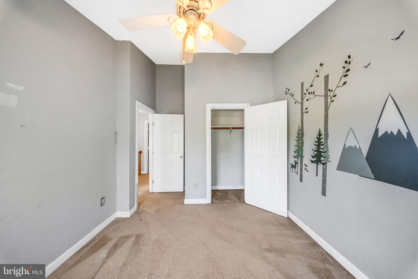
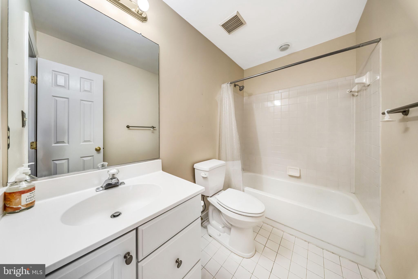
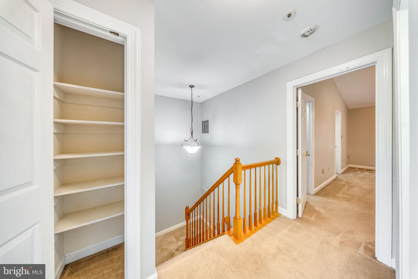
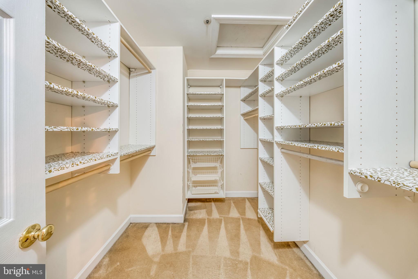
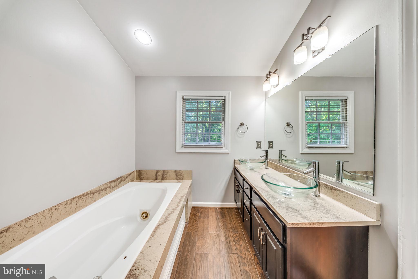
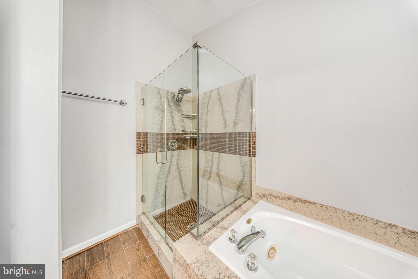
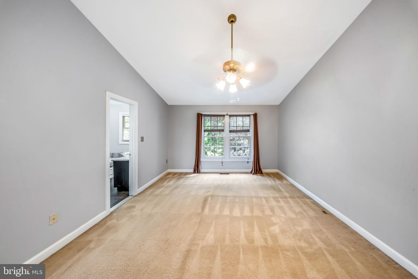
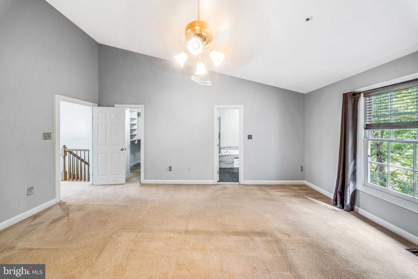
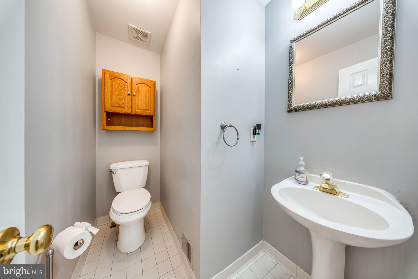
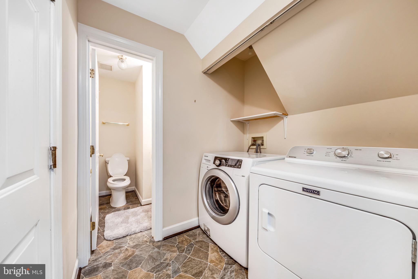
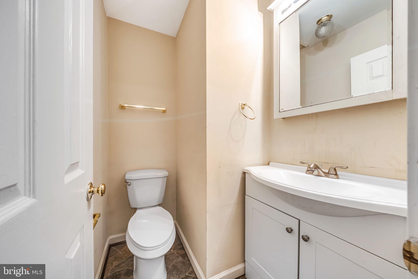
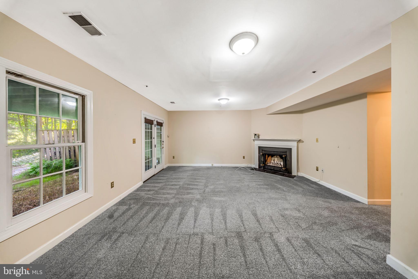
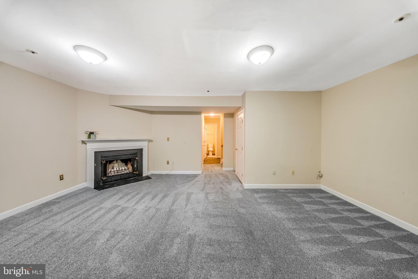
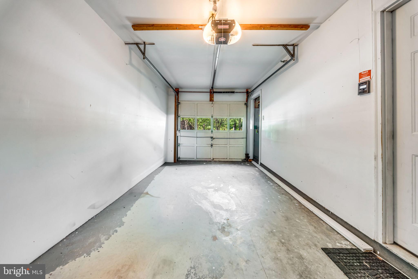
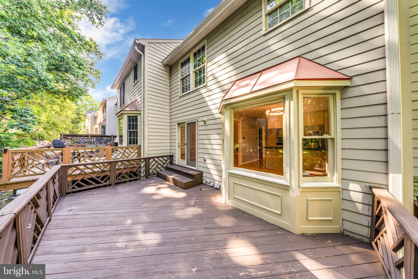
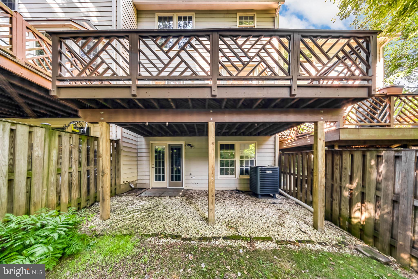
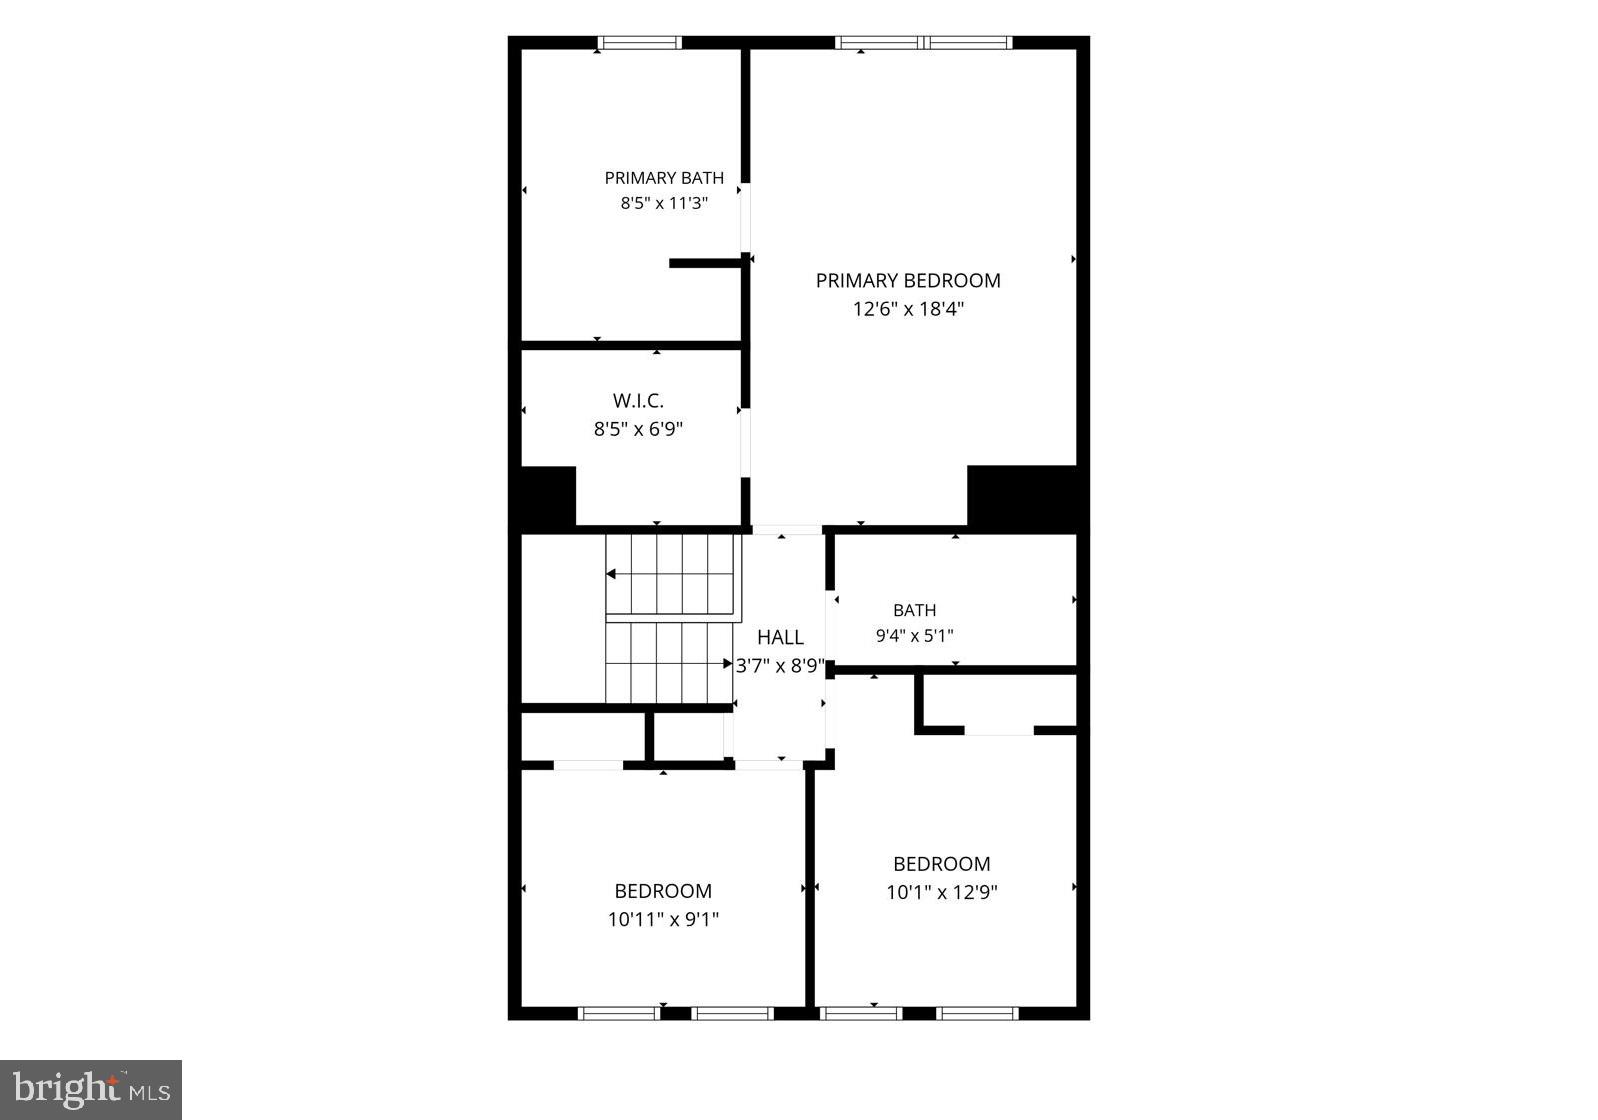
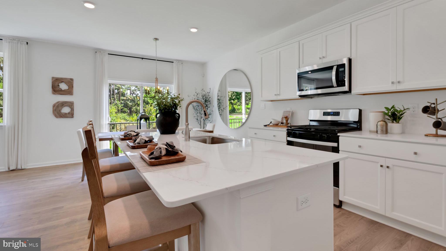
Welcome to April Journey, a beautifully updated brick-front townhouse in the highly sought-after Dorsey Hall community, adjacent to Fairway Hills Golf Club. Built by NV Homes, the builder's luxury division, this move-in ready home offers nearly 2,000 square feet of well-designed living space and backs directly to Fairway Hills Golf Course. The home features 3 bedrooms, 2 full bathrooms, and 2 half bathrooms, along with an attached one-car garage and a private two-car driveway. The main level offers hardwood flooring throughout, a bright and open floor plan, a spacious living room, dining area, powder room, and an updated kitchen with granite countertops, stainless steel appliances, and ample cabinet space. Additional highlights include two genuine wood-burning fireplaces, a rare feature that adds warmth and character. Recent updates include fresh interior paint and a brand-new HVAC system (furnace and air conditioner) installed in December 2025 for added comfort and efficiency. The garage is also equipped with a 240V outlet, making electric vehicle charging convenient at home.
Features & Amenities
Interior
-
Other Interior Features
Ceiling Fan(s), Other
-
Total Bedrooms
3
-
Bathrooms
2
-
1/2 Bathrooms
2
-
Above Grade Finished Area
2286.0
-
Basement YN
YES
-
Cooling YN
YES
-
Cooling
Central Air, Ceiling Fan(s), Electric
-
Fireplace YN
YES
-
Heating YN
YES
-
Heating
Electric, Heat Pump
-
Pet friendly
Yes
Exterior
-
Garage
Yes
-
Garage spaces
1
-
Construction Materials
Frame
-
Parking
Garage, Driveway, Basement, Inside Entrance, Attached
-
Patio and Porch Features
Patio, Deck
-
Pool
No
-
Waterfront YN
NO
Area & Lot
-
Property Type
Residential
-
Property Sub Type
Condominium
-
Architectural Style
Colonial
Price
-
Sales Price
$499,900
-
Tax Amount
$7,011
-
Sq. Footage
2, 286
-
Price/SqFt
$218
HOA
-
Association
YES
-
Association Fee 2
$224
-
Association Fee
$103
-
Association Fee Frequency
Monthly
-
Association Fee 2 Frequency
Monthly
-
Association Fee Includes
N/A
School District
-
Elementary School
N/A
-
Middle School
N/A
-
High School
N/A
Property Features
-
New Construction
NO
-
Association Amenities
Other
-
Foundation Details
Permanent
-
Senior Community YN
NO
-
Sewer
Public Sewer
-
Tax Lot
U 35
-
Water Source
Public
Schedule a Showing
Showing scheduled successfully.
Mortgage calculator
Estimate your monthly mortgage payment, including the principal and interest, property taxes, and HOA. Adjust the values to generate a more accurate rate.
Your payment
Principal and Interest:
$
Property taxes:
$
HOA fees:
$
Total loan payment:
$
Total interest amount:
$
Location
County
HOWARD
Elementary School
Middle School
High School
Listing Courtesy of Farshad Mohseni , Samson Properties
RealHub Information is provided exclusively for consumers' personal, non-commercial use, and it may not be used for any purpose other than to identify prospective properties consumers may be interested in purchasing. All information deemed reliable but not guaranteed and should be independently verified. All properties are subject to prior sale, change or withdrawal. RealHub website owner shall not be responsible for any typographical errors, misinformation, misprints and shall be held totally harmless.

AGENT
Catie Snider
Call Catie today to schedule a private showing.

* Listings on this website come from the FMLS IDX Compilation and may be held by brokerage firms other than the owner of this website. The listing brokerage is identified in any listing details. Information is deemed reliable but is not guaranteed. If you believe any FMLS listing contains material that infringes your copyrighted work please click here to review our DMCA policy and learn how to submit a takedown request.© 2024 FMLS.
Related Properties
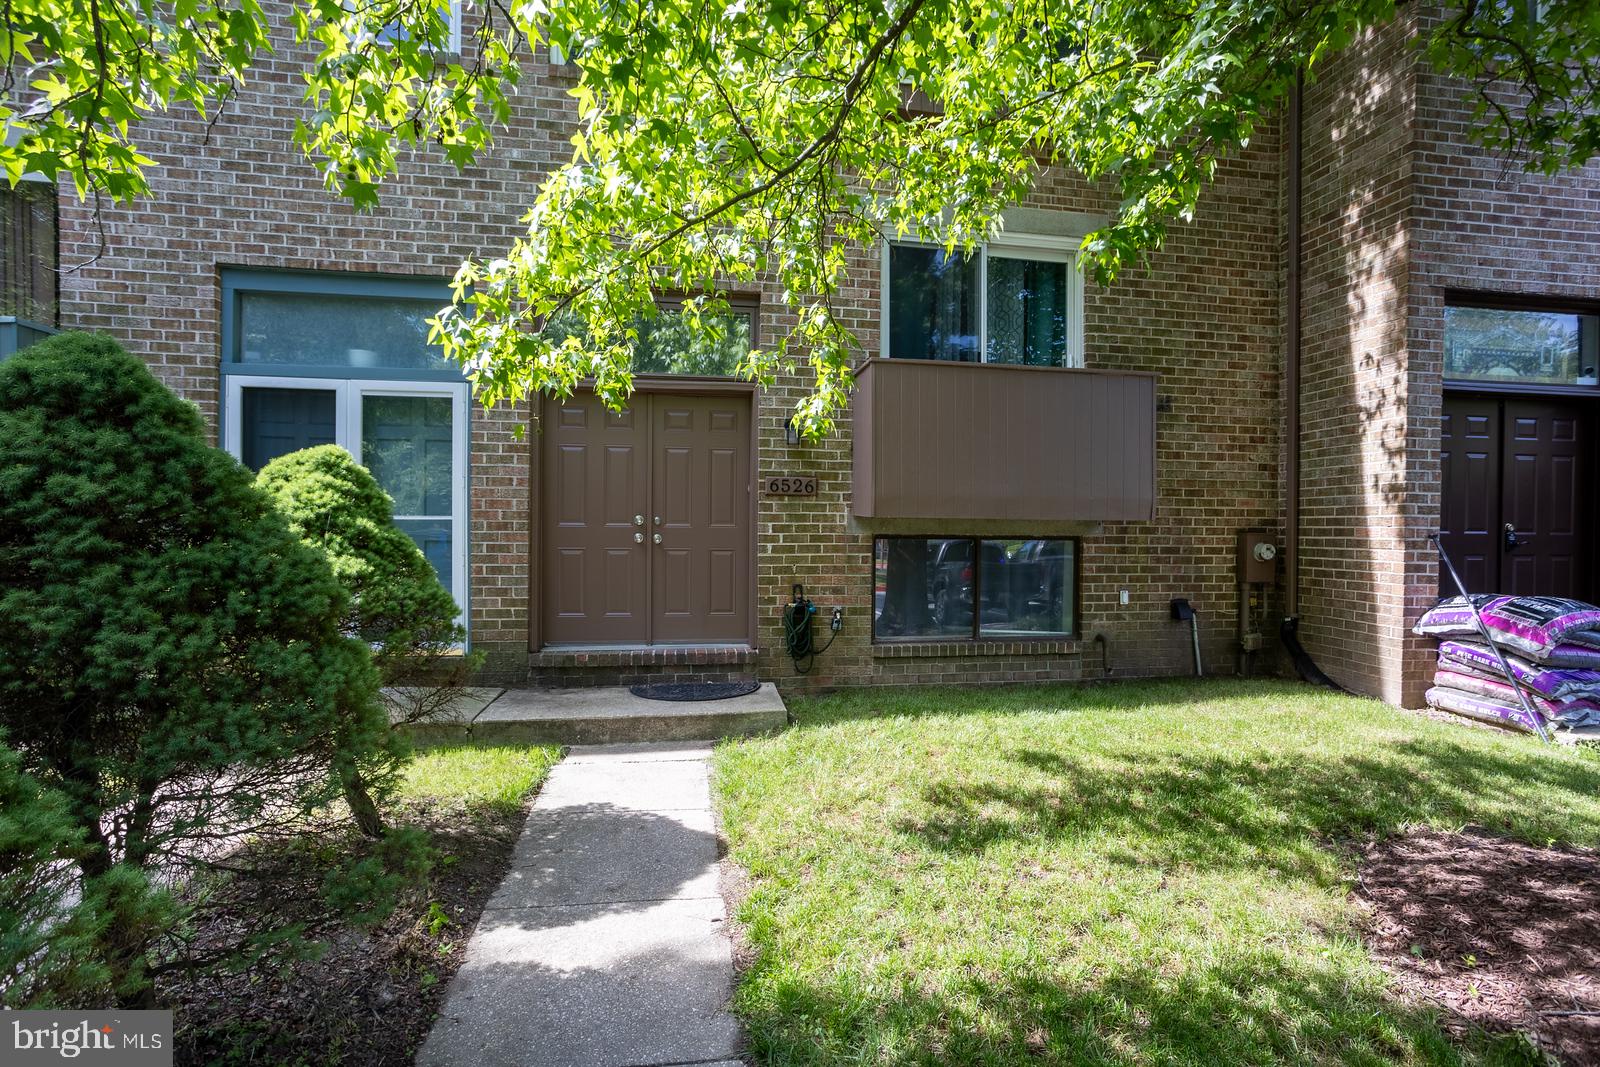
COLUMBIA
6526 QUIET HOURS
3 Beds
3 Baths
2,228 Sq.Ft.
$474,900
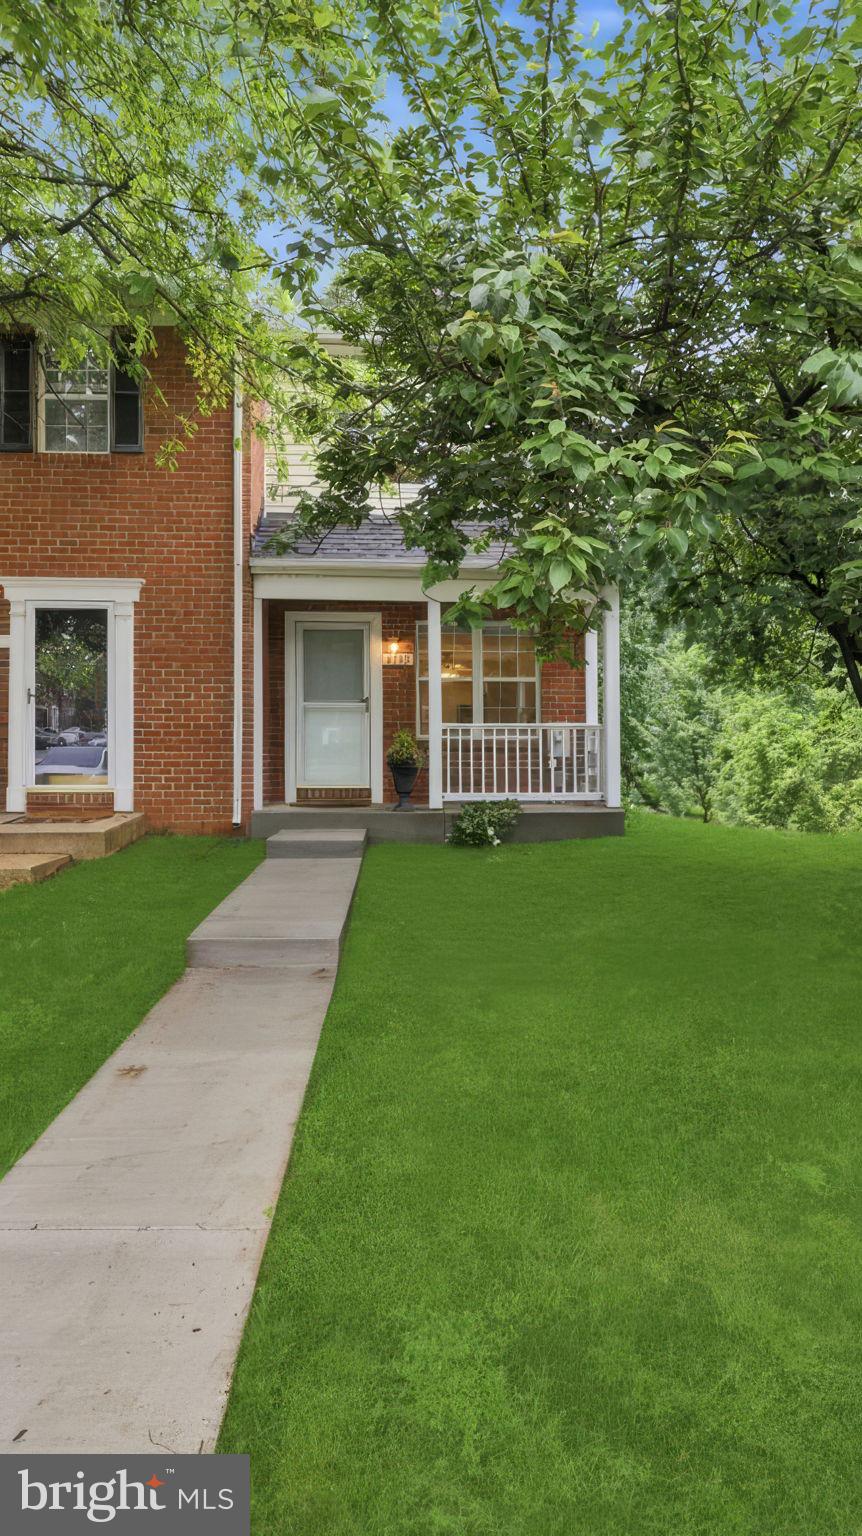
MLS#: MDHW2068962
COLUMBIA
251 LINDSEY DRIVE
4 Beds
2 Baths
N/A
$567,990
MLS#: PALA2090658
COLUMBIA
6135 QUIET TIMES
3 Beds
2 Baths
1,710 Sq.Ft.
$435,000
MLS#: MDHW2068398

COLUMBIA
4023 MINUTE DRIVE
5 Beds
2 Baths
2,914 Sq.Ft.
$550,000
MLS#: PALA2089712
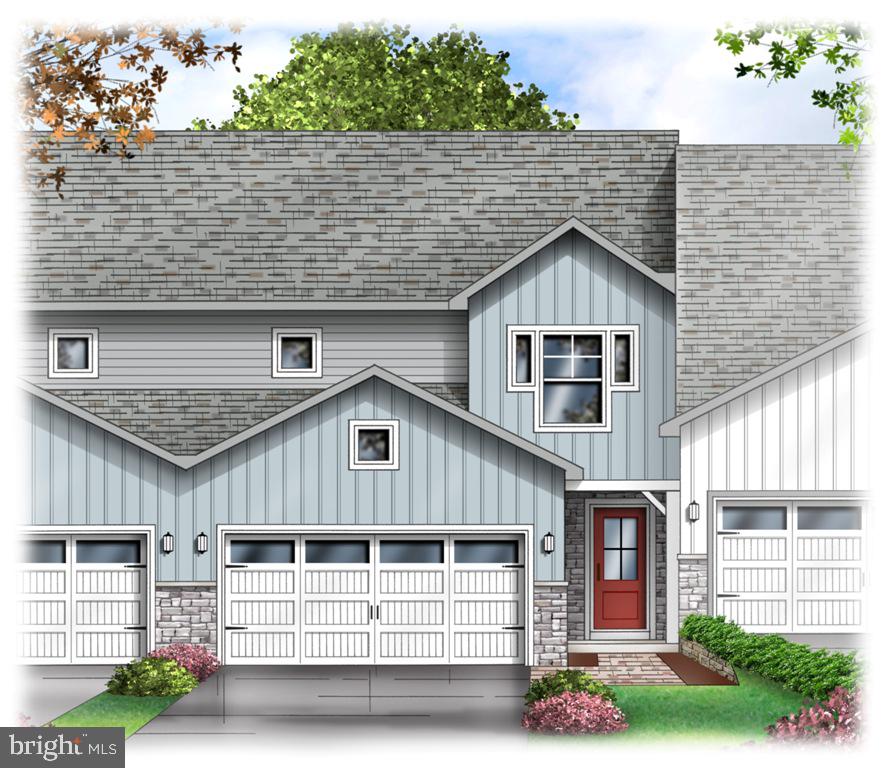
COLUMBIA
4328 HEATHER LANE 7
3 Beds
2 Baths
1,850 Sq.Ft.
$409,160
MLS#: PALA2069202

COLUMBIA
4343 HEATHER LANE 38
2 Beds
2 Baths
1,718 Sq.Ft.
$519,925
MLS#: PALA2086444
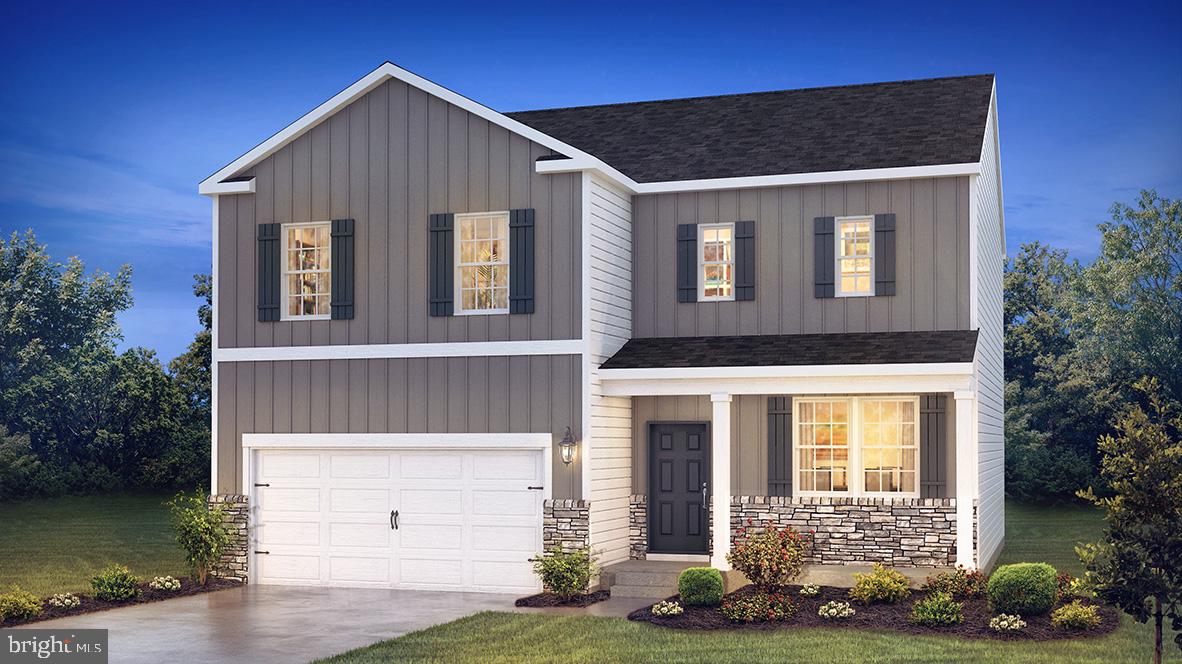
COLUMBIA
211 LINDSEY DRIVE
4 Beds
2 Baths
2,350 Sq.Ft.
$504,990
MLS#: PALA2090256
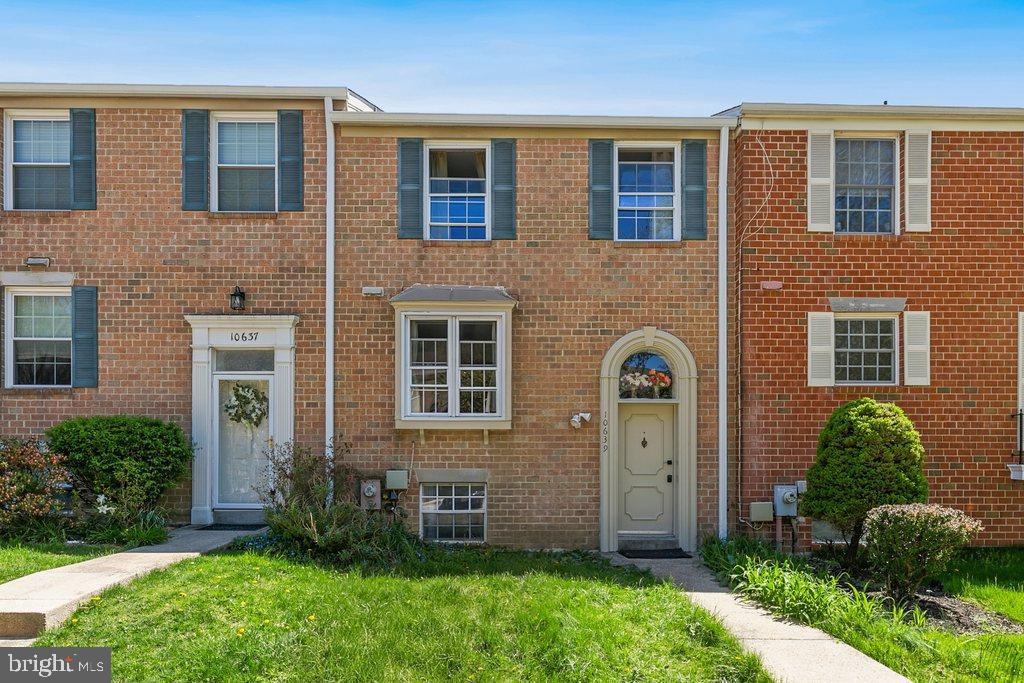
COLUMBIA
10639 HIGH BEAM COURT
4 Beds
3 Baths
2,090 Sq.Ft.
$450,000
MLS#: MDHW2066998
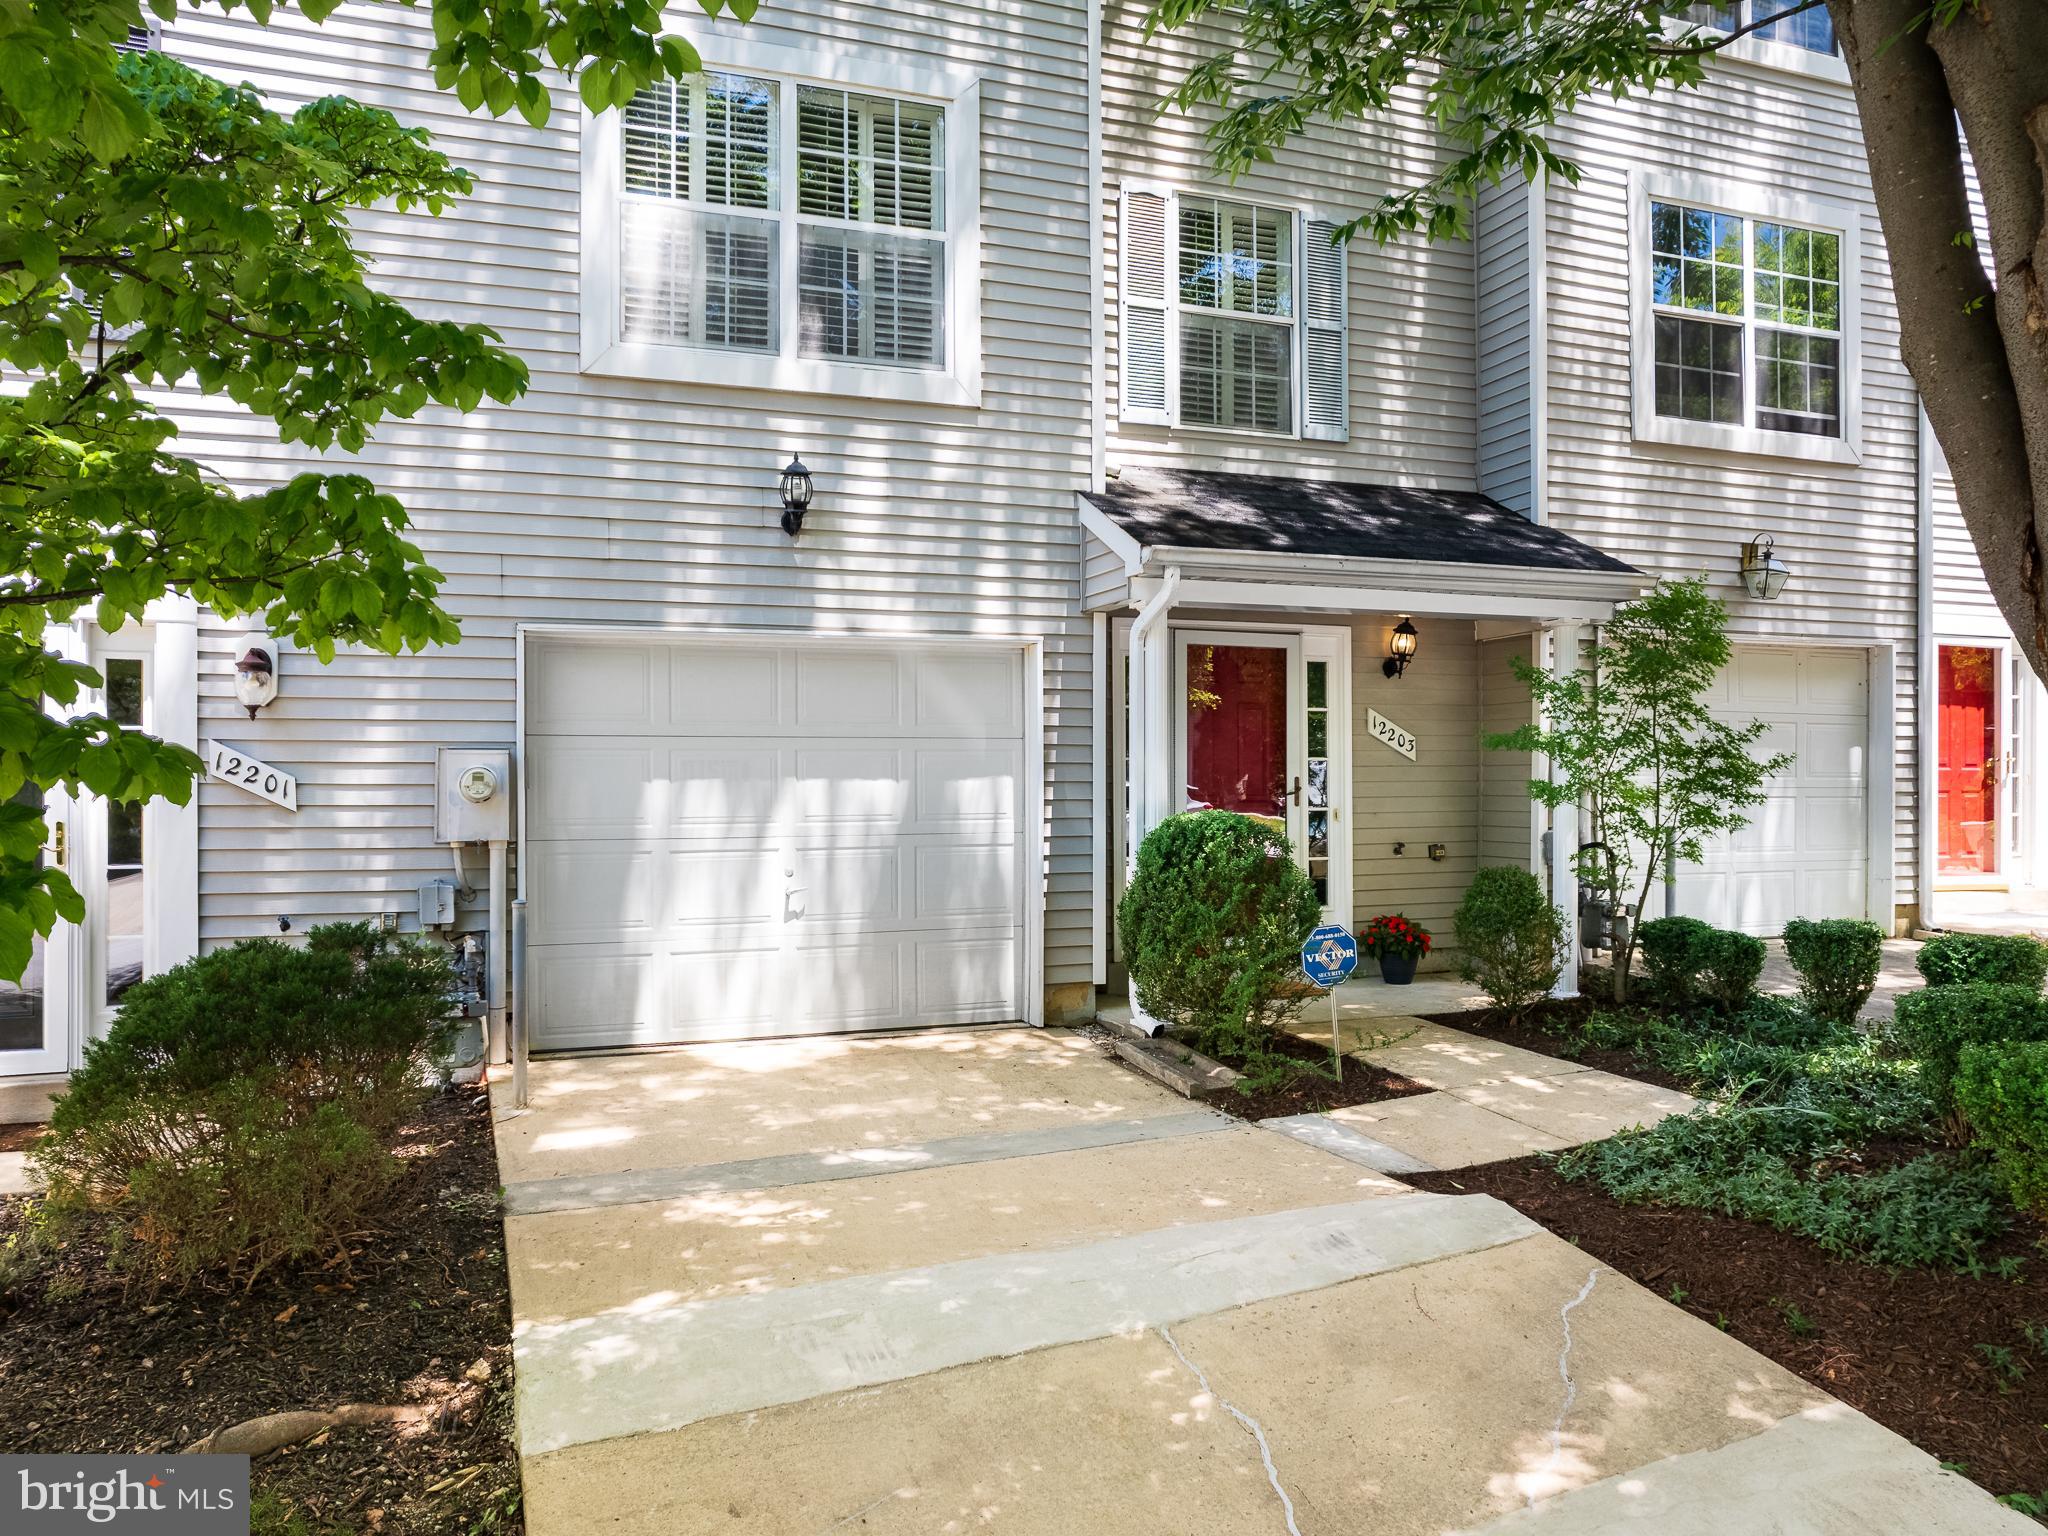
COLUMBIA
12203 BARE BUSH PATH
3 Beds
2 Baths
2,208 Sq.Ft.
$529,000
MLS#: MDHW2067786
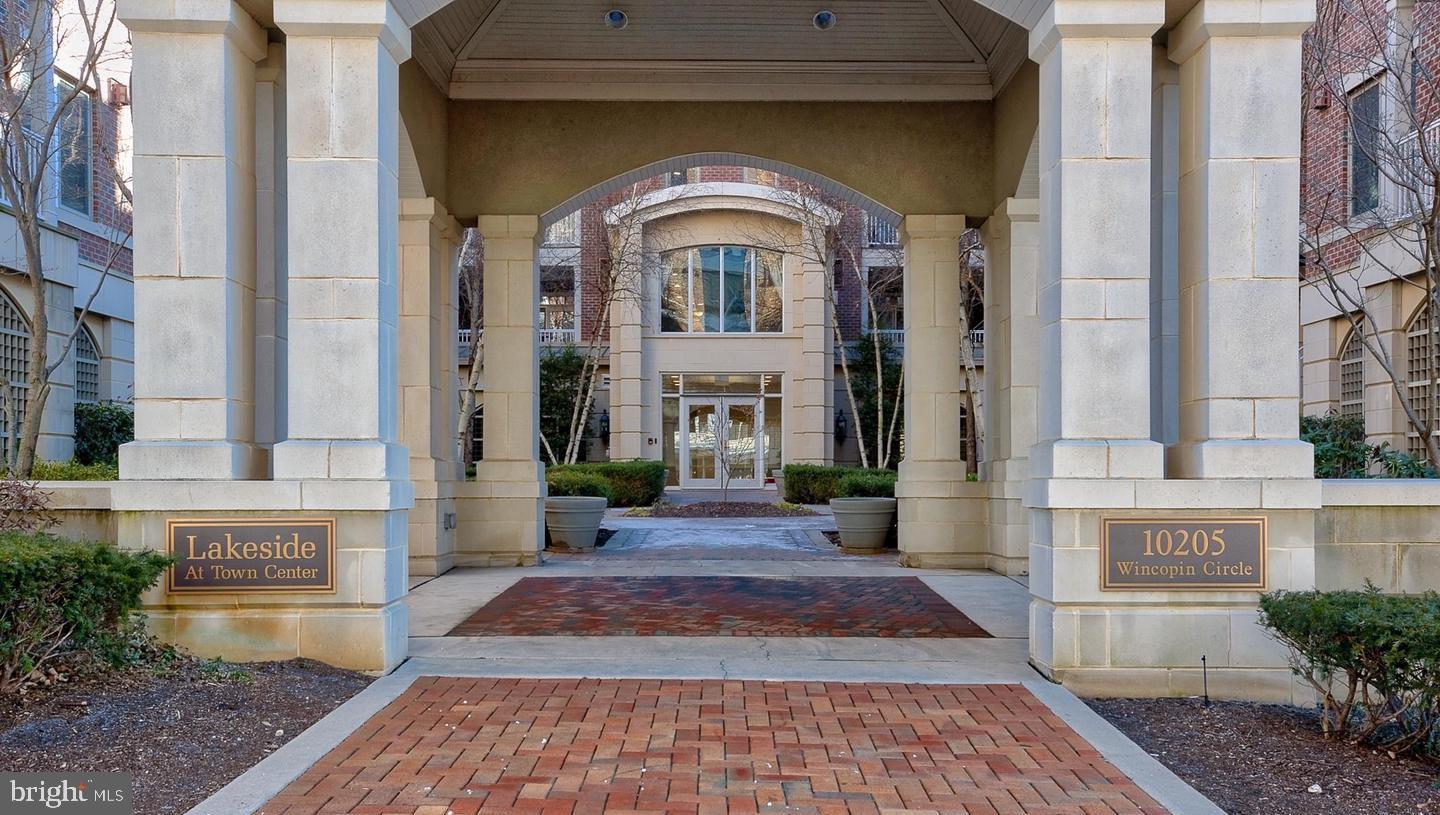
COLUMBIA
10205 WINCOPIN CIRCLE 302
2 Beds
2 Baths
1,275 Sq.Ft.
$435,000
MLS#: MDHW2070264
.png)