Features & Amenities

Interior

  • Other Interior Features

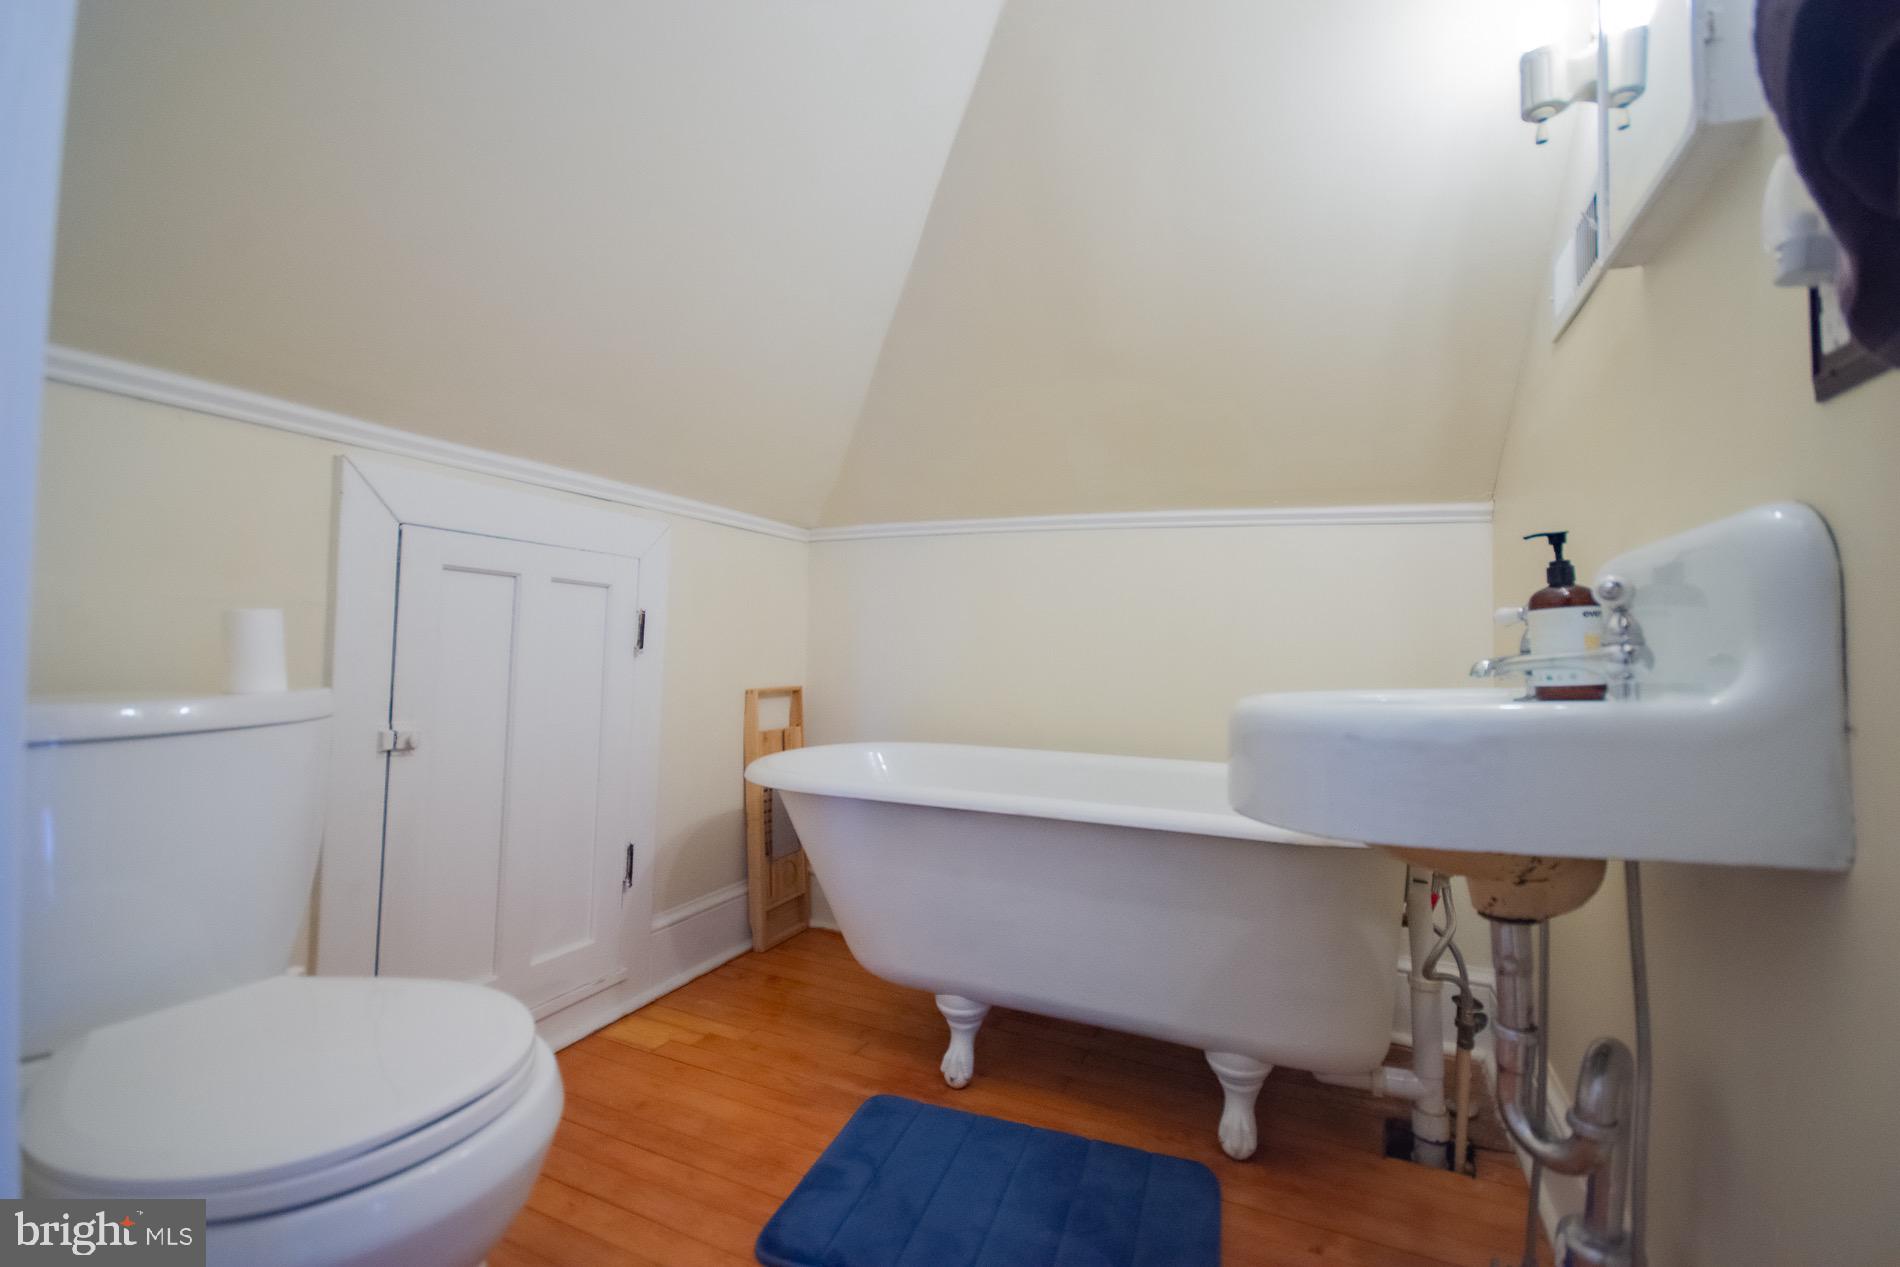
    Ceiling Fan(s), Pantry, Built-in Features, Crown Molding, Soaking Tub

  • Total Bedrooms

    5

  • Bathrooms

    3

  • 1/2 Bathrooms

    1

  • Above Grade Finished Area

    2688.0

  • Basement YN

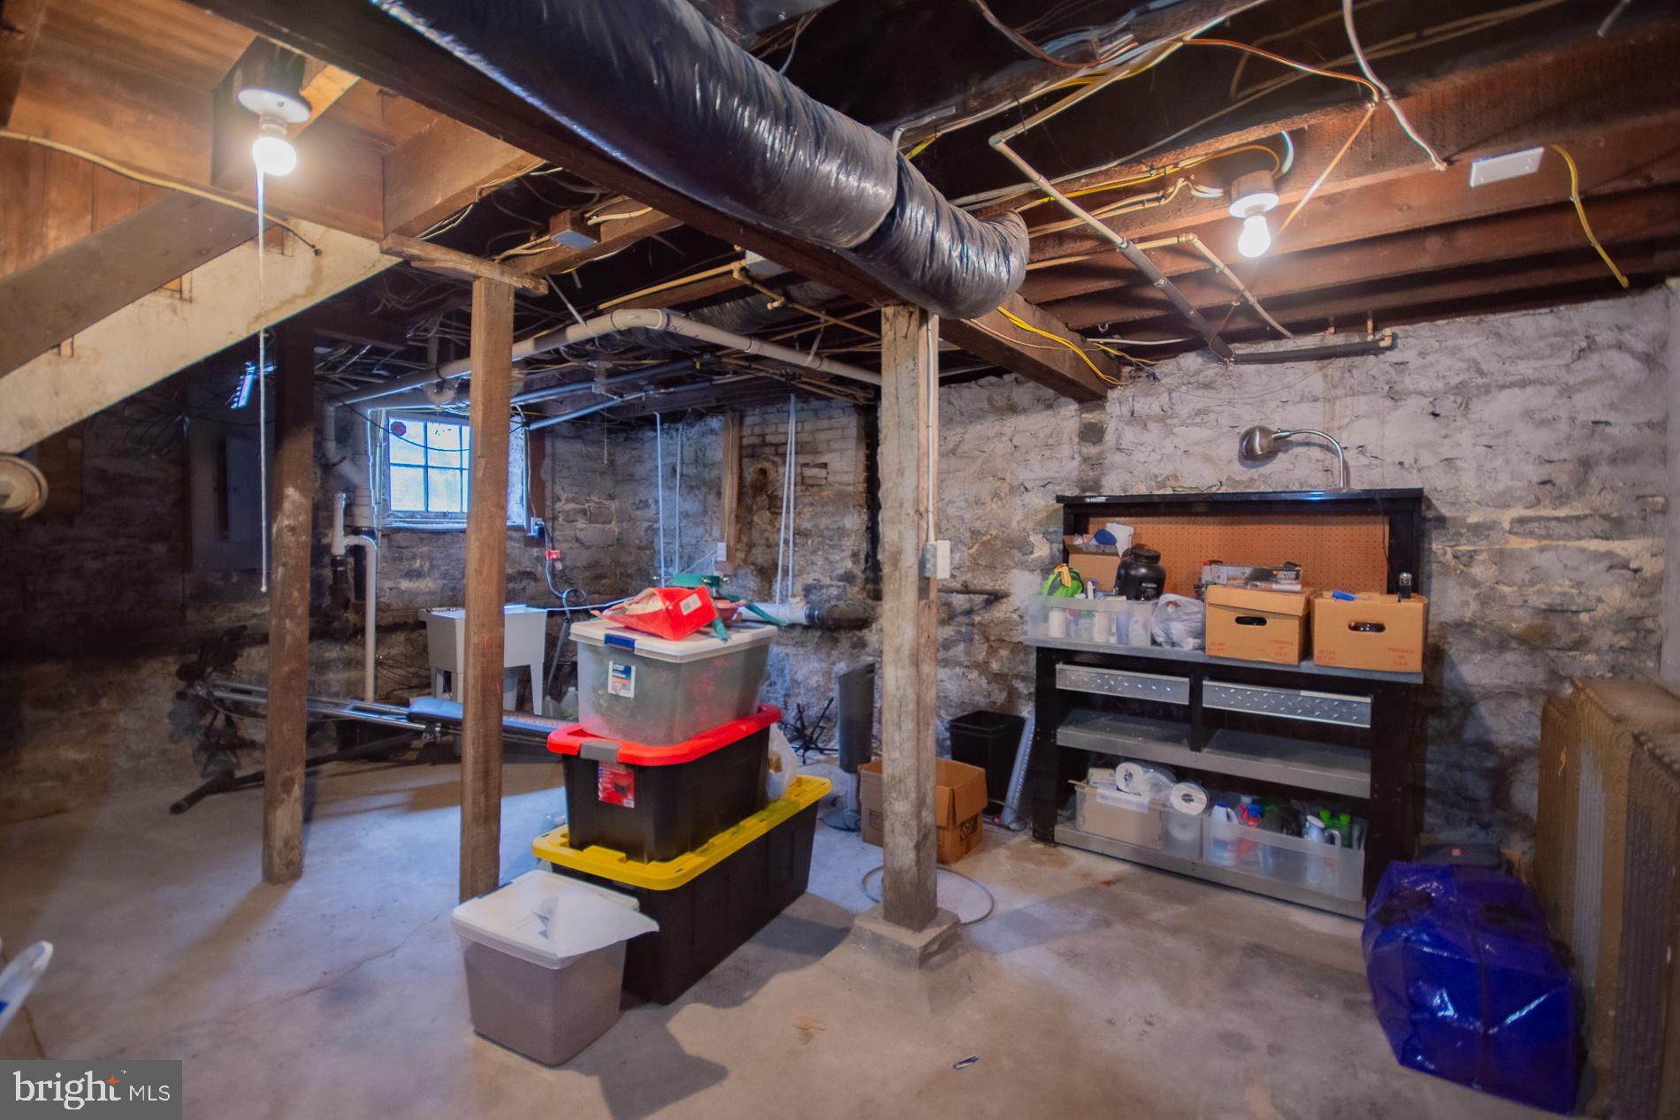
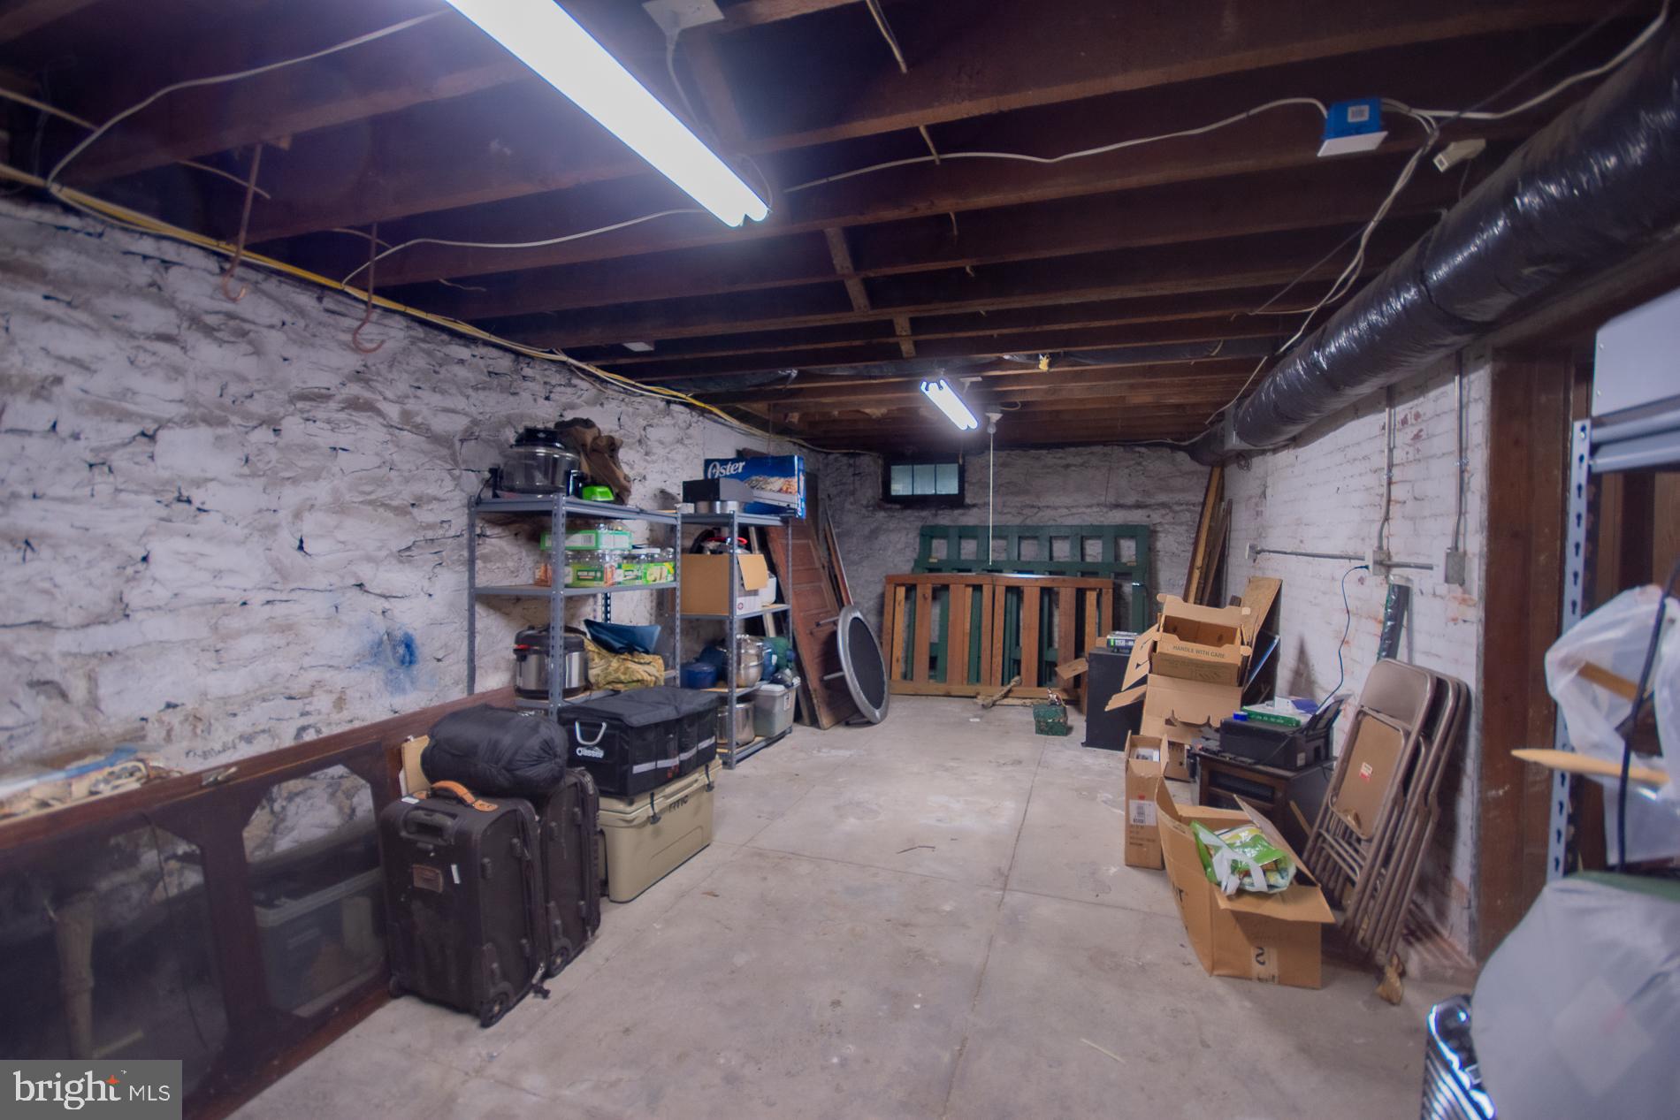
    YES

  • Cooling YN

    YES

  • Cooling

    Central Air, Ceiling Fan(s), Electric

  • Fireplace YN

    YES

  • Heating YN

    YES

  • Heating

    Fireplace Insert, Natural Gas, Heat Pump

  • Pet friendly

    Yes

Exterior

  • Garage

    No

  • Construction Materials

    Brick

  • Other Exterior Features

    Rain Gutters

  • Parking

    Driveway

  • Patio and Porch Features

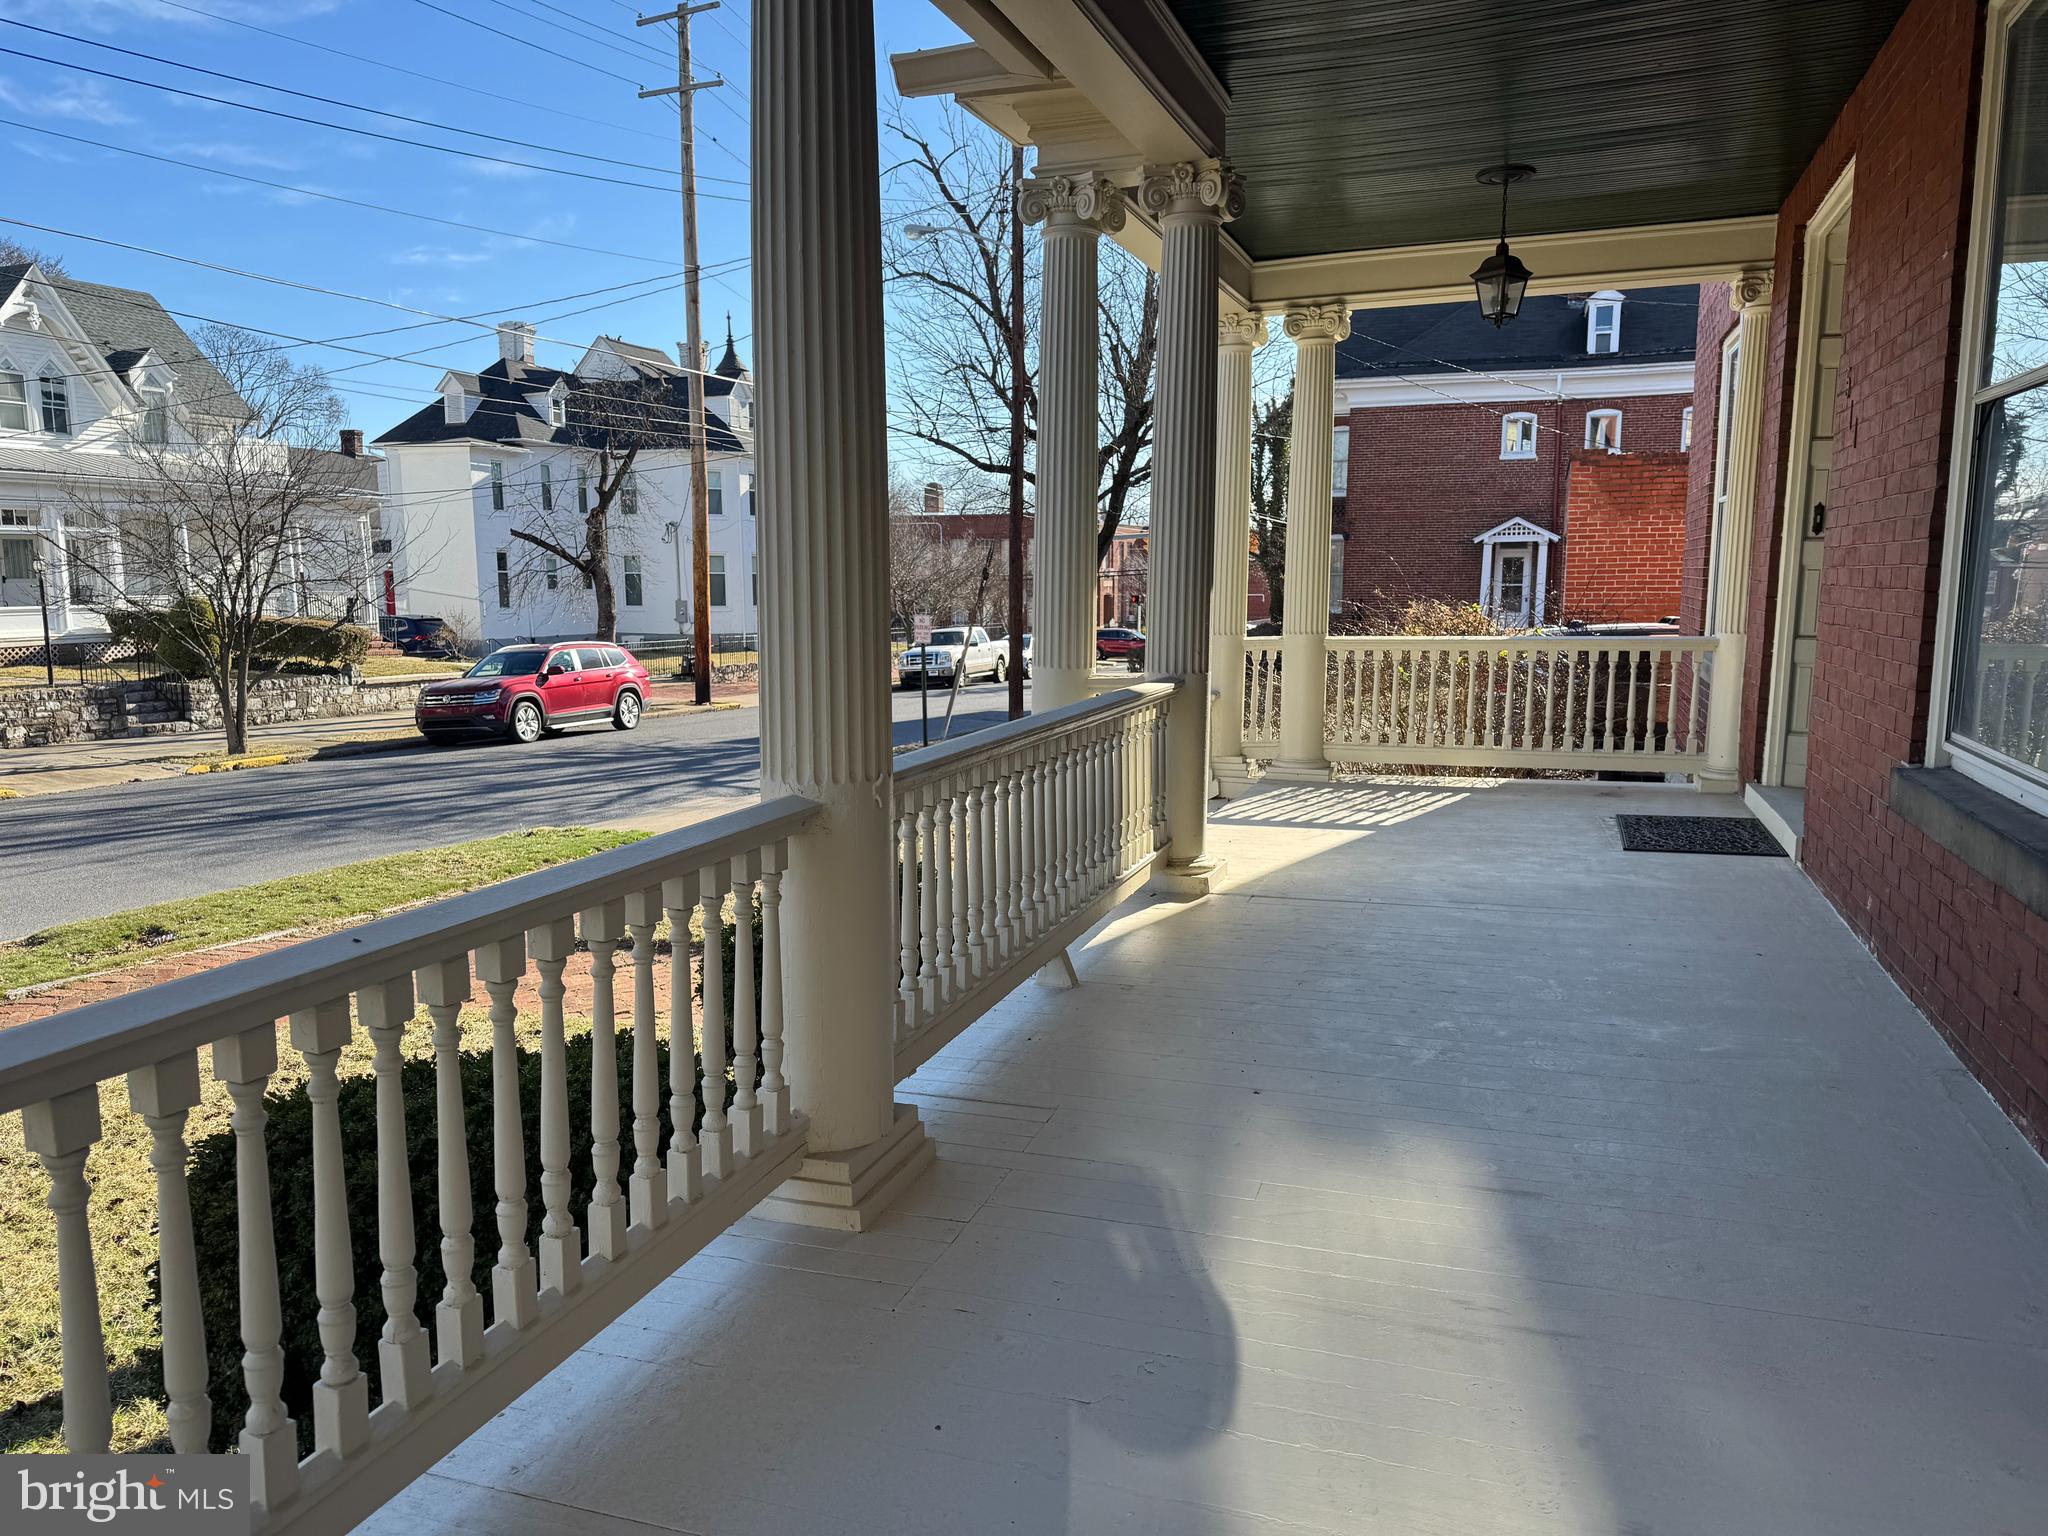
    Deck, Patio, Porch, Wrap Around

  • Pool

    No

  • Waterfront YN

    NO

Area & Lot

  • Lot Size(acres)

    0.12

  • Lot Size(square feet)

    5401.0

  • Property Type

    Residential

  • Property Sub Type

    Single Family Residence

  • Architectural Style

    Colonial

Price

  • Sales Price

    $349,900
  • Tax Amount

    $1,602

  • Sq. Footage

    2, 688

  • Price/SqFt

    $130

HOA

  • Association

    No

School District

  • Elementary School

    N/A

  • Middle School

    N/A

  • High School

    N/A

Property Features

  • Stories

    4

  • New Construction

    NO

  • Foundation Details

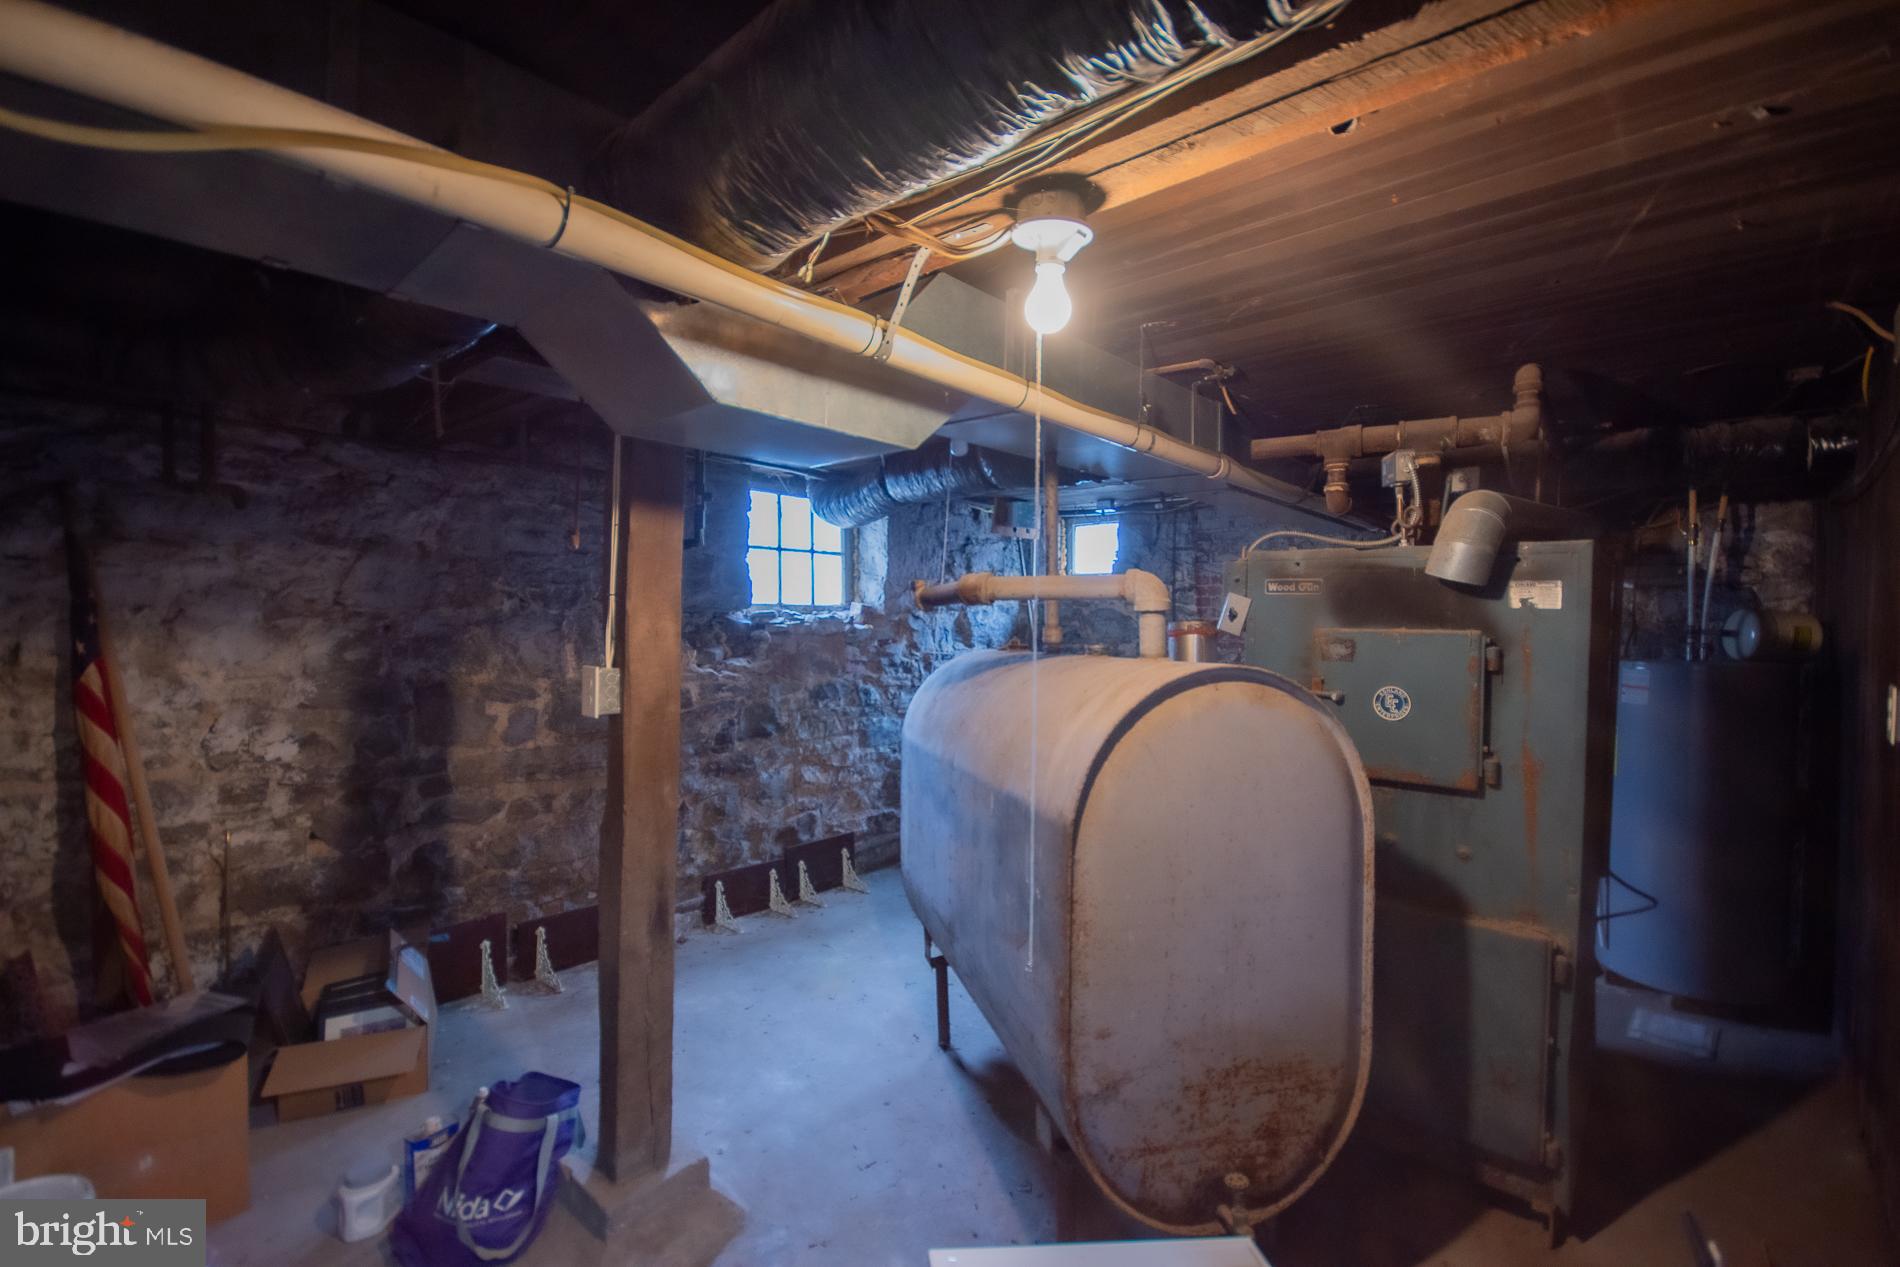
    Stone

  • Senior Community YN

    NO

  • Sewer

    Public Sewer

  • Water Source

    Public

Schedule a Showing

Showing scheduled successfully.

<
>
IN PERSON
VIA CHAT

What is 3 + 4 ?


Change time

Mortgage calculator

Estimate your monthly mortgage payment, including the principal and interest, property taxes, and HOA. Adjust the values to generate a more accurate rate.

Your payment

Principal and Interest:

$

Property taxes:

$

HOA fees:

$

Total loan payment:

$

Total interest amount:

$

Location

County

BERKELEY

Elementary School

Middle School

High School

Listing Courtesy of James, Jr. V Lopez , ERA Liberty Realty

RealHub Information is provided exclusively for consumers' personal, non-commercial use, and it may not be used for any purpose other than to identify prospective properties consumers may be interested in purchasing. All information deemed reliable but not guaranteed and should be independently verified. All properties are subject to prior sale, change or withdrawal. RealHub website owner shall not be responsible for any typographical errors, misinformation, misprints and shall be held totally harmless.

Agent Catie Snider

AGENT

Catie Snider

Call Catie today to schedule a private showing.


* Listings on this website come from the FMLS IDX Compilation and may be held by brokerage firms other than the owner of this website. The listing brokerage is identified in any listing details. Information is deemed reliable but is not guaranteed. If you believe any FMLS listing contains material that infringes your copyrighted work please click here to review our DMCA policy and learn how to submit a takedown request.© 2024 FMLS.
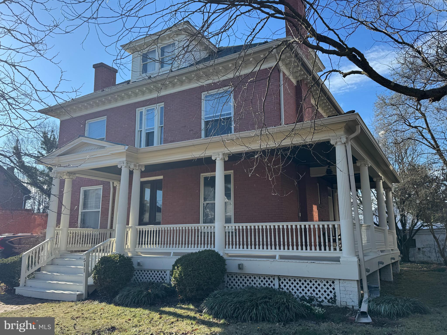
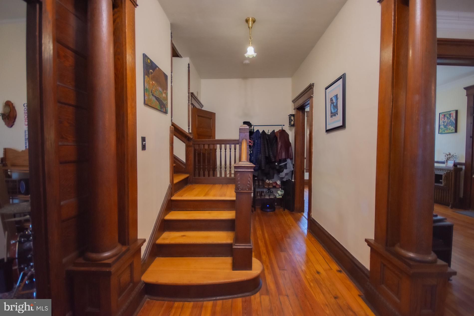
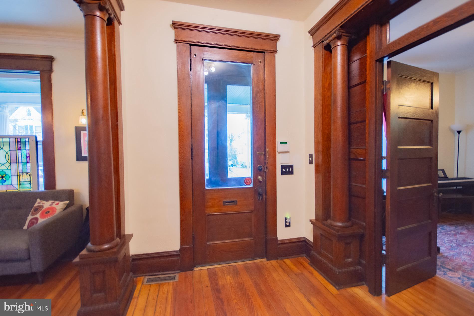
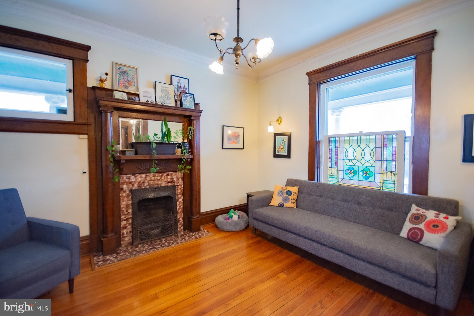
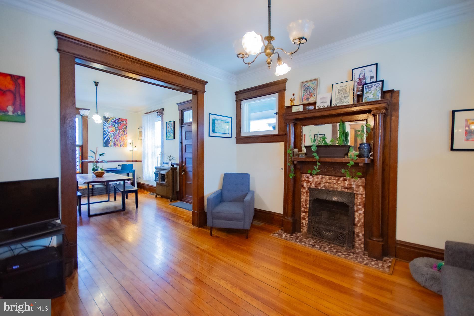
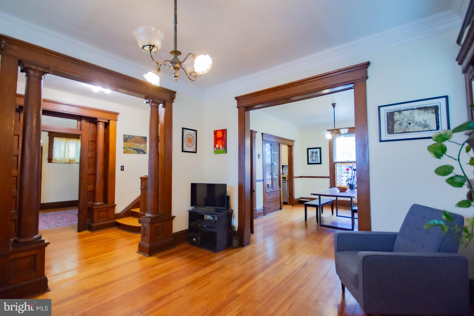
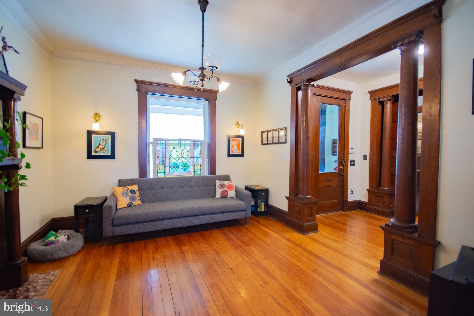
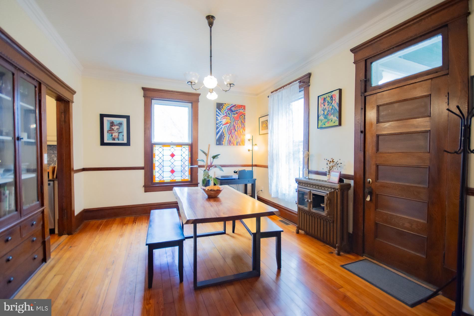
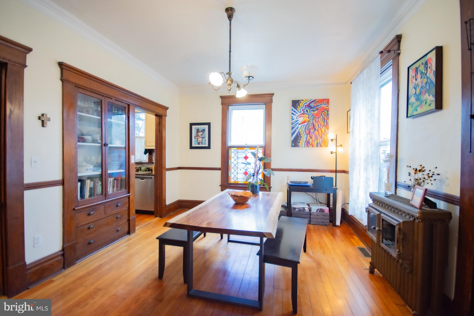
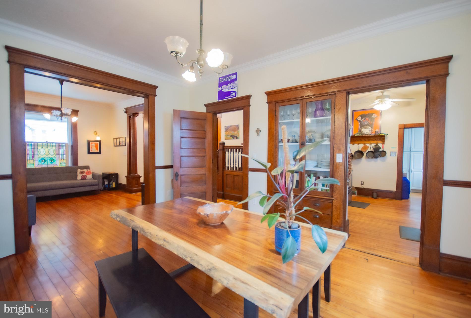
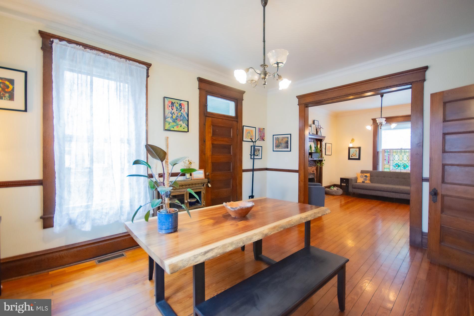
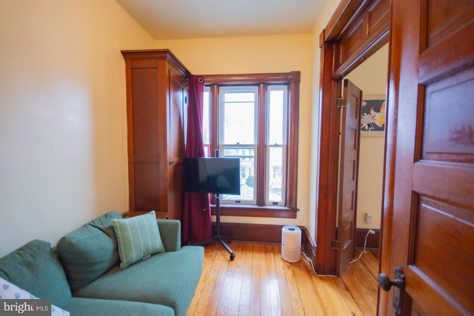
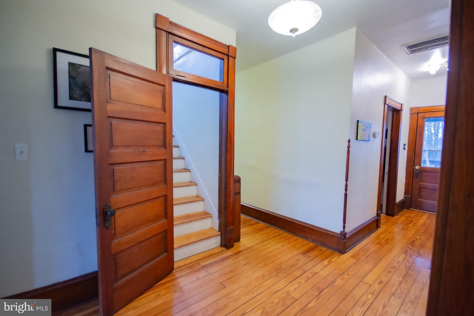
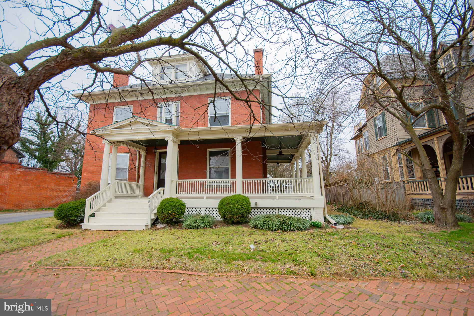
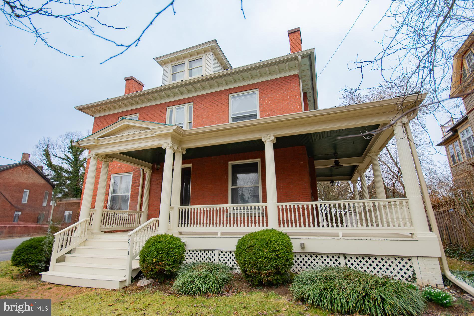
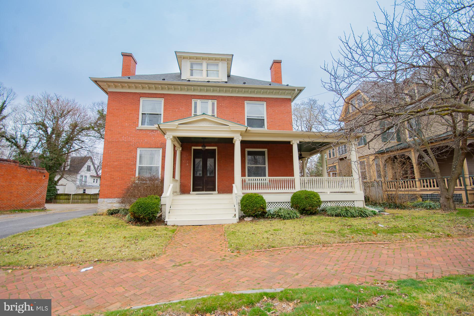
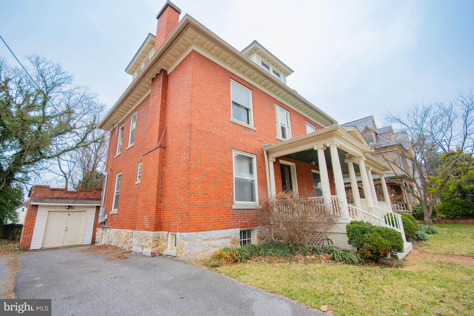
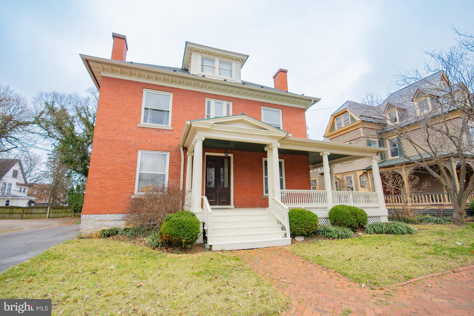
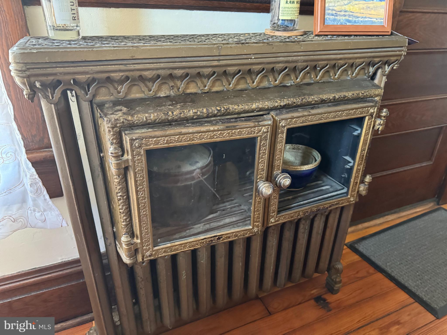
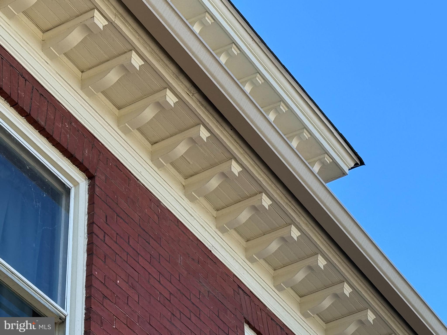
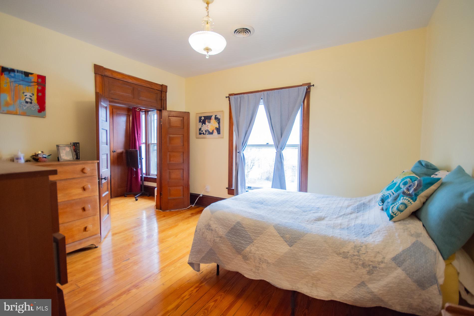
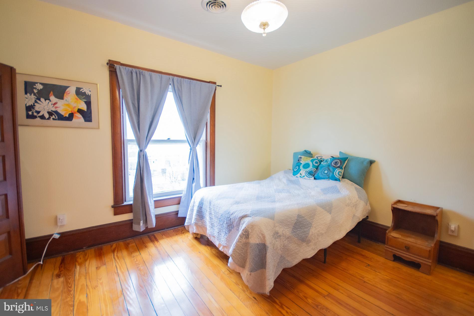
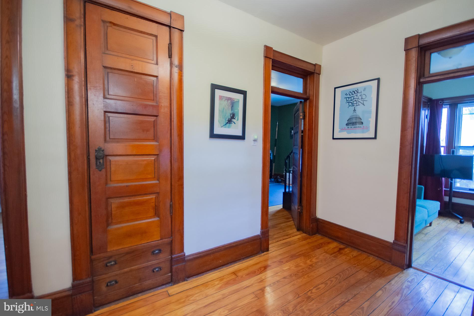
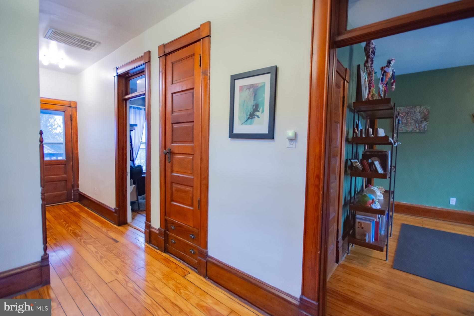
Welcome to 511 W. Burke St., a captivating five-bedroom residence that beautifully blends historic charm with modern conveniences. This meticulously maintained home offers an array of stunning features, including refinished pine floors throughout, antique fixtures, and spacious living areas, making it the perfect haven for families and entertainers alike.

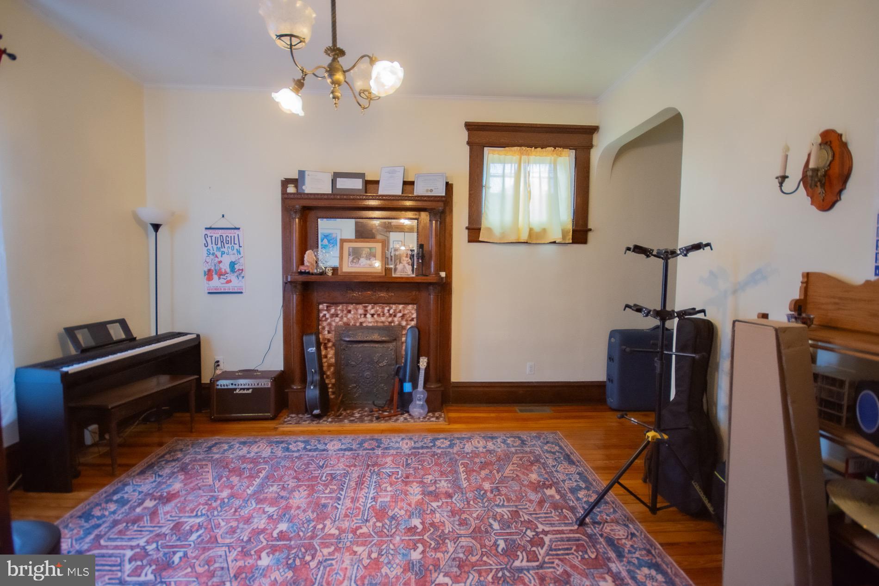
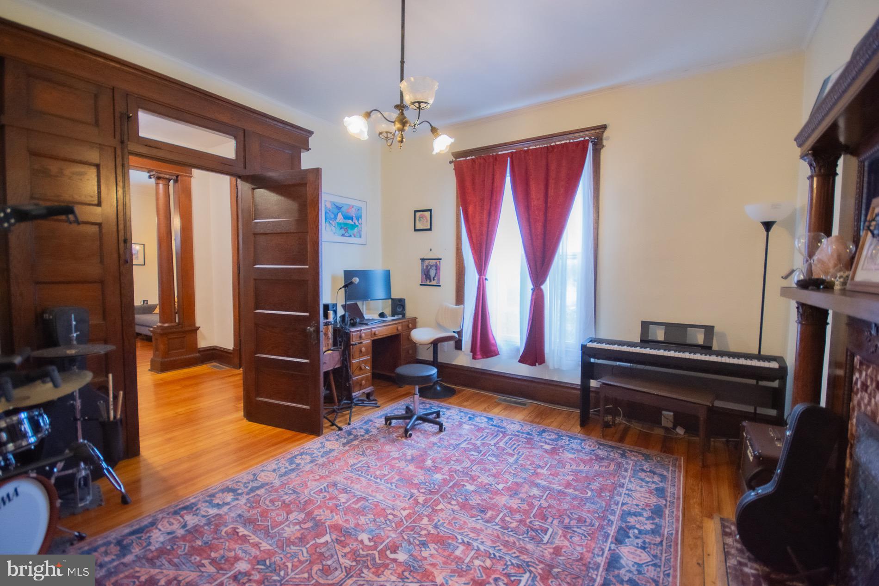
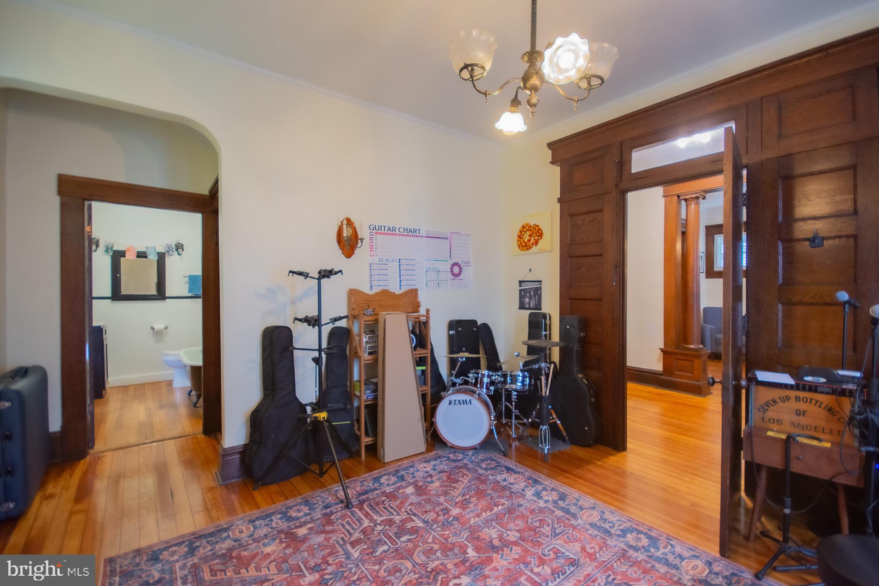
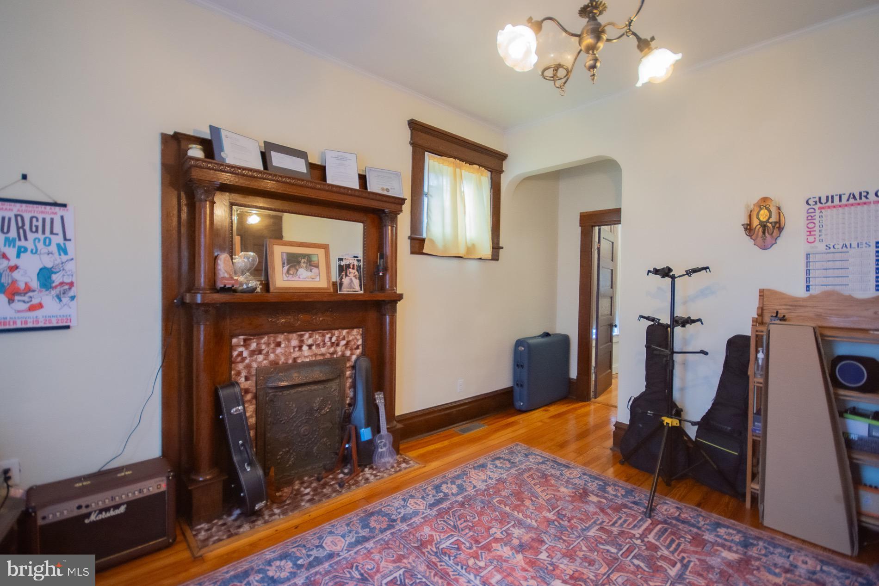
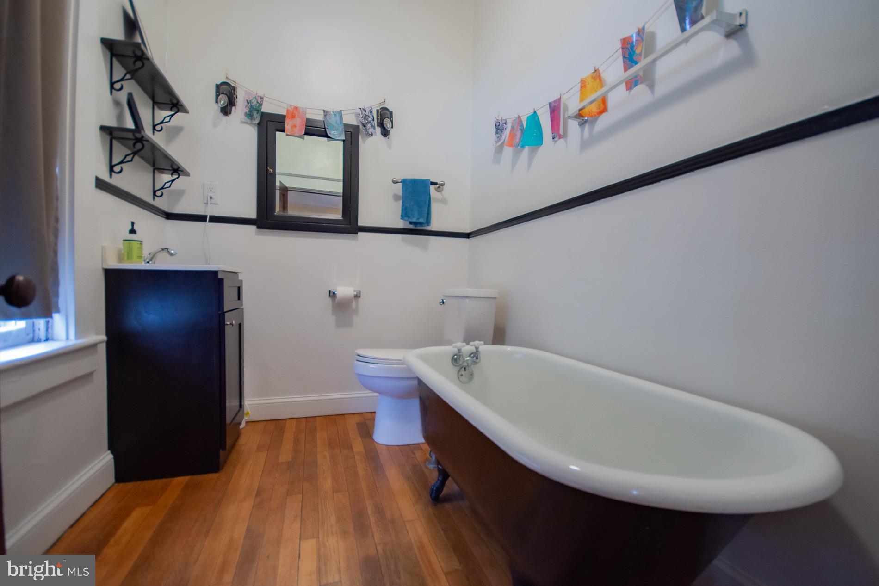
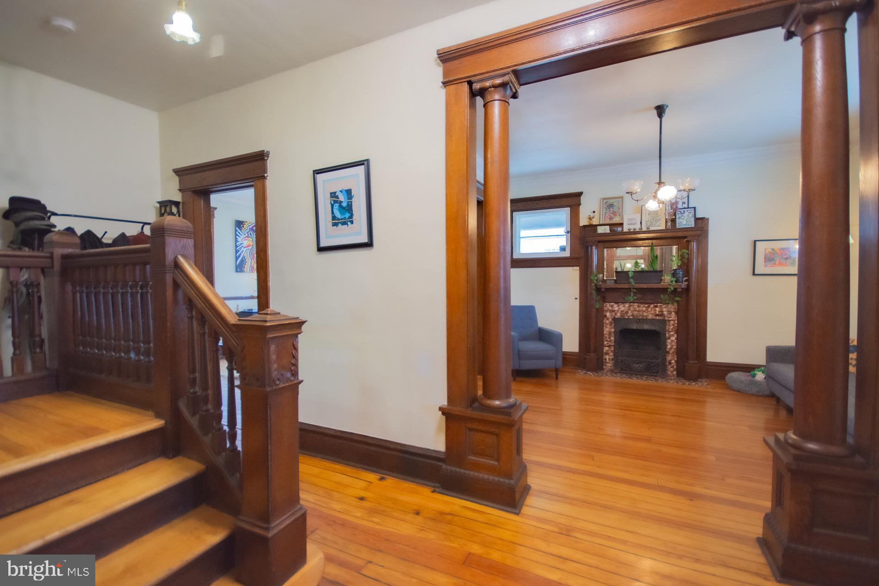
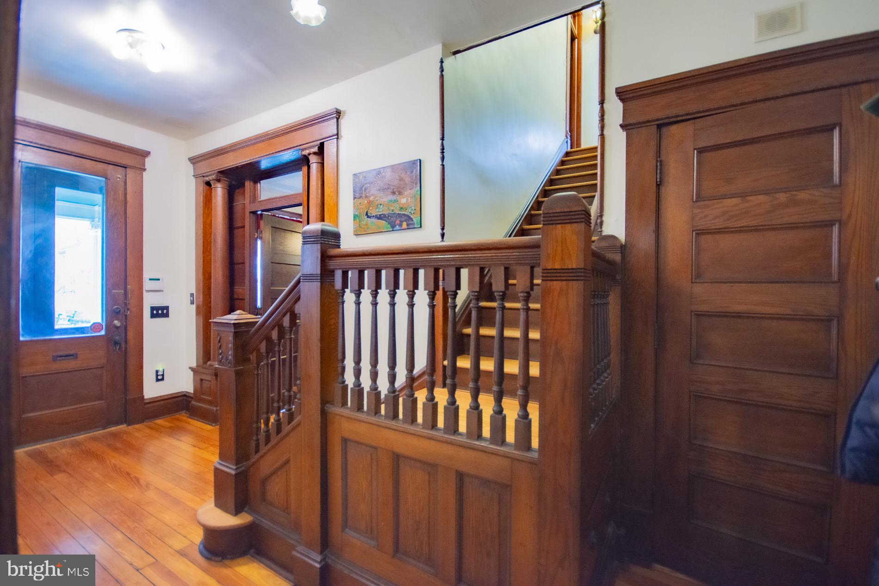
 **First Floor:** Step into the grandeur of the entrance foyer, featuring an 8-foot glass entryway door that opens into a spacious main foyer. The first floor impresses with 10-foot ceilings adorned with three-piece crown molding, highlighting the formal living room with a stunning stained glass window and a cozy fireplace. The parlor also includes a fireplace and a full bath with a bathtub, providing versatile living options. The elegant formal dining room is enhanced by an original stained glass window and includes a built-in china cabinet with drawers below. 
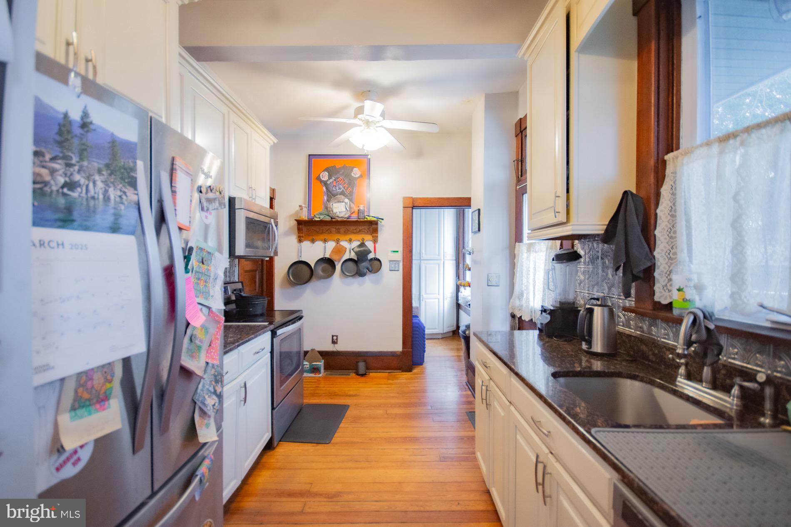
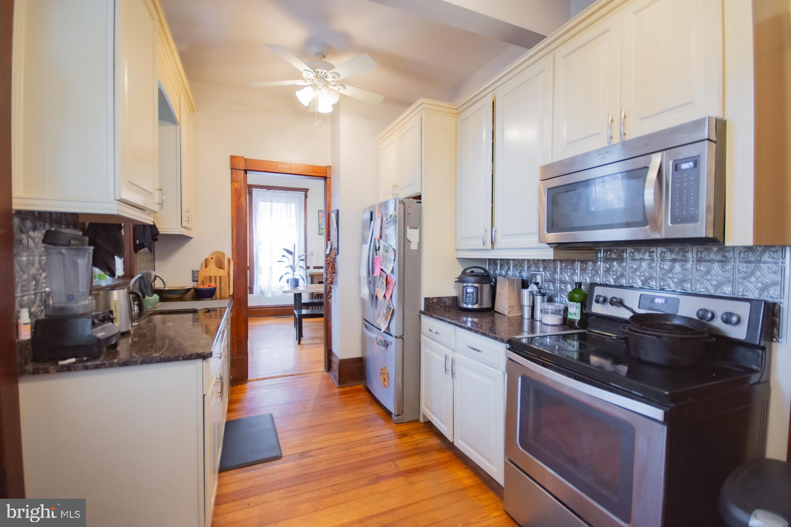
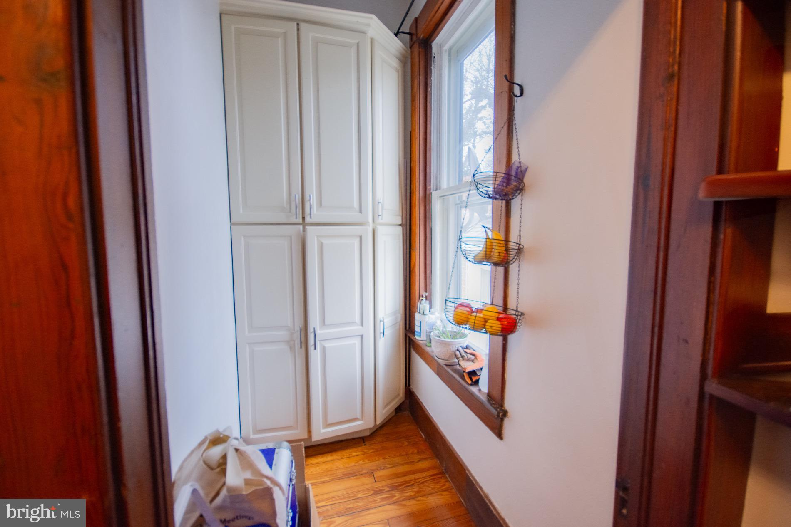
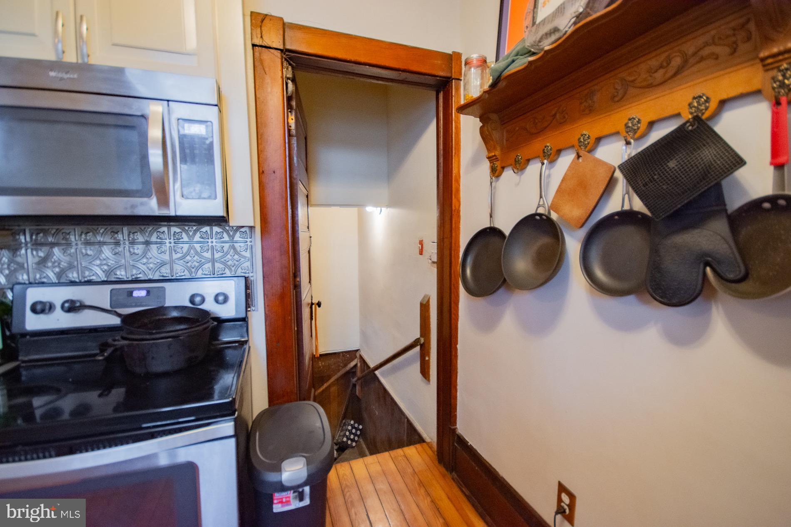
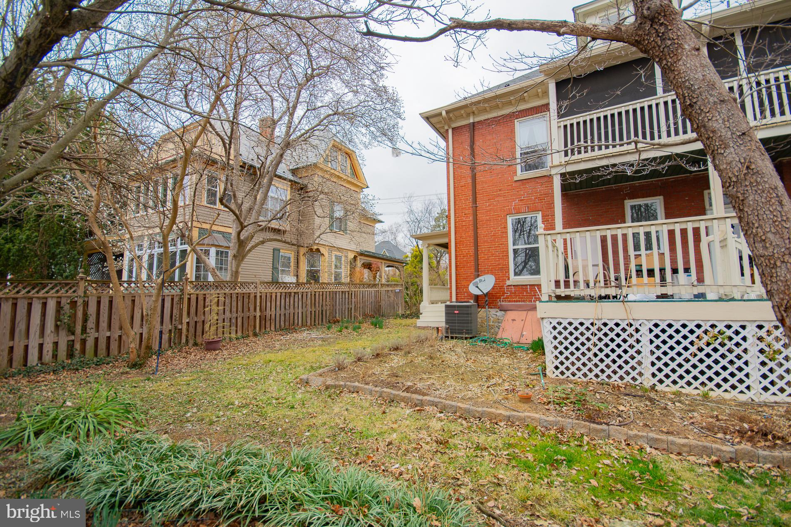
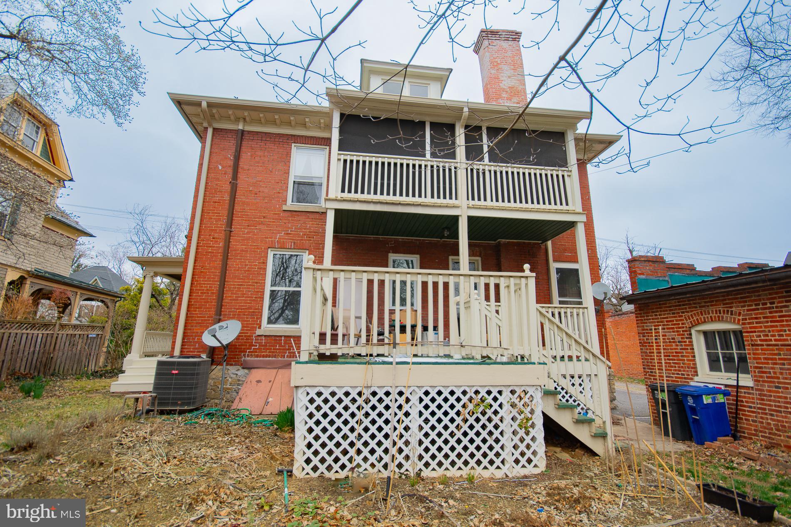
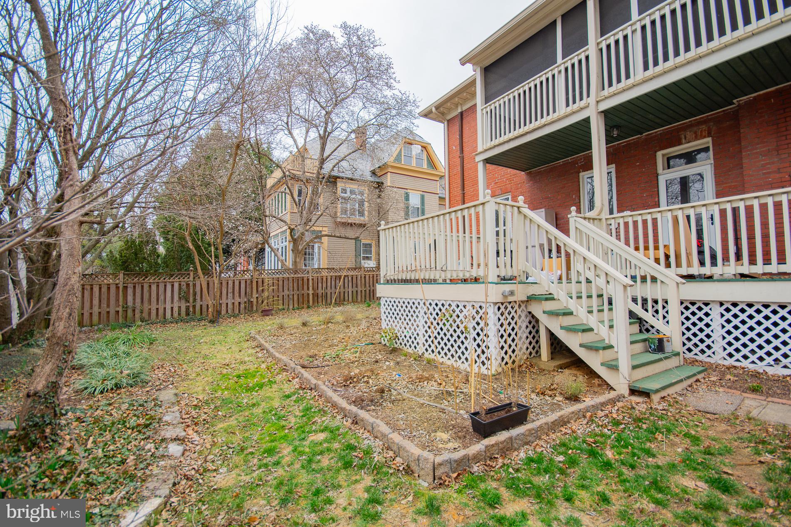
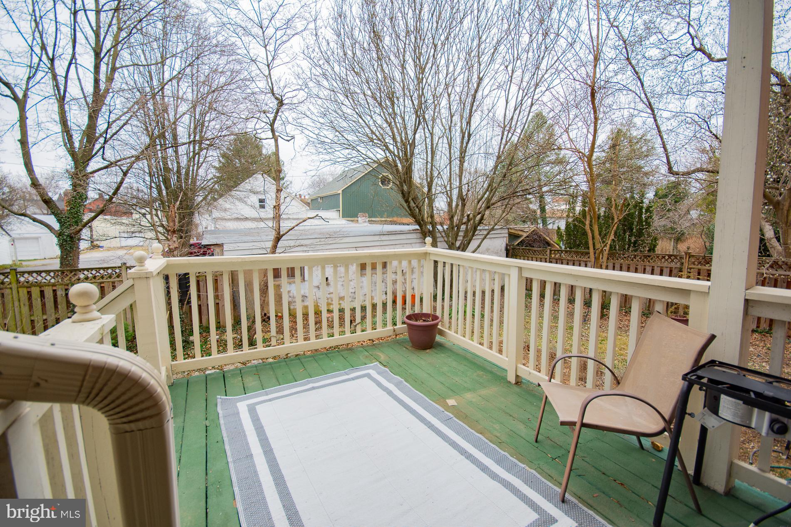
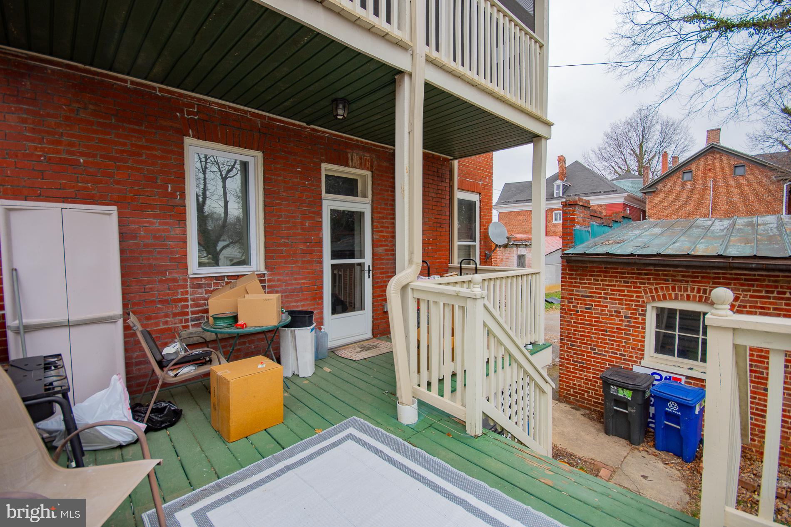
The gourmet deli kitchen is a chef’s delight, showcasing custom cabinetry, granite countertops, and essential modern appliances, all while offering a walk-in pantry for additional storage. Outside, a charming rear porch provides a lovely space for outdoor relaxation and entertaining. 
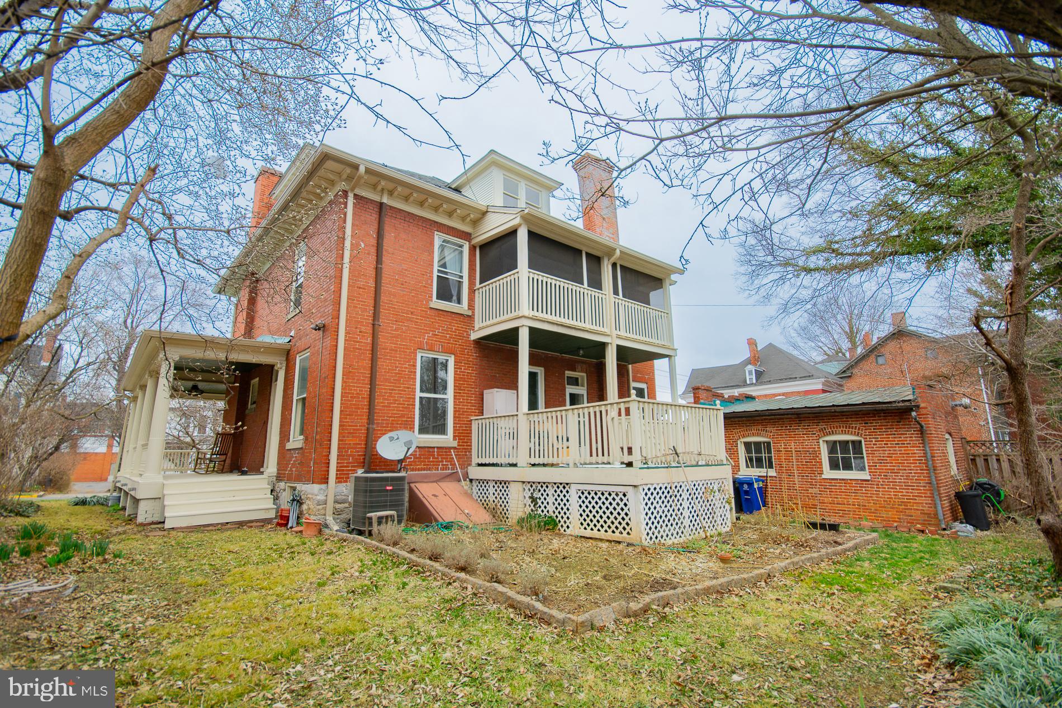
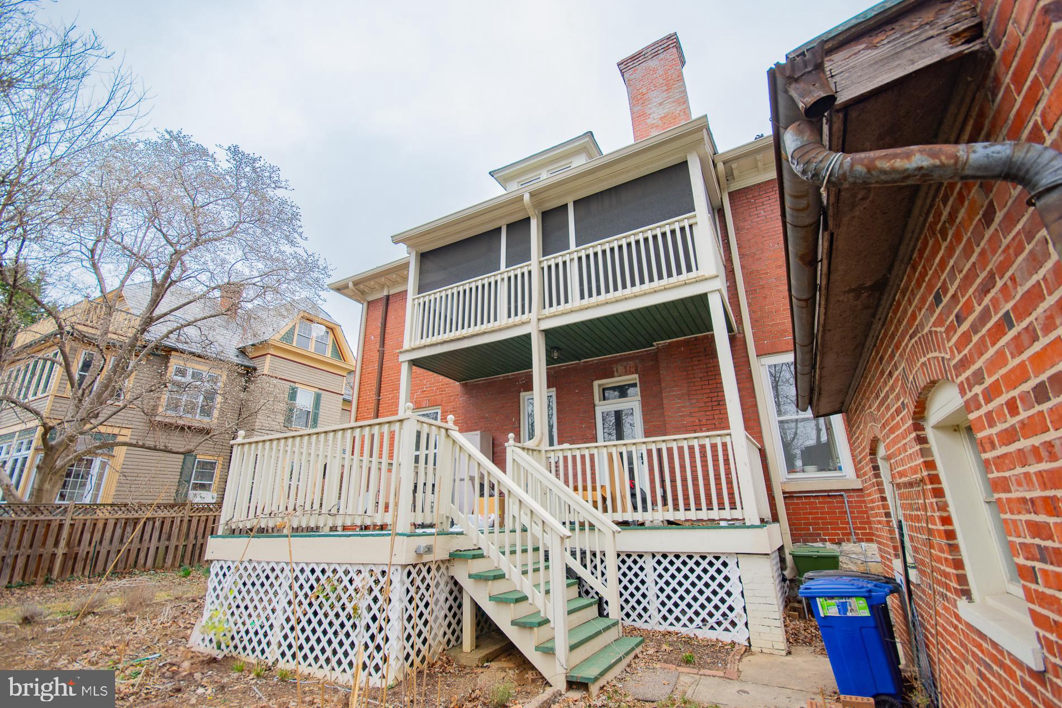
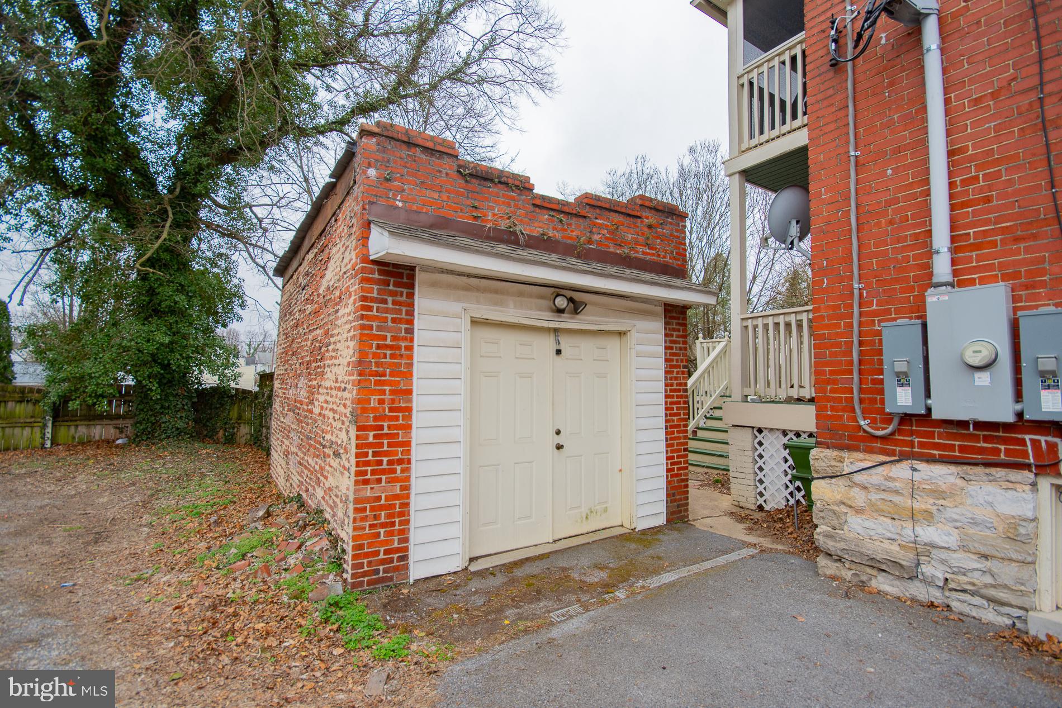
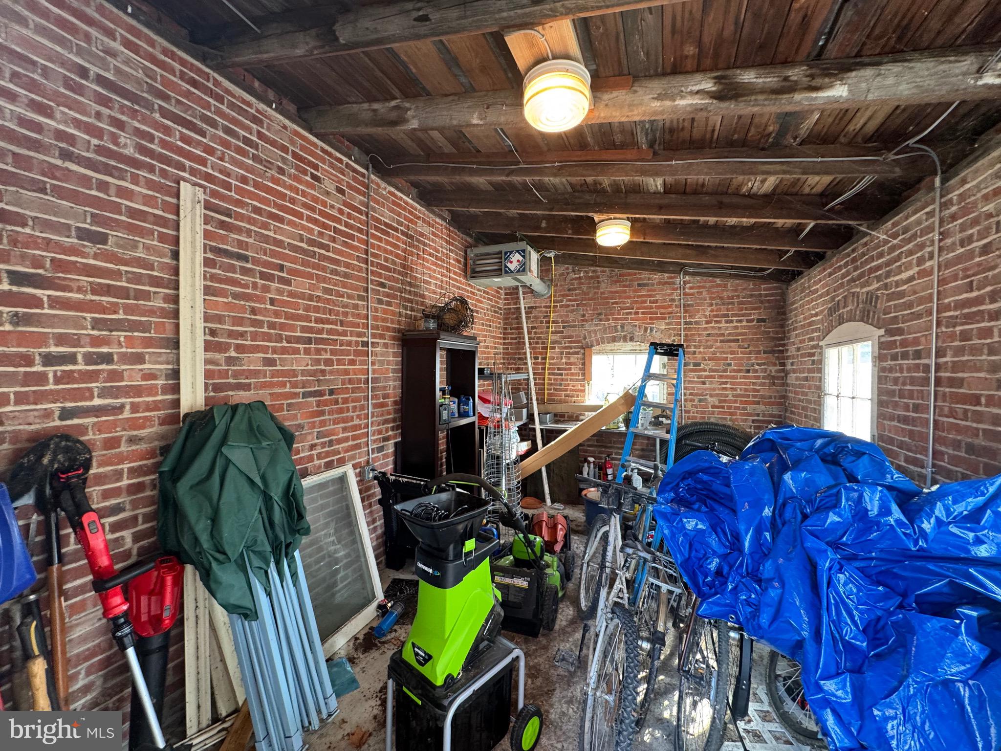
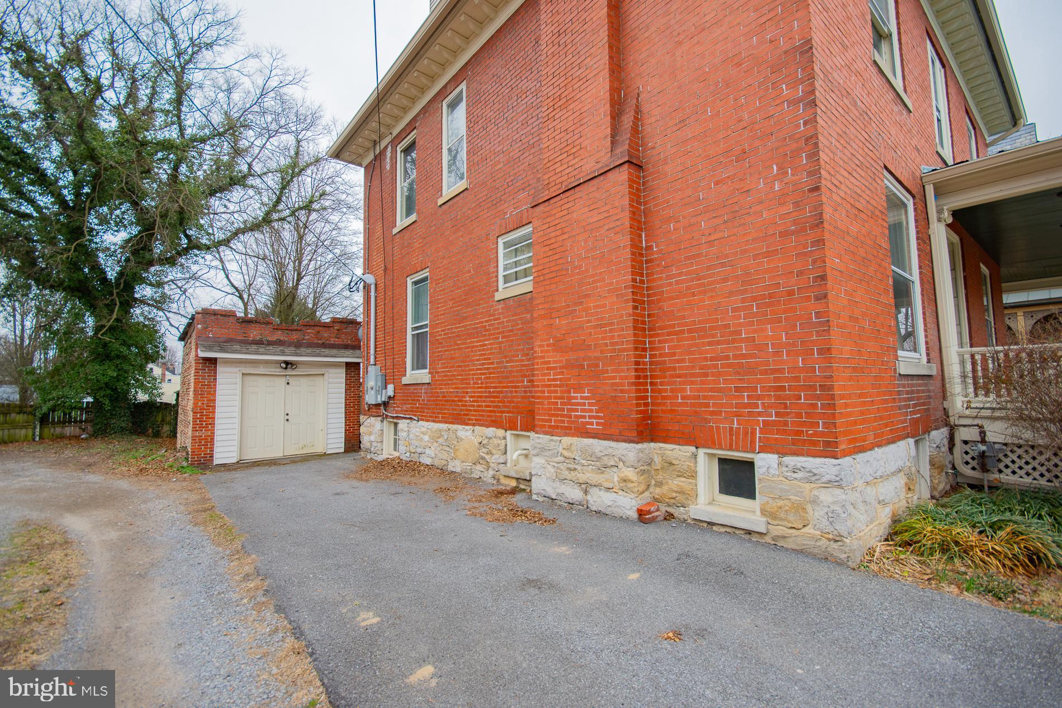
The property also features a carriage house with a new roof, equipped with independent electrical wiring and a propane-fired ceiling furnace, making it ideal for year-round use.

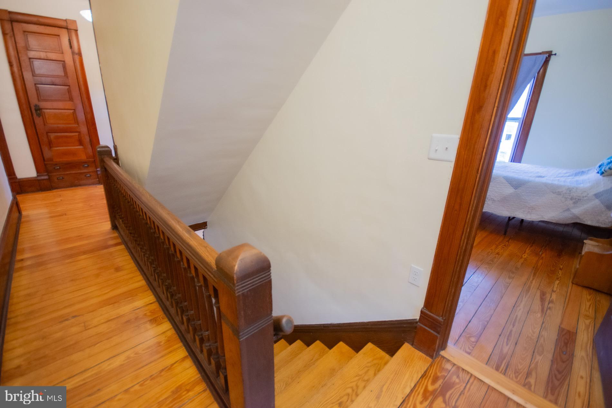
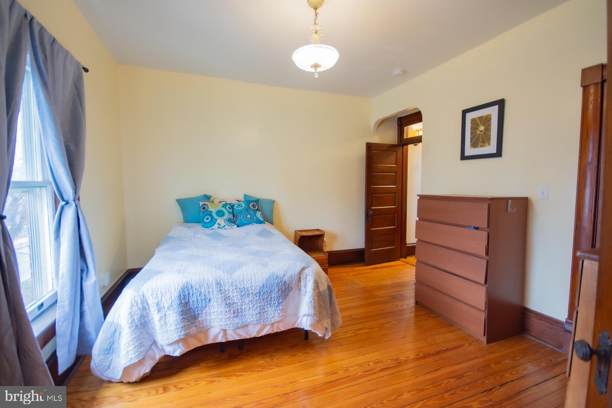
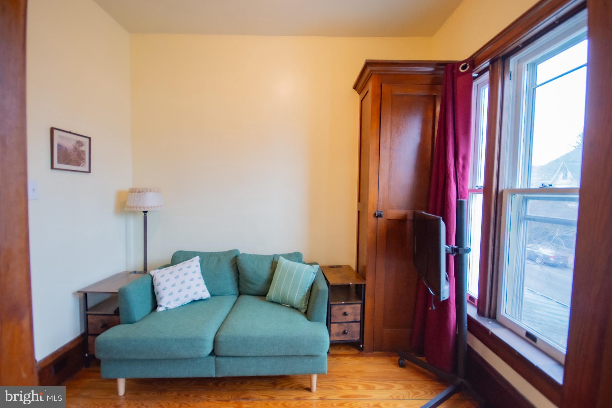
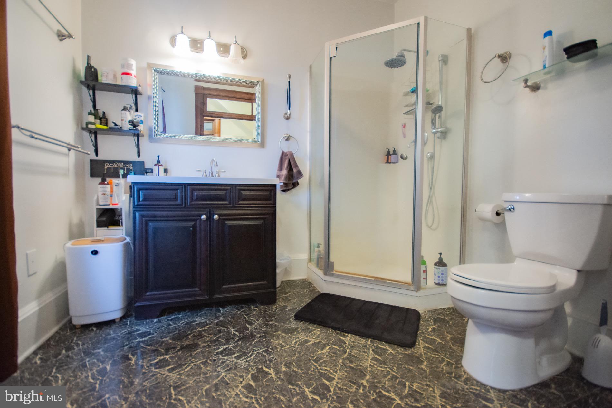
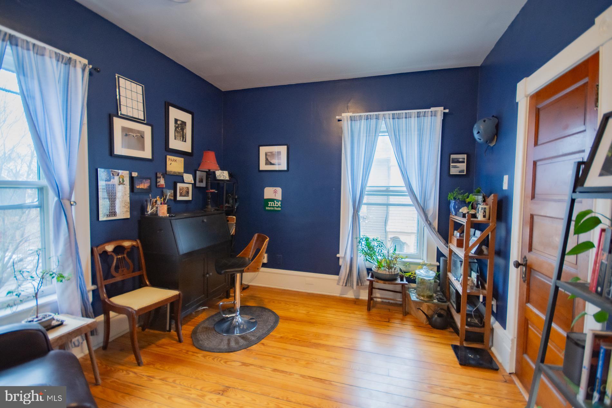
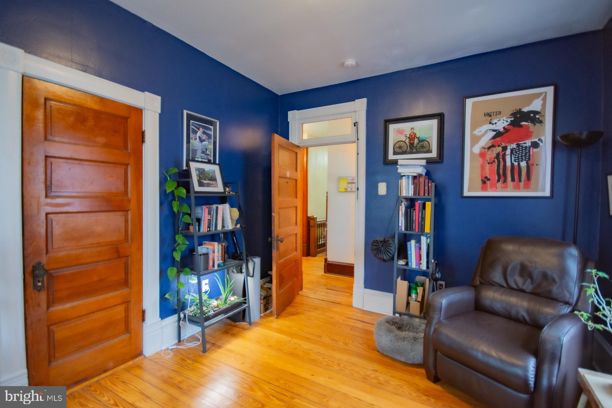
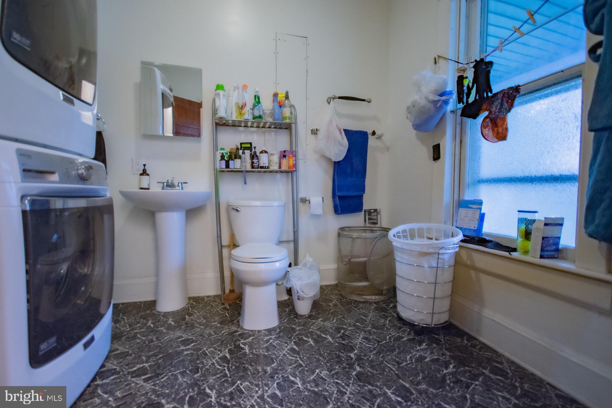
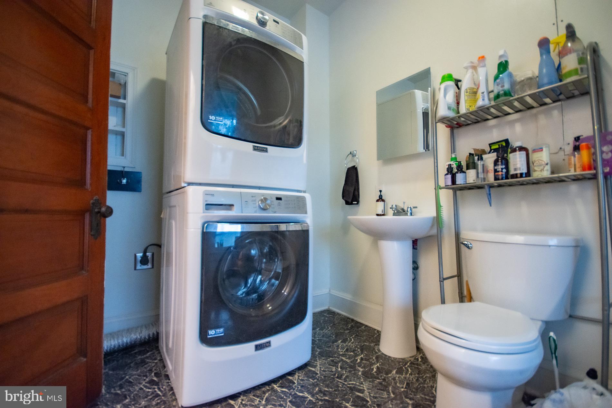
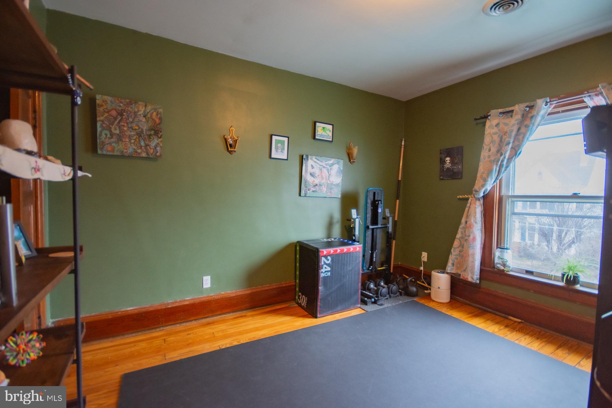
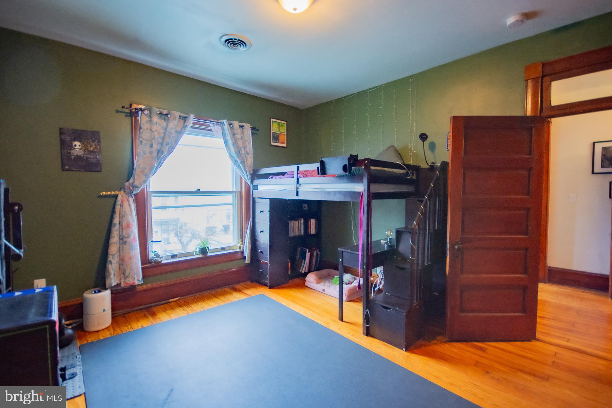
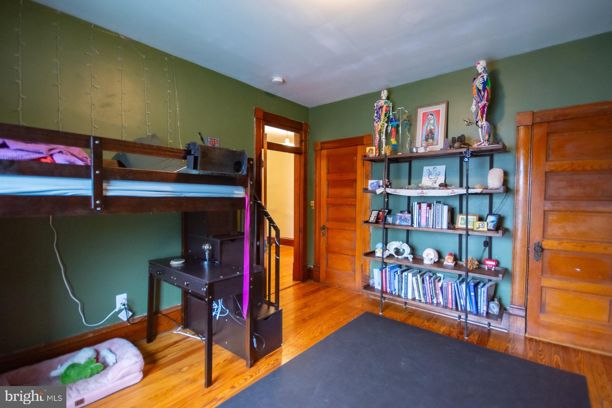
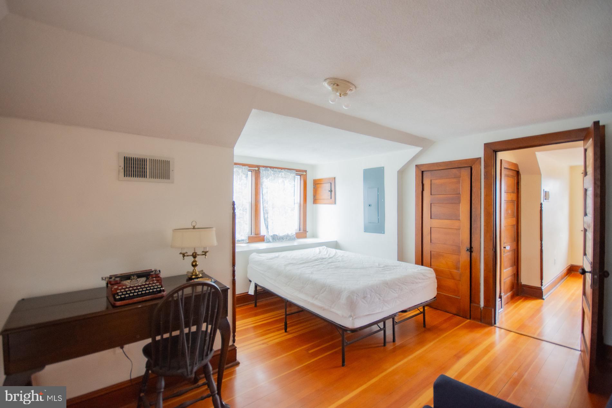
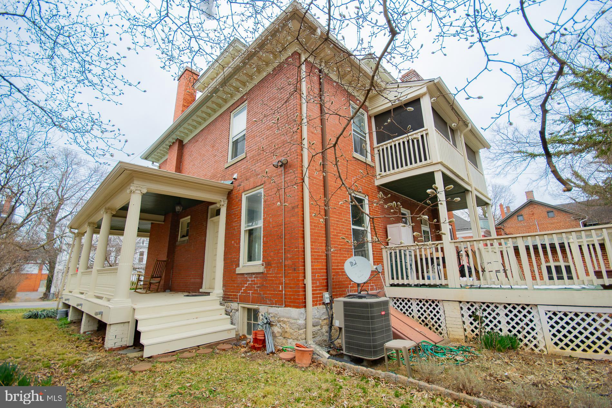
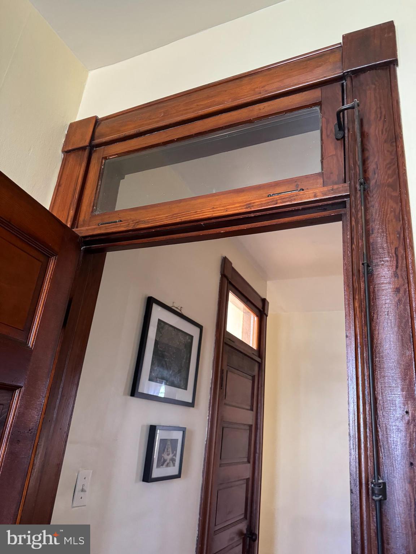
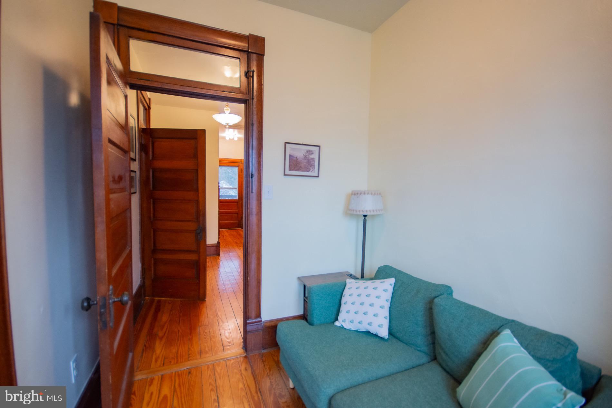
 **Second Floor:** Ascend to the second floor, where you'll find all bedrooms featuring 9-foot ceilings and newly refinished pine floors. The master bedroom boasts an attached sitting room with access through elegant front doors and a solid wood transom overhead. The full bathroom on this level features a corner shower unit and stylish tile flooring. Additional bedrooms include a 12x13 room with two closets and another measuring 12x10 with an extra-large closet. The second floor also features a half bath with laundry facilities, a built-in linen closet, and a fully screened sleeping porch with 42-inch railings, perfect for enjoying the outdoors.

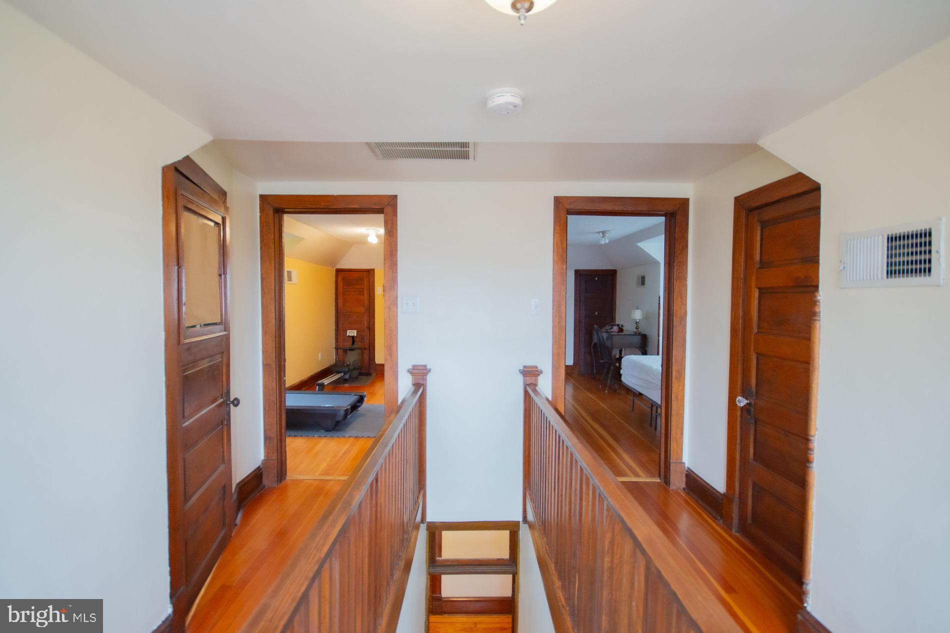
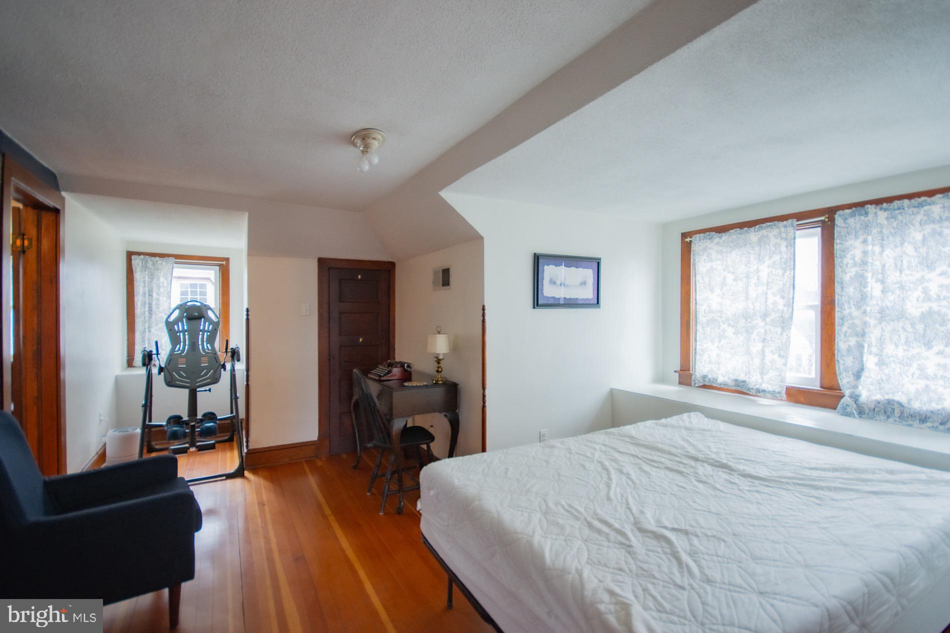
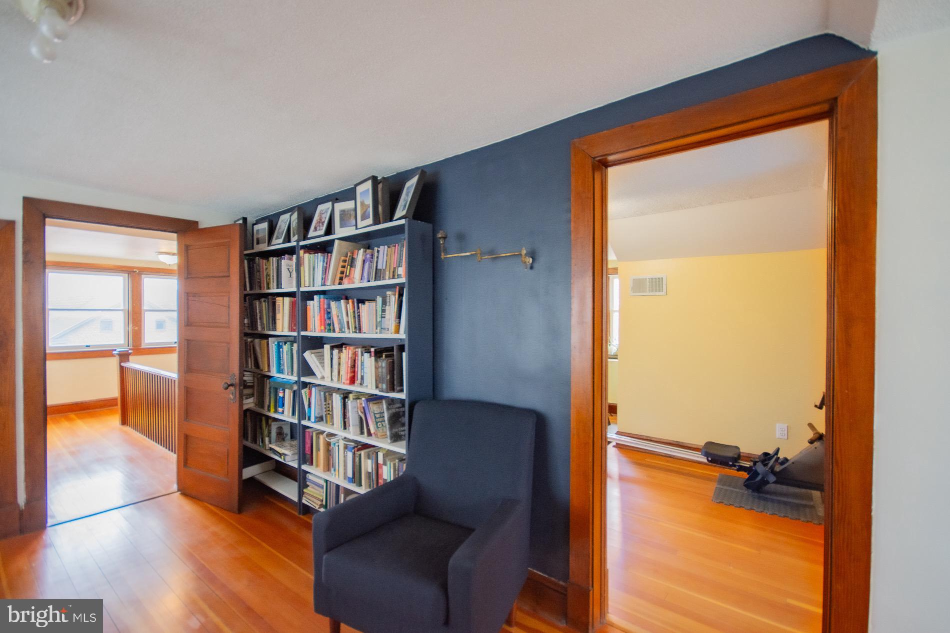
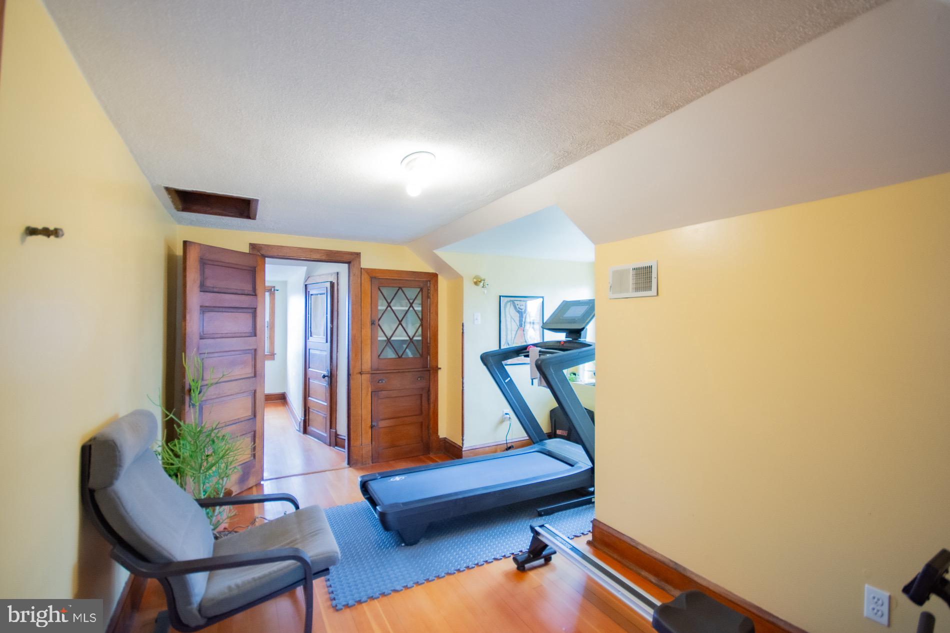
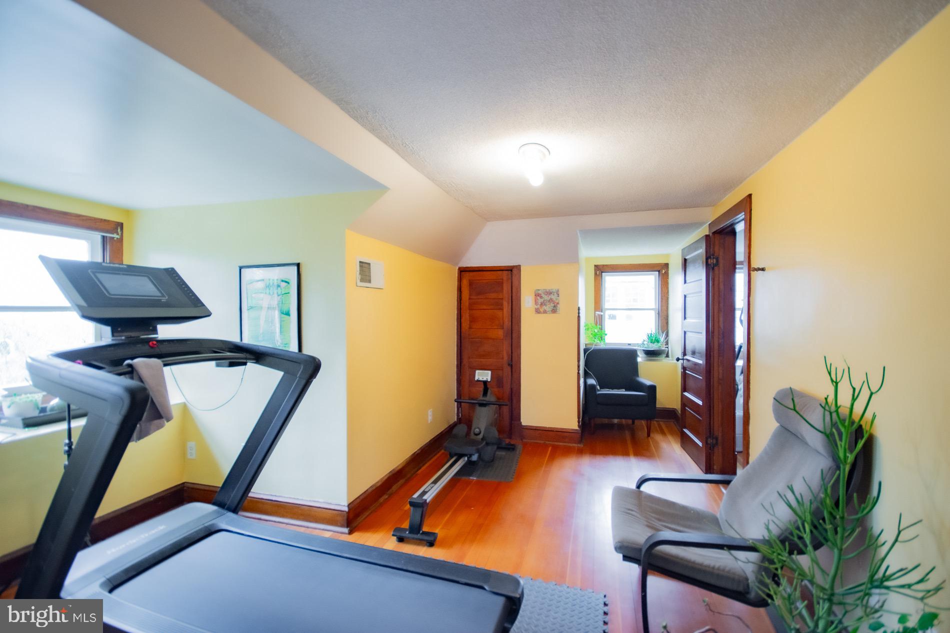
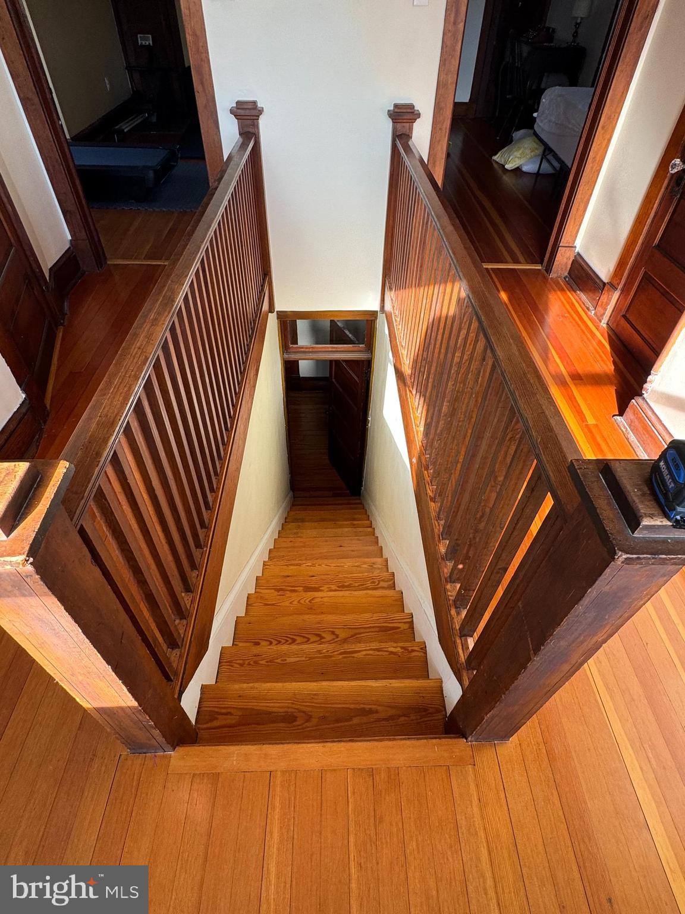
 **Third Floor:** A delightful third-floor mezzanine features a double window dormer that offers picturesque views of the neighborhood from both of the cute bedrooms, making it a perfect retreat or study area.

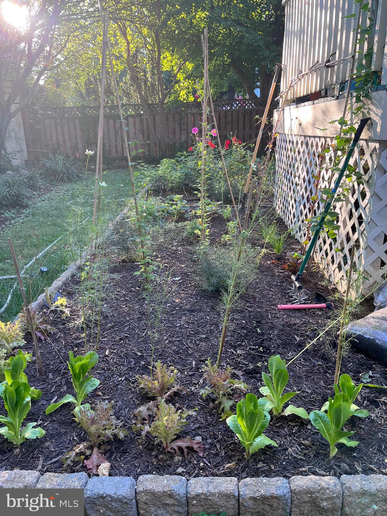
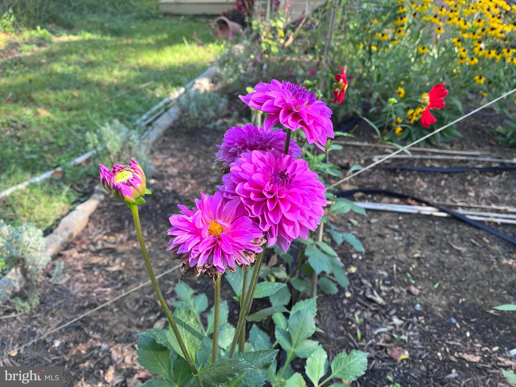
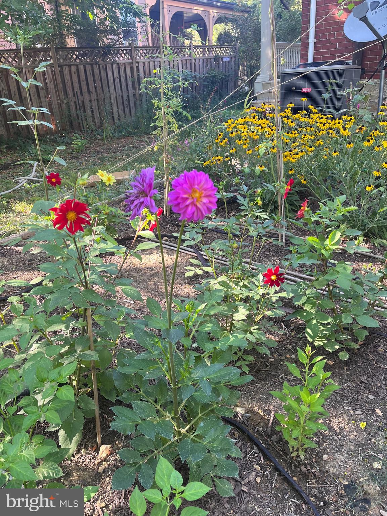
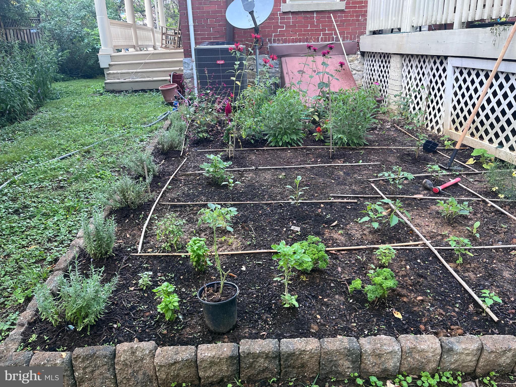
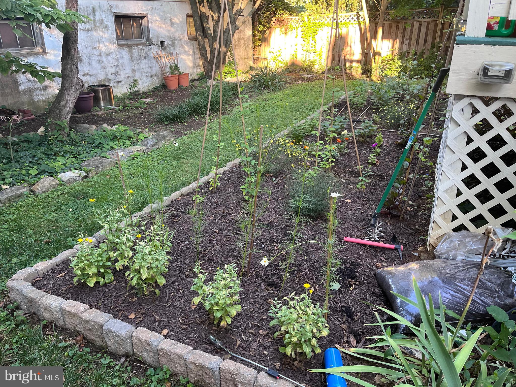
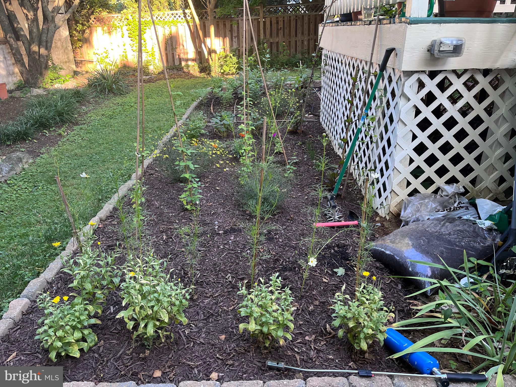
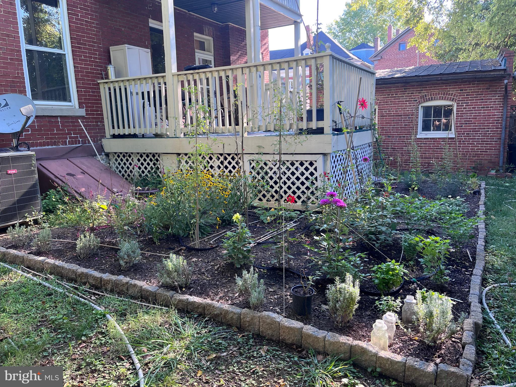
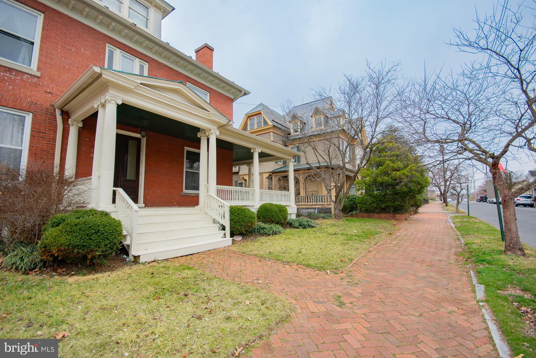
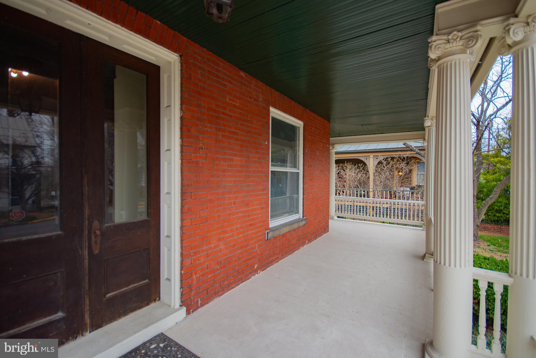
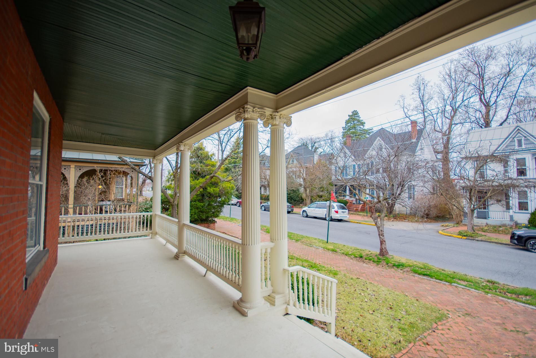
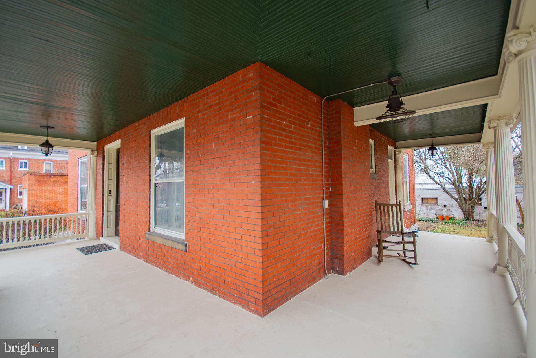
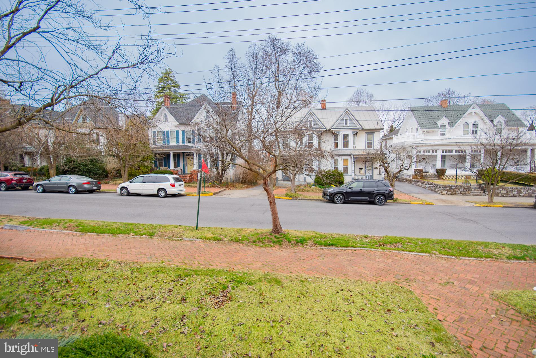
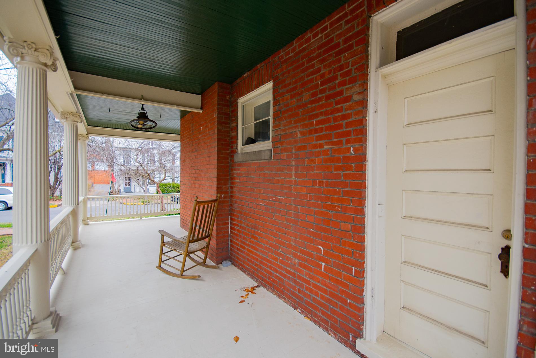
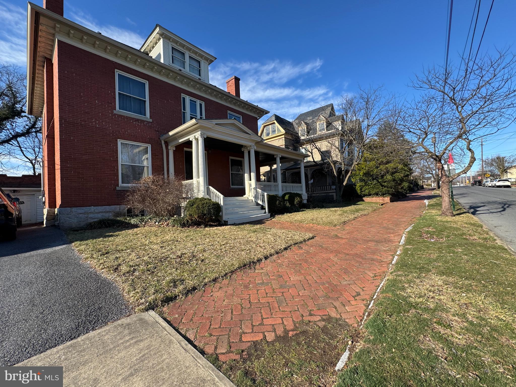
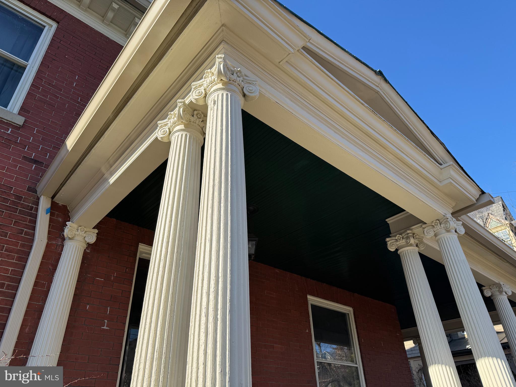
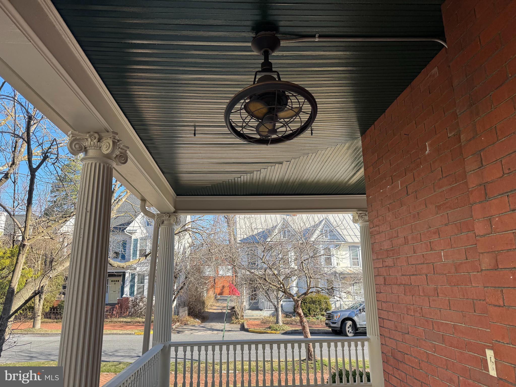
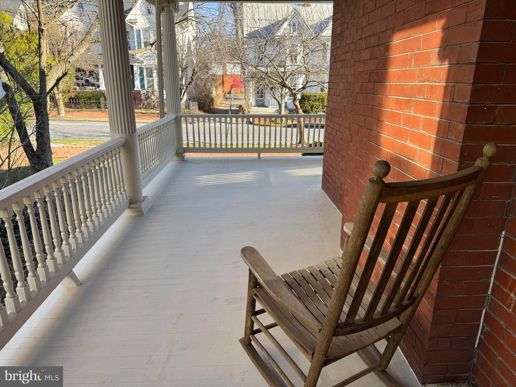
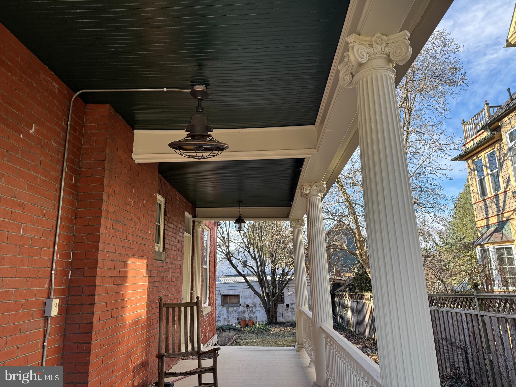
 **Outdoor Features:** The expansive wrap-around porch (7 feet wide by 53 feet long) includes a directional outdoor ceiling fan and beautiful light fixtures, enhancing the home's curb appeal. The backyard is a tranquil oasis filled with flower beds, dogwood trees, and other ornamental plantings. A herringbone-patterned city sidewalk leads up to the inviting front porch, while an extra deep driveway accommodates up to three vehicles. 

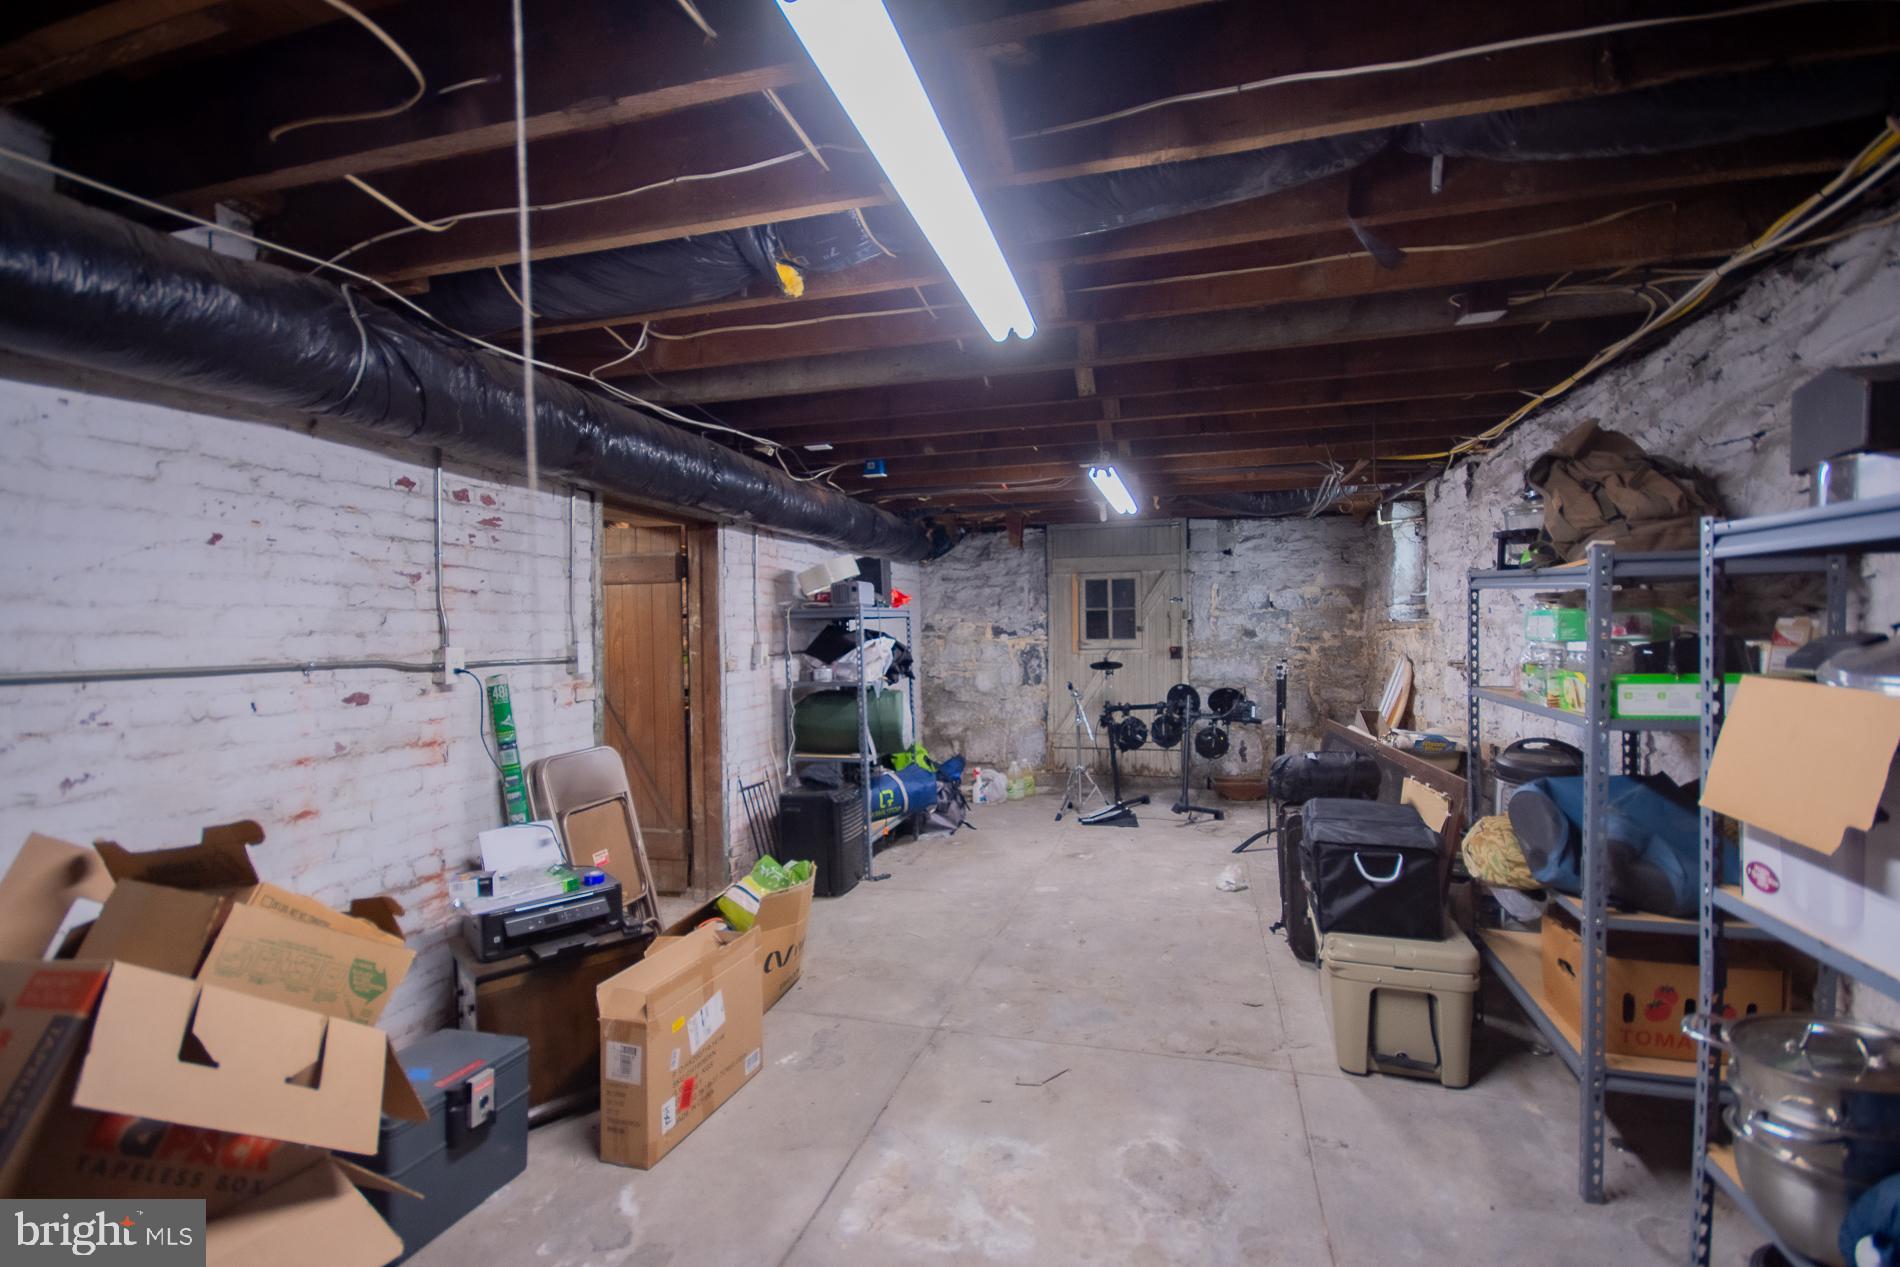
**Additional Highlights:**  - Full unfinished basement - Central heating and air conditioning with a gas-fired furnace - Original door hardware and antique fixtures throughout This exceptional property at 511 W. Burke St. is a rare gem, seamlessly combining historic elegance with modern comforts. Don’t miss your chance to make this enchanting house your new home!

511 W BURKE STREET

Message successfully sent.

What would you like to know?

What is 3 + 4 ?

I agree to receive email communication and understand I can unsubscribe at any time.

I agree to be contacted by Charis Realty Group via call, email, and text for real estate services. To opt out, you can reply 'stop' at any time or reply 'help' for assistance. You can also click the unsubscribe link in the emails. Message and data rates may apply. Message frequency may vary. Privacy Policy

Related Properties

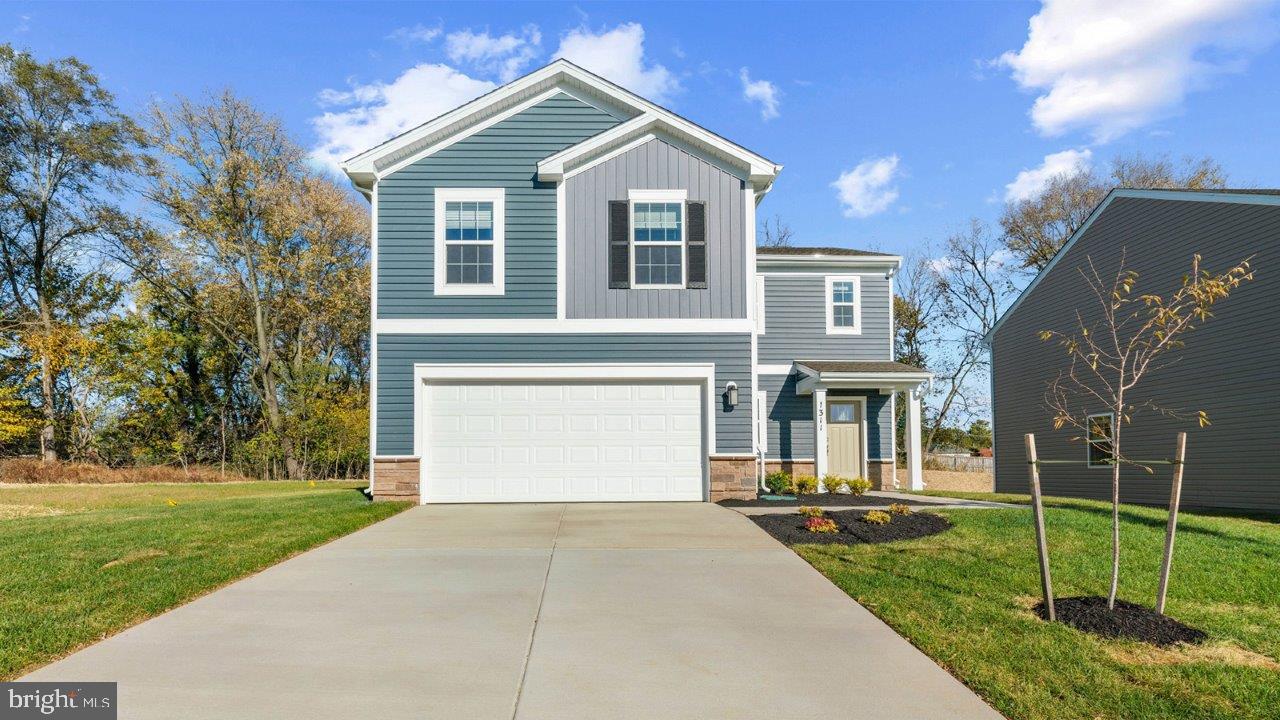
The City of Martinsburg’s newest upscale, affordable townhomes starting from the mid $200’s *NOW OFFERING UP TO $10K IN CLOSING COST ASSISTANCE FOR PRIMARY RESIDENCE WITH USE OF APPROVED LENDER AND TITLE.* 
 This three-level interior unit townhome features a fully finished basement 1 with a full bathroom with shower/tub combination. The open-concept main level boasts a spectacular kitchen island, upgraded cabinets, quartz countertops, and stainless-steel appliances, plus a bright living area and powder room. You'll find a primary retreat with en suite bath, stand up tiled shower with seat, dual vanity with quartz countertops, hall bath with single vanity and shower/tub combination, linen closet and a laundry area upstairs. Experience the perfect blend of modern convenience and security with a video doorbell, keyless entry, and a smart garage door app — giving you peace of mind, wherever you are. The Gallery is conveniently located within minutes of I-81, Main Street Martinsburg, and the train station. Enjoy dining, shopping, and entertainment while staying connected to Northern Virginia and Western Maryland. Don’t miss your chance to call The Gallery your home—schedule your tour today!  *Photos may not be of actual home. Photos may be of similar home/floorplan if home is under construction or if this is a base price listing.
#WVBE2049138

MARTINSBURG

HOMESITE 607 FONTANA CIRCLE

3 Beds

3 Baths

1,617 Sq.Ft.

$294,990

MLS#: WVBE2049138

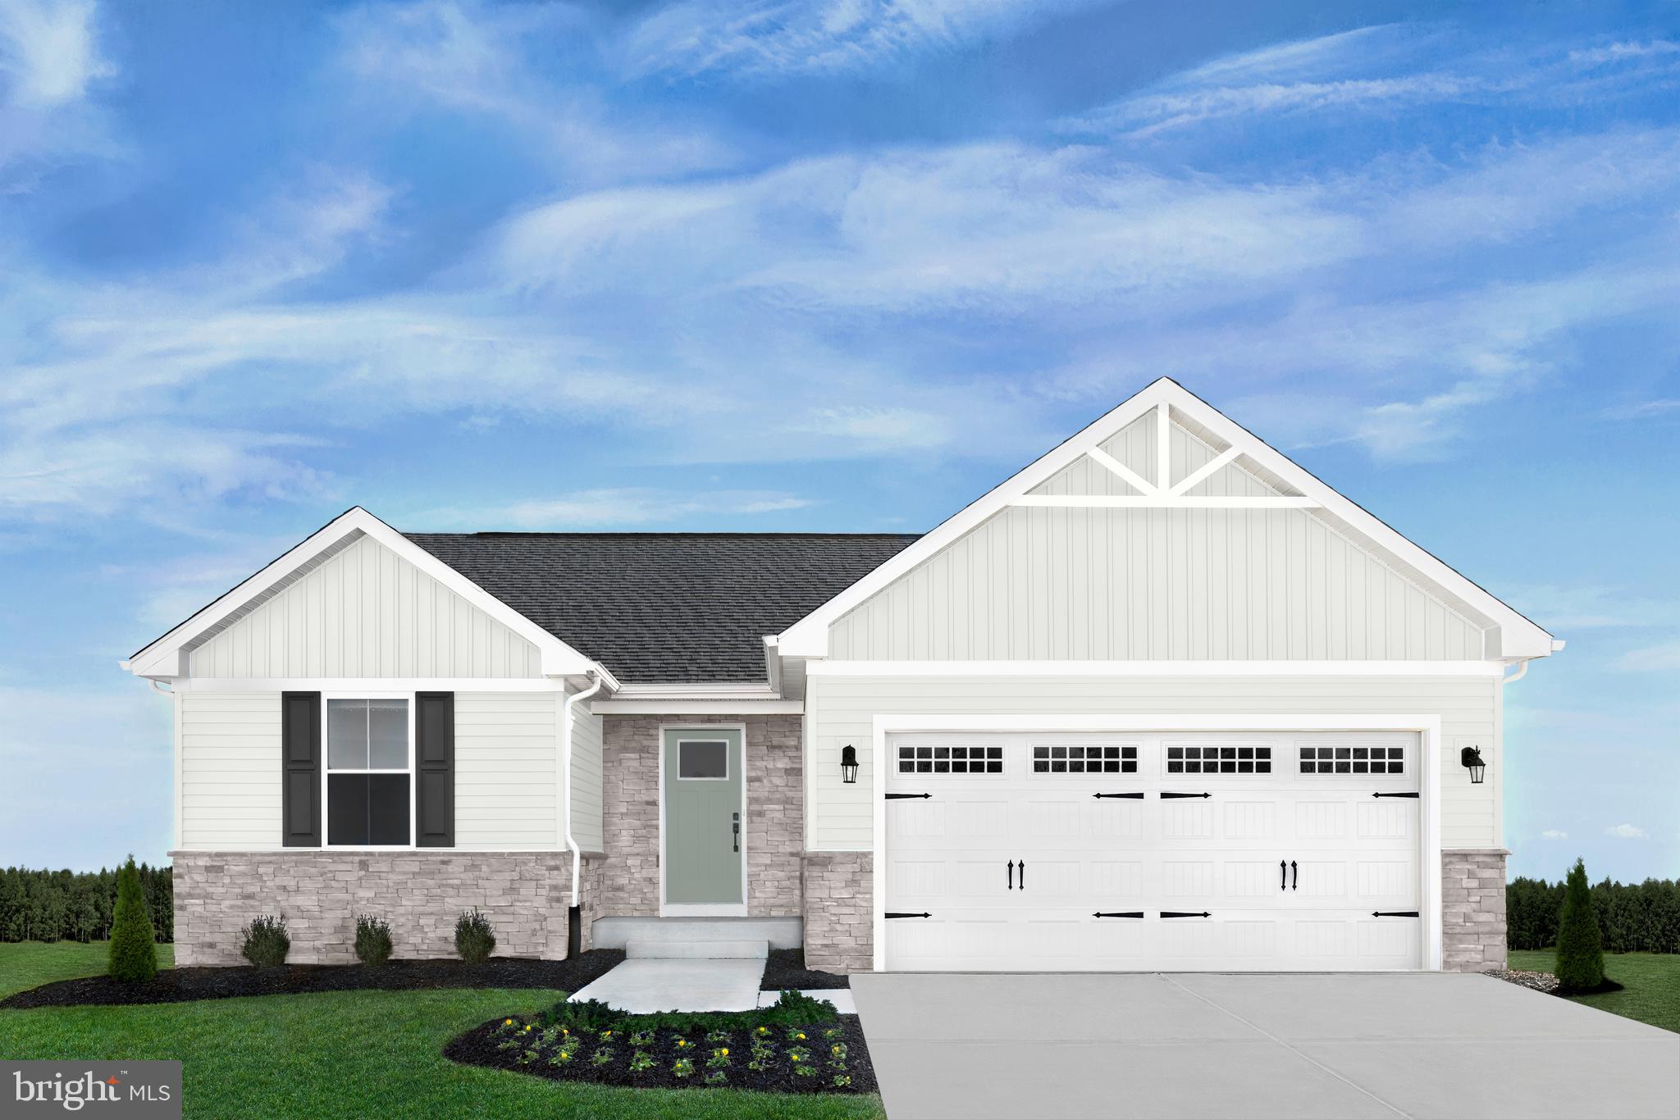
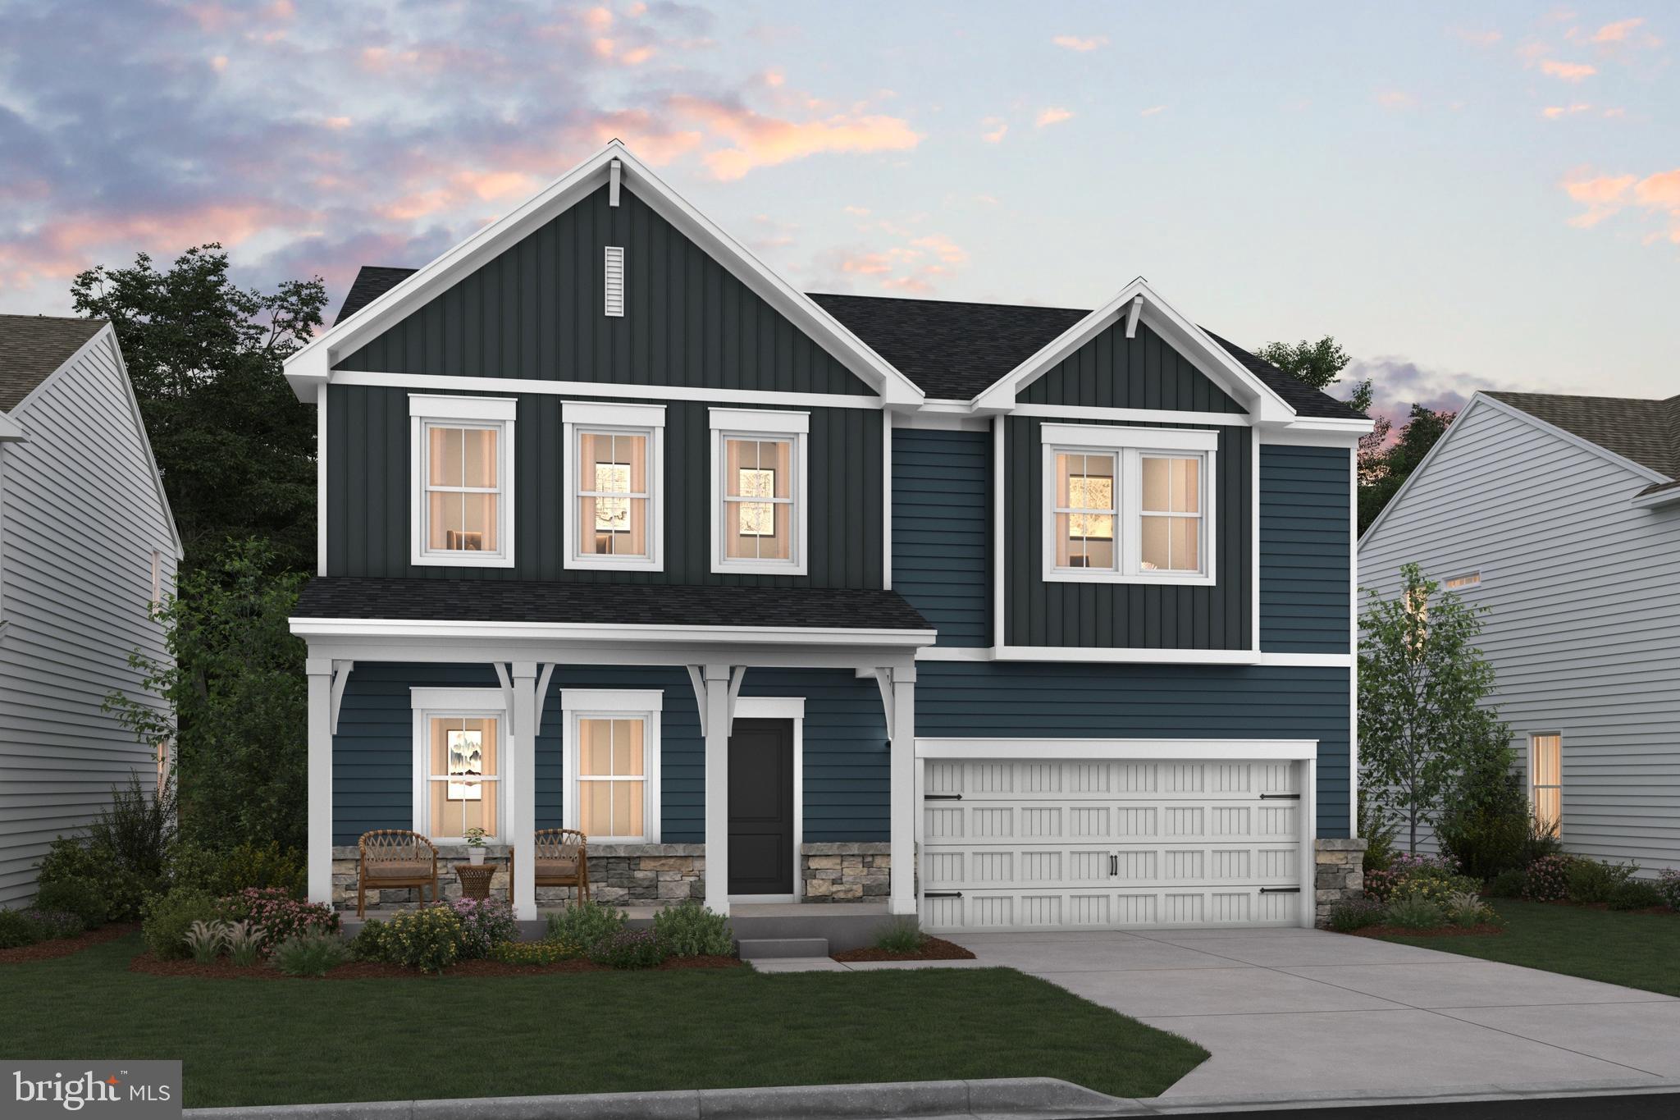
Welcome to The Communities of Burwell — move in Spring 2026!  This beautifully designed 2-bedroom, 2-bath villa offers 1,527 square feet of single-level living with the elevated finishes you’ve come to expect from Four Points Construction.  Inside, you’ll find luxury vinyl plank flooring, granite countertops, stainless steel appliances, and carefully selected fixtures that blend modern style with everyday comfort. The open-concept layout provides spacious living and dining areas, perfect for both relaxing and entertaining. Thoughtful design details and energy-efficient construction make this home ideal for those looking to downsize without compromise or enjoy low-maintenance living in a brand-new home.

Buyers will also have the opportunity to personalize select finishes—such as flooring, carpet, and granite choices—to make the space uniquely their own.

Conveniently located near I-81, Hedgesville, and Spring Mills—with shopping, dining, and everyday essentials just minutes away—The Communities of Burwell offers the perfect balance of comfort, style, and convenience.
#WVBE2045496

MARTINSBURG

P11 BARRIER REEF DRIVE

2 Beds

2 Baths

1,527 Sq.Ft.

$349,900
MLS#: WVBE2045496

This adorable two-year-old home at 314 South Market Street in Martinsburg,
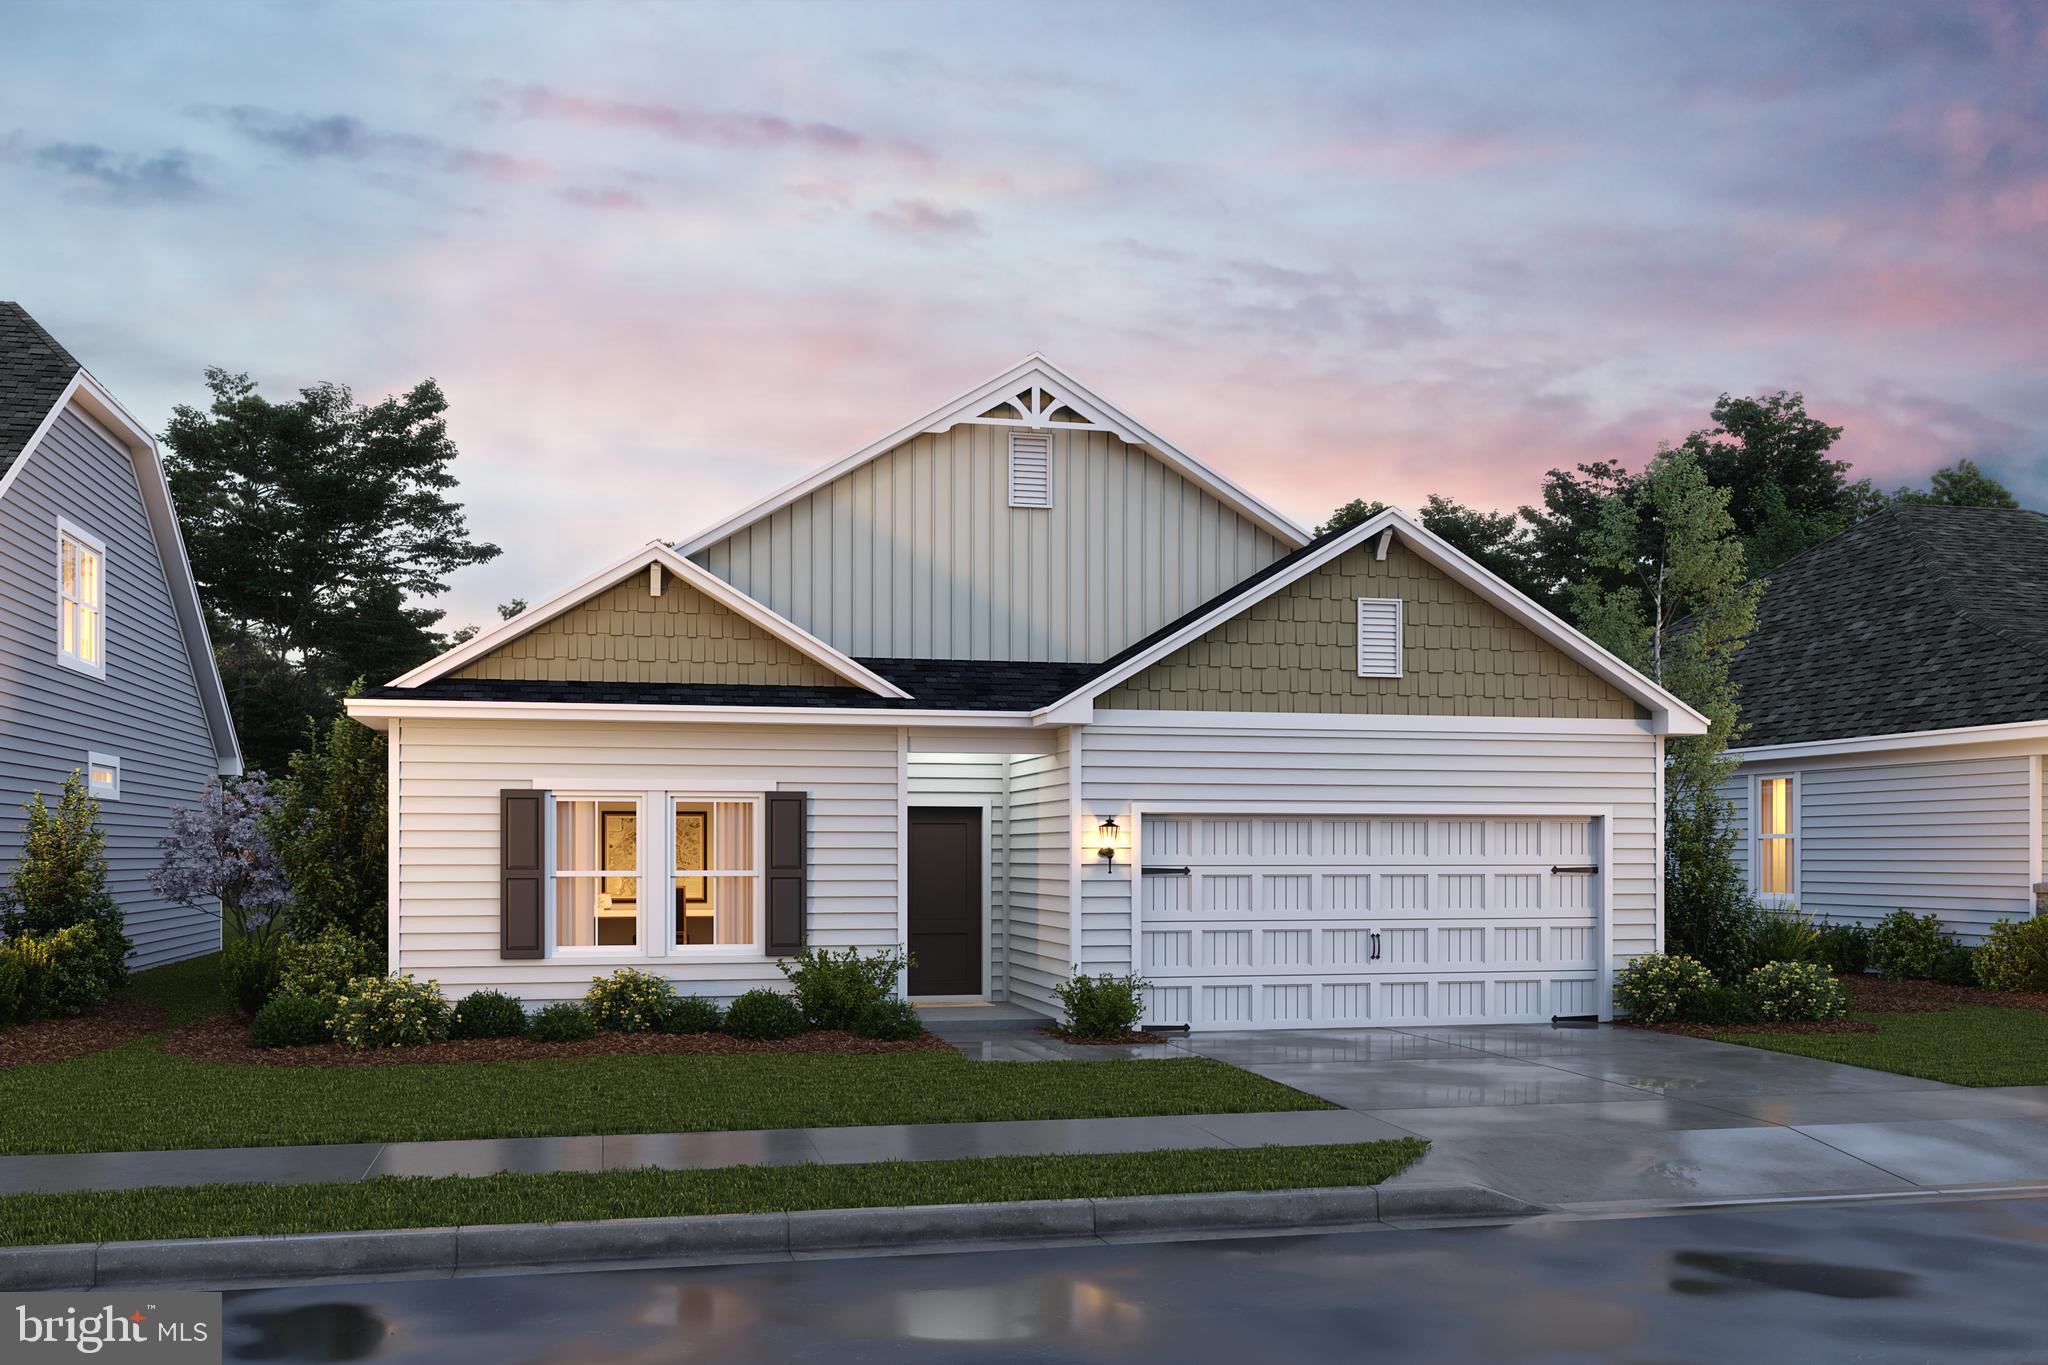
Pennsylvania offers the perfect blend of modern comfort and flexible living space, all within walking distance of local restaurants, parks, and the heart of Martinsburg. This home features three bedrooms, two bathrooms and an open living space with a welcoming flow from the living areas to the kitchen and beyond — ideal for everyday life and entertaining guests. Upstairs you will find a huge bonus room with an expansive open area currently finished but offering incredible potential. With more than seven hundred square feet of space and plumbing already in place, this room could easily be transformed into: a fourth bedroom, a home office, a playroom, gym, or studio. Situated in a welcoming neighborhood, this home is just steps away from local restaurants, parks, and community spots, making it easy to enjoy daily walks, evenings out, and a keen sense
of neighborhood connection.
#PABR2015962

MARTINSBURG

314 S MARKET STREET

3 Beds

2 Baths

1,959 Sq.Ft.

$299,000

MLS#: PABR2015962

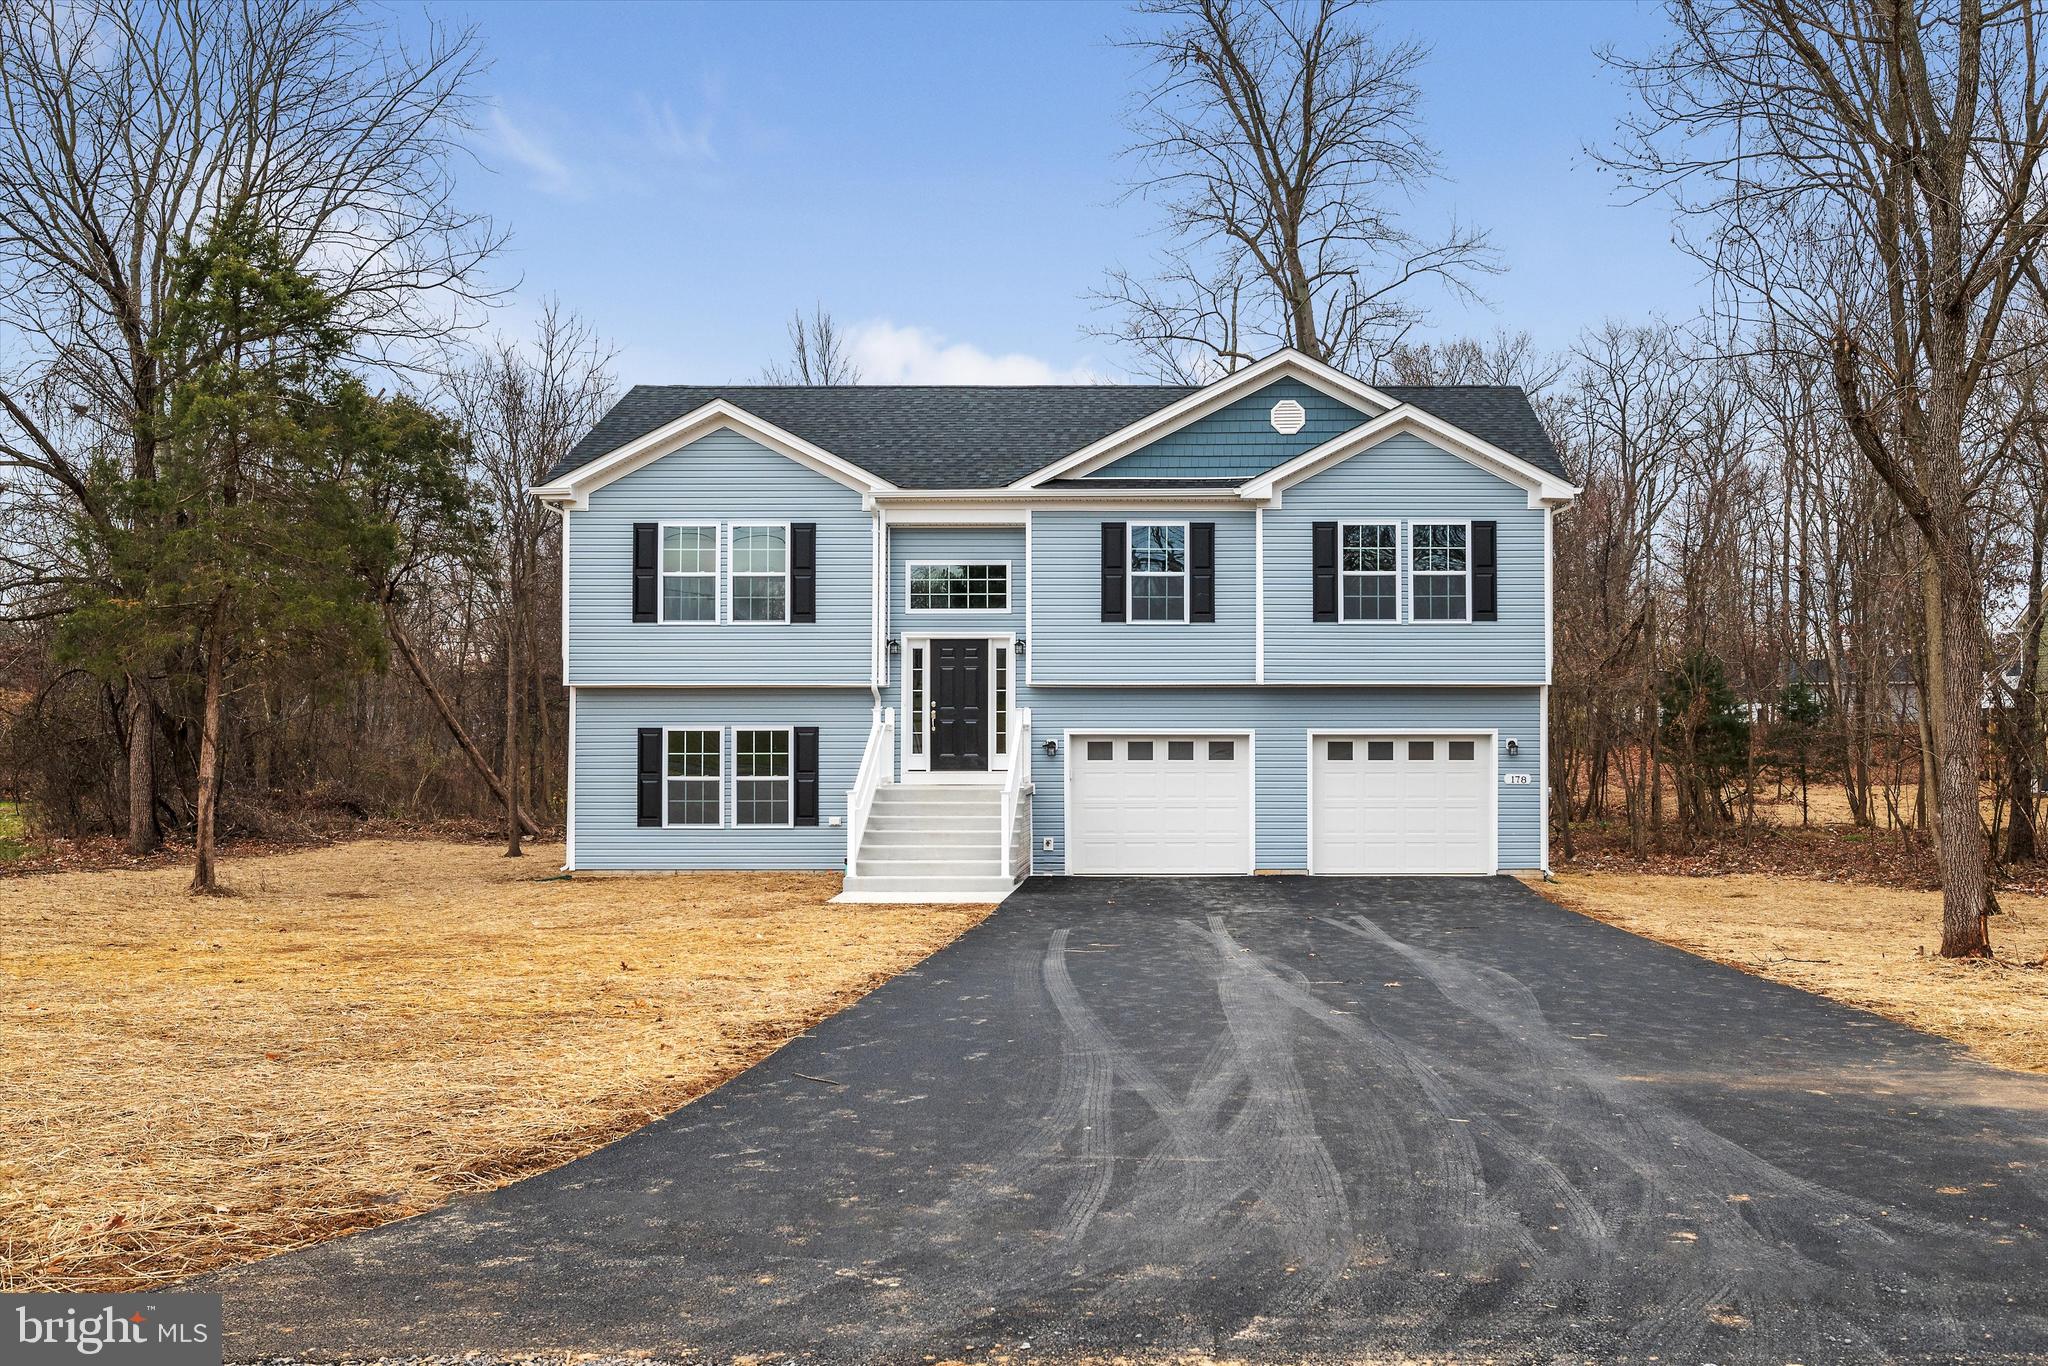
Construction underway...Delivery May. Great commuter location and convenient to schools & shopping. Kitchen has granite countertops with island and is open to family room. LVP flooring in  foyer, dining and Kitchen area.  Living room has carpet. 10 X 12  deck and accessible from the kitchen for easy grilling or enjoying your morning coffee.   This home features 3 large bedrooms and a primary suite with tray ceilings on the upper level.   All bedrooms have standard fan/lights. Primary bath has ceramic flooring and ceramic surround in oversized shower with seat, glass doors and a walk in closet.  Laundry room on bedroom level with tiled flooring.  Energy saving dual zone heating and cooling with 2 heat pumps and 2 X 6 construction.  Two car garage which is insulated, lots electrical outlets, insulated garage door and opener.   Photos shown are of similar construction but may show some upgrades. Tons of standard features that other builders charge for as options. Depending on stage of construction, Homeowner may pick all interior finishes. Models Available for viewing. As with all new construction, WV transfer taxes are paid by Purchaser.
#WVBE2050582

MARTINSBURG

Lot 13 CABRIOLET COURT

4 Beds

2 Baths

1,932 Sq.Ft.

$364,900

MLS#: WVBE2050582

NEW CONSTRUCTION!  ESTIMATED August 2026 DELIVERY!  

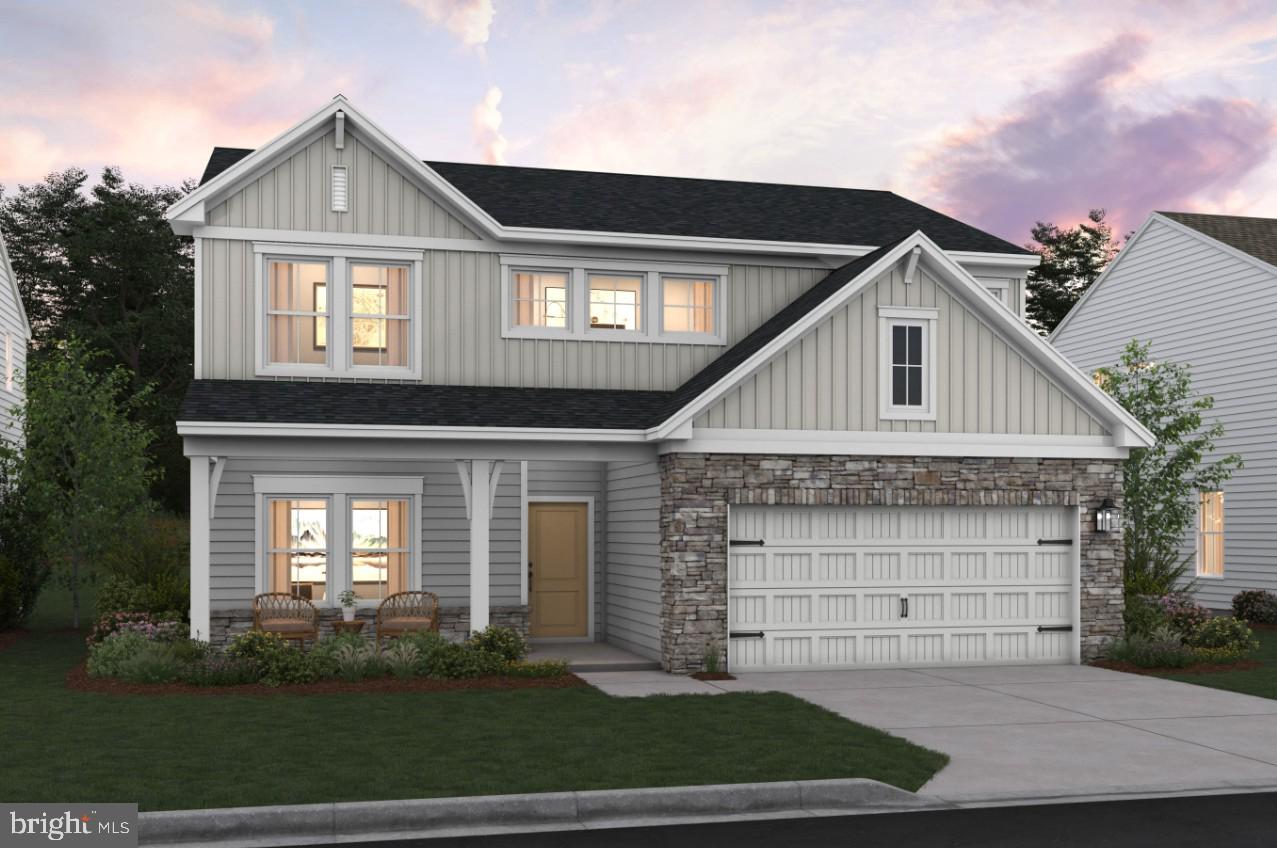
Welcome to the Hansom! On the first floor of this new two-story home is the open-concept main living area to promote effortless transitions between spaces. It showcases a modern kitchen completed with Barnett Duraform cabinets in Harbor, and frost white Quartz countertops. The center island overlooks an intimate dining room and a spacious Great Room made for airy gatherings. Upstairs are all four bedrooms in the home to provide peaceful retreats and a versatile loft ideal for work or entertainment. Washer and Dryer included!

Apple Harvest is a master-planned community with onsite amenities in Martinsburg, WV. Homeowners will enjoy a swimming pool with a pool house, along with tot lots and pocket parks for outdoor fun. Conveniently located near major commuter routes like Route 45, I-81 and the Martinsburg MARC Station, residents also have easy access to retail, dining and entertainment options at The Commons, North Mall and Martinsburg Plazas. Nearby are Ambrose Park, Poor House Farm Park and Berkeley 2000 Recreation Center for a wealth of exciting activities.


 *Prices and incentives are subject to change without notice. Photos are of a similar home. Prices and features may vary and are subject to change. Prices do not include closing costs and other fees to be paid by buyer and are subject to change without notice. This is not an offer in states where prior registration is required. Void where prohibited by law. Copyright © 2022 Lennar Corporation. Lennar, the Lennar logo are U. S. registered service marks or service marks of Lennar Corporation and/or its subsidiaries. Date 02/22
#WVBE2048418

MARTINSBURG

Lot 206 SPITZENBURG STREET HANSOM SLAB

4 Beds

2 Baths

1,809 Sq.Ft.

$352,290

MLS#: WVBE2048418

NEW CONSTRUCTION!  ESTIMATED JULY 2026 DELIVERY!  

Welcome to the Charleston Slab Floorplan at Apple Harvest! This beautiful home boasts of 2019 square feet with the backyard facing green space!! On the main level, you will find an open floorplan seamlessly connecting the great room, dining room, and kitchen, which is suited with Frost White Quartz countertops and Barnett Duraform cabinets in Linen.  Upstairs, there are four bedrooms, including the luxe owner’s suite, and a spacious loft. Washer and dryer included! You don't want to miss this!

Apple Harvest is a master-planned community with onsite amenities in Martinsburg, WV. Homeowners will enjoy a swimming pool with a pool house, along with tot lots and pocket parks for outdoor fun. Conveniently located near major commuter routes like Route 45, I-81 and the Martinsburg MARC Station, residents also have easy access to retail, dining and entertainment options at The Commons, North Mall and Martinsburg Plazas. Nearby are Ambrose Park, Poor House Farm Park and Berkeley 2000 Recreation Center for a wealth of exciting activities.


 *Prices and incentives are subject to change without notice. Photos are of a similar home. Prices and features may vary and are subject to change. Prices do not include closing costs and other fees to be paid by buyer and are subject to change without notice. This is not an offer in states where prior registration is required. Void where prohibited by law. Copyright © 2022 Lennar Corporation. Lennar, the Lennar logo are U. S. registered service marks or service marks of Lennar Corporation and/or its subsidiaries. Date 02/22
#WVBE2048420

MARTINSBURG

Lot 0231 GRAVENSTEIN LANE CHARLESTON SLAB

4 Beds

2 Baths

2,019 Sq.Ft.

$377,790

MLS#: WVBE2048420

The City of Martinsburg’s newest upscale, affordable townhomes starting from the mid $200’s *NOW OFFERING UP TO $12,500 IN CLOSING COST ASSISTANCE FOR PRIMARY RESIDENCE WITH USE OF APPROVED LENDER AND TITLE.* 
BRAND NEW PHASE - THE GALLERY TOWNHOMES! This three-level interior unit townhome features a morning room bump out on all three levels. On the lower level is a fully finished basement 1 with a full bathroom with shower/tub combination. The open-concept main level boasts a spectacular extended kitchen island, upgraded cabinets, quartz countertops, and stainless-steel appliances, plus a bright living area and powder room. You'll find a primary retreat with en suite bath, stand up tiled shower with seat, and a free standing tub, dual vanity with quartz countertops, hall bath with single vanity and shower/tub combination, linen closet and a laundry area upstairs. Experience the perfect blend of modern convenience and security with a video doorbell, keyless entry, and a smart garage door app — giving you peace of mind, wherever you are. The Gallery is conveniently located within minutes of I-81, Main Street Martinsburg, and the train station. Enjoy dining, shopping, and entertainment while staying connected to Northern Virginia and Western Maryland. Don’t miss your chance to call The Gallery your home—schedule your tour today! *Photos may not be of actual home. Photos may be of similar home/floorplan if home is under construction or if this is a base price listing.
#WVBE2050970

MARTINSBURG

HOMESITE 604 FONTANA CIRCLE

3 Beds

3 Baths

1,905 Sq.Ft.

$316,990

MLS#: WVBE2050970

This beautifully appointed brick-front townhome offers three thoughtfully designed levels, featuring nine-foot-high ceilings, decorative moldings and finishes you'll typically find only in the finest of homes.  The lower level welcomes you with a foyer with hardwood stairs that lead to the second floor, or follow the hallway to a cozy family room, complete with rich hardwood floors and built-in bookcases that add warmth and character to the space. Beyond is a custom patio with that features a built-in bench and privacy partition—ideal for entertaining or unwinding in your own secluded space. Upstairs, the main level continues the hardwood flooring throughout, creating a seamless and elegant flow. The kitchen is both stylish and functional, featuring beautiful hardwood cabinetry, stainless steel appliances, granite countertops, and ceramic tiled floors. Just off the kitchen, the breakfast nook boasts a charming bay window seat and direct access to the spacious deck—perfect for morning coffee. The home features upgraded lighting throughout. The dining room is enhanced by a decorative light fixture, while the living room impresses with a wall of windows that flood the space with natural light, complemented by a sophisticated tray ceiling. The upper level offers three generously sized bedrooms with plush carpeting and vaulted ceilings, along with a hall bath featuring an extended vanity and a tub/shower combination. The primary suite is a true retreat, showcasing hardwood flooring, vaulted ceilings, and a large walk-in closet. Its private ensuite bath includes a double bowl vanity, a relaxing soaking tub, and a separate walk-in shower. Outdoor living is equally inviting, with a large deck off the breakfast nook and the custom patio below, not to mention the community pool, clubhouse, tennis and pickle ball courts and tot lots. Updates include a new upper floor HVAC installed in 2023. In Dec 2025, the new lower floor HVAC was installed along with a new water softener, dishwasher, and disposal. This home has everything you're looking for and more. Schedule your showing today!
#WVBE2050772

MARTINSBURG

100 DARDEN COURT E

3 Beds

2 Baths

2,230 Sq.Ft.

$339,900
MLS#: WVBE2050772

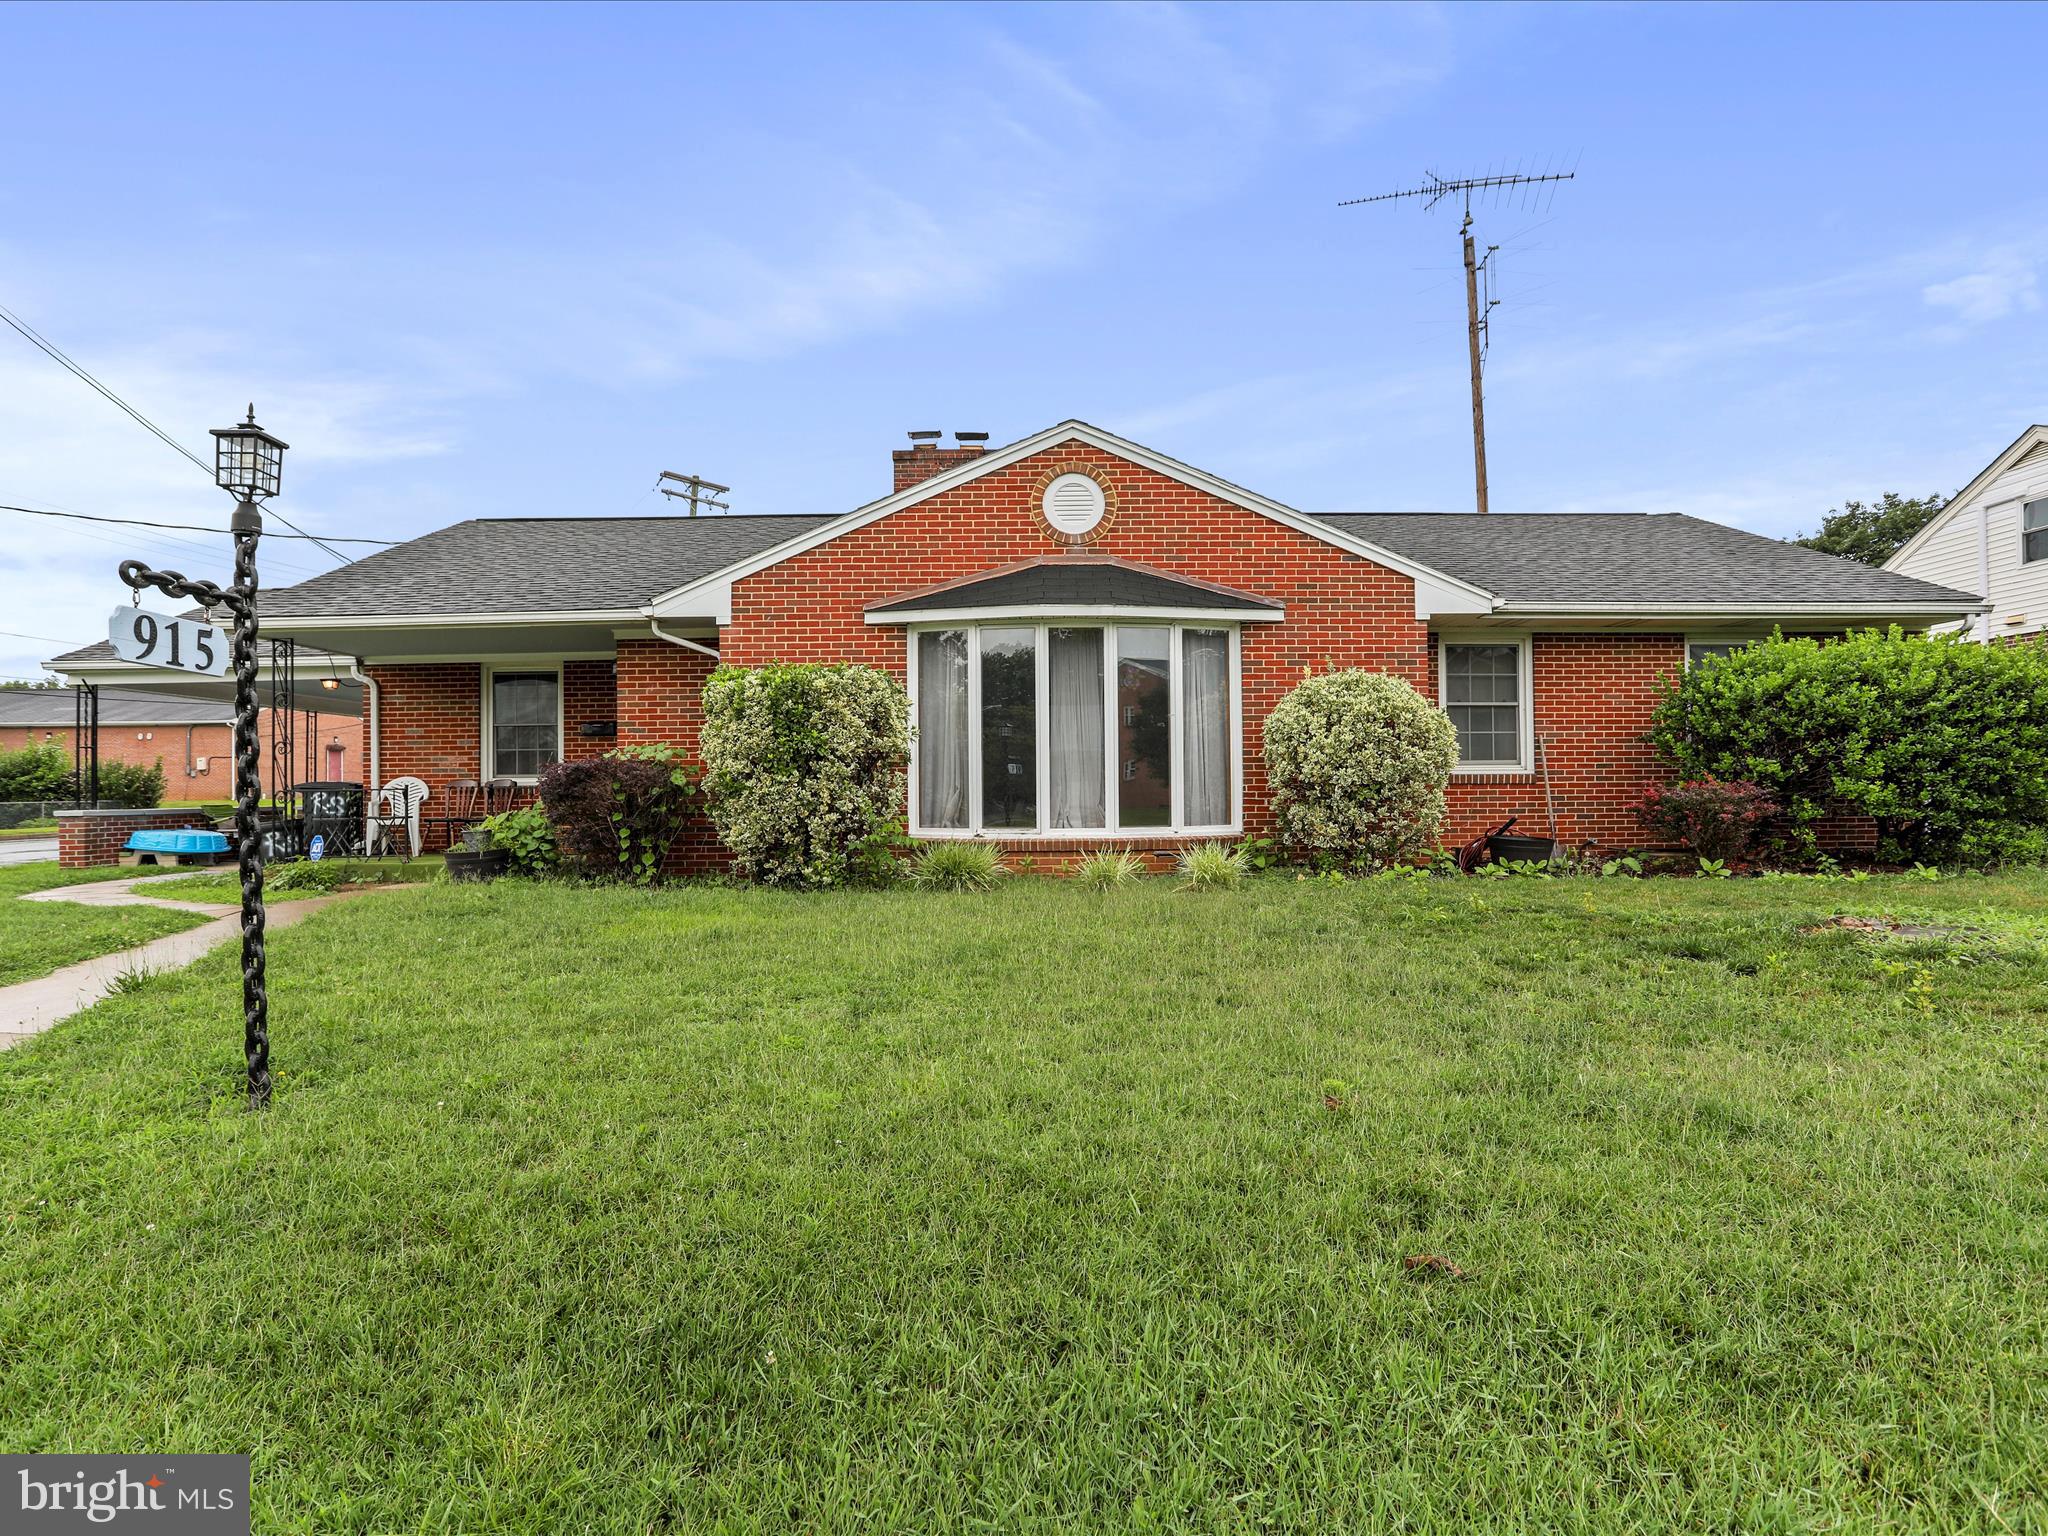
Located in the Bridle Creek community, this ranch style home, built in 2022, offers a blend of luxury and comfort. Spanning a generous 0.24-acre lot, the property is beautifully landscaped. Located in a cul de sac this house backs to trees, providing a peaceful retreat from the hustle and bustle of daily life. The kitchen features upgraded countertops and stainless steel appliances, including a built-in microwave and dishwasher. Enjoy casual meals in the eat-in kitchen or on the rear deck, where you can savor the serene views of the surrounding woods. This home features three spacious bedrooms, including a primary suite with a walk-in closet and a nice bathroom complete with a walk-in shower. Recessed lighting and ceiling fans throughout enhance the ambiance, while plush carpeting adds warmth and comfort. The fully finished basement offers additional living space, with its high ceilings and open concept. The basement features windows that invite natural light. With an attached two-car garage and driveway parking, convenience is at your doorstep. The Bridle Creek community offers amenities such as a basketball courts, jogging paths, fishing pond, and playground. This home is not just a residence; it's a sanctuary waiting to welcome you. Schedule your showings today!
#WVBE2050996

MARTINSBURG

255 QUINELLA COURT

3 Beds

3 Baths

2,421 Sq.Ft.

$389,000
MLS#: WVBE2050996

Gorgeous, sun-filled, and fully updated townhome offering 3 bedrooms, 2.5 baths, and breathtaking, unobstructed views of North Mountain—protected to ensure your scenery remains untouched for years to come. Step inside to a welcoming foyer featuring Pargo engineered hardwood floors and convenient access to the one-car garage. The entry level also includes a versatile home office (or potential 4th bedroom) with plush carpeting, bathroom rough-in, and a dedicated laundry area.The main level is designed for both everyday living and entertaining, showcasing engineered hardwood flooring, recessed lighting, and an open-concept kitchen and dining area. The kitchen features granite countertops, stainless steel appliances, a center island, pantry, and a bright morning room that walks out to a private deck overlooking lush green space, mature trees, and perennial landscaping.The kitchen seamlessly flows into the spacious family room, complete with abundant natural light and a conveniently located powder room.
Upstairs, the oversized primary suite impresses with a walk-in closet, three-level bump-out, and a spa-inspired ensuite bath featuring dual vanities, granite countertops, tiled flooring, a soaking tub, and a separate shower.Two additional generously sized bedrooms share a beautifully updated full hallway bath with granite counters and modern finishes. MAJOR UPDATES WITHIN THE LAST FOUR YEARS: Engineered hardwood floors installed in the foyer, kitchen,and family room. New light fixtures installed throughout!! Granite countertops installed in the kitchen and bathrooms.
#WVBE2050246

MARTINSBURG

79 KENSINGTON TERRACE

3 Beds

2 Baths

2,426 Sq.Ft.

$299,500
MLS#: WVBE2050246

 - property

Send a message

Message successfully sent.

Your message

What is 3 + 4 ?

Reason for contacting?

I agree to receive email communication and understand I can unsubscribe at any time.

I agree to be contacted by Charis Realty Group via call, email, and text for real estate services. To opt out, you can reply 'stop' at any time or reply 'help' for assistance. You can also click the unsubscribe link in the emails. Message and data rates may apply. Message frequency may vary. Privacy Policy

Sign Out

Virtual Assistant

Would you like to take the next step with this property? We can help you schedule a showing or virtual tour, or send you more details.

Yes, I would like more information.

Thank You for Your Reply, One of Our Agents will contact you as soon as possible

No, maybe later.

Thank you, you can always contact me via email, phone number or through the contact form.

Realhub AI

Lucy - Your AI-Powered Realtor

Update Your Temporary Password

Personalize your search

Enter your email and we'll notify you immediately when new listings match what you're looking for.

or enter email address

Already have an account ? Login here

Continue your home search

I agree to receive communications and understand I can unsubscribe at any time.

I agree to be contacted by Charis Realty Group via call, email, and text for real estate services. To opt out, you can reply 'stop' at any time or reply 'help' for assistance. You can also click the unsubscribe link in the emails. Message and data rates may apply. Message frequency may vary. Privacy Policy

Already have an account ? Login here

We use cookies

We use cookies primarily for analytics to enhance your experience. By accepting, you agree to our use of these cookies. You can manage your preferences or learn more about our cookies policy.