


Property
Beds
4
Full Baths
3
1/2 Baths
1
Year Built
2003
Sq.Footage
4,468
Welcome to 5103 Crest Haven Way, a spacious 4-bedroom, 3.5-bath colonial offering nearly 4,500 square feet of finished living space, a 2-car attached garage, and a desirable corner lot in the heart of Perry Hall. Step inside to gorgeous hardwood floors, and a two-story foyer that sets the tone for the open and spacious layout. The main level offers both formal living and dining rooms, along with a two-story family room featuring vaulted ceilings and a gas fireplace. The family room flows directly into the generously sized updated kitchen with stainless steel appliances, granite countertops, center island, built-in desk area, and plenty of room to gather. Just off the kitchen, step outside to the expansive, house-length Trex deck and gazebo—an incredible extension of the living space and the perfect spot for outdoor dining, entertaining, or simply enjoying the backyard. A private main-level office (which is currently utilized as a bedroom), laundry room, powder room, and convenient access to the two-car garage complete this floor. Upstairs, the spacious primary suite features cathedral ceilings, two walk-in closets, and a private en-suite bath with soaking tub, separate shower, dual vanity, and water closet. Three additional generously sized bedrooms and an hall bath provide plenty of space throughout the upper level, while the open hallway allows views of the beautiful living space below. There is even more downstairs! The finished walkout lower level adds a large recreation room, separate game/flex space, full bathroom, and plenty of storage, with direct access to the rear yard. With multiple living spaces across three finished levels, this home offers the kind of square footage and flexibility that can be hard to find. All of this tucked into the established Moores Orchard community, conveniently located near Perry Hall's shopping, dining, recreation, and commuter routes. 5103 Crest Haven Way offers the space, location, and layout you've been waiting for—come see everything this home has to offer!
Features & Amenities
Interior
-
Other Interior Features
Ceiling Fan(s), Pantry, Walk-In Closet(s), Crown Molding, Soaking Tub
-
Total Bedrooms
4
-
Bathrooms
3
-
1/2 Bathrooms
1
-
Above Grade Finished Area
3512.0
-
Basement YN
YES
-
Cooling YN
YES
-
Cooling
Central Air, Ceiling Fan(s), Electric
-
Fireplace YN
YES
-
Heating YN
YES
-
Heating
Natural Gas, Forced Air
-
Pet friendly
N/A
Exterior
-
Garage
Yes
-
Garage spaces
2
-
Construction Materials
Vinyl Siding, Stone
-
Parking
Garage, Driveway, Attached
-
Pool
No
-
Waterfront YN
NO
Area & Lot
-
Lot Size(acres)
0.26
-
Lot Size(square feet)
11,332
-
Property Type
Residential
-
Property Sub Type
Single Family Residence
-
Architectural Style
Colonial
Price
-
Sales Price
$768,000
-
Tax Amount
$7,064
-
Sq. Footage
4,468
-
Price/SqFt
$171
HOA
-
Association
YES
-
Association Fee
$114
-
Association Fee Frequency
Semi-Annually
-
Association Fee Includes
N/A
School District
-
Elementary School
N/A
-
Middle School
N/A
-
High School
N/A
Property Features
-
New Construction
NO
-
Foundation Details
Permanent
-
Senior Community YN
NO
-
Sewer
Public Sewer
-
Tax Lot
31
-
Water Source
Public
Schedule a Showing
Showing scheduled successfully.
Mortgage calculator
Estimate your monthly mortgage payment, including the principal and interest, property taxes, and HOA. Adjust the values to generate a more accurate rate.
Your payment
Principal and Interest:
$
Property taxes:
$
HOA fees:
$
Total loan payment:
$
Total interest amount:
$
Location
County
BALTIMORE
Elementary School
Middle School
High School
Listing Courtesy of Chelsea Ann Botley, Cummings & Co. Realtors
RealHub Information is provided exclusively for consumers' personal, non-commercial use, and it may not be used for any purpose other than to identify prospective properties consumers may be interested in purchasing. All information deemed reliable but not guaranteed and should be independently verified. All properties are subject to prior sale, change or withdrawal. RealHub website owner shall not be responsible for any typographical errors, misinformation, misprints and shall be held totally harmless.

AGENT
Catie Snider
Call Catie today to schedule a private showing.

* Listings on this website come from the FMLS IDX Compilation and may be held by brokerage firms other than the owner of this website. The listing brokerage is identified in any listing details. Information is deemed reliable but is not guaranteed. If you believe any FMLS listing contains material that infringes your copyrighted work please click here to review our DMCA policy and learn how to submit a takedown request.© 2024 FMLS.
Related Properties

PERRY HALL
9312 FOUNDERS LANE
3 Beds
2 Baths
2,296 Sq.Ft.
$649,990
MLS#: MDBC2171716

PERRY HALL
8923 RICKY TREVOR ROAD
4 Beds
4 Baths
5,200 Sq.Ft.
$824,900
MLS#: MDBC2172226

PERRY HALL
9736 CROSS ROAD
3 Beds
2 Baths
2,092 Sq.Ft.
$634,900
MLS#: MDBC2162490

PERRY HALL
9621 GERST ROAD
4 Beds
3 Baths
4,305 Sq.Ft.
$739,900
MLS#: MDBC2172896
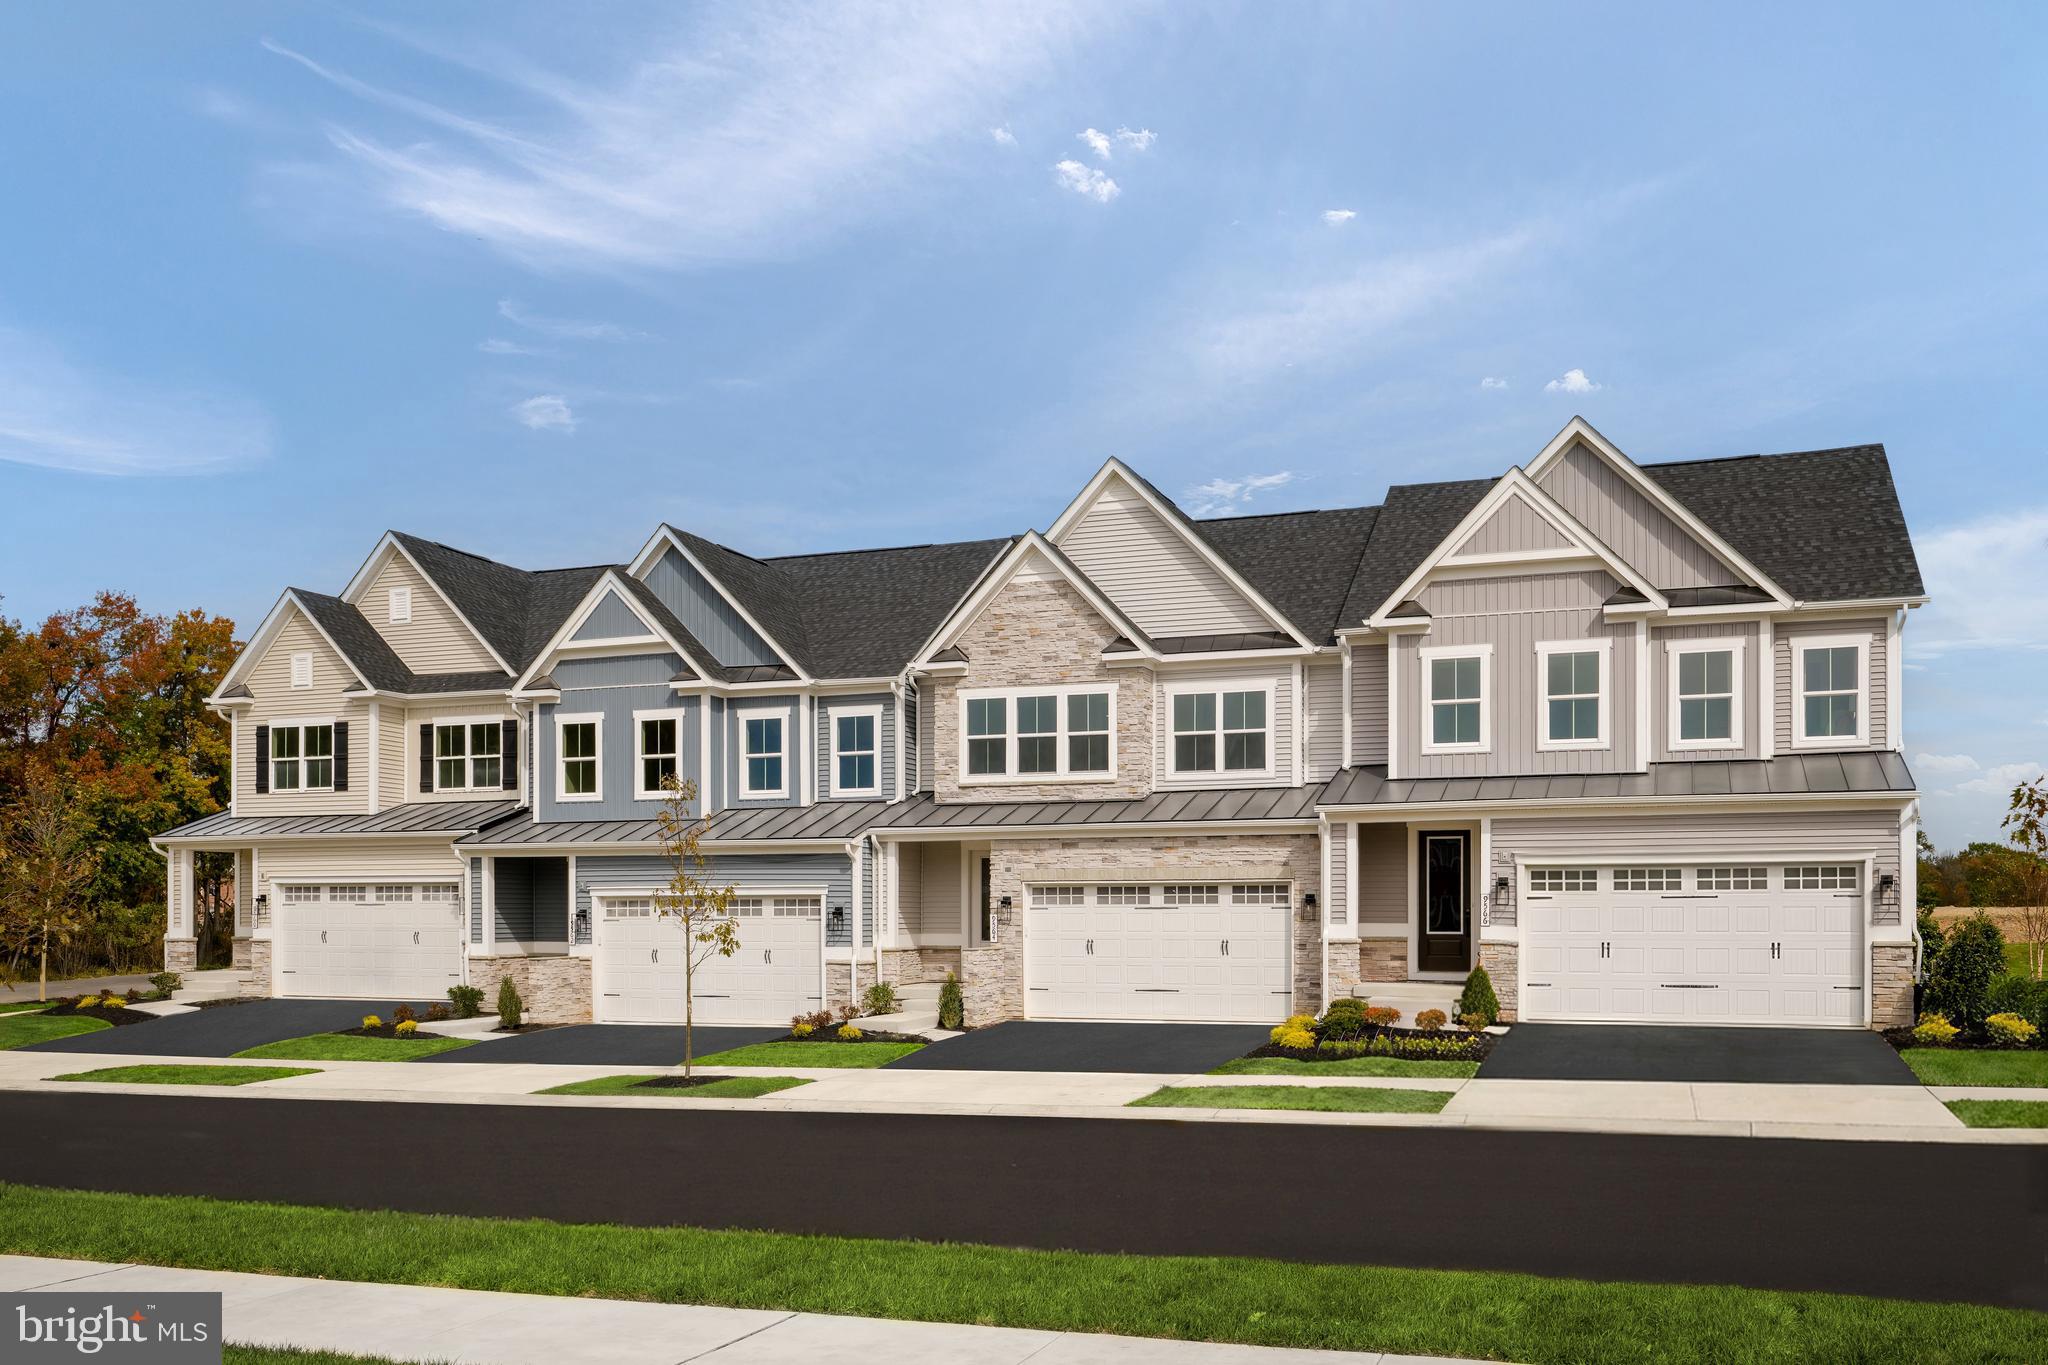
PERRY HALL
9409 FOUNDERS LANE
3 Beds
2 Baths
N/A
$709,990
MLS#: MDBC2170882

PERRY HALL
9424 GEORGIA BELLE DRIVE
5 Beds
3 Baths
4,026 Sq.Ft.
$739,900
MLS#: MDBC2173374

PERRY HALL
5104 ROBINS PERCH LANE
4 Beds
2 Baths
2,620 Sq.Ft.
$700,000
MLS#: MDBC2173742
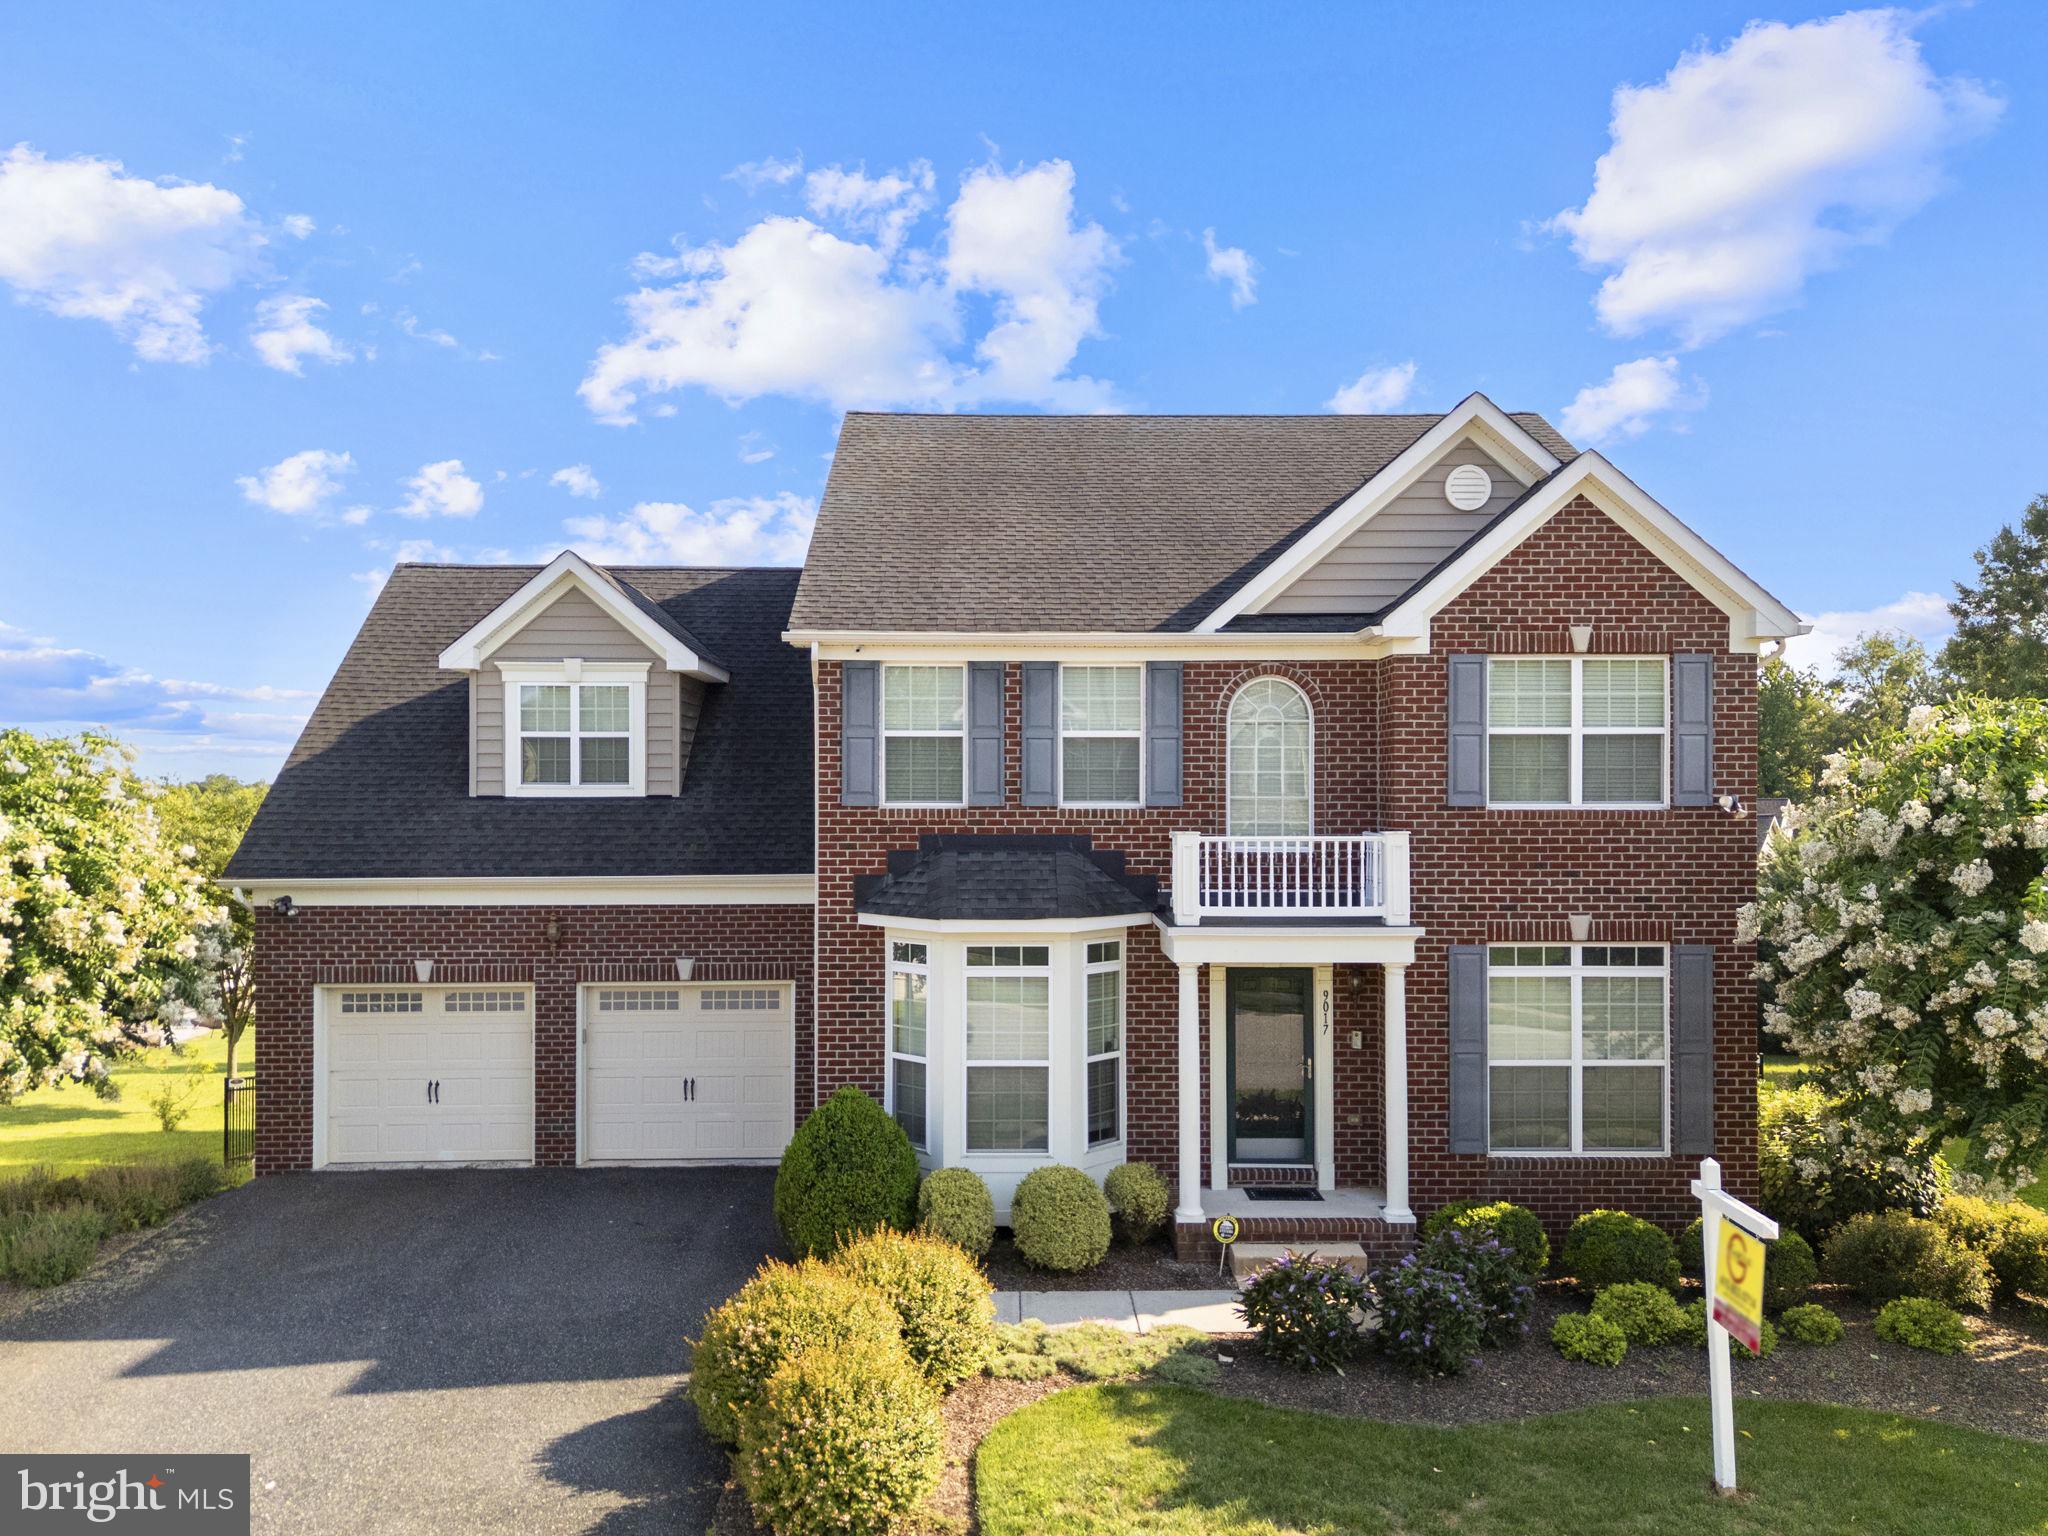
PERRY HALL
9017 SUNNI PERCH COURT
5 Beds
4 Baths
4,117 Sq.Ft.
$875,000
MLS#: MDBC2166014

PERRY HALL
9307 GEORGIA BELLE DRIVE
4 Beds
3 Baths
3,111 Sq.Ft.
$725,995
MLS#: MDBC2173228

PERRY HALL
5021 AUTUMN GLOW WAY
4 Beds
2 Baths
4,050 Sq.Ft.
$689,000
MLS#: MDBC2171456
.png)