Features & Amenities

Interior

  • Total Bedrooms

    5

  • Bathrooms

    4

  • Above Grade Finished Area

    1800.0

  • Basement YN

    YES

  • Cooling YN

    YES

  • Cooling

    Central Air, Gas

  • Fireplace YN

    NO

  • Heating YN

    YES

  • Heating

    Natural Gas, Central

  • Main Level Bedrooms

    1

  • Pet friendly

    N/A

Exterior

  • Garage

    Yes

  • Garage spaces

    4

  • Construction Materials

    Vinyl Siding

  • Other Exterior Features

    Other, Lighting

  • Parking

    Garage, Driveway, Other, Community Structure

  • Pool

    No

  • Waterfront YN

    NO

Area & Lot

  • Lot Features

    Front Yard, Back Yard

  • Lot Size(acres)

    0.17

  • Lot Size(square feet)

    7,500

  • Property Type

    Residential

  • Property Sub Type

    Single Family Residence

  • Architectural Style

    Traditional, Colonial

Price

  • Sales Price

    $670,000

  • Tax Amount

    $8,000

  • Financing Options

    Cash, Conventional, FHA

  • Sq. Footage

    1,800

  • Price/SqFt

    $372

HOA

  • Association

    No

School District

  • Elementary School

    N/A

  • Middle School

    N/A

  • High School

    N/A

Property Features

  • New Construction

    NO

  • Foundation Details

    Brick/Mortar

  • Senior Community YN

    NO

  • Sewer

    Public Sewer

  • Tax Lot

    85

  • Water Source

    Public

Schedule a Showing

Showing scheduled successfully.

<
>
IN PERSON
VIA CHAT

What is 3 + 4 ?


Change time

Mortgage calculator

Estimate your monthly mortgage payment, including the principal and interest, property taxes, and HOA. Adjust the values to generate a more accurate rate.

Your payment

Principal and Interest:

$

Property taxes:

$

HOA fees:

$

Total loan payment:

$

Total interest amount:

$

Location

County

PRINCE GEORGES

Elementary School

Middle School

High School

Listing Courtesy of Abraham T Atansuyi , Doneflows Realty

RealHub Information is provided exclusively for consumers' personal, non-commercial use, and it may not be used for any purpose other than to identify prospective properties consumers may be interested in purchasing. All information deemed reliable but not guaranteed and should be independently verified. All properties are subject to prior sale, change or withdrawal. RealHub website owner shall not be responsible for any typographical errors, misinformation, misprints and shall be held totally harmless.

Agent Catie Snider

AGENT

Catie Snider

Call Catie today to schedule a private showing.


* Listings on this website come from the FMLS IDX Compilation and may be held by brokerage firms other than the owner of this website. The listing brokerage is identified in any listing details. Information is deemed reliable but is not guaranteed. If you believe any FMLS listing contains material that infringes your copyrighted work please click here to review our DMCA policy and learn how to submit a takedown request.© 2024 FMLS.
Price reduced. Recently upgraded, this move-in-ready property features a brand-new roof, new exterior HVAC unit, and thoughtful updates throughout.

Step inside to discover a flexible layout designed for today’s lifestyle, including two laundry areas (upper level and basement), a spacious kitchen that opens to a large deck, and seamless indoor-outdoor flow into a huge fenced backyard that is perfect for entertaining, gardening, or future expansion ideas. The long private driveway offers ample off-street parking.

Location is where this home truly shines. Just minutes from Riversdale House Museum, you’re surrounded by history, charm, and community. Enjoy easy access to the vibrant Riverdale Park Station featuring Whole Foods Market, dining, and retail options, as well as the popular Riverdale Park Farmers Market held weekly near the MARC station.

Commuters will appreciate proximity to MARC train service, Metro access, and the nearby University of Maryland, College Park. Plus, the highly anticipated Purple Line with a station in Riverdale Park—adds long-term value and connectivity, with service expected to begin around 2027.


Bring your best offer.

5008 TUCKERMAN STREET

Message successfully sent.

What would you like to know?

What is 3 + 4 ?

I agree to receive email communication and understand I can unsubscribe at any time.

I agree to be contacted by Charis Realty Group via call, email, and text for real estate services. To opt out, you can reply 'stop' at any time or reply 'help' for assistance. You can also click the unsubscribe link in the emails. Message and data rates may apply. Message frequency may vary. Privacy Policy

Related Properties

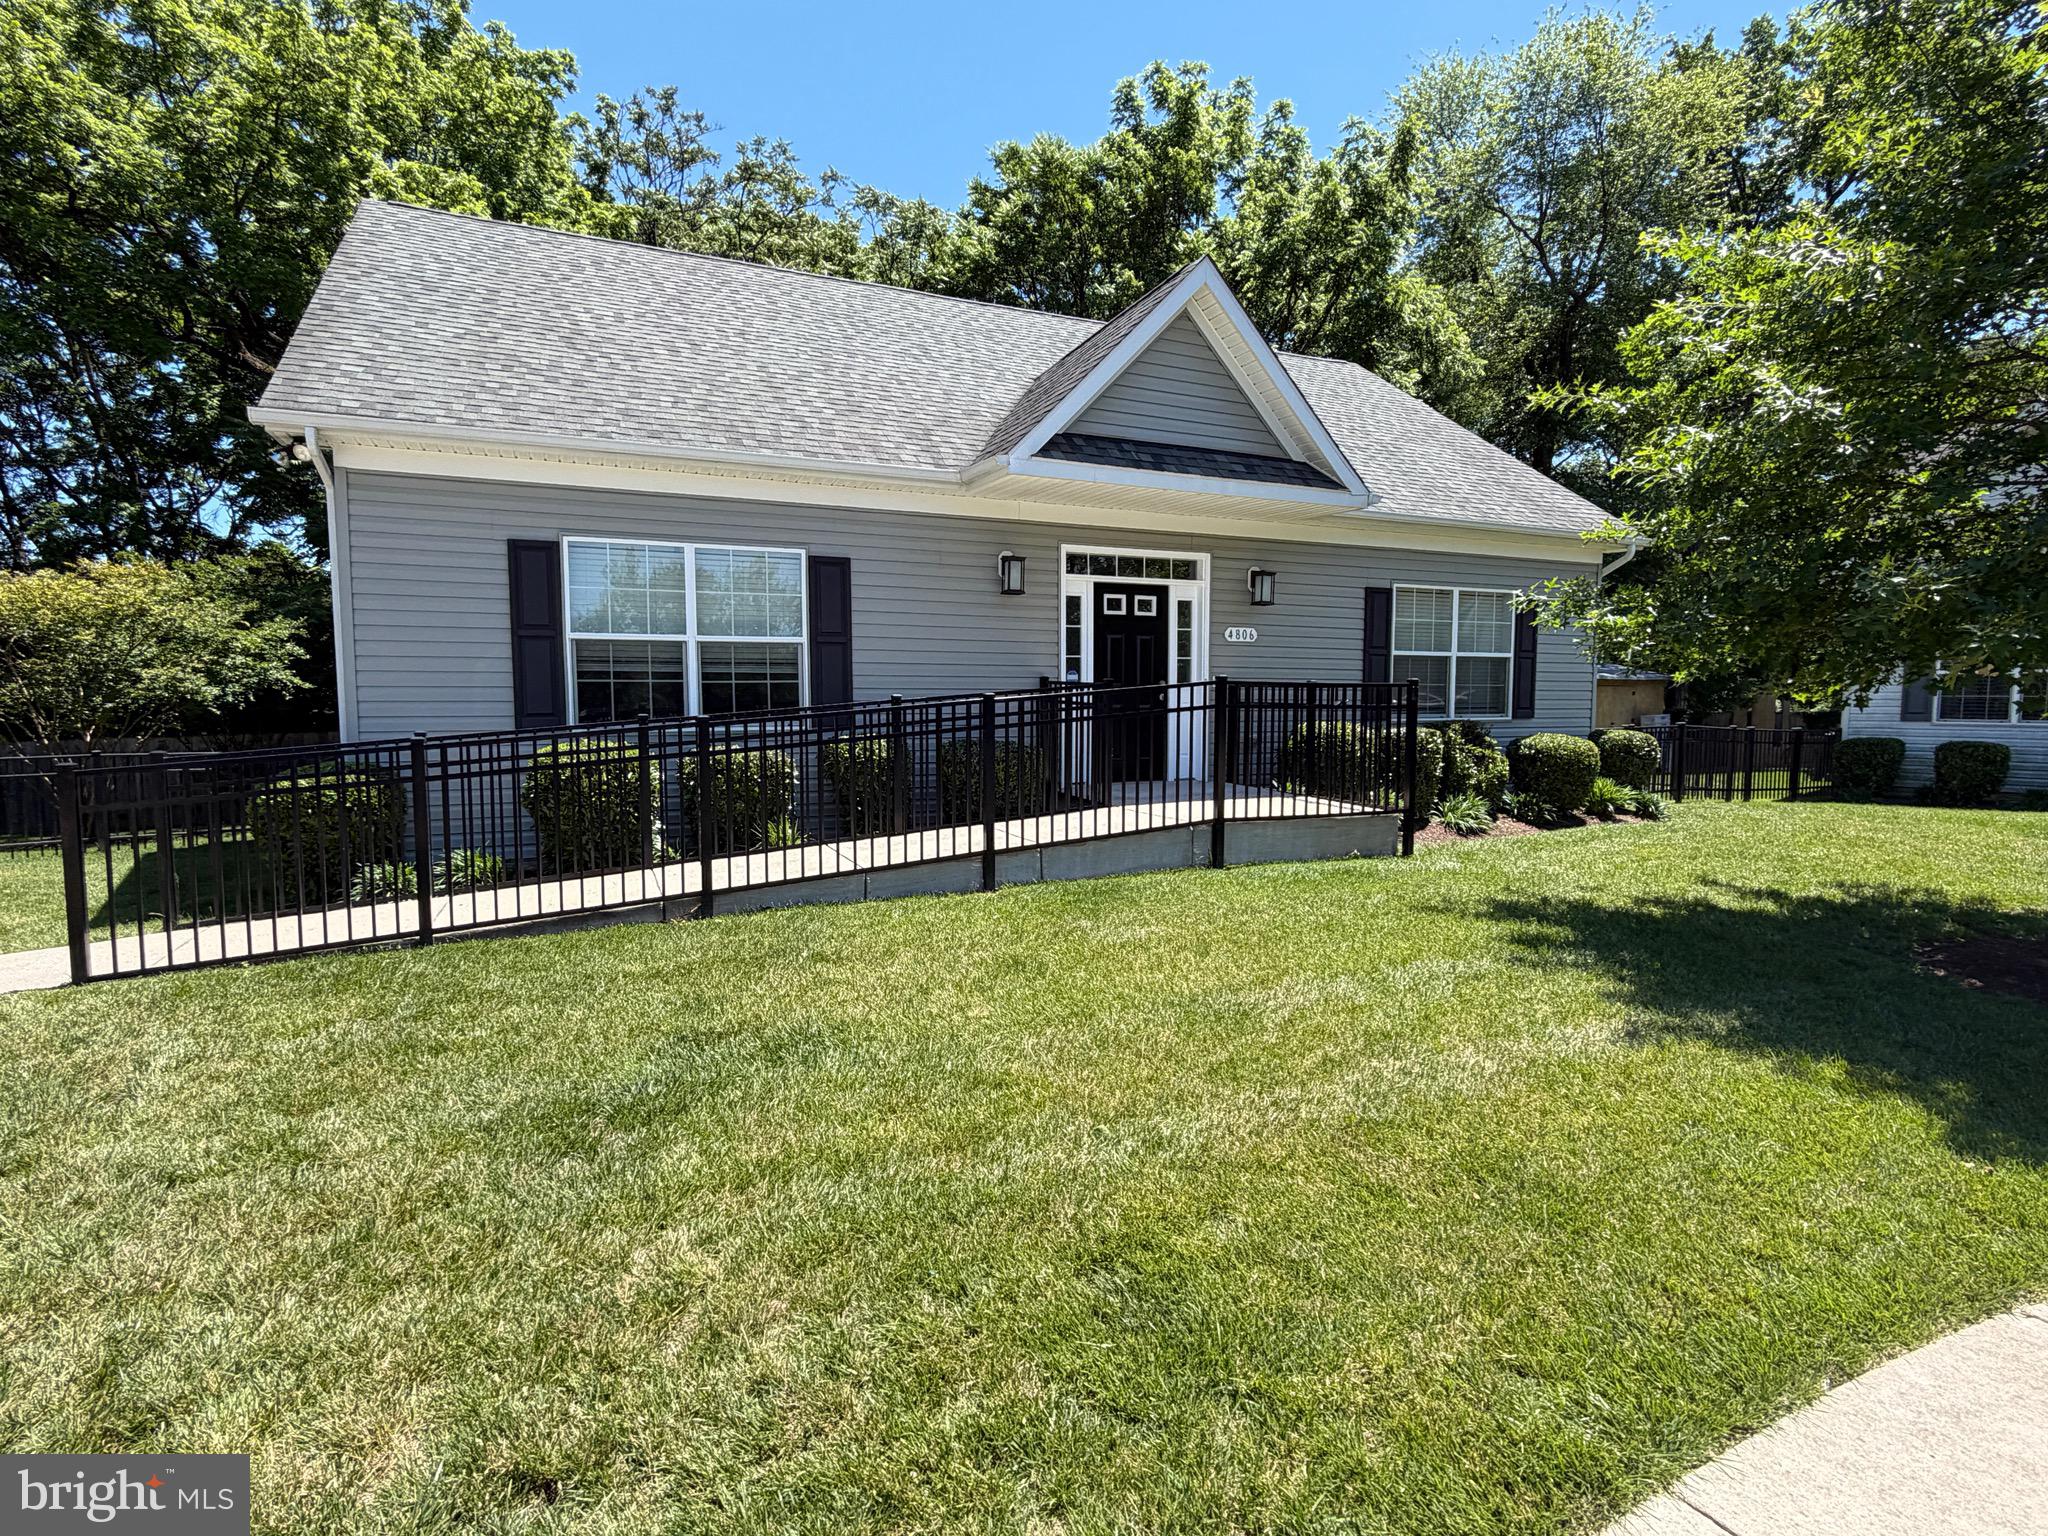
Welcome to this stunning 2/3-bedroom, 3 bath rambler nestled in a unique 7-home oasis on a quiet cul-de-sac in Riverdale. Built in 2017, this 2,800 SQFT home offers a sunlit open floor plan with vaulted ceilings and hardwood floors throughout the main level. The spacious kitchen features white cabinetry, quartz countertops, stainless steel appliances, and gas cooking — perfect for any home chef. Freshly painted throughout as well as new carpet on the lower level, main level are hardwoods, the home also offers ADA-compliant design on the Main Level, ensuring accessibility and comfort. The Dining Room opens to a patio and fenced backyard, ideal for outdoor relaxation or entertaining.  Downstairs, you’ll find another large room with a closet and access to the full bath, which could be used as a bedroom, den/office, playroom, etc. and large family room — perfect for guests, in-laws, or a private retreat. Enjoy off-street parking for four cars and a prime location just minutes from public transportation, the University of Maryland, and Washington, D.C. This beautifully maintained home combines modern style, functionality, and convenience in one exceptional package.
#MDPG2205540

RIVERDALE

4806 CHIEF CHRIS KYLE COURT

3 Beds

3 Baths

2,852 Sq.Ft.

$650,000

MLS#: MDPG2205540
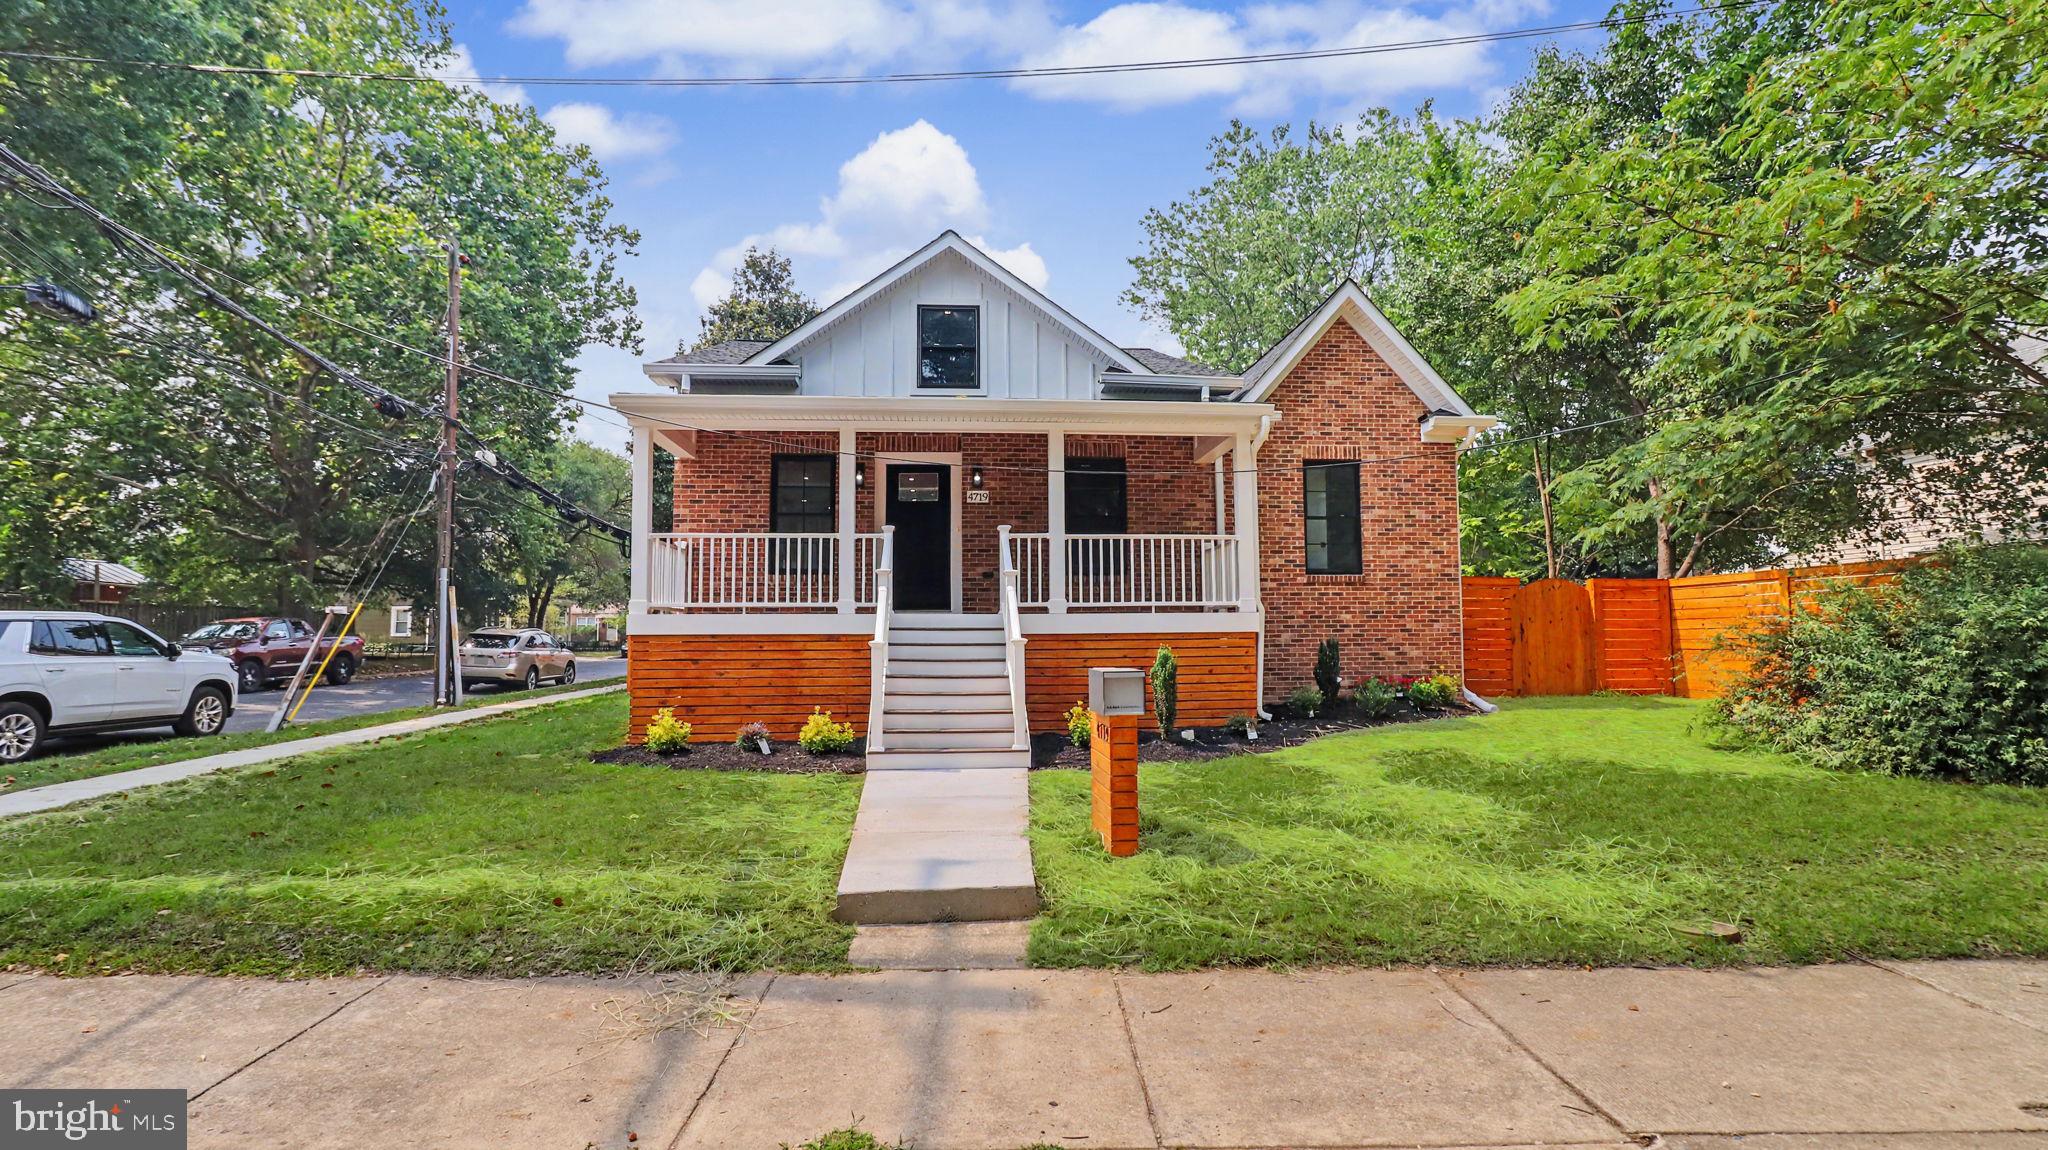
Rare Opportunity in Riverdale Park! Totally remodeled in 2026, Over 3200 square feet of living space! 
Completely updated from head to toe.  Beautiful New Kitchen with all the latest Stainless-Steel appliances (including a pull-out draw-style microwave and stainless-steel Downdraft).  
The spacious deck will be the highlight of all your outdoor activities! The upper level has a bedroom with a roomy closet. The main level has 3 bedrooms including the En-suite. 
There are newly installed Hardwood floors and LVT (Luxury Vinyl Tile) throughout the entire home; Porcelain Tile adorns all of the bathrooms..
The entire lower level has been remodeled to include a full bath, a bedroom, including a separate entrance. It boasts a spacious backyard and side yard with a Garage and a Driveway that fits at least 5(five) cars, so, no problem for off-street parking.   For Buyers who want to be close to DC, this is perfect! It’s Only minutes away from DC, major roadways (295, 495, Rte. 50) and lots of accessibility for easy transportation. The Station at Riverdale Park is an exciting new mixed-use development with Restaurants and shopping.  This is a Winner!
#MDPG2210756

RIVERDALE

4719 RITTENHOUSE STREET

5 Beds

3 Baths

3,034 Sq.Ft.

$699,996

MLS#: MDPG2210756

New on site 1 day ago
Rare mixed-use opportunity in a prime Riverdale location! This 2,563+ sq ft property offers outstanding potential to live, work, invest, or redevelop. Positioned along highly visible Riverdale Rd near the growing Purple Line corridor, the property features CGO zoning, ample parking, and excellent road frontage. Ideal for an office, professional services, retail, investment, or owner-user seeking flexibility in a high-traffic location. A unique opportunity with multiple possibilities!
#MDPG2215256

RIVERDALE

5424 RIVERDALE ROAD

2 Beds

2 Baths

2,563 Sq.Ft.

$597,900

MLS#: MDPG2215256

 - property

Send a message

Message successfully sent.

Your message

What is 3 + 4 ?

Reason for contacting?

I agree to receive email communication and understand I can unsubscribe at any time.

I agree to be contacted by Charis Realty Group via call, email, and text for real estate services. To opt out, you can reply 'stop' at any time or reply 'help' for assistance. You can also click the unsubscribe link in the emails. Message and data rates may apply. Message frequency may vary. Privacy Policy

Sign Out

Virtual Assistant

Would you like to take the next step with this property? We can help you schedule a showing or virtual tour, or send you more details.

Yes, I would like more information.

Thank You for Your Reply, One of Our Agents will contact you as soon as possible

No, maybe later.

Thank you, you can always contact me via email, phone number or through the contact form.

Realhub AI

Lucy - Your AI-Powered Realtor

Update Your Temporary Password

Personalize your search

Enter your email and we'll notify you immediately when new listings match what you're looking for.

or enter email address

Already have an account ? Login here

Continue your home search

I agree to receive communications and understand I can unsubscribe at any time.

I agree to be contacted by Charis Realty Group via call, email, and text for real estate services. To opt out, you can reply 'stop' at any time or reply 'help' for assistance. You can also click the unsubscribe link in the emails. Message and data rates may apply. Message frequency may vary. Privacy Policy

Already have an account ? Login here

We use cookies

We use cookies primarily for analytics to enhance your experience. By accepting, you agree to our use of these cookies. You can manage your preferences or learn more about our cookies policy.