
Property
Beds
3
Full Baths
2
1/2 Baths
1
Year Built
1972
Sq.Footage
1,740
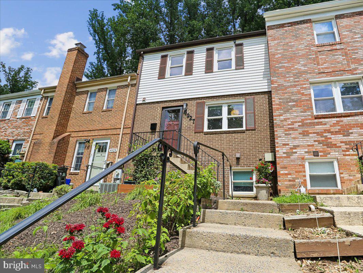
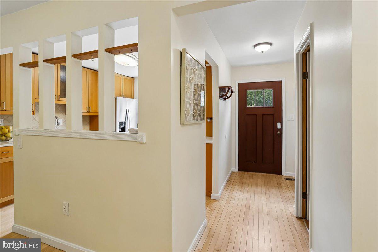
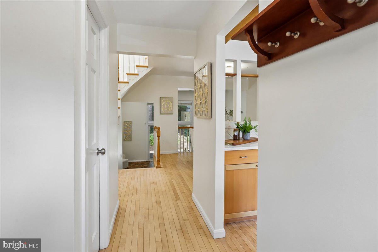
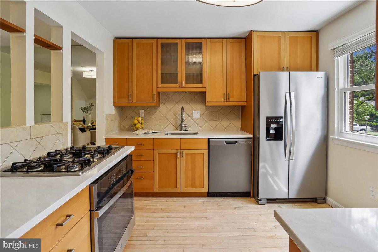
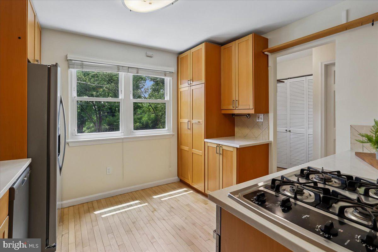
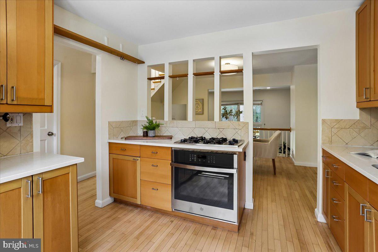
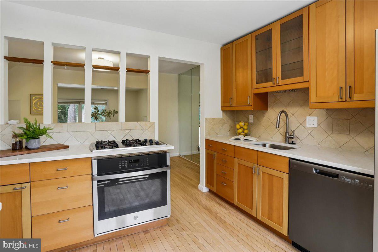
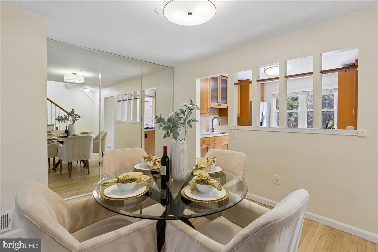
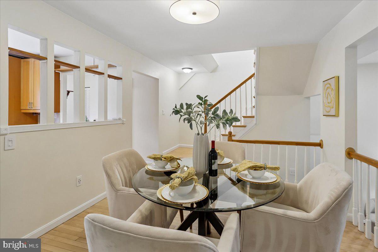
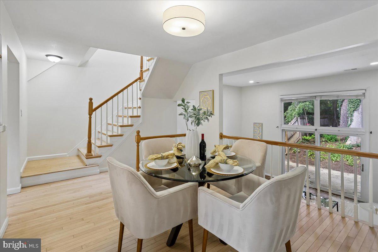
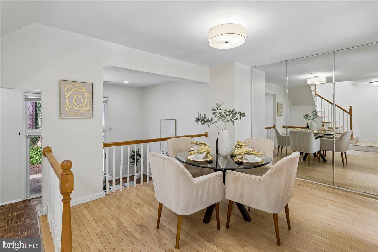
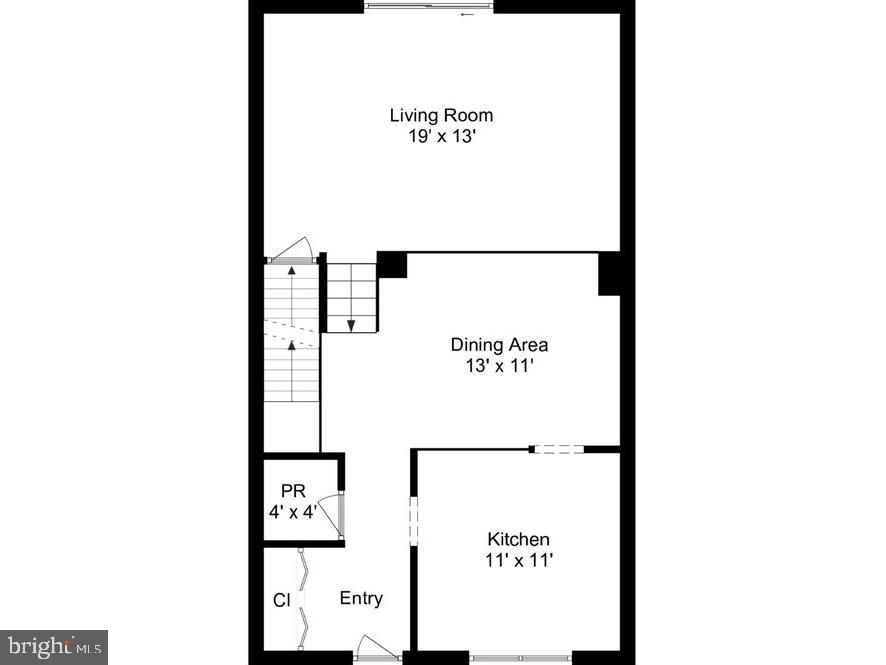
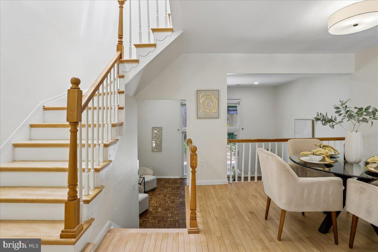
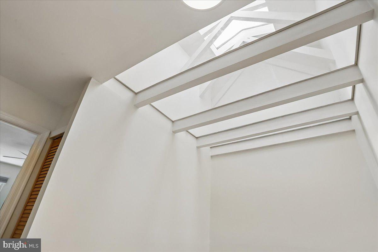
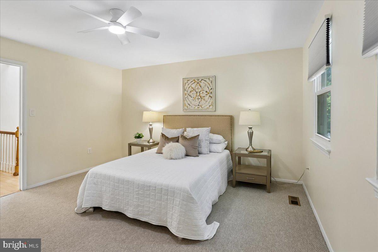
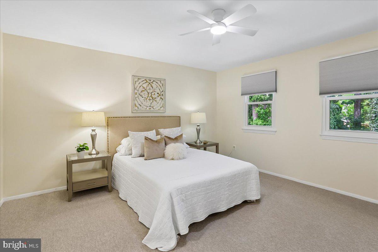
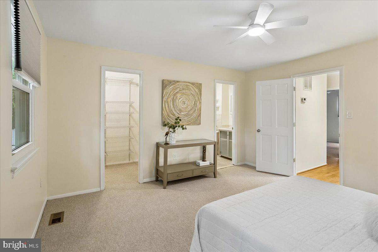
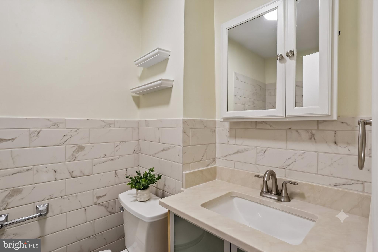
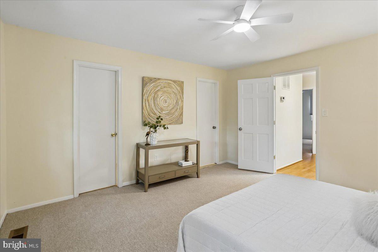
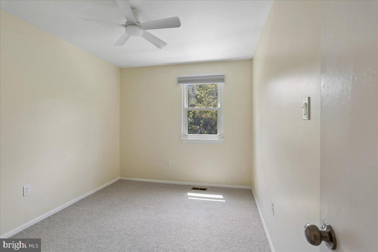
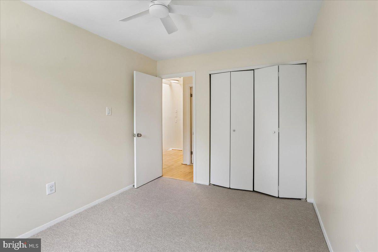
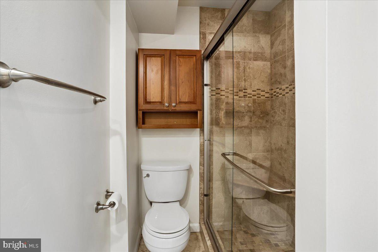
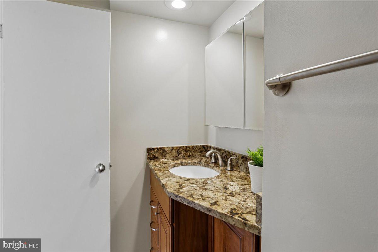
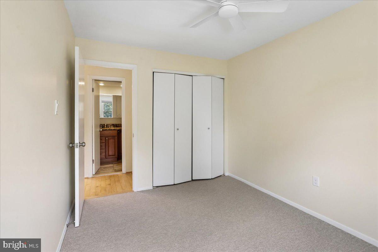
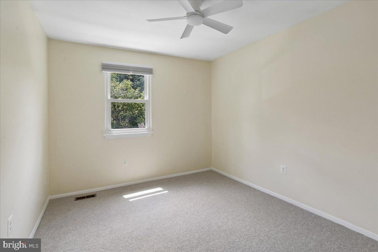
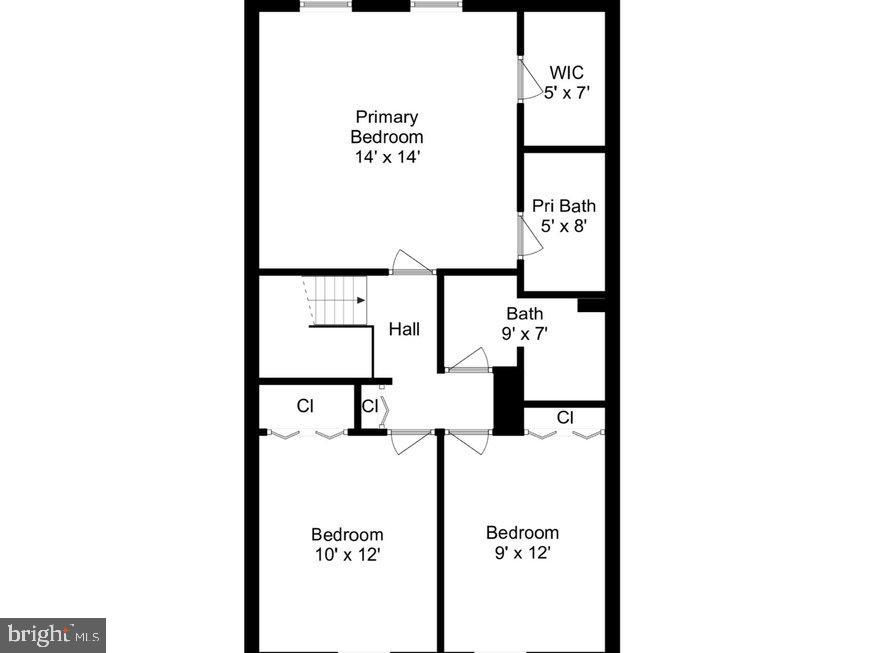
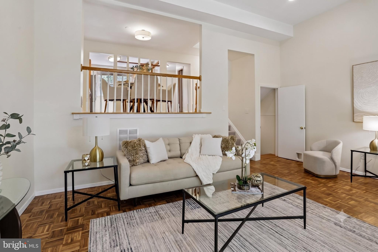
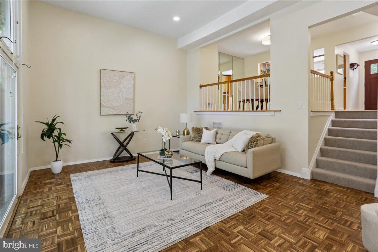
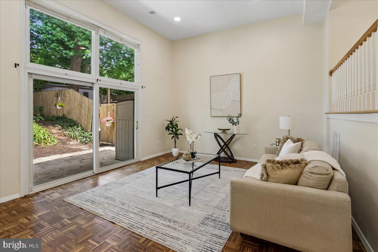
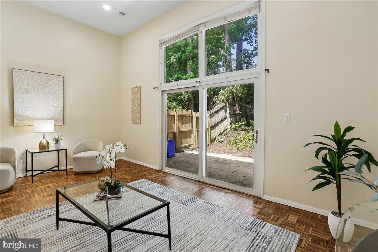
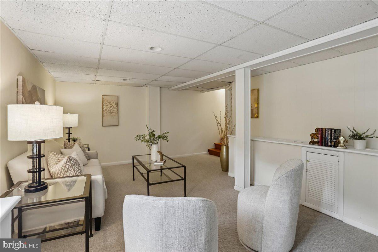
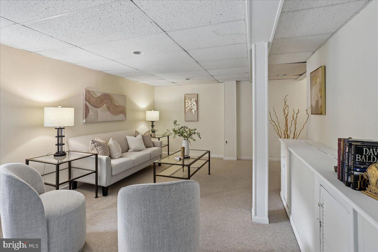
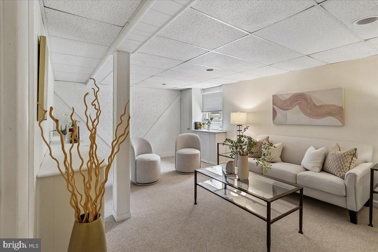
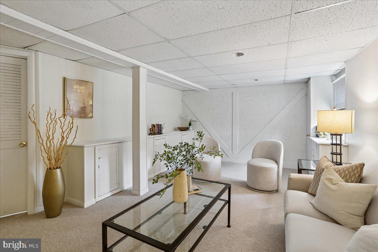
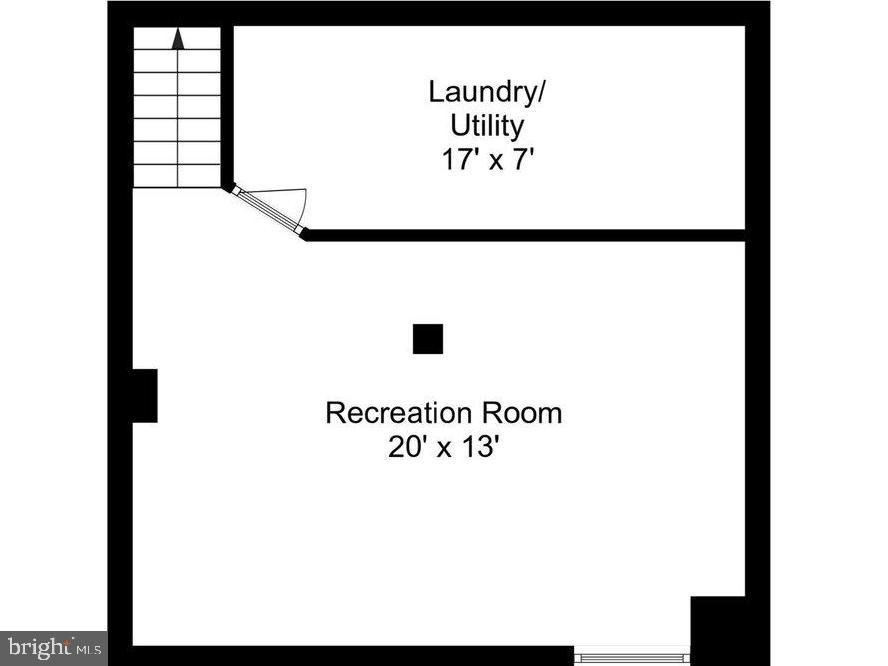
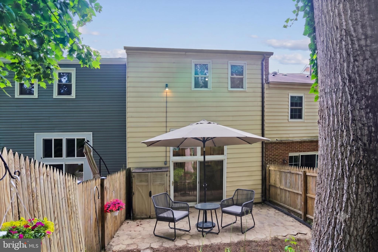
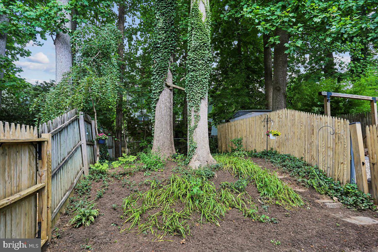
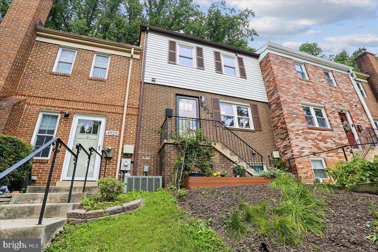
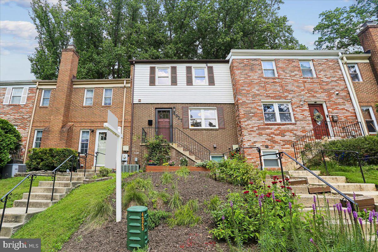
Tucked away at the peak of a quiet cul-de-sac just blocks from Rock Creek Park, this thoughtfully updated, four-level townhouse in Rockville’s Aspen Hill Park neighborhood offers a blend of suburban tranquility and urban convenience. Step up to the front door and into a freshly painted interior boasting newly refinished hardwood floors and distinct, versatile living spaces designed for effortless connection. The heart of the home features an updated kitchen complete with brand-new countertops, ample cabinetry, stainless steel appliances, a built-in range, and clever open shelving. This culinary space looks directly out over a loft-style dining area, where a mirrored wall enhances the sense of openness, and a railed overlook peers down into the family room below, keeping conversation flowing naturally between levels. As you ascend toward the upper level, a rooftop skylight floods the stairwell with natural light, drawing your eye up to the dramatic vaulted ceilings overhead. This level hosts three newly carpeted, well-sized bedrooms, a primary suite featuring a refreshed vanity counter and sink, and a second full bathroom serving the additional bedrooms. Just a few steps down from the main living area, the first lower level impresses with soaring ceilings, a full view of the levels above, and large sliding glass doors that open directly to a fully fenced, private rear patio—perfect for al fresco dining or weekend relaxation. The basement level offers a cozy, newly carpeted recreation room equipped with extra cabinetry for additional storage. Beyond the front door, this convenient location delivers an exceptional commuter experience with quick access to Interstate 270 and two nearby Metro stations, placing the entire DC metro region within easy reach. Enjoy upscale shopping, dining, and entertainment just minutes away at Pike & Rose, or embrace the outdoors with local trail networks and the recreation of Lake Needwood, less than 20 minutes from your doorstep.
Features & Amenities
Interior
-
Other Interior Features
Ceiling Fan(s), Recessed Lighting
-
Total Bedrooms
3
-
Bathrooms
2
-
1/2 Bathrooms
1
-
Above Grade Finished Area
1440.0
-
Basement YN
YES
-
Cooling YN
YES
-
Cooling
Central Air, Ceiling Fan(s), Electric
-
Fireplace YN
NO
-
Heating YN
YES
-
Heating
Natural Gas, Forced Air
-
Pet friendly
Cats OK, Dogs OK, Yes
Exterior
-
Garage
No
-
Construction Materials
Brick, Vinyl Siding
-
Parking
On Street
-
Patio and Porch Features
Patio, Porch
-
Pool
No
-
Waterfront YN
NO
-
View
Trees/Woods, Street
Area & Lot
-
Lot Features
Sloped, Cul-De-Sac
-
Lot Size(acres)
0.05
-
Lot Size(square feet)
2033.0
-
Property Type
Residential
-
Property Sub Type
Townhouse
-
Architectural Style
Traditional
Price
-
Sales Price
$495,000
-
Tax Amount
$5,118
-
Sq. Footage
1, 740
-
Price/SqFt
$284
HOA
-
Association
YES
-
Association Fee
$458.99
-
Association Fee Frequency
Semi-Annually
-
Association Fee Includes
N/A
School District
-
Elementary School
ROCK CREEK VALLEY
-
Middle School
EARLE B. WOOD
-
High School
ROCKVILLE
Property Features
-
New Construction
NO
-
Foundation Details
Concrete Perimeter
-
Senior Community YN
NO
-
Sewer
Public Sewer
-
Tax Lot
57
-
Water Source
Public
Schedule a Showing
Showing scheduled successfully.
Mortgage calculator
Estimate your monthly mortgage payment, including the principal and interest, property taxes, and HOA. Adjust the values to generate a more accurate rate.
Your payment
Principal and Interest:
$
Property taxes:
$
HOA fees:
$
Total loan payment:
$
Total interest amount:
$
Location
County
MONTGOMERY
Elementary School
ROCK CREEK VALLEY
Middle School
EARLE B. WOOD
High School
ROCKVILLE
Listing Courtesy of John A Coplen II , Long & Foster Real Estate, Inc.
RealHub Information is provided exclusively for consumers' personal, non-commercial use, and it may not be used for any purpose other than to identify prospective properties consumers may be interested in purchasing. All information deemed reliable but not guaranteed and should be independently verified. All properties are subject to prior sale, change or withdrawal. RealHub website owner shall not be responsible for any typographical errors, misinformation, misprints and shall be held totally harmless.

AGENT
Catie Snider
Call Catie today to schedule a private showing.

* Listings on this website come from the FMLS IDX Compilation and may be held by brokerage firms other than the owner of this website. The listing brokerage is identified in any listing details. Information is deemed reliable but is not guaranteed. If you believe any FMLS listing contains material that infringes your copyrighted work please click here to review our DMCA policy and learn how to submit a takedown request.© 2024 FMLS.
Related Properties
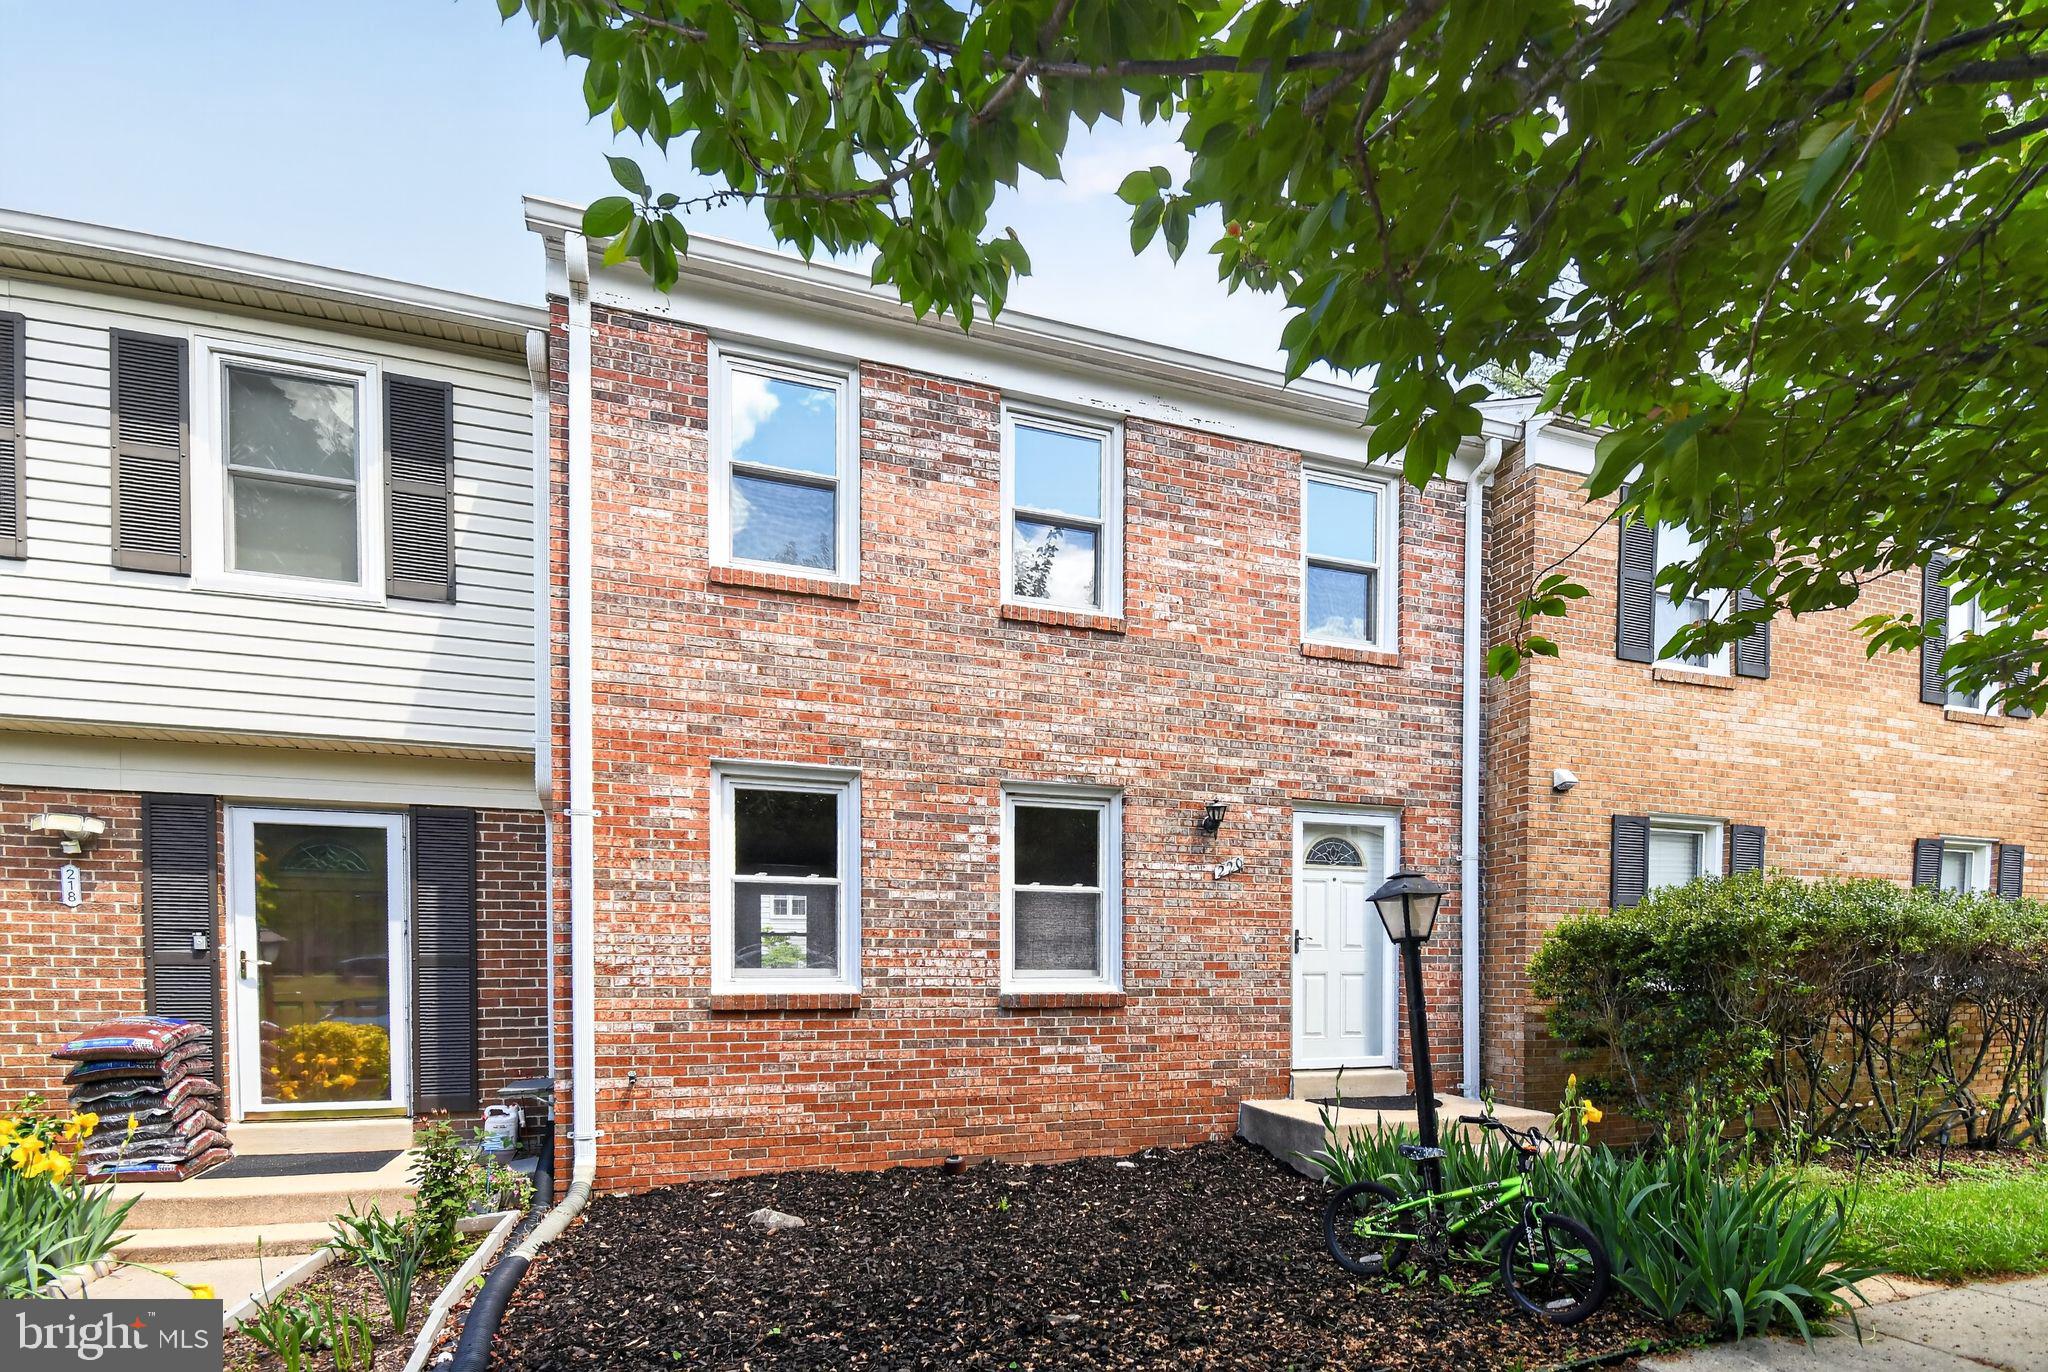
ROCKVILLE
220 PENDER PLACE
3 Beds
1 Baths
1,633 Sq.Ft.
$549,000
MLS#: MDMC2231252
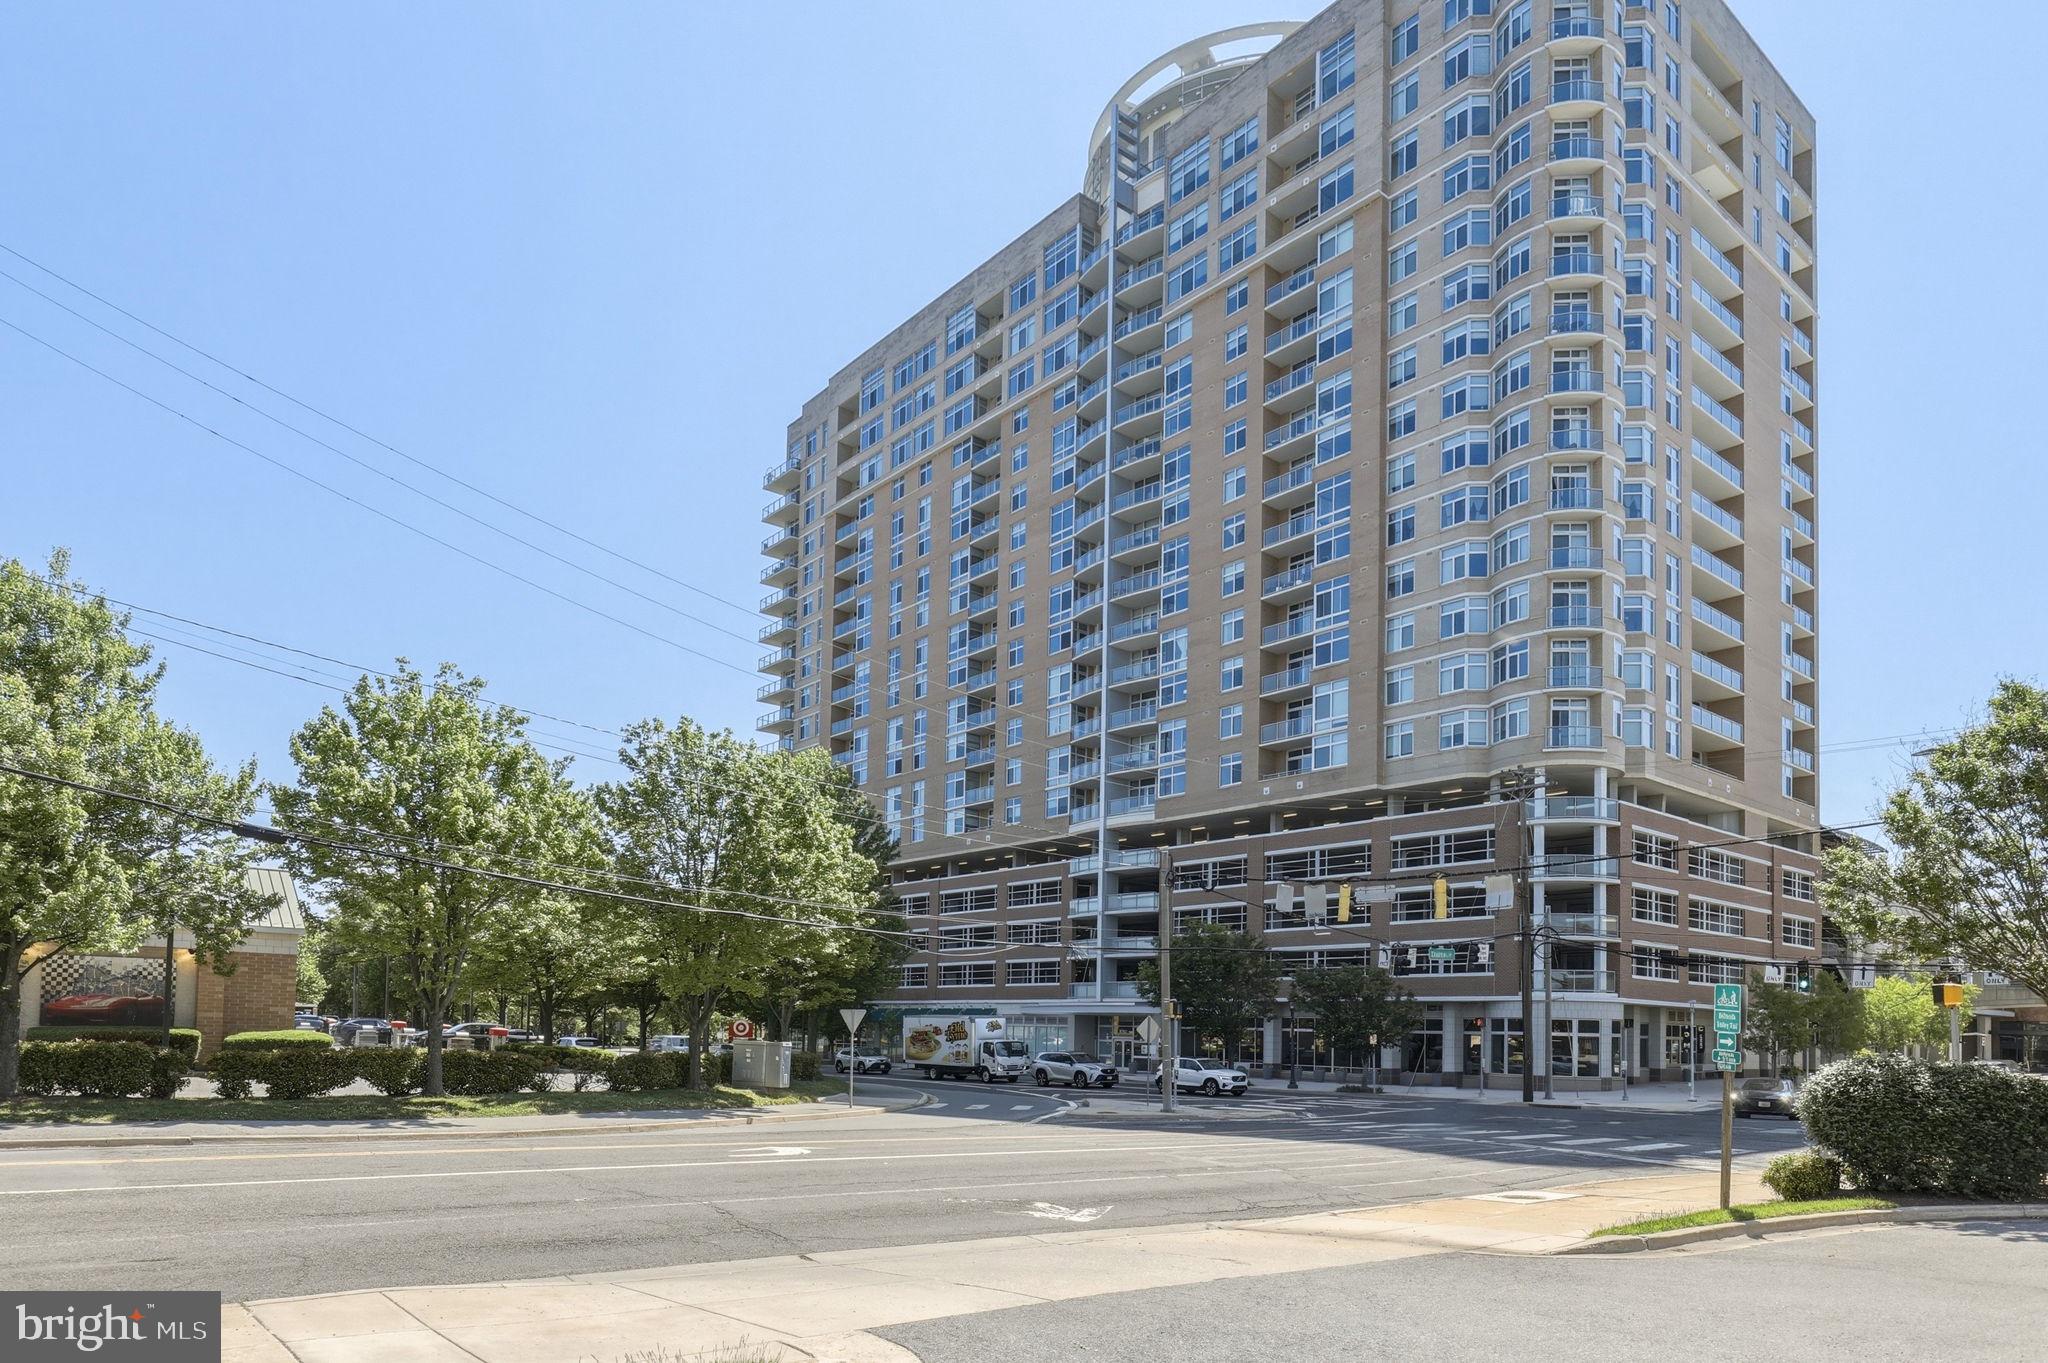
ROCKVILLE
5750 BOU AVENUE 610
1 Beds
1 Baths
1,074 Sq.Ft.
$429,000
MLS#: MDMC2230164
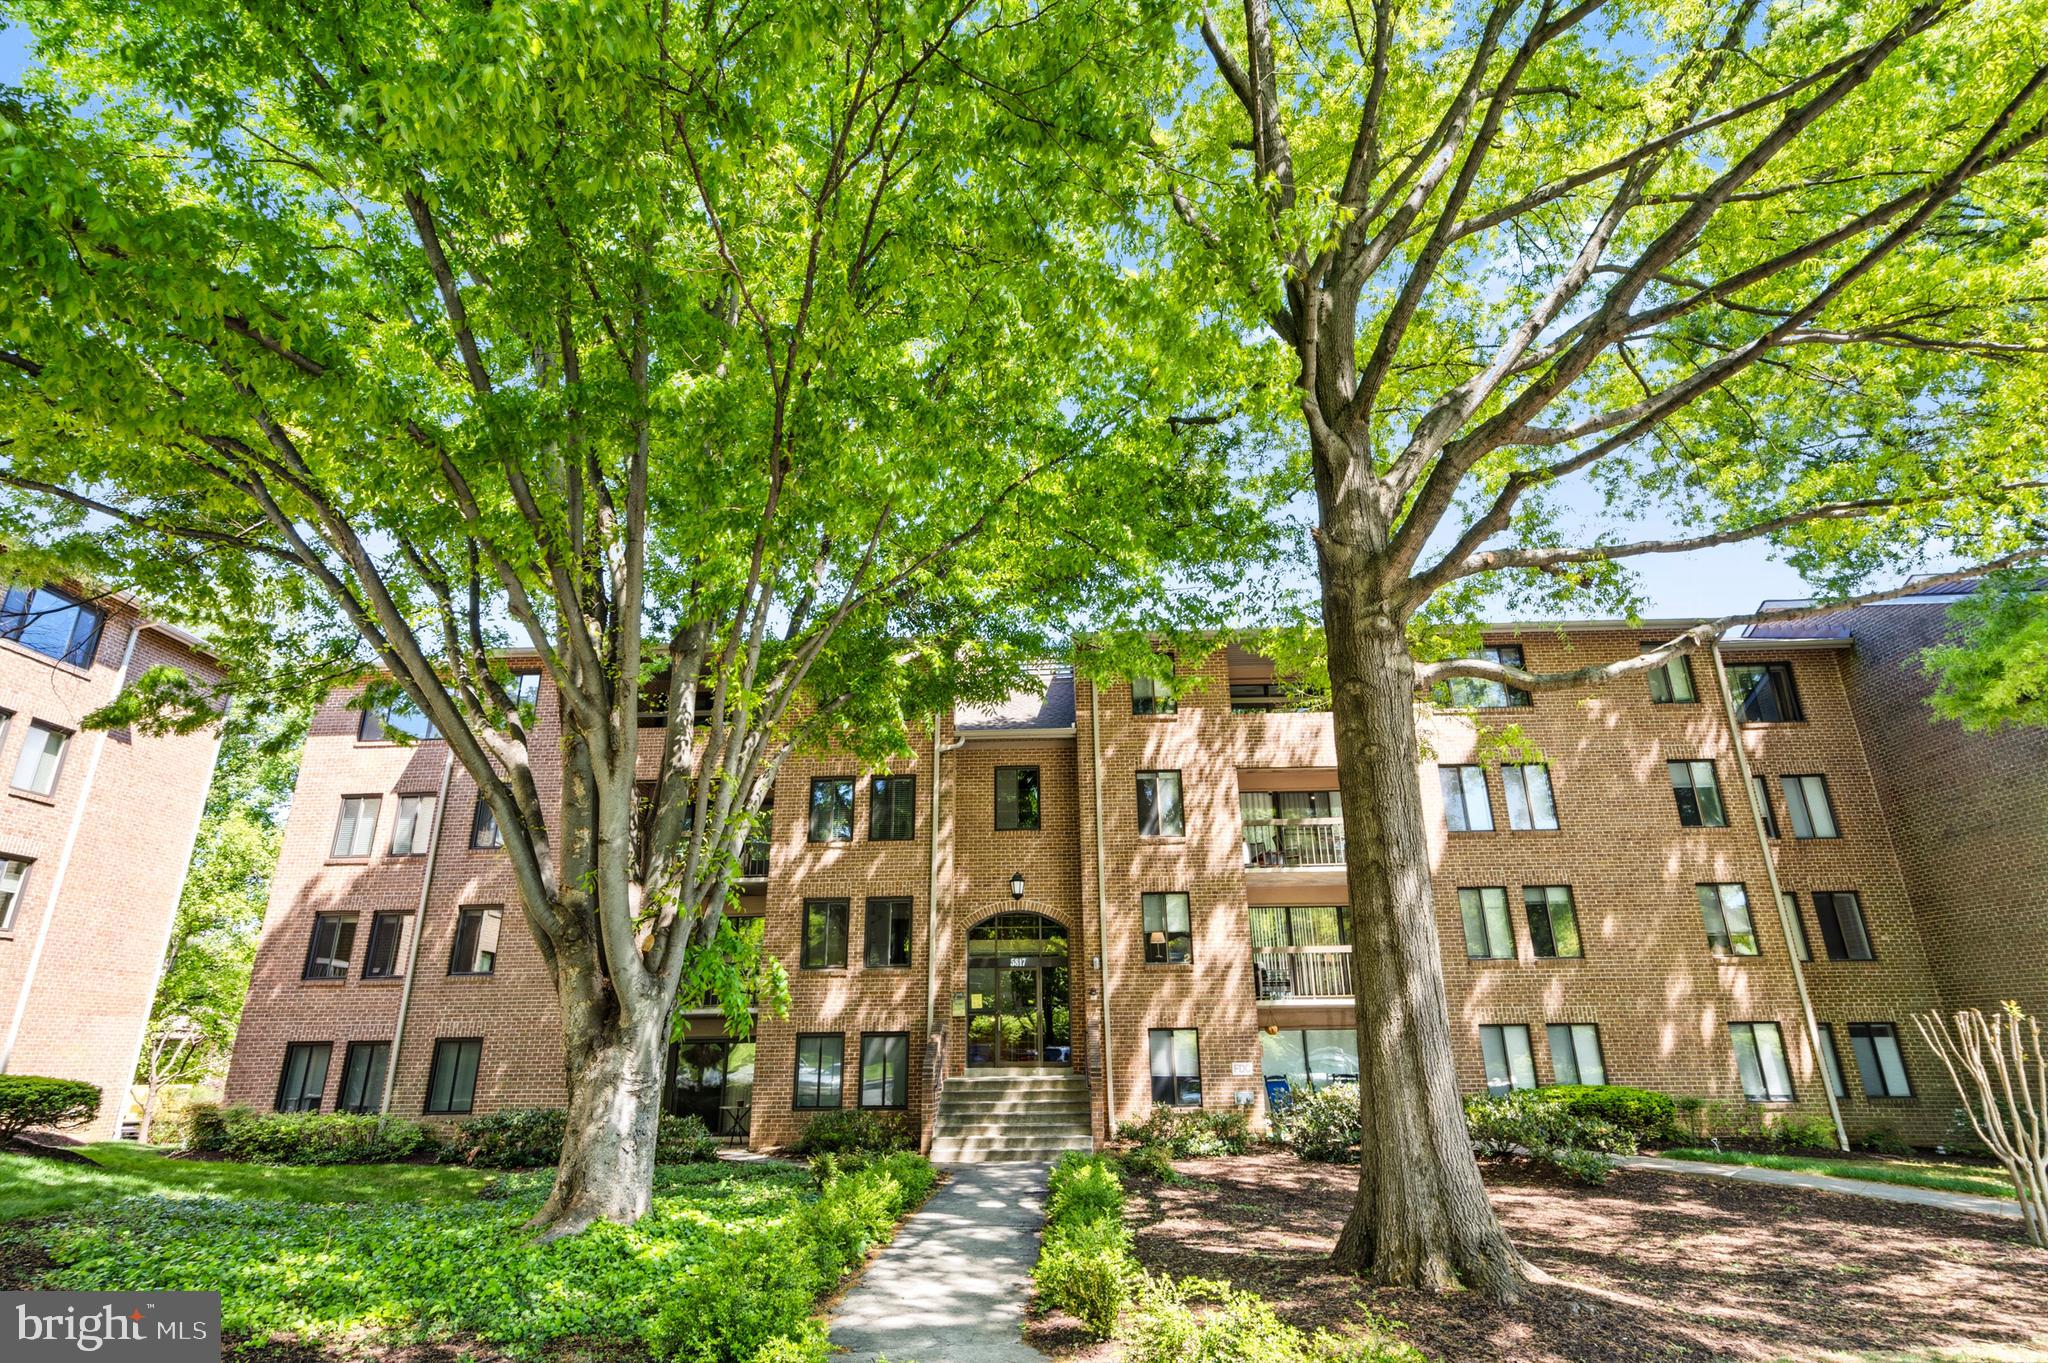
ROCKVILLE
5817 EDSON LANE 101
2 Beds
2 Baths
1,258 Sq.Ft.
$450,000
MLS#: MDMC2230730
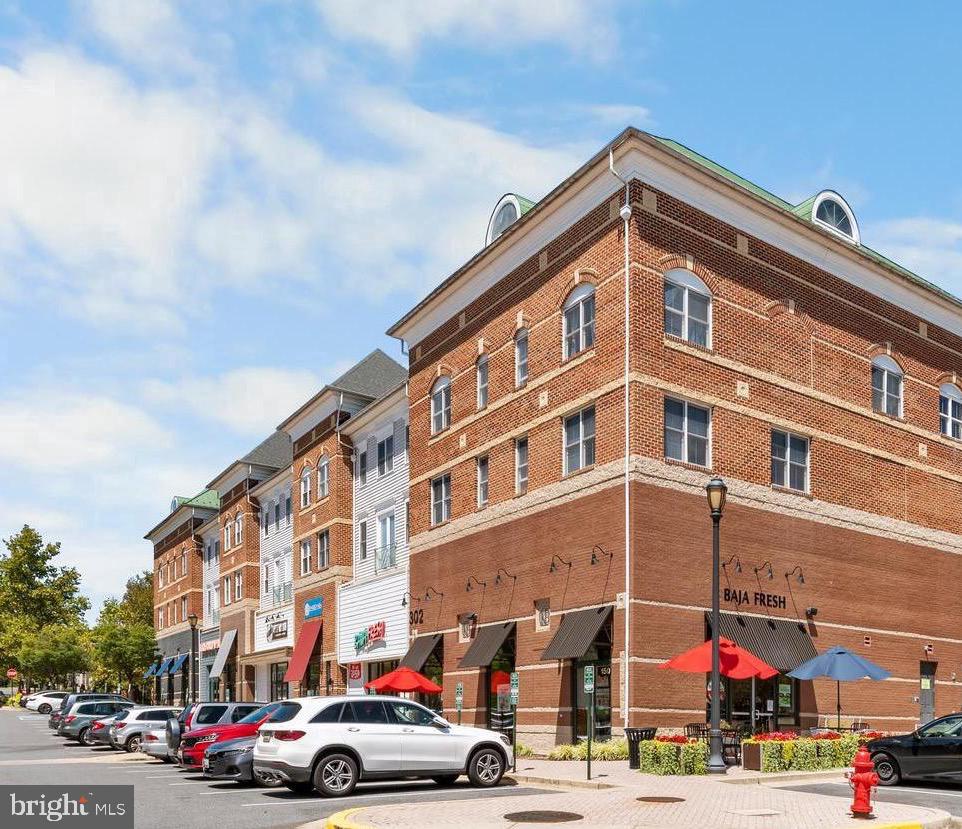
ROCKVILLE
302 KING FARM BOULEVARD 30208
2 Beds
2 Baths
1,212 Sq.Ft.
$415,000
MLS#: MDMC2209638
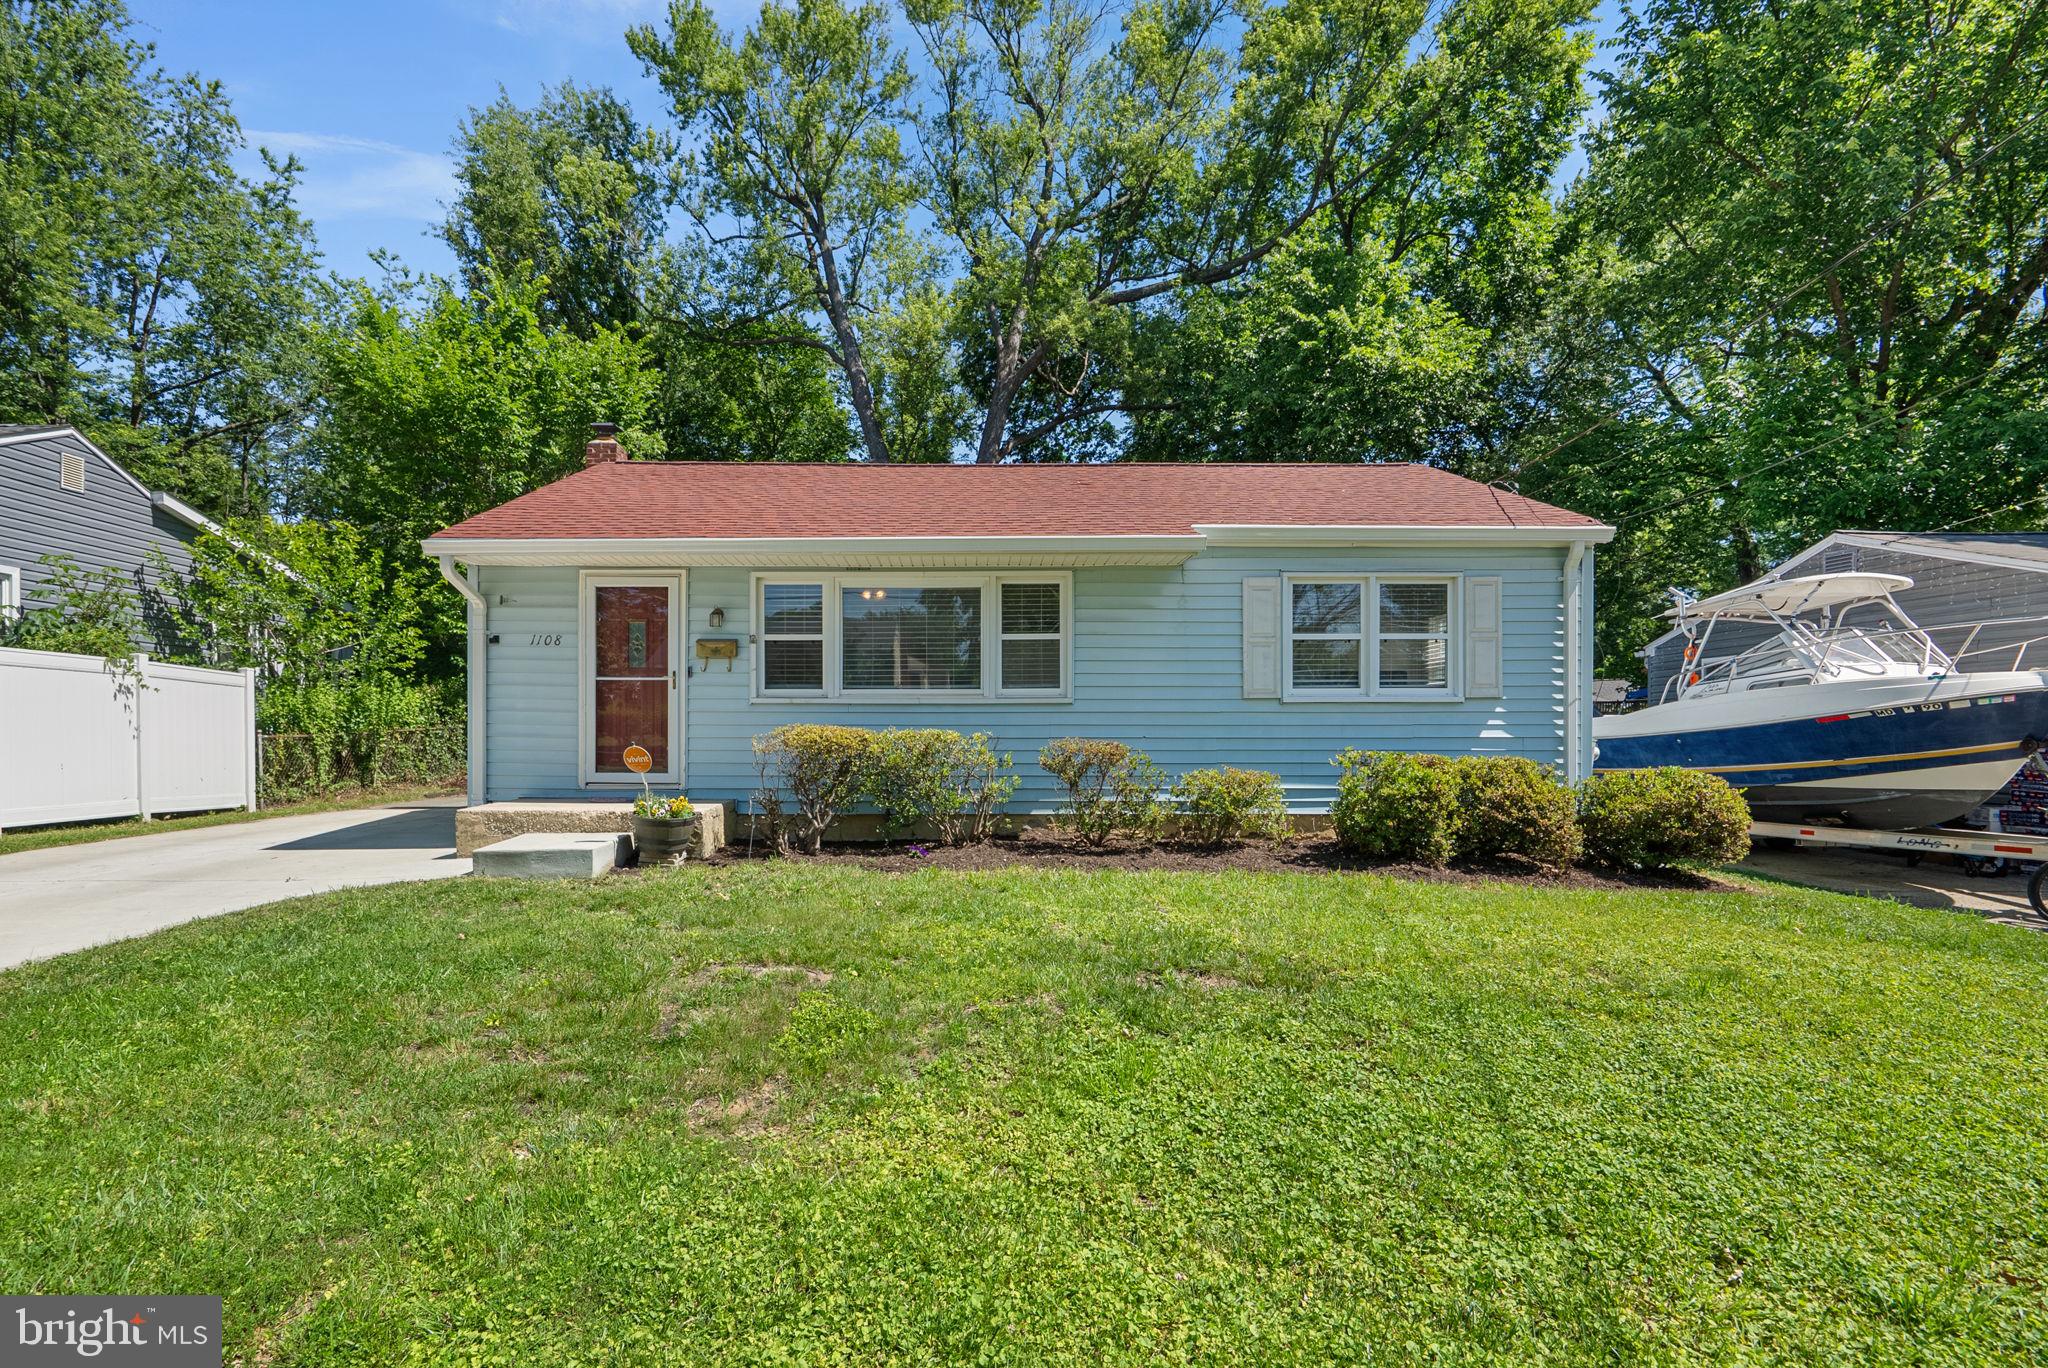
ROCKVILLE
1108 GRANDIN AVENUE
5 Beds
2 Baths
1,728 Sq.Ft.
$589,900
MLS#: MDMC2238568
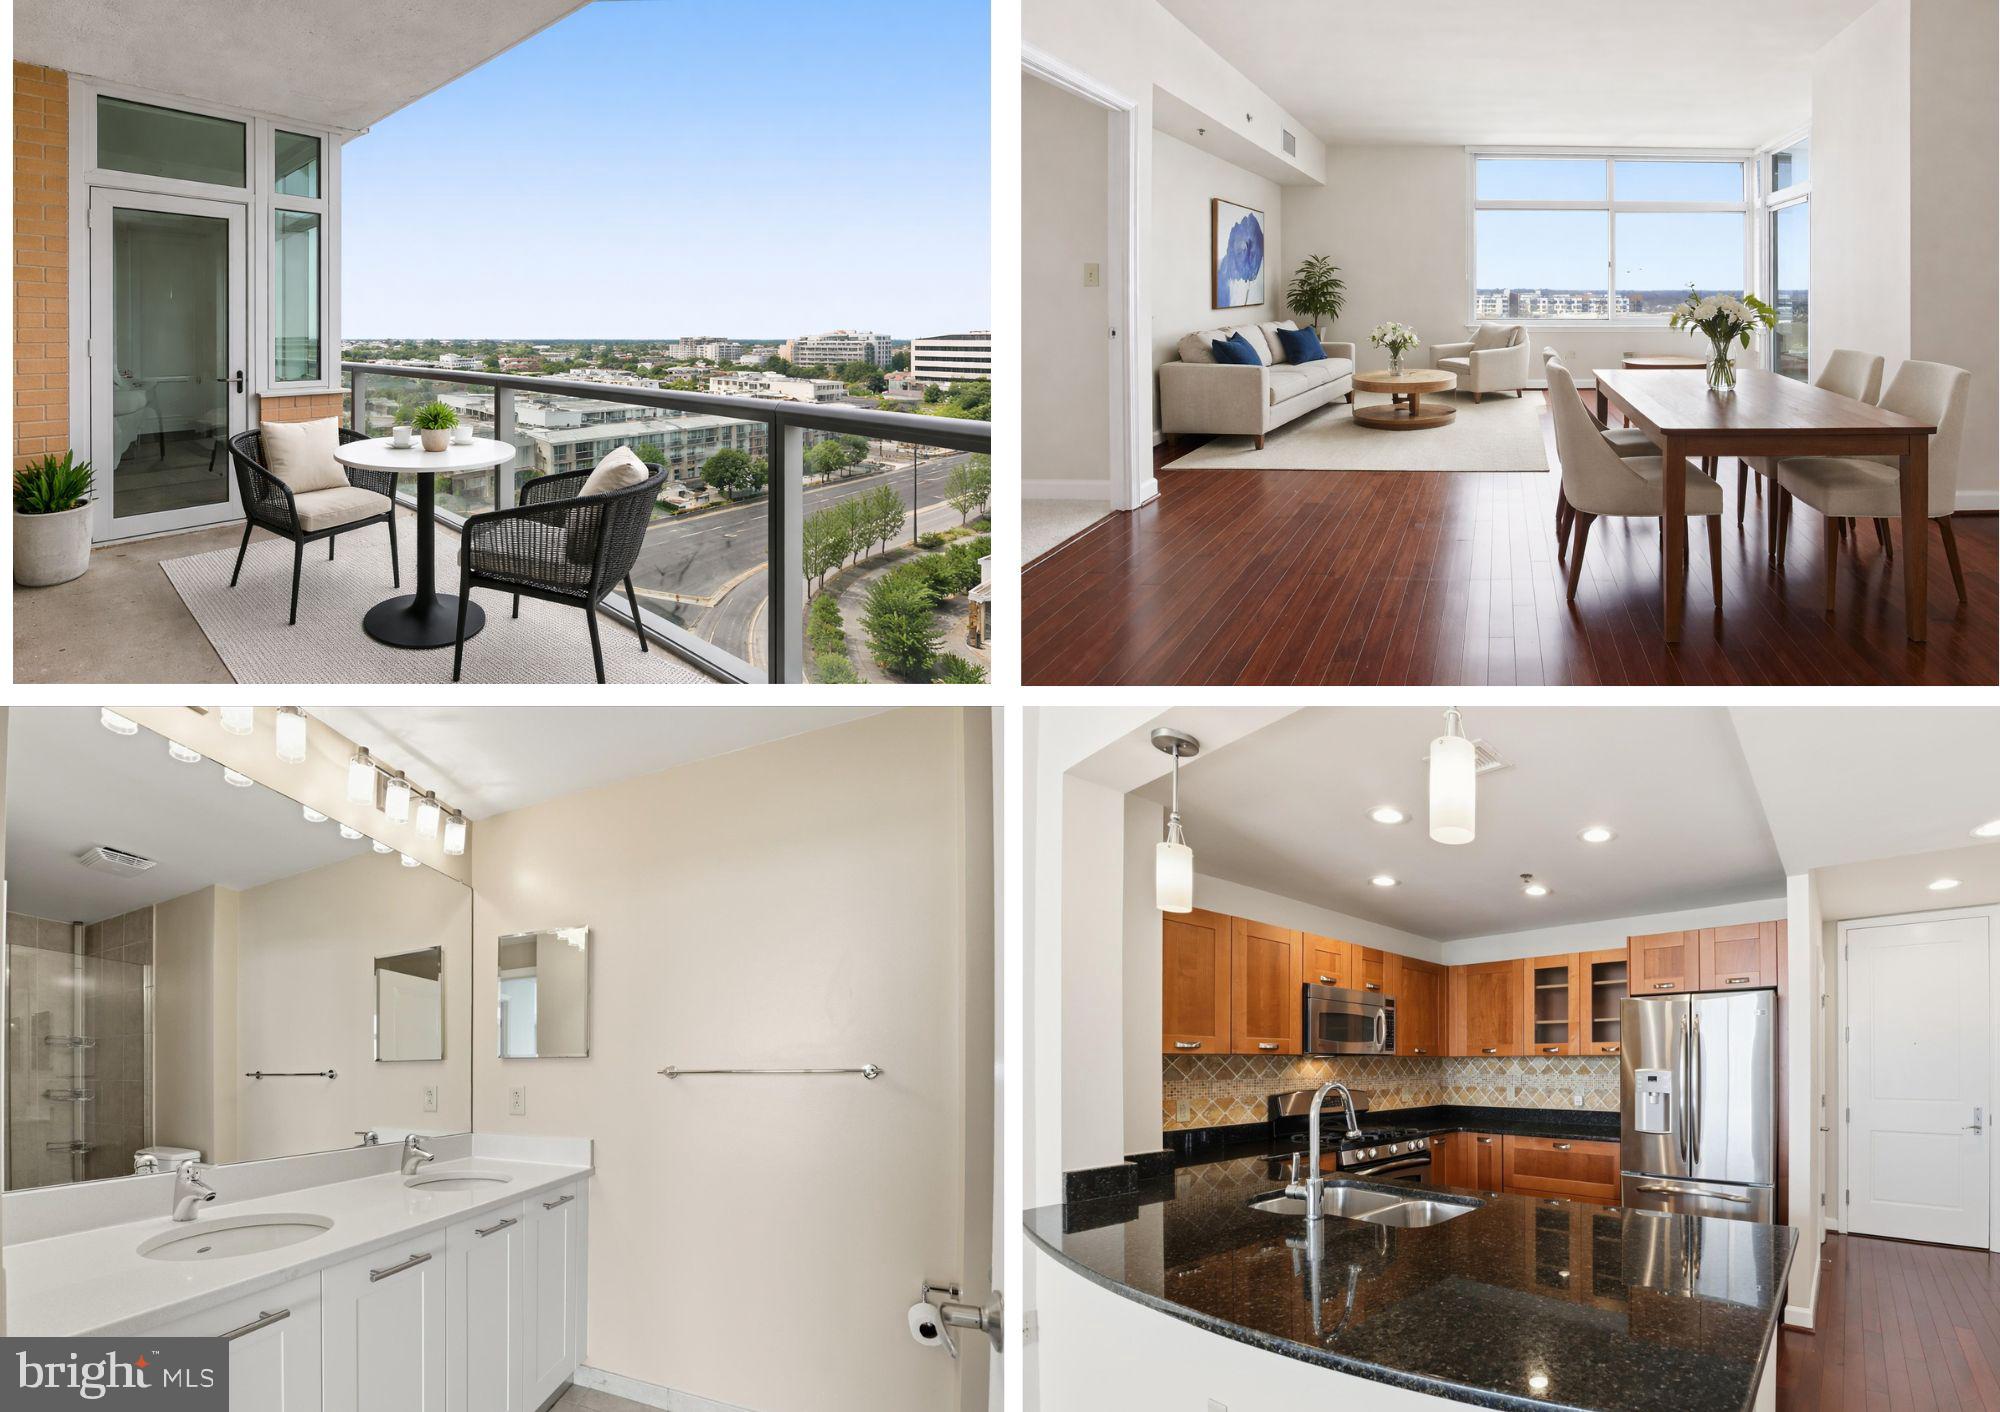
ROCKVILLE
5750 BOU AVENUE 801
2 Beds
2 Baths
1,405 Sq.Ft.
$549,000
MLS#: MDMC2213542
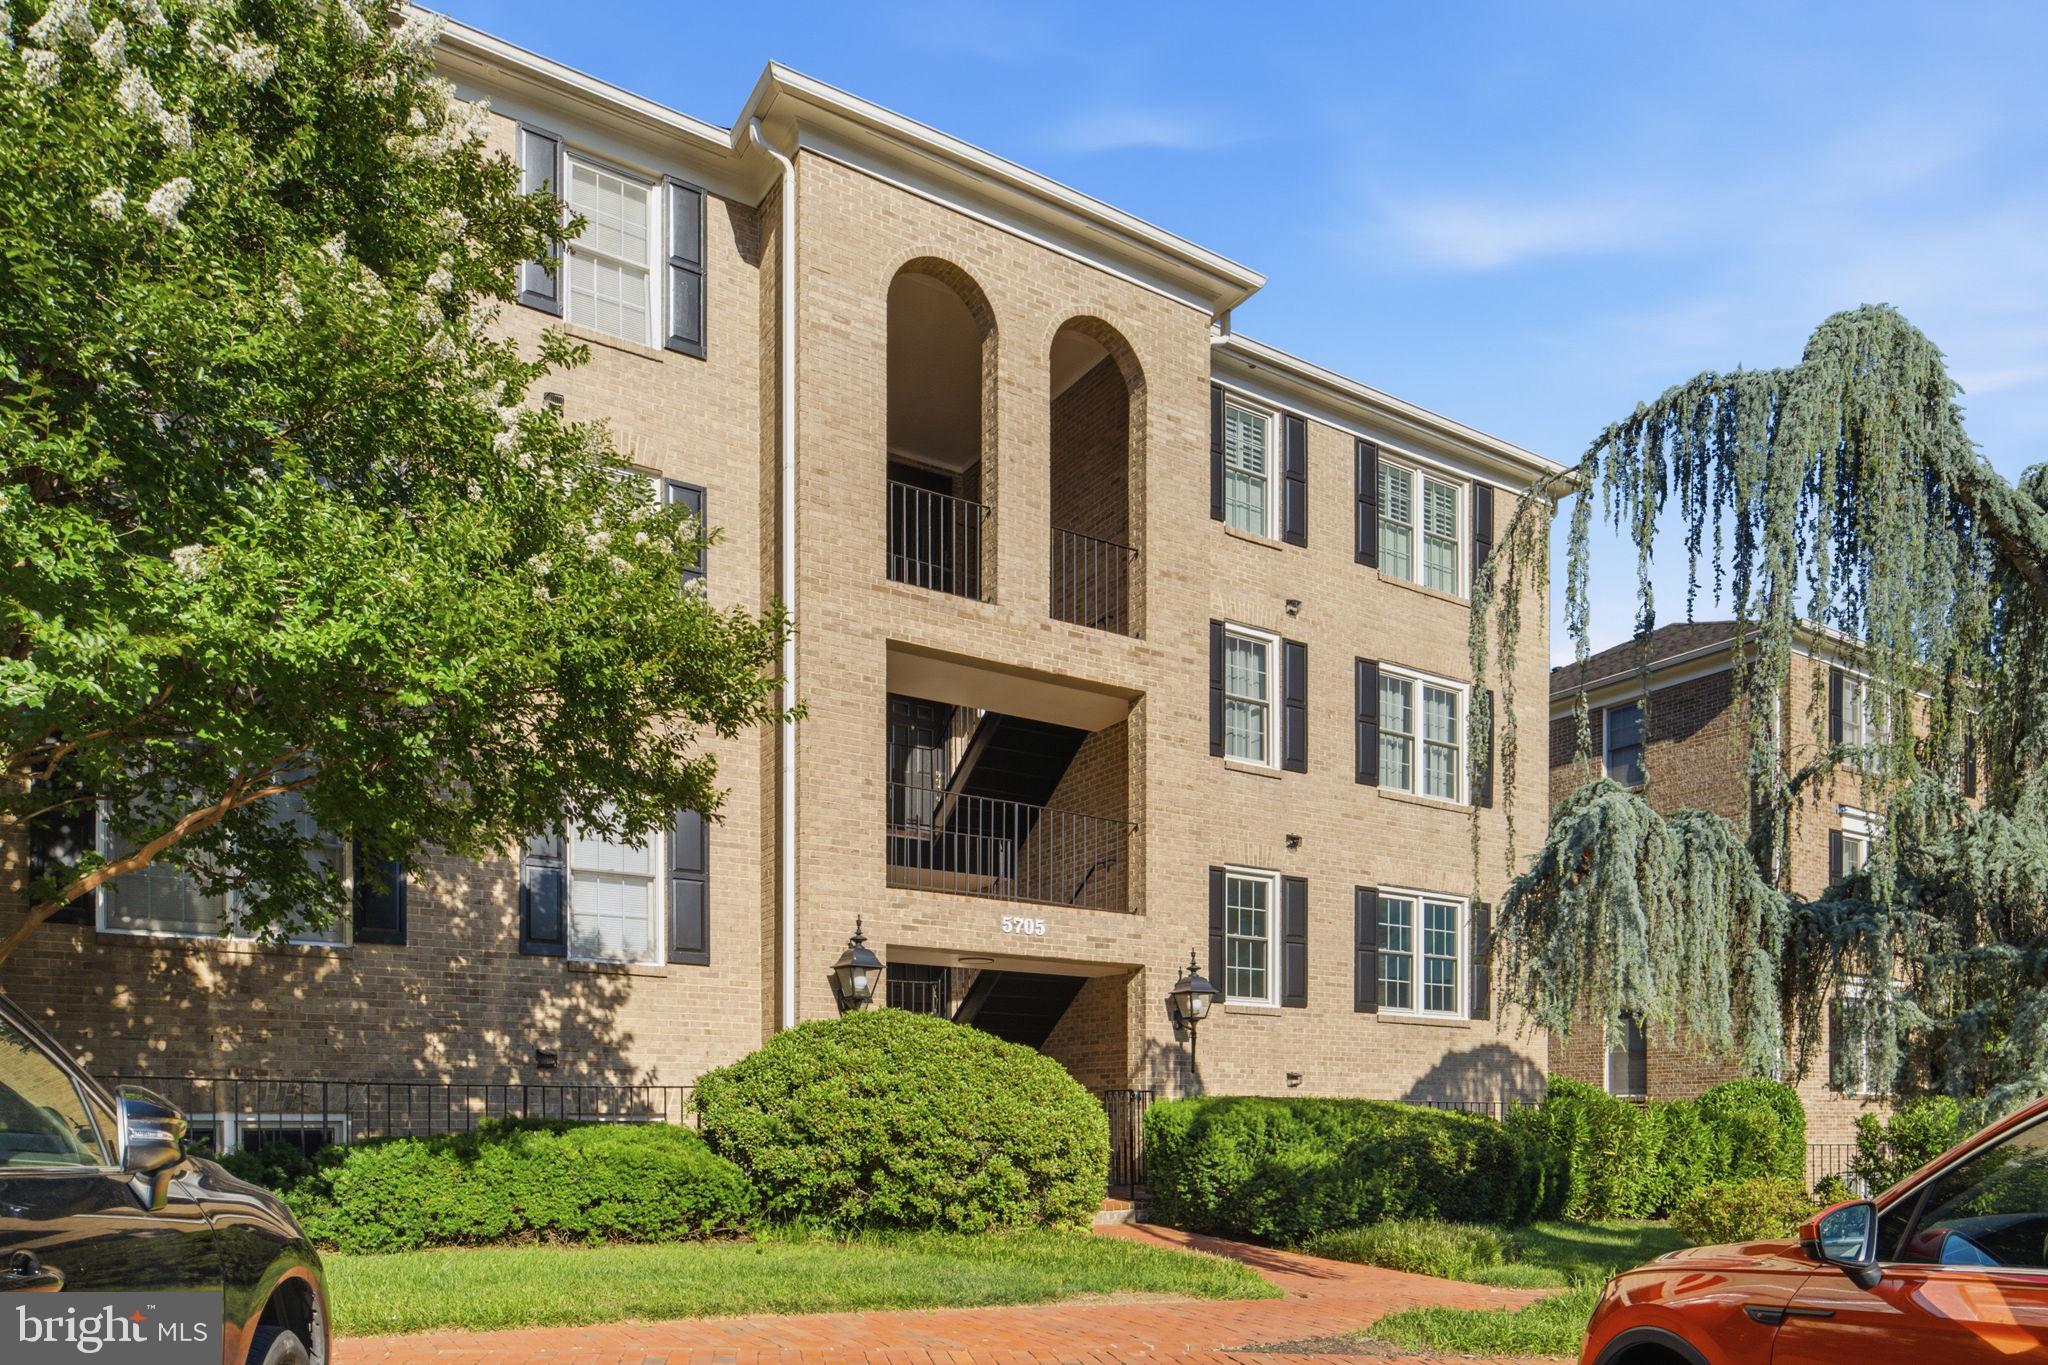
ROCKVILLE
5705 BREWER HOUSE CIRCLE T-2
3 Beds
2 Baths
1,400 Sq.Ft.
$500,000
MLS#: MDMC2227990
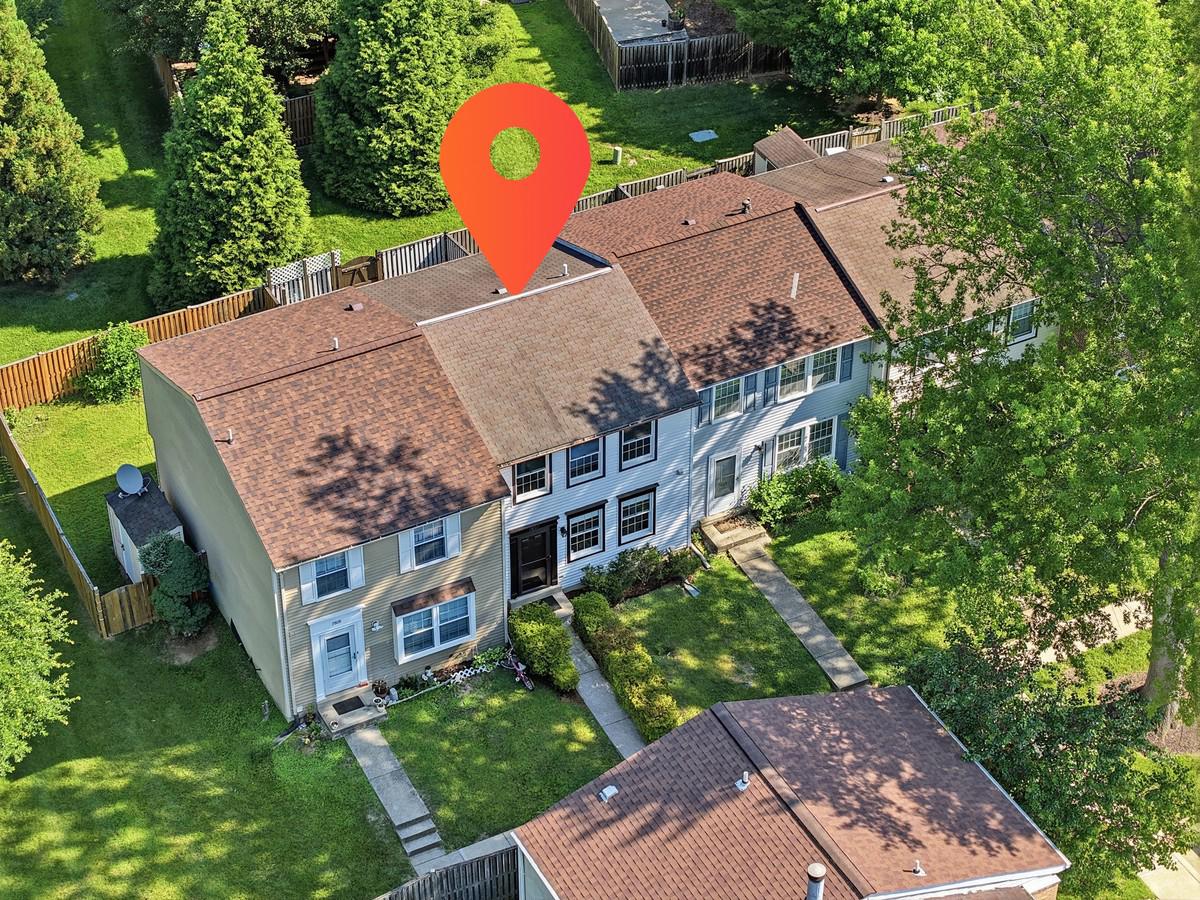
ROCKVILLE
7807 BREEZY DOWN TERRACE
3 Beds
1 Baths
1,360 Sq.Ft.
$499,000
MLS#: MDMC2236312

ROCKVILLE
5750 BOU AVENUE 1501
2 Beds
2 Baths
1,405 Sq.Ft.
$589,000
MLS#: MDMC2238080
ROCKVILLE
801 PLEASANT DRIVE 80114
2 Beds
2 Baths
1,212 Sq.Ft.
$415,000
MLS#: MDMC2222992
.png)