Features & Amenities

Interior

  • Other Interior Features

    Ceiling Fan(s), Kitchen Island, Pantry, Recessed Lighting, Walk-In Closet(s), Crown Molding, Open Floorplan, Soaking Tub

  • Total Bedrooms

    4

  • Bathrooms

    3

  • 1/2 Bathrooms

    1

  • Above Grade Finished Area

    2960.0

  • Basement YN

    NO

  • Cooling YN

    YES

  • Cooling

    Central Air, Ceiling Fan(s), Electric

  • Fireplace YN

    NO

  • Heating YN

    YES

  • Heating

    Natural Gas, Forced Air

  • Pet friendly

    N/A

Exterior

  • Garage

    Yes

  • Garage spaces

    2

  • Construction Materials

    Brick Veneer, Vinyl Siding

  • Parking

    Garage Door Opener, Asphalt, Garage, Driveway, Attached

  • Patio and Porch Features

    Deck

  • Pool

    Yes

  • Pool Features

    Community, Lap

  • Waterfront YN

    NO

Area & Lot

  • Lot Size(acres)

    0.05

  • Lot Size(square feet)

    2,205

  • Property Type

    Residential

  • Property Sub Type

    Townhouse

  • Architectural Style

    Traditional

Price

  • Sales Price

    $729,900

  • Tax Amount

    $9,235

  • Sq. Footage

    2,960

  • Price/SqFt

    $246

HOA

  • Association

    YES

  • Association Fee

    $253.5

  • Association Fee Frequency

    Quarterly

  • Association Fee Includes

    N/A

  • Total Monthly Fees

    true

Property Resources

  • Horse Property

    NO

School District

  • Elementary School

    WORTHINGTON

  • Middle School

    ELLICOTT MILLS

  • High School

    HOWARD

Property Features

  • New Construction

    NO

  • Association Amenities

    Clubhouse, Fitness Center, Meeting Room, Picnic Area, Tennis Court(s), Trail(s), Playground

  • Foundation Details

    Permanent

  • Senior Community YN

    NO

  • Sewer

    Public Sewer

  • Tax Lot

    55

  • Water Source

    Public

Schedule a Showing

Showing scheduled successfully.

<
>
IN PERSON
VIA CHAT

What is 3 + 4 ?


Mortgage calculator

Estimate your monthly mortgage payment, including the principal and interest, property taxes, and HOA. Adjust the values to generate a more accurate rate.

Your payment

Principal and Interest:

$

Property taxes:

$

HOA fees:

$

Total loan payment:

$

Total interest amount:

$

Location

County

HOWARD

Elementary School

WORTHINGTON

Middle School

ELLICOTT MILLS

High School

HOWARD

Listing Courtesy of Bryan K Bartlett, Compass

RealHub Information is provided exclusively for consumers' personal, non-commercial use, and it may not be used for any purpose other than to identify prospective properties consumers may be interested in purchasing. All information deemed reliable but not guaranteed and should be independently verified. All properties are subject to prior sale, change or withdrawal. RealHub website owner shall not be responsible for any typographical errors, misinformation, misprints and shall be held totally harmless.

Agent Catie Snider

Salesperson, Realtor

Catie Snider

Call Catie today to schedule a private showing.


* Listings on this website come from the FMLS IDX Compilation and may be held by brokerage firms other than the owner of this website. The listing brokerage is identified in any listing details. Information is deemed reliable but is not guaranteed. If you believe any FMLS listing contains material that infringes your copyrighted work please review our DMCA policy and learn how to submit a takedown request.© 2024 FMLS.
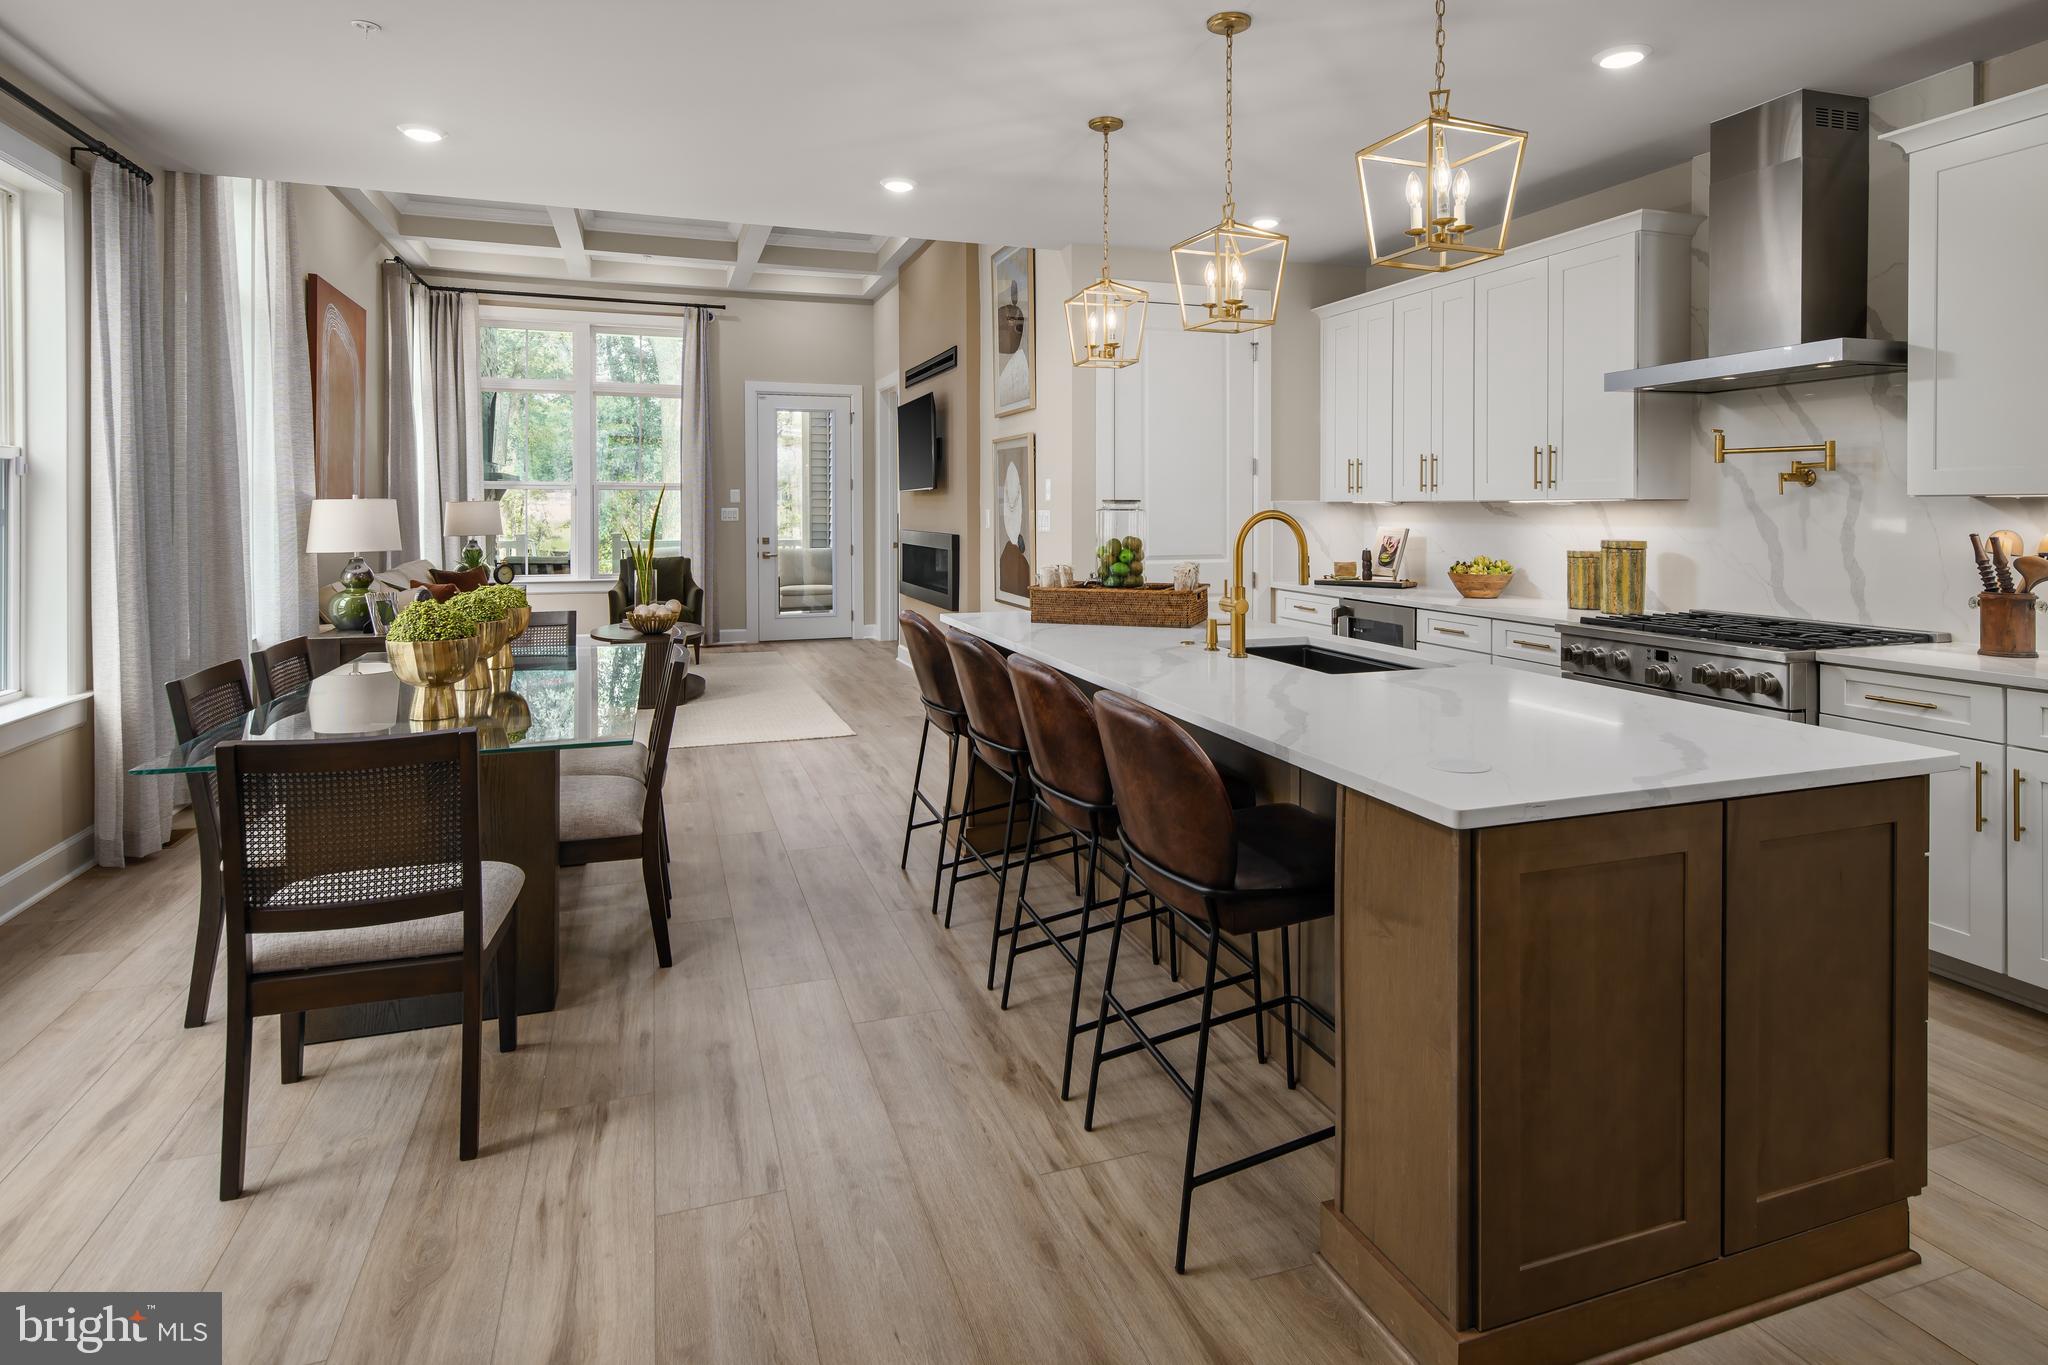
Nestled in the prestigious Taylor Village community, this exquisite three level townhome offers a harmonious blend of luxury and comfort with a private separate apartment suite, perfect for multi generation living, an au-pair suite, or just additional rental income. This fantastic townhome features almost 3,000 square feet of finished space in addition to an attached two car garage. This home is just a short walk to the community pools, gym, tennis courts, community club and meeting rooms. Perfect move-in condition with tremendous upgrades, featuring stunning hardwood floors that flow seamlessly from the entryway, across the entire main level, and up all staircases. Lofty 9-foot ceilings and oversized windows create a bright, inviting atmosphere, perfectly accented by elegant crown molding and classic shadow box wainscoting. Bathed in abundant natural light and boasting a seamless open-concept combining the kitchen, dining, living room and family room, this home feels expansive and inviting from the moment you step inside. The gourmet chef's kitchen is a true centerpiece, featuring gorgeous granite countertops, 42-inch cabinetry with crown molding, and a well placed pantry. It comes fully equipped with upgraded stainless steel appliances, including a gas cooktop, wall oven, Bosch Dishwasher and built-in microwave, all centered around a large island with seating. Open directly to the kitchen, the spacious family room serves as the perfect central hub for daily life. Dual, single hinged doors with a fixed panel, topped with elegant transom windows ensure the entire space is bathed in bright, natural light. A well-appointed half bath completes the main living space. Retreat to the upper level, which hosts three bedrooms and two full bathrooms. The standout primary suite serves as a tranquil getaway, highlighted by a wall of windows, two spacious walk-in closets, and a spa-like en-suite bath boasting a luxurious oversized walk-in shower with dual shower heads and a large dual-sink vanity. Two more bedrooms share a well-appointed full bath, while a bedroom-level laundry room with built-in storage adds the perfect practical touch. The lower level hosts a beautifully bright, studio-style unit accessible via the shared main entrance, garage or your own private rear entrance. Inside, soaring 13-foot ceilings and a stunning wall of windows with elegant glass doors flood the open-concept living and kitchen area with natural light. The well-appointed kitchenette provides ample cabinet space alongside a full-size refrigerator and a smooth-top range. A full bathroom with a granite-topped vanity, a large storage closet, and a convenient in-unit washer and dryer complete this incredibly comfortable space. Just off the main living area, step out onto a spacious, maintenance-free deck perfect for outdoor entertaining, featuring stairs that lead directly down to the ground level. Enjoy resort-style living with Taylor Village's fantastic community amenities, which include an expansive clubhouse/community center, a fully equipped fitness center, three outdoor swimming pools, and tennis courts.

4914 RUSHING RIVER DRIVE

Message successfully sent.

What would you like to know?

What is 3 + 4 ?

I agree to receive email communication and understand I can unsubscribe at any time.

I agree to be contacted by Charis Realty Group - Christine Issler, Broker via call, email, and text for real estate services. To opt out, you can reply 'stop' at any time or reply 'help' for assistance. You can also click the unsubscribe link in the emails. Message and data rates may apply. Message frequency may vary. Privacy Policy

Related Properties

Open house
NVHomes at Bethany Glen 55+: The Kensington Villa home is a main-level oasis. The gourmet kitchen features a large island overlooking the dining area and the great room. From the 2-car garage, a convenient entry controls clutter and leads to your private powder bath and laundry area. As you walk through your great room with its 12-foot ceiling, you approach your tucked away luxury, main-level owner's suite that features a large walk-in closet and a double vanity bath that creates a spa-like retreat. Finish the basement for an addition level of entertainment! You'll be amazed by this Luxury Main Level Living located within close distance to grocery, shopping, restaurants, and other neighborhood delights. Closing assistance $10,000 for a limited time!
#MDHW2074434

ELLICOTT CITY

9634 STONE WELL WAY

3 Beds

2 Baths

2,110 Sq.Ft.

$719,990

MLS#: MDHW2074434

Open house
Discover classic elegance at 4951 Bramhope Lane. Located in Brampton Hills, one of Ellicott City's most sought-after neighborhoods, this stately colonial pairs timeless architecture with thoughtful design. Freshly painted throughout in 2026, the home welcomes you with a bright, spacious main level anchored by continuous hardwood flooring. Positioned just beyond the foyer, the sophisticated formal living and dining spaces offer an invitingly grand first impression. The gourmet kitchen serves as the heart of the home, featuring sleek stainless steel appliances, generous 42-inch cabinetry, and expansive prep space. Bathed in natural light from brilliantly framed oversized windows and dual skylights, the space flows seamlessly into a striking family room. Here, vaulted ceilings and three additional skylights create an airy retreat centered around a classic wood-burning fireplace. A thoughtfully appointed powder room completes this level. Ascend to the upper level to discover four generous bedrooms, two full bathrooms, and an oversized linen closet for added convenience. The primary suite serves as a true retreat, featuring a spacious walk-in closet and a beautifully renovated (2015) en-suite bathroom. This spa-like space highlights a generous shower with custom tile work and an expansive quartz-topped vanity. Three additional, well-proportioned bedrooms share a refined hall bathroom highlighted by tasteful tilework and updated in 2015. The lower level offers exceptional versatility, featuring an expansive living area that was beautifully refreshed with new carpeting in 2026. This flexible space is further enhanced by an oversized dedicated storage room and seamless walkout access to the backyard, gracefully bridging indoor comfort with outdoor living. Step outside from the main level to an expansive, two-tiered composite deck that overlooks a lush, tree-lined backyard. This private outdoor oasis offers abundant space for entertaining, gardening, or simply unwinding in the fresh air. Completing the property's impressive appeal is a spacious two-car garage and an exquisite hardscaped walkway that provides an elegant, welcoming entrance to the home. This property is also in an ideal location for shopping, restaurants, and commuting to both Baltimore and DC. Whether you’re hosting guests, working from home, or simply enjoying family time, this home offers the perfect layout to suit your needs. Don’t miss the opportunity to make this exceptional property your forever home!
#MDHW2074808

ELLICOTT CITY

4951 BRAMHOPE LANE

4 Beds

2 Baths

2,388 Sq.Ft.

$799,900

MLS#: MDHW2074808

"Enjoy the versatility of a beautiful, level backyard, complemented by a(Sunblocking Screens) Screened porch and deck—ideal for relaxing, entertaining, and everyday outdoor living pride of ownership that make a house feel truly special. The  finished  lower level offer a versatile living spaces. The attention this home has received over the years is evident throughout, including a new roof in 2024 and HVAC in 2022, new refrigerator 2026,  range 2024, dishwasher 2024 and solar remote controlled rain sensing skylights in kitchen 2024 .  Wired for home theatre/ surround sound on the main level and lower level.  Updated wiring. Impeccably maintained and thoughtfully updated, this 4-bedroom,
2.5-bath home offers comfortable, gracious living spaces designed to be enjoyed.
Beautiful hardwood floors on the main and upper levels add warmth and character throughout.
At the heart of the home, the updated kitchen features abundant cabinetry, a new refrigerator,
generous table space, and wonderful natural light from the remote controlled solar rain-sensing skylights. Just steps away,
the inviting family room, wired for a home theatre, with its gas fireplace creates the perfect gathering place and opens to a
screened porch  with sunblocking screens and deck - an ideal setting for morning coffee, outdoor dining, or simply relaxing
at the end of the day. Updated Vinyl Siding!   Recently planted Green Giants will lend privacy!
Upstairs, the spacious primary suite is highlighted by a beautifully updated primary bath that
feels luxurious.
The lower level offers even more room to live, work, and entertain, with a large office featuring
built-ins, a recreation room, bonus room with additional built-ins, wired for a home theatre, generous storage, and a
walkout to the lovely, flat backyard.
 Beautifully cared for, comfortably updated, and filled with inviting spaces
inside and out, 9387 Paulskirk Drive is ready for its next owners to move in, settle in, and
make it their own.
MLS
#MDHW2074050

ELLICOTT CITY

9387 PAULSKIRK

4 Beds

2 Baths

2,975 Sq.Ft.

$725,000

MLS#: MDHW2074050
Introducing NVHomes Bethany Glen 55+, a private enclave of luxurious main level living homes in sought-after Ellicott City, Maryland! The Lowell Villa home is a main-level oasis. Build this home with your desired options on this sought after wooded homesite. Enter the foyer from the inviting walk-up porch to see your entry foyer that gives you a two-story foyer feel due to the upstairs that lead to your two secondary bedrooms and bath open to a desirable loft. The gourmet kitchen features a large island overlooking the dining area, the great room and outside to the covered porch. From the 2-car garage, a convenient entry controls clutter and leads to your private powder bath and laundry area. As you walkthrough your great room with its 12-foot ceiling you approach your tucked away luxury, main-level owner's suite that features a large walk-in closet and a double vanity bath that creates a spa-like retreat. We currently include a spacious finished basement along with ample storage as well. You'll be amazed by this Luxury Main Level Living in a scenic Private Enclave.
#MDHW2070730

ELLICOTT CITY

9638 STONE WELL WAY

3 Beds

2 Baths

2,296 Sq.Ft.

$749,990

MLS#: MDHW2070730

Open house
OPEN HOUSE SUNDAY NOVEMBER 8, 2026 from 1:00 PM to 3:00 PM. 
NO CPRA FEE! 

Beautifully Maintained Brick-Front Townhome with Three-Level Bump-Out – Move-In Ready!

Welcome home to this beautifully maintained brick-front townhome featuring a sought-after three-level bump-out, fresh paint, and new carpet throughout. The entry level offers new carpet and a full bathroom, providing flexible space for guests, a home office, or additional living needs.

The bright, open main level features gleaming hardwood floors, elegant crown molding, and chair rail detailing. The spacious living room is filled with natural light, creating a warm and inviting space for everyday living and entertaining. The gourmet kitchen features crown-topped cherry cabinetry, granite countertops, a center island, and stainless steel appliances. The adjoining breakfast area provides direct access to the low-maintenance deck—perfect for morning coffee or relaxing outdoors.

Upstairs, the spacious primary suite offers a cathedral ceiling, a comfortable sitting area, two walk-in closets, and a spa-inspired ensuite bath with a double vanity, soaking tub, and separate shower. Additional bedrooms feature soaring vaulted ceilings and generous closet space.

The versatile lower level provides even more living space, with a spacious recreation room or optional fourth bedroom, a cozy gas fireplace, and a private full bathroom with shower. Walk out to the large patio and fully fenced backyard, offering a private outdoor retreat with plenty of space to relax or entertain.

Major updates include a roof replaced in 2018, a new water heater in 2025, and a dishwasher replaced in 2022. The refrigerator was replaced in 2014, and the stove/cooktop was updated in 2008.  Fresh paint and new carpet October 2026. 

Ideally situated between the historic charm of Ellicott City and the conveniences of Columbia, this home offers easy access to shopping, dining, and entertainment. With fresh updates, flexible living spaces, a fenced backyard, and a fantastic location, this move-in-ready home is one you won't want to miss!

Best of all, no CPRA tax!
#MDHW2074228

ELLICOTT CITY

8905 LEE MANOR DRIVE

3 Beds

3 Baths

2,556 Sq.Ft.

$599,990

MLS#: MDHW2074228

Open house
Tucked away on a beautiful wooded lot near the end of a peaceful cul-de-sac, this charming colonial offers a warm and welcoming retreat in the highly sought after community of Centennial Manor, located within one of Howard County's most prestigious school districts. From the moment you step inside, you’ll feel right at home. The light filled family room with brick fireplace creates an inviting first impression and flows naturally into the heart of the home – the beautifully updated kitchen and adjoining informal dining space with updated countertops and cabinetry. The kitchen is both stylish and functional, offering the perfect setting for everyday meals, morning coffee, or gathering with family and friends. Adjoining the upgraded kitchen are the formal dining room and living room, perfect for family gatherings or entertaining.
Upstairs, the spacious primary suite provides a peaceful place to unwind at the end of the day. Three additional bright and airy bedrooms offer plenty of room for family, guests, a home office or whatever your lifestyle may need. The finished lower level with kitchenette and full bathroom adds even more flexibility with a versatile recreation or flex space and convenient true walkout access. An additional unfinished area provides storage and the perfect space for a workshop. 

Fresh paint throughout the home (2026) adds a crisp, refreshed feel and makes it easy to settle in and make the space your own. Outside, enjoy the privacy and serenity of the wooded setting while still being close to everything Howard County has to offer. Shopping and entertainment are all within an easy reach of Ellicott City, Columbia, Marriottsville, Clarksville and Woodstock. 
Outdoor enthusiasts will appreciate nearby Centennial Park, Patapsco State Park, Turf Valley, and Fairway Hills Golf Course. For commuters, convenient access to Route 40, MD-108, MD-29 and I–70 makes getting where you need to go a breeze. Warm, comfortable and wonderfully located, this Centennial Manor colonial offers the ideal blend of peaceful surroundings, inviting living spaces, and everyday convenience. Come see for yourself why this could be the place you’ve been waiting to call home. Don’t miss your opportunity – schedule your private tour today by calling listing agent, Rebecca Mason.
#MDHW2073712

ELLICOTT CITY

10211 FEAGA FARM COURT W

4 Beds

3 Baths

3,548 Sq.Ft.

$850,000

MLS#: MDHW2073712

Discover the Cambridge at Taylor Highlands—a thoughtfully designed townhome that delivers both functionality and style in a well-balanced layout. The open-concept main level creates a natural flow between the kitchen, dining, and great room, making it ideal for entertaining or everyday living. Upstairs, spacious bedrooms provide privacy and comfort, while the layout is designed to maximize usable space throughout the home. A two-car garage offers added convenience and storage, giving the Cambridge the feel of a single-family home with the ease of low-maintenance townhome living. Taylor Highlands represents a new phase within a well-established Ellicott City community, giving homeowners immediate access to existing amenities including a pool, clubhouse, fitness center, tennis courts, and tot lot—with additional amenities planned for the future. Located just minutes from major commuter routes, shopping, dining, and top-rated Howard County schools, the Cambridge offers a rare opportunity to own new construction in a highly desirable, established setting. *Beazer Homes is proud to be America’s #1 Energy‑Efficient homebuilder. Our FY25 average gross HERS score of 32 (38 excluding solar) was the lowest of the publicly reported scores among the top 30 U.S. homebuilders by volume identified by Builder Magazine’s Top 100 List (based on 2025 total closings). *** Photos are of the model home.  **** Pricing, features, and availability are subject to change without notice.
#MDHW2075140

ELLICOTT CITY

4114 VIEWPATH ROAD

3 Beds

2 Baths

2,078 Sq.Ft.

$799,990

MLS#: MDHW2075140

Welcome to 9710 Hillsmere Road, a beautifully maintained stone-and-brick rancher nestled on a premium lot in the highly sought-after Glen Brook community of Ellicott City. Offering over 2,900 square feet of finished living space, this exceptional home combines timeless craftsmanship, thoughtful updates, and the convenience of one-level living.
From the moment you arrive, you'll appreciate the home's classic natural stone and brick exterior, complemented by high-quality replacement vinyl windows that create an attractive, low-maintenance exterior. Inside, gleaming red oak hardwood floors, fresh paint, and an updated kitchen provide the perfect blend of warmth and modern convenience. The kitchen serves as the heart of the home, ideal for everyday living and entertaining alike.
The spacious primary suite offers a peaceful retreat with a beautifully renovated en-suite bath featuring a walk-in shower. Two additional generously sized bedrooms provide comfortable accommodations, while the home's flexible layout includes ample space for a dedicated home office without sacrificing one of the three bedrooms, perfect for today's work-from-home lifestyle. A convenient main-level laundry room adds to the ease of everyday living.
Two impressive natural stone wood-burning fireplaces create inviting gathering spaces on both levels of the home. Enjoy more formal entertaining in the main-level living area, while the finished lower level offers the perfect setting for casual family gatherings, movie nights, or game-day celebrations. The lower level also features a full bathroom and abundant flexible space for a guest suite, fitness room, hobby area, or recreation room.
Natural gas lines are available on the street, and BGE will provide a free gas line hookup to the home with the purchase of at least one major gas appliance, such as a gas dryer, gas stove/range, or gas HVAC system.
Outside, the elevated setting, mature landscaping, and established neighborhood create exceptional curb appeal. An oversized two-car garage provides generous storage, while the roof was replaced in 2018, adding peace of mind for years to come.
Ideally located just minutes from parks, shopping, dining, and everyday conveniences, with quick access to Routes 40, 29, 100, and I-70, this move-in-ready home offers comfort, flexibility, and enduring value in one of Ellicott City's most sought-after communities.
Don't miss your opportunity to experience the charm, space, and versatility of this Glen Brook gem. Schedule your private showing today.
#MDHW2069674

ELLICOTT CITY

9710 HILLSMERE ROAD

3 Beds

3 Baths

2,904 Sq.Ft.

$699,900

MLS#: MDHW2069674

Beautiful home situated on over 1 acre in desirable Howard County! Offering exceptional flexibility and endless potential, this property is ideal for a home business or an in-law suite setup. Inside, the home features an updated kitchen, pristine hardwood floors, two cozy fireplaces, and spacious bedrooms throughout. Recent improvements include fresh paint throughout the entire house and epoxy-painted basement flooring. Step outside to enjoy a private backyard oasis featuring an in-ground pool—perfect for relaxation and entertaining. Conveniently located near local amenities, major commuter routes, and top-rated Howard County schools. UPGRADE:Fresh Paint(2026),Fully Renovated Kitchen including Cabinets, Appliances, Countertop/Quartz(2026), Washer&Dryer(2026), New Swimming Pool Liner(2026), New Ceiling Fans and Light Fixtures(2026), Hvac/Right Side(2026), Roof(2023), 2 Bathroom Renovation (2019),Water Heater(2016), Hvac/Left Side(2014)
#MDHW2073128

ELLICOTT CITY

8200 TYSON ROAD

4 Beds

2 Baths

3,012 Sq.Ft.

$849,900

MLS#: MDHW2073128

Welcome to 5434 Kerger Rd, a private Ellicott City retreat built for everyday living and summer entertaining. The spacious open floor plan flows from room to room, with updates and upgrades throughout, so it's ready for you to move right in. Outside, a large, flat lot in a private setting features a custom deck and sparkling pool, perfect for summer cookouts and weekend gatherings. Upstairs, the owner's suite is a true escape, with vaulted ceilings, a walk-in closet, and a spa-style bath with a whirlpool tub, separate shower, and custom ceramic tile. The fully finished basement with a bar gives you a ready-made space for game nights and hosting friends. Homes with this kind of outdoor space don't last long. Schedule your showing today!
#MDHW2074838

ELLICOTT CITY

5434 KERGER ROAD

5 Beds

2 Baths

2,690 Sq.Ft.

$750,000

MLS#: MDHW2074838

Send a message

Message successfully sent.

Your message

What is 3 + 4 ?

Reason for contacting?

I agree to receive email communication and understand I can unsubscribe at any time.

I agree to be contacted by Charis Realty Group - Christine Issler, Broker via call, email, and text for real estate services. To opt out, you can reply 'stop' at any time or reply 'help' for assistance. You can also click the unsubscribe link in the emails. Message and data rates may apply. Message frequency may vary. Privacy Policy

Sign Out

Virtual Assistant

Would you like to take the next step with this property? We can help you schedule a showing or virtual tour, or send you more details.

Yes, I would like more information.

Thank You for Your Reply, One of Our Agents will contact you as soon as possible

No, maybe later.

Thank you, you can always contact me via email, phone number or through the contact form.

Realhub AI

Lucy - Your AI-Powered Realtor

Update Your Temporary Password

Personalize your search

Enter your email and we'll notify you immediately when new listings match what you're looking for.

or enter email address

Already have an account ? Login here

Continue your home search

I agree to receive communications and understand I can unsubscribe at any time.

I agree to be contacted by Charis Realty Group - Christine Issler, Broker via call, email, and text for real estate services. To opt out, you can reply 'stop' at any time or reply 'help' for assistance. You can also click the unsubscribe link in the emails. Message and data rates may apply. Message frequency may vary. Privacy Policy

Already have an account ? Login here

We use cookies

We use cookies primarily for analytics to enhance your experience. By accepting, you agree to our use of these cookies. You can manage your preferences or learn more about our cookies policy.