


Property
Beds
3
Full Baths
2
1/2 Baths
2
Year Built
1989
Sq.Footage
1,320
1 Assigned spotWelcome to 4331 Regalwood Terrace, a beautifully maintained end-unit townhome that reflects true pride of ownership throughout. Lovingly cared for by its owner, this move-in-ready home offers three finished levels of comfortable living space. The main level features an inviting layout ideal for both everyday living and entertaining, while the upper level offers three well-appointed bedrooms. The fully finished lower level provides additional living space perfect for a family room, home office, recreation area, or guest space, complete with a cozy fireplace. As an end unit, the home enjoys added privacy and outdoor space, including a deck perfect for relaxing or entertaining. Conveniently located in the established Saddle Creek community of Burtonsville, this is a wonderful opportunity to simply move in and make it your own.
Features & Amenities
Interior
-
Total Bedrooms
3
-
Bathrooms
2
-
1/2 Bathrooms
2
-
Above Grade Finished Area
1320.0
-
Basement YN
YES
-
Cooling YN
YES
-
Cooling
Other, Electric
-
Fireplace YN
YES
-
Heating YN
YES
-
Heating
Electric, Forced Air
-
Pet friendly
N/A
Exterior
-
Garage
No
-
Construction Materials
Other, Vinyl Siding
-
Parking
Parking Lot
-
Pool
No
-
Waterfront YN
NO
Area & Lot
-
Lot Size(acres)
0.04
-
Lot Size(square feet)
1,750
-
Property Type
Residential
-
Property Sub Type
Townhouse
-
Architectural Style
Colonial
Price
-
Sales Price
$419,000
-
Tax Amount
$4,344
-
Sq. Footage
1,320
-
Price/SqFt
$317
HOA
-
Association
YES
-
Association Fee
$67.15
-
Association Fee Frequency
Monthly
-
Association Fee Includes
N/A
School District
-
Elementary School
N/A
-
Middle School
N/A
-
High School
N/A
Property Features
-
New Construction
NO
-
Accessibility Features
Accessible Hallway(s)
-
Foundation Details
Slab
-
Senior Community YN
NO
-
Sewer
Public Sewer
-
Tax Lot
251
-
Water Source
Public
Schedule a Showing
Showing scheduled successfully.
Mortgage calculator
Estimate your monthly mortgage payment, including the principal and interest, property taxes, and HOA. Adjust the values to generate a more accurate rate.
Your payment
Principal and Interest:
$
Property taxes:
$
HOA fees:
$
Total loan payment:
$
Total interest amount:
$
Location
County
MONTGOMERY
Elementary School
Middle School
High School
Listing Courtesy of Stephen A. Jones, Samson Properties
RealHub Information is provided exclusively for consumers' personal, non-commercial use, and it may not be used for any purpose other than to identify prospective properties consumers may be interested in purchasing. All information deemed reliable but not guaranteed and should be independently verified. All properties are subject to prior sale, change or withdrawal. RealHub website owner shall not be responsible for any typographical errors, misinformation, misprints and shall be held totally harmless.

AGENT
Catie Snider
Call Catie today to schedule a private showing.

* Listings on this website come from the FMLS IDX Compilation and may be held by brokerage firms other than the owner of this website. The listing brokerage is identified in any listing details. Information is deemed reliable but is not guaranteed. If you believe any FMLS listing contains material that infringes your copyrighted work please click here to review our DMCA policy and learn how to submit a takedown request.© 2024 FMLS.
Related Properties

BURTONSVILLE
4250 CROSSWOOD DRIVE
2 Beds
1 Baths
1,300 Sq.Ft.
$369,000
MLS#: MDMC2252116
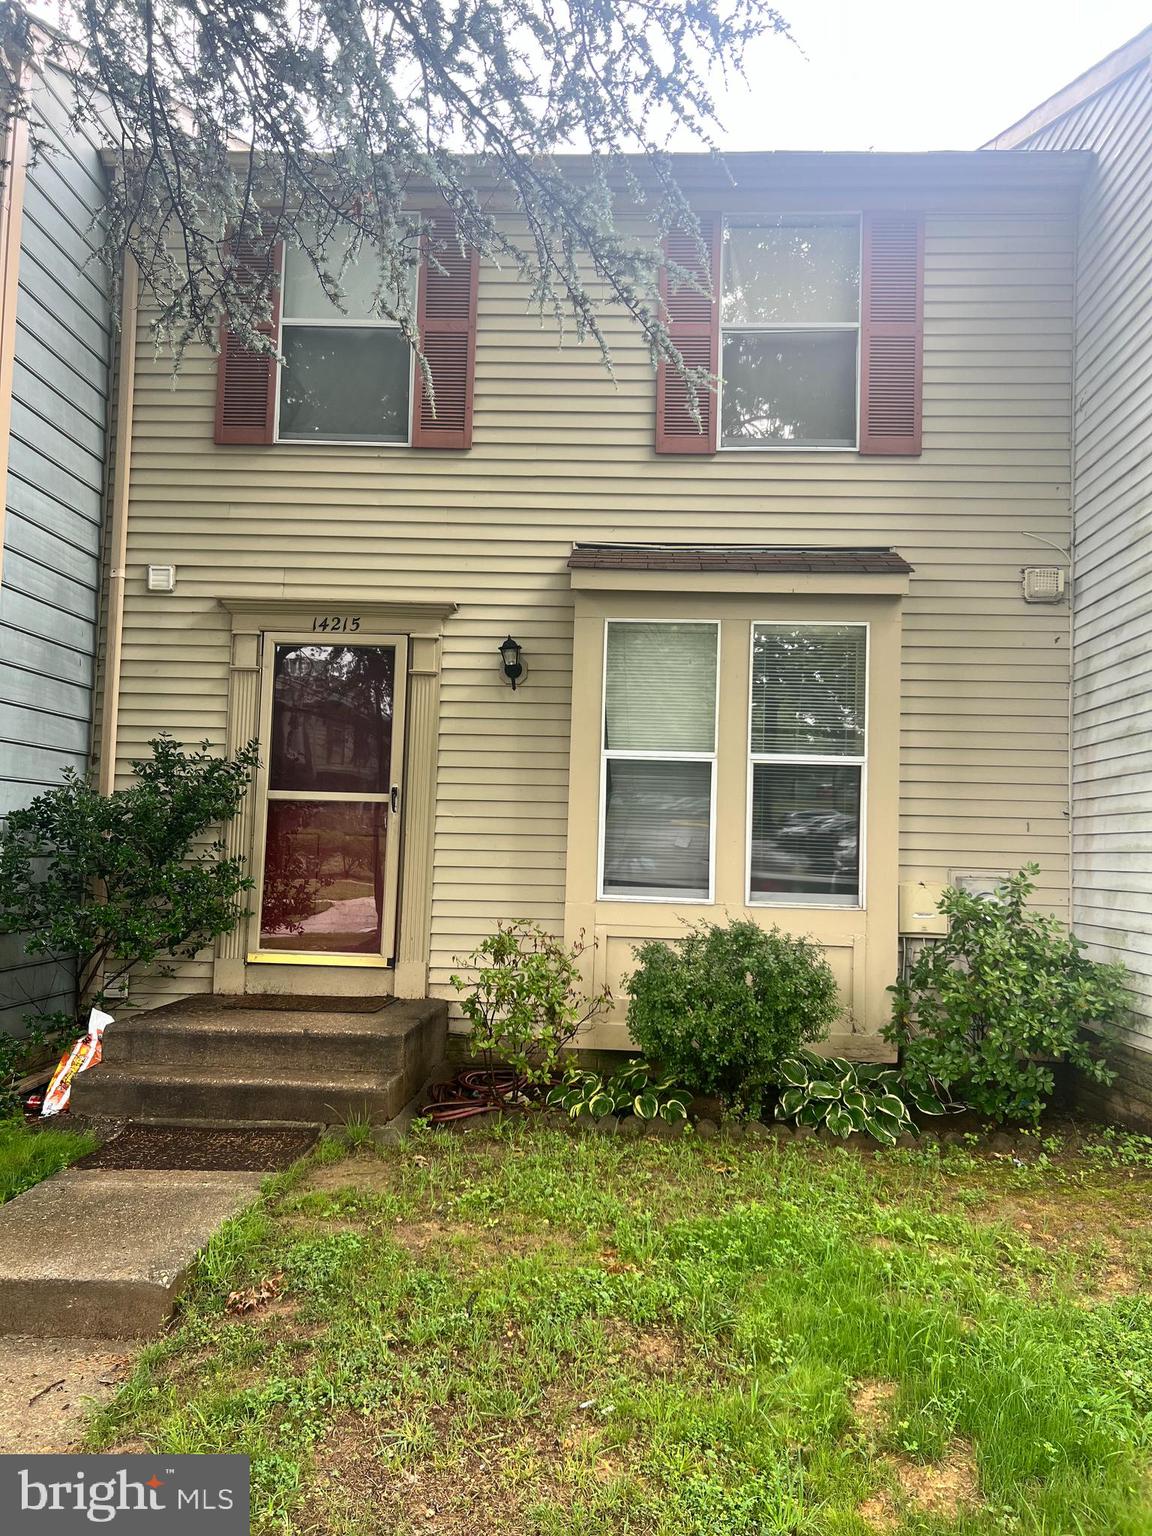
BURTONSVILLE
14215 BALLINGER TERRACE
3 Beds
2 Baths
1,595 Sq.Ft.
$415,000
MLS#: MDMC2245450

BURTONSVILLE
7 BALLINGER COURT
3 Beds
2 Baths
1,120 Sq.Ft.
$419,900
MLS#: MDMC2247774
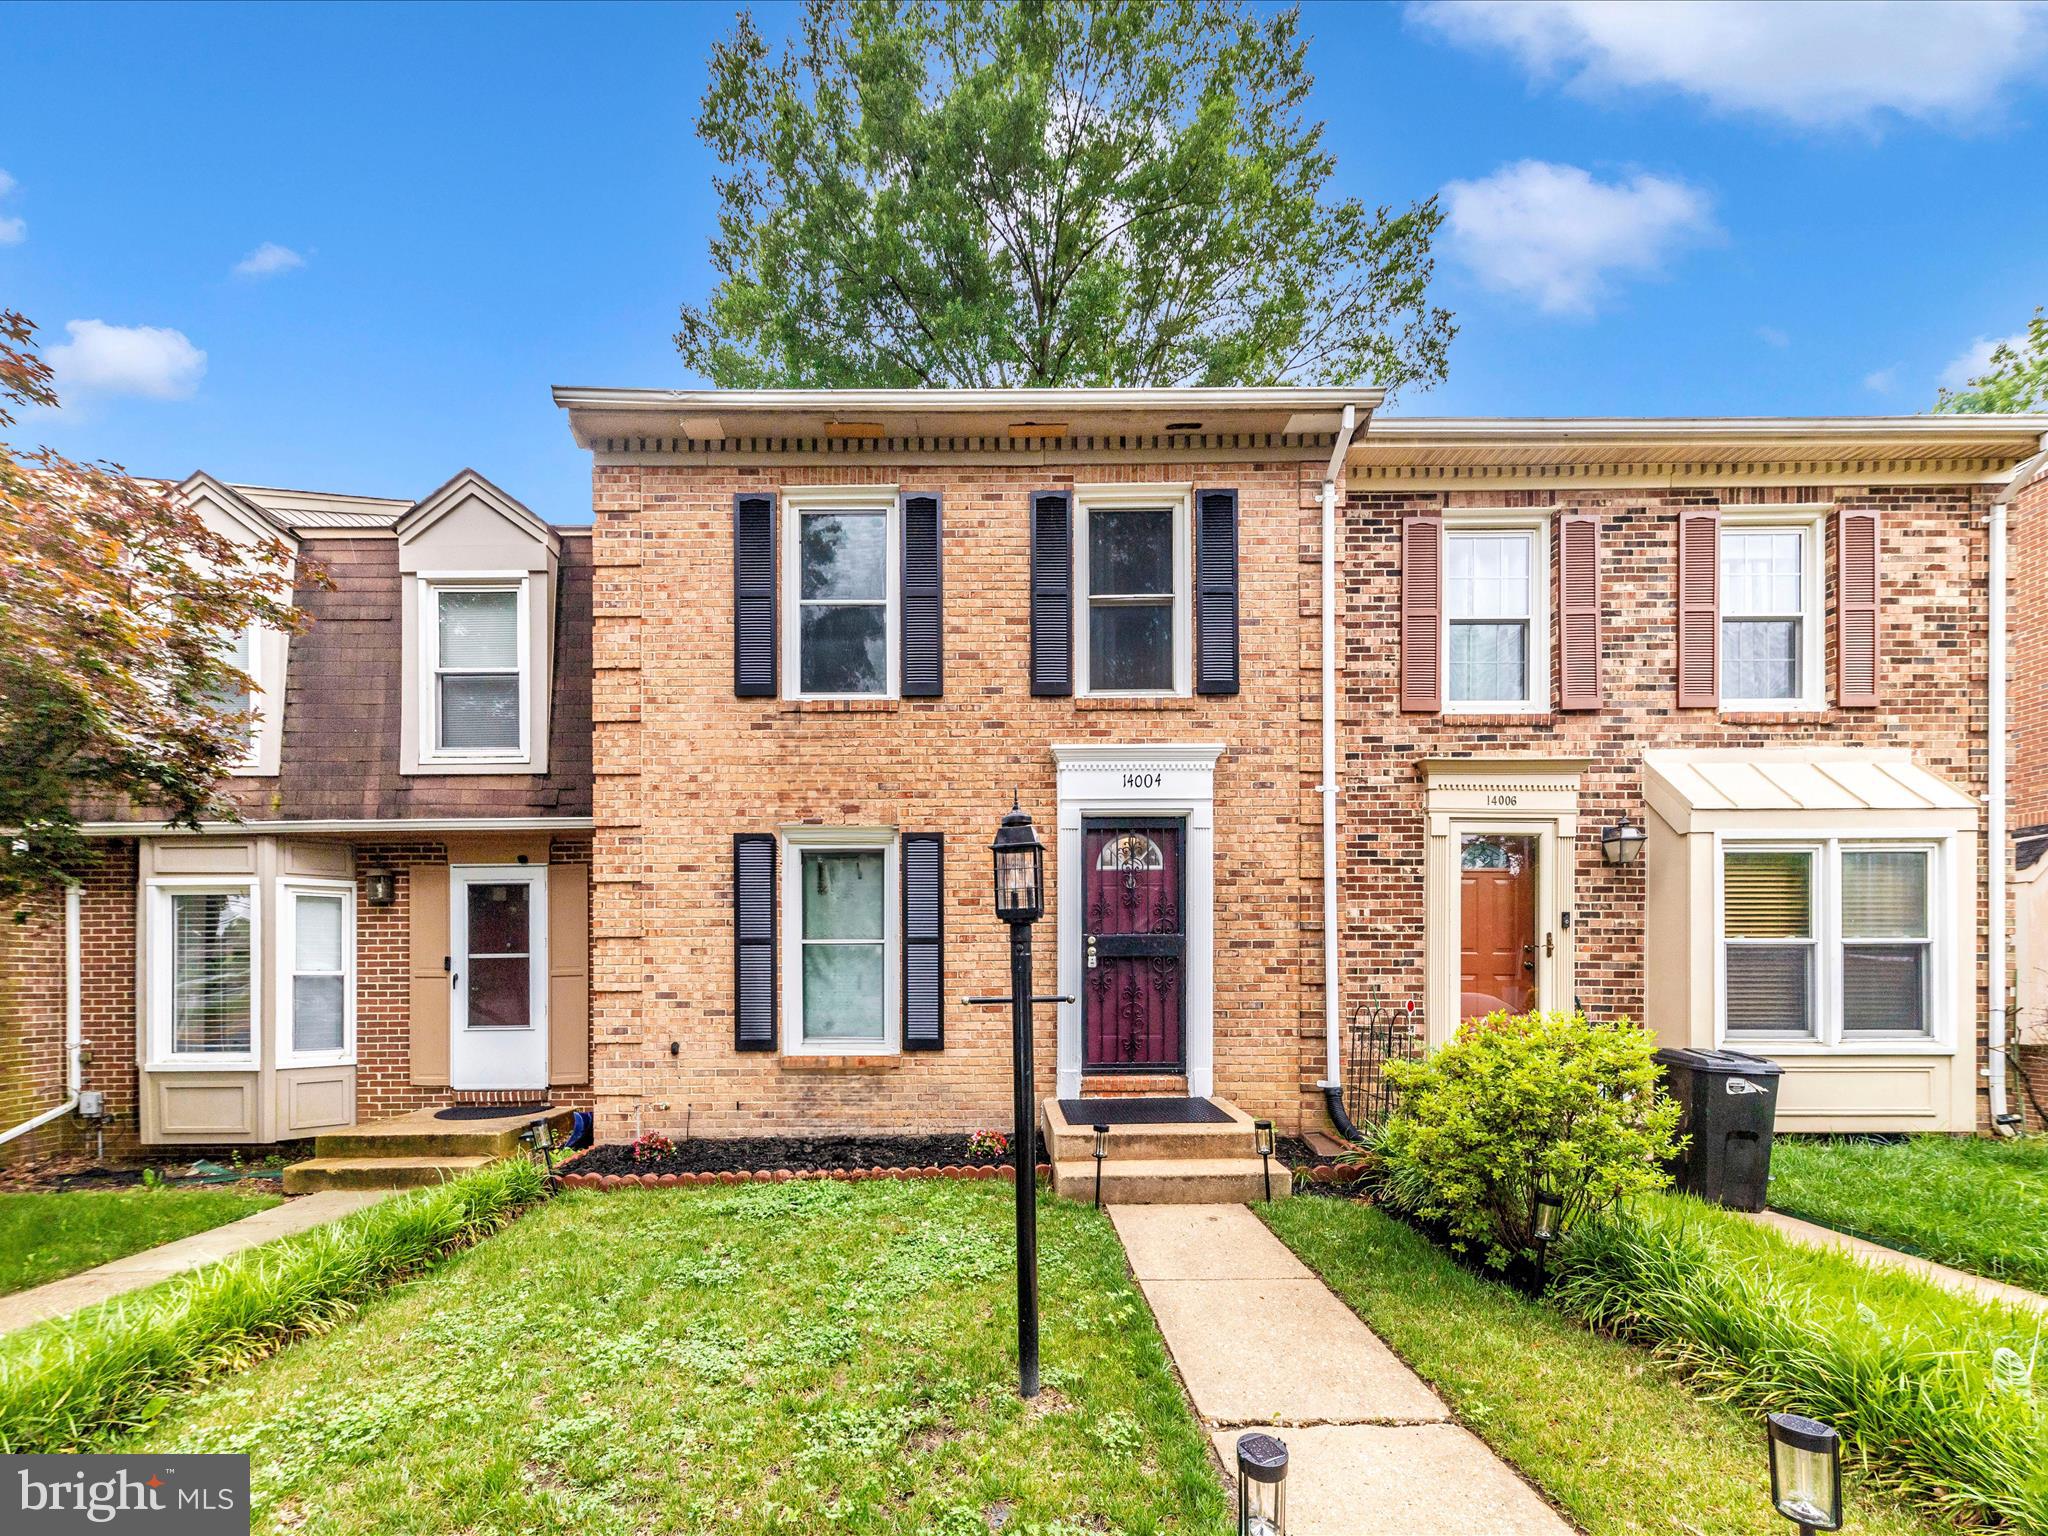
BURTONSVILLE
14004 DALESHIRE WAY 49
3 Beds
3 Baths
1,920 Sq.Ft.
$439,900
MLS#: MDMC2209390

BURTONSVILLE
14621 MONMOUTH DRIVE
3 Beds
2 Baths
1,821 Sq.Ft.
$360,000
MLS#: MDMC2254692

BURTONSVILLE
14756 MCKNEW ROAD
3 Beds
2 Baths
2,016 Sq.Ft.
$449,900
MLS#: MDMC2252404

BURTONSVILLE
3815 LANSDALE COURT 73-11
3 Beds
2 Baths
1,440 Sq.Ft.
$370,000
MLS#: MDMC2251116

BURTONSVILLE
3648 ALPEN GREEN WAY 22-234
2 Beds
2 Baths
2,049 Sq.Ft.
$344,900
MLS#: MDMC2254988

BURTONSVILLE
3727 AMSTERDAM TERRACE 9-92
3 Beds
2 Baths
1,928 Sq.Ft.
$350,000
MLS#: MDMC2252394
.png)