Features & Amenities

Interior

  • Total Bedrooms

    3

  • Bathrooms

    2

  • Above Grade Finished Area

    1896.0

  • Basement YN

    NO

  • Cooling YN

    YES

  • Cooling

    Central Air

  • Fireplace YN

    YES

  • Heating YN

    YES

  • Heating

    Heat Pump

  • Main Level Bedrooms

    3

  • Pet friendly

    N/A

Exterior

  • Garage

    Yes

  • Garage spaces

    2

  • Construction Materials

    Frame

  • Parking

    Off Street, Garage, Attached

  • Pool

    No

  • Waterfront YN

    NO

Area & Lot

  • Lot Size(acres)

    0.64

  • Lot Size(square feet)

    28,000

  • Property Type

    Residential

  • Property Sub Type

    Single Family Residence

  • Architectural Style

    Ranch/Rambler

Price

  • Sales Price

    $329,900

  • Tax Amount

    $2,751

  • Sq. Footage

    1,896

  • Price/SqFt

    $173

HOA

  • Association

    No

School District

  • Elementary School

    N/A

  • Middle School

    N/A

  • High School

    N/A

Property Features

  • New Construction

    NO

  • Foundation Details

    Block

  • Senior Community YN

    NO

  • Sewer

    Septic Tank

  • Tax Lot

    16

  • Water Source

    Well

Schedule a Showing

Showing scheduled successfully.

<
>
IN PERSON
VIA CHAT

What is 3 + 4 ?


Change time

Mortgage calculator

Estimate your monthly mortgage payment, including the principal and interest, property taxes, and HOA. Adjust the values to generate a more accurate rate.

Your payment

Principal and Interest:

$

Property taxes:

$

HOA fees:

$

Total loan payment:

$

Total interest amount:

$

Location

County

WICOMICO

Elementary School

Middle School

High School

Listing Courtesy of Donna Harrington, Coldwell Banker Realty

RealHub Information is provided exclusively for consumers' personal, non-commercial use, and it may not be used for any purpose other than to identify prospective properties consumers may be interested in purchasing. All information deemed reliable but not guaranteed and should be independently verified. All properties are subject to prior sale, change or withdrawal. RealHub website owner shall not be responsible for any typographical errors, misinformation, misprints and shall be held totally harmless.

Agent Catie Snider

Salesperson, Realtor

Catie Snider

Call Catie today to schedule a private showing.


* Listings on this website come from the FMLS IDX Compilation and may be held by brokerage firms other than the owner of this website. The listing brokerage is identified in any listing details. Information is deemed reliable but is not guaranteed. If you believe any FMLS listing contains material that infringes your copyrighted work please click here to review our DMCA policy and learn how to submit a takedown request.© 2024 FMLS.
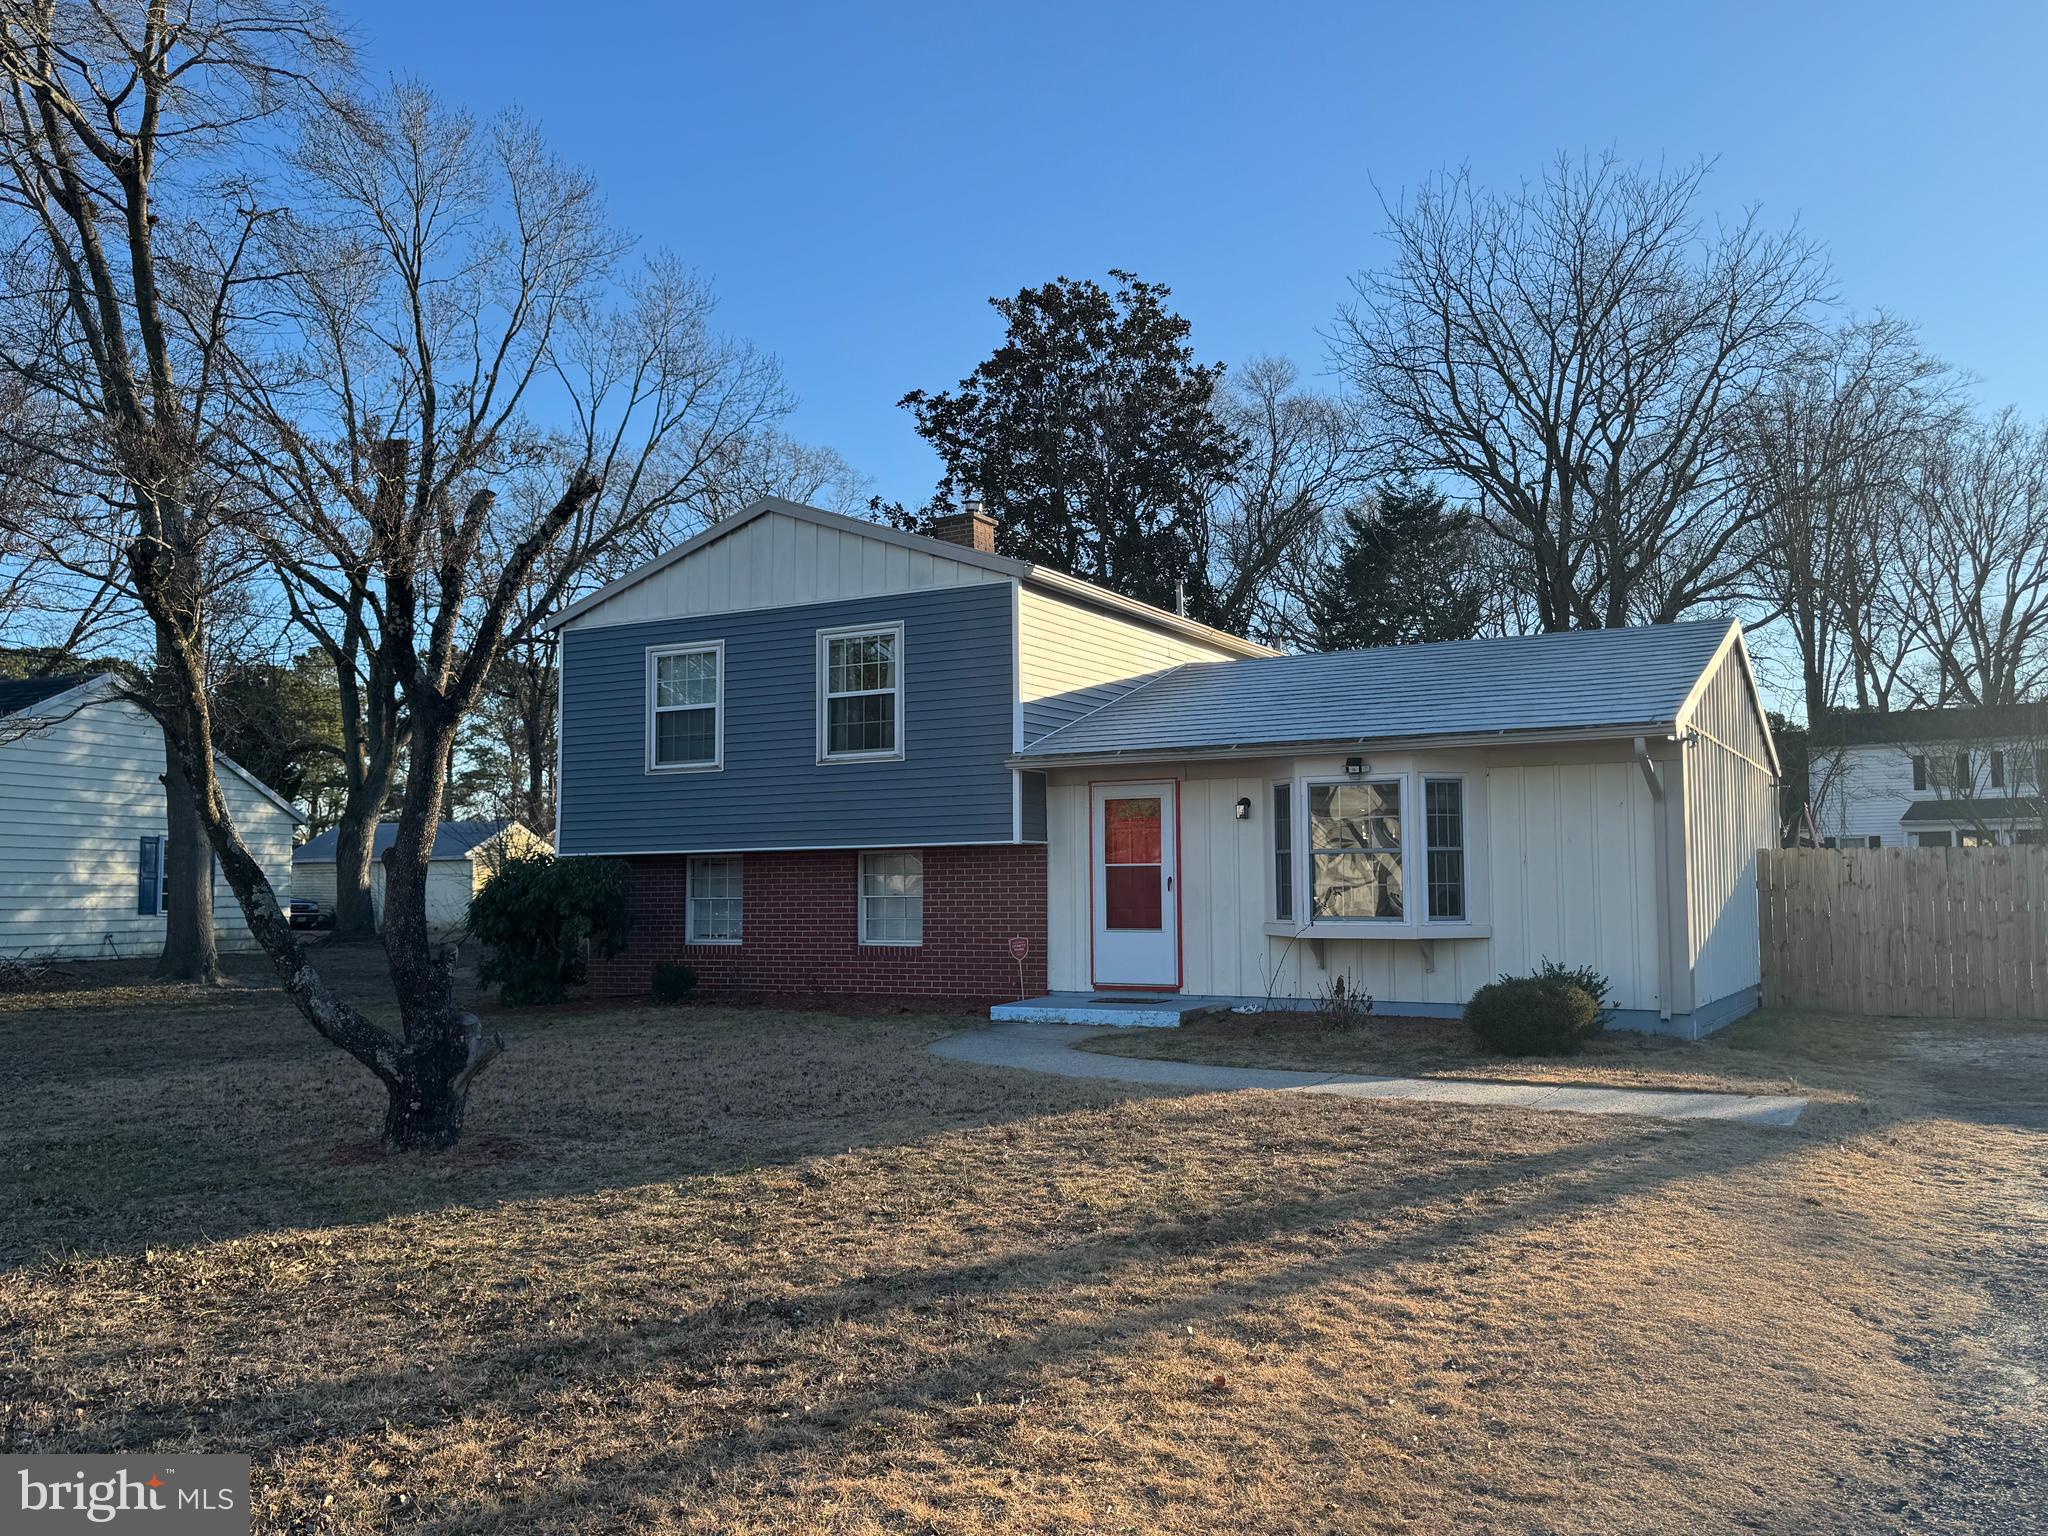
Welcome to 4229 Rustic Entry, a 3-bedroom, 2-bath single-family home located in a convenient Salisbury location. This property offers comfortable living space, a functional layout, and a great opportunity for buyers looking to make a home their own. Conveniently located near shopping, dining, schools, medical facilities, and major commuter routes, this home offers easy access to all that Salisbury and the surrounding Eastern Shore area have to offer. Additional details and professional photos coming soon!

4229 RUSTIC ENTRY

Message successfully sent.

What would you like to know?

What is 3 + 4 ?

I agree to receive email communication and understand I can unsubscribe at any time.

I agree to be contacted by Charis Realty Group - Christine Issler, Broker via call, email, and text for real estate services. To opt out, you can reply 'stop' at any time or reply 'help' for assistance. You can also click the unsubscribe link in the emails. Message and data rates may apply. Message frequency may vary. Privacy Policy

Related Properties

Beautiful split level home located in quiet community just outside of popular Salisbury.  Basement level has a huge utility room and large family room/den.  Main floor includes a living room, kitchen, and dining room.  Upper level includes three bedrooms and a full bathroom.  Good sized front yard and fenced in back yard.  Shed on site.  Just minutes from some great shops, restaurants, and amenities in the southern area of Salisbury.  Close to the state of the art hospital and an abundance of medical offices and professionals.  Beautiful, bright lighting throughout.  Hard surfaced driveway and walkway to front door.  Septic drainfield is in need of repair or replacement...but no worries, seller will work with you to provide a credit or post settlement repairs.  Or will consider an offer as is.  Don't miss out on this great opportunity.  Call to schedule your private showing today.
#MDWC2021282

SALISBURY

138 COULBOURN DRIVE

3 Beds

1 Baths

1,676 Sq.Ft.

$275,000

MLS#: MDWC2021282
**Prime Development Opportunity With Rare Waterfront Potential!**
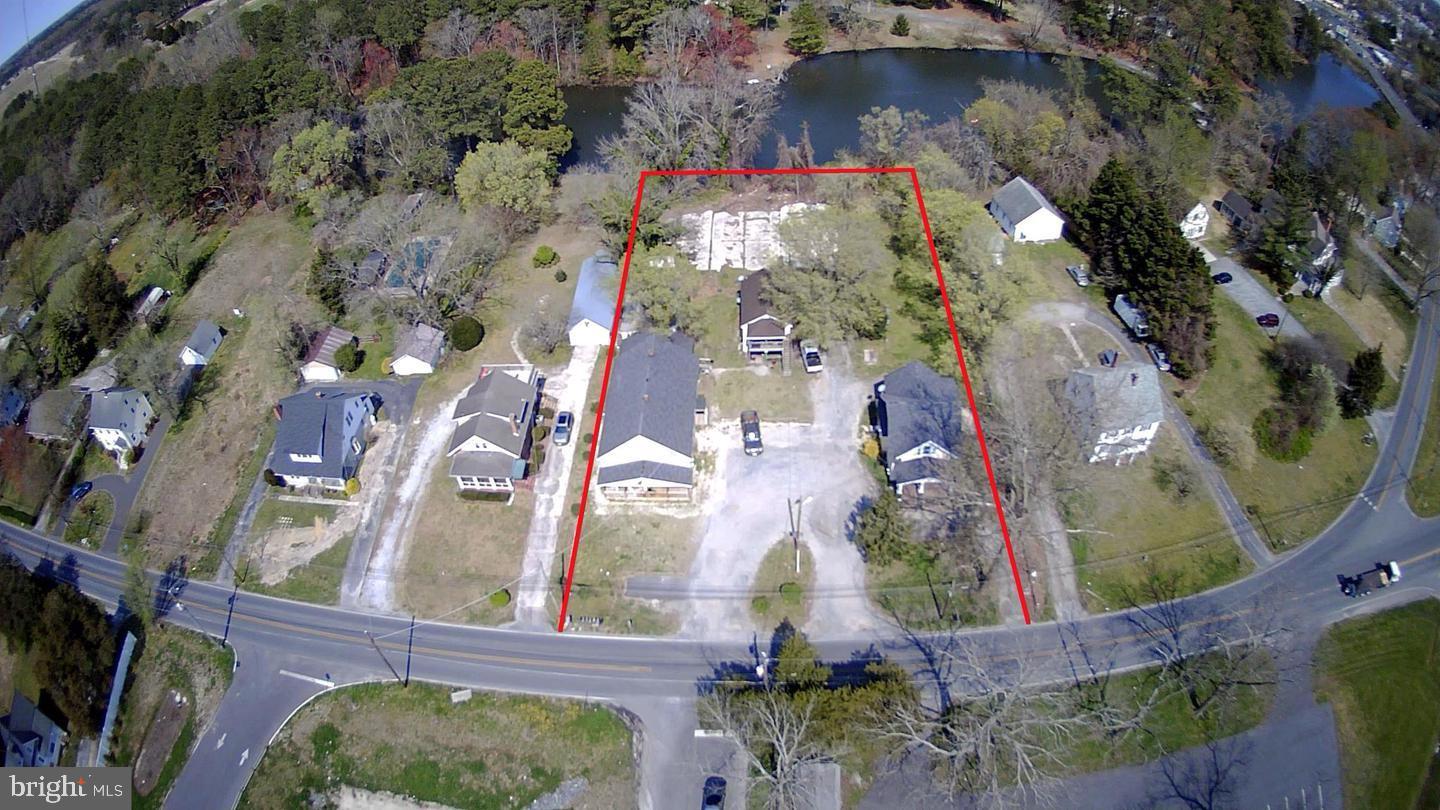
These two parcels-28646 and 28650-totaling 1.15 acres, consist of 8 units and are in the final phase of annexation into the city of Salisbury. Once complete, you’ll gain access to public water and sewer along with zoning that allows up to 12 units per acre, opening the door to a wide range of possibilities.

28650 currently has a single family home with 28646 having two multifamily properties.   Please note, not all units are currently rented or rentable.  

Whether you envision a standout single-family residence with expansive grounds, a collection of premium townhomes, or high-demand multifamily buildings to capitalize on Salisbury’s strong rental market, this property offers the flexibility to bring your vision to life. Preliminary concepts for 12 townhomes have already been drafted, and additional layouts, plats, and plans are available upon request.

With direct frontage on a tranquil lake, the site is ideally suited for a true waterfront community—perfect for creating desirable living spaces with natural views and outdoor amenities.

The property is currently improved with 8 units and is professionally managed.
#MDWC2020928

SALISBURY

28650 OLD QUANTICO ROAD

10 Beds

7 Baths

6,048 Sq.Ft.

$379,900

MLS#: MDWC2020928

This new ranch home soon to be built in Birdsong Village at 1130 Albritton Lane offers 1,698 square feet of living space with four bedrooms, two bathrooms and a two-car garage in Salisbury, MD. 

As you enter the inviting foyer, the short hallway will lead you to the two roomy, secondary bedrooms and the full bathroom. As you continue down the foyer, the home's open-concept kitchen, great room and dining area create the ideal space to relax or entertain loved ones. 

The Neuville's well-appointed kitchen features plenty of beautiful white cabinetry, granite countertops, a sizeable island with a sink and additional room for seating, an oversized corner pantry.

The expansive great room, with an abundance of natural light, flows seamlessly into the dining area. The owner's suite is privately tucked away from the great room and includes a spacious walk-in closet and a private, full bathroom with a walk-in shower. 

The home's fourth bedroom, strategically positioned away from the other bedrooms, provides an opportunity for a home office, hobby room or playroom. The laundry room and the coat closet are located near the entrance to the two-car garage. 

Pictures, artist renderings, photographs, colors, features, and sizes are for illustration purposes only and will vary from the homes as built. Square footages are approximate. Image representative of plan only and may vary as built. Images are of model home and include custom design features that may not be available in other homes. Furnishings and decorative items not included with home purchase.
#MDWC2024036

SALISBURY

1130 ALBRITTON LANE

4 Beds

2 Baths

1,698 Sq.Ft.

$345,990

MLS#: MDWC2024036

Introducing 1131 Albritton Lane, a new home soon to be built in the Birdsong Village community of Salisbury, MD. Our most sought-after floor plan, the Cali is a sizeable single-story home optimizing every bit of its 1,774 square feet with four bedrooms, two full baths, a large back porch, and a two-car garage. 

As you enter the home, a guest bathroom sits conveniently between two secondary bedrooms. Continuing down the hallway, you will find the garage located across from the laundry room, and a third guest bedroom tucked away privately. 

The living space is open with the kitchen overlooking the living area and dining room. The functional kitchen comes with a large center island, modern white cabinets, stainless steel appliances, granite countertops, and an excessively large corner pantry. 

The owner's suite is located at the back of the home for privacy and offers a massive en suite bathroom with double-bowl vanity, custom shower, and a spacious walk-in closet. 

White window treatments and the exclusive America’s Smart Home® package are already installed in your new home giving you full peace of mind, and you will enjoy a fully landscaped, sodded, and irrigated lawn with this home.

Pictures, artist renderings, photographs, colors, features, and sizes are for illustration purposes only and will vary from the homes as built. Image representative of plan only and may vary as built. Images are of model home and include custom design features that may not be available in other homes. Furnishings and decorative items not included with home purchase.
#MDWC2024040

SALISBURY

1131 ALBRITTON LANE

4 Beds

2 Baths

1,774 Sq.Ft.

$349,990

MLS#: MDWC2024040

Welcome to this spacious and character-filled Victorian-style home in Salisbury’s desirable Newtown community! Situated on a double lot, this historic property offers 6+ bedrooms and 3 full bathrooms, providing plenty of room for a growing household, guests, a home office, or flexible living spaces.
Step onto the inviting front porch and into an oversized living room featuring beautiful pocket doors, a custom-style mantel, and pellet stove. The formal dining room showcases elegant wooden archways and a built-in hutch, adding to the home’s timeless character. The generously sized eat-in kitchen offers abundant cabinet storage and plenty of room for everyday meals and entertaining.
Original hardwood floors can be found throughout much of the home, highlighting its historic charm while complementing the modern updates. The finished attic adds valuable living space and could accommodate multiple bedrooms, an office, family room, or flex space. The renovated upstairs bathroom features modern finishes and is ready for immediate enjoyment.
Outside, the back porch opens to a spacious deck and concrete patio, creating a great setting for relaxing or entertaining. Additional improvements include updated electrical wiring and natural gas availability.
A major bonus is the adjacent lot at 206 Elizabeth Street, which conveys with the sale, offering valuable additional parking and potential for other uses, subject to applicable approvals.
With its generous size, original architectural details, updated features, and additional lot, this unique Salisbury property offers an exciting opportunity to enjoy historic character with room for today’s lifestyle!
#MDWC2024226

SALISBURY

204 ELIZABETH STREET

6 Beds

3 Baths

2,464 Sq.Ft.

$300,000

MLS#: MDWC2024226

Check out a new home under construction at 1166 Wintermead Loop in the Heritage Trace community of Salisbury, MD. The Pine is a 1,953 square foot open concept two-story home, offering four bedrooms, two and a half bathrooms and a two-car garage.

Enter from the porch into a foyer with a powder room and coat closet. The open floorplan connects the living room, casual dining area, and kitchen, creating an inviting space to gather. The spacious kitchen features a large granite-topped island with seating, a corner pantry, white cabinetry, stainless-steel appliances, and an eat-in dining area.

Upstairs, the owner’s suite features a private bathroom with a double bowl vanity and two oversized walk-in closets. Three additional spacious bedrooms offer privacy and share a second full bathroom. A convenient upstairs laundry room and hallway closet provide added storage.

The home includes a white window treatment package and the exclusive Smart Home® package through ADT that will give you complete peace of mind.

Pictures, artist renderings, photographs, colors, features, and sizes are for illustration purposes only and will vary from the homes as built. Image representative of plan only and may vary as built. Images are of model home and include custom design features that may not be available in other homes. Furnishings and decorative items not included with home purchase.
#MDWC2024580

SALISBURY

1166 WINTERMEAD LOOP

4 Beds

2 Baths

1,953 Sq.Ft.

$334,990

MLS#: MDWC2024580
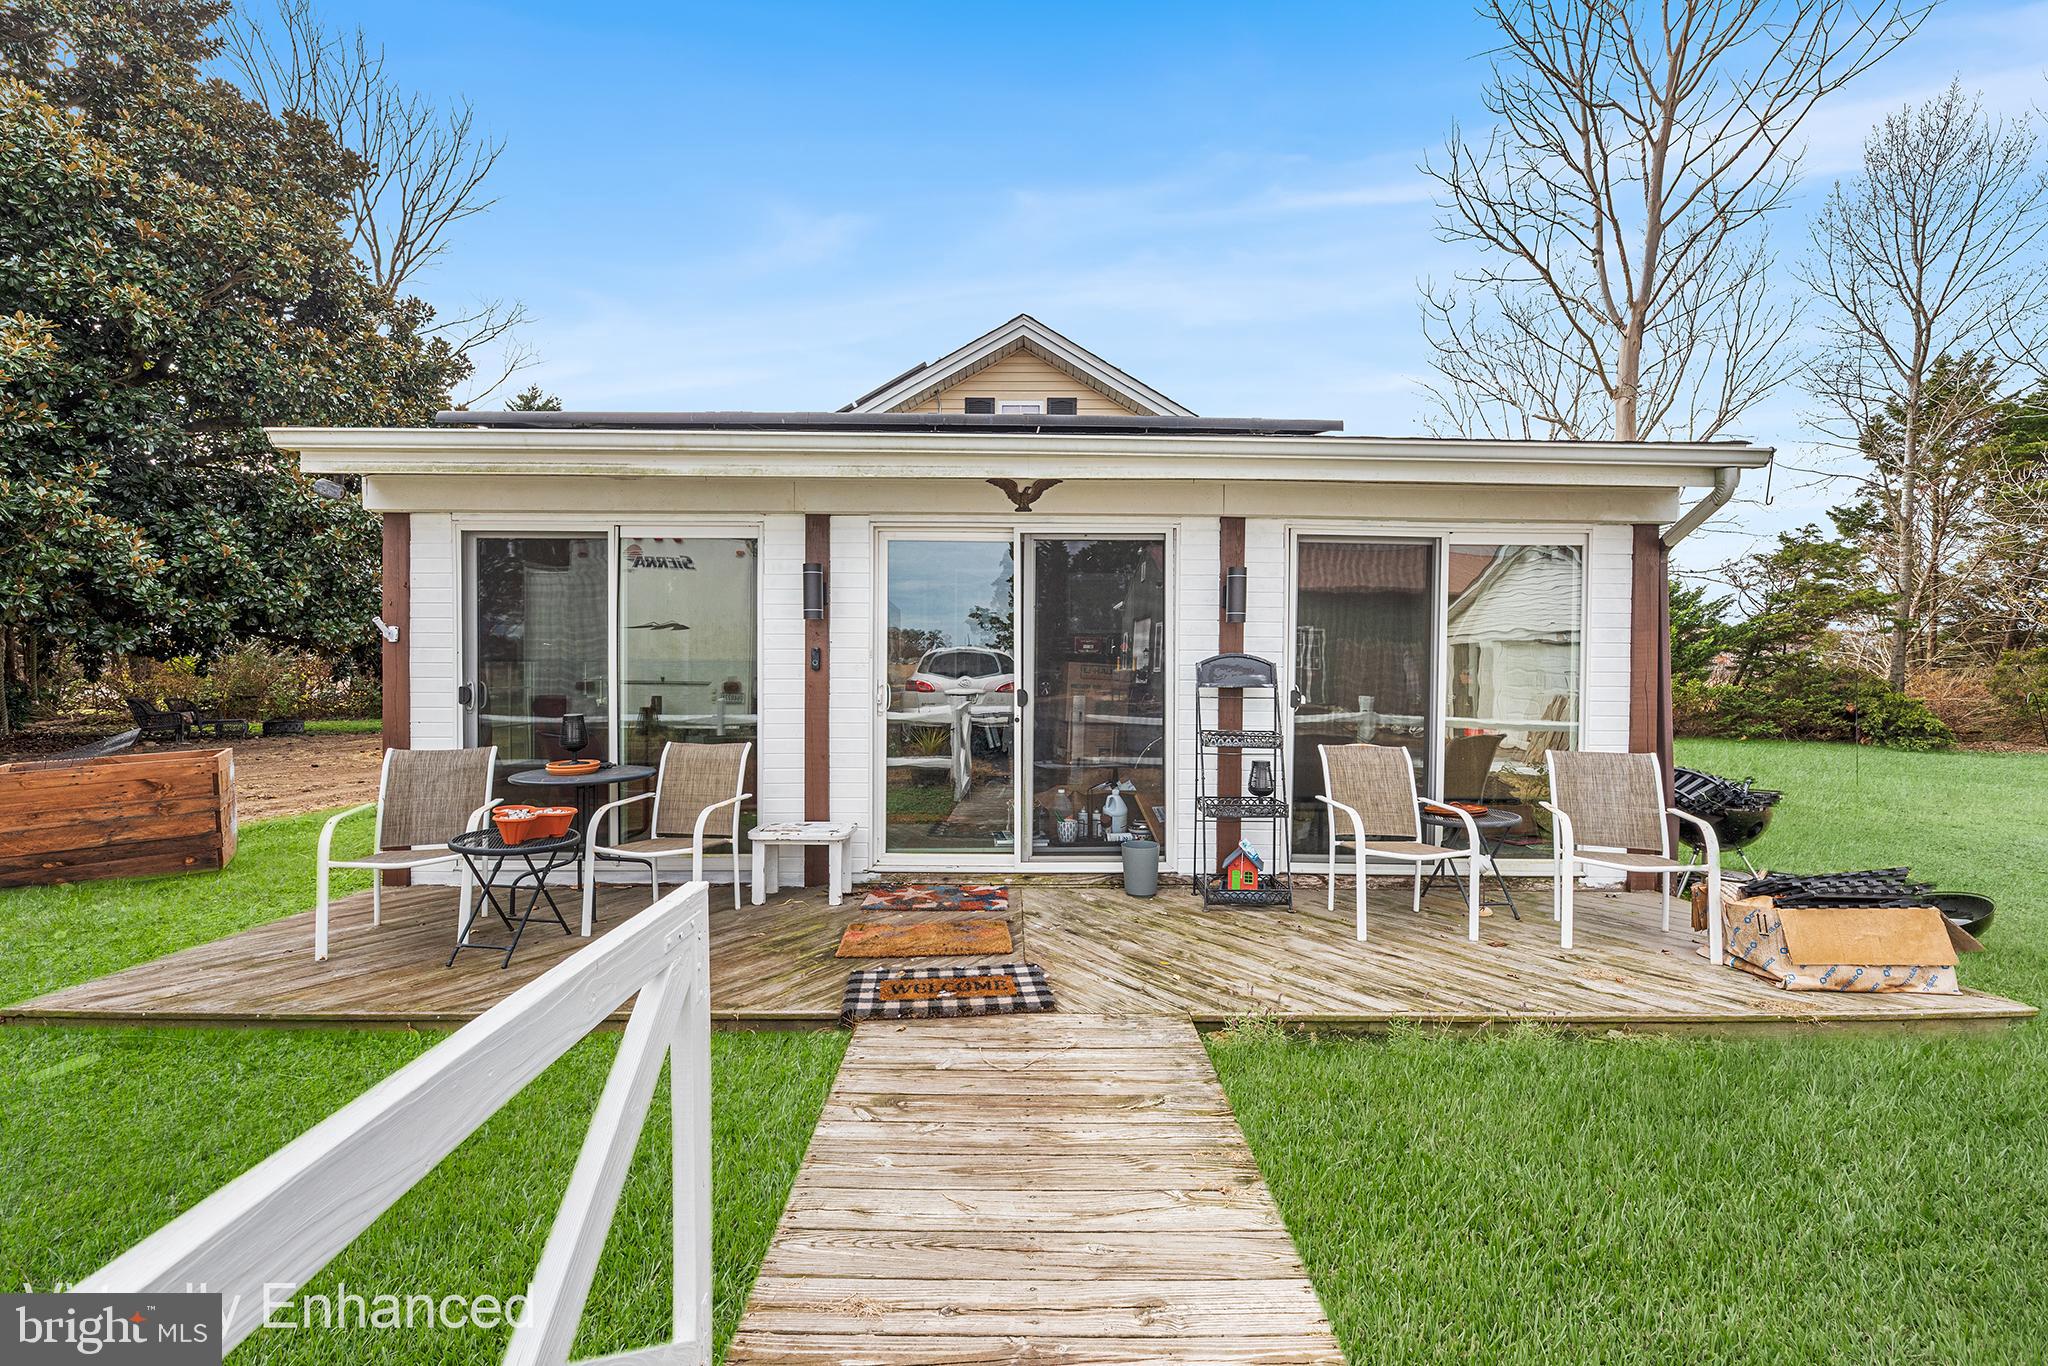
Welcome to 1402 E Sandy Acres Dr, a charming ranch-style single-family home offering comfort, functionality, and exceptional outdoor amenities. This two-bedroom, one-bath residence features an inviting living room warmed by a pellet stove—perfect for cozy evenings at home. The home also includes a porch equipped with its own AC unit, providing a comfortable indoor-outdoor space to enjoy in warmer months. The unfinished basement offers abundant storage or the opportunity to expand and customize to your liking.

Outside, the property truly shines. In addition to a detached garage and a spacious driveway, you’ll find a  secondary structure with its own garage door offers convenient parking or workshop potential. The impressive pole barn is equipped with water, electricity, a urinal, and a durable metal roof—ideal for hobbyists, contractors, or anyone needing a versatile work or storage area.   Whether you’re seeking practical storage solutions, space for projects, or room to grow, this property delivers flexibility and value.

Mortgage savings may be available for buyers of this listing
#MDWC2020654

SALISBURY

1402 SANDY ACRES DRIVE

2 Beds

1 Baths

1,632 Sq.Ft.

$275,000

MLS#: MDWC2020654

Welcome to the Orinda, a beautiful home blending an open-concept layout with modern Elements-inspired design. Scheduled for settlement in November 2026, this thoughtfully designed home offers 3 bedrooms, 2.5 baths, and a 1-car garage. 

This home provides added privacy and enhanced natural light. The main living areas feature laminate flooring throughout the first floor, creating a warm and cohesive look. The kitchen showcases quartz countertops, complemented by pendant lighting for a contemporary touch. A 30" slide-in GE range and French door refrigerator are included, along with a washer and dryer for added convenience. 

Upstairs, the primary suite offers a double vanity and a walk-in shower, delivering both functionality and comfort in a beautifully designed space. 

For a full list of features for this home, please contact our sales representatives. 
Photos are for illustrative purposes only and may not represent the exact home or finishes available.
#MDWC2024668

SALISBURY

319 CLEMENT LOOP

3 Beds

2 Baths

1,600 Sq.Ft.

$269,990

MLS#: MDWC2024668

Enjoy Wicomico River views and your very own dock & boat slip area. Nestled in the desirable community of River Oak, this townhome is conveniently located near Salisbury's downtown shopping and restaurant district, with Salisbury University actives also close by. 
The open floor plan offers coastal charm and takes advantage of the multiple river views and sunlight.  Easy access is provided via a main parking place near your front door.  The floor plan does offer a possible 1st floor bedroom or guestroom.  Abundant natural lighting is present via the oversized windows and skylights. Multiple recessed lights brighten your evenings.  A gas living room fireplace invites warmth and comfort when needed.   
Listen to the gentle sounds of the water from your 1st & 2nd floor deck & balcony, offering views of area boating activity and bird watching. 
You will also typically find plenty of room for you and your guest to park. 
Sit back and relax as the professionally run association takes care of just about everything, so that you don't have to!   Schedule your visit to River Oak today!
Agents, please view helpful agent remarks section.
#MDWC2024326

SALISBURY

650 RIVER OAK COURT B-10 B

4 Beds

3 Baths

2,280 Sq.Ft.

$309,900

MLS#: MDWC2024326

Send a message

Message successfully sent.

Your message

What is 3 + 4 ?

Reason for contacting?

I agree to receive email communication and understand I can unsubscribe at any time.

I agree to be contacted by Charis Realty Group - Christine Issler, Broker via call, email, and text for real estate services. To opt out, you can reply 'stop' at any time or reply 'help' for assistance. You can also click the unsubscribe link in the emails. Message and data rates may apply. Message frequency may vary. Privacy Policy

Sign Out

Virtual Assistant

Would you like to take the next step with this property? We can help you schedule a showing or virtual tour, or send you more details.

Yes, I would like more information.

Thank You for Your Reply, One of Our Agents will contact you as soon as possible

No, maybe later.

Thank you, you can always contact me via email, phone number or through the contact form.

Realhub AI

Lucy - Your AI-Powered Realtor

Update Your Temporary Password

Personalize your search

Enter your email and we'll notify you immediately when new listings match what you're looking for.

or enter email address

Already have an account ? Login here

Continue your home search

I agree to receive communications and understand I can unsubscribe at any time.

I agree to be contacted by Charis Realty Group - Christine Issler, Broker via call, email, and text for real estate services. To opt out, you can reply 'stop' at any time or reply 'help' for assistance. You can also click the unsubscribe link in the emails. Message and data rates may apply. Message frequency may vary. Privacy Policy

Already have an account ? Login here

We use cookies

We use cookies primarily for analytics to enhance your experience. By accepting, you agree to our use of these cookies. You can manage your preferences or learn more about our cookies policy.