
Property
Beds
4
Full Baths
2
1/2 Baths
1
Year Built
2026
Sq.Footage
3,072
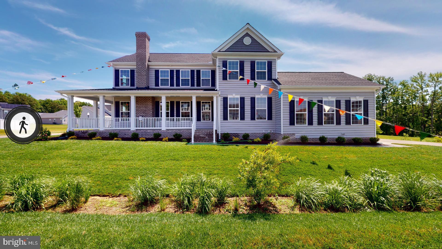
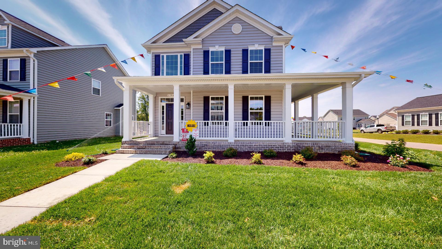
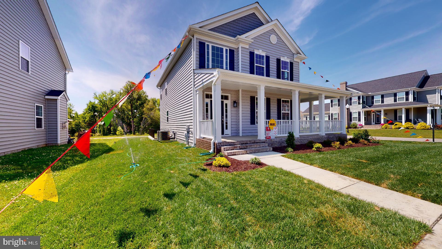
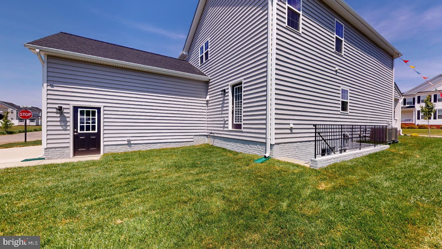
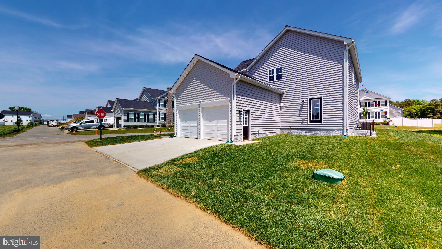
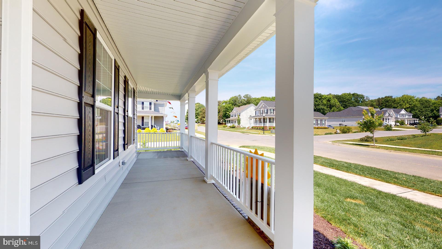
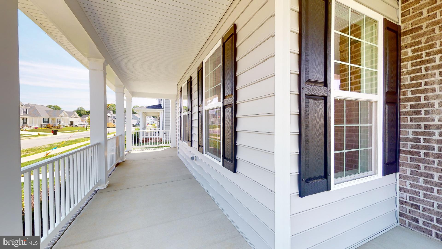
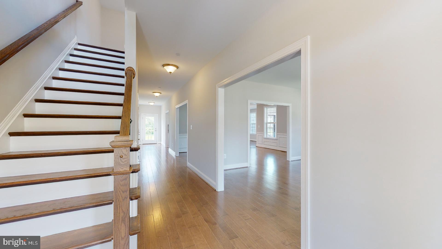
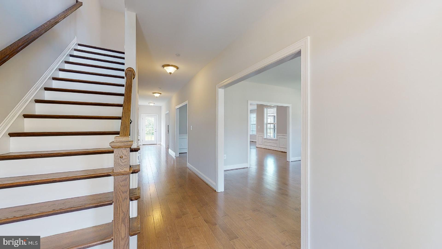
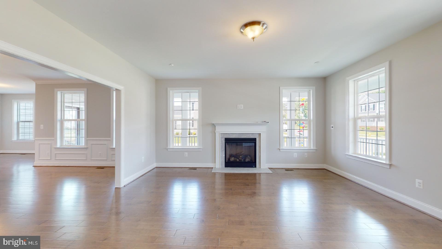
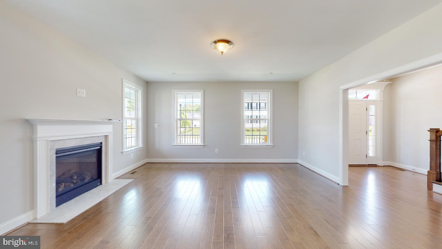
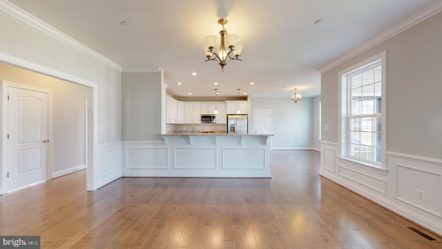
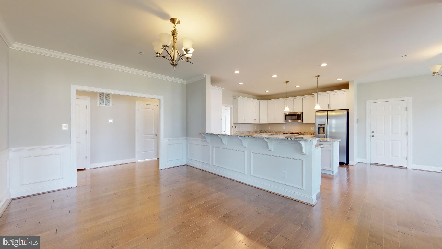
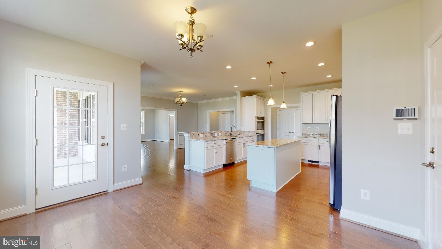
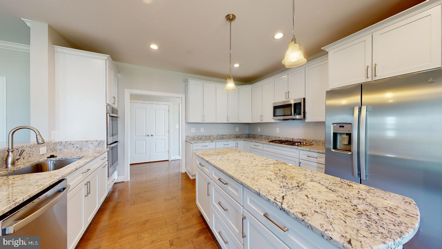
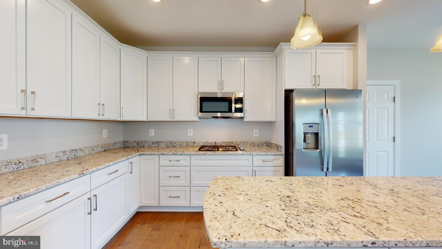
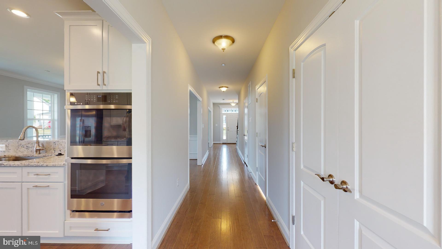
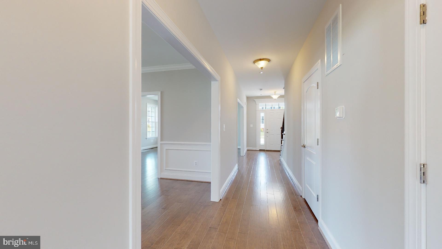
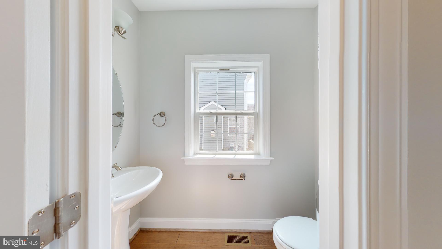
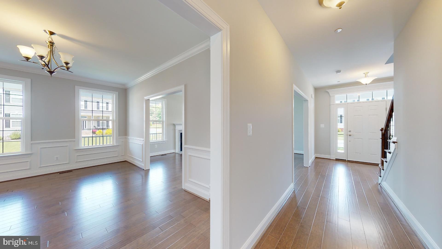
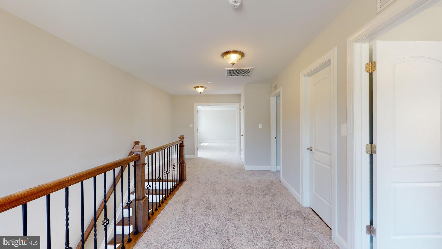
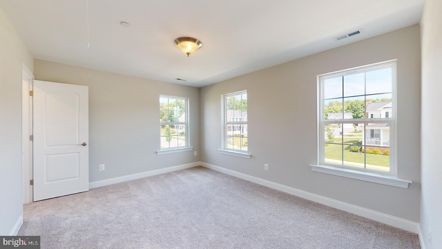
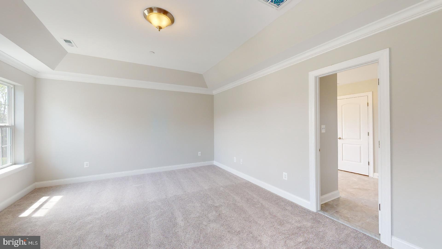
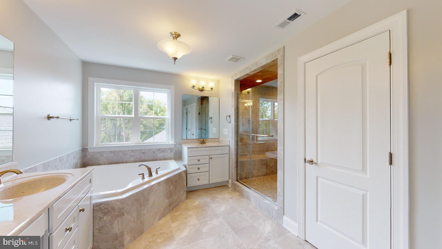
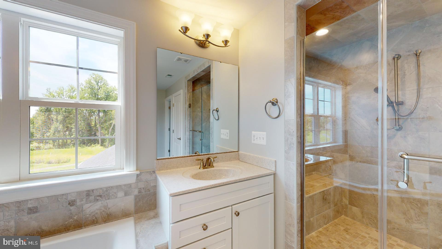
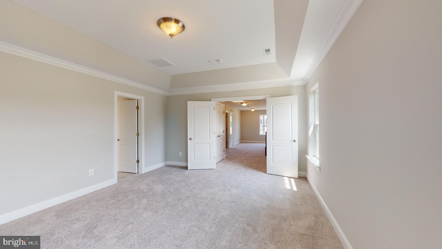
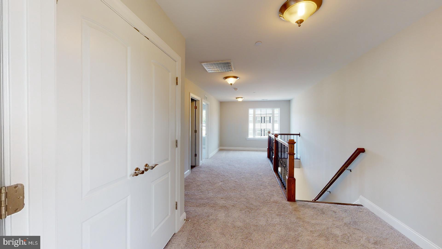
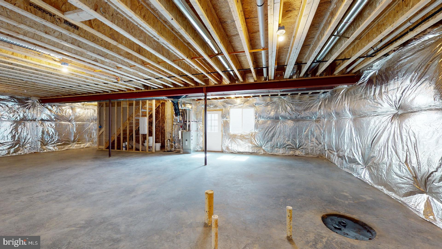
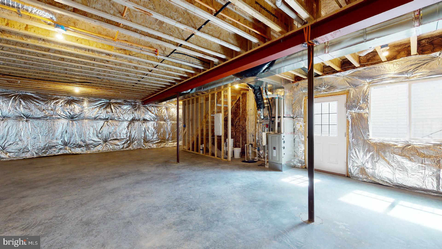
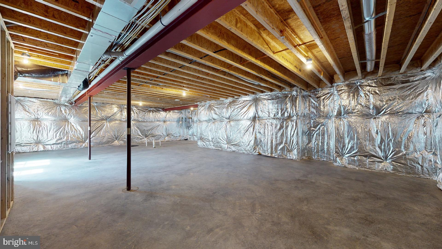
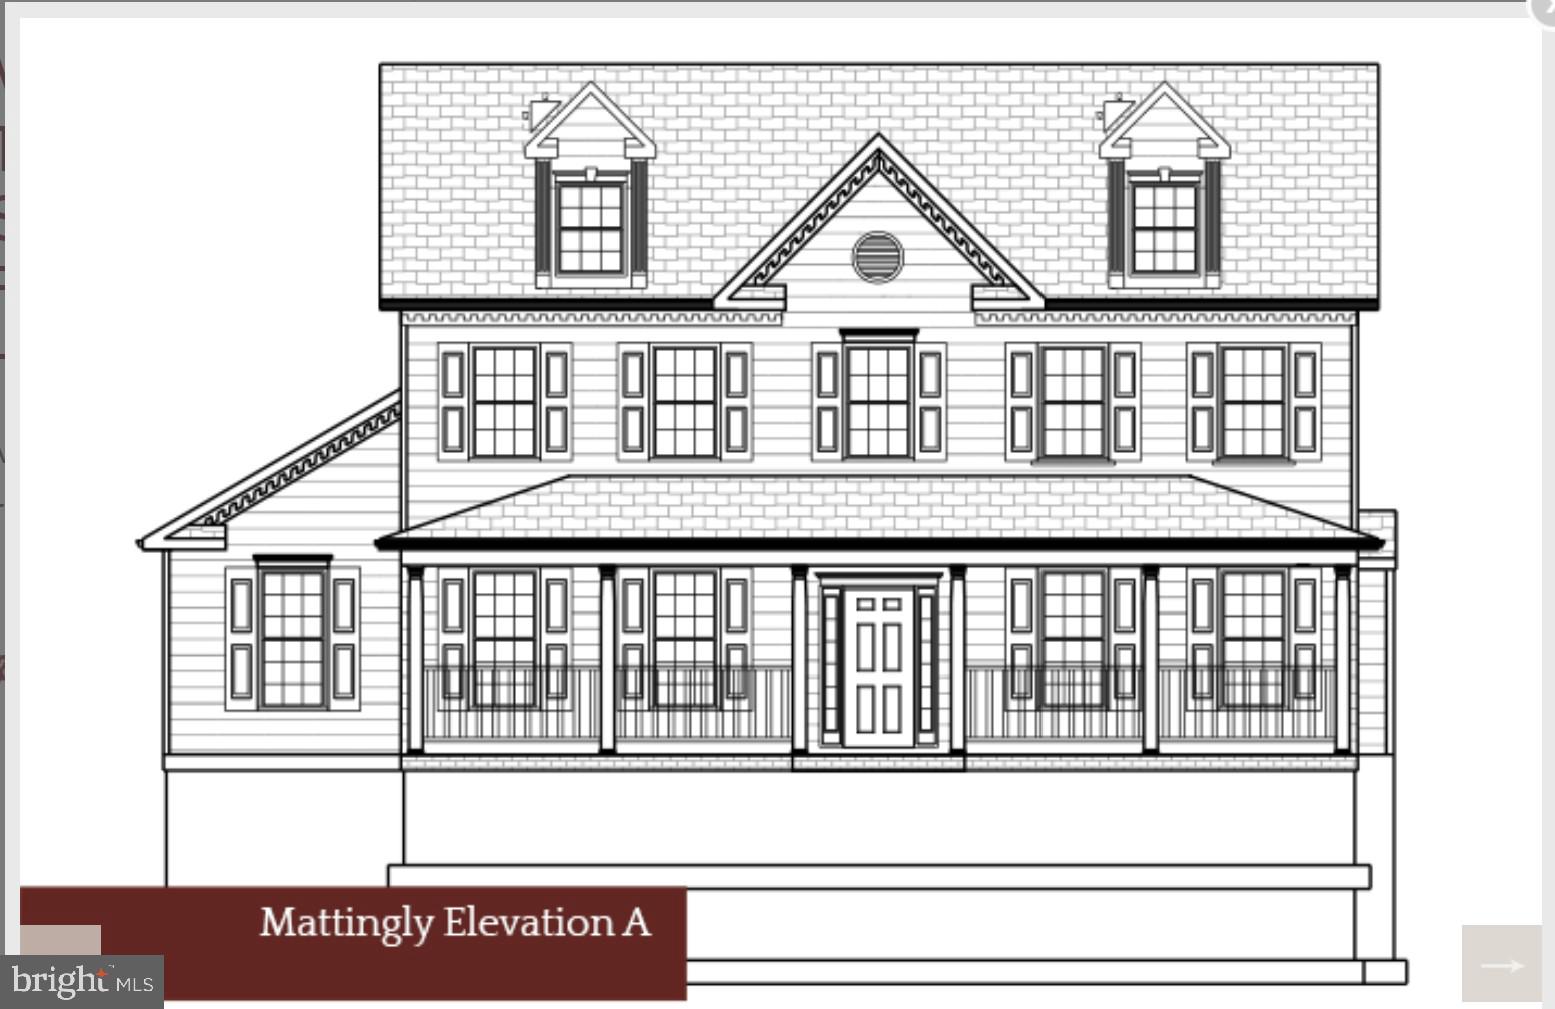
New Single-Family Home Opportunity in Meadows at Town Run II! Welcome to Lot 3, featuring Quality Built Homes’ Fenwick Model ... a beautifully designed to-be-built home offering 3 bedrooms, 2.5 baths, and the chance to get in early and personalize select interior finishes, fixtures, and colors depending on construction timing. The Fenwick offers a smart, comfortable layout with a spacious family room, kitchen and breakfast area, 9-foot ceilings, granite/quartz countertops, 42-inch cabinets, stainless steel appliances, and Quality Built Homes’ signature craftsmanship throughout. Upstairs, the primary suite features a private en suite bath with dual vanities, soaking tub, and QBHI’s Deluxe Shower. Two additional bedrooms, a full bath, and second-floor laundry complete the upper level. Meadows at Town Run II is one of Leonardtown’s newest opportunities, with only 12 single-family homes planned in this section. Planned amenities include a Rec Center with game room, yoga studio, gym, common area, and pool to be built in 2027, plus tennis/pickleball courts and walking trails. Estimated delivery may be available as early as November/December for buyers who move forward quickly, with final timing dependent on contract date, selections, permitting, and builder construction schedule. Builder incentive available! Quality Built Homes, Inc. is offering $15,000 in closing help when buyers choose QBHI’s preferred lender and one of their trusted title companies. Quality Built Homes, Inc.’s model home at Meadows at Town Run II in Leonardtown is open Thursday through Sunday from 11 AM to 4 PM. Schedule your appointment today. Photos shown are of a previous Fenwick model home and are provided as an example of what can be built. Actual home, features, finishes, options, upgrades, selections, and layout may vary.
Features & Amenities
Interior
-
Other Interior Features
Kitchen Island, Pantry, Recessed Lighting, Walk-In Closet(s), High Ceilings, Crown Molding, Open Floorplan
-
Total Bedrooms
4
-
Bathrooms
2
-
1/2 Bathrooms
1
-
Above Grade Finished Area
3072.0
-
Basement YN
YES
-
Cooling YN
YES
-
Cooling
Ceiling Fan(s), ENERGY STAR Qualified Equipment, Electric
-
Heating YN
YES
-
Heating
Exhaust Fan, Electric, Propane, Heat Pump
-
Pet friendly
N/A
Exterior
-
Garage
Yes
-
Garage spaces
2
-
Construction Materials
Blown-In Insulation, Concrete, Frame, Vinyl Siding, Batts Insulation, Glass
-
Other Exterior Features
Rain Gutters
-
Parking
Concrete, Garage, Driveway, Attached
-
Patio and Porch Features
Porch
-
Pool
No
-
Waterfront YN
NO
Area & Lot
-
Lot Size(acres)
0.28
-
Lot Size(square feet)
12062.0
-
Property Type
Residential
-
Property Sub Type
Single Family Residence
-
Architectural Style
Traditional
Price
-
Sales Price
$614,900
-
Tax Amount
$111,111
-
Sq. Footage
3, 072
-
Price/SqFt
$200
HOA
-
Association
YES
-
Association Fee
$850
-
Association Fee Frequency
Annually
-
Association Fee Includes
N/A
School District
-
Elementary School
CAPTAIN WALTER FRANCIS DUKE
-
Middle School
LEONARDTOWN
-
High School
LEONARDTOWN
Property Features
-
New Construction
YES
-
Foundation Details
Concrete Perimeter, Slab
-
Senior Community YN
NO
-
Water Source
Well
Schedule a Showing
Showing scheduled successfully.
Mortgage calculator
Estimate your monthly mortgage payment, including the principal and interest, property taxes, and HOA. Adjust the values to generate a more accurate rate.
Your payment
Principal and Interest:
$
Property taxes:
$
HOA fees:
$
Total loan payment:
$
Total interest amount:
$
Location
County
SAINT MARYS
Elementary School
CAPTAIN WALTER FRANCIS DUKE
Middle School
LEONARDTOWN
High School
LEONARDTOWN
Listing Courtesy of Laura Lee Hefley , RE/MAX One
RealHub Information is provided exclusively for consumers' personal, non-commercial use, and it may not be used for any purpose other than to identify prospective properties consumers may be interested in purchasing. All information deemed reliable but not guaranteed and should be independently verified. All properties are subject to prior sale, change or withdrawal. RealHub website owner shall not be responsible for any typographical errors, misinformation, misprints and shall be held totally harmless.

AGENT
Catie Snider
Call Catie today to schedule a private showing.

* Listings on this website come from the FMLS IDX Compilation and may be held by brokerage firms other than the owner of this website. The listing brokerage is identified in any listing details. Information is deemed reliable but is not guaranteed. If you believe any FMLS listing contains material that infringes your copyrighted work please click here to review our DMCA policy and learn how to submit a takedown request.© 2024 FMLS.
Related Properties
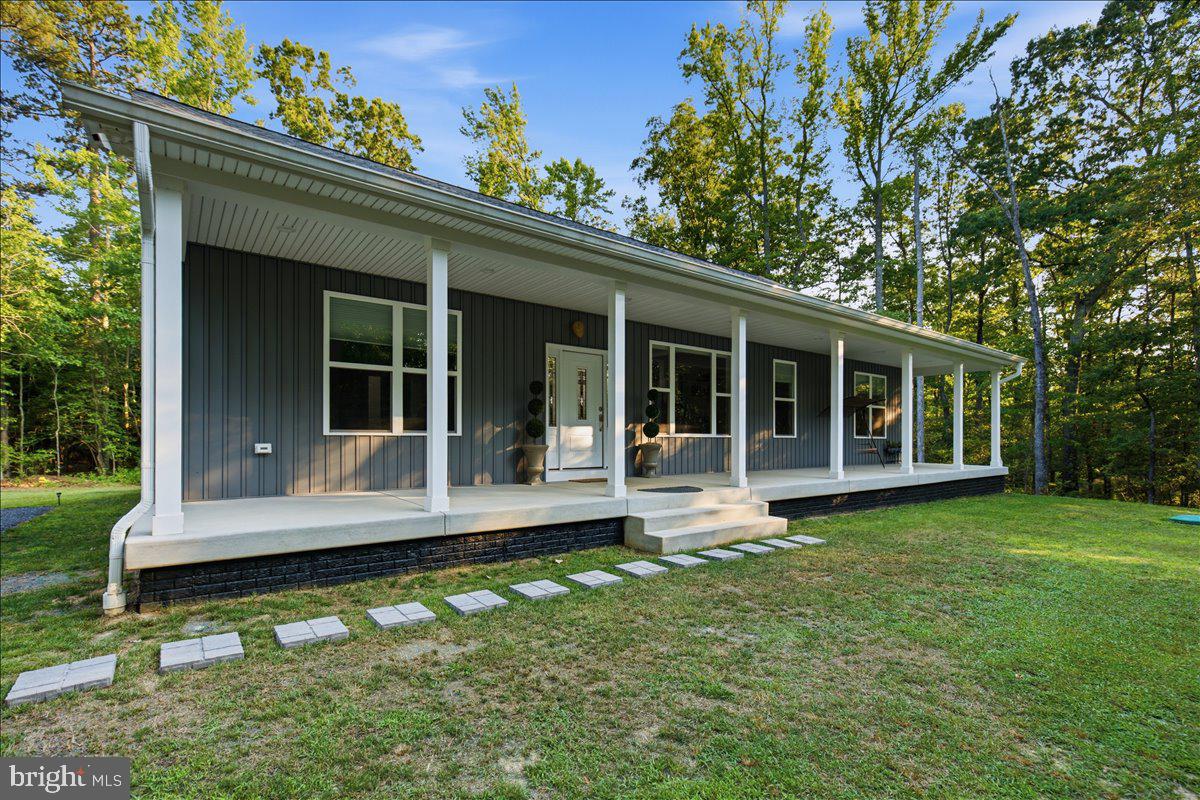
LEONARDTOWN
22405 HOOD LANE
3 Beds
2 Baths
2,400 Sq.Ft.
$715,000
MLS#: MDSM2031674
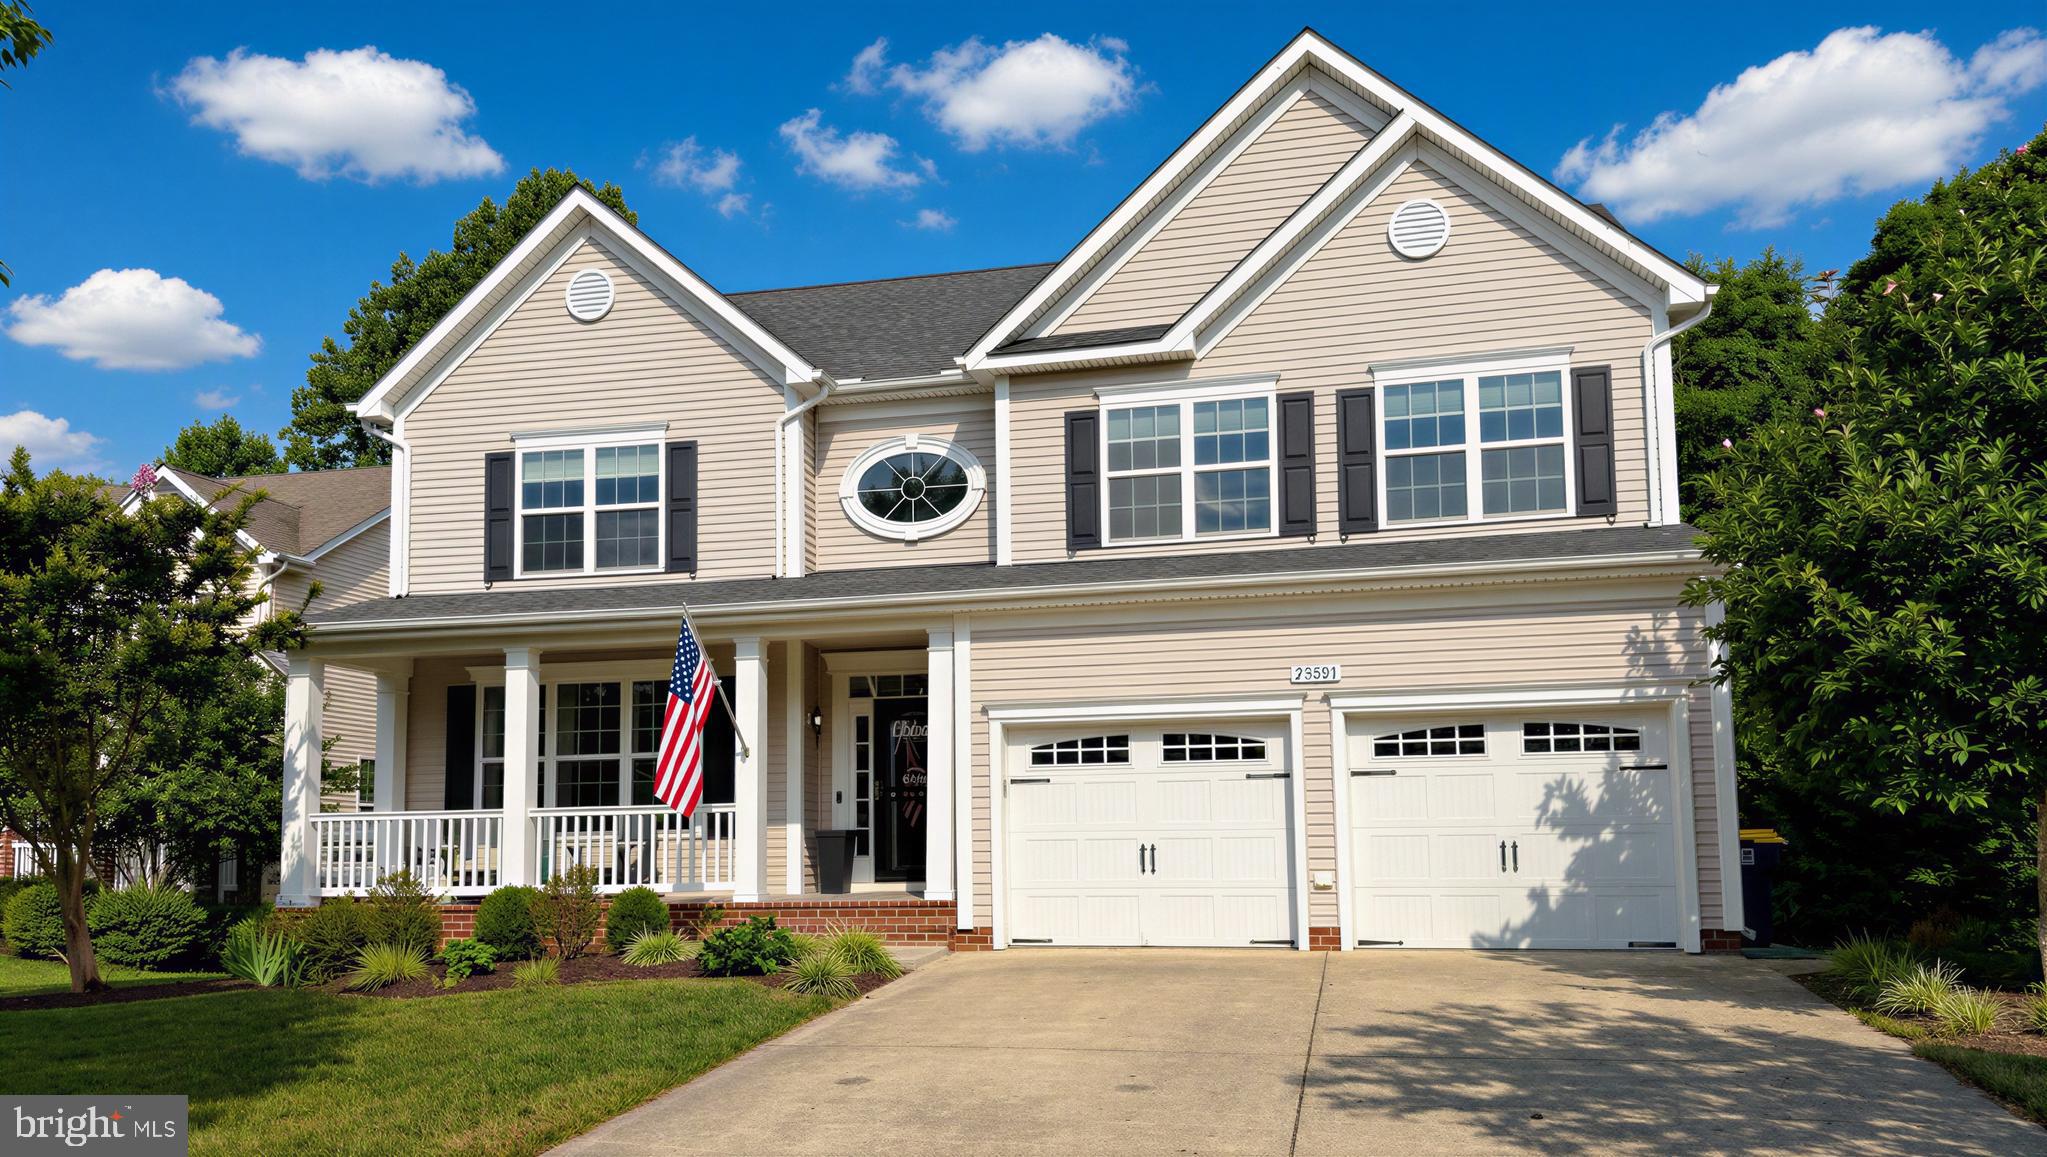
LEONARDTOWN
23591 MARGRAVE DRIVE
5 Beds
3 Baths
4,051 Sq.Ft.
$670,000
MLS#: MDSM2031892
LEONARDTOWN
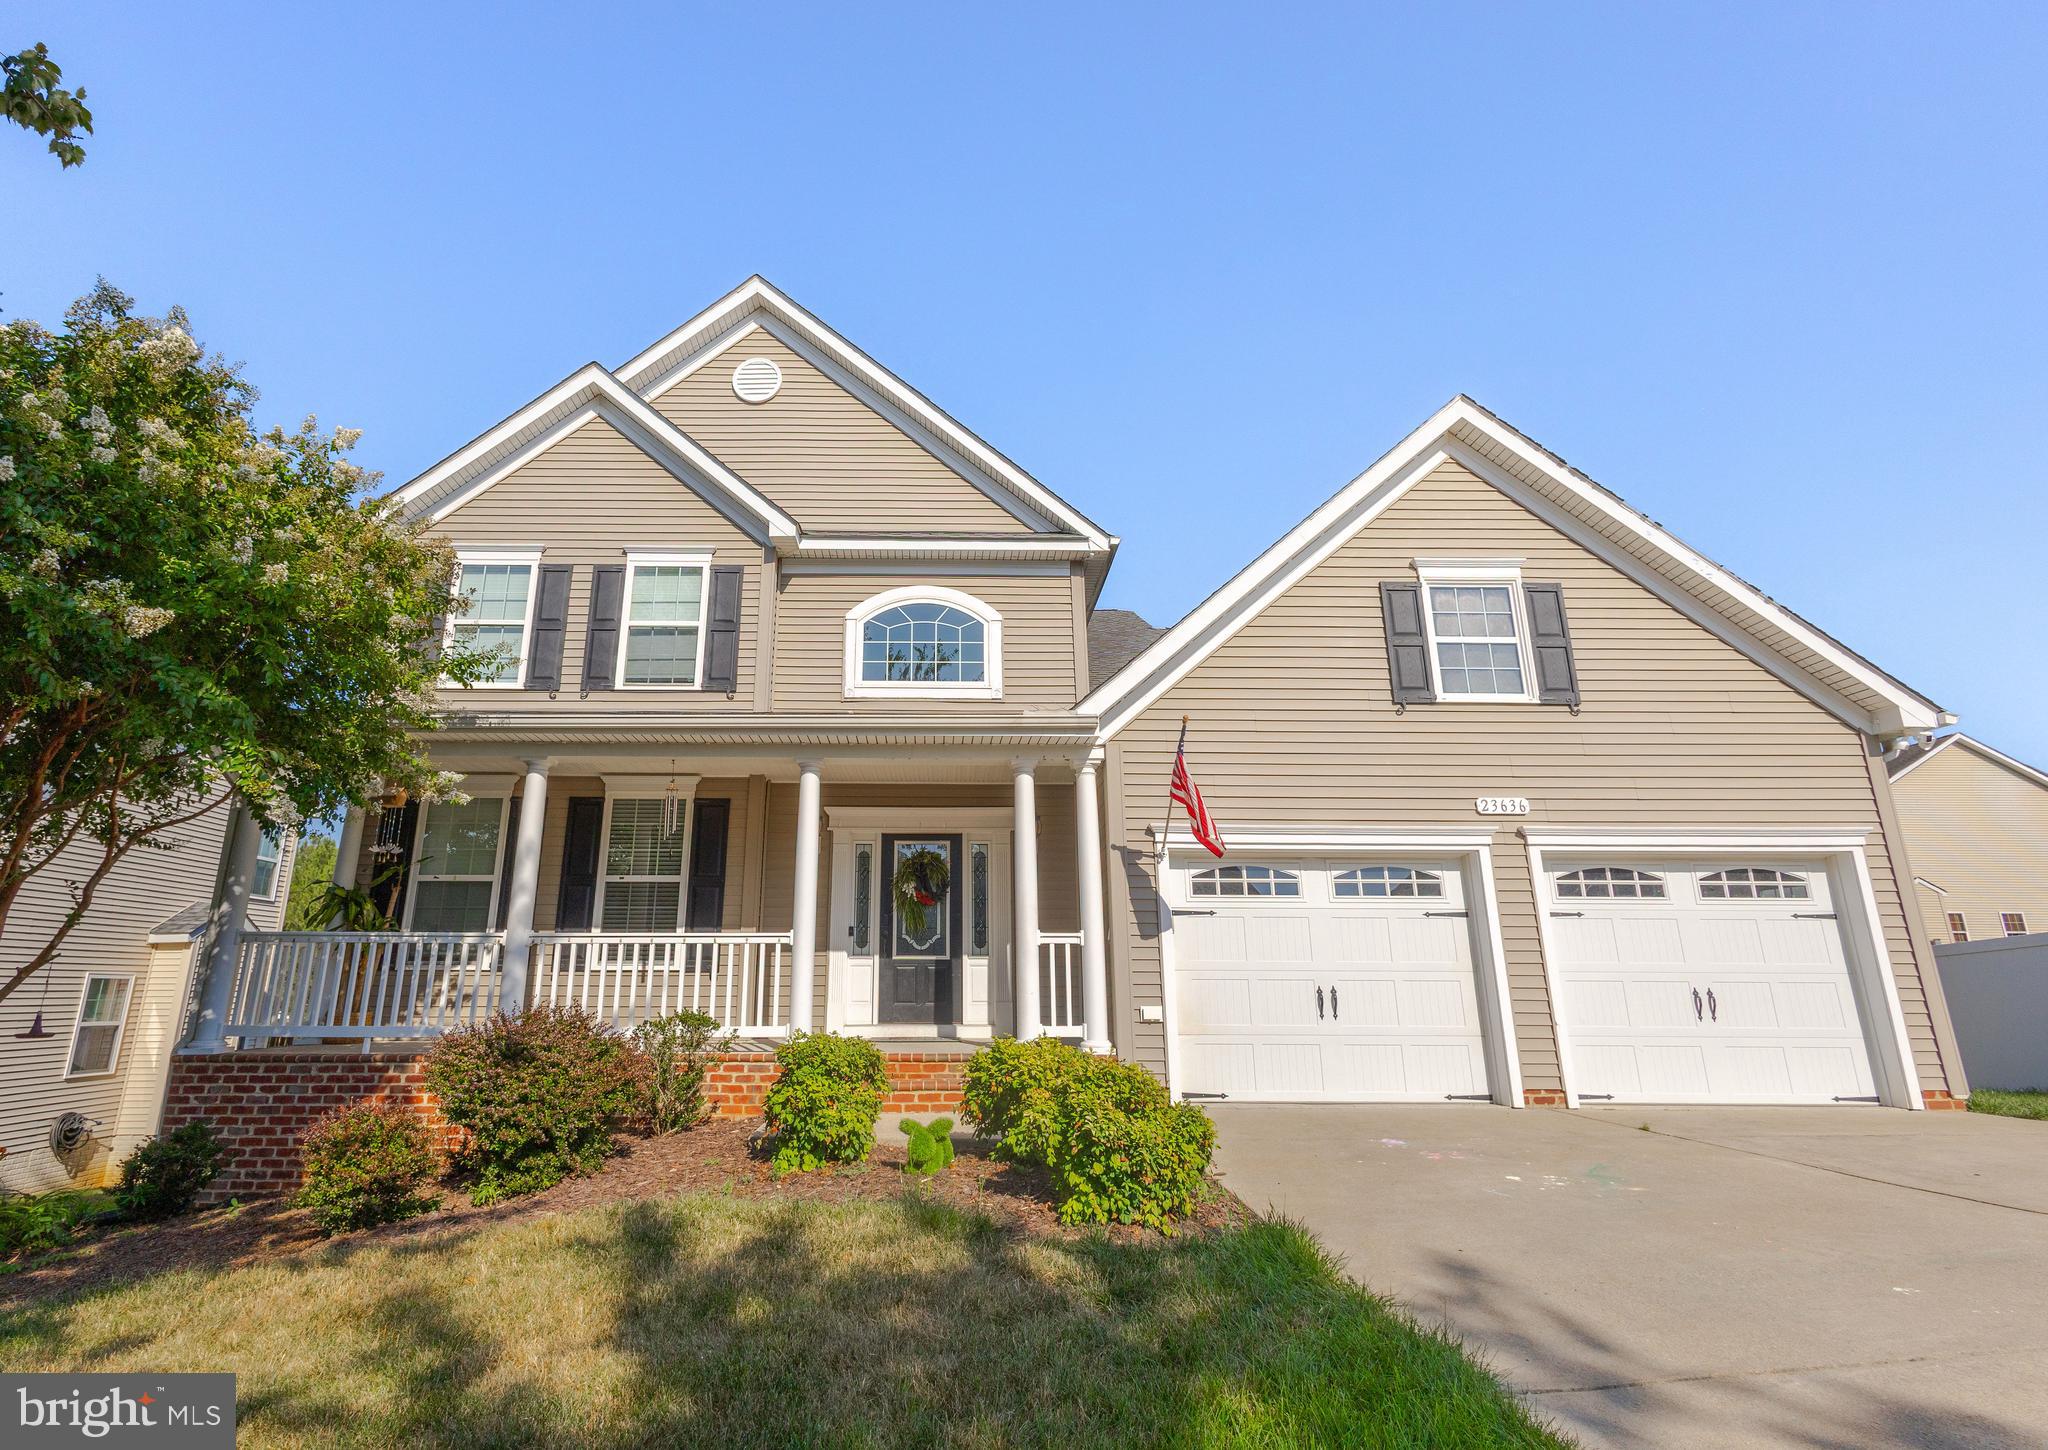
23636 HANSEL COURT
4 Beds
2 Baths
4,836 Sq.Ft.
$679,000
MLS#: MDSM2032154
LEONARDTOWN
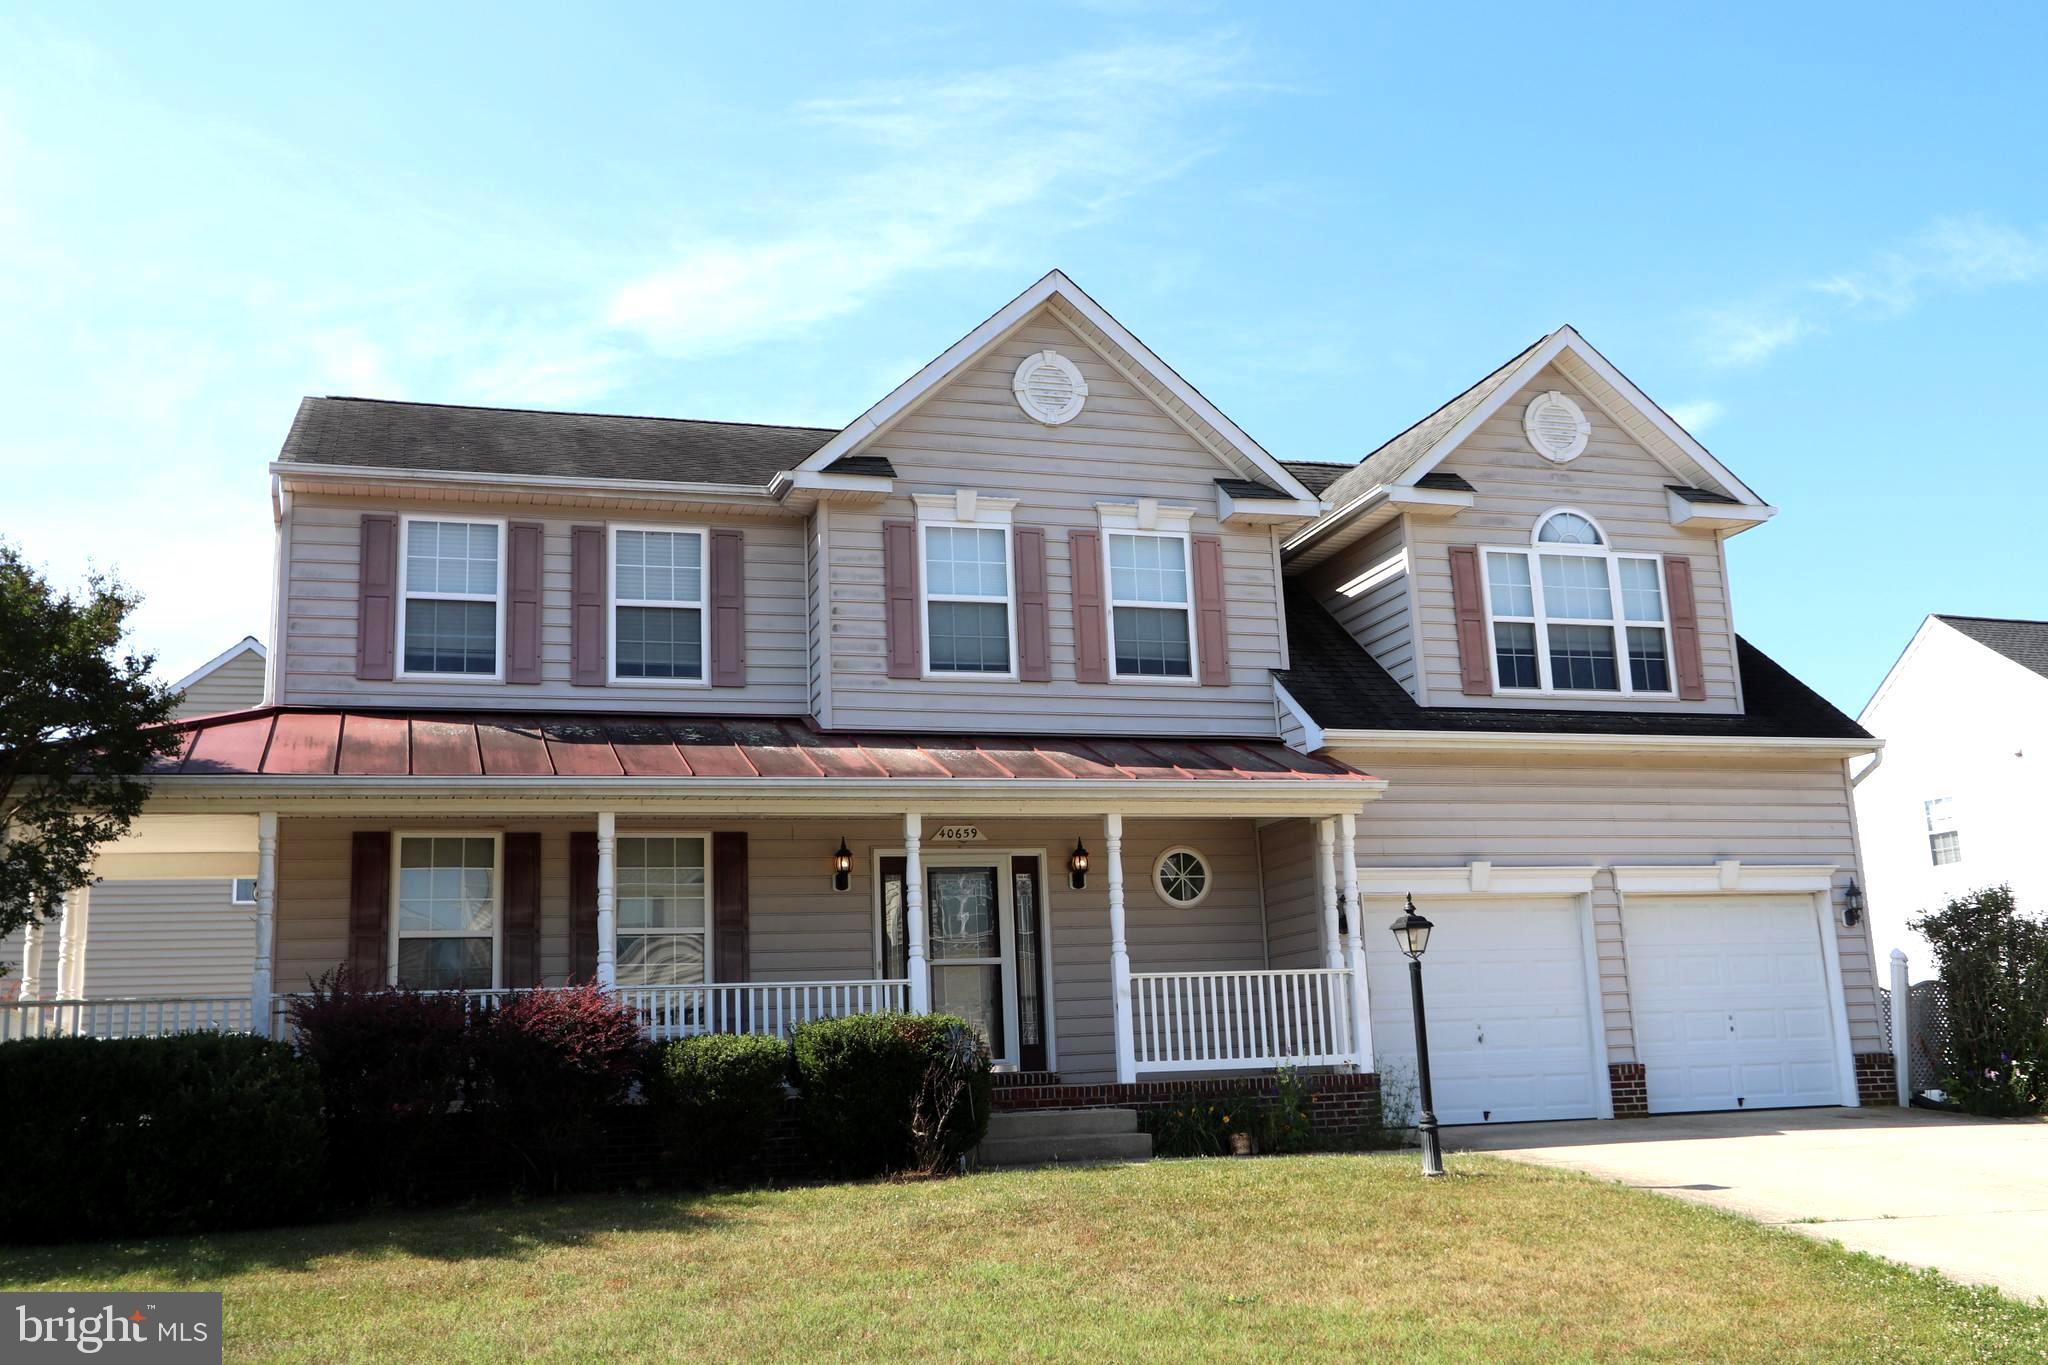
40659 KLEAR COURT
4 Beds
2 Baths
2,774 Sq.Ft.
$515,000
MLS#: MDSM2032108
LEONARDTOWN
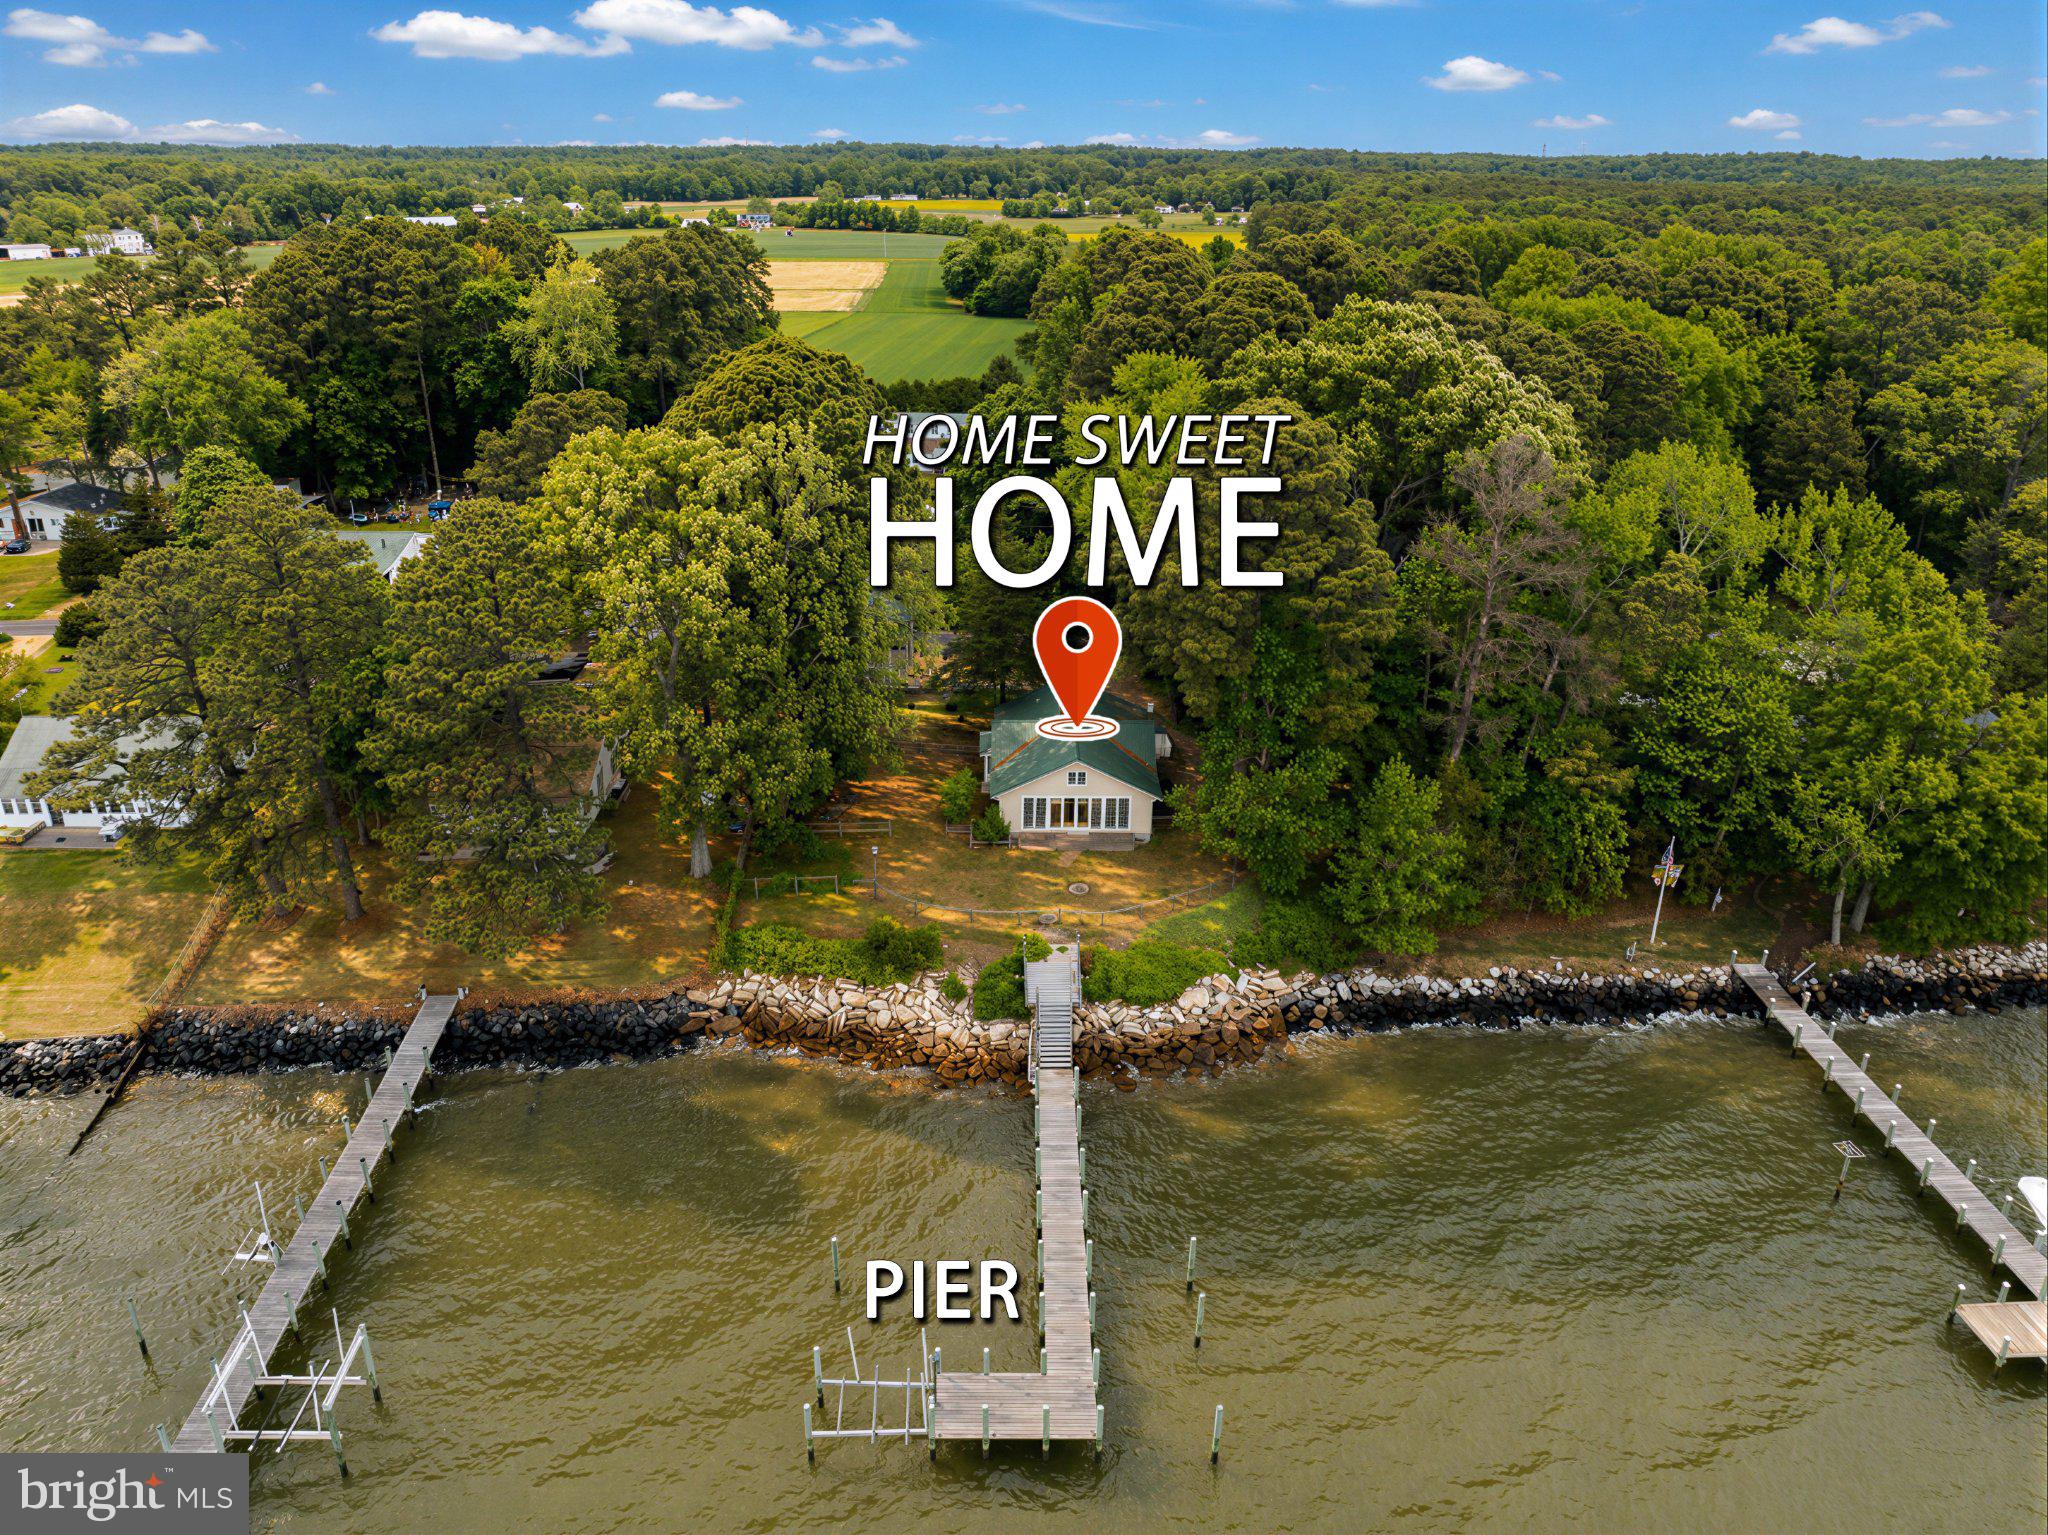
42195 WHITE POINT BEACH ROAD
3 Beds
2 Baths
1,636 Sq.Ft.
$699,900
MLS#: MDSM2030794
LEONARDTOWN
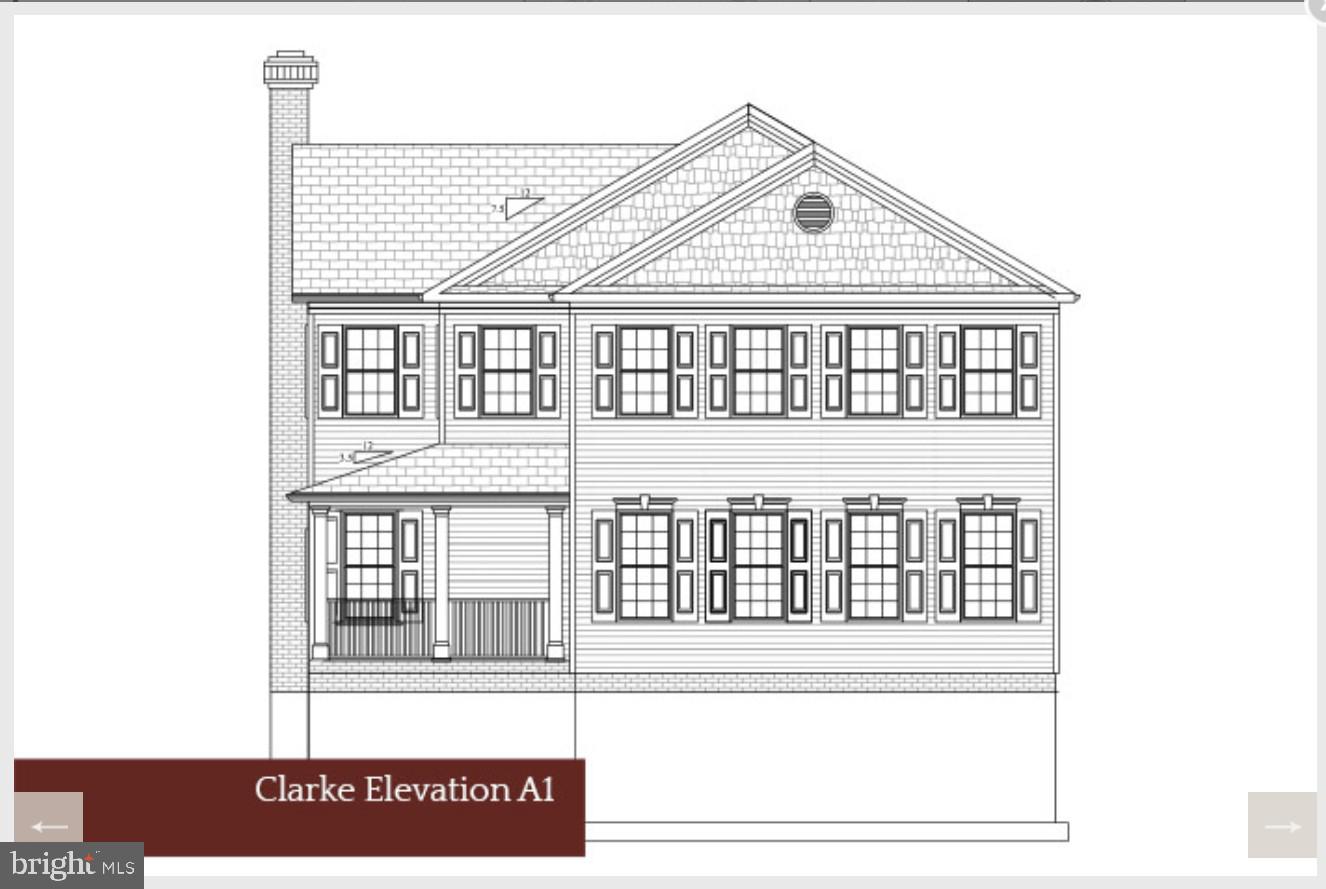
42084 WILDFLOWER DRIVE
4 Beds
2 Baths
3,072 Sq.Ft.
$629,900
MLS#: MDSM2031392
LEONARDTOWN
42102 WILDFLOWER DRIVE
4 Beds
2 Baths
2,701 Sq.Ft.
$609,900
MLS#: MDSM2032276
.png)