
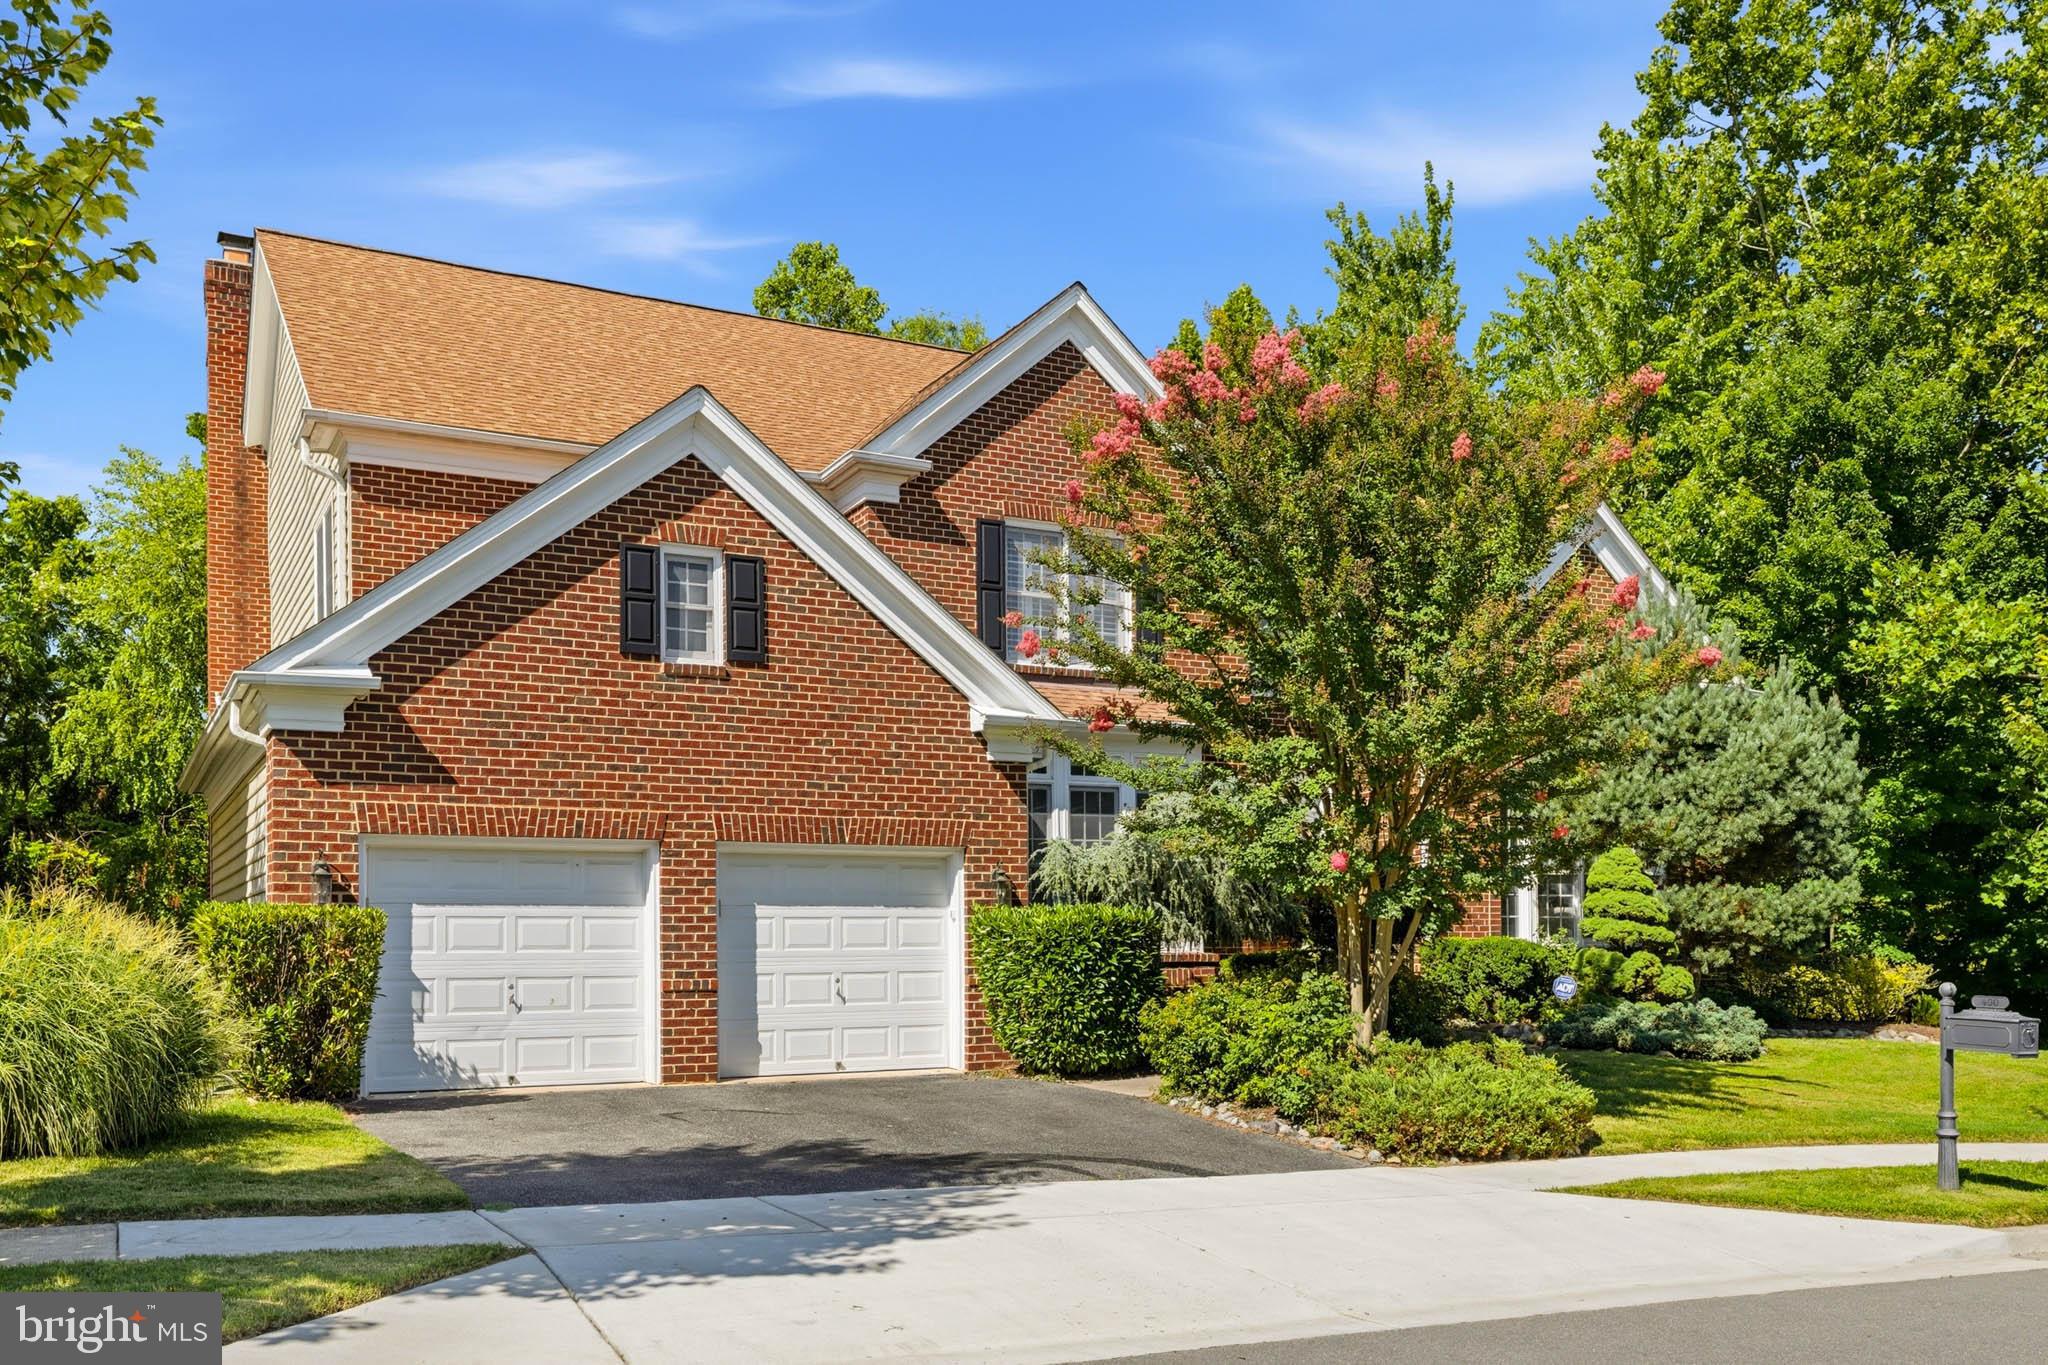
Property
Beds
5
Full Baths
4
1/2 Baths
2
Year Built
2005
Sq.Footage
7,617
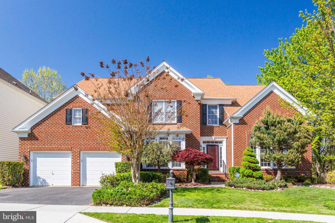
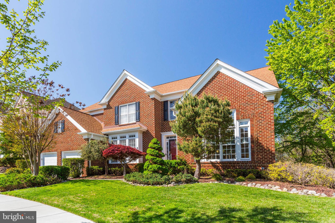
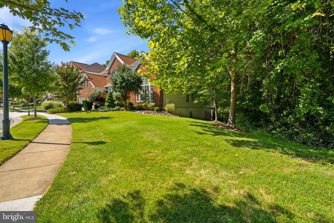
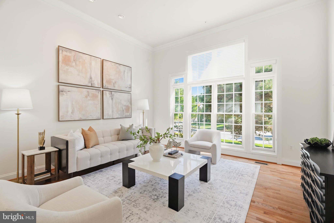
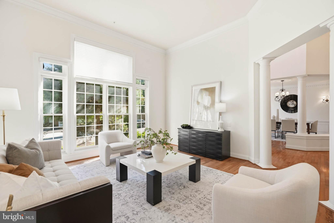
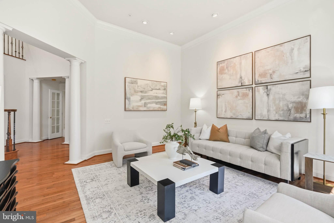
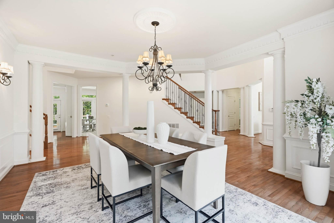
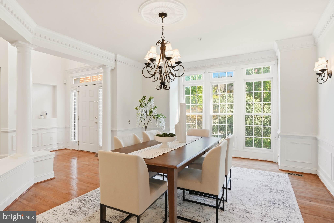
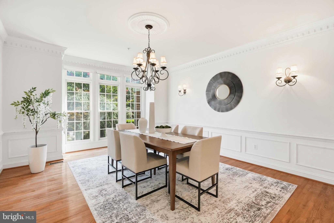
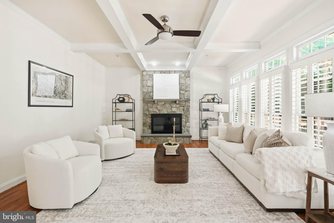
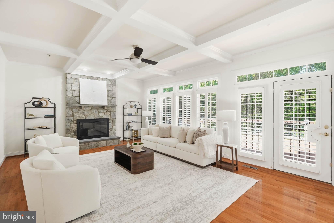
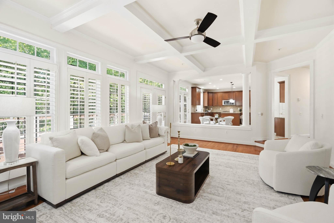
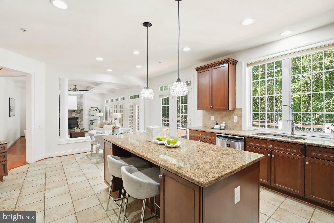
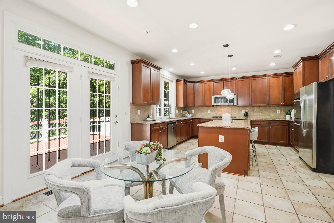
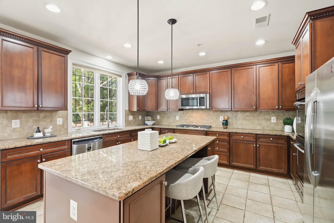
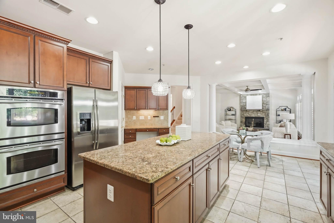
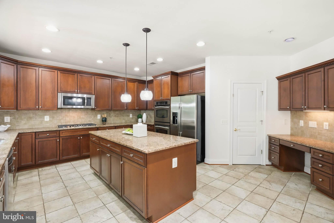
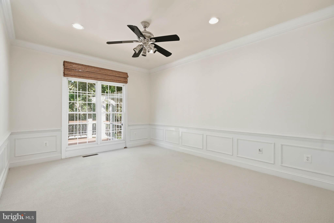
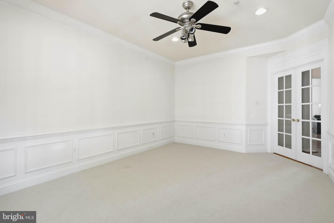
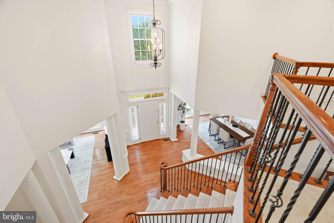
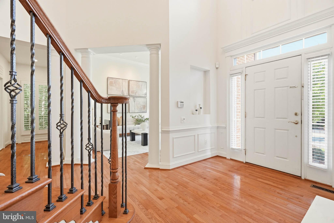
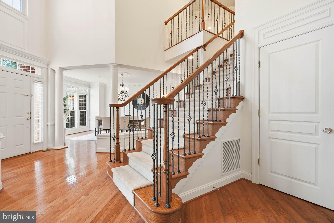
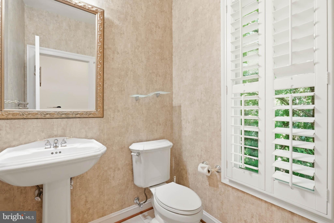
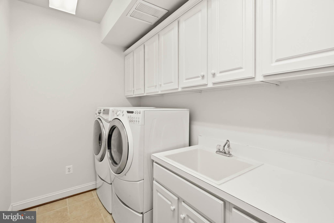
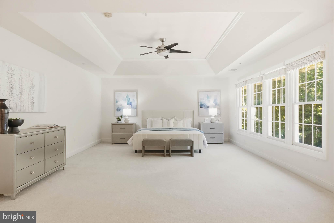
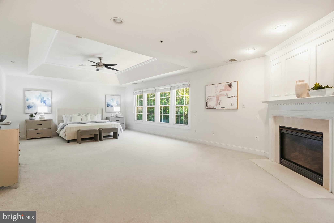
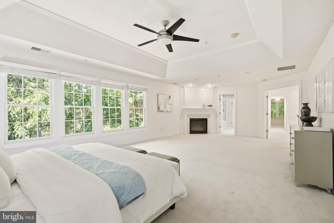
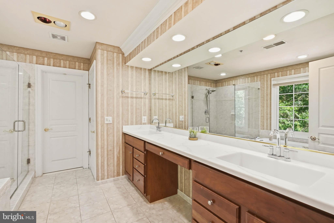
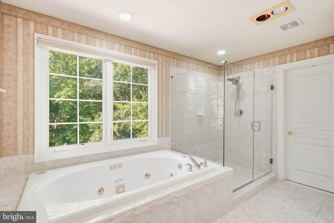
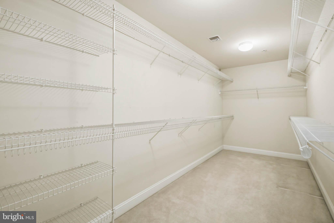
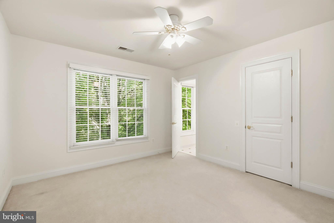
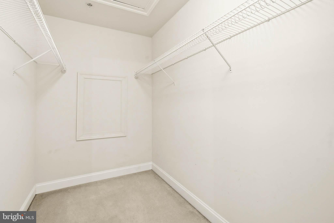
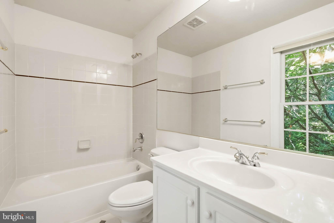
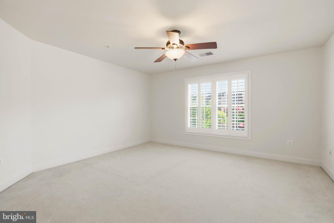
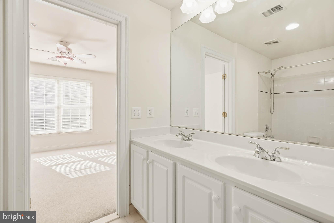
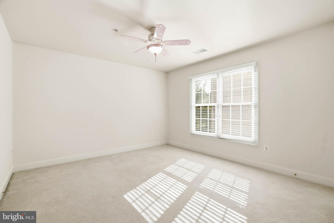
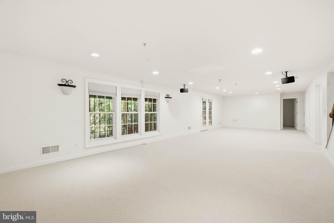
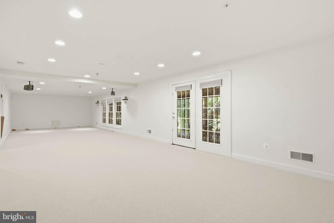
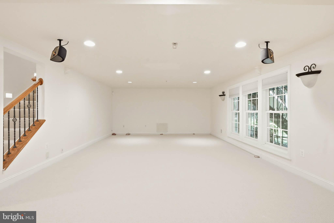
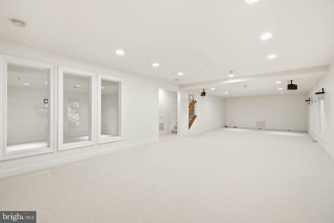
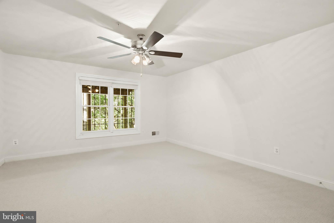
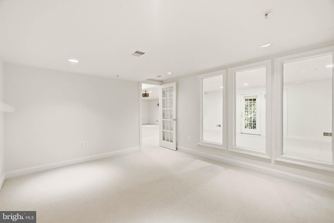
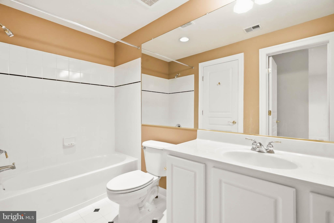
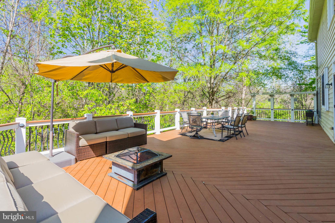
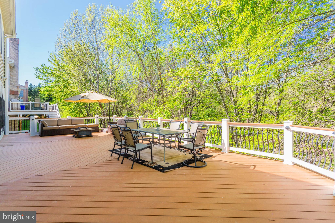
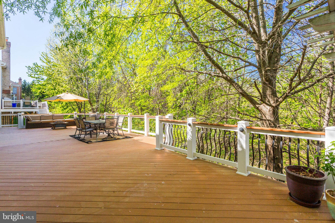
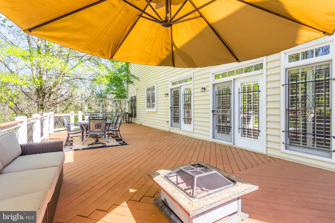
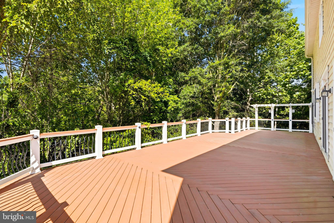
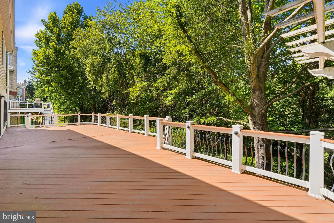
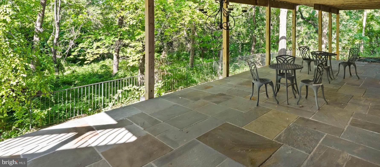
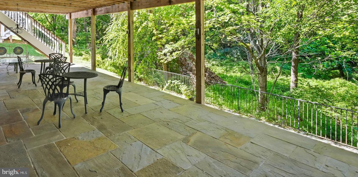
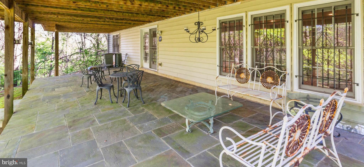
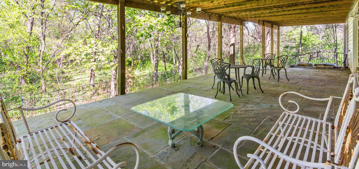
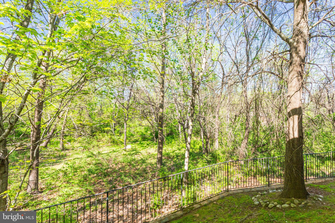
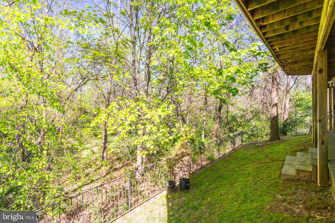
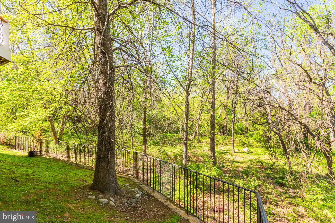
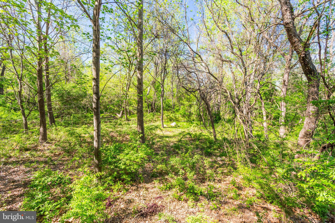
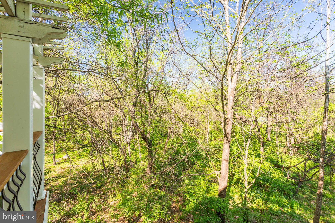
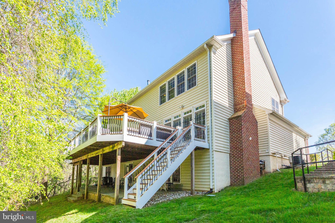
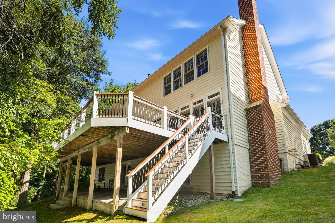
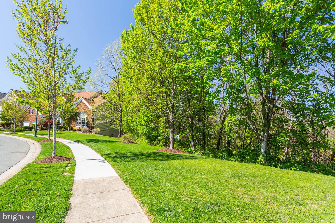
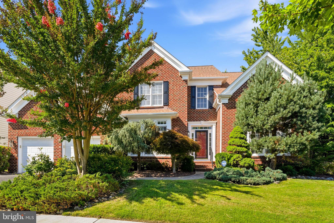
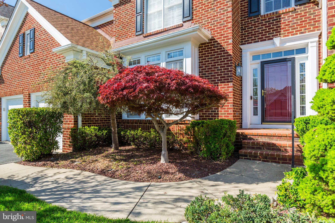
Move right into your impressive gorgeous Pulte “Kendall” home, ideally situated on a premium, one-of-a-kind private backyard oasis lot that both backs and sides to Forest Conservation area with serene woodland views, perfect for relaxation and entertainment. Conveniently located in sought-after Fallsgrove, your beautiful newly-painted home with a grand floor plan featuring over 7,000 sq ft of exceptional finished space and custom decorator touches will delight and impress. This include a dramatic two-story entry foyer with overlook, grand living room with soaring 12 ft ceilings, expansive family room with coffered ceilings and an elegant stone fireplace, stately library, embassy sized dining room, floor to ceiling windows, 2 powder rooms on the main level, and 2 separate staircases upstairs. Your spacious gourmet kitchen with a breakfast area includes 42” customized cherry cabinets, granite countertops, large granite island, a 1-year-NEW stainless steel GE Profile cooktop with a 1-year-NEW externally exhausted microwave hood OPENS to your expansive family room with coffered ceilings and elegant stone fireplace and OPENS to your Trex deck in your backyard oasis premium lot backing and siding Forest Conservation area. On the upper level, there are sizable bedrooms and an impressive primary bedroom suite with a sitting area and a marble fireplace. Not to be missed is the primary bath with raised cherry vanity with a brand-NEW frameless glass shower enclosure/door and 1-year-NEW countertop, sink and faucets. There’s also a jetted tub and extensive walk-in closet. The entire lower level and stairway has a brand-NEW upgraded carpeting. The lower level offers an audio/video pre-wired home entertainment/theater room, exercise room with a wall of windows, 5th bedroom with bathroom, walk-in closet and large unfinished storage area. The rear of the house is an outdoor entertainment oasis with major improvements such as an expansive and private 850 sq ft TimberTech maintenance-free composite deck and a 435 sq ft flagstone patio - all backing and siding to a Forest Conservation area, perfect for relaxation and entertainment. Summary of key home features and improvements : Freshly painted bright 5 bedrooms, 4 full bathrooms, & 2 half bathrooms; 2017-replaced 25-year roof (August 2017); Brand-new carpet on the lower level and lower level stairway (July 2026); Hardwood floors, decorative columns and extensive custom millwork; Hardwood staircase with decorative wrought iron balusters; 1-year-new GE Profile stainless steel cooktop and new stainless steel externally exhausted Microwave hood (April 2025); brand-new master bathroom frameless shower enclosure/door (July 2026), 1-year new master bathroom countertop, sink and faucets (April 2025); Home Theater/Entertainment room; Jacuzzi/jetted tube in master bedroom; Whole house wired home security system; Whole house wired intercom system; 7- zone lawn sprinkler system; flagstone patio, spacious deck overlooking trees, and Premium Forest Conservation lot.
Features & Amenities
Interior
-
Other Interior Features
Eat-in Kitchen, Ceiling Fan(s), Recessed Lighting, Walk-In Closet(s), High Ceilings, Crown Molding, Open Floorplan, Soaking Tub
-
Total Bedrooms
5
-
Bathrooms
4
-
1/2 Bathrooms
2
-
Above Grade Finished Area
4417.0
-
Basement YN
YES
-
Cooling YN
YES
-
Cooling
Central Air, Ceiling Fan(s), Electric
-
Fireplace YN
YES
-
Heating YN
YES
-
Heating
Exhaust Fan, Natural Gas, Forced Air
-
Pet friendly
N/A
Exterior
-
Garage
Yes
-
Garage spaces
2
-
Construction Materials
Brick Veneer, Brick
-
Other Exterior Features
Lighting
-
Parking
Garage Door Opener, Off Street, Garage, Driveway, Attached
-
Patio and Porch Features
Deck, Patio
-
Pool
Yes
-
Pool Features
Community
-
Waterfront YN
NO
-
View
Trees/Woods
Area & Lot
-
Lot Size(acres)
0.17
-
Lot Size(square feet)
7,235
-
Property Type
Residential
-
Property Sub Type
Single Family Residence
-
Architectural Style
Colonial
Price
-
Sales Price
$1,598,000
-
Tax Amount
$18,641.83
-
Sq. Footage
7,617
-
Price/SqFt
$209
HOA
-
Association
YES
-
Association Fee
$109.67
-
Association Fee Frequency
Monthly
-
Association Fee Includes
N/A
School District
-
Elementary School
N/A
-
Middle School
N/A
-
High School
N/A
Property Features
-
New Construction
NO
-
Association Amenities
Fitness Center, Tennis Court(s), Party Room, Clubhouse, Jogging Path, Playground
-
Foundation Details
Other
-
Senior Community YN
NO
-
Sewer
Public Sewer
-
Water Source
Public
Schedule a Showing
Showing scheduled successfully.
Mortgage calculator
Estimate your monthly mortgage payment, including the principal and interest, property taxes, and HOA. Adjust the values to generate a more accurate rate.
Your payment
Principal and Interest:
$
Property taxes:
$
HOA fees:
$
Total loan payment:
$
Total interest amount:
$
Location
County
MONTGOMERY
Elementary School
Middle School
High School
Listing Courtesy of Amy Tang , RE/MAX Town Center
RealHub Information is provided exclusively for consumers' personal, non-commercial use, and it may not be used for any purpose other than to identify prospective properties consumers may be interested in purchasing. All information deemed reliable but not guaranteed and should be independently verified. All properties are subject to prior sale, change or withdrawal. RealHub website owner shall not be responsible for any typographical errors, misinformation, misprints and shall be held totally harmless.

AGENT
Catie Snider
Call Catie today to schedule a private showing.

* Listings on this website come from the FMLS IDX Compilation and may be held by brokerage firms other than the owner of this website. The listing brokerage is identified in any listing details. Information is deemed reliable but is not guaranteed. If you believe any FMLS listing contains material that infringes your copyrighted work please click here to review our DMCA policy and learn how to submit a takedown request.© 2024 FMLS.
Related Properties
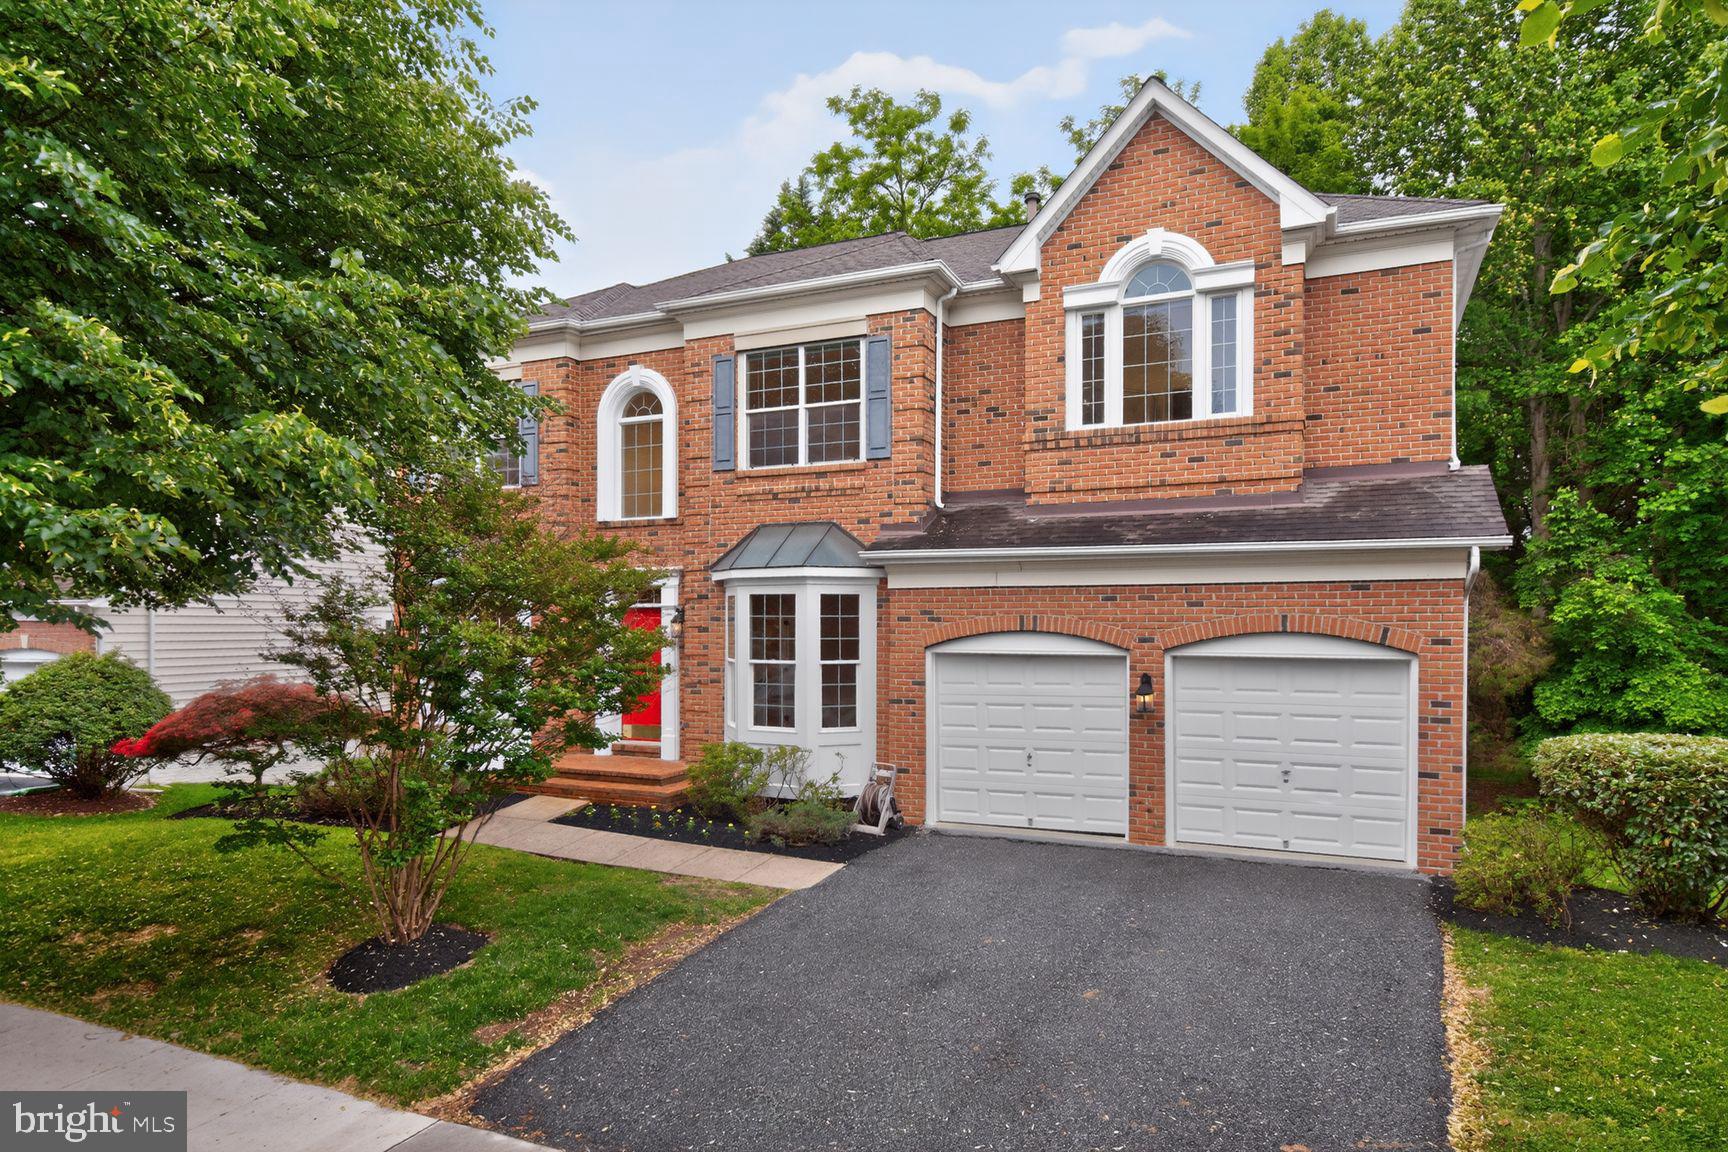
ROCKVILLE
404 MISTY KNOLL DRIVE
5 Beds
4 Baths
4,754 Sq.Ft.
$1,350,000
MLS#: MDMC2233444
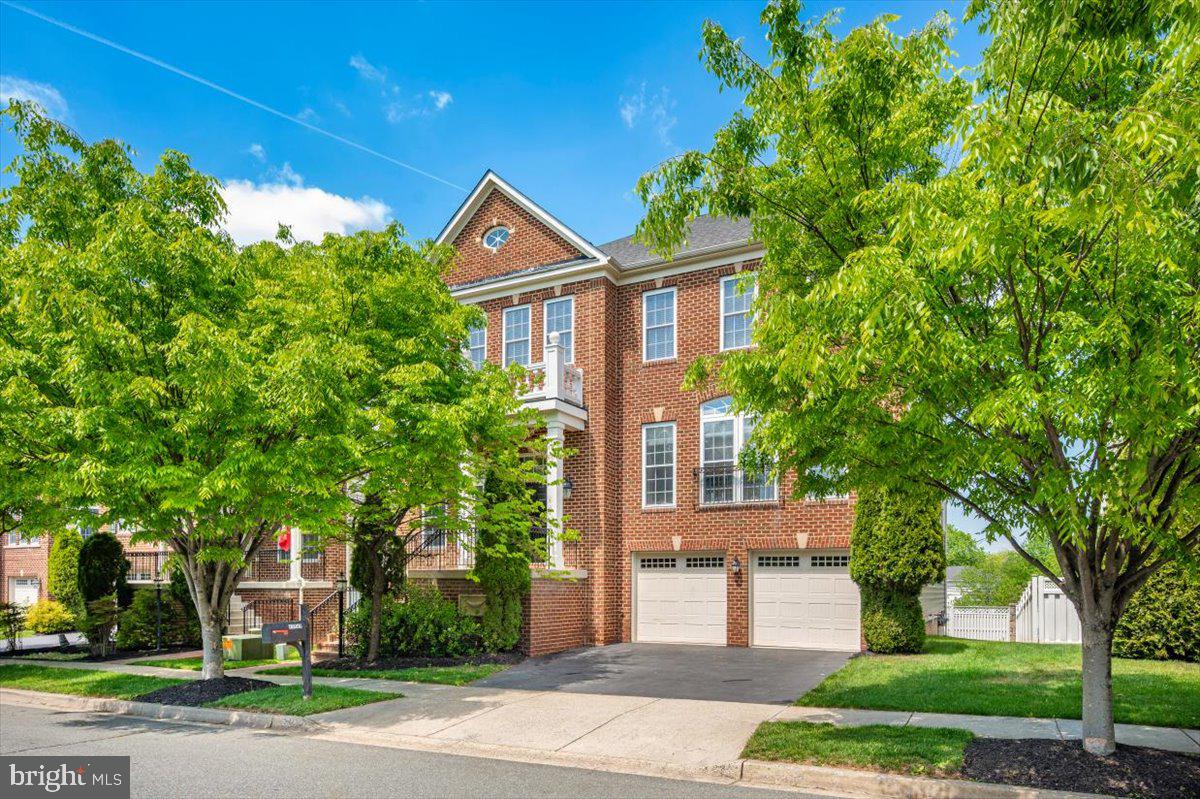
ROCKVILLE
11117 POTOMAC OAKS DRIVE
5 Beds
4 Baths
4,854 Sq.Ft.
$1,450,000
MLS#: MDMC2228154
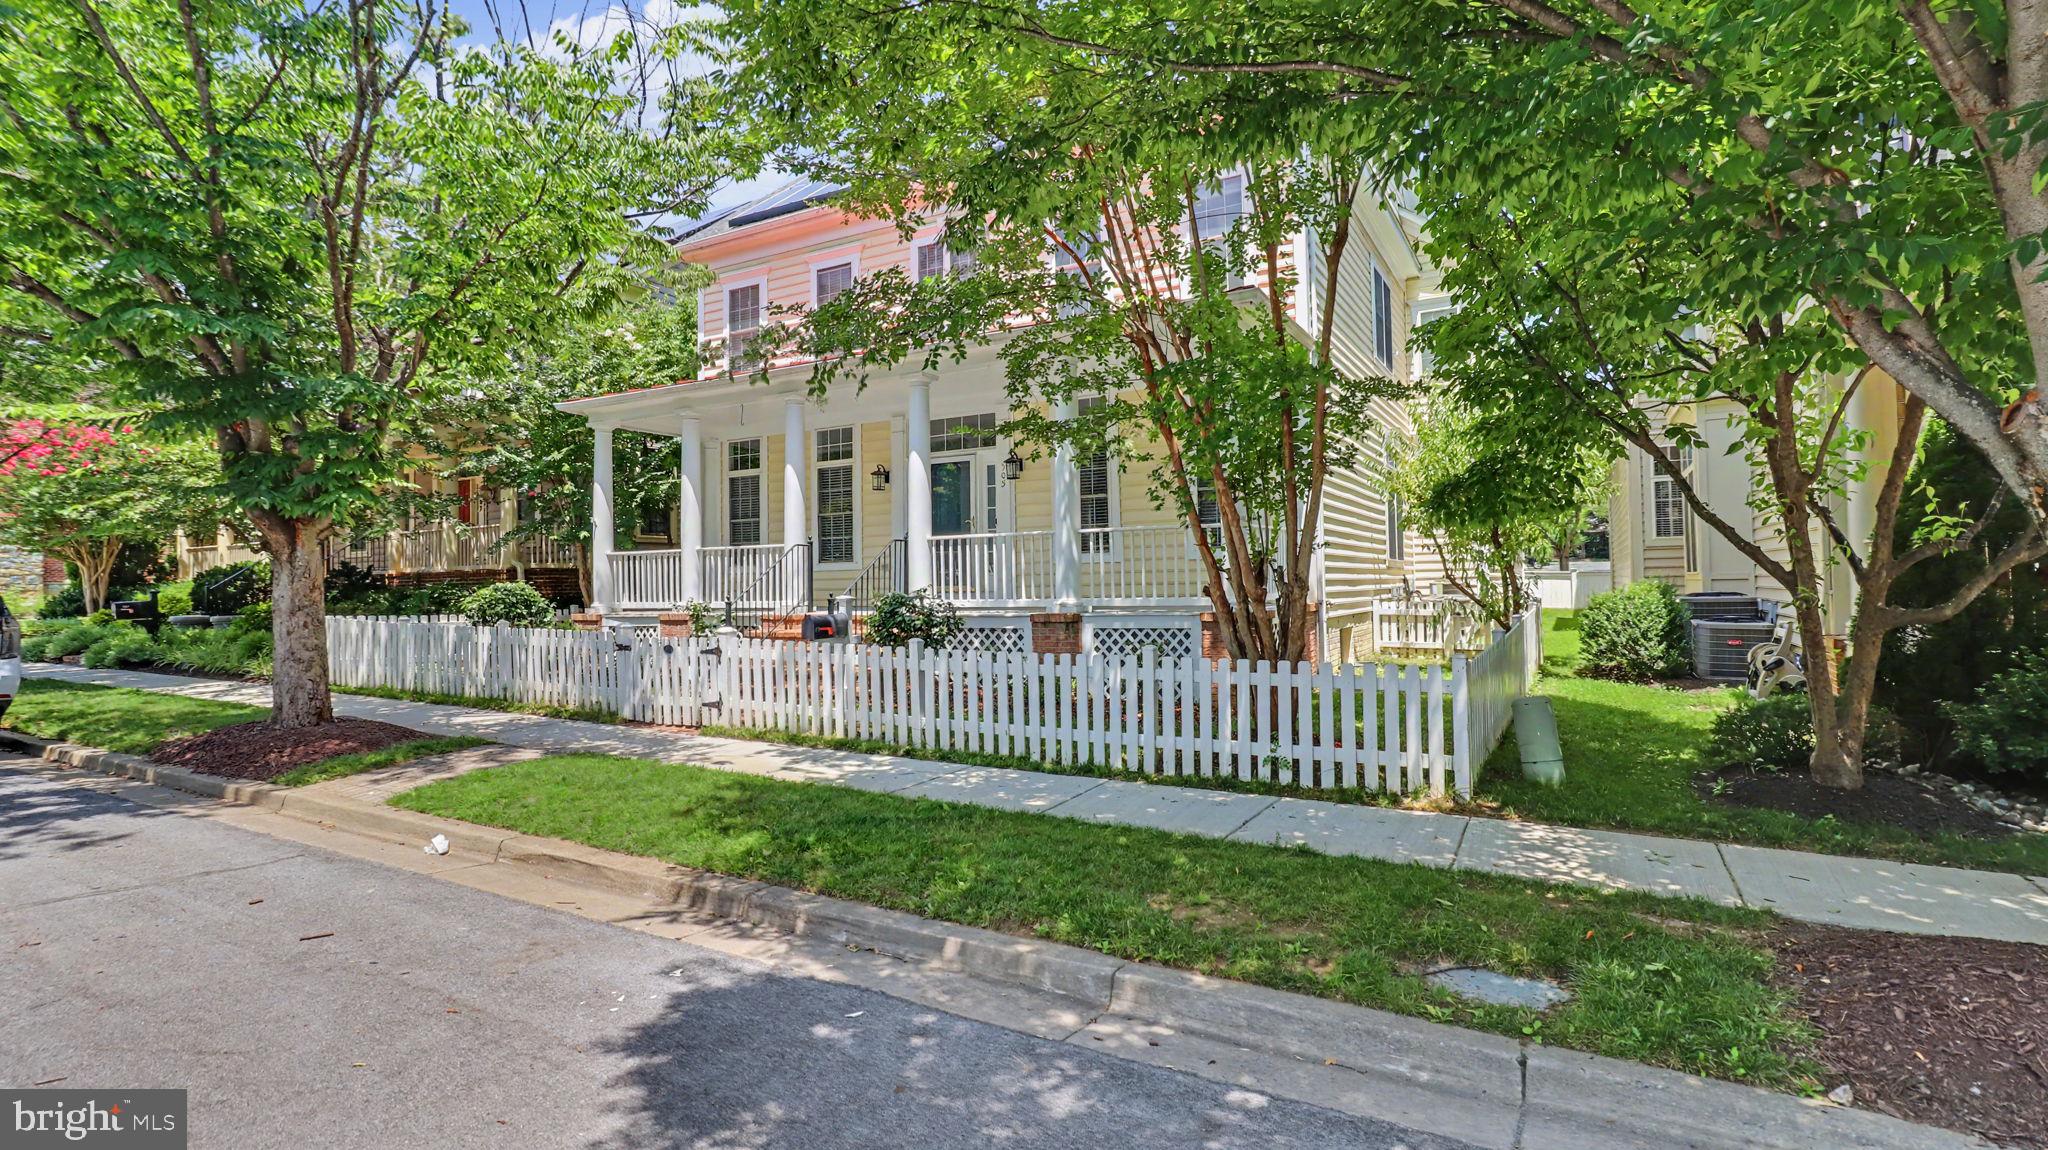
ROCKVILLE
505 GRAND CHAMPION DRIVE
5 Beds
4 Baths
4,529 Sq.Ft.
$1,350,000
MLS#: MDMC2244360
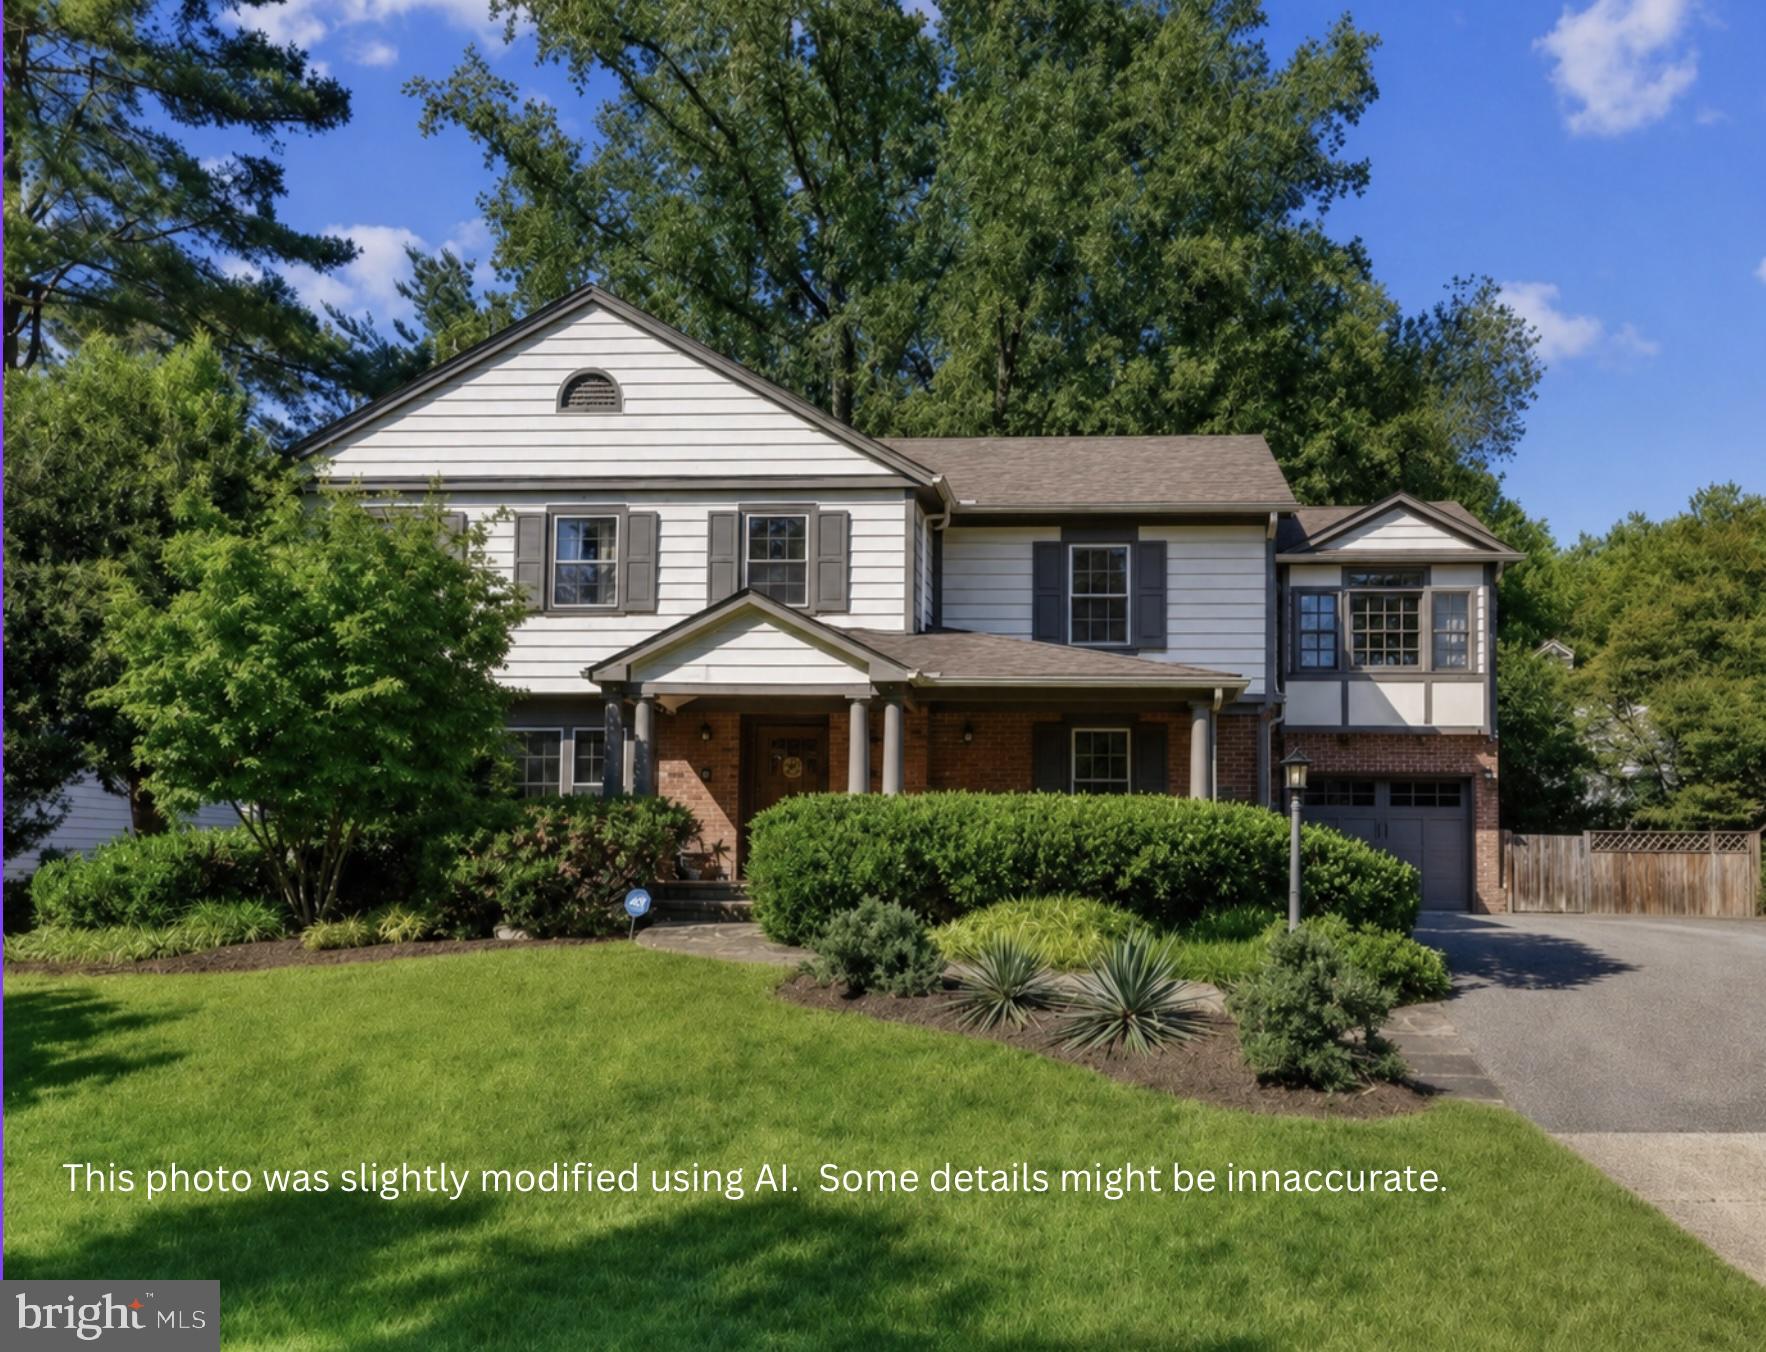
ROCKVILLE
6 OLD STAGE COURT
4 Beds
4 Baths
3,332 Sq.Ft.
$1,375,000
MLS#: MDMC2237328
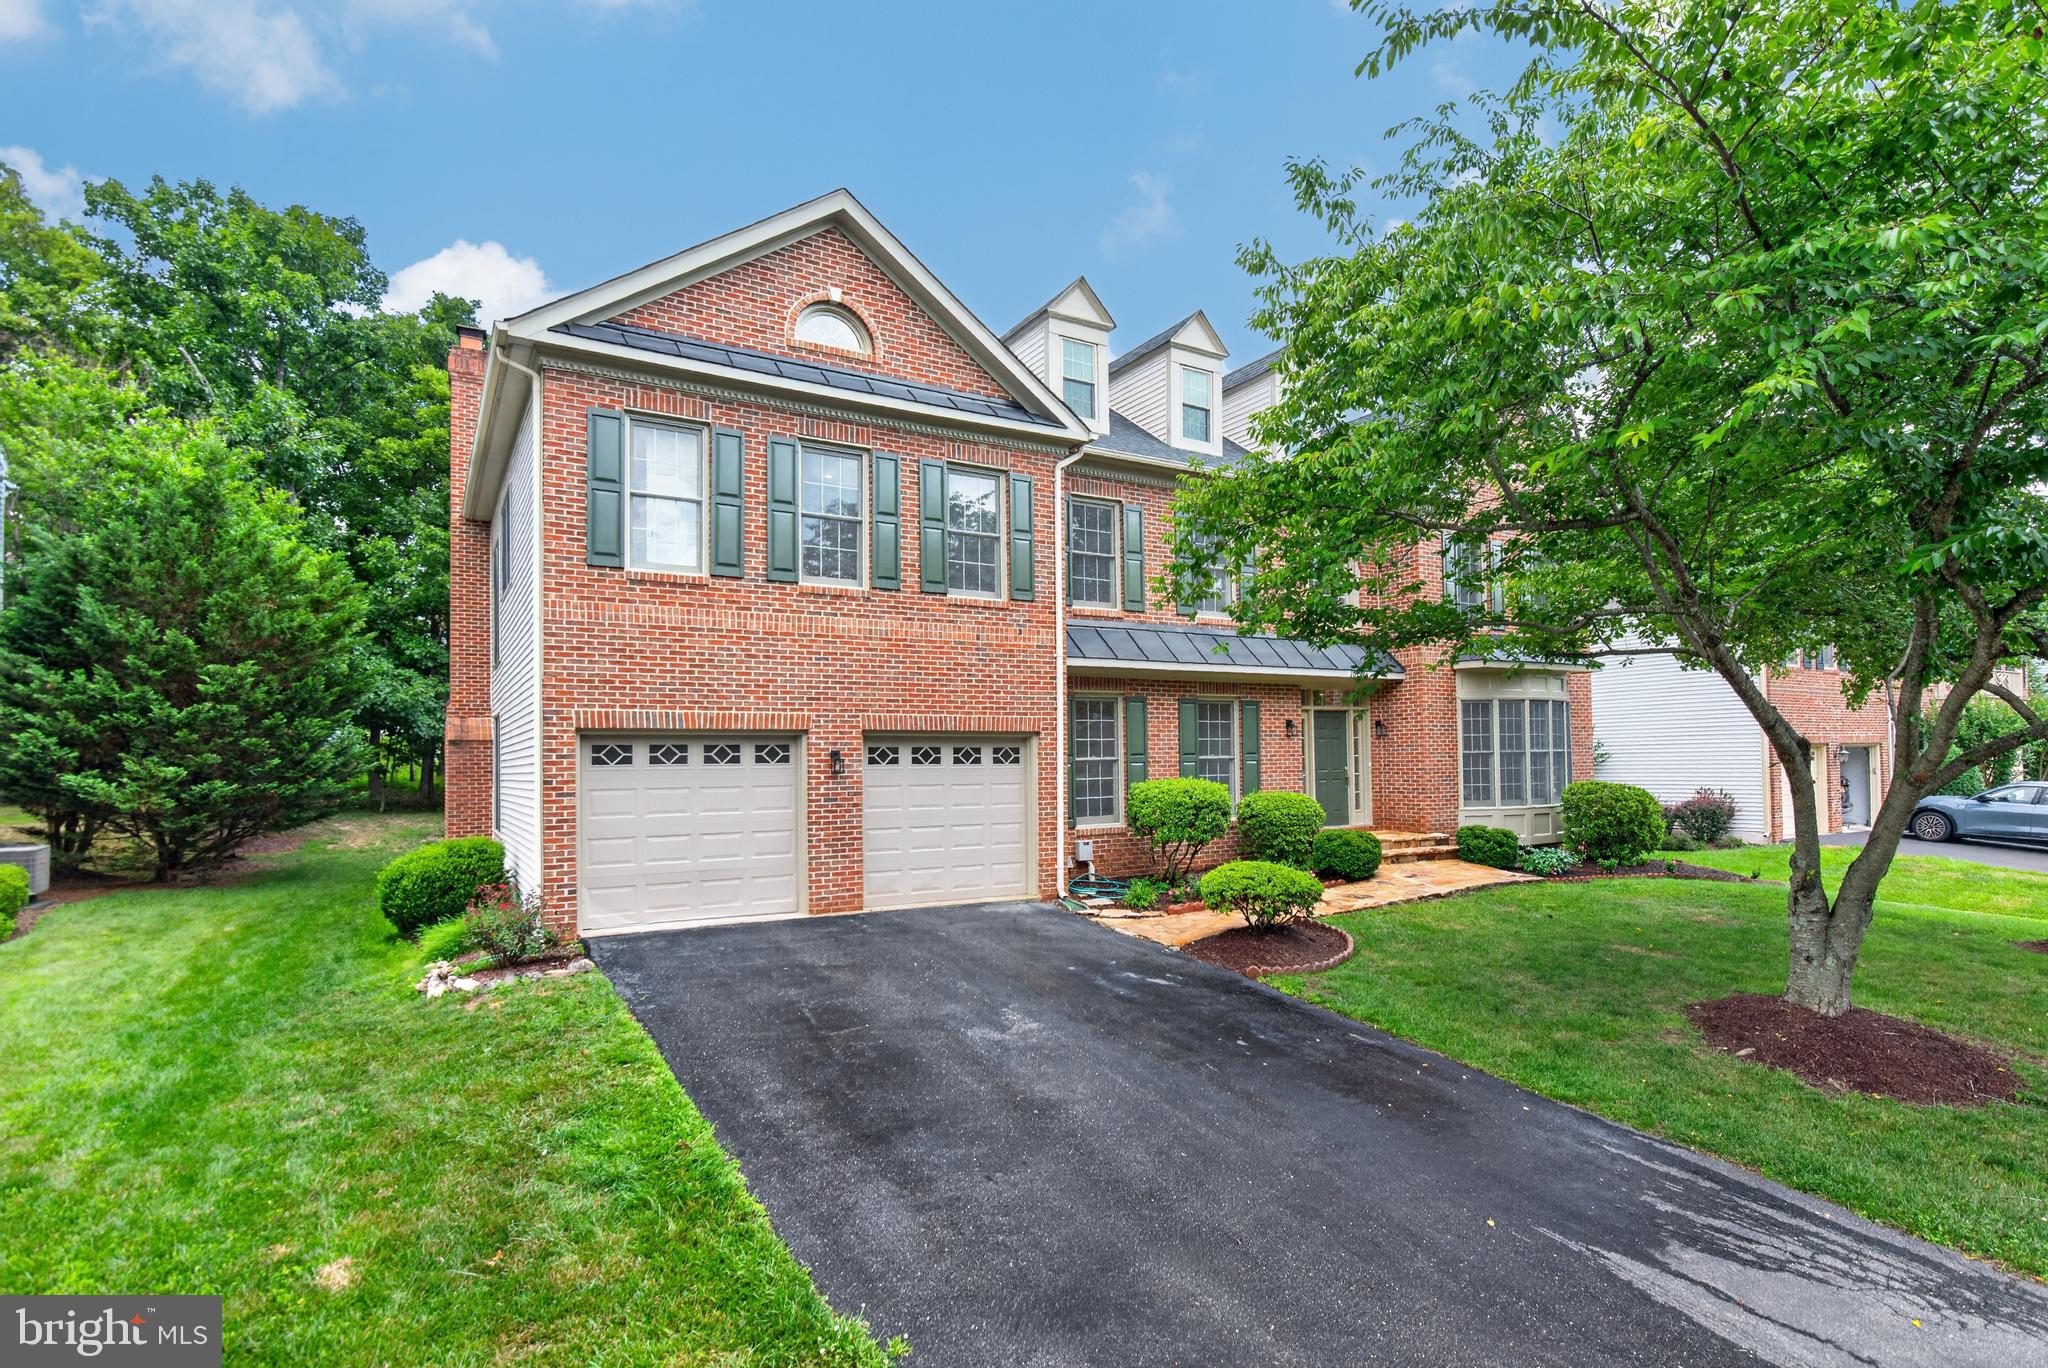
ROCKVILLE
13621 PINE VIEW LANE
5 Beds
4 Baths
5,988 Sq.Ft.
$1,650,000
MLS#: MDMC2243490
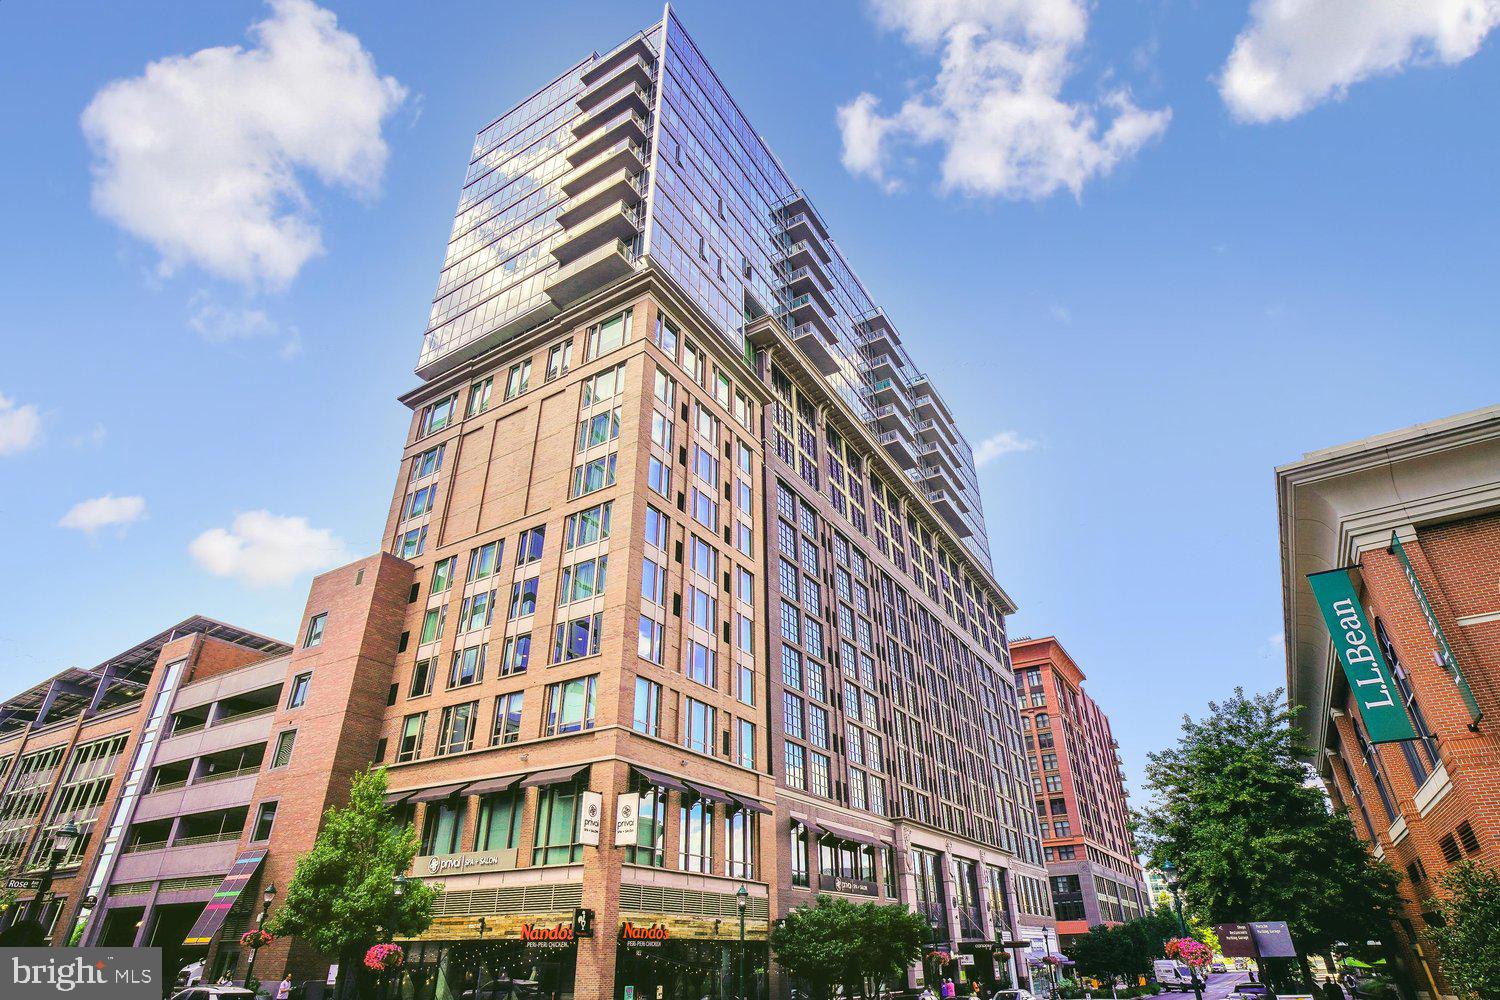
ROCKVILLE
930 ROSE AVENUE 2001
3 Beds
2 Baths
2,236 Sq.Ft.
$1,590,000
MLS#: MDMC2232926
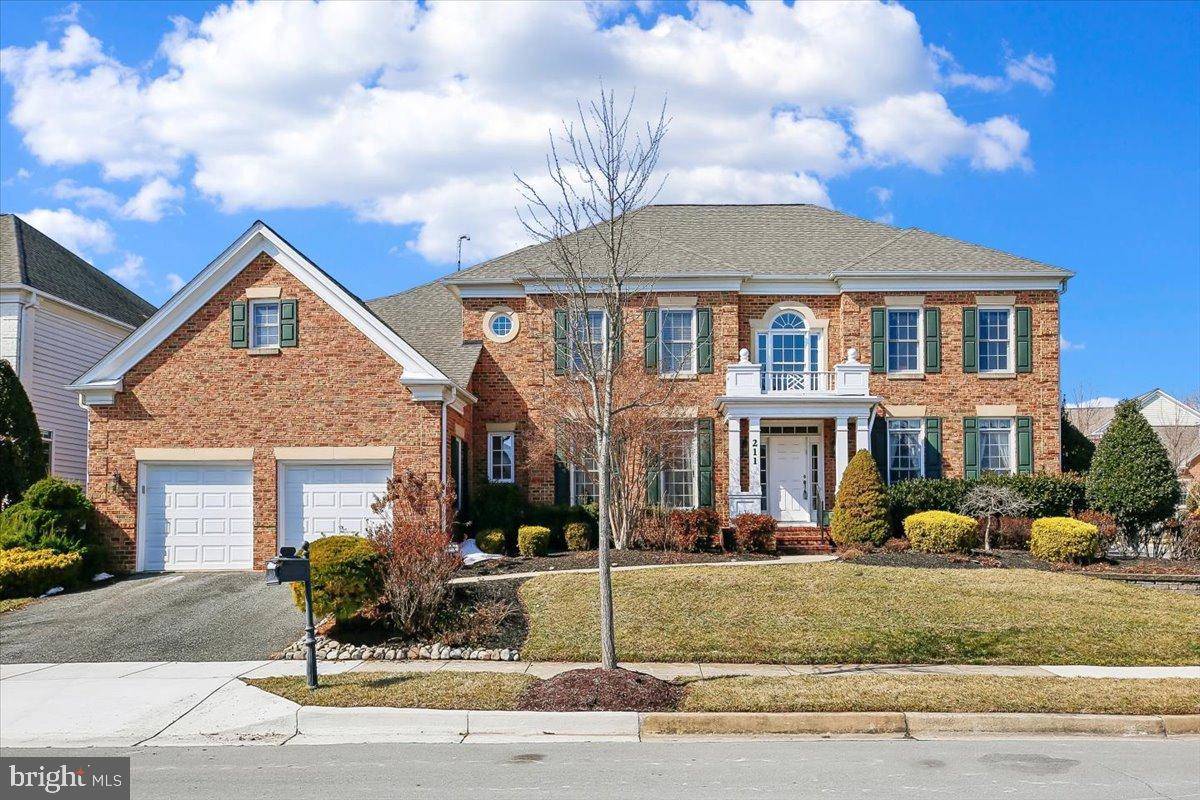
ROCKVILLE
211 JERSEY LANE
5 Beds
5 Baths
7,800 Sq.Ft.
$1,575,000
MLS#: MDMC2243538
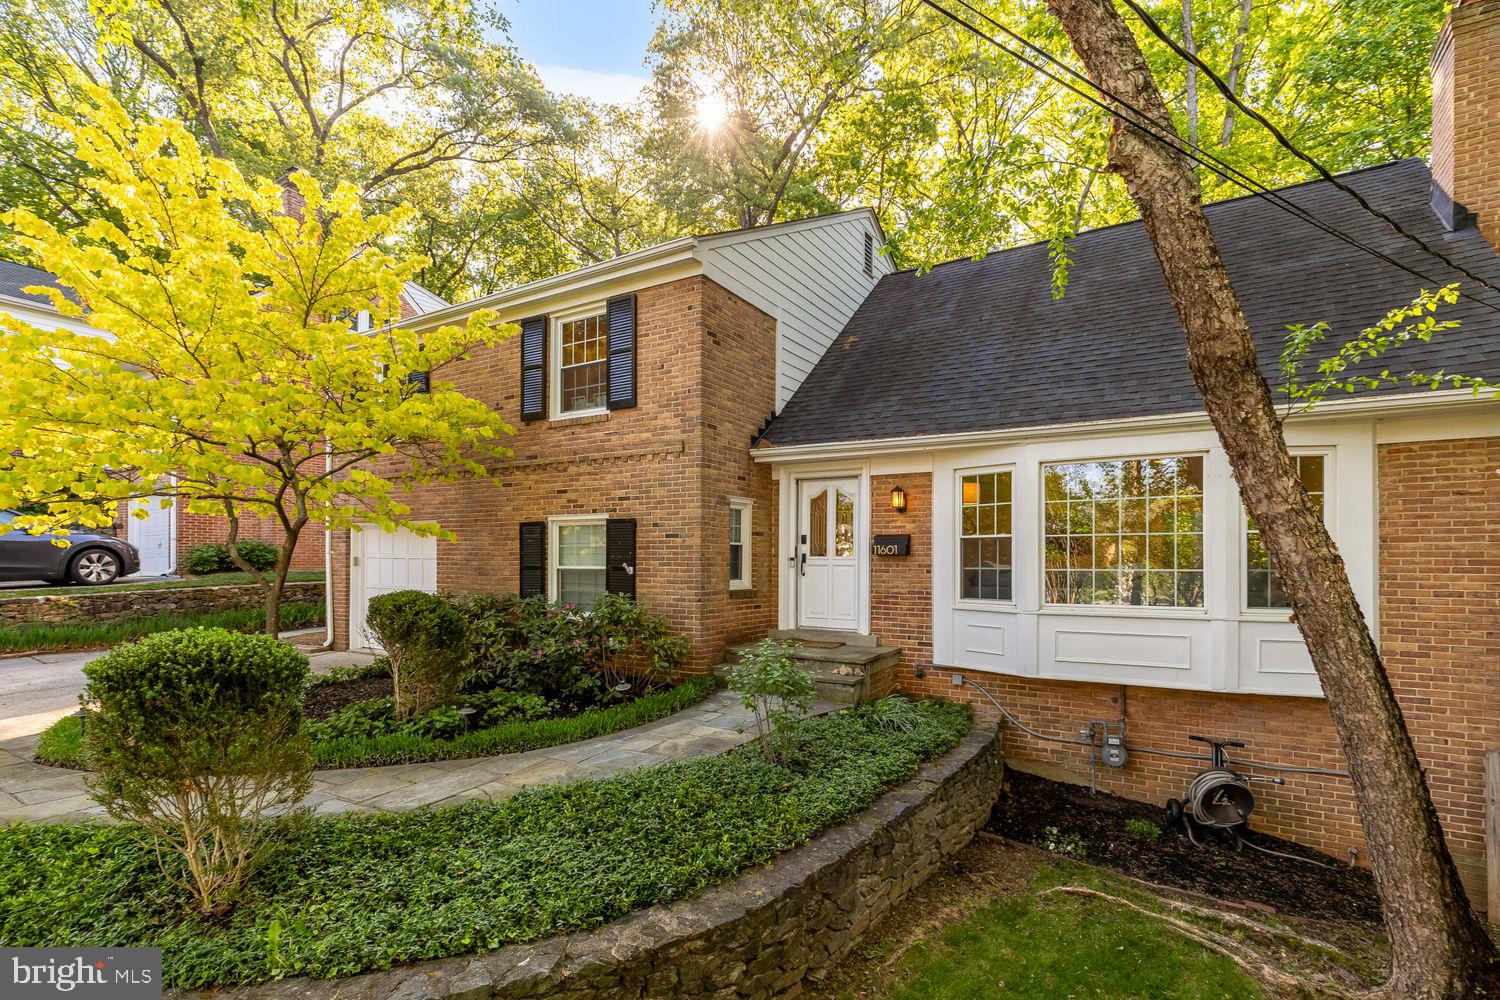
ROCKVILLE
11601 MAGRUDER LANE
6 Beds
4 Baths
3,062 Sq.Ft.
$1,299,500
MLS#: MDMC2241454
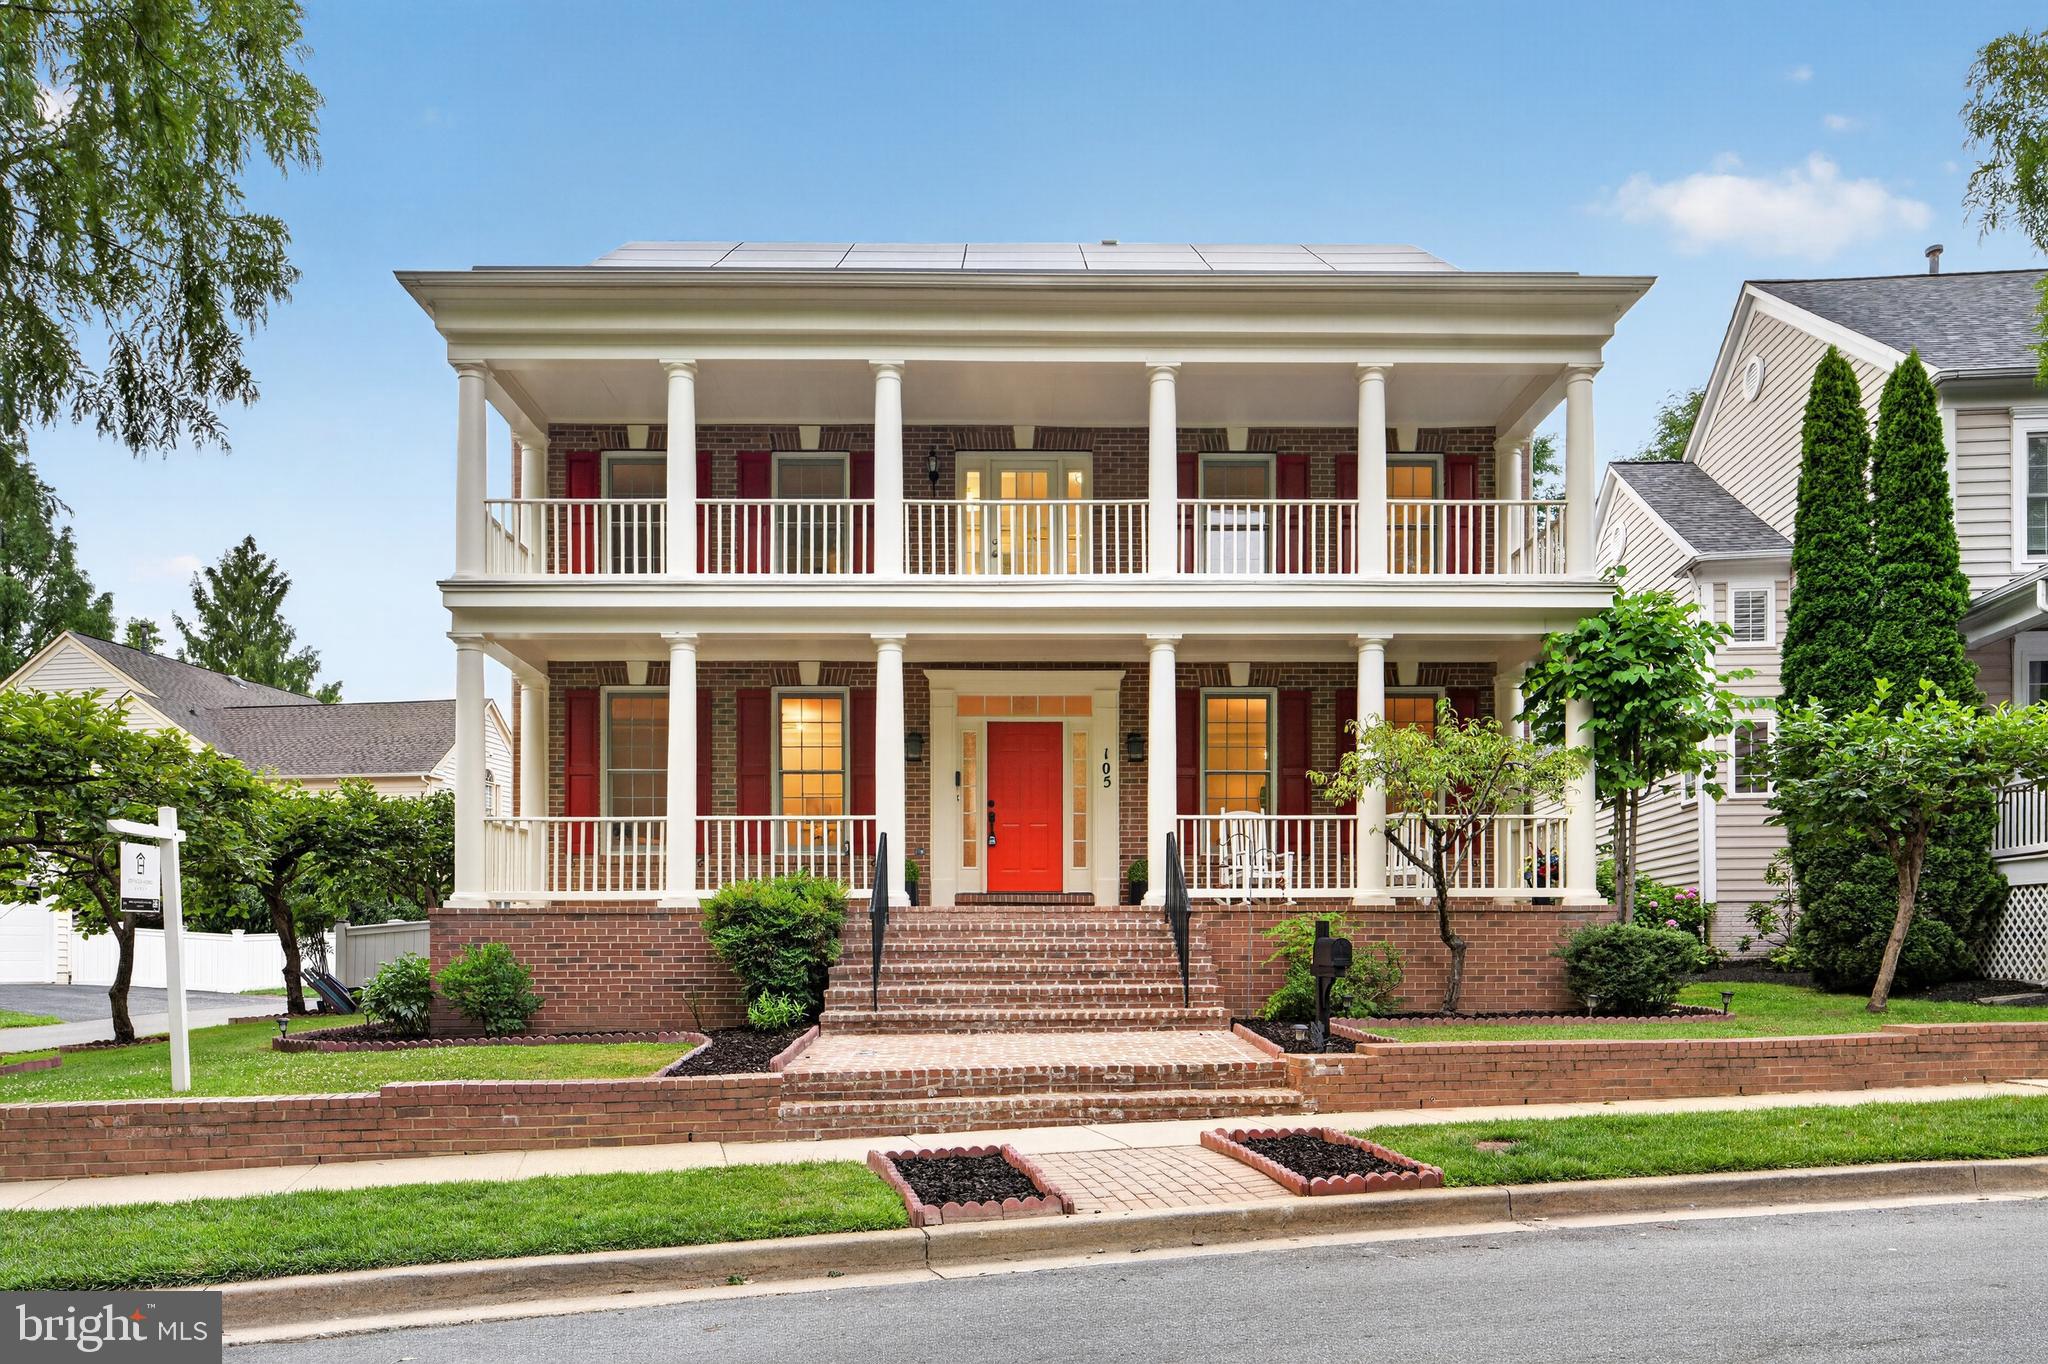
ROCKVILLE
105 WATKINS OVERLOOK
5 Beds
6 Baths
5,259 Sq.Ft.
$1,425,000
MLS#: MDMC2241546
.png)