
Raised Ranch/Rambler
3328 GAPLAND ROAD
ROHRERSVILLE, MD 21779
MLS#: MDWA2037674
$420,000
Property
Beds
5
Full Baths
2
1/2 Baths
None
Year Built
1967
Sq.Footage
1,920
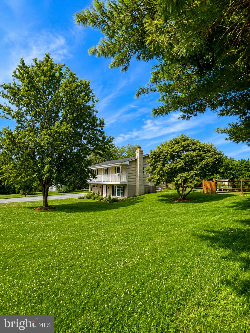
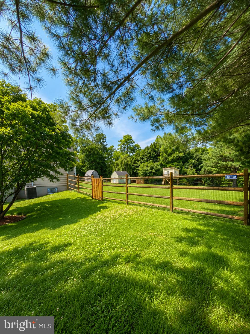
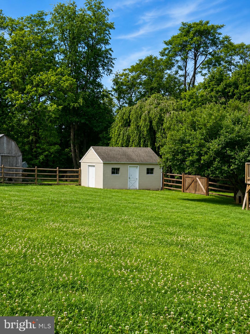
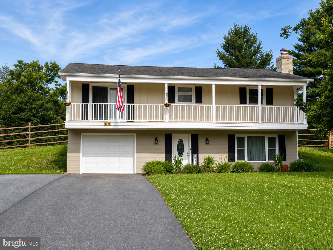
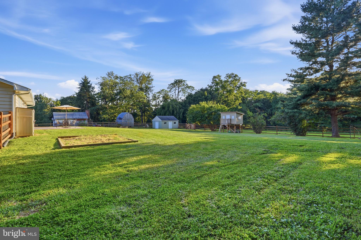
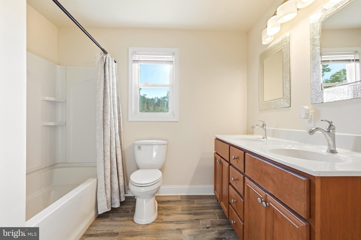
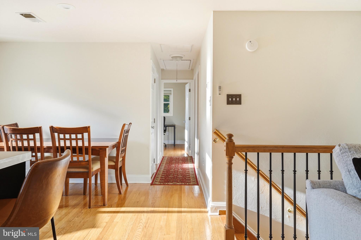
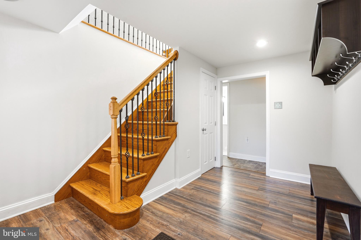
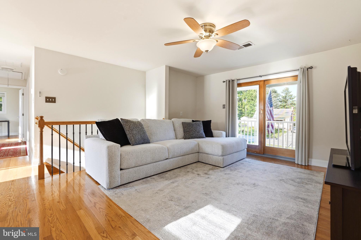
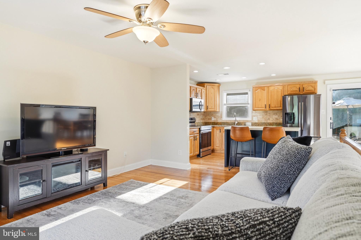
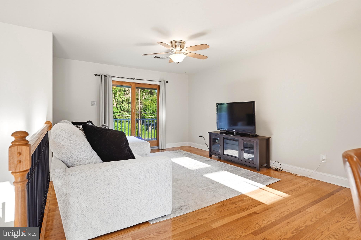
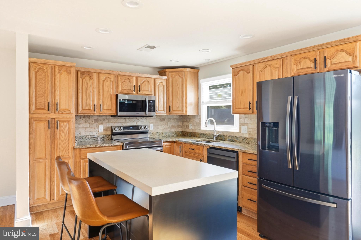
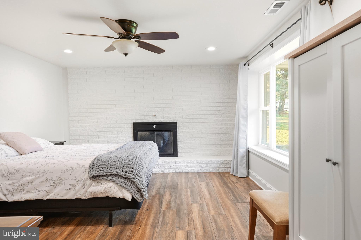
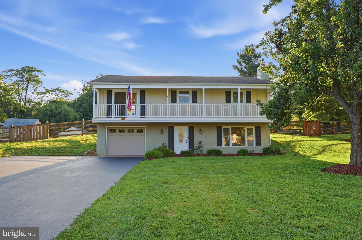
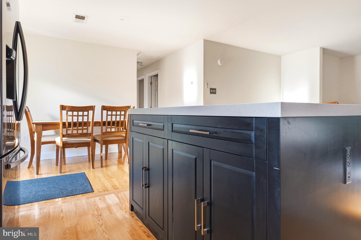
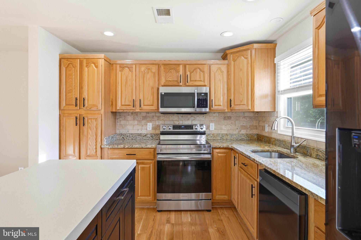
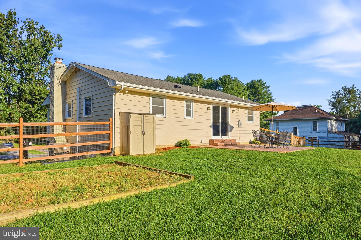
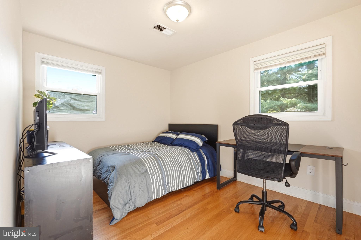
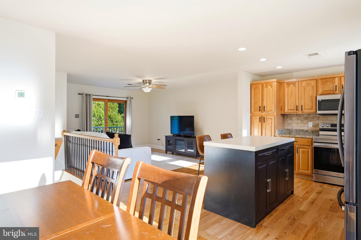
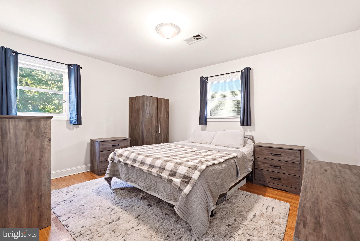
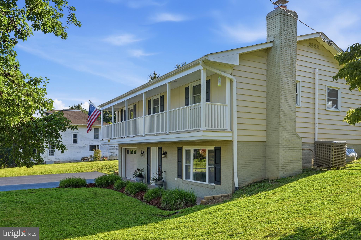
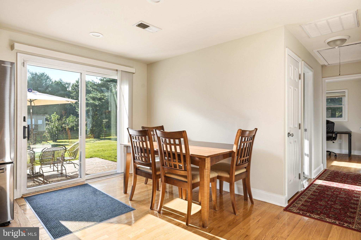
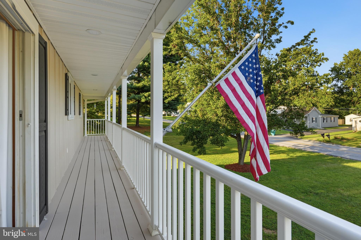
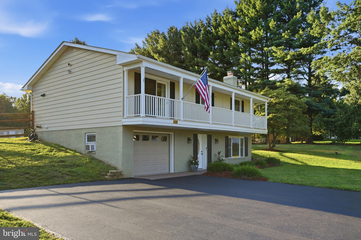
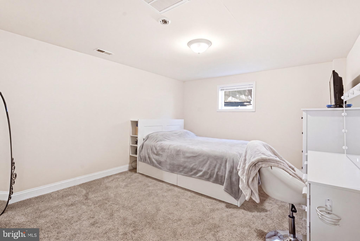
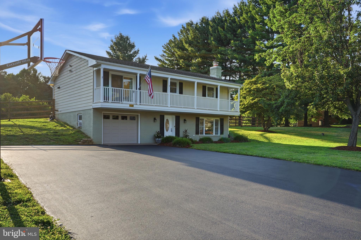
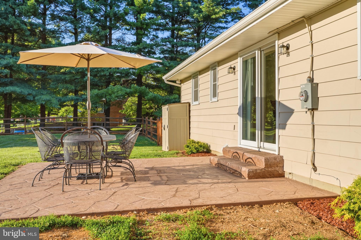
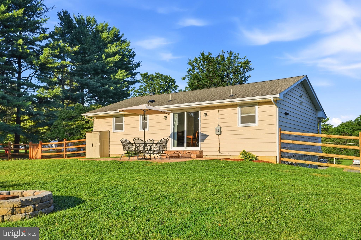
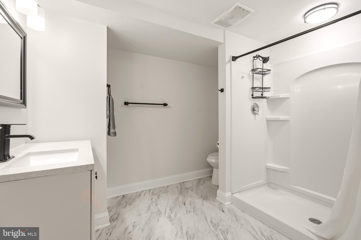
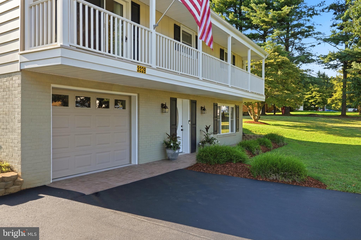
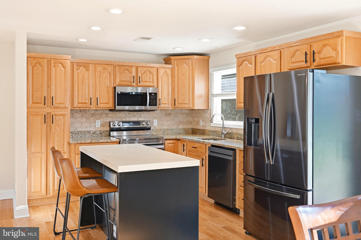
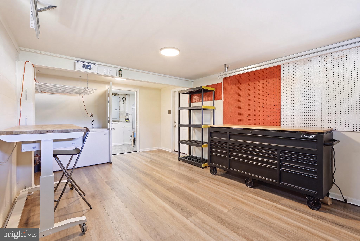
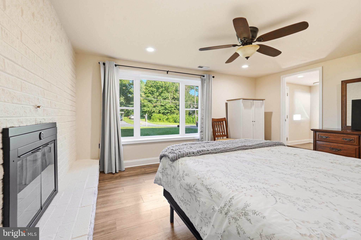
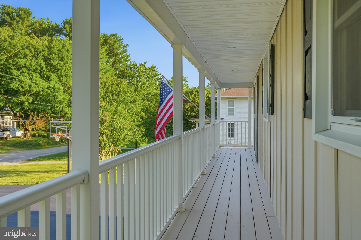
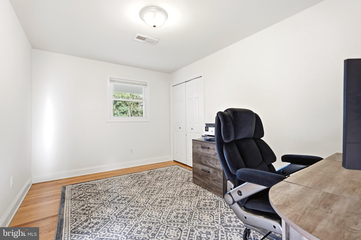
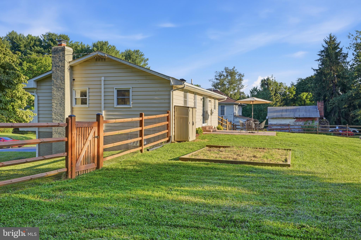
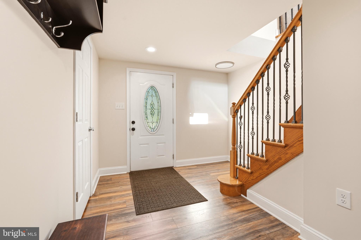
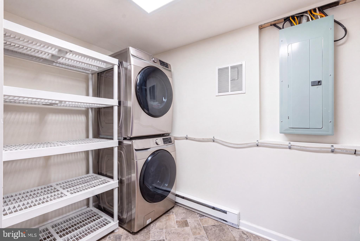
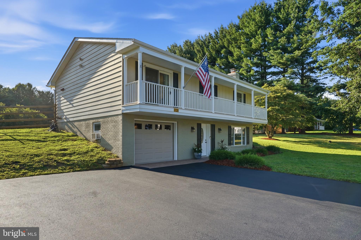
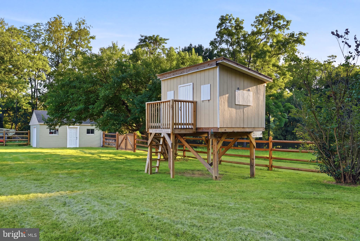
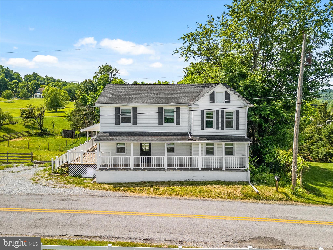
Welcome to 3328 Gapland Road in beautiful Rohrersville, Maryland! This beautifully renovated 4-5 bedroom, 2-bath home is situated on a level 0.69-acre lot and offers the perfect blend of country charm and modern updates. The flexible floor plan allows for a main-level primary bedroom, as the current owner is using the former family room as the primary suite. The main level features gleaming hardwood floors, while the lower level offers durable luxury vinyl plank flooring. The updated kitchen is equipped with granite countertops, Samsung stainless steel appliances, and plenty of cabinet space, making it ideal for everyday living and entertaining. Both bathrooms have been tastefully updated with ceramic tile flooring. This home has been meticulously maintained with numerous recent improvements, including a new hot water heater installed in 2026, an HVAC system approximately seven years old, a water softener and filtration system, dimmer light switches throughout, pull-down attic stairs for additional storage, and a garage with air conditioning. The main-level wood-burning fireplace features a new chimney liner and has never been used by the current owner. Outdoor living is just as impressive with a brand-new stamped concrete patio, a fully fenced rear yard complete with a drive-through gate, a double-wide driveway, and a large storage outbuilding perfect for lawn equipment, hobbies, or additional storage. Conveniently located within walking distance of Pleasant Valley Park and just minutes from Gathland State Park, the Appalachian Trail, hiking, and historic attractions, this home also offers easy access to Route 340 for commuting to Frederick County, Jefferson County, Harpers Ferry, and surrounding areas. Seller must secure a home of choice. Twenty-four-hour notice is required for all showings.
Features & Amenities
Interior
-
Total Bedrooms
5
-
Bathrooms
2
-
Above Grade Finished Area
1920.0
-
Basement YN
YES
-
Cooling YN
YES
-
Cooling
Central Air, Ceiling Fan(s), Electric
-
Fireplace YN
YES
-
Heating YN
YES
-
Heating
Exhaust Fan, Electric, Heat Pump
-
Main Level Bedrooms
3
-
Pet friendly
N/A
Exterior
-
Garage
Yes
-
Garage spaces
1
-
Construction Materials
Brick
-
Other Exterior Features
Balcony, Rain Gutters, Storage
-
Parking
Asphalt, Garage, Driveway, Inside Entrance, Attached
-
Patio and Porch Features
Patio, Porch
-
Pool
No
-
Waterfront YN
NO
-
View
Mountain(s), Garden
Area & Lot
-
Lot Features
Cleared, Front Yard, Level, Back Yard
-
Lot Size(acres)
0.69
-
Lot Size(square feet)
30,056
-
Property Type
Residential
-
Property Sub Type
Single Family Residence
-
Architectural Style
Raised Ranch/Rambler
Price
-
Sales Price
$420,000
-
Tax Amount
$2,880
-
Financing Options
Cash, Conventional, FHA, VA, USDA
-
Sq. Footage
1,920
-
Price/SqFt
$218
HOA
-
Association
No
School District
-
Elementary School
PLEASANT VALLEY
-
Middle School
BOONSBORO
-
High School
BOONSBORO SR
Property Features
-
New Construction
NO
-
Foundation Details
Brick/Mortar
-
Senior Community YN
NO
-
Sewer
Private Sewer, Septic Tank
-
Water Source
Well
Schedule a Showing
Showing scheduled successfully.
Mortgage calculator
Estimate your monthly mortgage payment, including the principal and interest, property taxes, and HOA. Adjust the values to generate a more accurate rate.
Your payment
Principal and Interest:
$
Property taxes:
$
HOA fees:
$
Total loan payment:
$
Total interest amount:
$
Location
County
WASHINGTON
Elementary School
PLEASANT VALLEY
Middle School
BOONSBORO
High School
BOONSBORO SR
Listing Courtesy of Stacey R Nikirk , Roberts Realty Group, LLC
RealHub Information is provided exclusively for consumers' personal, non-commercial use, and it may not be used for any purpose other than to identify prospective properties consumers may be interested in purchasing. All information deemed reliable but not guaranteed and should be independently verified. All properties are subject to prior sale, change or withdrawal. RealHub website owner shall not be responsible for any typographical errors, misinformation, misprints and shall be held totally harmless.

AGENT
Catie Snider
Call Catie today to schedule a private showing.

* Listings on this website come from the FMLS IDX Compilation and may be held by brokerage firms other than the owner of this website. The listing brokerage is identified in any listing details. Information is deemed reliable but is not guaranteed. If you believe any FMLS listing contains material that infringes your copyrighted work please click here to review our DMCA policy and learn how to submit a takedown request.© 2024 FMLS.
Related Properties
ROHRERSVILLE
20219 LOCUST GROVE ROAD
5 Beds
3 Baths
2,670 Sq.Ft.
$340,000
MLS#: MDWA2037458
.png)