
Traditional
3200 N LEISURE WORLD BOULEVARD 219
SILVER SPRING, MD 20906
MLS#: MDMC2261234
$420,000


Property
Beds
2
Full Baths
2
1/2 Baths
None
Year Built
2003
Sq.Footage
1,490
Discover the art of easy, elegant living in this inviting residence at Vantage Point East in Leisure World. Thoughtfully designed for comfort and entertaining, this spacious condo welcomes you with gleaming hardwood floors, an open-concept living and dining area, and a beautifully renovated kitchen featuring crisp white cabinetry, granite countertops, stainless steel appliances, and a breakfast bar—perfect for casual mornings or gathering with friends. Two generously proportioned bedrooms and two full baths offer comfort and flexibility, while the walk-in closet provides exceptional walk-in closet with organization built-in. The enclosed sunroom is an especially inviting retreat—a wonderful place to savor your morning coffee, unwind with a favorite book, or simply enjoy the changing seasons and views of the surrounding golf course and neighboring trees. A private, indoor garage and storage adds other welcome touches of convenience. Beyond your front door, an exceptional lifestyle awaits. Leisure World’s gated 55+ community offers an impressive array of amenities, including indoor and outdoor swimming pools, fitness facilities, tennis and pickleball courts, walking paths, a library, and a vibrant calendar of social and recreational opportunities. Imagine a home where everyday comforts meet resort-inspired living, where new friendships are waiting to be made, and where you can spend more time enjoying life and less time worrying about the details. Welcome to Leisure World—where the next chapter can be your best one yet.
Open Houses
Open house times are shown in the property’s local time.
-
Sunday
November 8, 2026
–
In progressYour time:
Features & Amenities
Interior
-
Other Interior Features
Ceiling Fan(s), Walk-In Closet(s), Open Floorplan
-
Total Bedrooms
2
-
Bathrooms
2
-
Above Grade Finished Area
1490.0
-
Basement YN
NO
-
Cooling YN
YES
-
Cooling
Central Air, Ceiling Fan(s), Electric
-
Fireplace YN
NO
-
Heating YN
YES
-
Heating
Exhaust Fan, Electric, Heat Pump
-
Main Level Bedrooms
2
-
Pet friendly
Yes
Exterior
-
Garage
Yes
-
Garage spaces
1
-
Construction Materials
Concrete
-
Parking
Garage Door Opener, Garage, Assigned, Inside Entrance, Community Structure
-
Pool
Yes
-
Pool Features
Community, Lap
-
Waterfront YN
NO
Area & Lot
-
Property Type
Residential
-
Property Sub Type
Condominium
-
Architectural Style
Traditional
Price
-
Sales Price
$420,000
-
Tax Amount
$4,461
-
Sq. Footage
1,490
-
Price/SqFt
$281
HOA
-
Association
No
Property Resources
-
Horse Property
NO
School District
-
Elementary School
N/A
-
Middle School
N/A
-
High School
N/A
Property Features
-
New Construction
NO
-
Accessibility Features
Accessible Hallway(s), Accessible Elevator Installed
-
Association Amenities
Billiard Room, Clubhouse, Fitness Center, Game Room, Meeting Room, Party Room, Security, Tennis Court(s), Elevator(s), Gated, Jogging Path
-
Senior Community YN
YES
-
Sewer
Public Sewer
-
Water Source
Public
Schedule a Showing
Showing scheduled successfully.
Mortgage calculator
Estimate your monthly mortgage payment, including the principal and interest, property taxes, and HOA. Adjust the values to generate a more accurate rate.
Your payment
Principal and Interest:
$
Property taxes:
$
HOA fees:
$
Total loan payment:
$
Total interest amount:
$
Location
County
MONTGOMERY
Elementary School
Middle School
High School
Listing Courtesy of Martha J Cunningham, Weichert, REALTORS
RealHub Information is provided exclusively for consumers' personal, non-commercial use, and it may not be used for any purpose other than to identify prospective properties consumers may be interested in purchasing. All information deemed reliable but not guaranteed and should be independently verified. All properties are subject to prior sale, change or withdrawal. RealHub website owner shall not be responsible for any typographical errors, misinformation, misprints and shall be held totally harmless.

Salesperson, Realtor
Catie Snider
Call Catie today to schedule a private showing.

* Listings on this website come from the FMLS IDX Compilation and may be held by brokerage firms other than the owner of this website. The listing brokerage is identified in any listing details. Information is deemed reliable but is not guaranteed. If you believe any FMLS listing contains material that infringes your copyrighted work please review our DMCA policy and learn how to submit a takedown request.© 2024 FMLS.
Related Properties
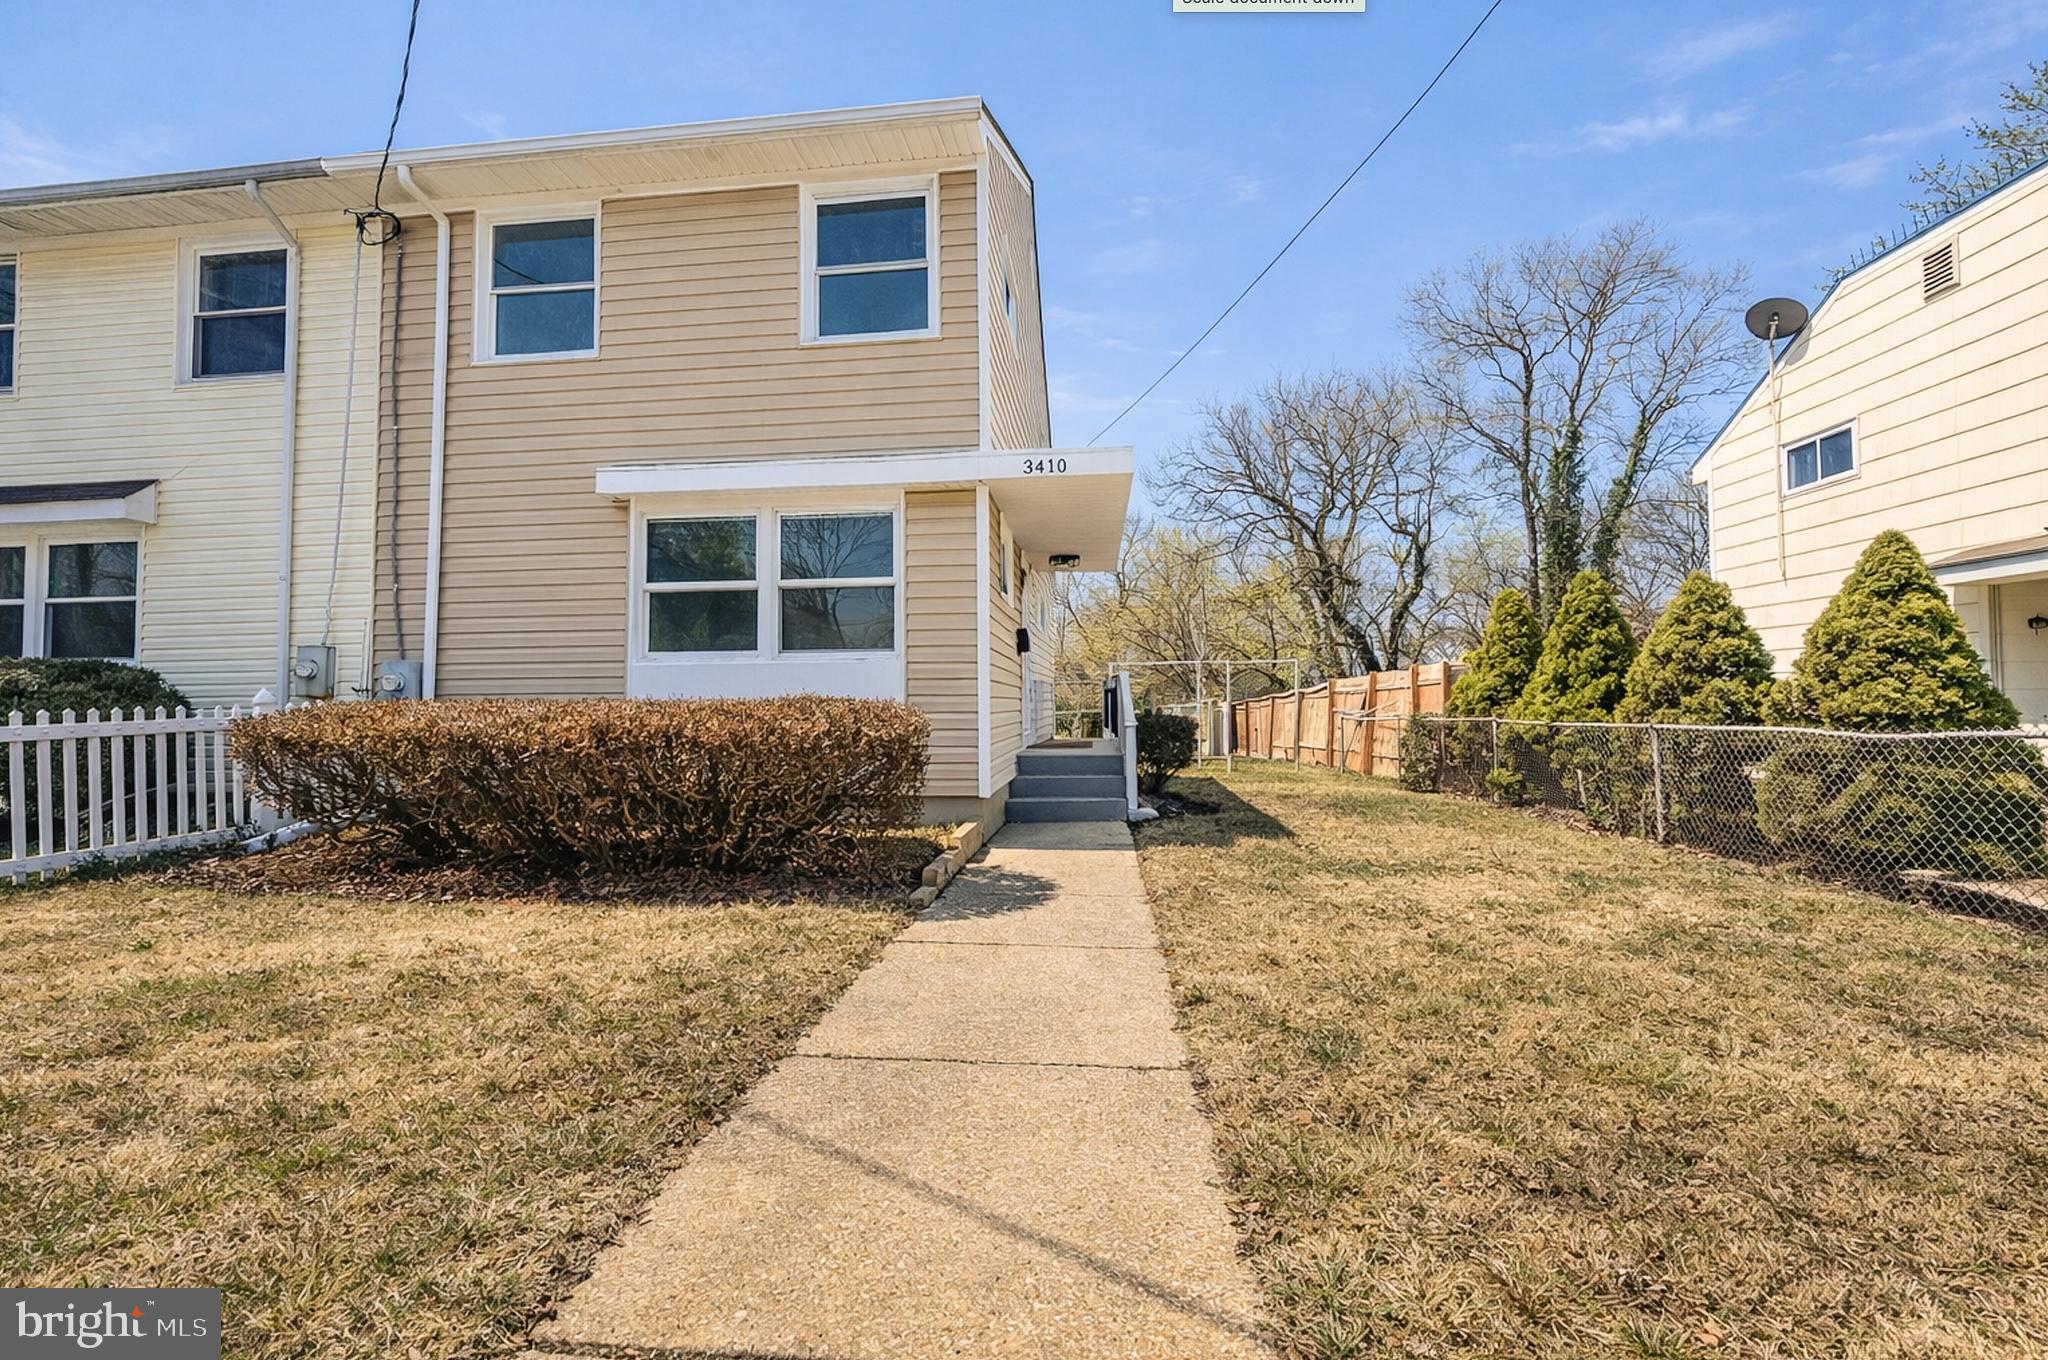
SILVER SPRING
3410 EMBRY STREET
3 Beds
1 Baths
1,008 Sq.Ft.
$379,000
MLS#: MDMC2218906

SILVER SPRING
2706 TERRAPIN ROAD
2 Beds
1 Baths
792 Sq.Ft.
$429,900
MLS#: MDMC2245490
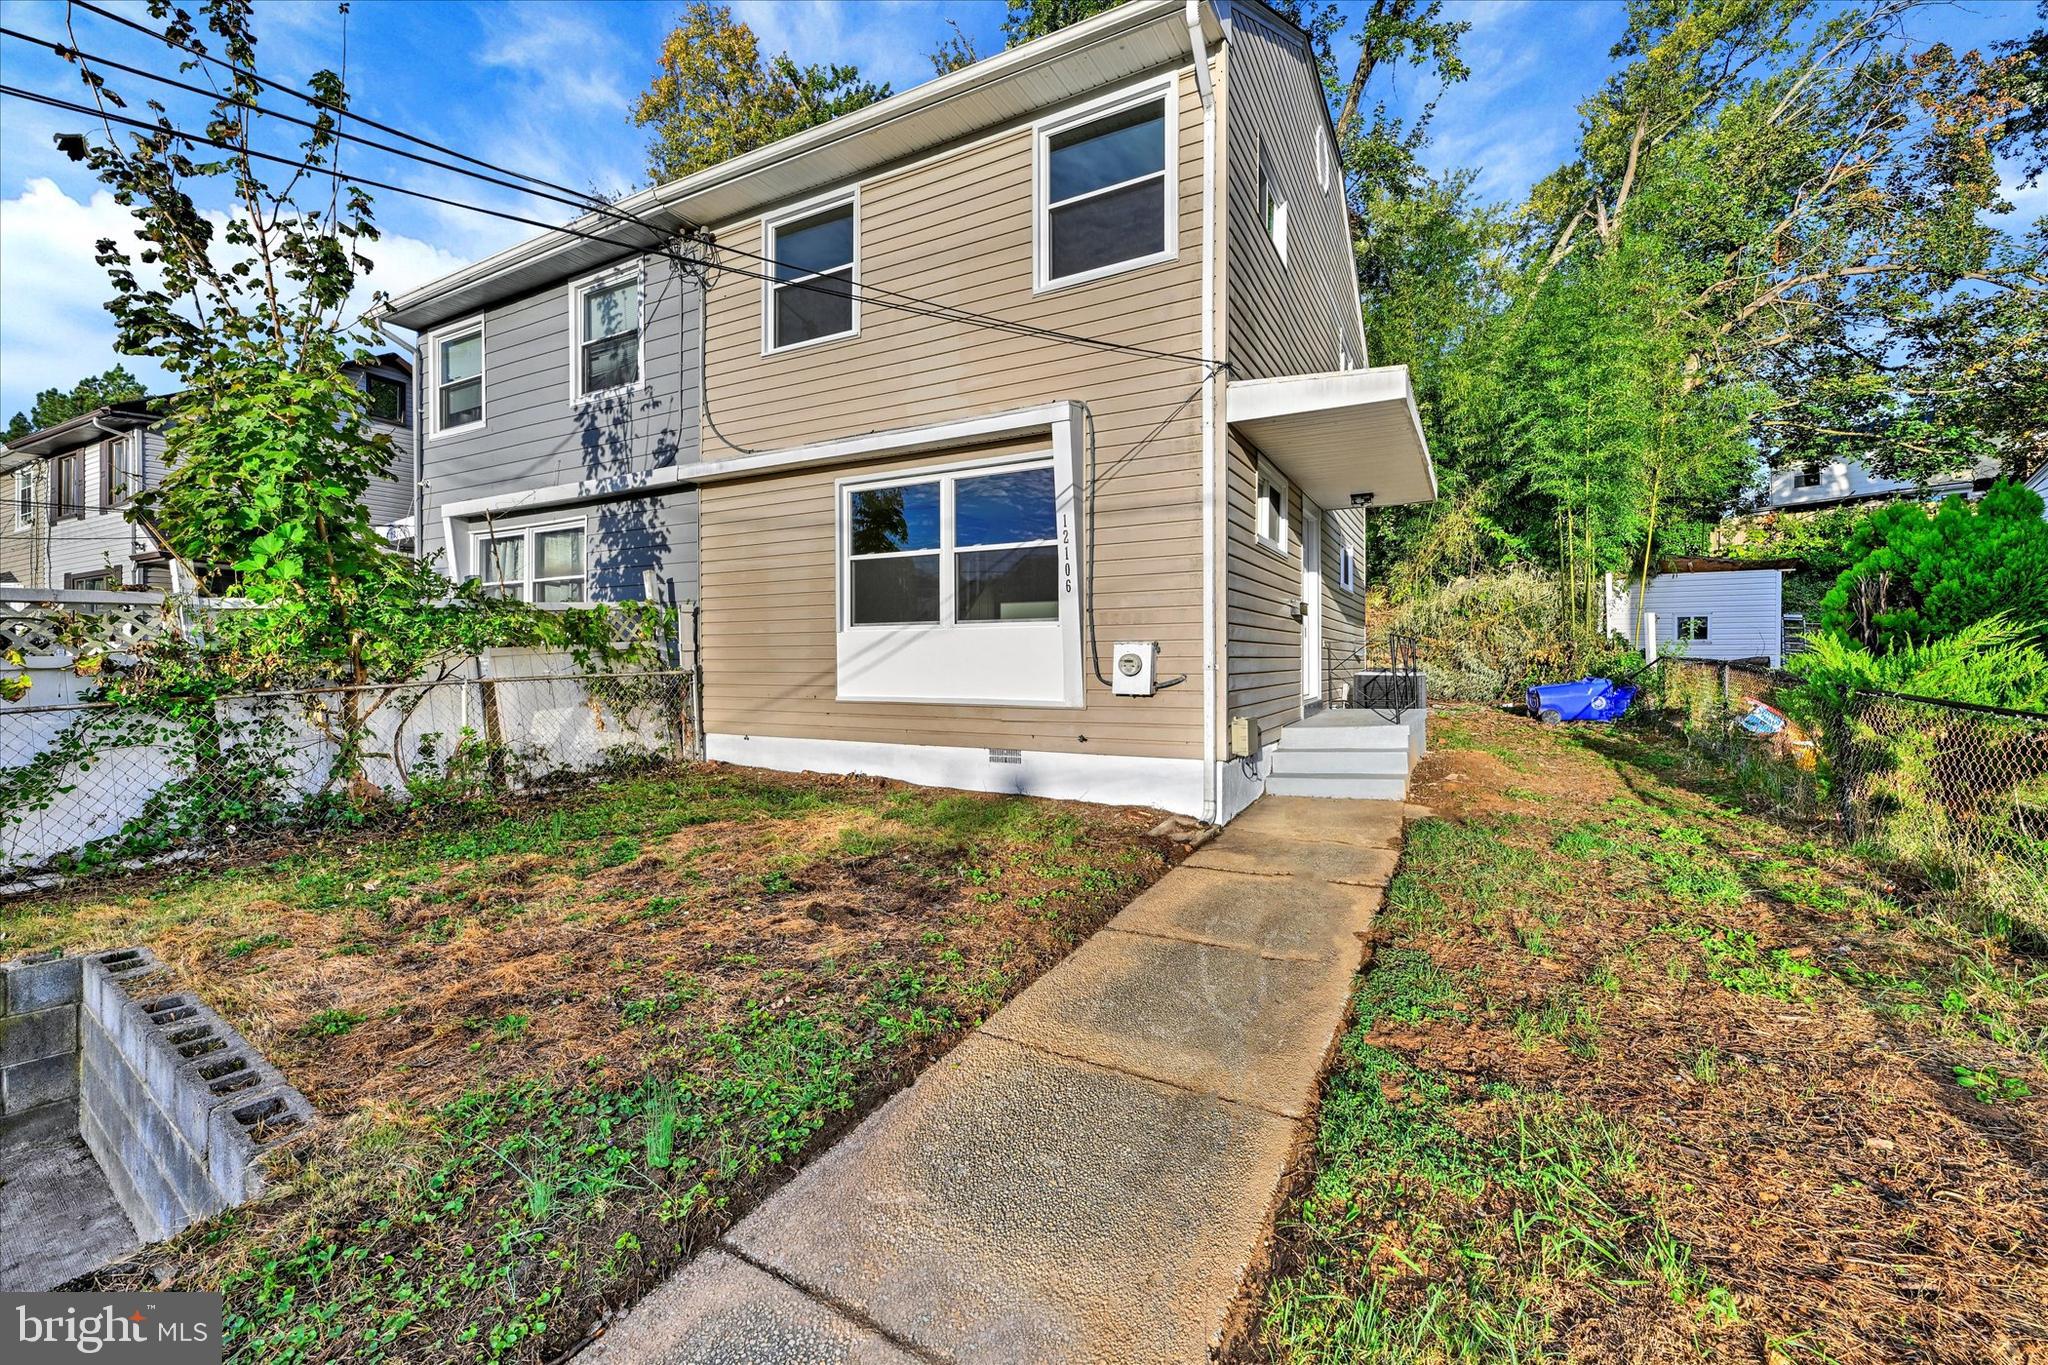
SILVER SPRING
12106 BLUHILL ROAD
3 Beds
1 Baths
1,008 Sq.Ft.
$379,000
MLS#: MDMC2204222
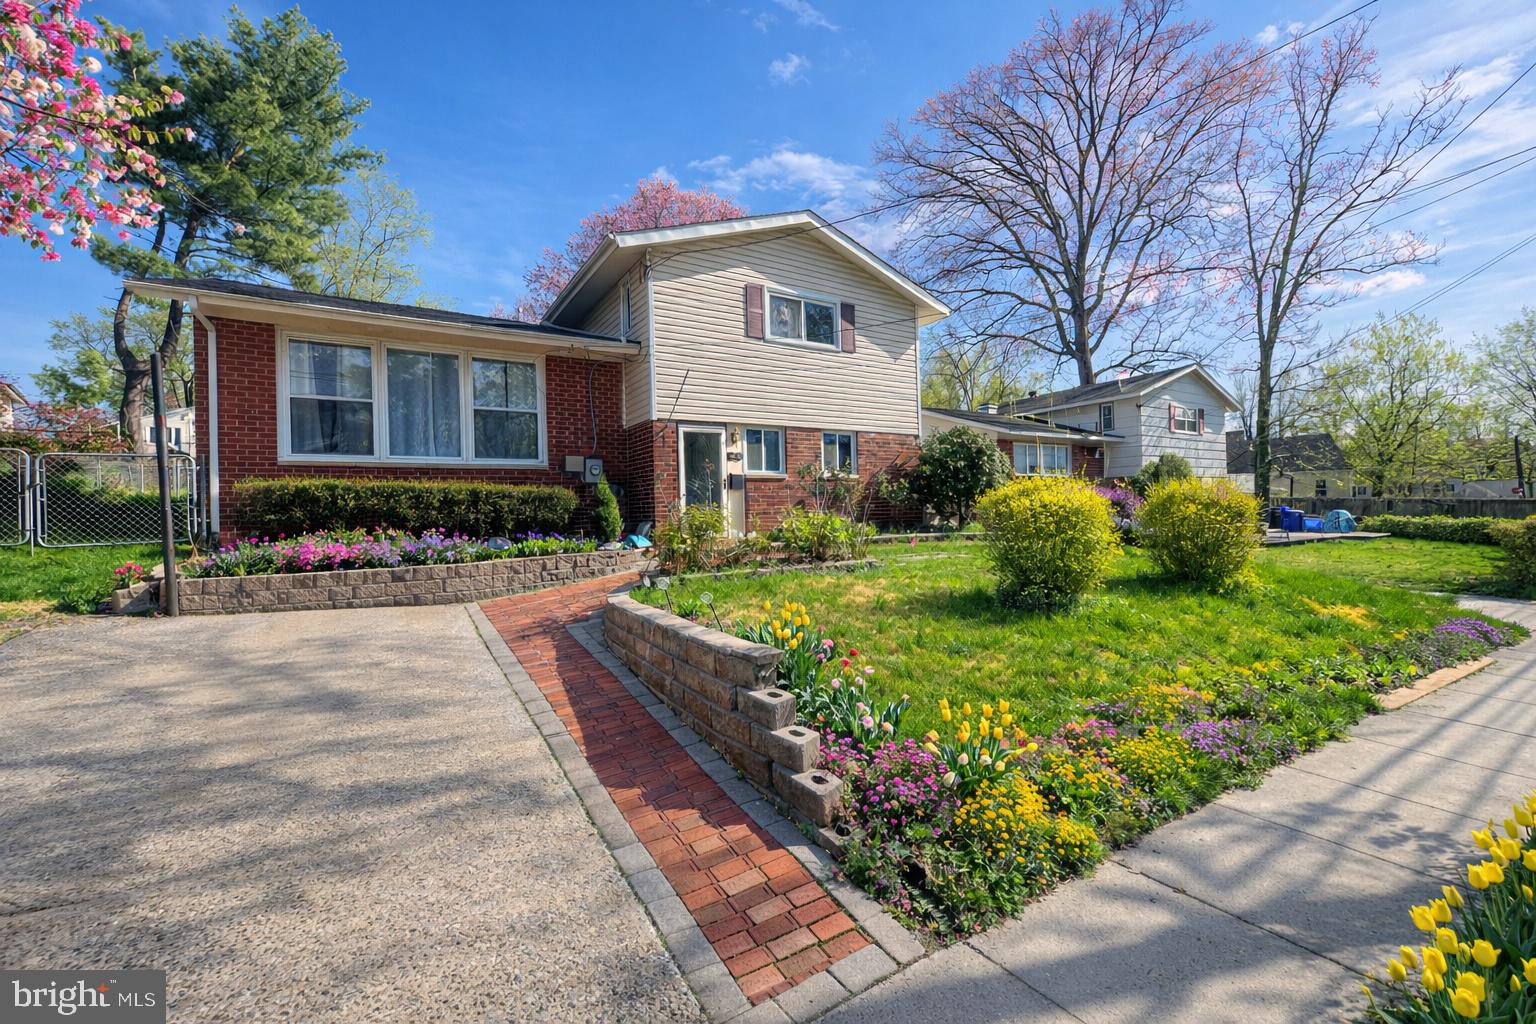
SILVER SPRING
4416 MAHAN ROAD
4 Beds
2 Baths
1,574 Sq.Ft.
$490,000
MLS#: MDMC2240336

SILVER SPRING
2334 LONDON BRIDGE DRIVE
3 Beds
2 Baths
1,392 Sq.Ft.
$499,900
MLS#: MDMC2250740

SILVER SPRING
12008 GRANDVIEW AVENUE
2 Beds
1 Baths
816 Sq.Ft.
$449,000
MLS#: MDMC2251808

SILVER SPRING
3027 MOZART DRIVE
2 Beds
2 Baths
1,926 Sq.Ft.
$449,900
MLS#: MDMC2257420
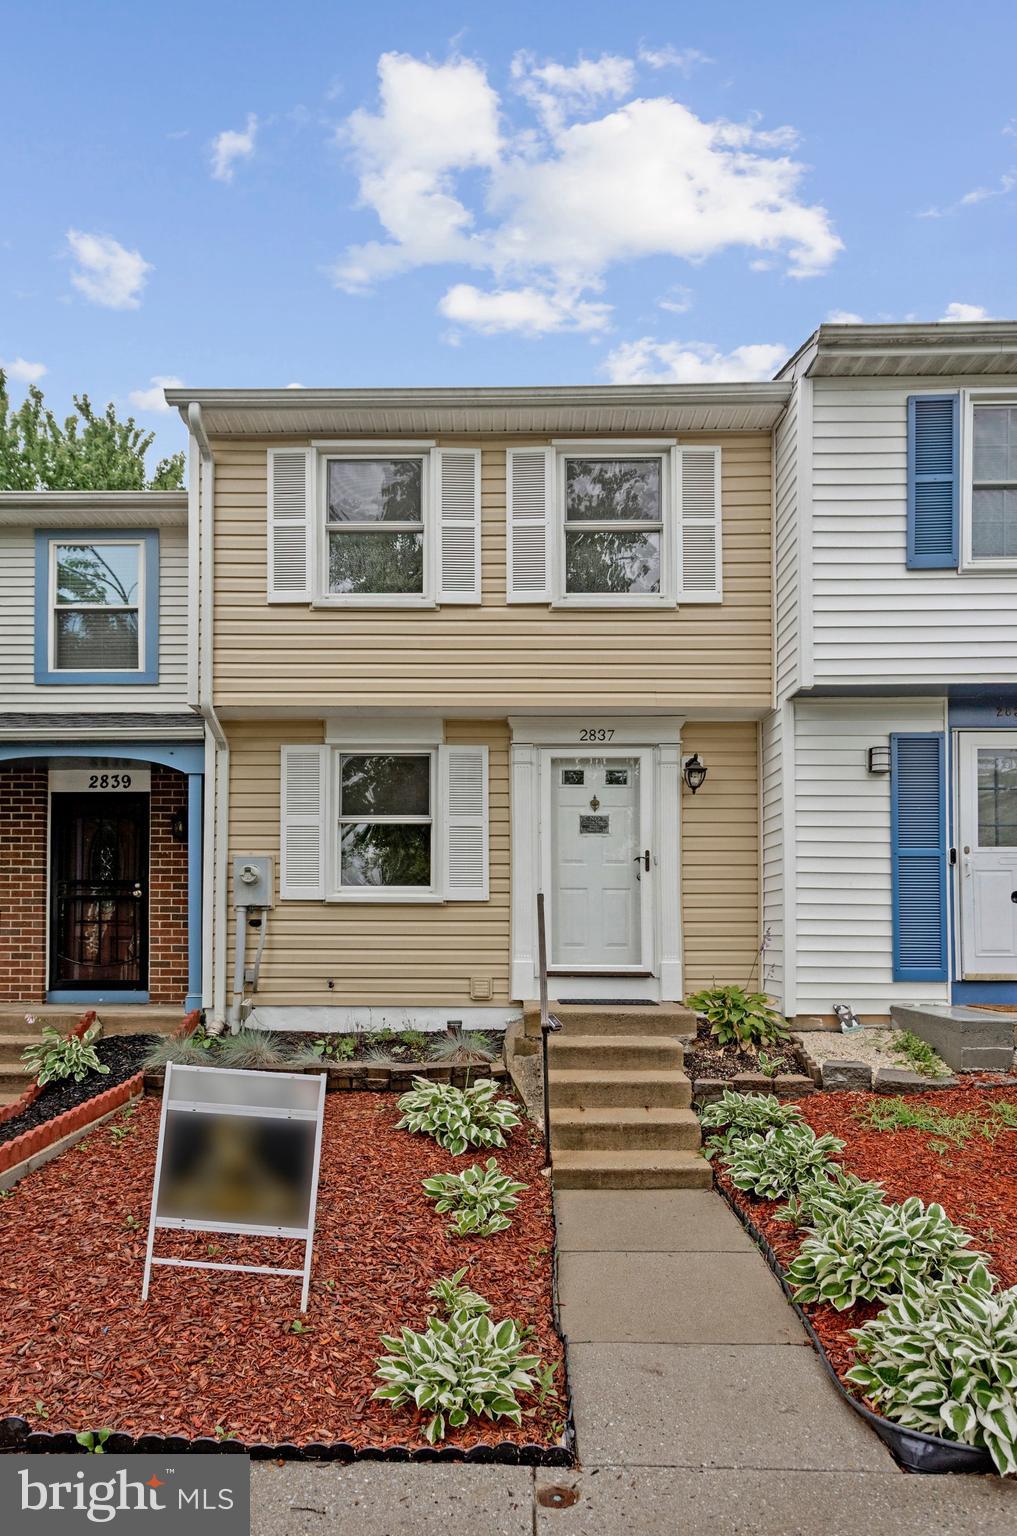
SILVER SPRING
2837 SHEPPERTON TERRACE
2 Beds
2 Baths
1,350 Sq.Ft.
$350,000
MLS#: MDMC2241936

SILVER SPRING
2232 WASHINGTON AVENUE 202
2 Beds
1 Baths
889 Sq.Ft.
$359,900
MLS#: MDMC2254042

SILVER SPRING
2635 HOLMAN AVENUE
3 Beds
2 Baths
1,528 Sq.Ft.
$439,500
MLS#: MDMC2249538
