


Property
Beds
5
Full Baths
3
1/2 Baths
1
Year Built
1997
Sq.Footage
4,216
A rare opportunity in one of Western Howard County's most desirable settings! Tucked away at the end of a quiet cul-de-sac, this beautifully updated home is situated on a private 1.06-acre homesite backing to woods and open farmland** Offering over 4,200 finished square feet on three levels - this Home features 5 bedrooms, 3.5 baths and an updated open Kitchen adjoining the comfortable Family Room Setting / Formal Living & Dining Room / Main Level Office & Two-Story Entry Foyer ** Step outside to the newer screened porch and deck overlooking the peaceful backyard—the perfect setting for relaxing, entertaining and enjoying the surrounding treed privacy** Upstairs - The spacious primary suite features a beautifully renovated bathroom & new primary custom closet system along with Three Additional Bedrooms ** The Fully Finished walkout lower level adds tremendous flexibility with a large "L" shaped recreation room/ fifth bedroom/ full bathroom and second kitchen - ideal for guests/ extended family/ entertaining or additional living space** Recent Major improvements include a new roof/ updated screened porch and decking areas/ foundation drainage improvements/ flagstone front walkway/ new garage doors/ updated exterior lighting/ additional parking & fresh interior paint** Enjoy the privacy and space of country living while remaining convenient to Western Howard County amenities and commuter routes ** No HOA Fees ** Glenwood Middle and Glenelg High School ** Quick closing available!
Features & Amenities
Interior
-
Other Interior Features
Eat-in Kitchen, Ceiling Fan(s), Pantry, Recessed Lighting, Walk-In Closet(s), Cathedral Ceiling(s)
-
Total Bedrooms
5
-
Bathrooms
3
-
1/2 Bathrooms
1
-
Above Grade Finished Area
2732.0
-
Basement YN
YES
-
Cooling YN
YES
-
Cooling
Central Air, Ceiling Fan(s), Electric
-
Fireplace YN
YES
-
Heating YN
YES
-
Heating
Exhaust Fan, Electric, Heat Pump
-
Pet friendly
N/A
Exterior
-
Garage
Yes
-
Garage spaces
2
-
Construction Materials
Brick Veneer, Vinyl Siding, Frame
-
Other Exterior Features
Lighting
-
Parking
Garage Door Opener, Asphalt, Off Street, On Street, Private, Garage, Driveway, Inside Entrance, Attached
-
Patio and Porch Features
Deck, Patio, Screened, Porch
-
Pool
No
-
Waterfront YN
NO
-
View
Trees/Woods
Area & Lot
-
Lot Features
Corner Lot, Cul-De-Sac, Front Yard, Level, Private, Secluded, Back Yard
-
Lot Size(acres)
1.06
-
Lot Size(square feet)
46,174
-
Property Type
Residential
-
Property Sub Type
Single Family Residence
-
Architectural Style
Colonial
Price
-
Sales Price
$1,175,000
-
Tax Amount
$10,827
-
Sq. Footage
4,216
-
Price/SqFt
$278
HOA
-
Association
No
School District
-
Elementary School
CALL SCHOOL BOARD
-
Middle School
GLENWOOD
-
High School
GLENELG
Property Features
-
New Construction
NO
-
Foundation Details
Concrete Perimeter
-
Senior Community YN
NO
-
Sewer
Septic Tank
-
Tax Lot
12
-
Water Source
Well, Private
Schedule a Showing
Showing scheduled successfully.
Mortgage calculator
Estimate your monthly mortgage payment, including the principal and interest, property taxes, and HOA. Adjust the values to generate a more accurate rate.
Your payment
Principal and Interest:
$
Property taxes:
$
HOA fees:
$
Total loan payment:
$
Total interest amount:
$
Location
County
HOWARD
Elementary School
CALL SCHOOL BOARD
Middle School
GLENWOOD
High School
GLENELG
Listing Courtesy of Steve Allnutt, RE/MAX Advantage Realty
RealHub Information is provided exclusively for consumers' personal, non-commercial use, and it may not be used for any purpose other than to identify prospective properties consumers may be interested in purchasing. All information deemed reliable but not guaranteed and should be independently verified. All properties are subject to prior sale, change or withdrawal. RealHub website owner shall not be responsible for any typographical errors, misinformation, misprints and shall be held totally harmless.

Salesperson, Realtor
Catie Snider
Call Catie today to schedule a private showing.

* Listings on this website come from the FMLS IDX Compilation and may be held by brokerage firms other than the owner of this website. The listing brokerage is identified in any listing details. Information is deemed reliable but is not guaranteed. If you believe any FMLS listing contains material that infringes your copyrighted work please click here to review our DMCA policy and learn how to submit a takedown request.© 2024 FMLS.
Related Properties
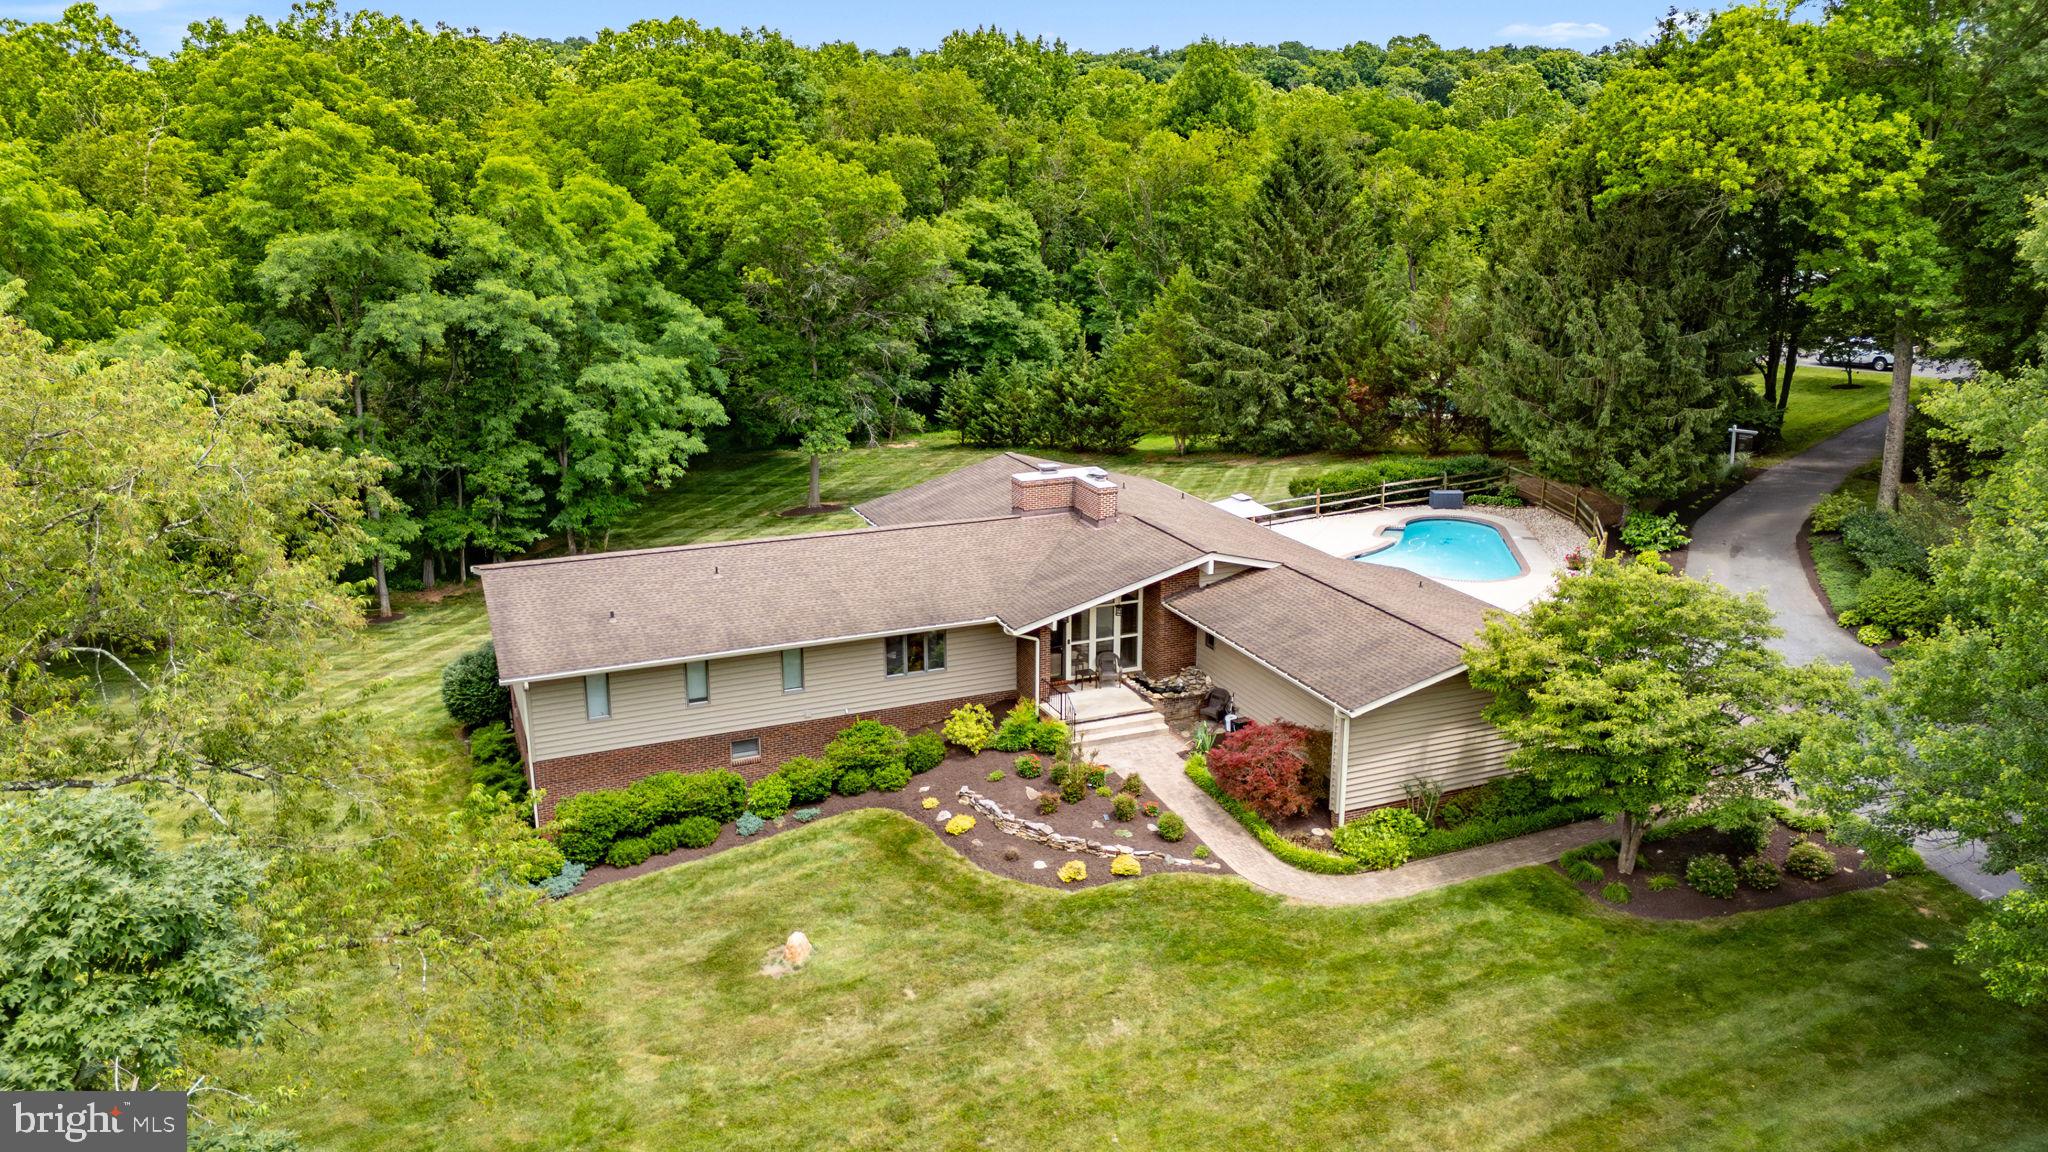
WOODBINE
15612 BUSHY PARK ROAD
6 Beds
4 Baths
5,160 Sq.Ft.
$1,250,000
MLS#: MDHW2070602

WOODBINE
16003 MISTY KNOLL COURT
4 Beds
3 Baths
4,660 Sq.Ft.
$1,195,000
MLS#: MDHW2073360

WOODBINE
1023 FAIRLANE ROAD
5 Beds
4 Baths
5,346 Sq.Ft.
$1,350,000
MLS#: MDHW2073954

WOODBINE
2516 DAISY ROAD
5 Beds
5 Baths
4,534 Sq.Ft.
$1,049,000
MLS#: MDHW2069790
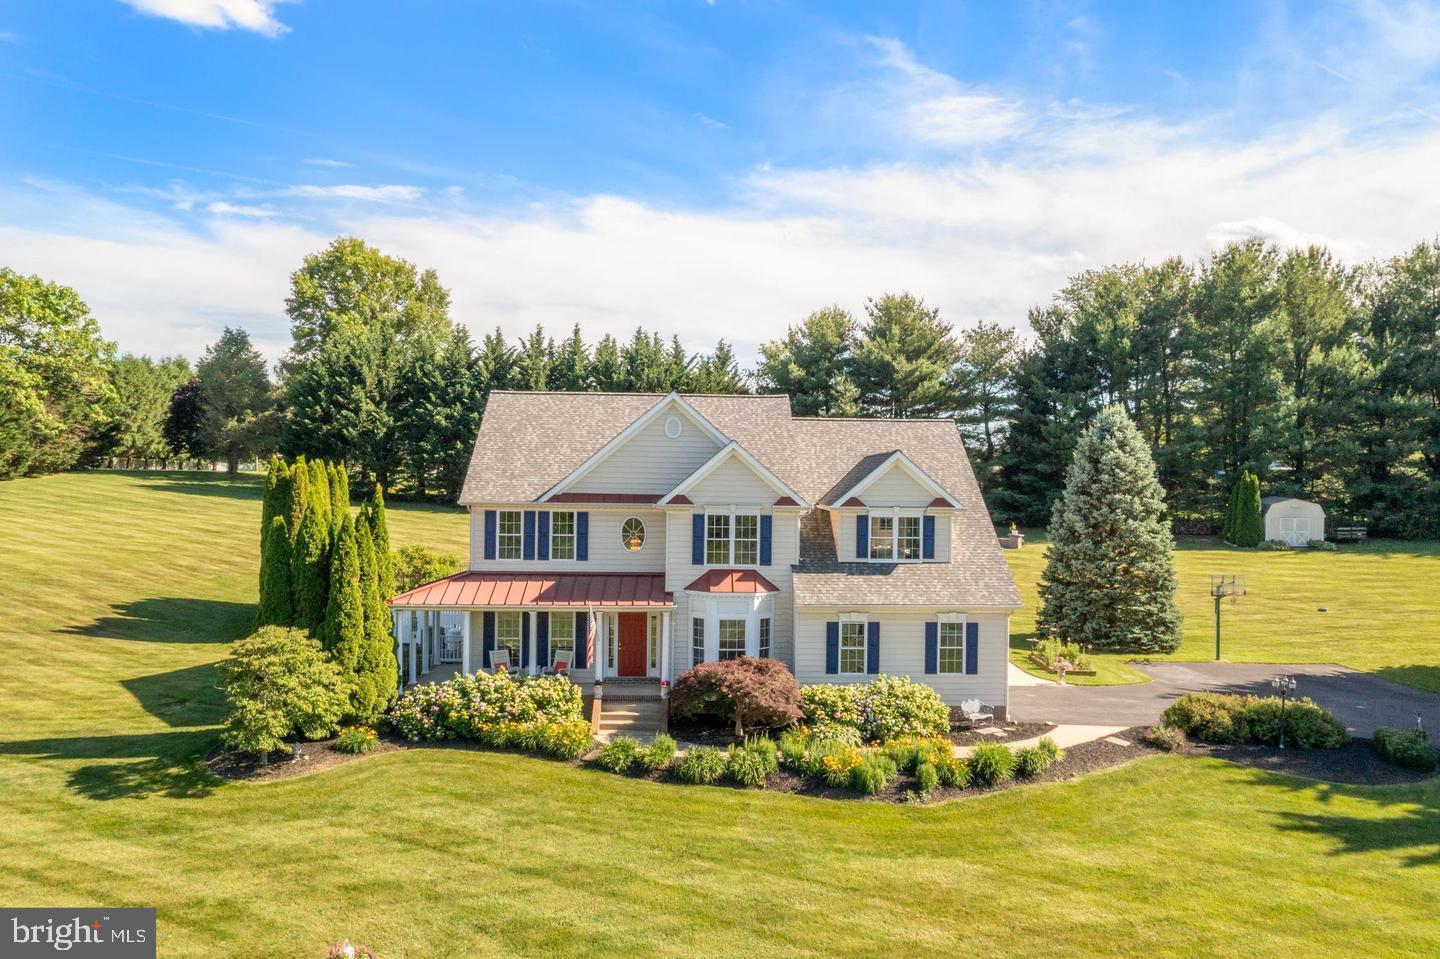
WOODBINE
1687 VILLAGE GREEN DRIVE
5 Beds
3 Baths
4,882 Sq.Ft.
$1,099,000
MLS#: MDCR2032162

WOODBINE
1650 VILLAGE GREEN DRIVE
5 Beds
4 Baths
5,320 Sq.Ft.
$1,199,000
MLS#: MDCR2037366
.png)