


Property
Beds
3
Full Baths
3
1/2 Baths
1
Year Built
2011
Sq.Footage
2,153
Welcome to 3003 Stoners Ford Way, an elegant townhome nestled in Mill Island at Worman’s Mill, one of Frederick’s most desirable amenity-rich communities. This exceptional residence offers three bedrooms, three full baths, one half bath, and the flexibility to create a fourth bedroom. Rich hardwood floors, graceful arched doorways, custom built-ins, and light-filled interiors create a warm and refined atmosphere throughout. The welcoming foyer opens to spacious living and dining rooms, ideal for both everyday living and entertaining. The living room features a cozy fireplace flanked by custom built-in shelving. At the heart of the home, the eat-in kitchen offers abundant cabinetry, granite countertops, a center island with breakfast-bar seating, and a bright breakfast area with direct access to the fenced patio and detached garage. A comfortable family room with additional built-ins and a conveniently located powder room complete the main level. Upstairs, the primary suite provides a peaceful retreat with a cathedral ceiling, custom window treatments, hardwood floors, a walk-in closet, and a private en-suite bath. Two additional bedrooms, each with hardwood floors, share a full bath, while an upper-level laundry area adds everyday convenience. The finished lower level expands the home’s living space with a generous recreation room, potential fourth bedroom, full bath, and ample storage. Recent updates include custom window treatments and a newer washer. Enjoy maintenance-free living with a low HOA fee that includes front landscaping maintenance for stress free living. Worman’s Mill offers nature trails, scenic walking paths, community amenities, and a welcoming village atmosphere. The home is conveniently located within walking distance of the Worman’s Mill Village Center, featuring popular restaurants such as Ricci, Plaza Mexico, and Andaz Indian Cuisine, along with additional dining and dessert options. The Village also hosts music events and community activities throughout the year. Close to Wegmans, Walmart, additional shopping, Route 15, and Monocacy Boulevard, this home offers easy access for commuting and daily conveniences while providing the comfort and lifestyle of one of Frederick’s most sought-after communities.
Features & Amenities
Interior
-
Other Interior Features
Eat-in Kitchen, Ceiling Fan(s), Kitchen Island, Recessed Lighting, Walk-In Closet(s), High Ceilings, Built-in Features
-
Total Bedrooms
3
-
Bathrooms
3
-
1/2 Bathrooms
1
-
Above Grade Finished Area
1690.0
-
Basement YN
YES
-
Cooling YN
YES
-
Cooling
Central Air, Ceiling Fan(s), Electric
-
Fireplace YN
YES
-
Heating YN
YES
-
Heating
Exhaust Fan, Natural Gas, Forced Air
-
Pet friendly
Yes
Exterior
-
Garage
Yes
-
Garage spaces
2
-
Construction Materials
Brick Veneer, Vinyl Siding
-
Other Exterior Features
Lighting
-
Parking
Garage, Detached
-
Patio and Porch Features
Patio
-
Pool
Yes
-
Pool Features
Community
-
Waterfront YN
NO
-
View
Garden
Area & Lot
-
Lot Features
Back Yard
-
Lot Size(acres)
0.05
-
Lot Size(square feet)
2,240
-
Property Type
Residential
-
Property Sub Type
Townhouse
-
Architectural Style
Colonial
Price
-
Sales Price
$549,900
-
Tax Amount
$7,240
-
Sq. Footage
2,153
-
Price/SqFt
$255
HOA
-
Association
YES
-
Association Fee
$119
-
Association Fee Frequency
Monthly
-
Association Fee Includes
N/A
School District
-
Elementary School
WALKERSVILLE
-
Middle School
WALKERSVILLE
-
High School
WALKERSVILLE
Property Features
-
New Construction
NO
-
Association Amenities
Billiard Room, Clubhouse, Fitness Center, Game Room, Meeting Room, Party Room, Picnic Area, Tennis Court(s), Basketball Court, Trail(s), Jogging Path, Playground
-
Foundation Details
Permanent
-
Senior Community YN
NO
-
Sewer
Public Sewer
-
Tax Lot
122
-
Water Source
Public
Schedule a Showing
Showing scheduled successfully.
Mortgage calculator
Estimate your monthly mortgage payment, including the principal and interest, property taxes, and HOA. Adjust the values to generate a more accurate rate.
Your payment
Principal and Interest:
$
Property taxes:
$
HOA fees:
$
Total loan payment:
$
Total interest amount:
$
Location
County
FREDERICK
Elementary School
WALKERSVILLE
Middle School
WALKERSVILLE
High School
WALKERSVILLE
Listing Courtesy of Richard Phillips, Northrop Realty
RealHub Information is provided exclusively for consumers' personal, non-commercial use, and it may not be used for any purpose other than to identify prospective properties consumers may be interested in purchasing. All information deemed reliable but not guaranteed and should be independently verified. All properties are subject to prior sale, change or withdrawal. RealHub website owner shall not be responsible for any typographical errors, misinformation, misprints and shall be held totally harmless.

Salesperson, Realtor
Catie Snider
Call Catie today to schedule a private showing.

* Listings on this website come from the FMLS IDX Compilation and may be held by brokerage firms other than the owner of this website. The listing brokerage is identified in any listing details. Information is deemed reliable but is not guaranteed. If you believe any FMLS listing contains material that infringes your copyrighted work please click here to review our DMCA policy and learn how to submit a takedown request.© 2024 FMLS.
Related Properties

FREDERICK
5120 CONSTITUTION STREET
3 Beds
2 Baths
2,244 Sq.Ft.
$510,000
MLS#: MDFR2088908

FREDERICK
6144 MOUNT PHILLIP ROAD
3 Beds
2 Baths
2,800 Sq.Ft.
$470,000
MLS#: MDFR2085544

FREDERICK
118 W ALL SAINTS STREET
2 Beds
2 Baths
N/A
$499,000
MLS#: MDFR2083498

FREDERICK
120 W ALL SAINTS STREET
3 Beds
2 Baths
1,526 Sq.Ft.
$475,000
MLS#: MDFR2083500

FREDERICK
615 7TH STREET E
3 Beds
2 Baths
2,106 Sq.Ft.
$464,900
MLS#: MDFR2086566

FREDERICK
317 S MARKET STREET
3 Beds
2 Baths
2,849 Sq.Ft.
$446,400
MLS#: MDFR2087118

FREDERICK
3544 WINTHROP LANE
3 Beds
2 Baths
2,400 Sq.Ft.
$485,000
MLS#: MDFR2088118

FREDERICK
9064 KNOTT LANE
3 Beds
3 Baths
2,656 Sq.Ft.
$659,700
MLS#: MDFR2086466
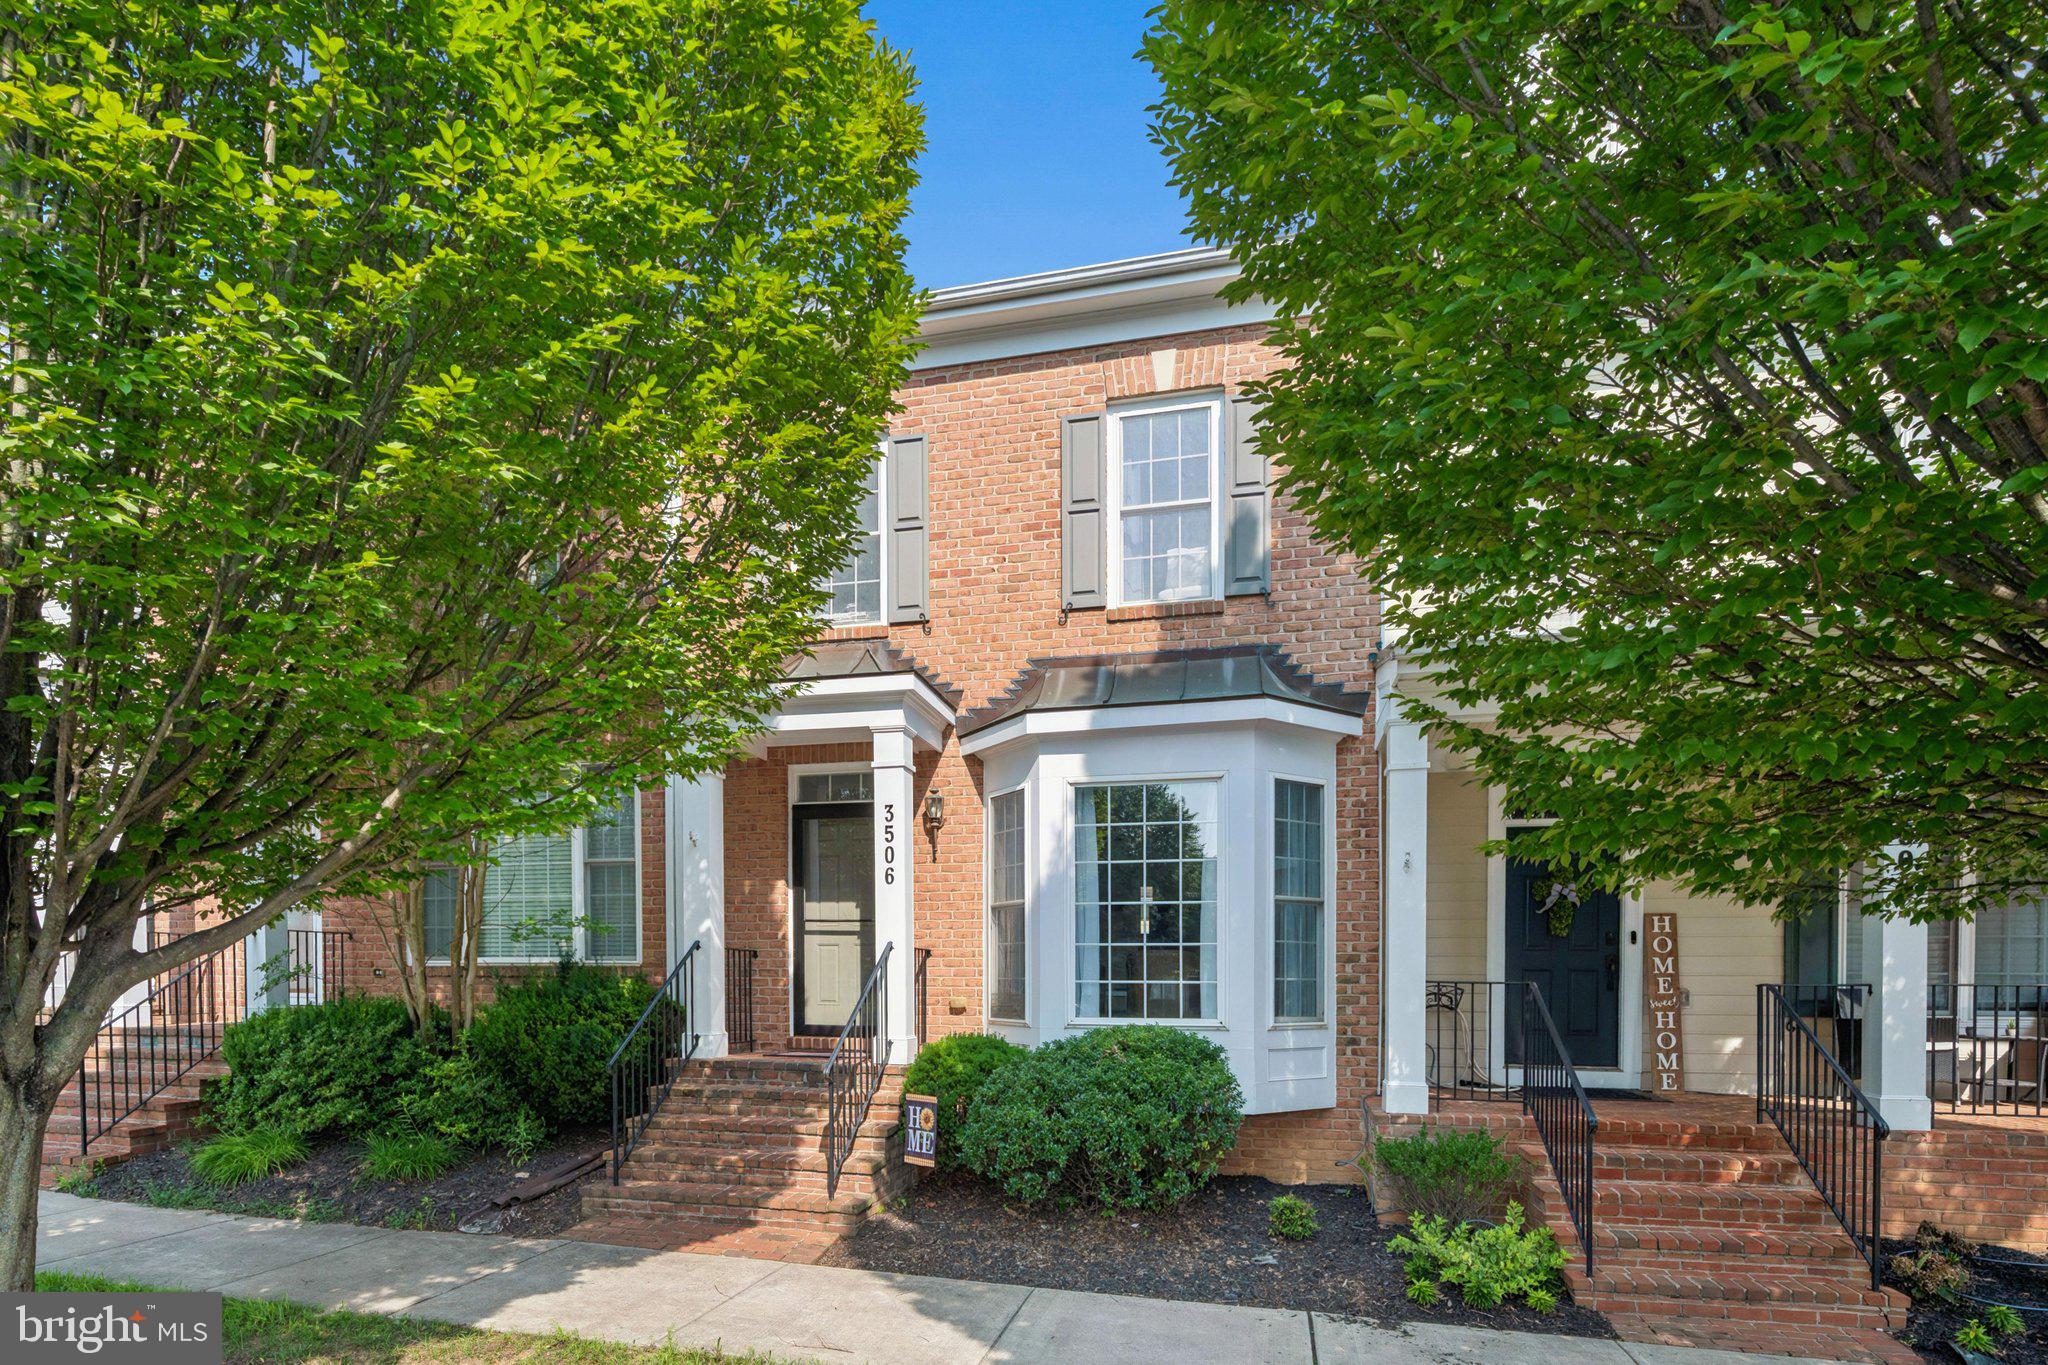
FREDERICK
3506 RINES TAVERN LANE
3 Beds
3 Baths
2,160 Sq.Ft.
$540,000
MLS#: MDFR2085586

FREDERICK
8511 BALD EAGLE LANE
3 Beds
2 Baths
2,068 Sq.Ft.
$479,999
MLS#: MDFR2087246
.png)