Features & Amenities

Interior

  • Other Interior Features

    High Ceilings, Crown Molding

  • Total Bedrooms

    4

  • Bathrooms

    3

  • Above Grade Finished Area

    5596.0

  • Basement YN

    YES

  • Cooling YN

    YES

  • Cooling

    Heat Pump, Electric

  • Fireplace YN

    YES

  • Heating YN

    YES

  • Heating

    Electric, Forced Air, Wood Stove, Baseboard, Heat Pump

  • Pet friendly

    N/A

Exterior

  • Garage

    Yes

  • Garage spaces

    2

  • Construction Materials

    Brick, Stone

  • Other Exterior Features

    Tennis Court(s), Storage

  • Parking

    Garage, Driveway, Detached

  • Patio and Porch Features

    Porch, Patio

  • Pool

    No

  • Waterfront YN

    NO

  • View

    Water, Creek/Stream, Pasture, Trees/Woods, Garden

Area & Lot

  • Lot Features

    Wooded, Secluded

  • Lot Size(acres)

    29.08

  • Lot Size(square feet)

    1266725.0

  • Property Type

    Residential

  • Property Sub Type

    Single Family Residence

  • Architectural Style

    Georgian

Price

  • Sales Price

    $1,499,000

  • Tax Amount

    $6,470

  • Sq. Footage

    5, 596

  • Price/SqFt

    $267

HOA

  • Association

    No

School District

  • Elementary School

    N/A

  • Middle School

    N/A

  • High School

    N/A

Property Features

  • New Construction

    NO

  • Accessibility Features

    Accessible Doors, Accessible Hallway(s)

  • Foundation Details

    Stone

  • Senior Community YN

    NO

  • Water Source

    Spring

Schedule a Showing

Showing scheduled successfully.

<
>
IN PERSON
VIA CHAT

What is 3 + 4 ?


Change time

Mortgage calculator

Estimate your monthly mortgage payment, including the principal and interest, property taxes, and HOA. Adjust the values to generate a more accurate rate.

Your payment

Principal and Interest:

$

Property taxes:

$

HOA fees:

$

Total loan payment:

$

Total interest amount:

$

Location

County

JEFFERSON

Elementary School

Middle School

High School

Listing Courtesy of John C Ashton , Equity Realty

RealHub Information is provided exclusively for consumers' personal, non-commercial use, and it may not be used for any purpose other than to identify prospective properties consumers may be interested in purchasing. All information deemed reliable but not guaranteed and should be independently verified. All properties are subject to prior sale, change or withdrawal. RealHub website owner shall not be responsible for any typographical errors, misinformation, misprints and shall be held totally harmless.

Agent Catie Snider

AGENT

Catie Snider

Call Catie today to schedule a private showing.


* Listings on this website come from the FMLS IDX Compilation and may be held by brokerage firms other than the owner of this website. The listing brokerage is identified in any listing details. Information is deemed reliable but is not guaranteed. If you believe any FMLS listing contains material that infringes your copyrighted work please click here to review our DMCA policy and learn how to submit a takedown request.© 2024 FMLS.
**The Robert Worthington Piedmont House**

***Actively showing and accepting offers***

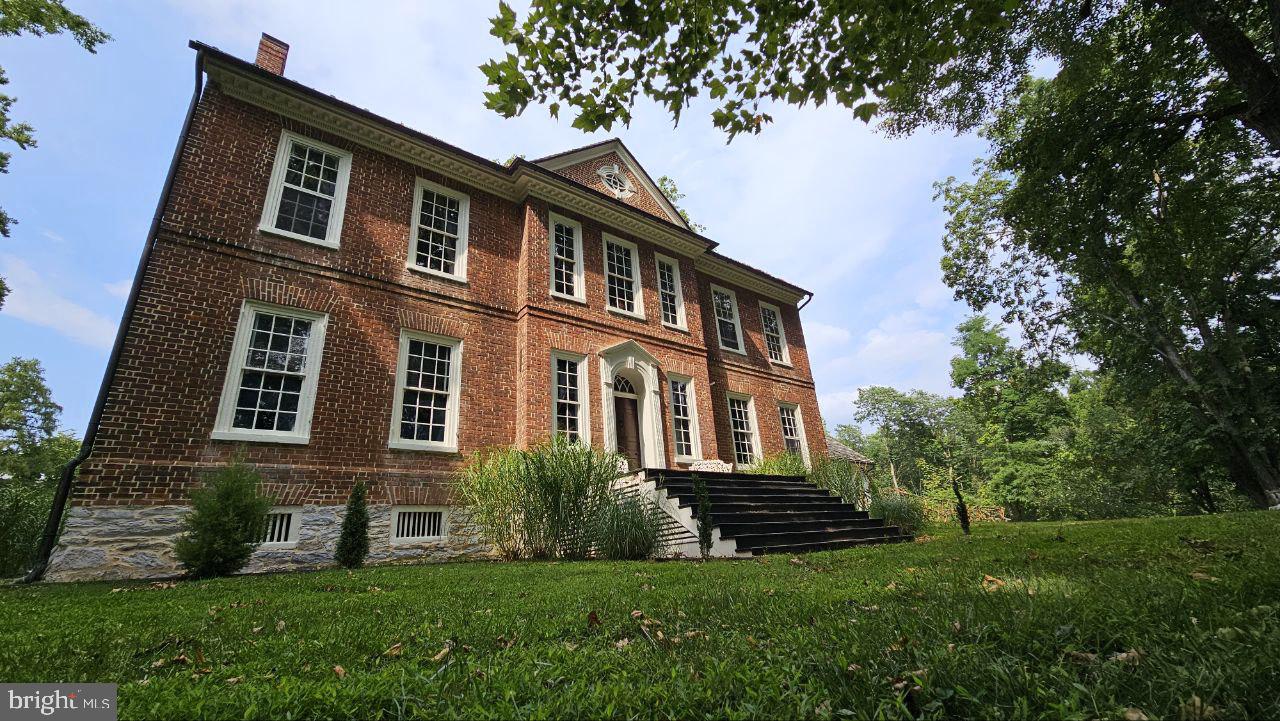
Documented by historians as the finest example of Georgian architecture in West Virginia, the Piedmont House is a property unlike any other — set on 29 serene acres, a quarter mile back from the road, surrounded by rolling farmland and hills that extend the sense of privacy and natural immersion far beyond the property lines. Just 1.5 miles from downtown Charles Town and 68 miles from Washington, D.C., yet worlds away. Built in 1735 by Royal Crown land grant and expanded in 1785, the estate has passed through a distinguished line of caretakers, among them the late Jim Lehrer of PBS. What they left behind is a home that lives as beautifully as it looks.

Original heart pine floors, period millwork, and a fireplace in every room anchor the interior in its history. The formal sitting room is home to some of the earliest wallpaper in America. The master suite offers a copper soaking tub and fireplace. A custom wine cellar with ebony marble flooring, a third-floor library, and two fully updated kitchens with granite and butcher block countertops. The 1735 limestone wing — with its own kitchen, bath, and private entrance — functions as a self-contained suite, ideal for extended family or guests. Thoughtful infrastructure upgrades throughout include updated HVAC, electrical, and plumbing, as well as a newer heat pump, washer/dryer, and dishwasher.

Outside, the property is fully equipped for the working homestead. Seven mature laying hens and a 30-by-10-foot coop and run are ready to go from day one. A fenced kitchen garden with established herbs and vegetables opens onto land that is genuinely exceptional — limestone-rich, nitrogen-dense soil with the fertility to support large-scale cultivation, livestock, and horses. Evitts Run and the Piedmont-Altona marl marsh define the southeastern acres, and a long-standing conservation relationship ensures this rare habitat is protected in perpetuity.

The outbuildings are extensive: a large barn with cement floor and new roof (December 2025), a detached two-car garage with cement floor, a full-size tennis court, a smokehouse with electricity, and a pump house. A caretaker's cottage from the early 1900s sits at the back of the property — its foundation solid, its potential undiminished — awaiting restoration as a second home.

The ruins of St. George's Chapel (1769) line the driveway — where George and Samuel Washington once worshipped. After Sunday services, the congregation would gather for tea at Piedmont.

From the exquisite French wallpaper to the stone paths throughout the gardens, there is simply too much magic here to capture in words. Come experience it for yourself.

296 PIEDMONT LANE

Message successfully sent.

What would you like to know?

What is 3 + 4 ?

I agree to receive email communication and understand I can unsubscribe at any time.

I agree to be contacted by Charis Realty Group via call, email, and text for real estate services. To opt out, you can reply 'stop' at any time or reply 'help' for assistance. You can also click the unsubscribe link in the emails. Message and data rates may apply. Message frequency may vary. Privacy Policy

Related Properties

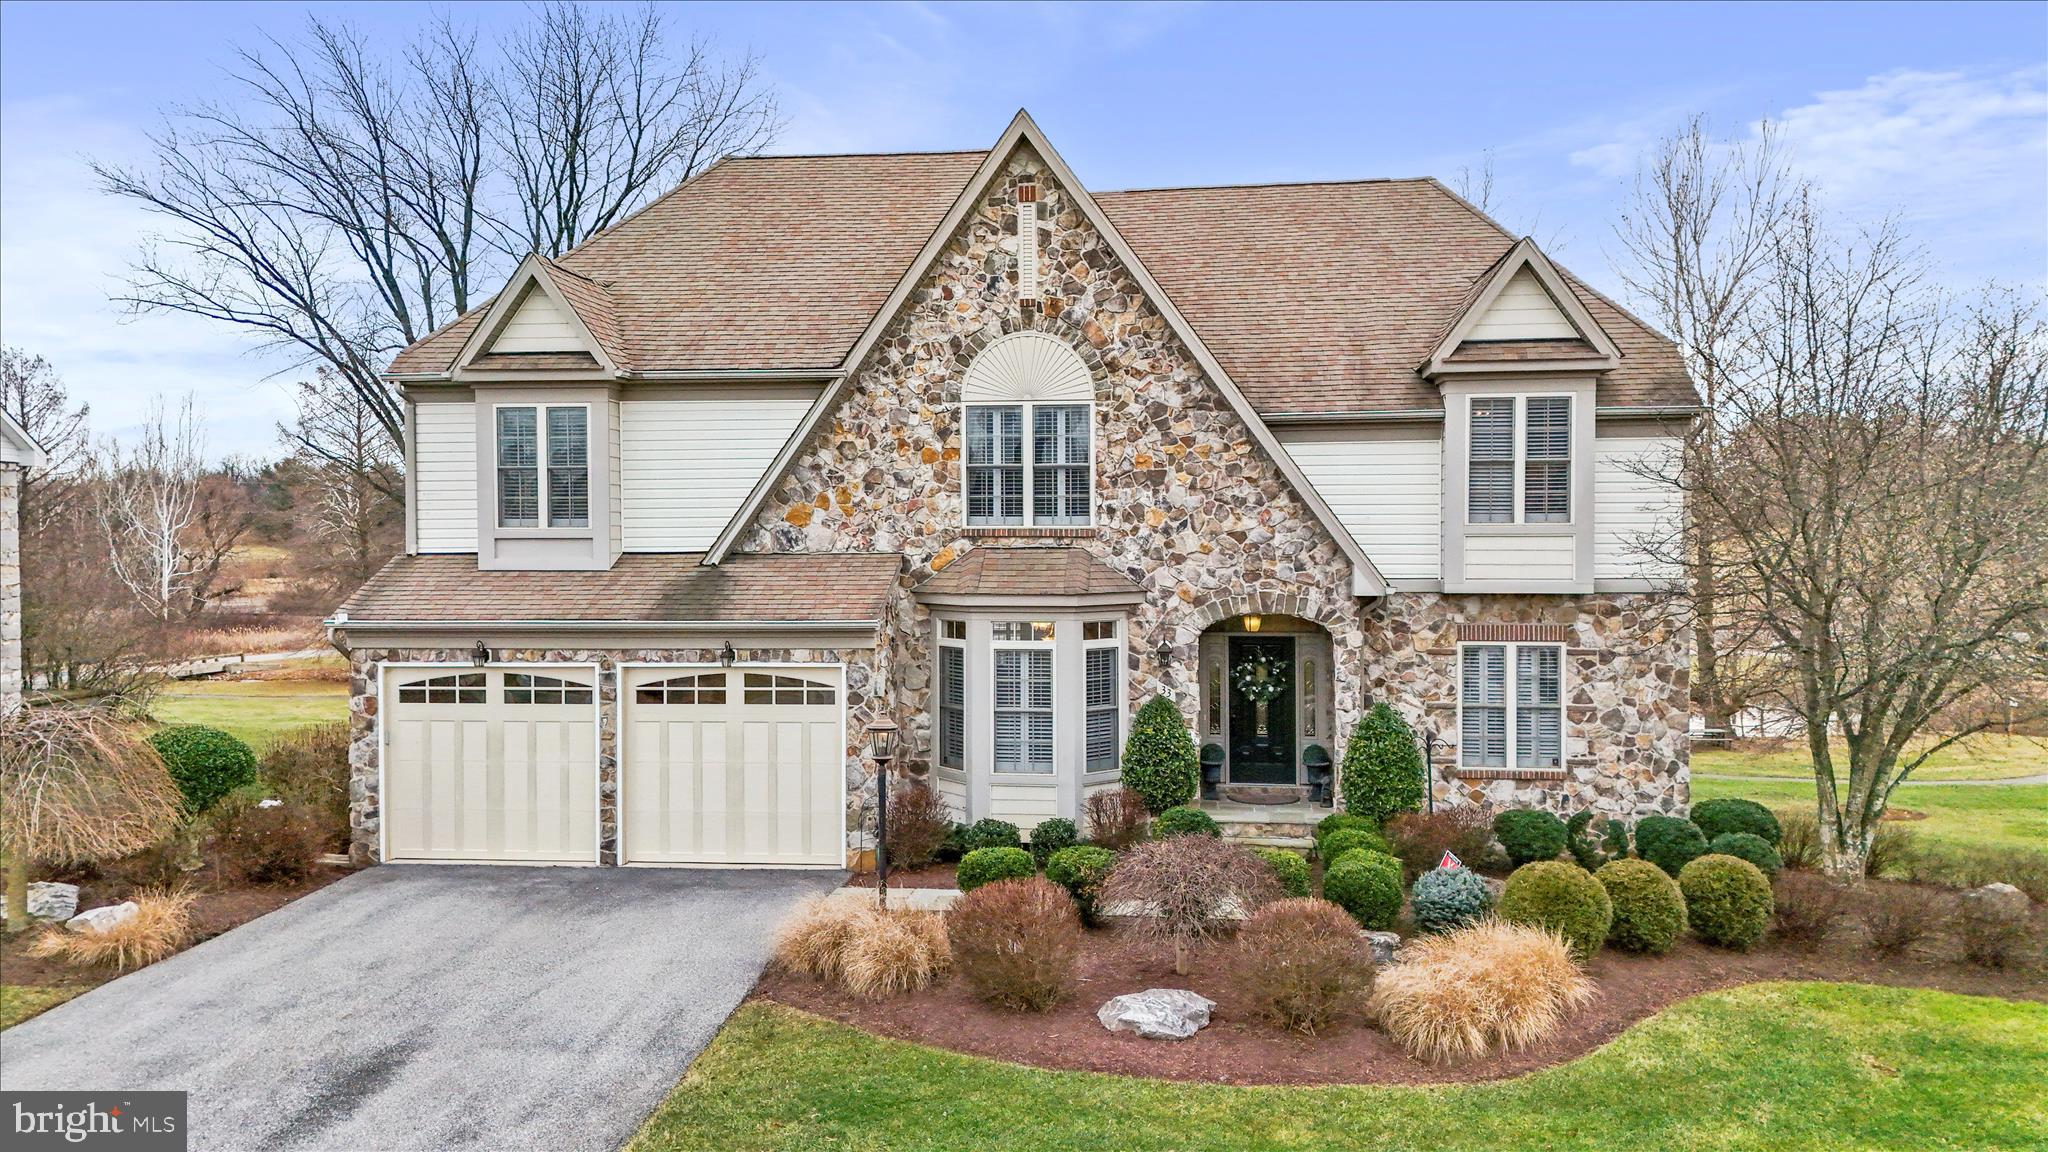
Experience timeless luxury at 33 Louisa Beall Ln. 
Set within the gates of the prestigious Beallair Community Conservancy, this exceptional 4-bedroom, 3.5 bath former model home offers timeless elegance in a setting rich with American history. Beallair takes its name from the original Washington family plantation established in the late 1700s, and today the community preserves its legacy through a surviving historic mansion, carriage house, and manicured gardens—now enjoyed as part of the community’s common grounds. A tree-lined entrance, park spaces, scenic walking trails, and future plans for a clubhouse, pool, and picnic areas complete this thoughtfully designed enclave. 
From the moment you enter, the home impresses with a grand foyer, refined architectural details, and luxurious finishes throughout. Oak and cherry hardwood flooring, crown molding, and expansive windows create a warm yet sophisticated atmosphere. The main level offers a private office, elegant sitting room, and a breathtaking family room featuring soaring ceilings, skylights, a stone gas fireplace, wet bar, and walls of windows that flood the space with natural light. A whole-house surround sound system, including the upper-level deck, ensures seamless indoor-outdoor enjoyment.
The gourmet kitchen is designed for both entertaining and everyday living, showcasing granite countertops, a large center island with breakfast bar, double wall ovens, and a five-burner cooktop. The kitchen flows seamlessly into the sunlit dining room, with a conveniently located laundry room just off the kitchen. 
The main-level primary suite is a private retreat, complete with a sitting area, dual closets including a walk-in, and a spa-inspired en suite bath featuring a jetted soaking tub, walk-in shower, and marble vanity.
Upstairs, a spacious loft with built-in shelving and balcony overlooks the grand living spaces below. Three generously sized bedrooms share a fully upgraded bath with marble vanity and elegant tile flooring and walls.
The fully finished lower level offers an additional level of luxury living, including a large entertainment lounge, full wet bar with wine storage and cooler, as well as a private movie room with its own dedicated surround sound system for a true home theater experience. A standout spa suite showcases Italian tile, an oversized jetted soaking tub, dual vanities, a large walk-in shower, a sauna, and adjoining exercise room with custom vanity.
Outdoor living is equally impressive. The beautifully hardscaped and landscaped patio and expansive upper-level deck overlook a peaceful creek and nearby walking trails, providing a serene backdrop for relaxation or entertaining.
This one-of-a-kind residence combines historic surroundings, refined luxury, and modern comfort—offering an unparalleled lifestyle in one of Jefferson County’s most distinguished gated communities!
#WVJF2021106

CHARLES TOWN

33 LOUISA BEALL LANE

4 Beds

3 Baths

5,880 Sq.Ft.

$1,250,000

MLS#: WVJF2021106

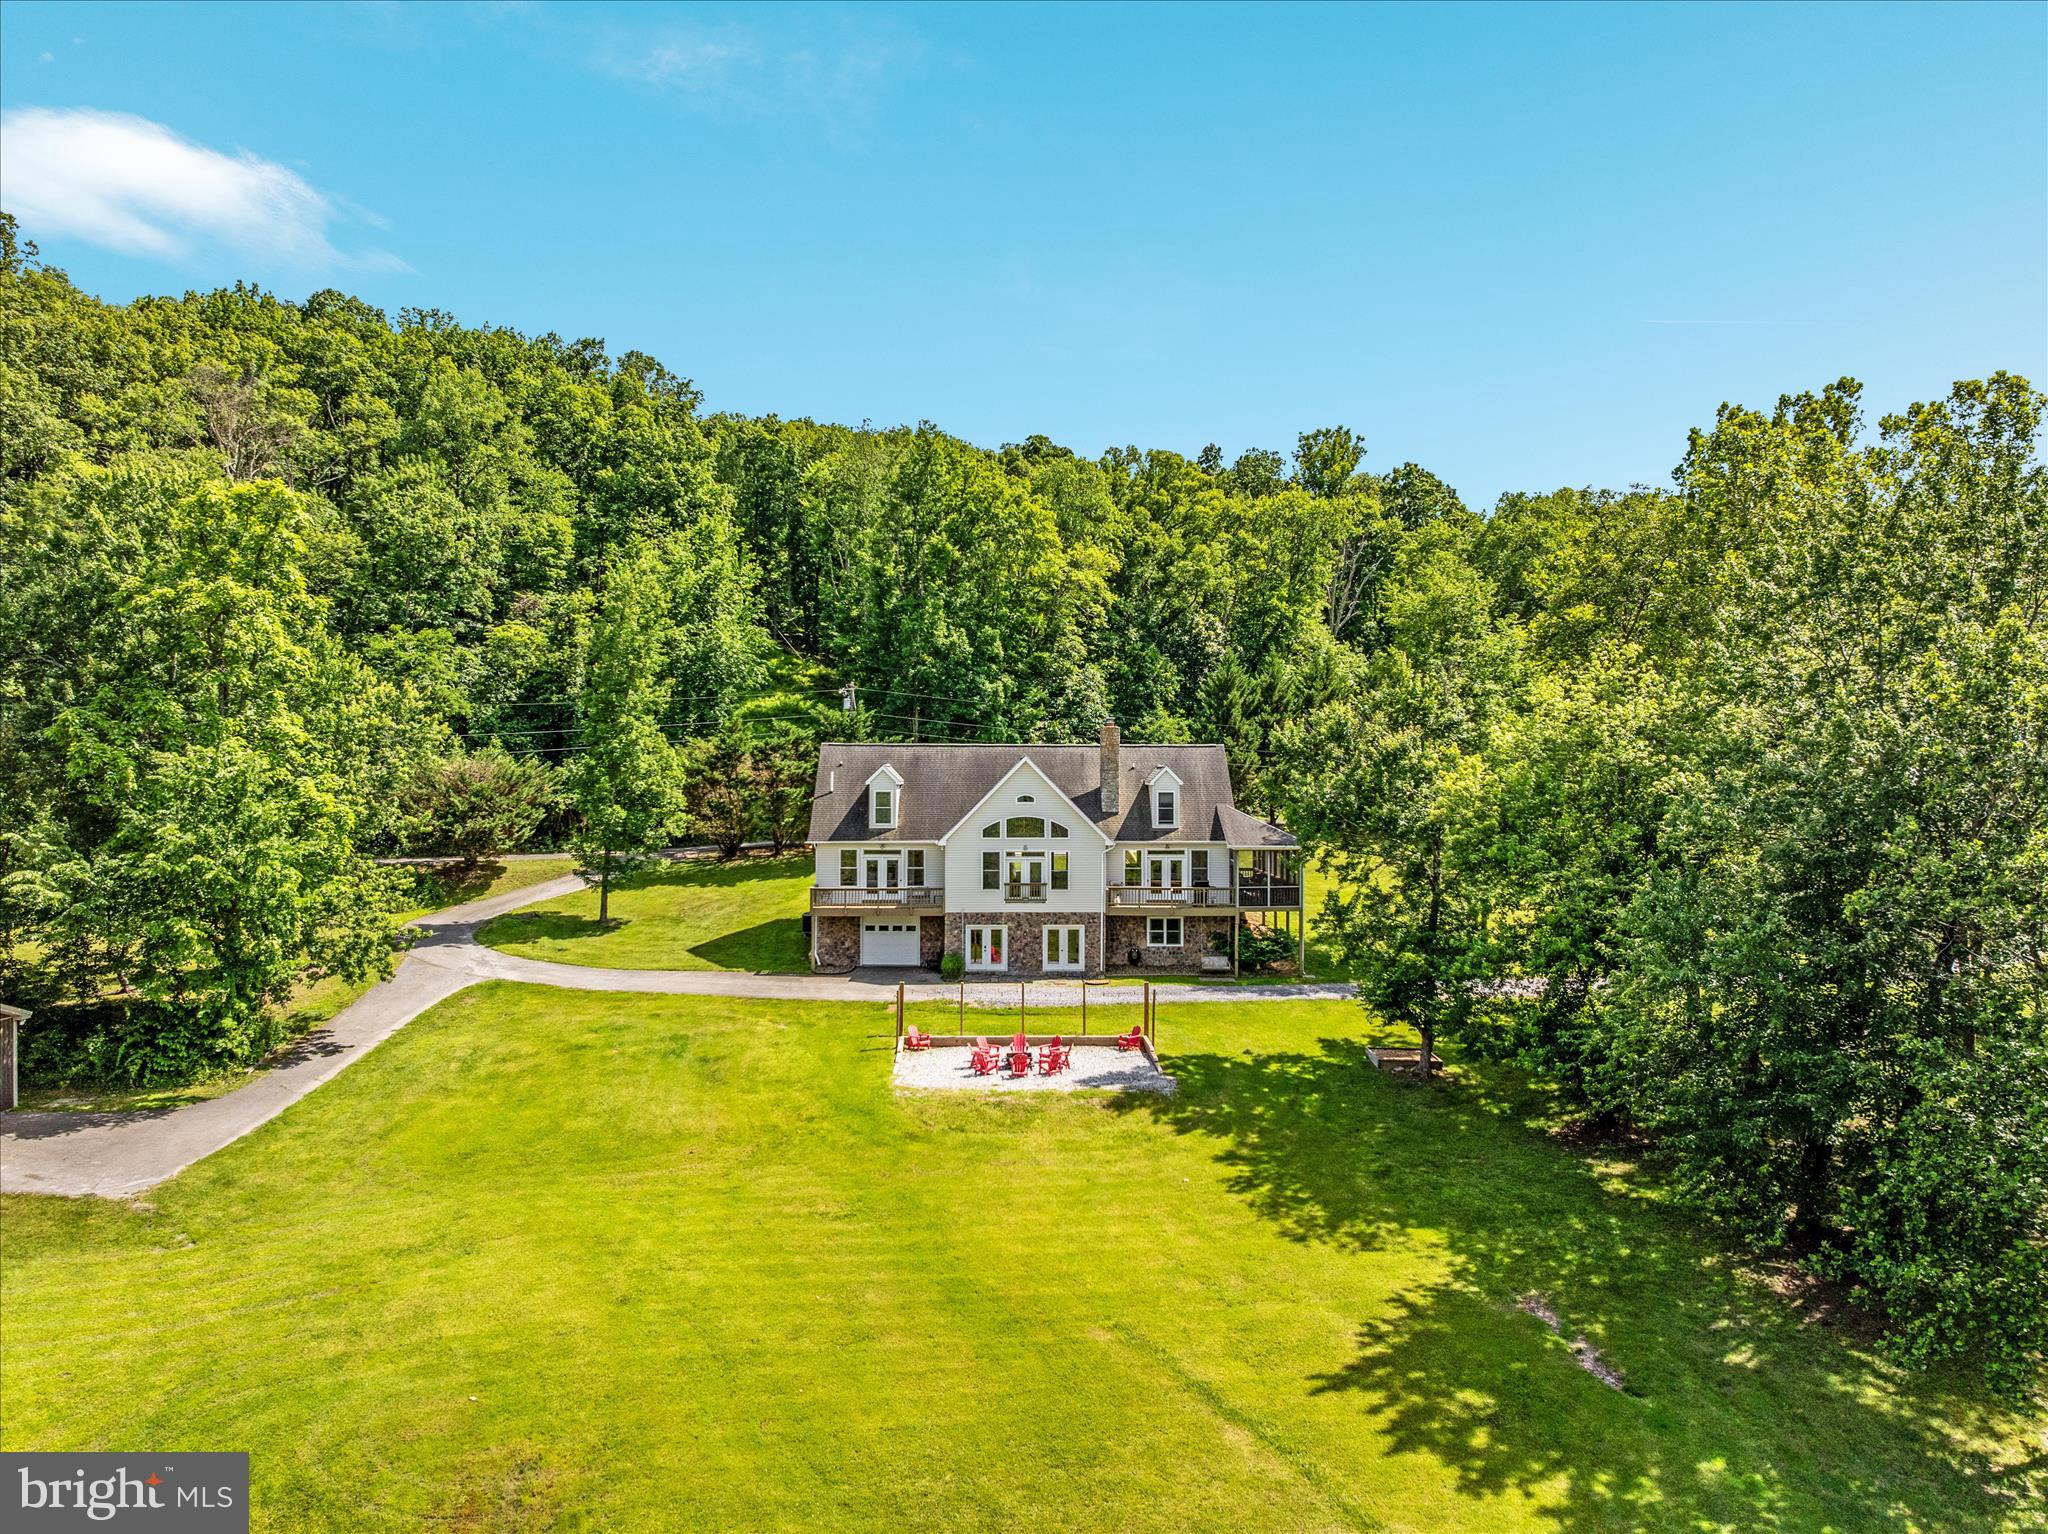
Rare Riverfront Retreat on 18+ Acres with Private Shenandoah River Access – Ideal Turnkey Airbnb Investment, Primary Home, or Weekend Escape!!! Unlock the potential of this remarkable four-bedroom, four-bathroom estate nestled on over 18 sprawling acres, featuring exclusive private access to the beautiful Shenandoah River. This exceptional property offers a rare blend of luxury living and abundant space. Currently operating as a successful Airbnb, this home is fully equipped and ready for continued short-term rentals—making it a true turnkey investment. Whether you’re looking to maintain the established rental income, create a serene primary residence, or design the perfect weekend retreat, this riverfront sanctuary effortlessly adapts to your lifestyle needs. Inside, the huge family room boasts soaring cathedral ceilings and tons of natural light, creating a warm and welcoming atmosphere. All four bedrooms are generously sized, offering comfort and versatility for family and guests alike. The primary bedroom, complete with an en-suite and private balcony, is located on the main level, as well as a second bedroom situated next to a full bath. A front ramp ensures no stairs are required to access the main level of the home! There are also several bonus spaces upstairs and down for ultimate flexibility; one is often used as an extra bedroom for Airbnb guests. The large screened-in porch provides an inviting space to enjoy a cup of coffee or entertain guests year-round. Step outside to enjoy not one, but two charming fire pit areas—one conveniently located by the home for cozy evenings, and another nestled by the water’s edge, perfect for memorable nights under the stars. Additional features include a large detached two-car garage with ample storage, perfect for the lawn mower and golf cart, which convey with the property for your convenience and enjoyment. Imagine the possibilities - all located just 15 minutes from downtown Charles Town, WV!! Opportunities like this don’t come often—whether you want a turnkey income property, a luxurious full-time home, or a peaceful weekend sanctuary, this private riverside estate delivers it all. Schedule your showing today!
#WVJF2024508

CHARLES TOWN

1355 WILT ROAD

4 Beds

4 Baths

3,996 Sq.Ft.

$1,749,000

MLS#: WVJF2024508

 - property

Send a message

Message successfully sent.

Your message

What is 3 + 4 ?

Reason for contacting?

I agree to receive email communication and understand I can unsubscribe at any time.

I agree to be contacted by Charis Realty Group via call, email, and text for real estate services. To opt out, you can reply 'stop' at any time or reply 'help' for assistance. You can also click the unsubscribe link in the emails. Message and data rates may apply. Message frequency may vary. Privacy Policy

Sign Out

Virtual Assistant

Would you like to take the next step with this property? We can help you schedule a showing or virtual tour, or send you more details.

Yes, I would like more information.

Thank You for Your Reply, One of Our Agents will contact you as soon as possible

No, maybe later.

Thank you, you can always contact me via email, phone number or through the contact form.

Realhub AI

Lucy - Your AI-Powered Realtor

Update Your Temporary Password

Personalize your search

Enter your email and we'll notify you immediately when new listings match what you're looking for.

or enter email address

Already have an account ? Login here

Continue your home search

I agree to receive communications and understand I can unsubscribe at any time.

I agree to be contacted by Charis Realty Group via call, email, and text for real estate services. To opt out, you can reply 'stop' at any time or reply 'help' for assistance. You can also click the unsubscribe link in the emails. Message and data rates may apply. Message frequency may vary. Privacy Policy

Already have an account ? Login here

We use cookies

We use cookies primarily for analytics to enhance your experience. By accepting, you agree to our use of these cookies. You can manage your preferences or learn more about our cookies policy.