Features & Amenities

Interior

  • Total Bedrooms

    4

  • Bathrooms

    3

  • 1/2 Bathrooms

    1

  • Above Grade Finished Area

    2756.0

  • Basement YN

    YES

  • Cooling YN

    YES

  • Cooling

    Central Air, Electric

  • Fireplace YN

    YES

  • Heating YN

    YES

  • Heating

    Natural Gas, Heat Pump

  • Pet friendly

    N/A

Exterior

  • Garage

    Yes

  • Garage spaces

    2

  • Construction Materials

    Vinyl Siding, Brick

  • Parking

    Garage, Driveway, Attached

  • Pool

    No

  • Waterfront YN

    NO

Area & Lot

  • Lot Size(acres)

    0.38

  • Lot Size(square feet)

    16756.0

  • Property Type

    Residential

  • Property Sub Type

    Single Family Residence

  • Architectural Style

    Traditional

Price

  • Sales Price

    $585,000
  • Tax Amount

    $6,538

  • Sq. Footage

    3, 556

  • Price/SqFt

    $164

HOA

  • Association

    YES

  • Association Fee

    $525

  • Association Fee Frequency

    Annually

  • Association Fee Includes

    N/A

School District

  • Elementary School

    N/A

  • Middle School

    N/A

  • High School

    N/A

Property Features

  • New Construction

    NO

  • Foundation Details

    Permanent

  • Senior Community YN

    NO

  • Sewer

    Public Sewer

  • Tax Lot

    5

  • Water Source

    Public

Schedule a Showing

Showing scheduled successfully.

<
>
IN PERSON
VIA CHAT

What is 3 + 4 ?


Change time

Mortgage calculator

Estimate your monthly mortgage payment, including the principal and interest, property taxes, and HOA. Adjust the values to generate a more accurate rate.

Your payment

Principal and Interest:

$

Property taxes:

$

HOA fees:

$

Total loan payment:

$

Total interest amount:

$

Location

County

CHARLES

Elementary School

Middle School

High School

Listing Courtesy of Adena Martin , Samson Properties

RealHub Information is provided exclusively for consumers' personal, non-commercial use, and it may not be used for any purpose other than to identify prospective properties consumers may be interested in purchasing. All information deemed reliable but not guaranteed and should be independently verified. All properties are subject to prior sale, change or withdrawal. RealHub website owner shall not be responsible for any typographical errors, misinformation, misprints and shall be held totally harmless.

Agent Catie Snider

AGENT

Catie Snider

Call Catie today to schedule a private showing.


* Listings on this website come from the FMLS IDX Compilation and may be held by brokerage firms other than the owner of this website. The listing brokerage is identified in any listing details. Information is deemed reliable but is not guaranteed. If you believe any FMLS listing contains material that infringes your copyrighted work please click here to review our DMCA policy and learn how to submit a takedown request.© 2024 FMLS.
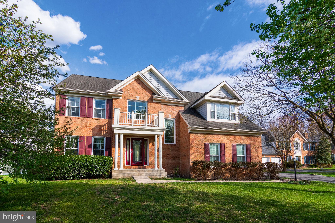
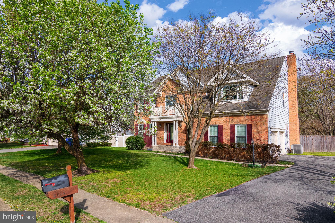
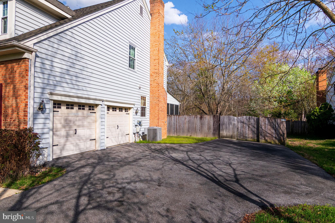
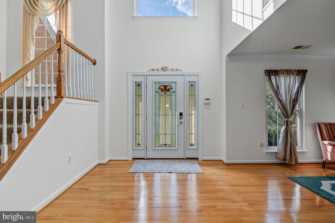
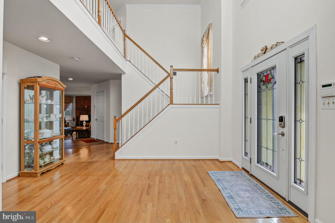
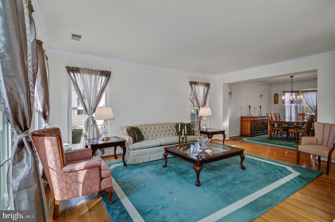
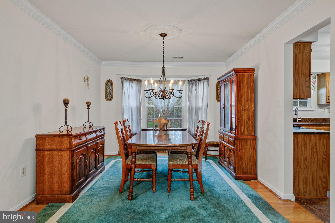
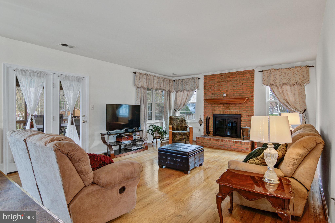
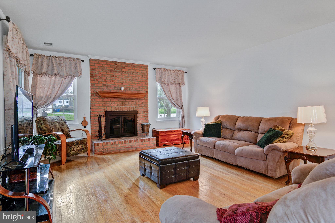
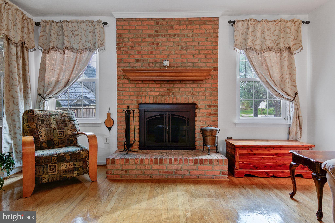
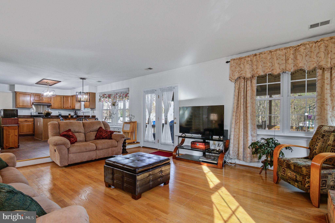
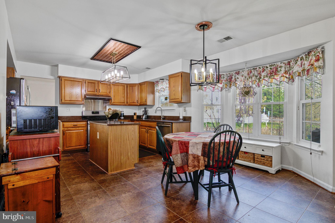
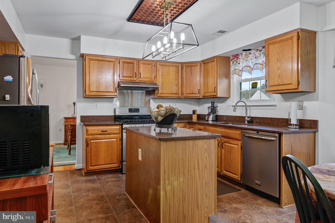
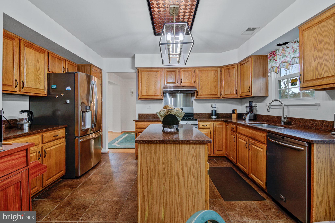
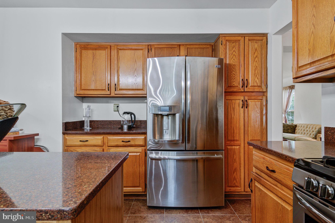
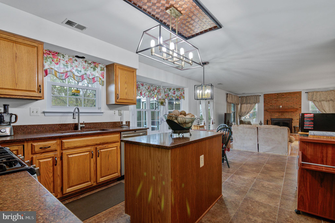
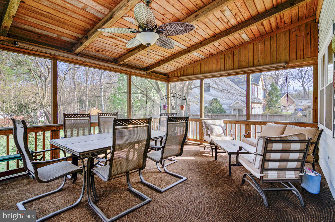
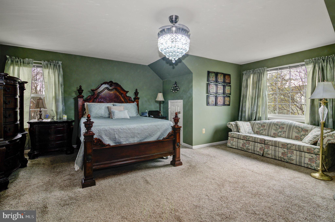
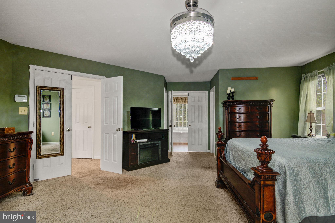
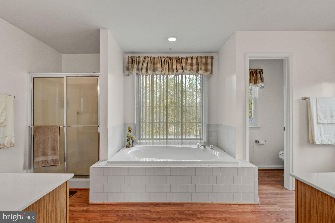
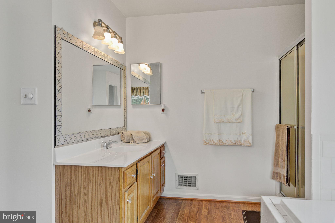
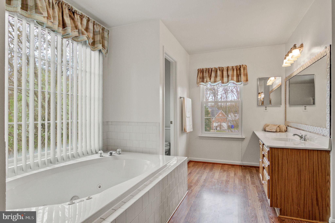
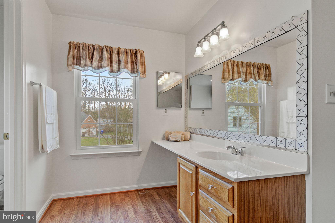
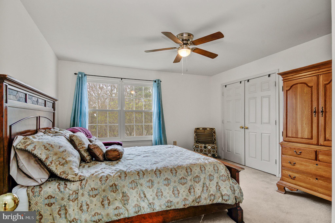
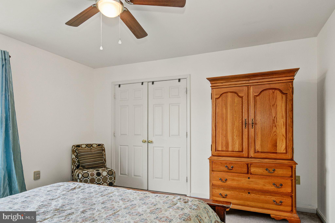
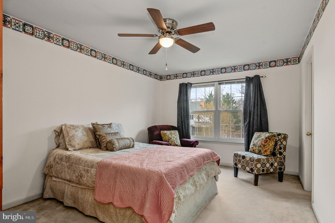
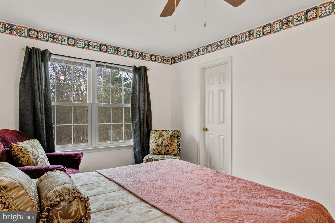
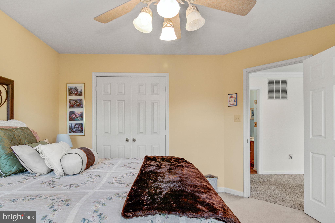
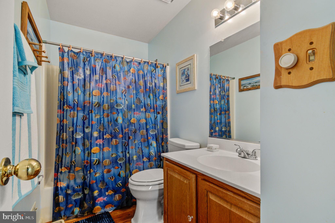
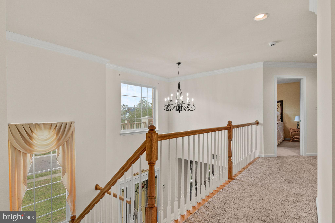
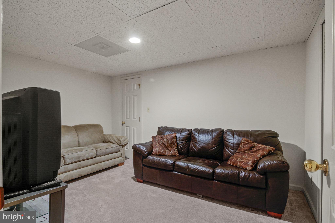
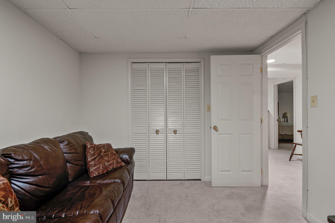
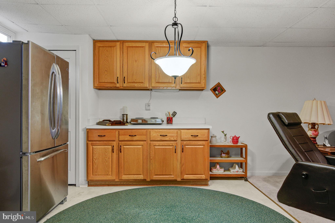
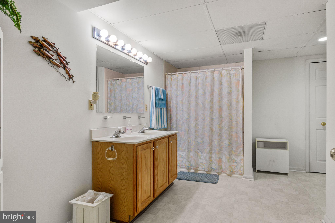
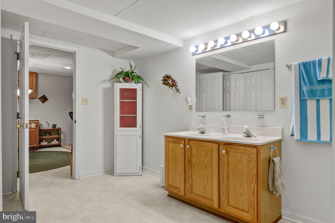
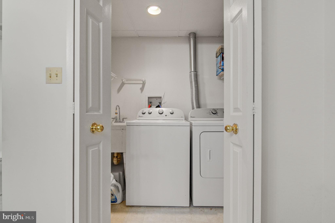
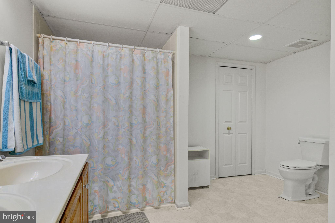
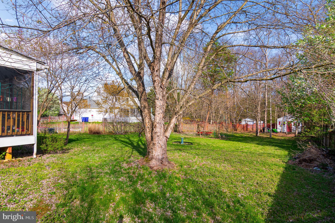
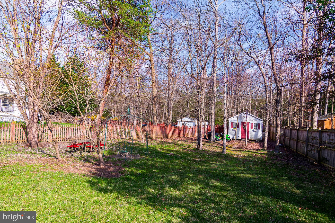
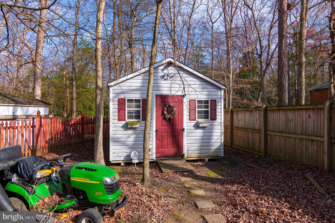
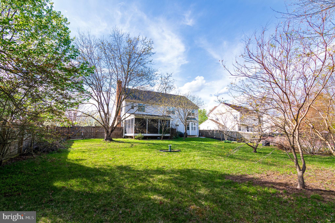
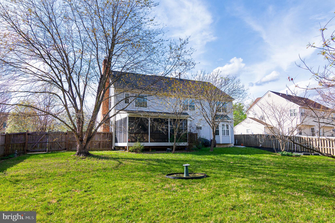
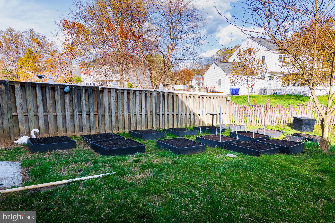
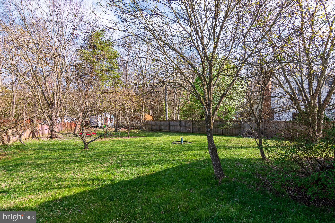
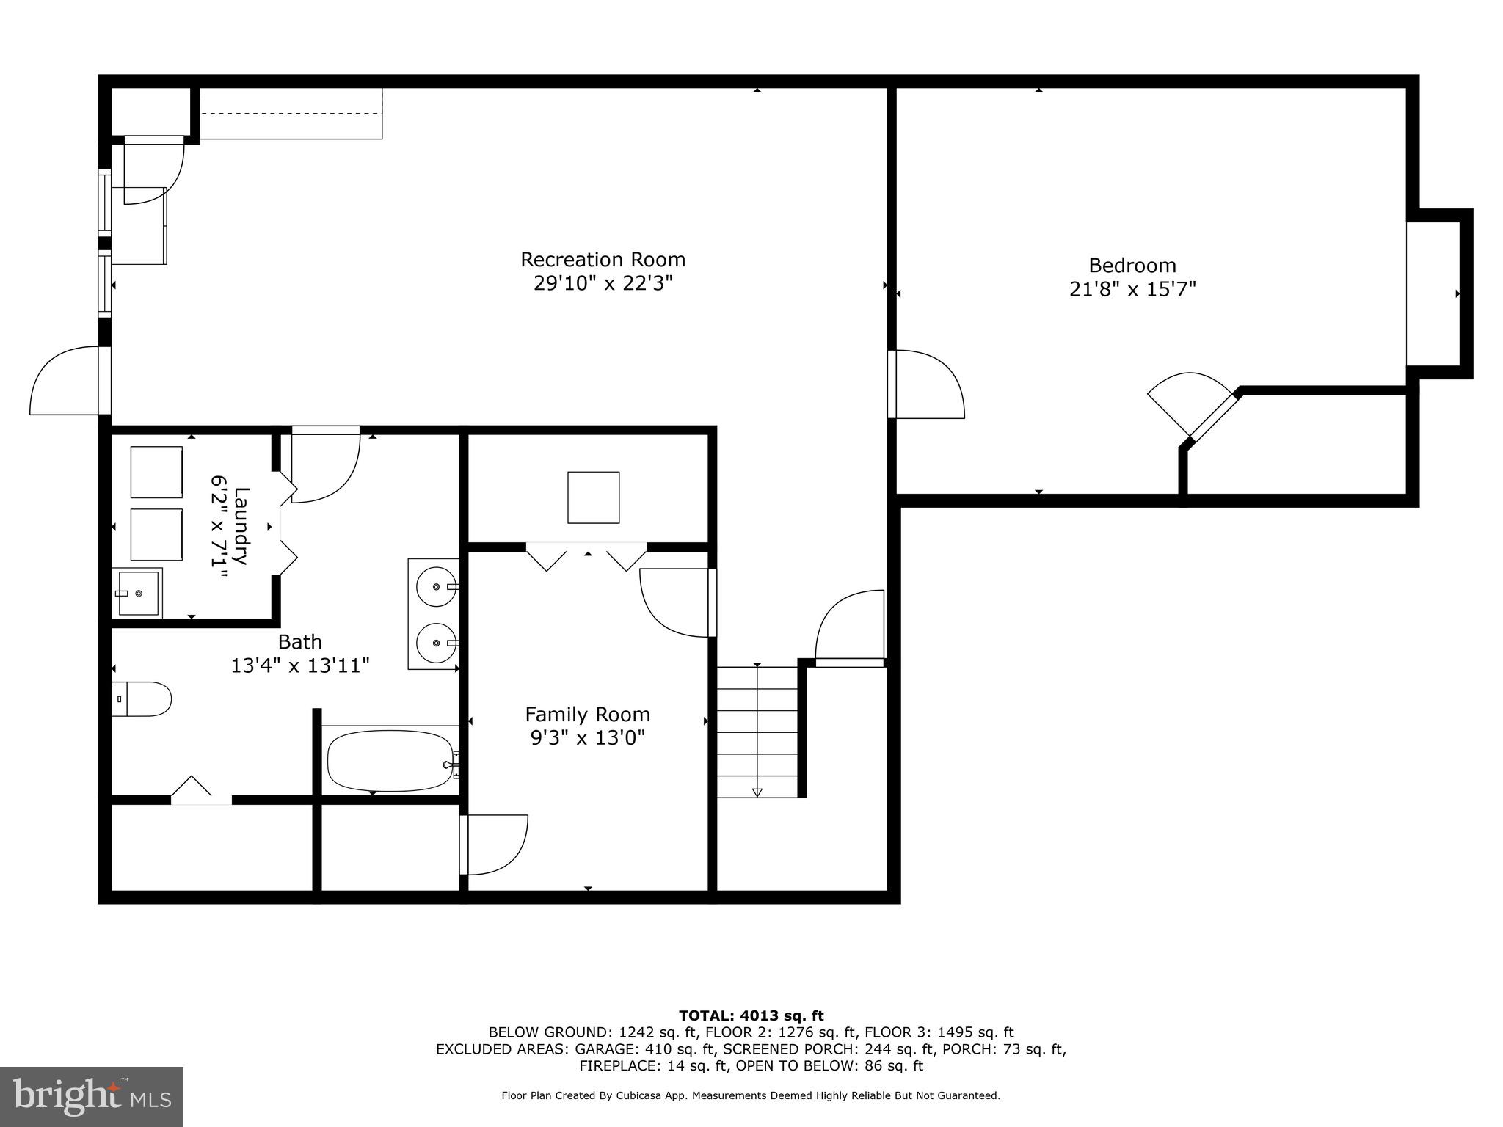
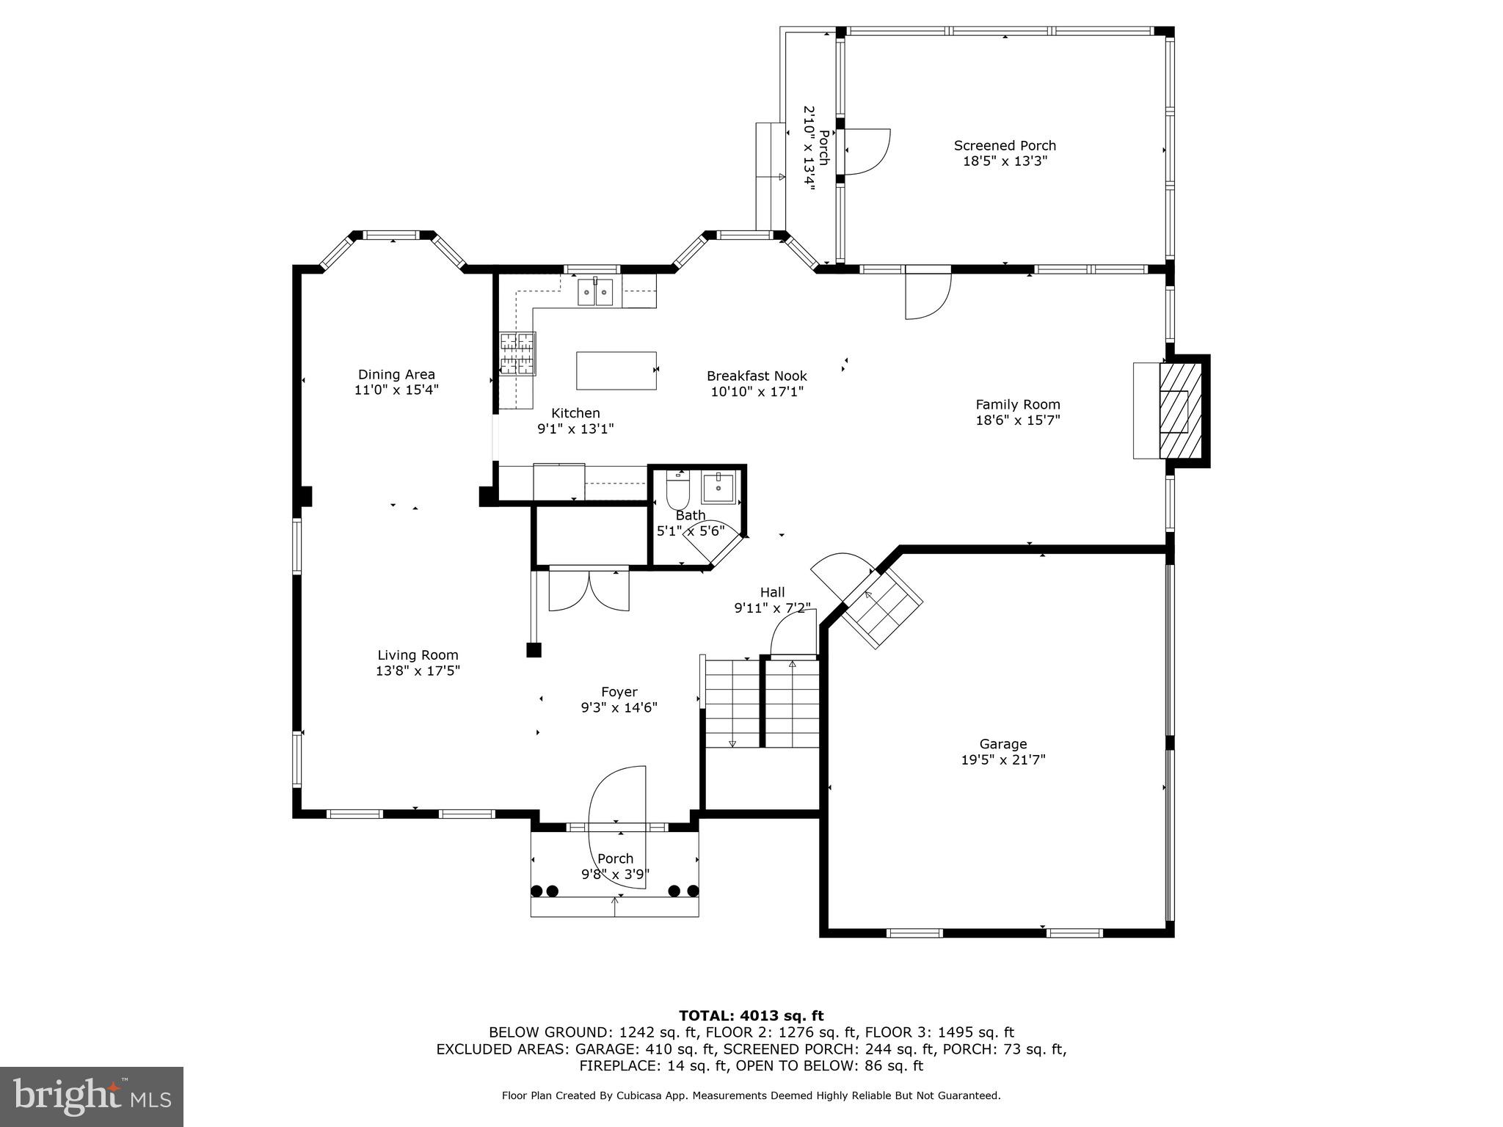
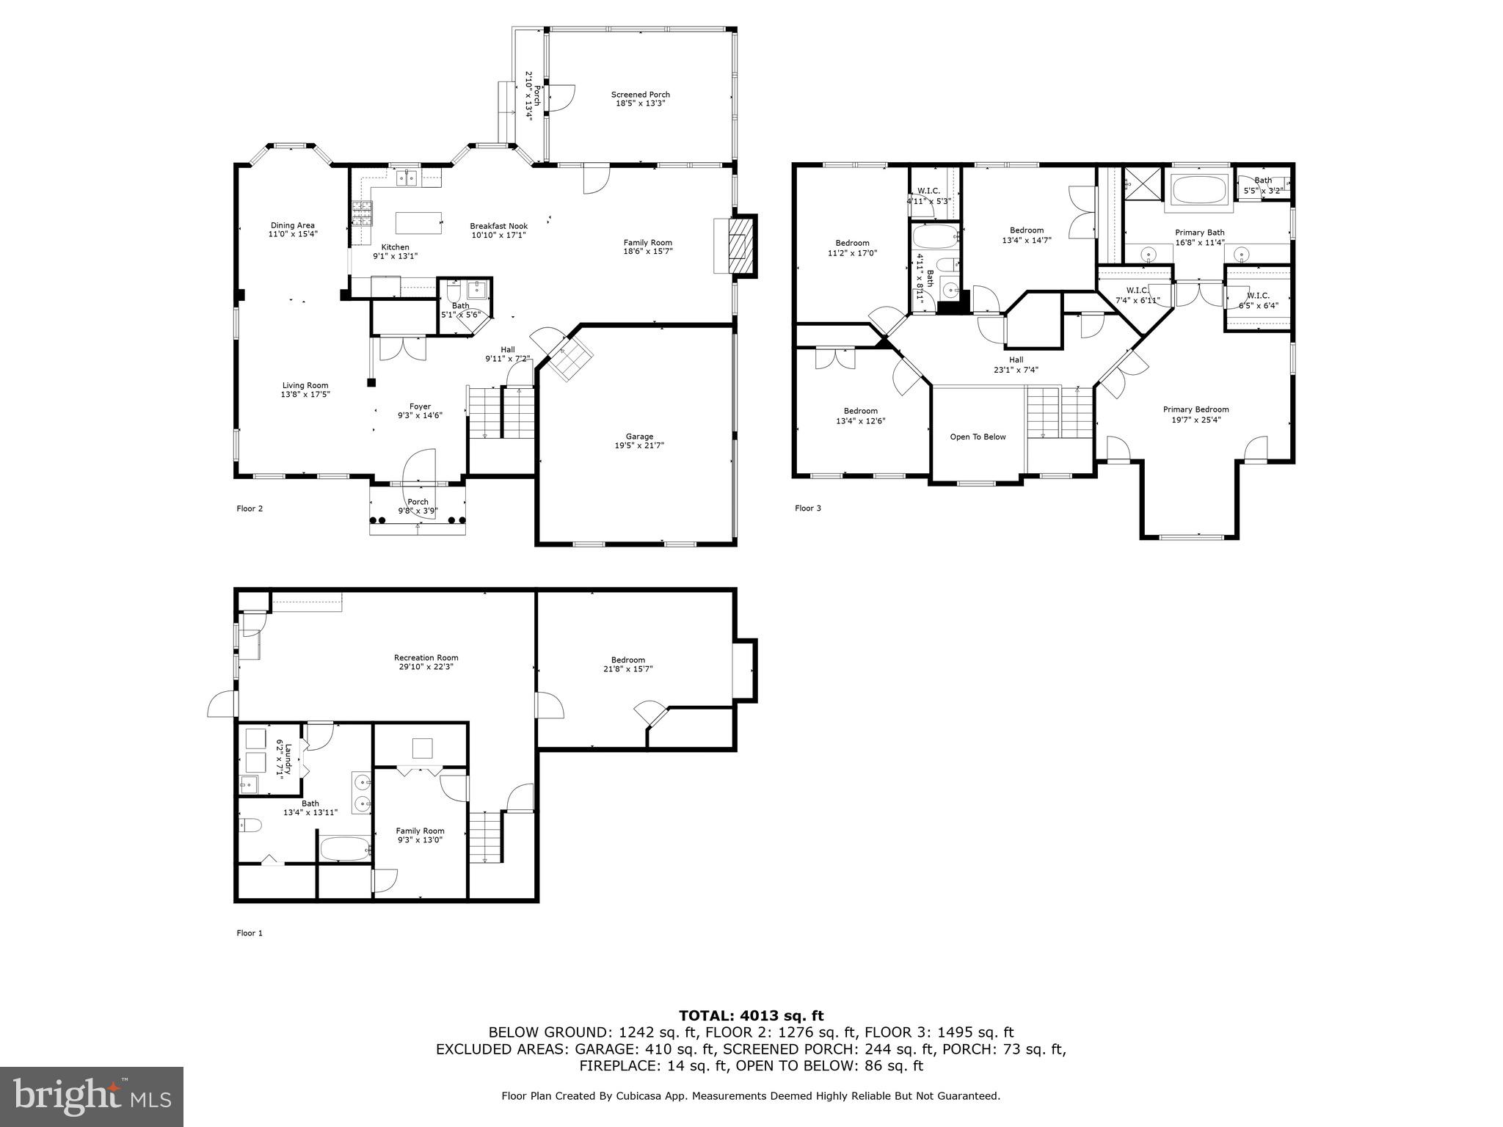
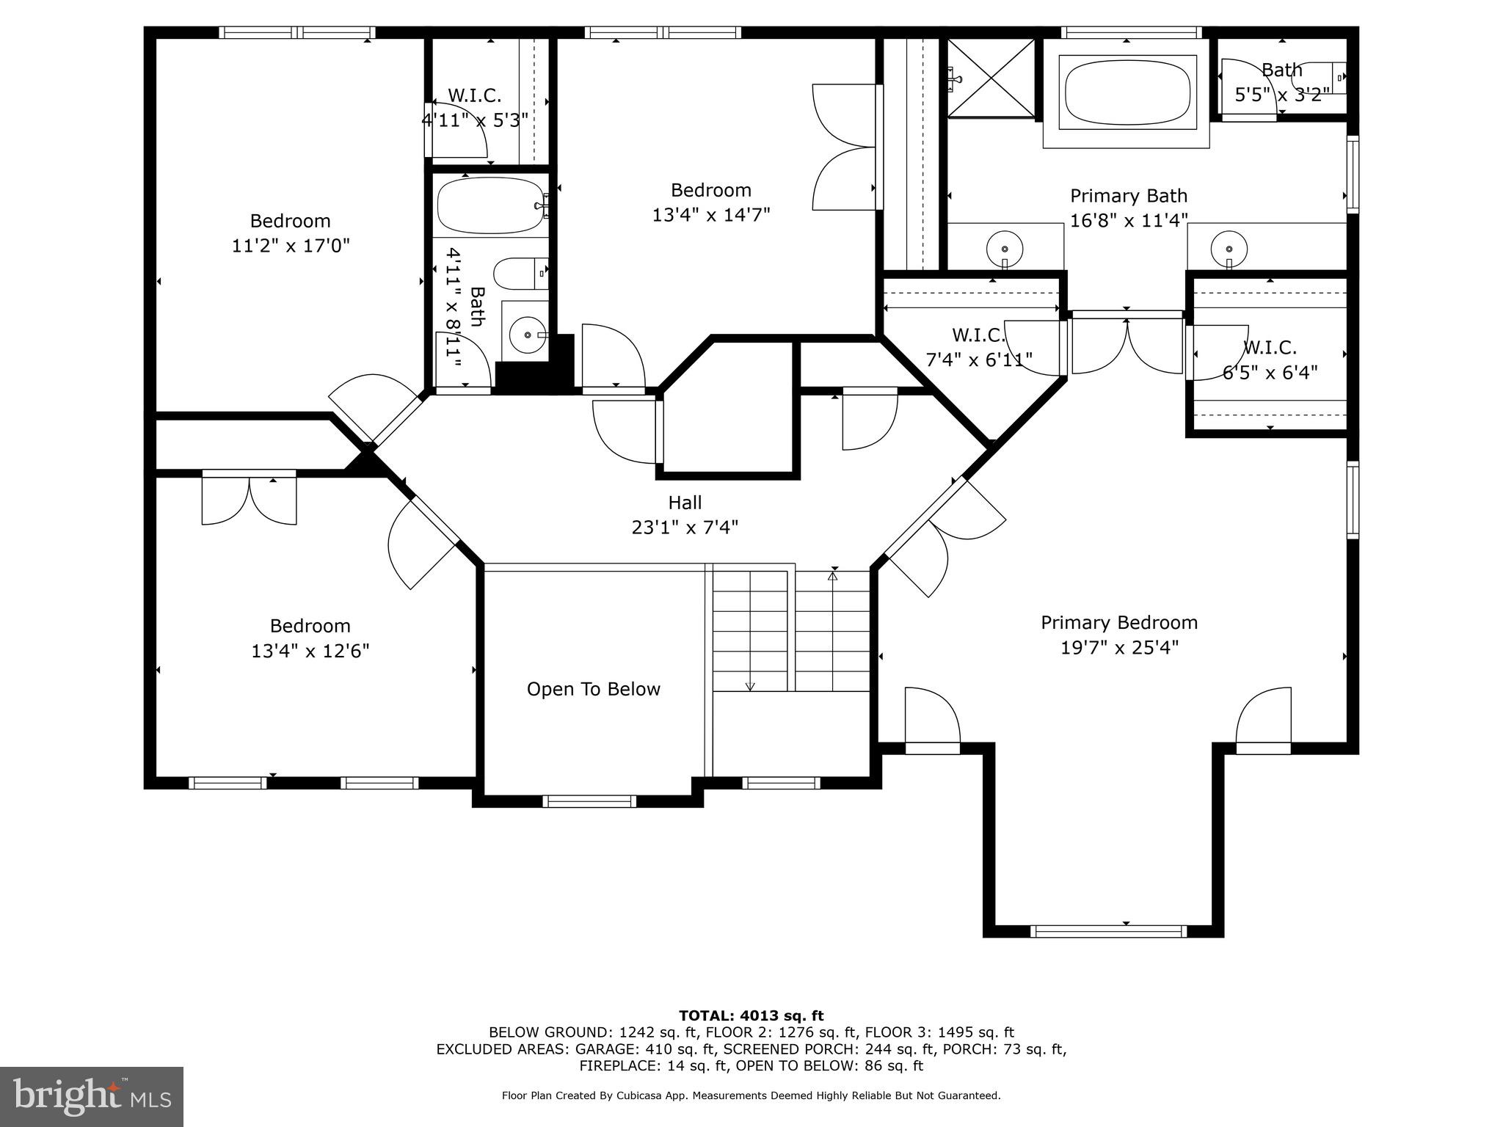
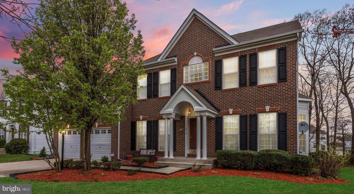
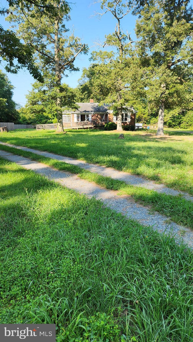
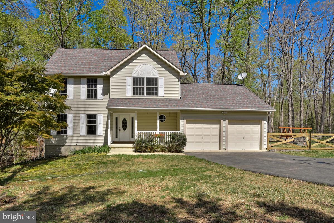
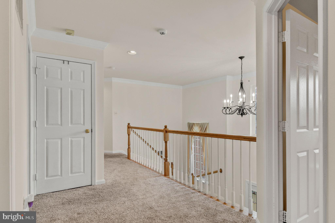
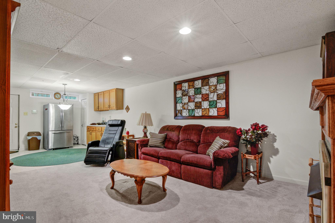
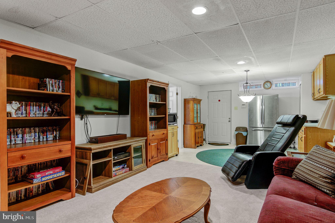
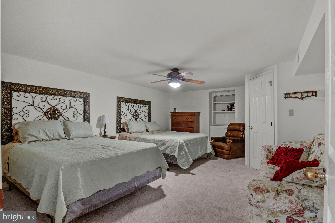
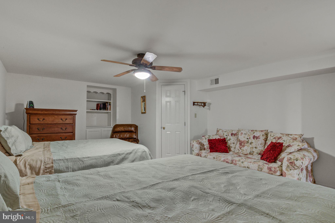
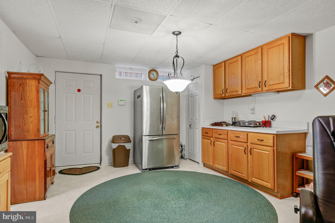
Location, location, location... just minutes from Waldorf Market Place, entertainment, shops, and route 301.  Welcome home!  This stunning custom brick front home is located in the heart of Waldorf, Maryland.  This well maintained home is what you have been waiting for. The home has been newly painted. The main-level has a beautiful foyer upon entry with original hardwood floors, a formal living room and dinging room with new light fixtures,  then a welcoming family room with a cozy fire place to enjoy.   In 2016 a complete replacement of chimney flue to stainless steel, re-calking, and replaced chimney cap was done. The kitchen comes with quartz countertops with Moen faucet, new light fixtures and brand new stainless steel appliances.   If you enjoy entertain friends and family, then you fall in love with the screened in back porch overlooking a large and gorgeous backyard. The backyard has a 6 ft privacy fence that was installed in 2018.  There is a custom built shed with loft and windows and the shed is equipped with electricity.  The upstairs has 4 bedrooms with one full bath.  The master bedroom is spacious and has an en suite with updated fixtures, large soaking tub, separate shower and water closet.  The basement has an option of creating an in-law suite or an additional bedroom.  There is a full bath, small kitchen cabinetry for storage and stainless steel refrigerator. There is a custom built fire place and extra storage for the home.  This home comes with a two car garage with additional parking spaces in the driveway.  The garage doors replaced with metal thermal insulated doors. The roof and gutters were replaced in 2011.  HVAC system was fully replaced in 2016.  This home convey's to stainless steel refrigerators, two washer & dryer sets and one upright freezer.   Hurry! Don't miss your opportunity to live in this lovely and quiet neighborhood.

2804 TRUMPETER COURT

Message successfully sent.

What would you like to know?

What is 3 + 4 ?

I agree to receive email communication and understand I can unsubscribe at any time.

I agree to be contacted by Charis Realty Group via call, email, and text for real estate services. To opt out, you can reply 'stop' at any time or reply 'help' for assistance. You can also click the unsubscribe link in the emails. Message and data rates may apply. Message frequency may vary. Privacy Policy

Related Properties

Huge price reduction for quick!!! This one-of-a-kind home combines modern design with upscale living, offering 4 bedrooms and 2.5 baths. The finished basement adds valuable space with an additional bedroom and full bathroom—perfect for guests or extended living. Located in a sought-after community, the home is within walking distance to schools, trails, parks, and a nearby golf course. The open-concept layout is filled with natural light and has been fully renovated, featuring a sleek, modern kitchen with quartz countertops and upgraded stainless steel appliances. Solid Brazilian cherry hardwood floors flow throughout, enhanced by fresh paint and stylish contemporary lighting, and roof replaced in 2023. The bathrooms have been beautifully remodeled with a clean, modern aesthetic. Step outside to a spacious stone patio, ideal for entertaining and family gatherings. The professionally landscaped yard also includes an in-ground sprinkler system for effortless upkeep.
#MDCH2053272

WALDORF

11620 PORT ROYAL AVENUE

5 Beds

3 Baths

4,026 Sq.Ft.

$629,999

MLS#: MDCH2053272

Welcome to a home that truly checks every box—where thoughtful design, spacious living, and modern comfort come together to create the perfect place to call your own.

Step inside and experience an inviting main level designed for both everyday living and effortless entertaining. A formal living room and separate dining room provide elegant spaces for hosting, while the open-concept kitchen and family room create the heart of the home—perfect for gathering with family and friends. The kitchen offers ample room for a breakfast table, making it an ideal spot for casual meals, morning coffee, or homework time. Just off the family room, natural light fills the space, enhancing the warm and welcoming atmosphere.

Upstairs, you’ll find four generously sized bedrooms, including a luxurious owner’s suite that serves as your private retreat. Unwind in the spa-inspired bathroom featuring a soaking tub, separate shower, and a spacious walk-in closet designed to accommodate your lifestyle. A secondary bedroom with its own private full bath offers the perfect setup for guests or multigenerational living, while the additional bedrooms share a well-appointed hall bath—ensuring comfort and convenience for everyone.

The fully finished lower level expands your living space even further, offering a versatile bonus room or fifth bedroom along with a full bathroom—ideal for a guest suite, home office, gym, or entertainment area. Whether you're hosting game nights or creating a private getaway, this level delivers flexibility to meet your needs.

Additional highlights include a convenient main-level half bath, a two-car garage, and a separate storage room providing plenty of space to stay organized and a long driveway and a beautiful lot.

Blending space, function, and style, this home offers the ideal layout for today’s lifestyle—whether you're entertaining, working from home, or simply enjoying quiet moments. This is more than just a house—it’s the one you have been waiting for.

Schedule your private showing today and experience it for yourself.
#MDCH2053496

WALDORF

11731 FOLKSTONE COURT

5 Beds

4 Baths

4,130 Sq.Ft.

$590,000

MLS#: MDCH2053496

This beautiful, well-maintained Colonial is located on 3 acres in the highly sought-after Mallards Pond community that offers five bedrooms and four full baths. Designed for entertaining, the open floor plan includes a spacious family room with a gas fireplace and a gourmet kitchen featuring 42-inch cabinets, granite countertops, and beautifully hand-selected backsplash. The main level also hosts a formal living room and dining room, plus a first-floor bedroom or office. Upstairs, the oversized Owner’s Suite boasts a tray ceiling, two walk-in closets, a gas fireplace, and a luxurious en-suite bathroom; all secondary bedrooms are generously sized. The finished basement provides a large family room and abundant flexible space, with marble flooring throughout. Over the years the sellers have made  improvements to include a roof, upgraded flooring and appliances, updated HVAC, a new garage door opener, some fresh interior paint. Outdoors, enjoy the deck and a whole-house sprinkler system. Ideally located for easy commuting to DC, Virginia, and nearby military bases.
#MDCH2056050

WALDORF

4900 WEBFOOT COURT

5 Beds

3 Baths

3,516 Sq.Ft.

$679,900

MLS#: MDCH2056050

Welcome home to this well-maintained single-family residence located in Waldorf, Maryland. This spacious property offers 4 bedrooms and 2.5 bathrooms, providing a comfortable and functional layout for everyday living and entertaining.

The main level features generous living and dining areas filled with natural light, along with a kitchen that offers ample cabinetry and workspace. Upstairs, the primary bedroom includes an en-suite bath, while three additional bedrooms share a full hall bathroom. A convenient half bath is located on the main level.

Situated on a desirable lot, this home offers both indoor and outdoor space to enjoy. Conveniently located near shopping, dining, schools, and major commuter routes, this property combines comfort, space, and accessibility.

Schedule your showing today to see all this home has to offer.
#MDCH2055256

WALDORF

10383 CHAMBERLIN COURT E

4 Beds

2 Baths

2,282 Sq.Ft.

$515,000
MLS#: MDCH2055256

$689,900 - Mallards Pond Subdivision Waldorf, Maryland Charles County - Spacious 5 bedroom, 5 full bathroom Colonial with 2 car garage -  scenic serene, private 3.2 private acres, 2,900+ square feet, Separate Living & Dining Rooms, Den/Office, Wood Floors, 2 story foyer,  spacious kitchen that opens to a spacious family room with a fireplace, Eat in Kitchen with plenty of cabinetry, granite countertops,  custom backsplash, a center island, double ovens and More! Upstairs boasts four roomy bedrooms, one of which displays an en-suite bathroom while the other two share a Jack n Jill bathroom 
bathroom. The beautiful Owner’s Suite has a spacious walk-in closet, its own private bathroom with a large vanity and dual sinks, a tiled jacuzzi tub, and a separate shower. First floor full bathroom, Huge Walk-In Pantry & More! 
The finished walk-out basement has a custom granite top bar, a spacious family room, an additional bedroom and a full bathroom.  Enjoy or relax on the back patio that overlooks the private, tranquil backyard. No HOA! Show and sell!
#MDCH2055400

WALDORF

15655 HENS REST LANE

5 Beds

5 Baths

4,159 Sq.Ft.

$689,900

MLS#: MDCH2055400

*****Seller is offering a 1-year mortgage rate buydown to lower monthly payments with a full-price offer.***** As an added benefit, this home is priced below the average cost per square foot of comparable 3,000+ square-foot homes in the area, making it an exceptional opportunity for buyers seeking both value and quality.

This beautifully updated 4-bedroom, 3.5-bath home combines spacious living, modern upgrades, and outstanding value. The main level features hardwood floors, formal living and dining rooms, and a well-appointed kitchen with abundant cabinetry and a large pantry. The fully finished basement adds flexible living space with a dedicated office area, entertainment room, and a full bath—ideal for guests, remote work, or multi-generational living. Recent improvements provide peace of mind and include new windows (2024), rear pavers (2024), patio door (2025), water heater (2025), furnace (2025), deck and hot tub (2025), and basement flooring (2026).

Outside, enjoy a private outdoor retreat perfect for relaxing or entertaining, while the community offers access to scenic lakes and rivers for recreation and enjoyment.
#MDCH2053202

WALDORF

4907 CORDOVA COURT

4 Beds

3 Baths

3,161 Sq.Ft.

$575,000
MLS#: MDCH2053202

Beautiful home with numerous updates throughout.  the roof and windows are newer.  The solar system is fully owned and generates massive savings keeping the electric utility incredibly low.  The home recently had a full professional paint of all ceilings, doors, walls and trim for the listing.  The sliding door was replaced and brand new carpet installed on the stairs.  The primary bath had a new LVP floor installed too.  All new ceiling fans as well.  This one is ready for a new owner to make their own.  It is located on a large corner lot in Dorchester Sub, close to the tot lot and community pool and commuter routes.  ideal to take advantage of the convince that is Waldorf and proximity to D.C, JBAB and JBA too.  Professional photos and 3d Tour to be uploaded very soon.
#MDCH2056326

WALDORF

5802 OPALEYE COURT

4 Beds

2 Baths

2,204 Sq.Ft.

$524,900

MLS#: MDCH2056326

BACK ON THE MARKET AT NO FAULT OF SELLER. Welcome to this beautifully renovated two-story traditional home that perfectly blends timeless charm with modern upgrades. Featuring three spacious bedrooms, two spa-like tiled bathrooms, and an additional half bath, this home offers both comfort and functionality for everyday living.
Step inside to discover stunning hardwood floors throughout and a thoughtfully designed layout filled with natural light. The spacious modern kitchen is a true centerpiece, complete with a sit-at island, brand-new cabinetry, sleek countertops, and stainless steel appliances—ideal for cooking, entertaining, and gathering with family and friends.
Upstairs, the generously sized bedrooms provide plenty of space to relax and unwind, while the updated bathrooms deliver a luxurious, spa-inspired feel.
Additional highlights include a dedicated, oversized laundry room and a two-car garage equipped with convenient garage door openers.
This move-in-ready home combines classic style with contemporary finishes—perfect for those seeking both elegance and everyday convenience.
#MDCH2053132

WALDORF

15410 SORREL RIDGE LANE

3 Beds

2 Baths

2,601 Sq.Ft.

$572,500

MLS#: MDCH2053132

Tucked on a peaceful cul-de-sac in Waldorf, 11710 Henryetta Court offers light-filled interiors with an open floor plan, a gourmet kitchen, and a spa-like owner’s suite. The landscaped backyard, complete with a patio, is perfect for relaxing or entertaining. Conveniently close to shopping, dining, parks, and top schools, this home blends privacy with accessibility. Schedule your tour today!
#MDCH2053038

WALDORF

11710 HENRYETTA COURT

4 Beds

3 Baths

4,618 Sq.Ft.

$579,000
MLS#: MDCH2053038

This colonial/cape cod features over 2700 sf of finished living space.  The main (1st) floor features a large master bedroom with a private full bath. There's separate guest half bath too.  The living room features an open ceiling to the 2nd floor. The kitchen has lots of counter and cabinet space, room for a dining table and access to the large deck out back. Go up to the 2nd level and that features 3 more nice sized bedrooms and a full bath, and of course, a view down to the living room on the 1st floor.
The lower (basement) level also has a full bath, a generous sizes family/game room and a built-in wet bar or food prep area.  The fenced back yard can be accessed through the walk-out basement door. 
There's so much more, you'll need to see for yourself when it hits the market.
#MDCH2052952

WALDORF

2338 ROLLING MEADOWS STREET

4 Beds

3 Baths

3,060 Sq.Ft.
$489,000

MLS#: MDCH2052952

 - property

Send a message

Message successfully sent.

Your message

What is 3 + 4 ?

Reason for contacting?

I agree to receive email communication and understand I can unsubscribe at any time.

I agree to be contacted by Charis Realty Group via call, email, and text for real estate services. To opt out, you can reply 'stop' at any time or reply 'help' for assistance. You can also click the unsubscribe link in the emails. Message and data rates may apply. Message frequency may vary. Privacy Policy

Sign Out

Virtual Assistant

Would you like to take the next step with this property? We can help you schedule a showing or virtual tour, or send you more details.

Yes, I would like more information.

Thank You for Your Reply, One of Our Agents will contact you as soon as possible

No, maybe later.

Thank you, you can always contact me via email, phone number or through the contact form.

Realhub AI

Lucy - Your AI-Powered Realtor

Update Your Temporary Password

Personalize your search

Enter your email and we'll notify you immediately when new listings match what you're looking for.

or enter email address

Already have an account ? Login here

Continue your home search

I agree to receive communications and understand I can unsubscribe at any time.

I agree to be contacted by Charis Realty Group via call, email, and text for real estate services. To opt out, you can reply 'stop' at any time or reply 'help' for assistance. You can also click the unsubscribe link in the emails. Message and data rates may apply. Message frequency may vary. Privacy Policy

Already have an account ? Login here

We use cookies

We use cookies primarily for analytics to enhance your experience. By accepting, you agree to our use of these cookies. You can manage your preferences or learn more about our cookies policy.