
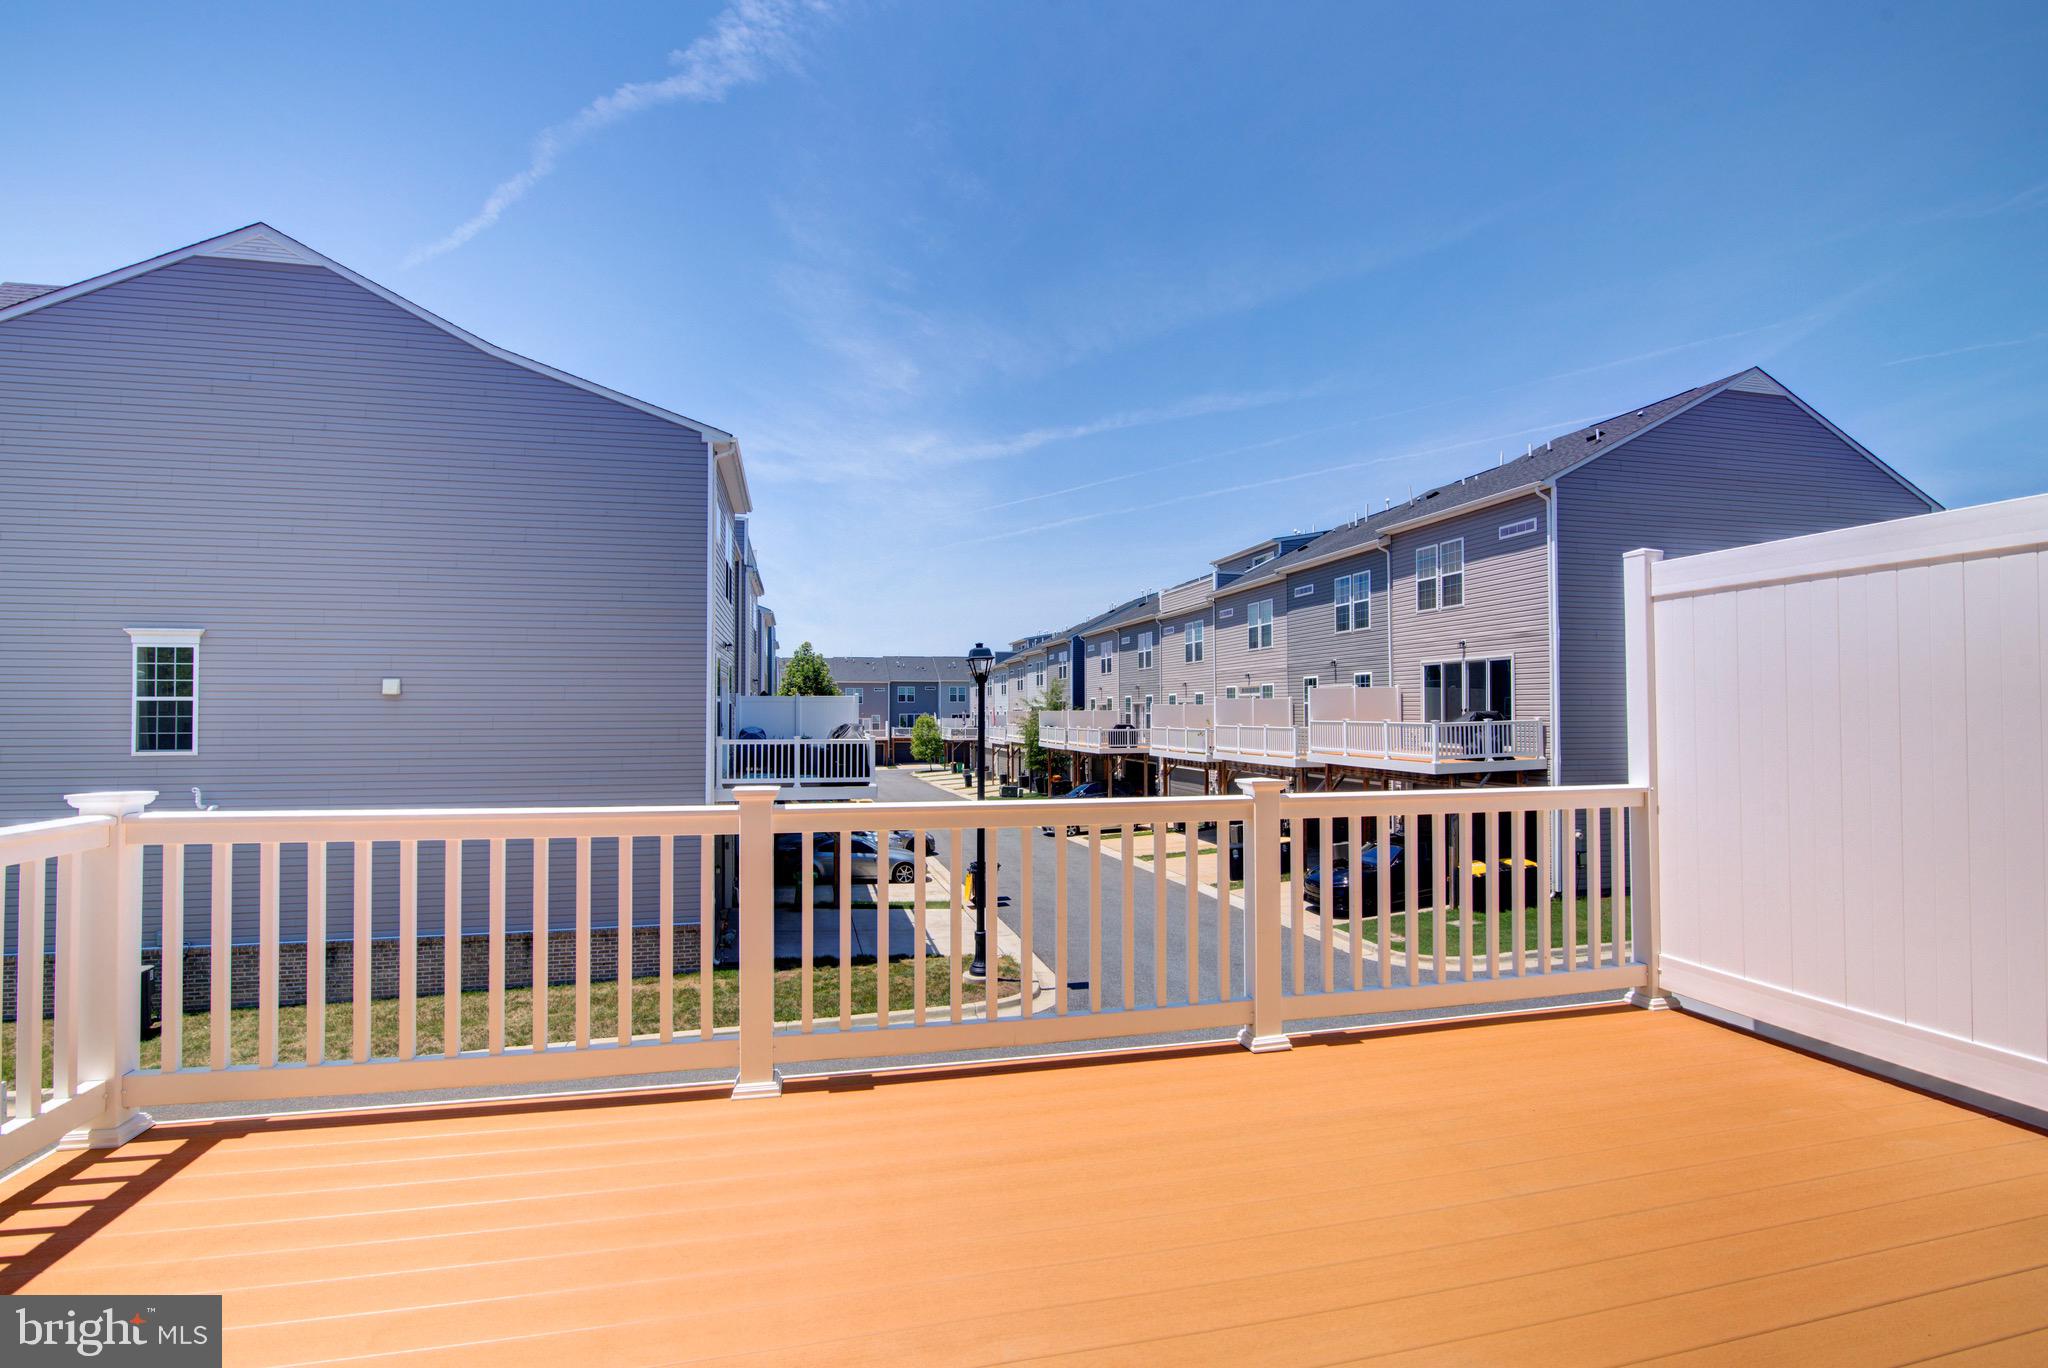
Property
Beds
3
Full Baths
2
1/2 Baths
1
Year Built
2019
Sq.Footage
1,632
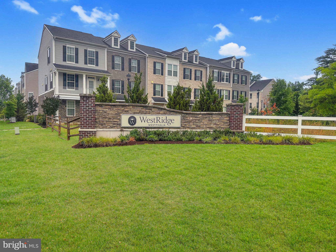
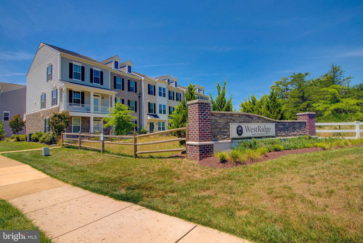
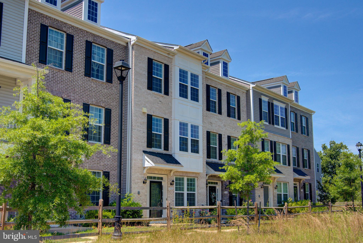
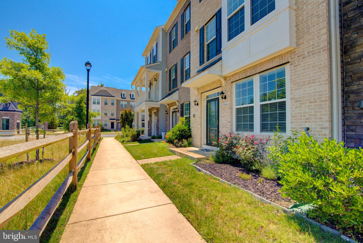
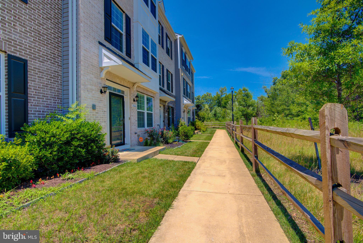
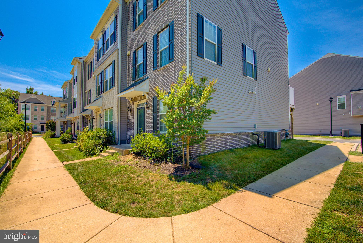
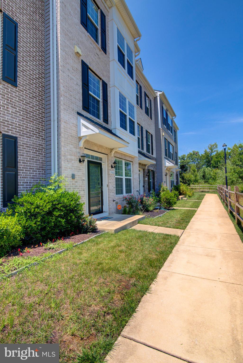
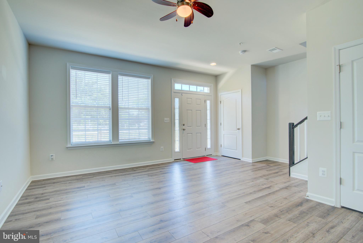
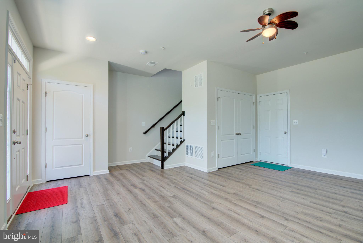
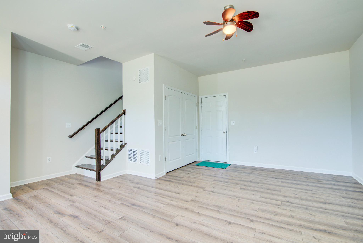
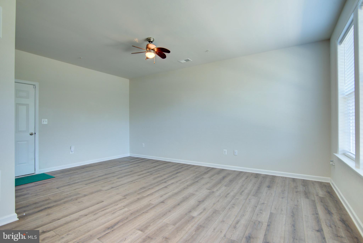
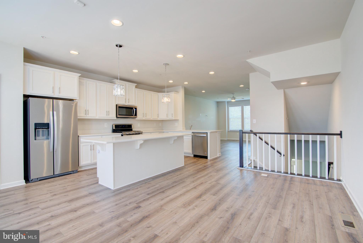
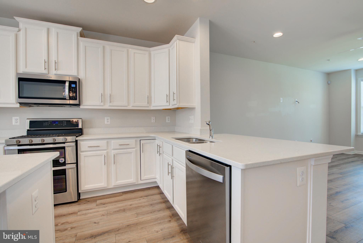
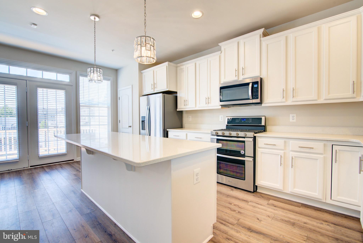
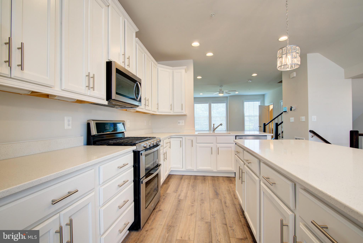
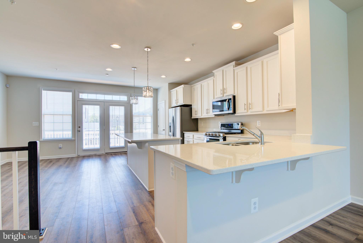
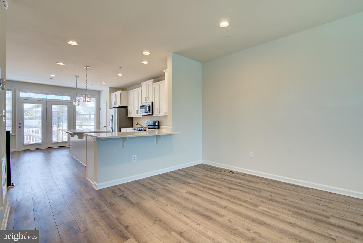
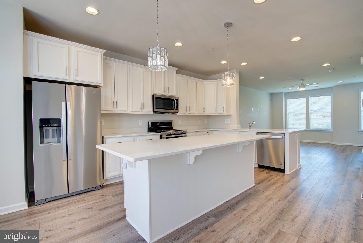
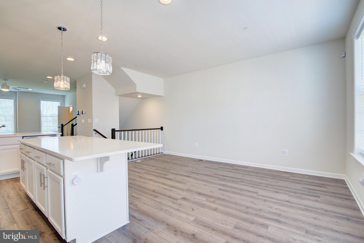
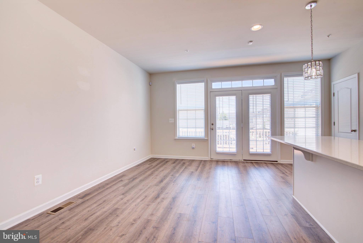
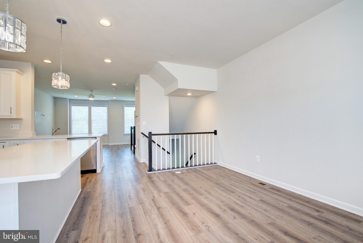
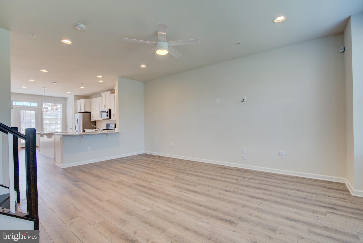
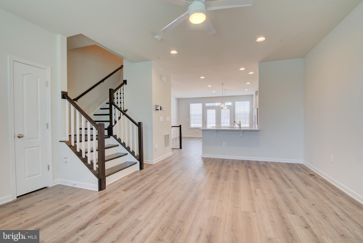
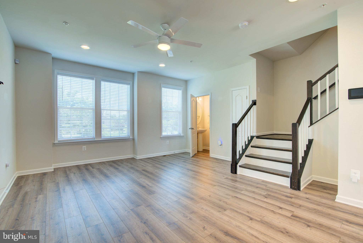
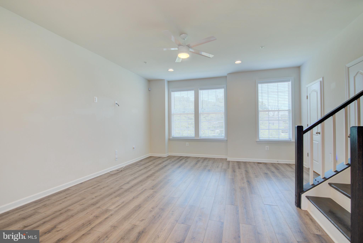
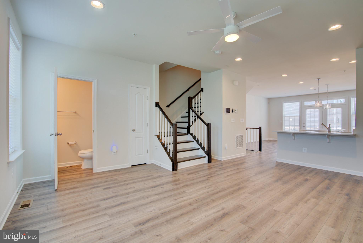
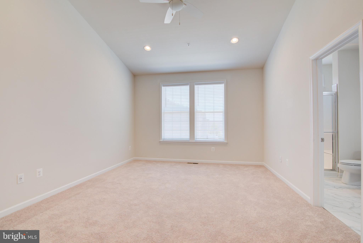
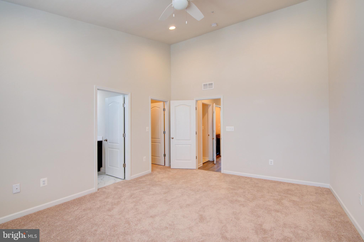
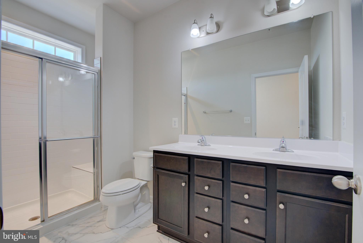
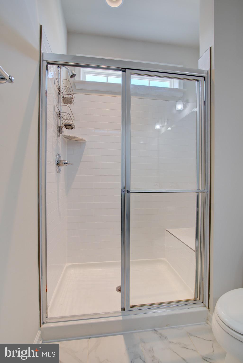
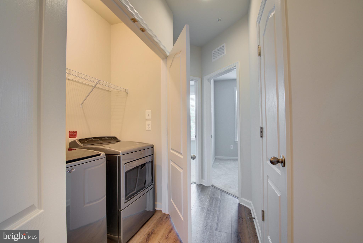
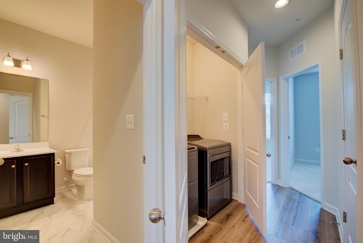
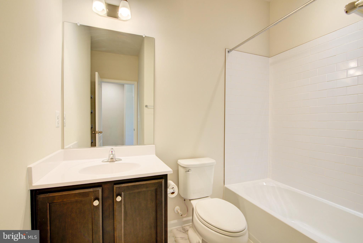
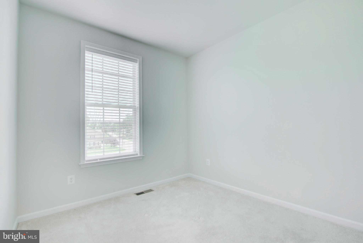
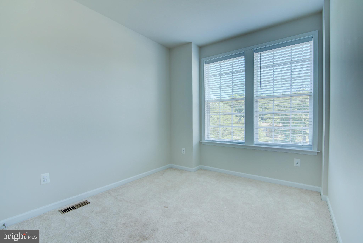
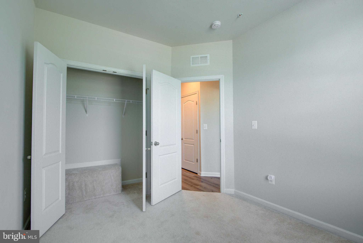
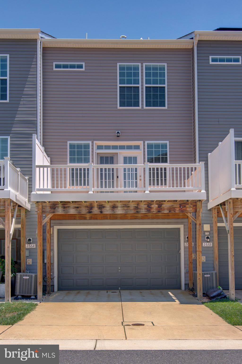
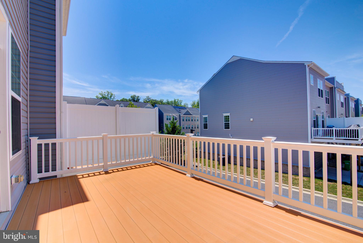
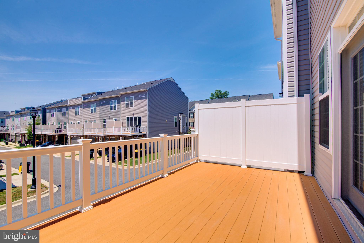
Welcome to this beautifully maintained 3-bedroom, 2.5-bath townhome located in the highly sought-after WestRidge at Westphalia community. Built in 2019, this modern home offers over 1,600 square feet of thoughtfully designed living space above grade, plus a beautifully finished basement that provides additional flexible living space for entertaining, relaxing, working from home, or creating the perfect recreation area. The spacious main level features an open-concept floor plan filled with natural light, creating an inviting atmosphere for everyday living and entertaining. The contemporary kitchen offers ample cabinetry, generous counter space, and overlooks the dining and living areas, making it easy to gather with family and friends. Wide 32-inch doorways and 36-inch hallways add to the home's accessibility and functionality. Upstairs, you'll find a spacious primary suite complete with a private en-suite bath, along with two additional bedrooms and another full bathroom, providing plenty of room for family, guests, or a home office. The finished lower level expands the home's versatility with additional living space that can easily serve as a media room, fitness area, playroom, home office, or second family room to fit your lifestyle. Located in one of Prince George's County's fastest-growing communities, WestRidge at Westphalia continues to flourish with exciting new development and neighborhood growth. Residents enjoy exceptional amenities including a clubhouse, state-of-the-art fitness center, outdoor swimming pool, beautifully maintained walking trails, and professionally landscaped common areas. Perfectly situated just minutes from I-495, Route 50, and Joint Base Andrews, this home offers an easy commute to Washington, D.C., National Harbor, Ritchie Station Marketplace, Woodmore Town Center, the Washington Navy Yard, and Old Town Alexandria. Shopping, dining, entertainment, and everyday conveniences are all just a short drive away. This is an incredible opportunity to own a newer home in one of the DMV's most exciting and up-and-coming communities. Schedule your private tour today and discover everything this beautiful home has to offer!
Features & Amenities
Interior
-
Total Bedrooms
3
-
Bathrooms
2
-
1/2 Bathrooms
1
-
Above Grade Finished Area
1632.0
-
Basement YN
YES
-
Cooling YN
YES
-
Cooling
Central Air, Electric
-
Fireplace YN
NO
-
Heating YN
YES
-
Heating
Natural Gas, Forced Air
-
Pet friendly
N/A
Exterior
-
Garage
Yes
-
Garage spaces
2
-
Construction Materials
Frame
-
Parking
Garage Door Opener, Garage, Driveway, Attached
-
Pool
Yes
-
Pool Features
Community
-
Waterfront YN
NO
Area & Lot
-
Lot Size(acres)
0.03
-
Lot Size(square feet)
1,420
-
Property Type
Residential
-
Property Sub Type
Townhouse
-
Architectural Style
Traditional
Price
-
Sales Price
$529,000
-
Tax Amount
$6,308
-
Sq. Footage
1,632
-
Price/SqFt
$324
HOA
-
Association
YES
-
Association Fee
$95
-
Association Fee Frequency
Monthly
-
Association Fee Includes
N/A
School District
-
Elementary School
N/A
-
Middle School
N/A
-
High School
N/A
Property Features
-
New Construction
NO
-
Accessibility Features
Accessible Doors, Accessible Hallway(s)
-
Foundation Details
Slab
-
Senior Community YN
NO
-
Sewer
Public Sewer
-
Tax Lot
39
-
Water Source
Public
Schedule a Showing
Showing scheduled successfully.
Mortgage calculator
Estimate your monthly mortgage payment, including the principal and interest, property taxes, and HOA. Adjust the values to generate a more accurate rate.
Your payment
Principal and Interest:
$
Property taxes:
$
HOA fees:
$
Total loan payment:
$
Total interest amount:
$
Location
County
PRINCE GEORGES
Elementary School
Middle School
High School
Listing Courtesy of Tkela L Welch , Samson Properties
RealHub Information is provided exclusively for consumers' personal, non-commercial use, and it may not be used for any purpose other than to identify prospective properties consumers may be interested in purchasing. All information deemed reliable but not guaranteed and should be independently verified. All properties are subject to prior sale, change or withdrawal. RealHub website owner shall not be responsible for any typographical errors, misinformation, misprints and shall be held totally harmless.

AGENT
Catie Snider
Call Catie today to schedule a private showing.

* Listings on this website come from the FMLS IDX Compilation and may be held by brokerage firms other than the owner of this website. The listing brokerage is identified in any listing details. Information is deemed reliable but is not guaranteed. If you believe any FMLS listing contains material that infringes your copyrighted work please click here to review our DMCA policy and learn how to submit a takedown request.© 2024 FMLS.
Related Properties
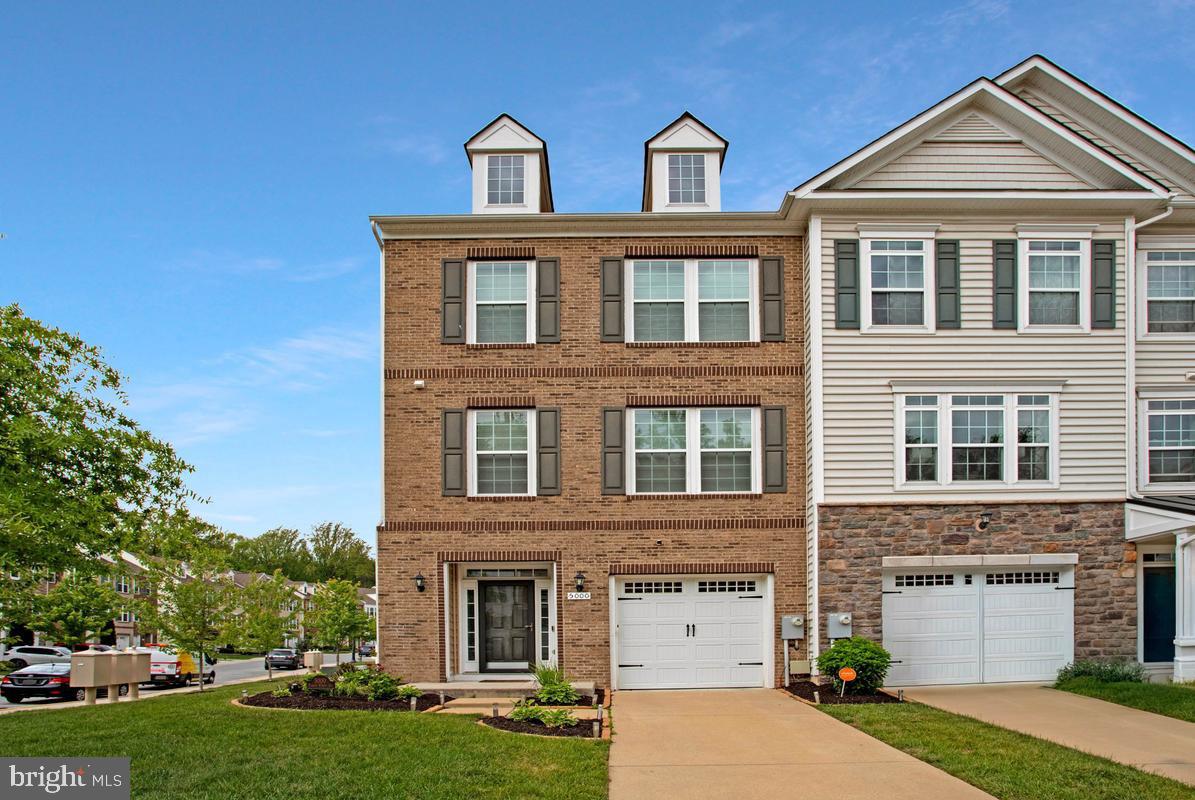
UPPER MARLBORO
5000 FOREST PINES DRIVE
3 Beds
3 Baths
2,020 Sq.Ft.
$524,900
MLS#: MDPG2202900
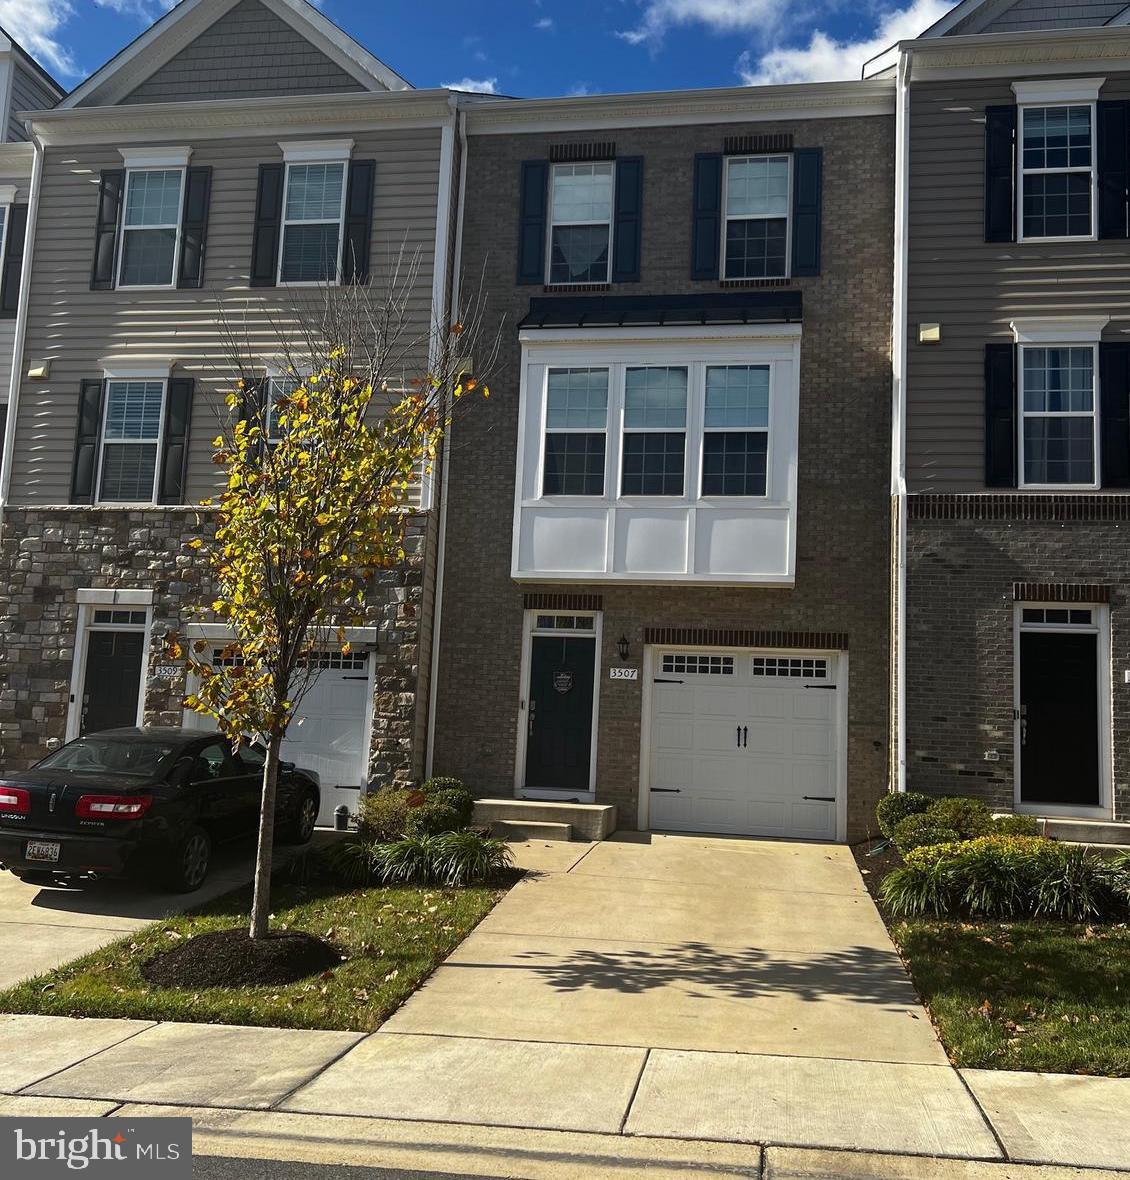
UPPER MARLBORO
3507 GENTLE BREEZE DRIVE
3 Beds
3 Baths
2,684 Sq.Ft.
$485,000
MLS#: MDPG2125134
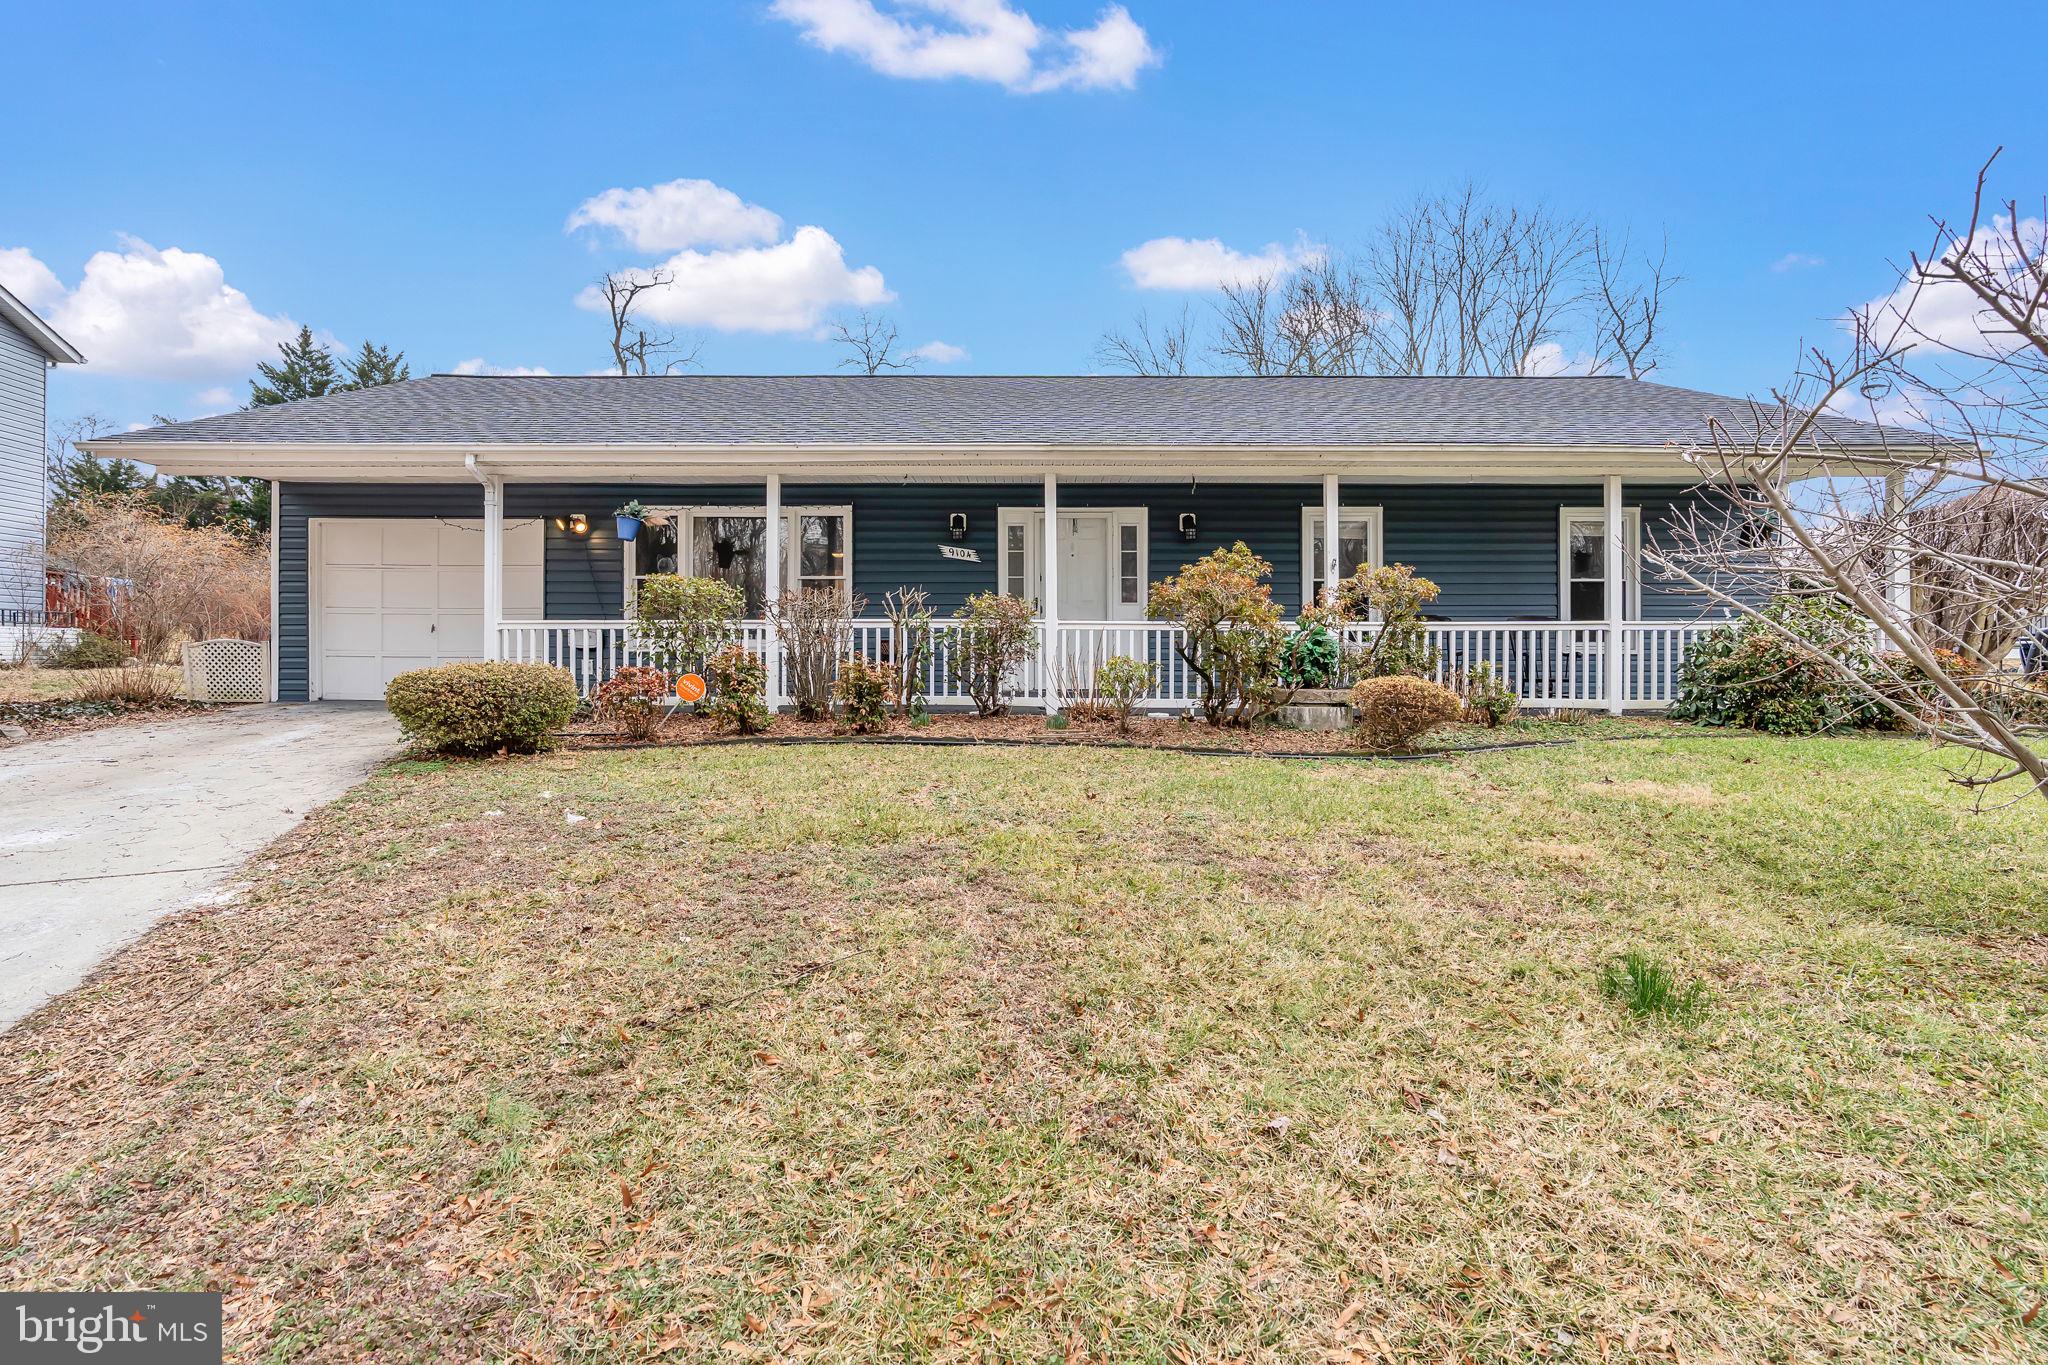
UPPER MARLBORO
9104 TRUMPS HILL ROAD
3 Beds
2 Baths
1,372 Sq.Ft.
$425,000
MLS#: MDPG2192618
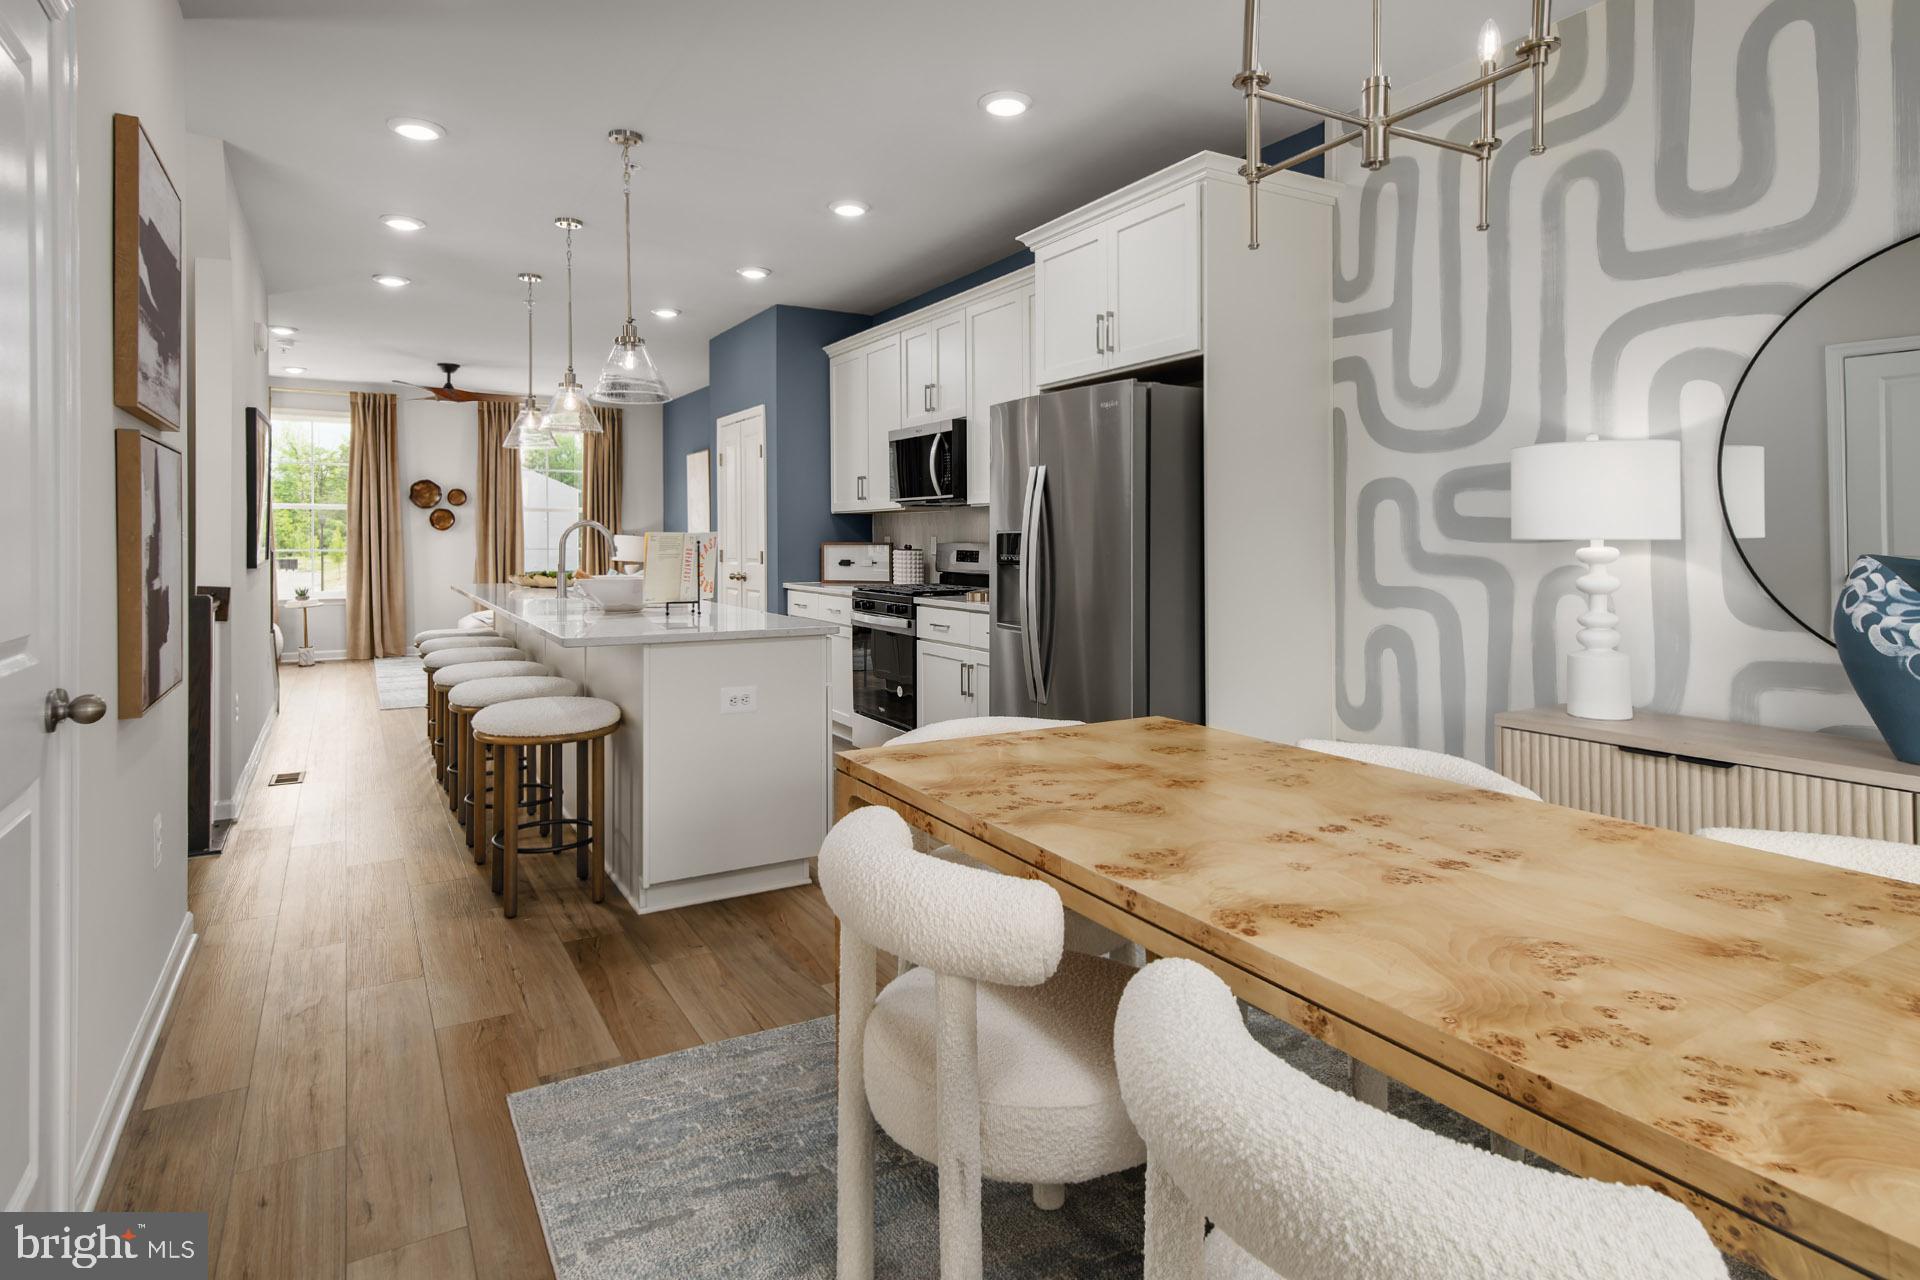
UPPER MARLBORO
HOMESITE V30 PRESIDENTIAL PARKWAY
3 Beds
3 Baths
1,800 Sq.Ft.
$475,515
MLS#: MDPG2198422
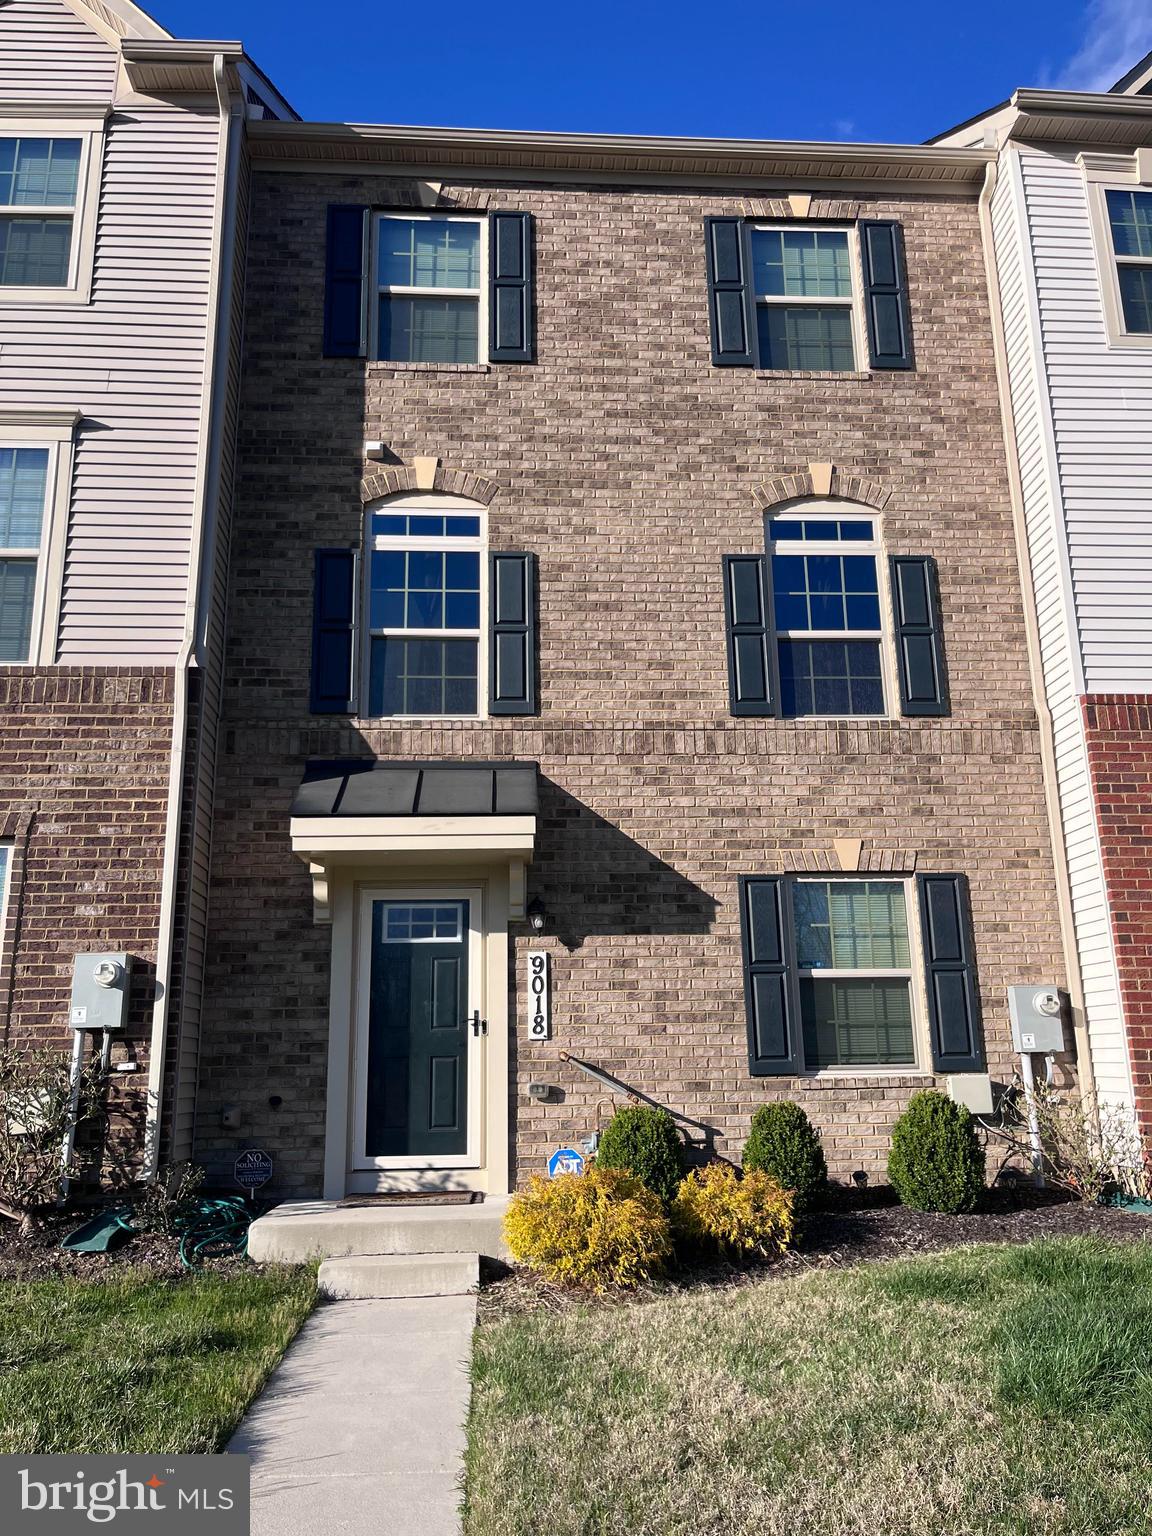
UPPER MARLBORO
9018 ARMSTRONG LANE D
3 Beds
2 Baths
1,584 Sq.Ft.
$475,000
MLS#: MDPG2196794
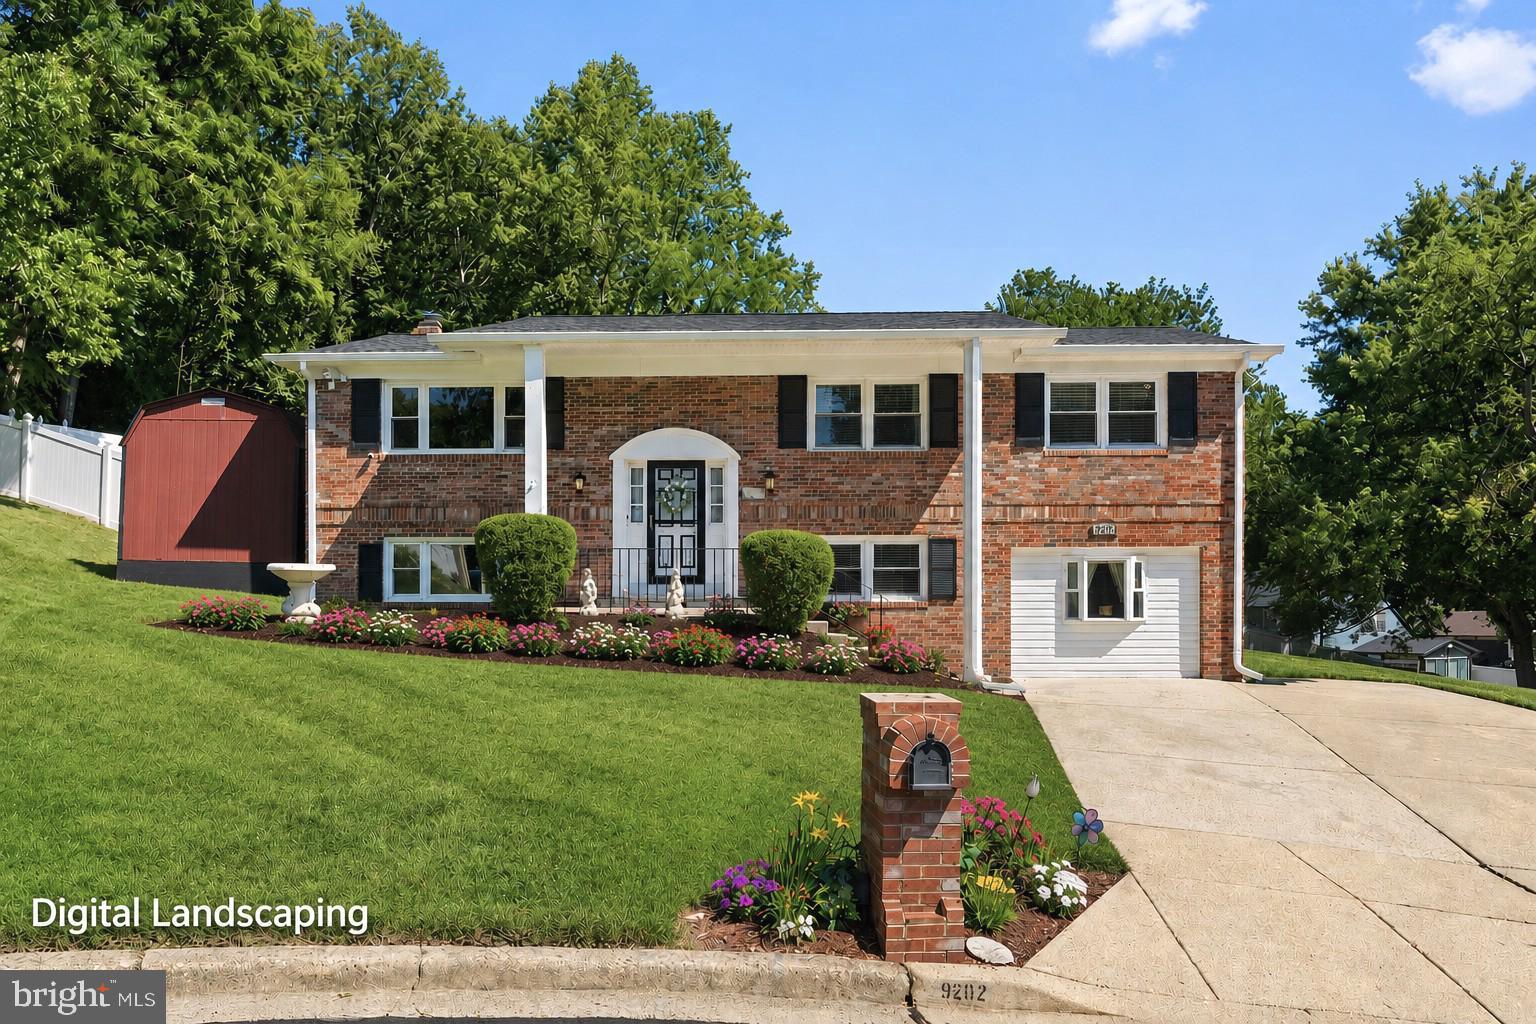
UPPER MARLBORO
9202 SOUTHMOOR COURT
4 Beds
3 Baths
2,800 Sq.Ft.
$575,000
MLS#: MDPG2208744
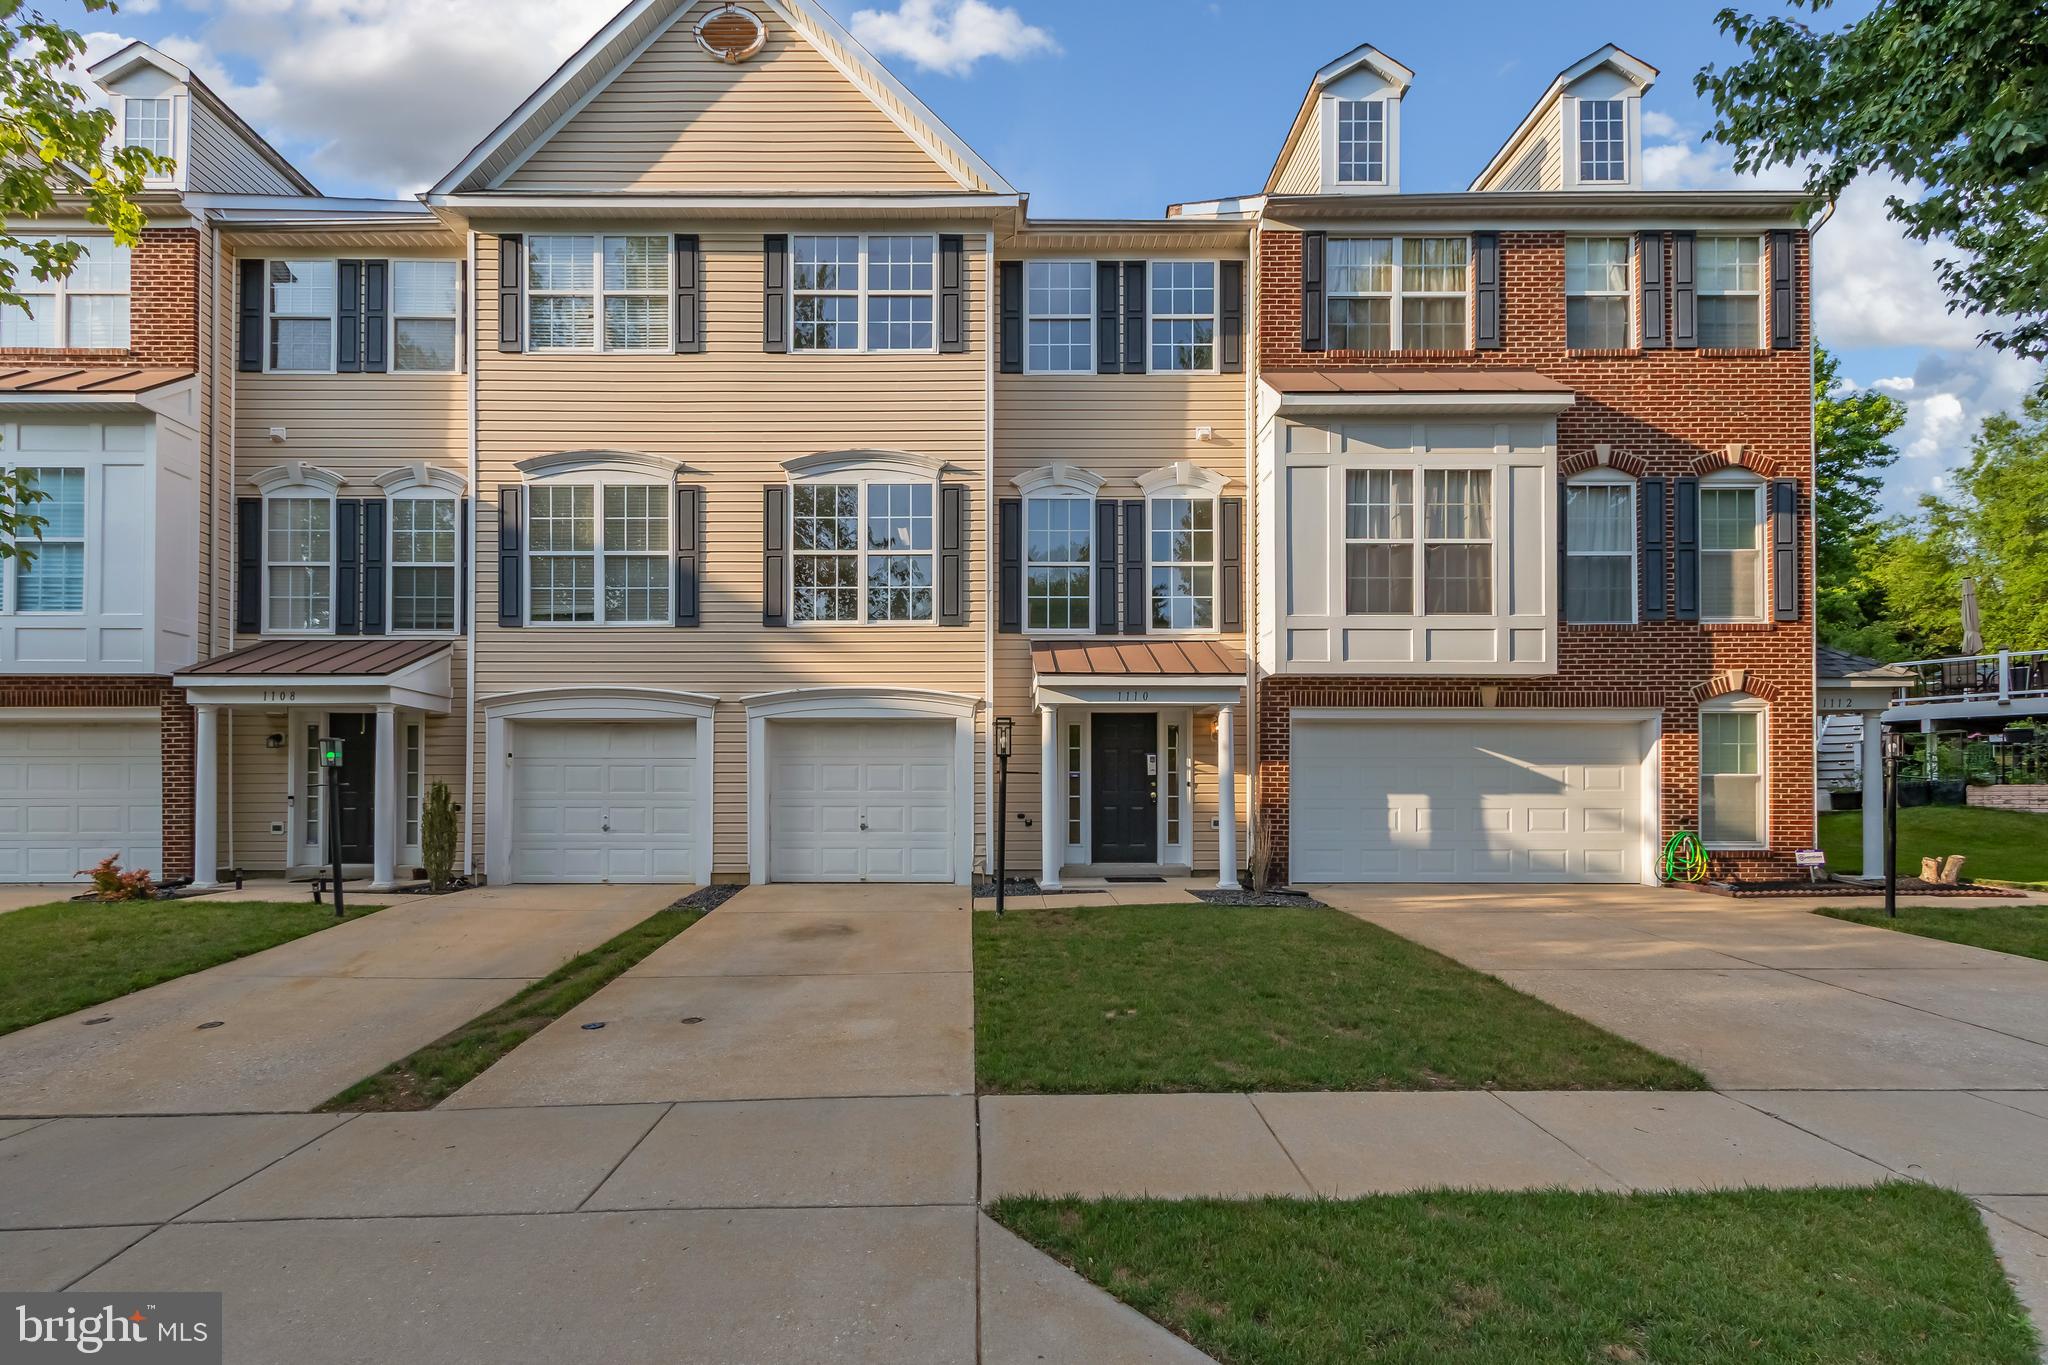
UPPER MARLBORO
1110 BLUE WING TERRACE
3 Beds
3 Baths
2,768 Sq.Ft.
$429,900
MLS#: MDPG2209666
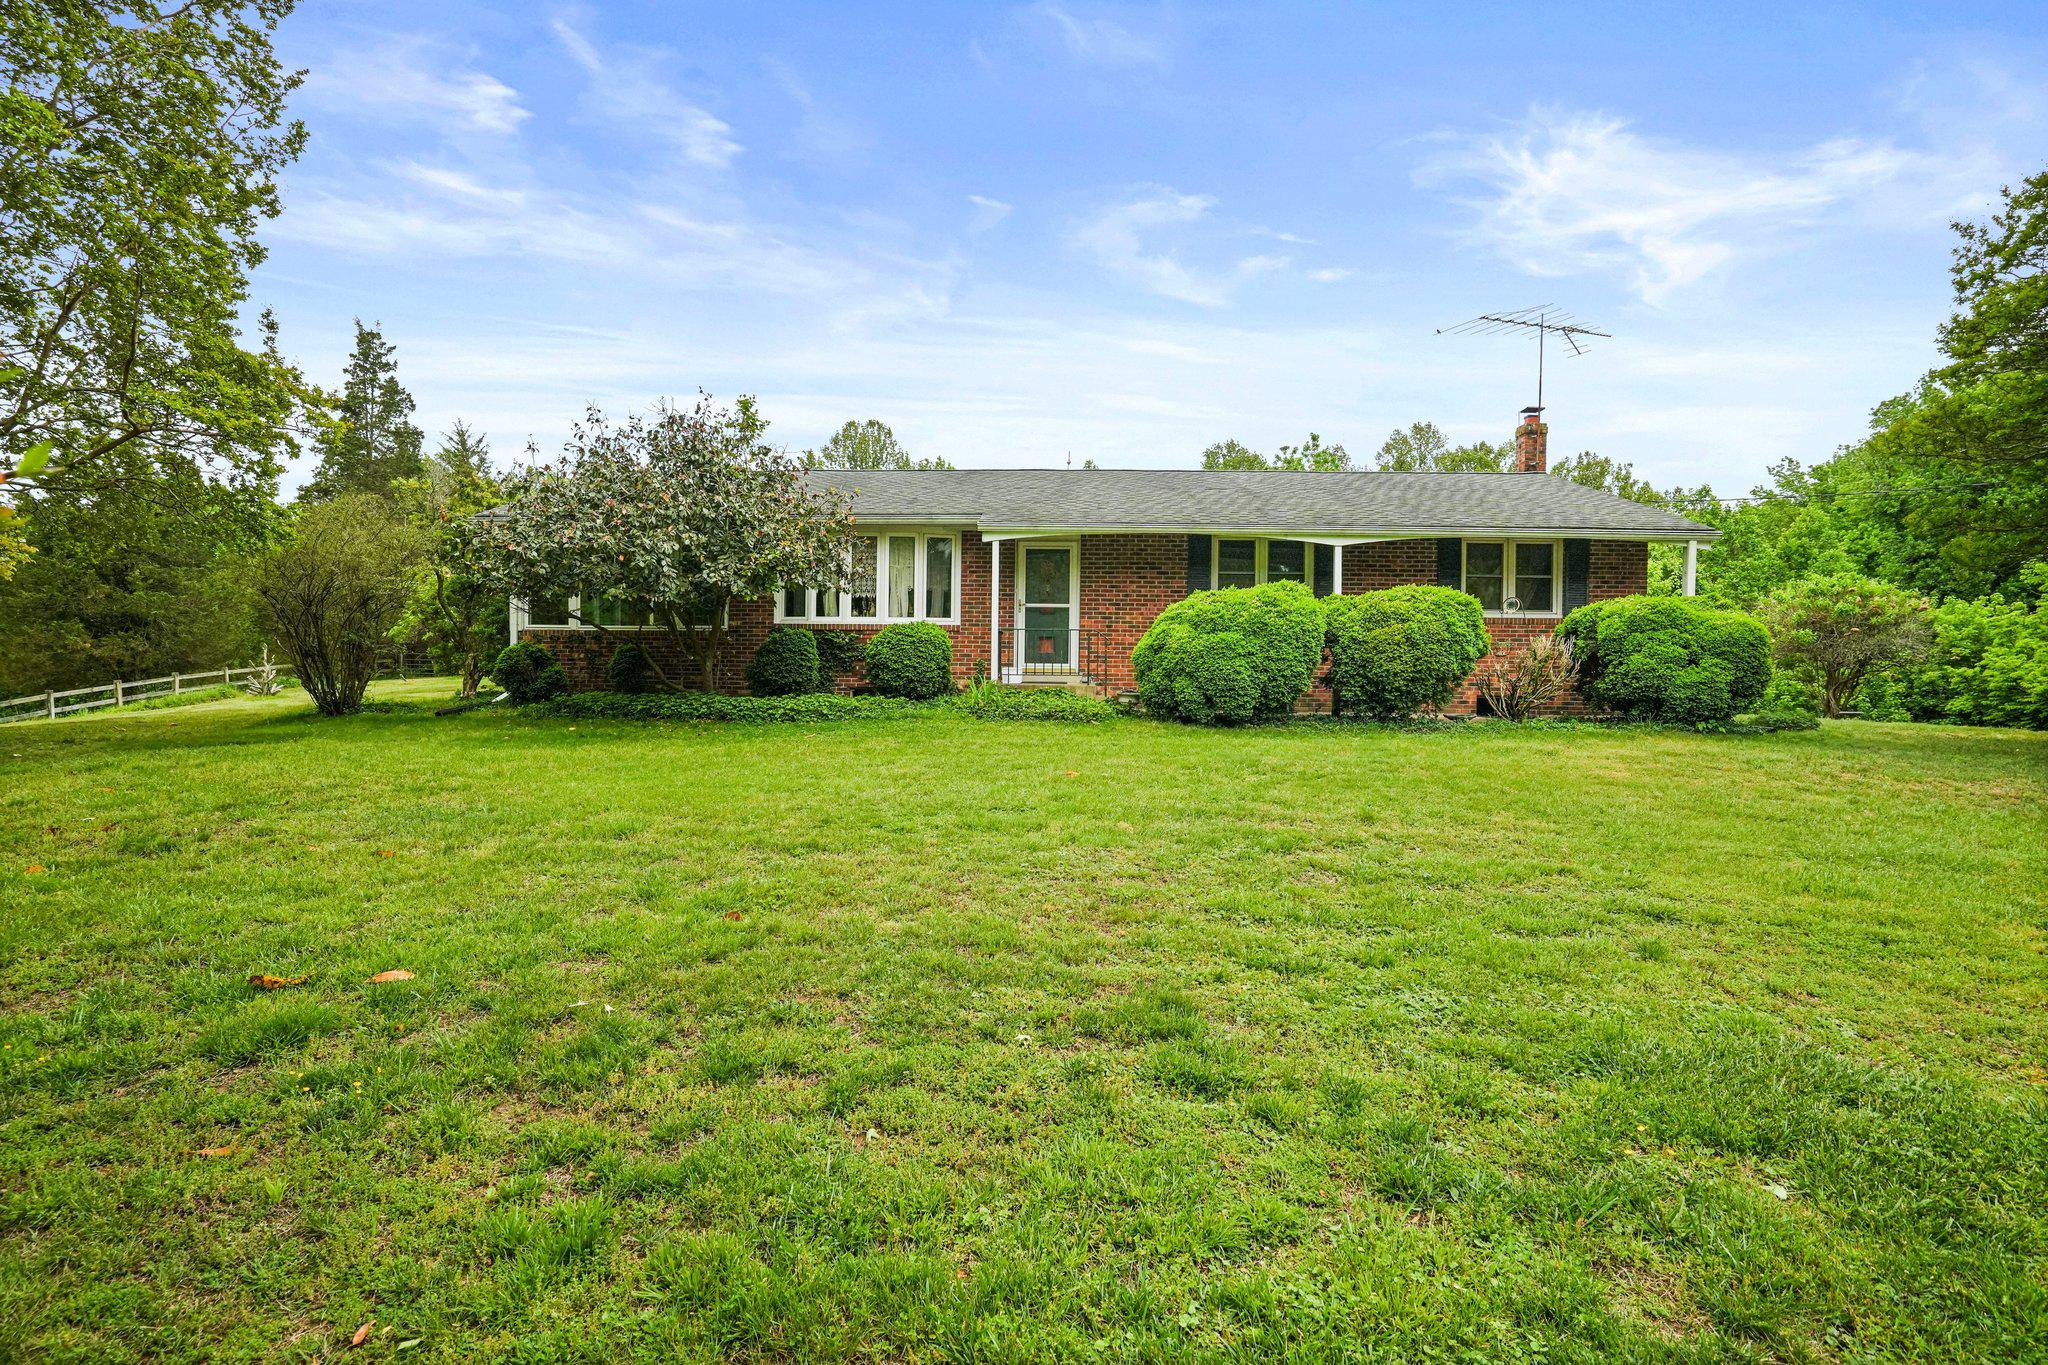
UPPER MARLBORO
6201 CROOM STATION ROAD
3 Beds
2 Baths
1,269 Sq.Ft.
$550,000
MLS#: MDPG2202496
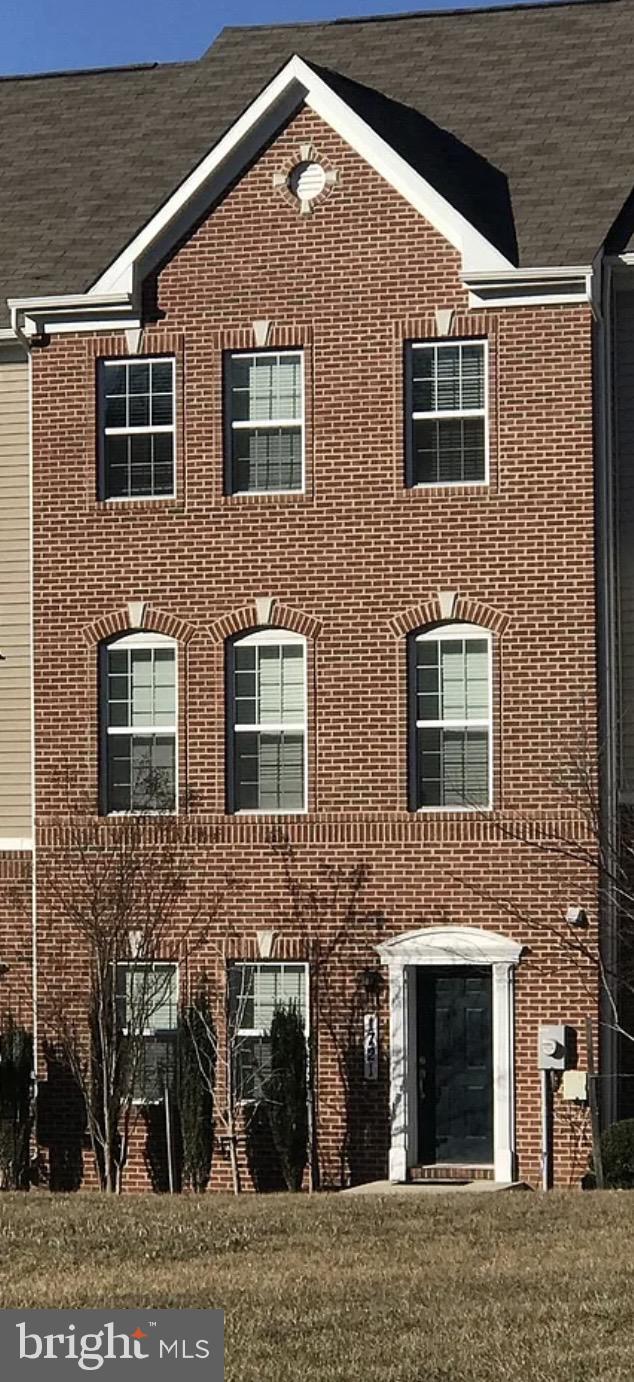
UPPER MARLBORO
1721 FERNWOOD DRIVE
3 Beds
2 Baths
2,160 Sq.Ft.
$460,000
MLS#: MDPG2207540
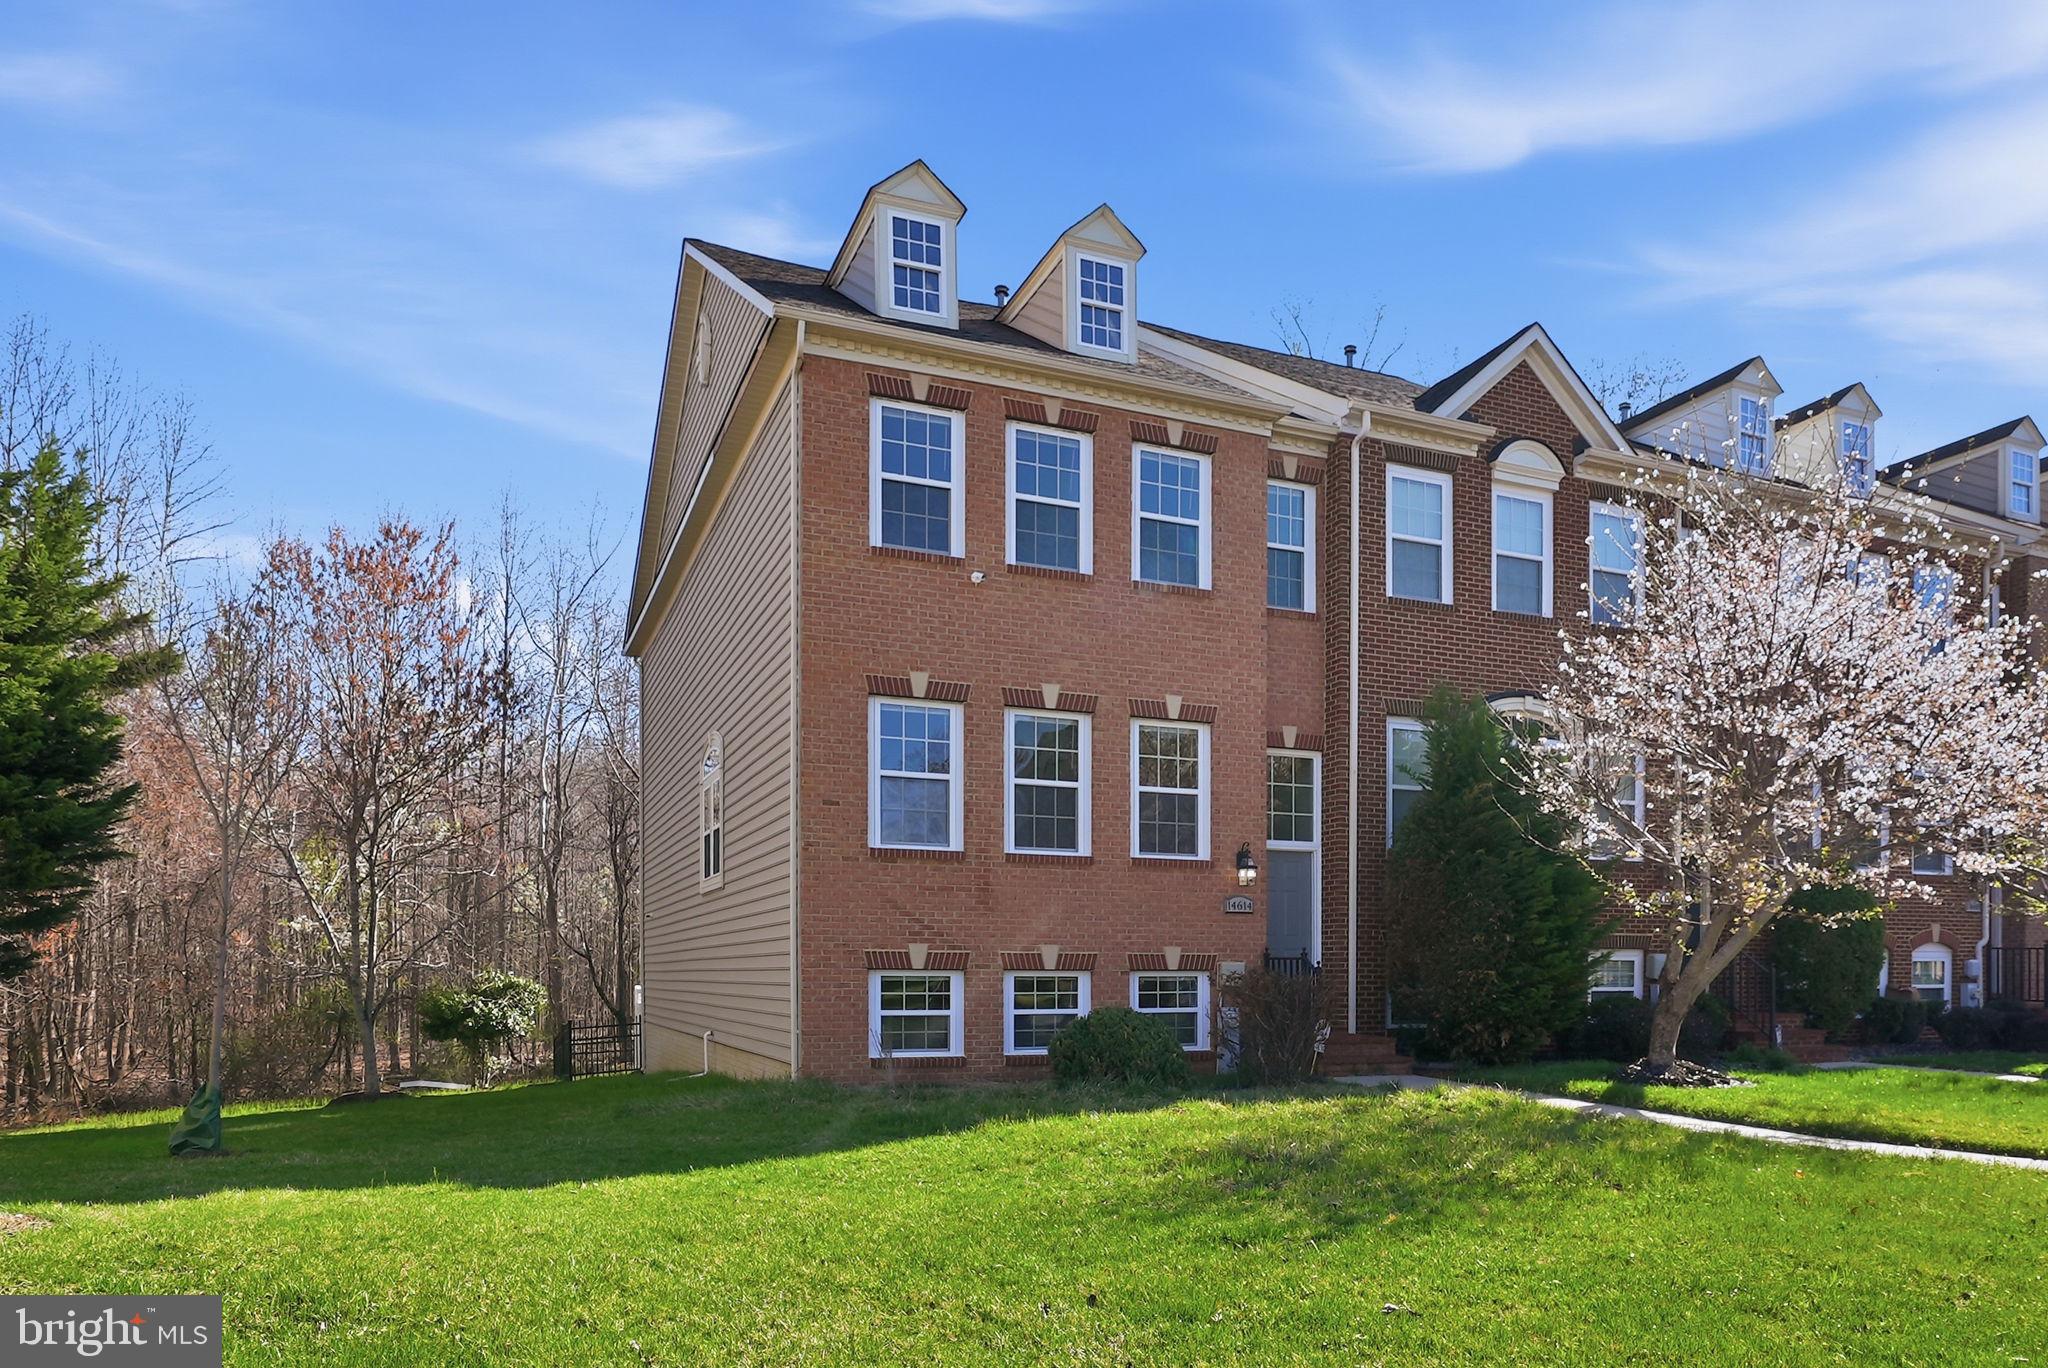
UPPER MARLBORO
14614 HAWLEY LANE
4 Beds
3 Baths
2,018 Sq.Ft.
$525,000
MLS#: MDPG2198288
.png)