
Property
Beds
3
Full Baths
1
1/2 Baths
1
Year Built
1956
Sq.Footage
1,519
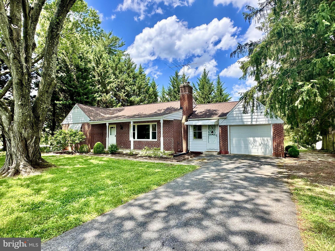
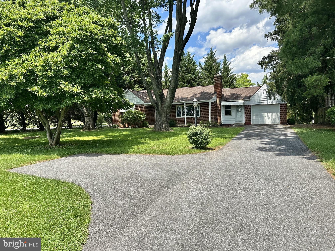
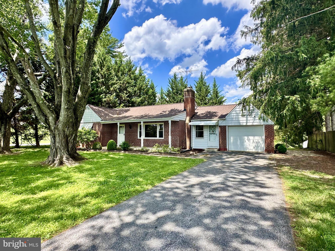
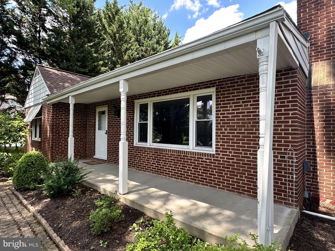
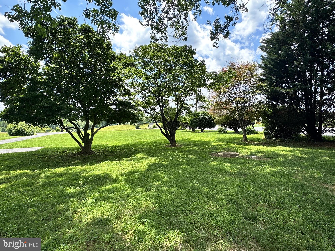
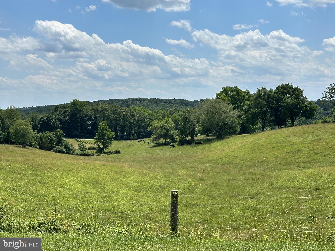
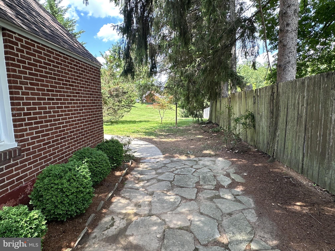
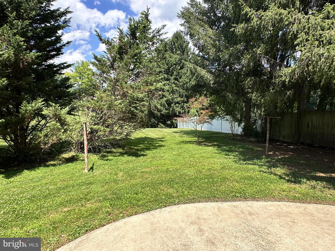
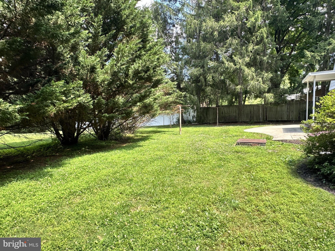
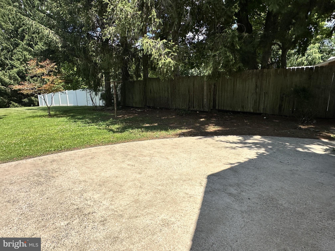
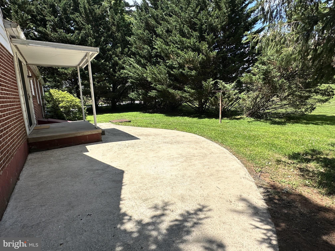
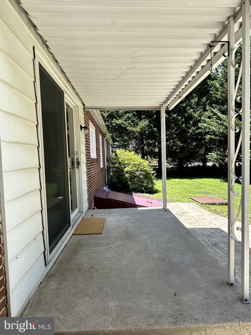
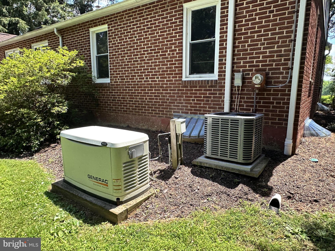
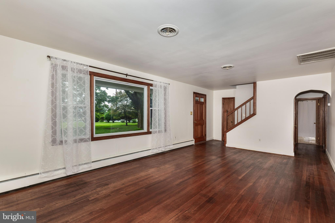
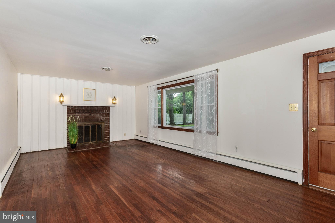
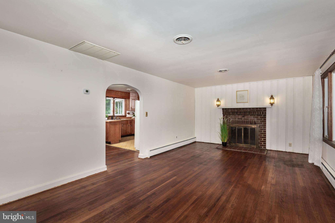
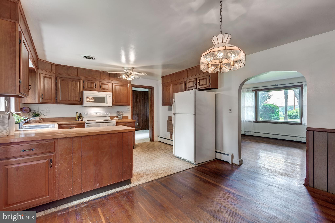
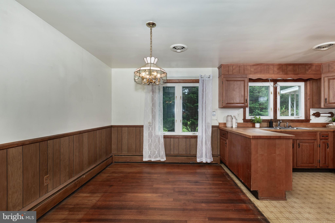
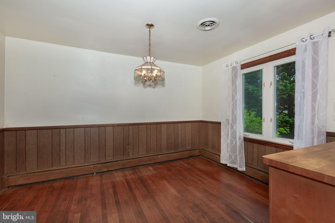
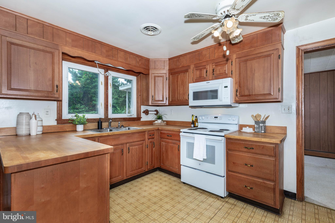
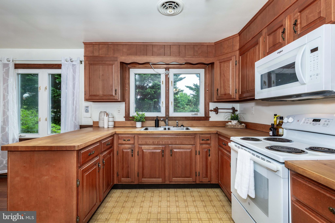
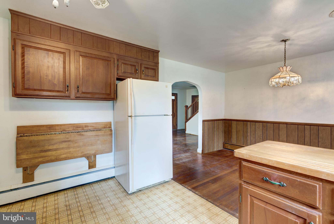
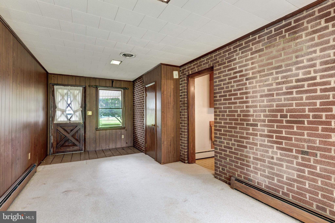
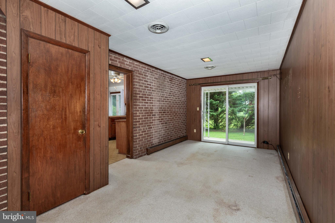
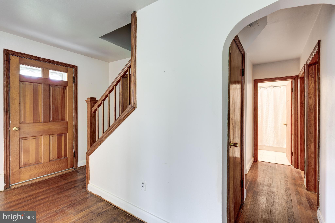
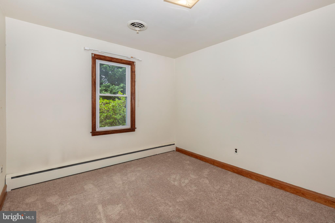
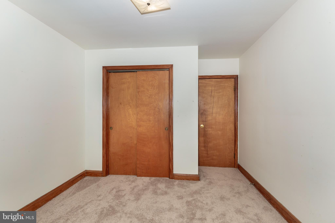
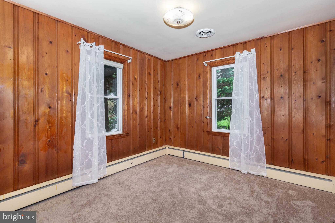
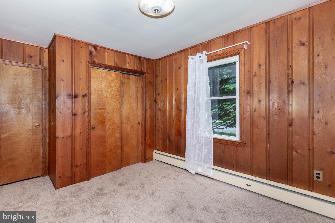
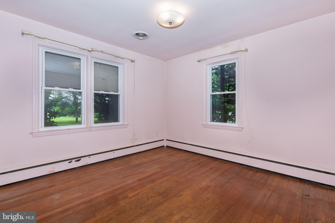
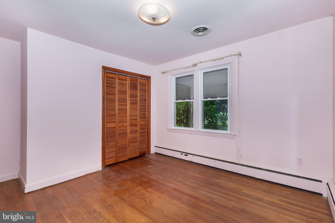
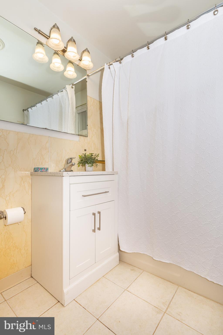
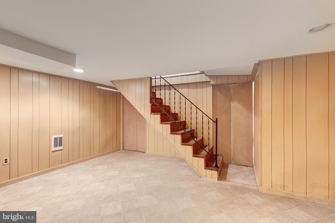
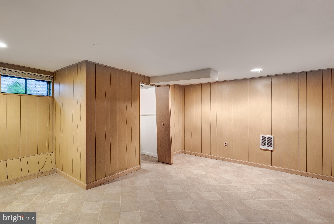
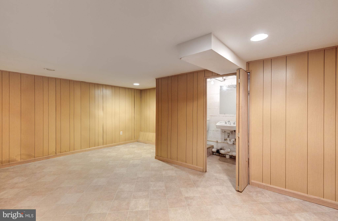
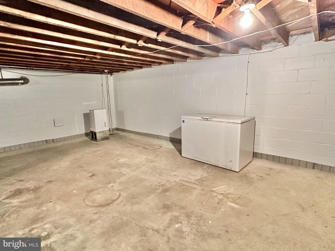
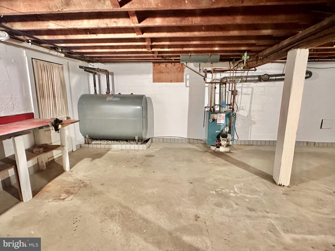
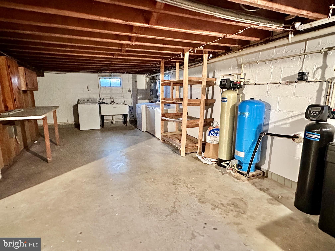
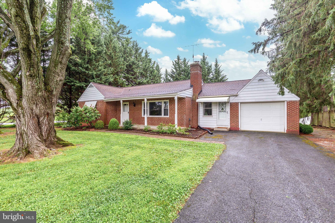
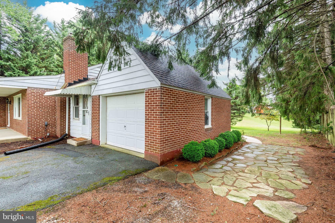
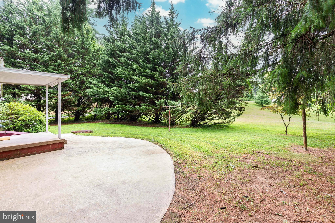
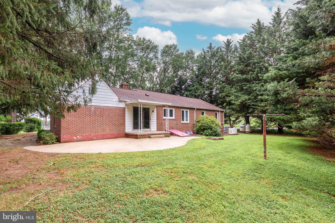
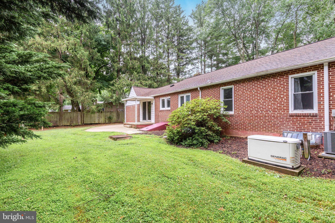
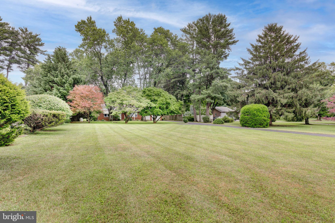
*Opportunity awaits in this solid 3BR rancher located in desirable Southern Finksburg, offering a peaceful country setting that backs to trees while remaining convenient to major commuter routes*Exterior features include a covered front porch, asphalt driveway, attached one-car garage, rear covered porch, concrete patio ideal for entertaining, walkout basement access, & a recently replaced roof*Inside, you'll find a traditional floor plan featuring a spacious living room with a wood-burning brick fireplace, charming oval archways, stained wood trim, replacement vinyl-clad energy-efficient windows, central air conditioning, & original solid hardwood floors throughout much of the main level that are ready to be refinished & restored to their former beauty*New carpet in 2 bedrooms just installed*The dining room offers chair rail molding & hardwood flooring, while the kitchen features maple cabinetry, butcher block countertops, & a very functional layout*The main level also includes three bedrooms with carpet over solid hardwood flooring & a full bath with a soaking tub/shower combination, updated vanity, & ceramic tile flooring*An additional family room provides flexible light filled living space & access to the rear patio/backyard*The lower level offers a finished recreation room, half bath, laundry area, & substantial unfinished storage space with walkout access stairs*Major mechanical components include an oil-fired hot water baseboard heating system, newer well equipment, water treatment components, sump pump, & a Generac generator*This home is being sold in "as-is condition" and priced accordingly and may require some cosmetic updates*With strong bones, a desirable location, & several major system updates already completed, this property presents an excellent opportunity for investors, renovators, or buyers looking to build sweat equity & create their own vision*
Features & Amenities
Interior
-
Total Bedrooms
3
-
Bathrooms
1
-
1/2 Bathrooms
1
-
Above Grade Finished Area
1375.0
-
Basement YN
YES
-
Cooling YN
YES
-
Cooling
Central Air, Ceiling Fan(s), Electric
-
Fireplace YN
YES
-
Heating YN
YES
-
Heating
Oil, Radiant
-
Main Level Bedrooms
3
-
Pet friendly
N/A
Exterior
-
Garage
Yes
-
Garage spaces
1
-
Construction Materials
Brick
-
Parking
Garage Door Opener, Asphalt, Garage, Driveway, Attached
-
Patio and Porch Features
Porch, Patio
-
Pool
No
-
Waterfront YN
NO
Area & Lot
-
Lot Size(acres)
0.53
-
Lot Size(square feet)
23,304
-
Property Type
Residential
-
Property Sub Type
Single Family Residence
-
Architectural Style
Raised Ranch/Rambler
Price
-
Sales Price
$350,000
-
Tax Amount
$3,064
-
Sq. Footage
1,519
-
Price/SqFt
$230
HOA
-
Association
No
School District
-
Elementary School
MECHANICSVILLE
-
Middle School
WEST
-
High School
WESTMINSTER
Property Features
-
New Construction
NO
-
Foundation Details
Slab
-
Senior Community YN
NO
-
Sewer
Septic Tank
-
Water Source
Well
Schedule a Showing
Showing scheduled successfully.
Mortgage calculator
Estimate your monthly mortgage payment, including the principal and interest, property taxes, and HOA. Adjust the values to generate a more accurate rate.
Your payment
Principal and Interest:
$
Property taxes:
$
HOA fees:
$
Total loan payment:
$
Total interest amount:
$
Location
County
CARROLL
Elementary School
MECHANICSVILLE
Middle School
WEST
High School
WESTMINSTER
Listing Courtesy of Mark C Ruby , RE/MAX Advantage Realty
RealHub Information is provided exclusively for consumers' personal, non-commercial use, and it may not be used for any purpose other than to identify prospective properties consumers may be interested in purchasing. All information deemed reliable but not guaranteed and should be independently verified. All properties are subject to prior sale, change or withdrawal. RealHub website owner shall not be responsible for any typographical errors, misinformation, misprints and shall be held totally harmless.

AGENT
Catie Snider
Call Catie today to schedule a private showing.

* Listings on this website come from the FMLS IDX Compilation and may be held by brokerage firms other than the owner of this website. The listing brokerage is identified in any listing details. Information is deemed reliable but is not guaranteed. If you believe any FMLS listing contains material that infringes your copyrighted work please click here to review our DMCA policy and learn how to submit a takedown request.© 2024 FMLS.
Related Properties
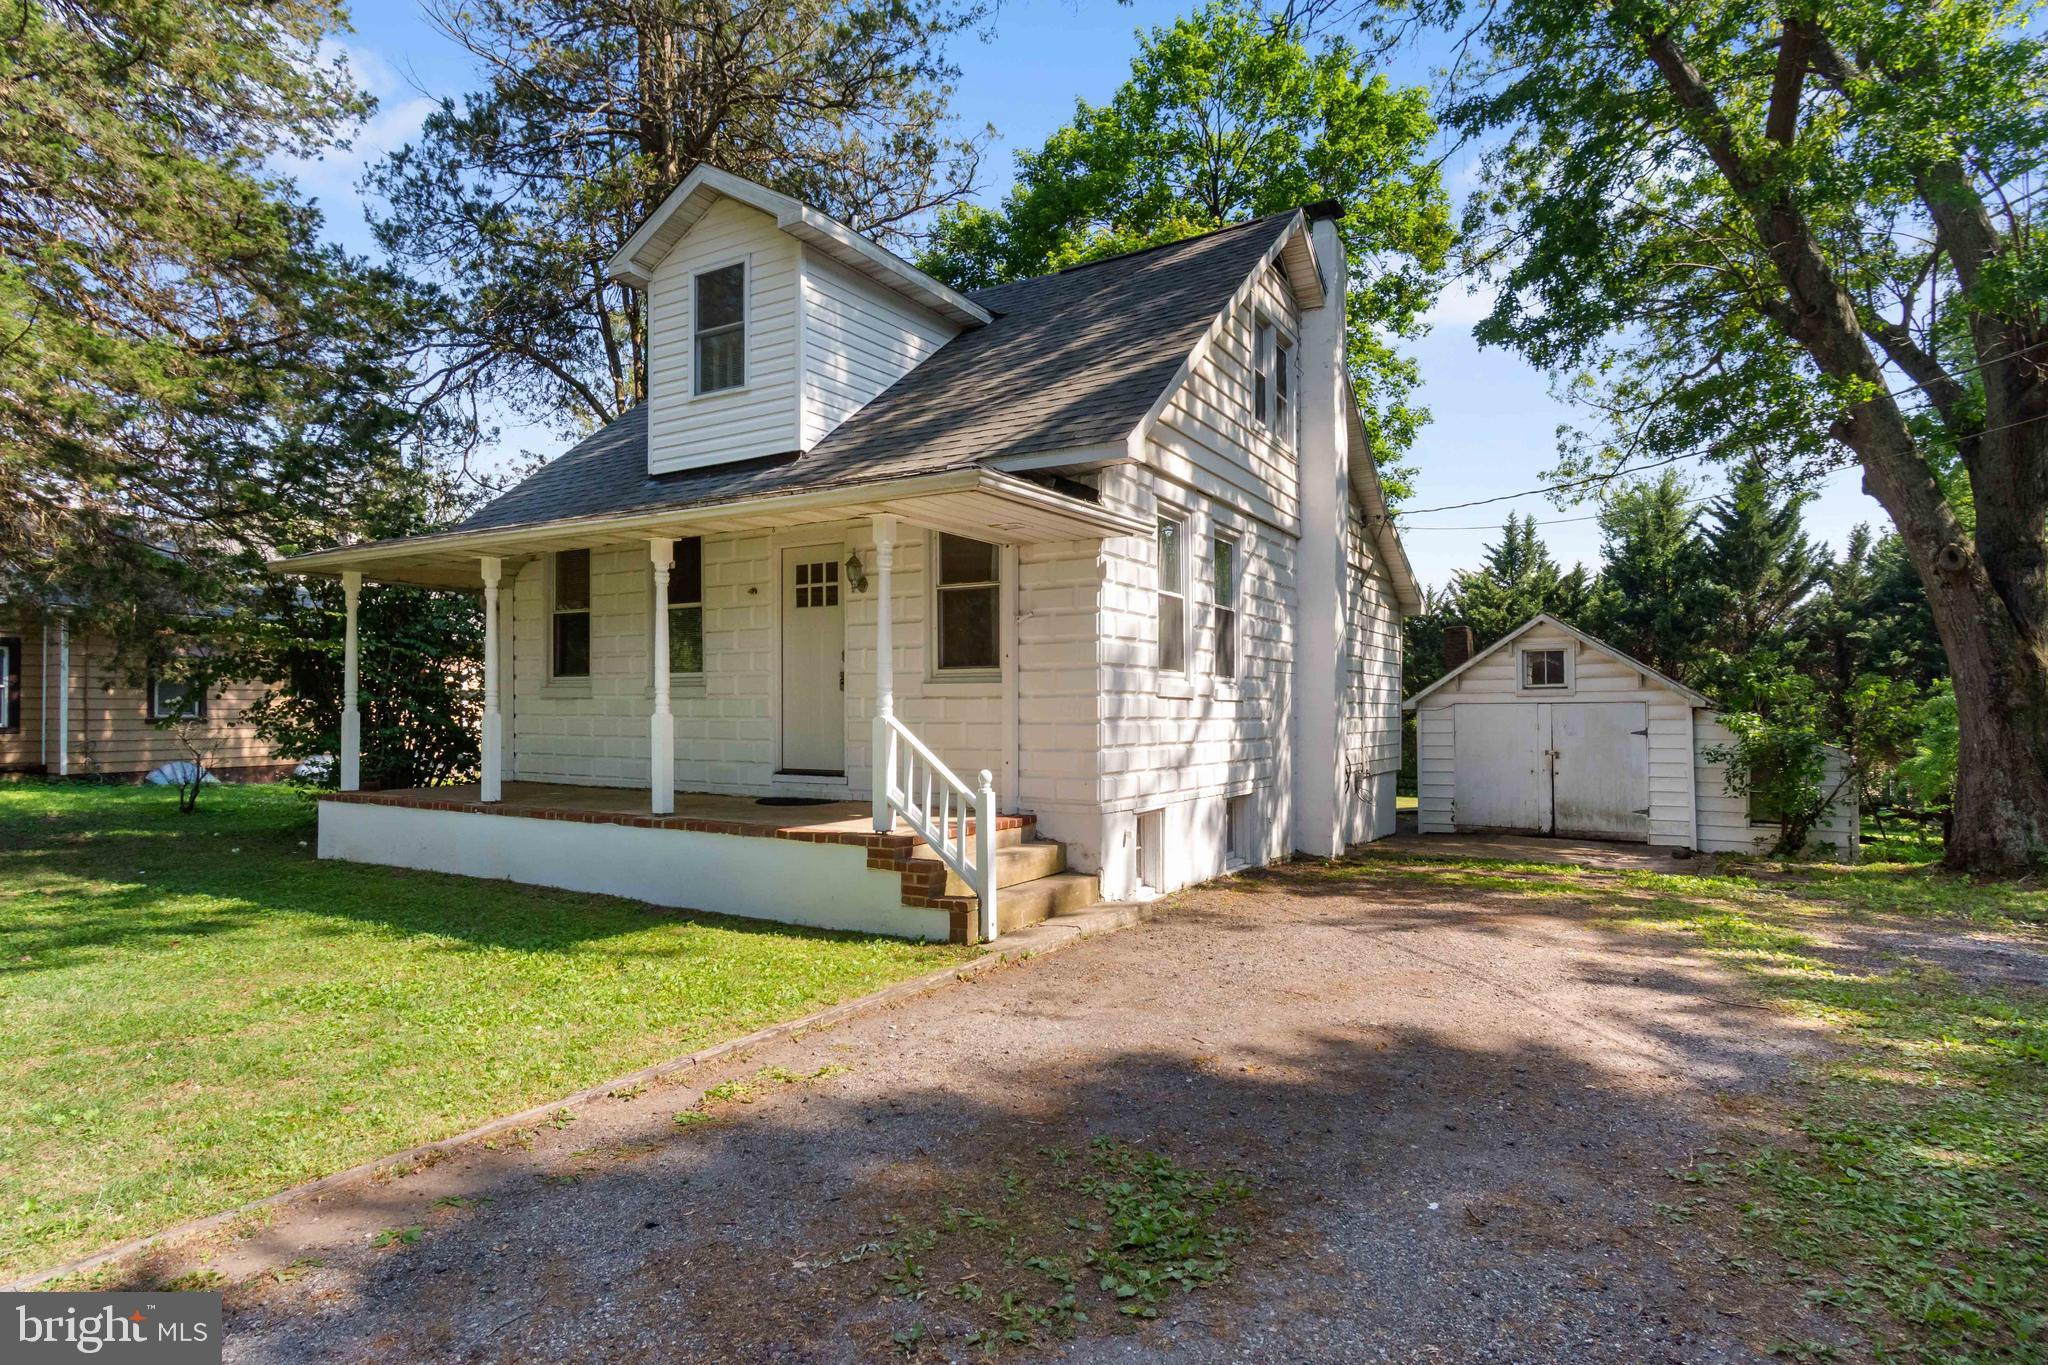
FINKSBURG
3321 OLD WESTMINSTER PIKE
3 Beds
2 Baths
1,128 Sq.Ft.
$365,000
MLS#: MDCR2034746
.png)