Features & Amenities

Interior

  • Other Interior Features

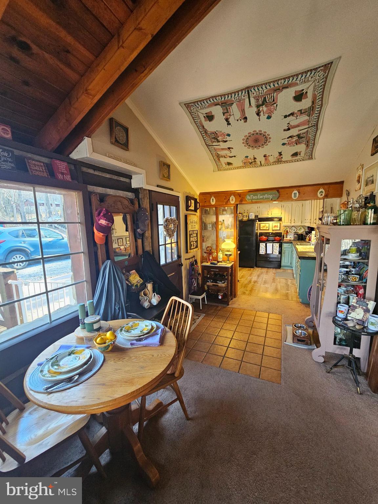
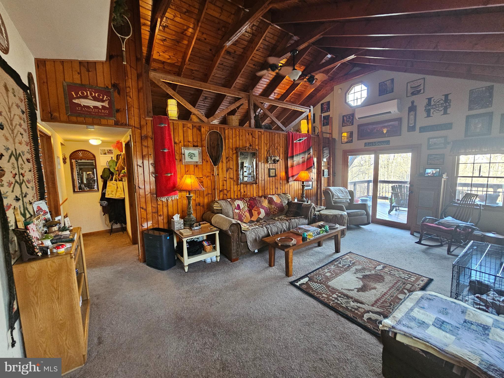
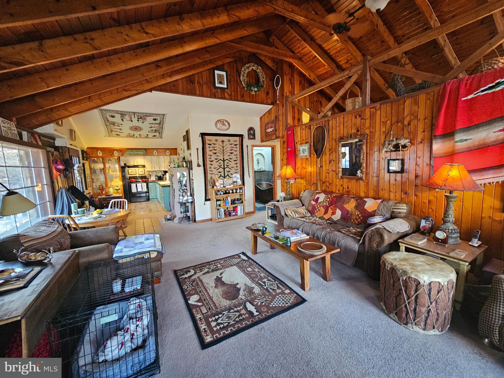
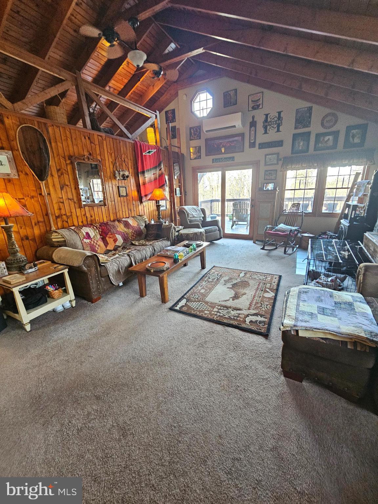
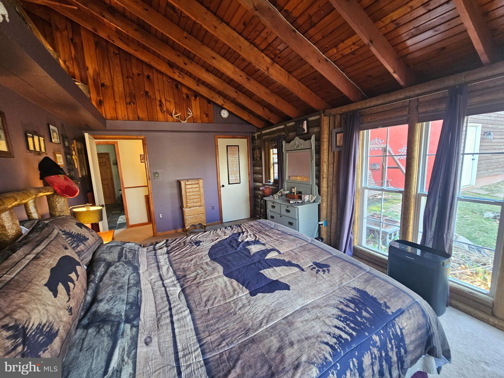
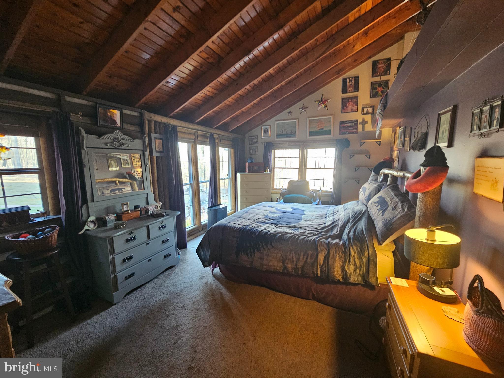
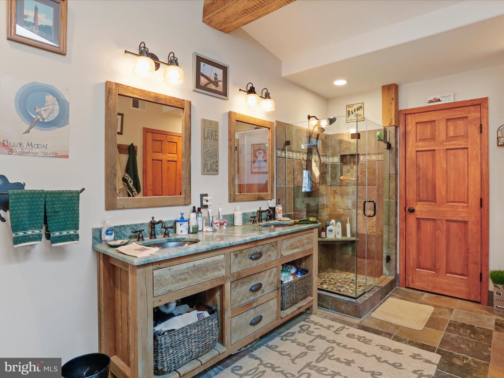
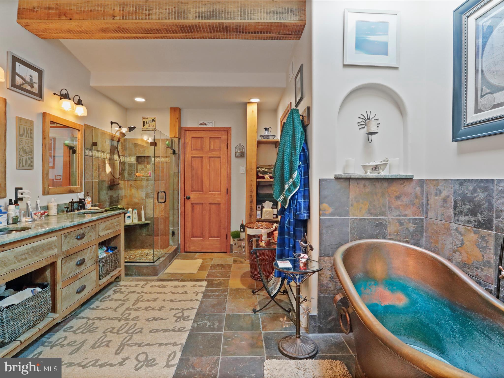
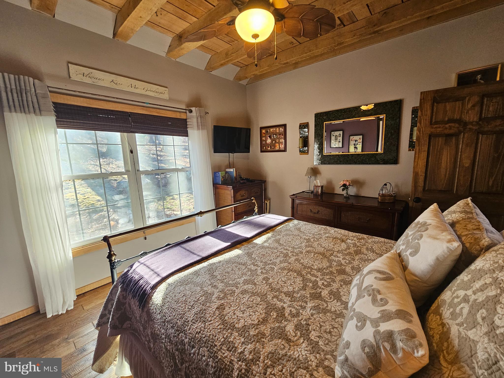
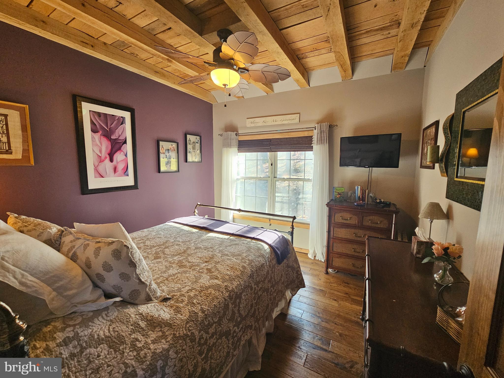
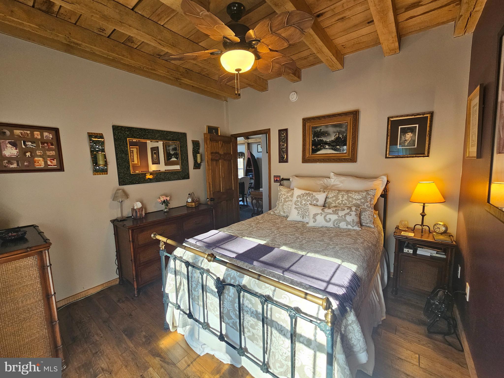
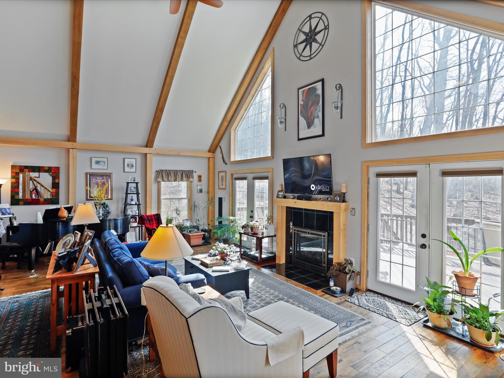
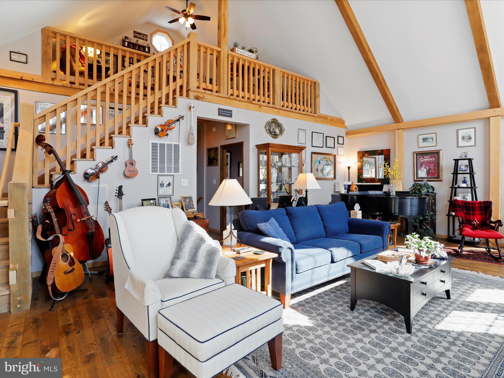
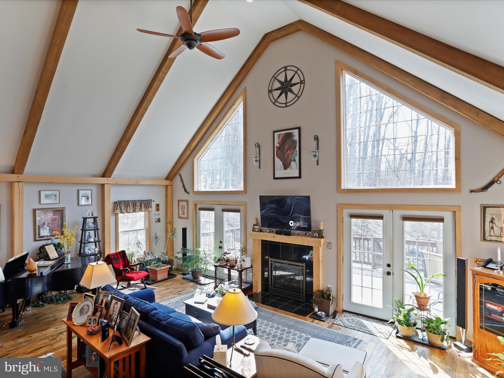
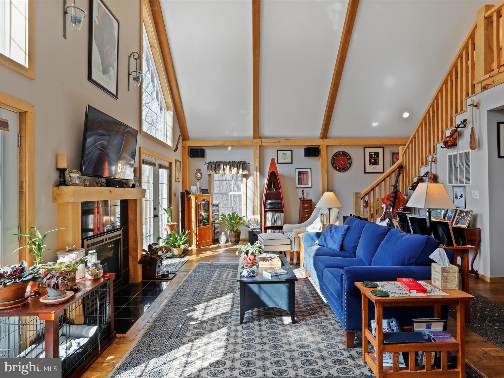
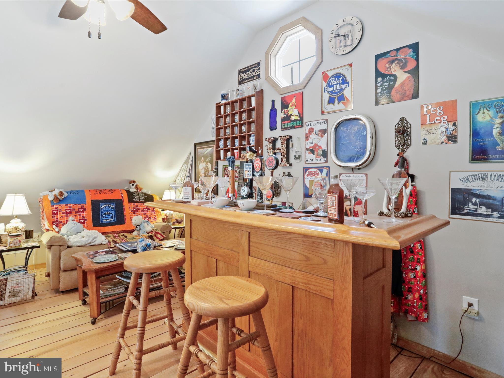
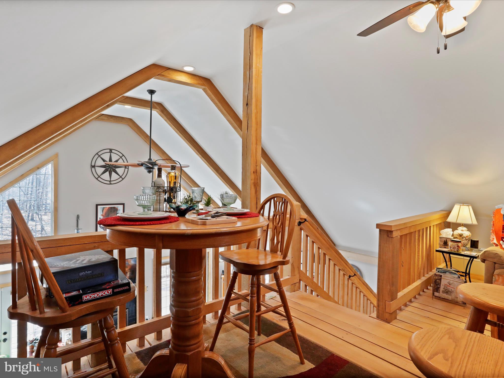
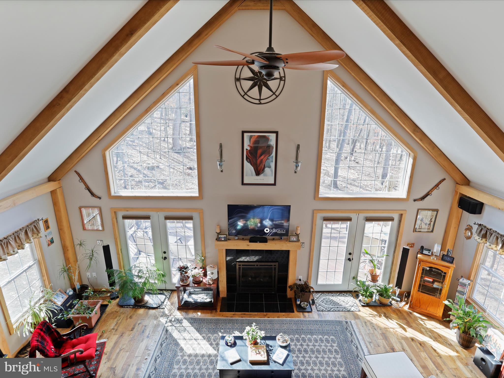
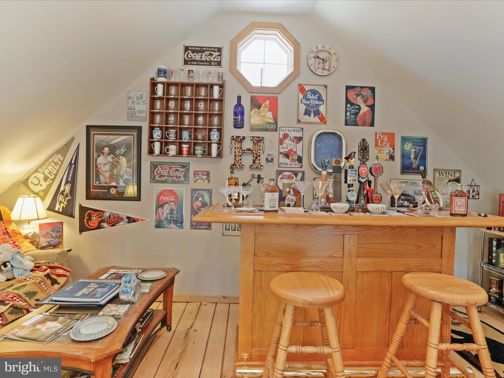
    Ceiling Fan(s), Recessed Lighting, Cathedral Ceiling(s), Beamed Ceilings, Soaking Tub

  • Total Bedrooms

    3

  • Bathrooms

    2

  • Above Grade Finished Area

    2101.0

  • Basement YN

    YES

  • Cooling YN

    YES

  • Cooling

    Central Air, Ceiling Fan(s), Ductless, Electric

  • Fireplace YN

    YES

  • Heating YN

    YES

  • Heating

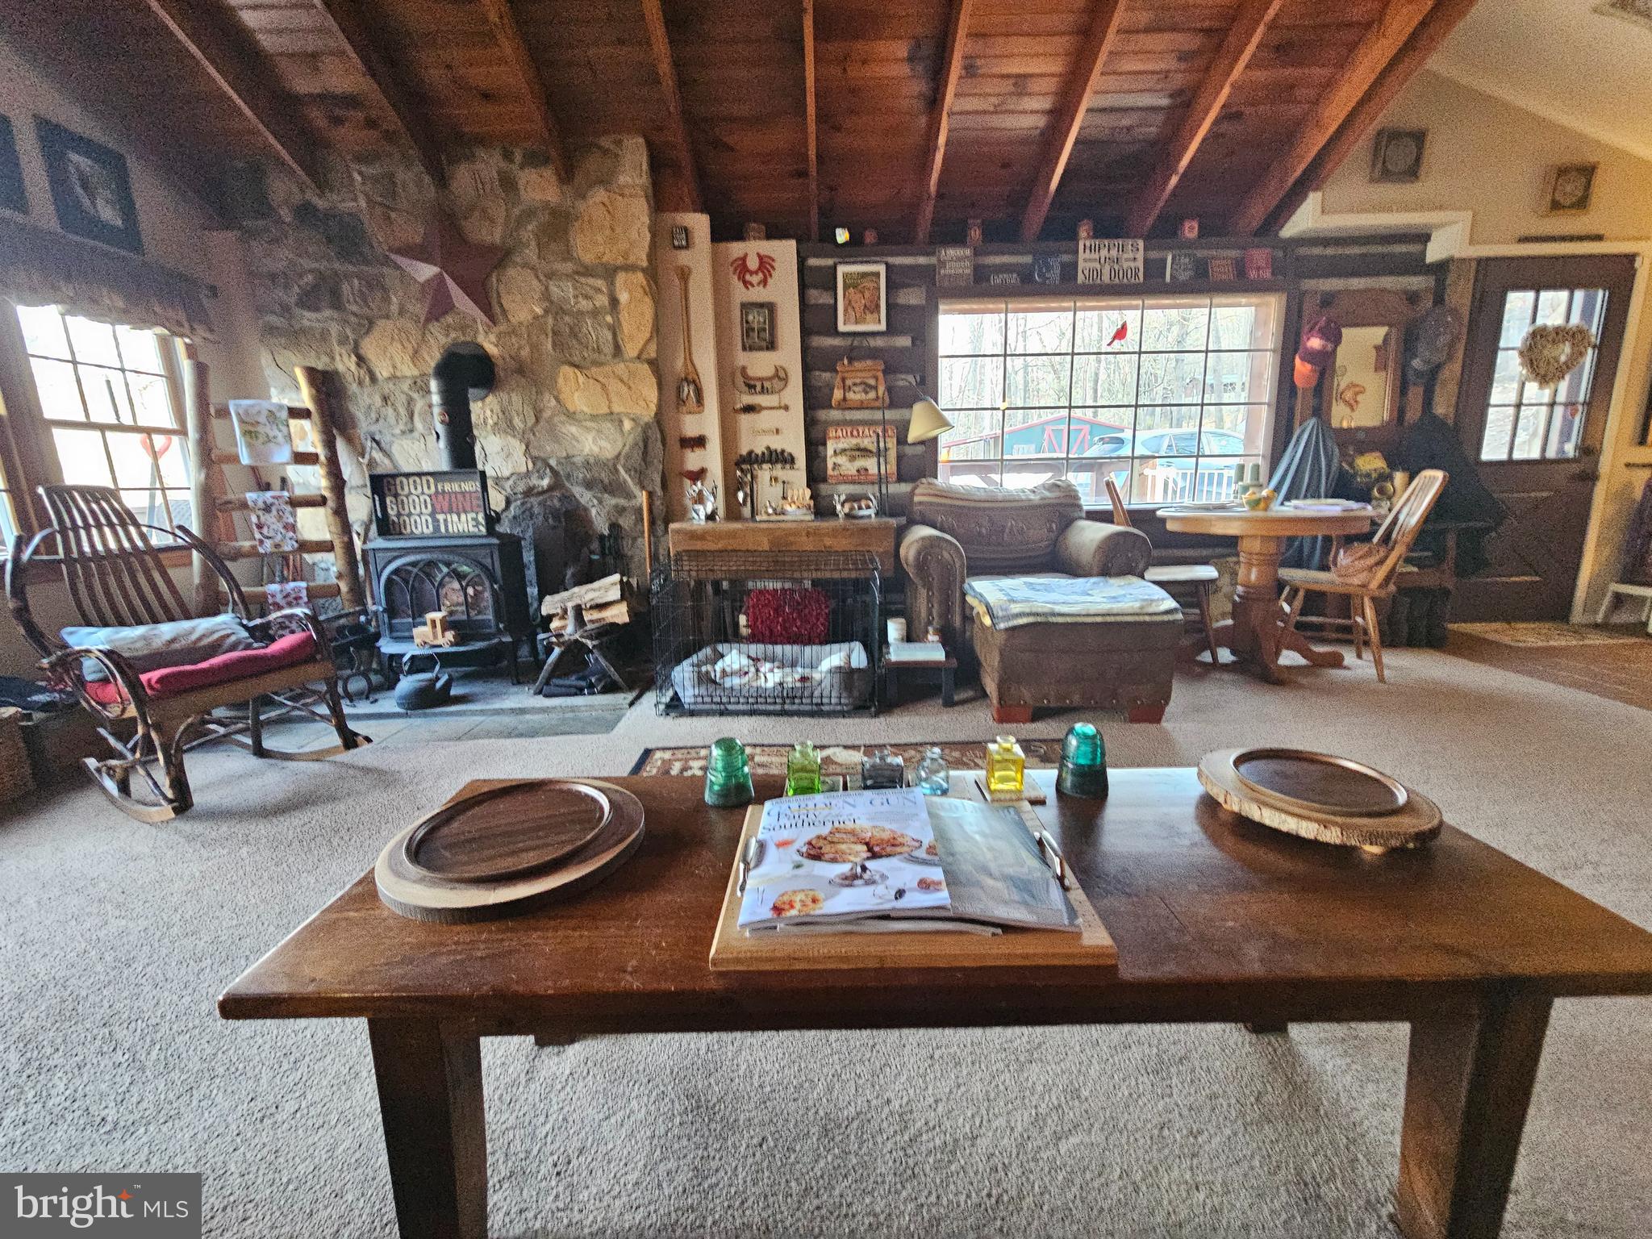
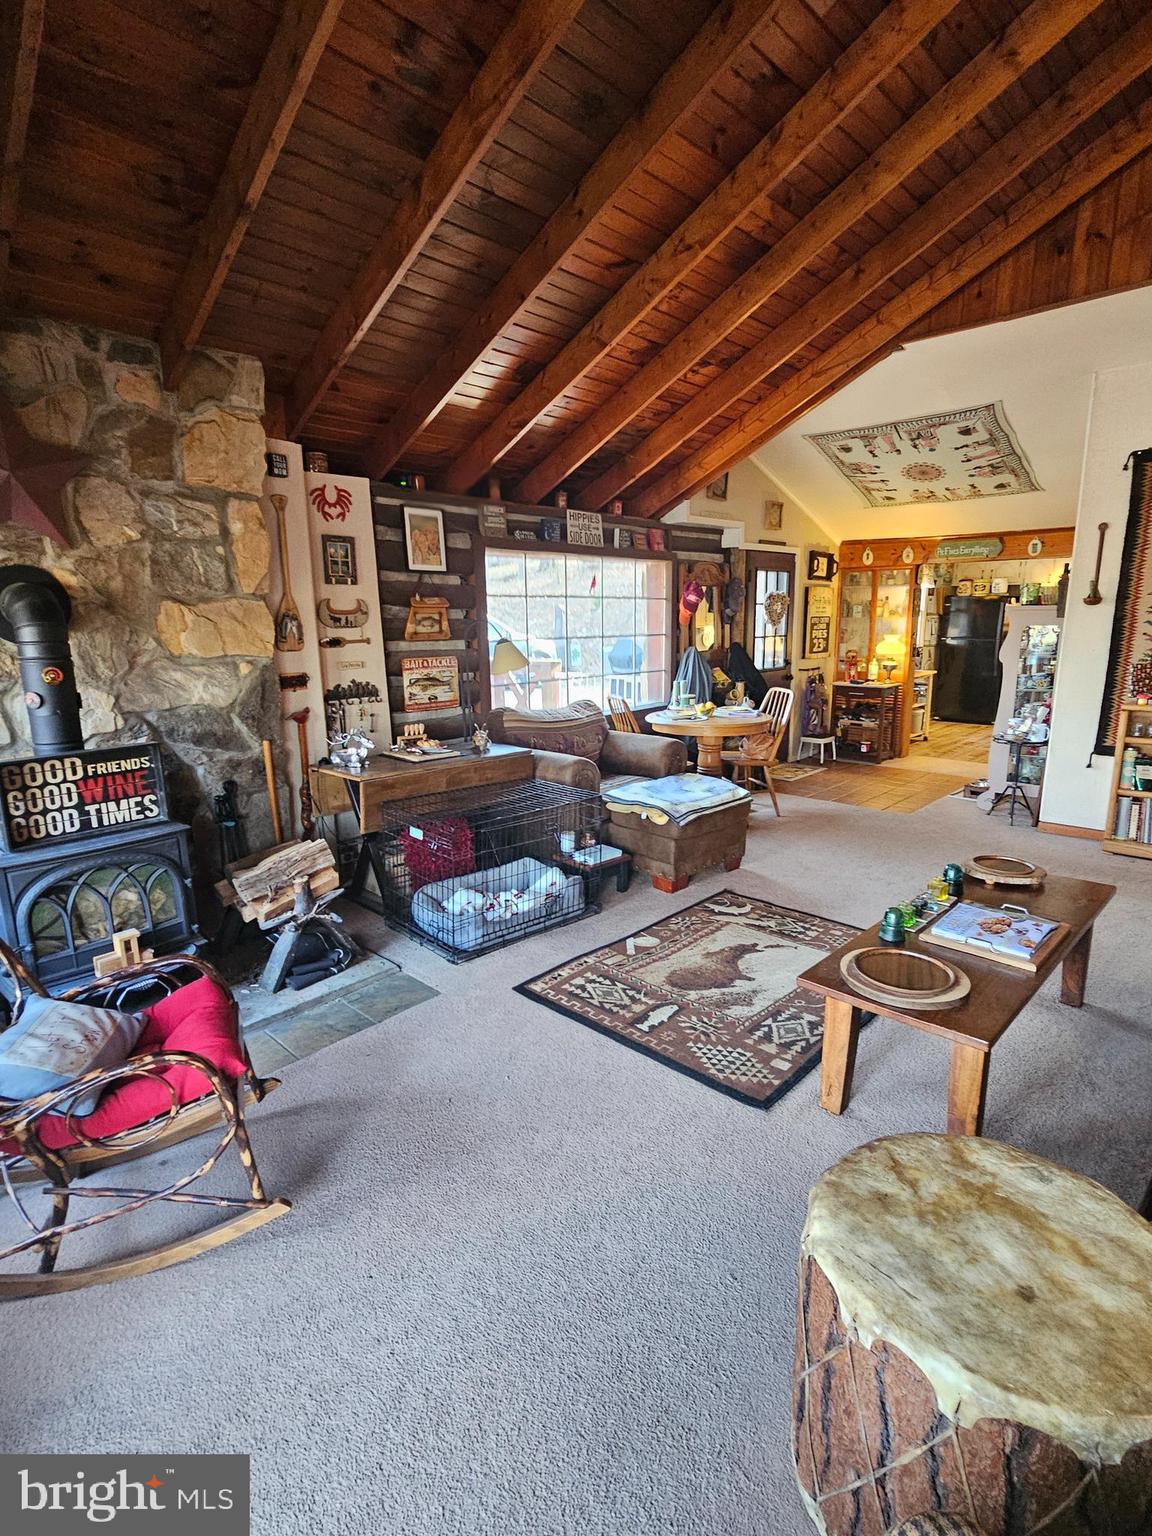
    Exhaust Fan, Wood Stove, Electric, Heat Pump

  • Main Level Bedrooms

    1

  • Pet friendly

    N/A

Exterior

  • Garage

    No

  • Construction Materials

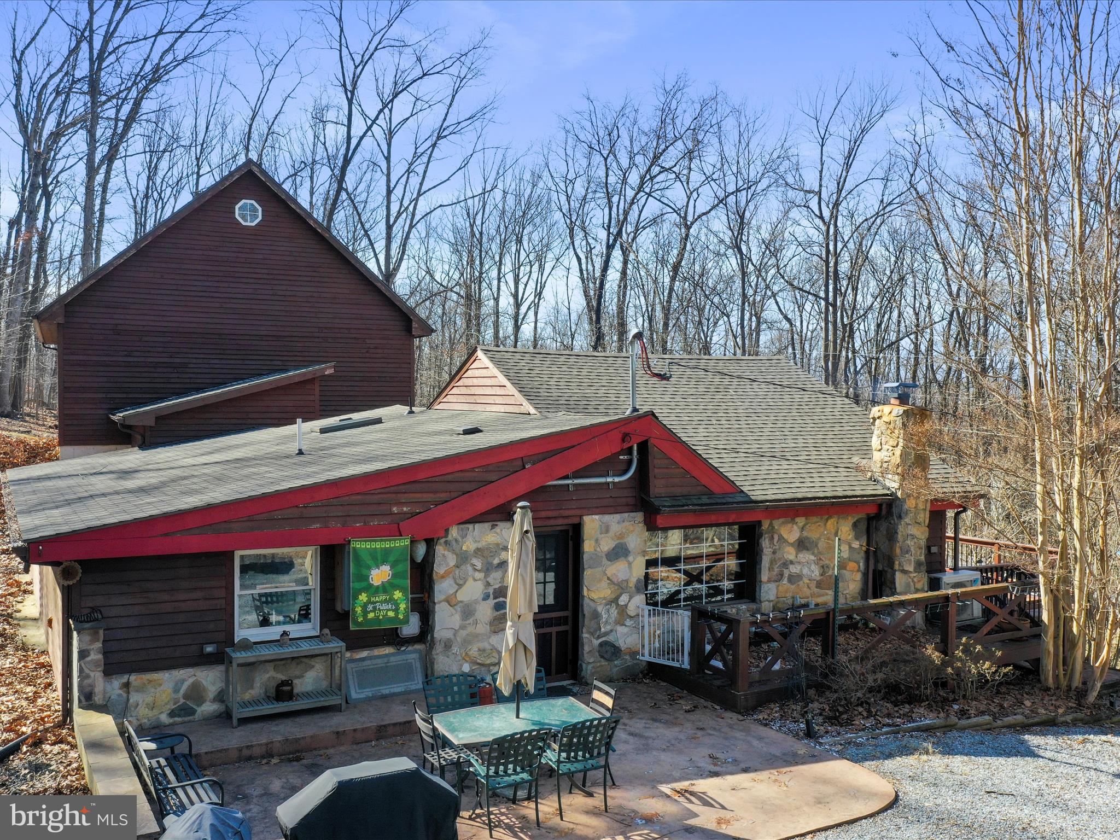
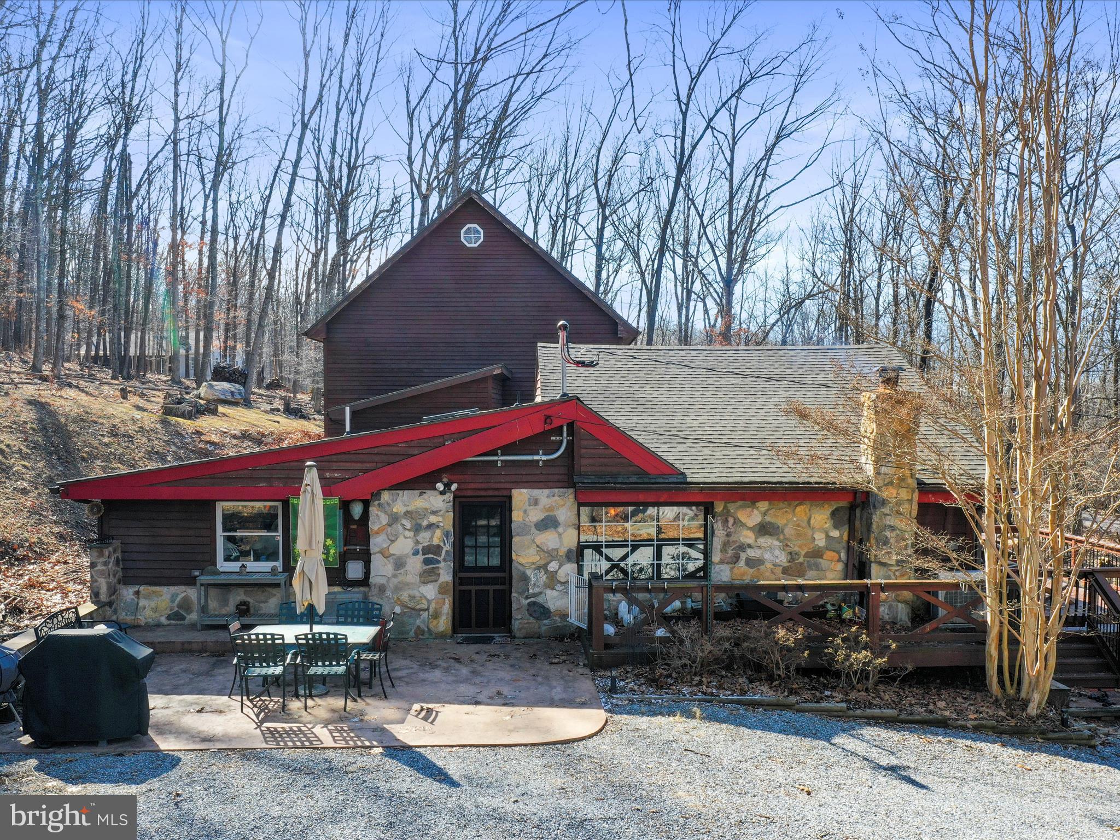
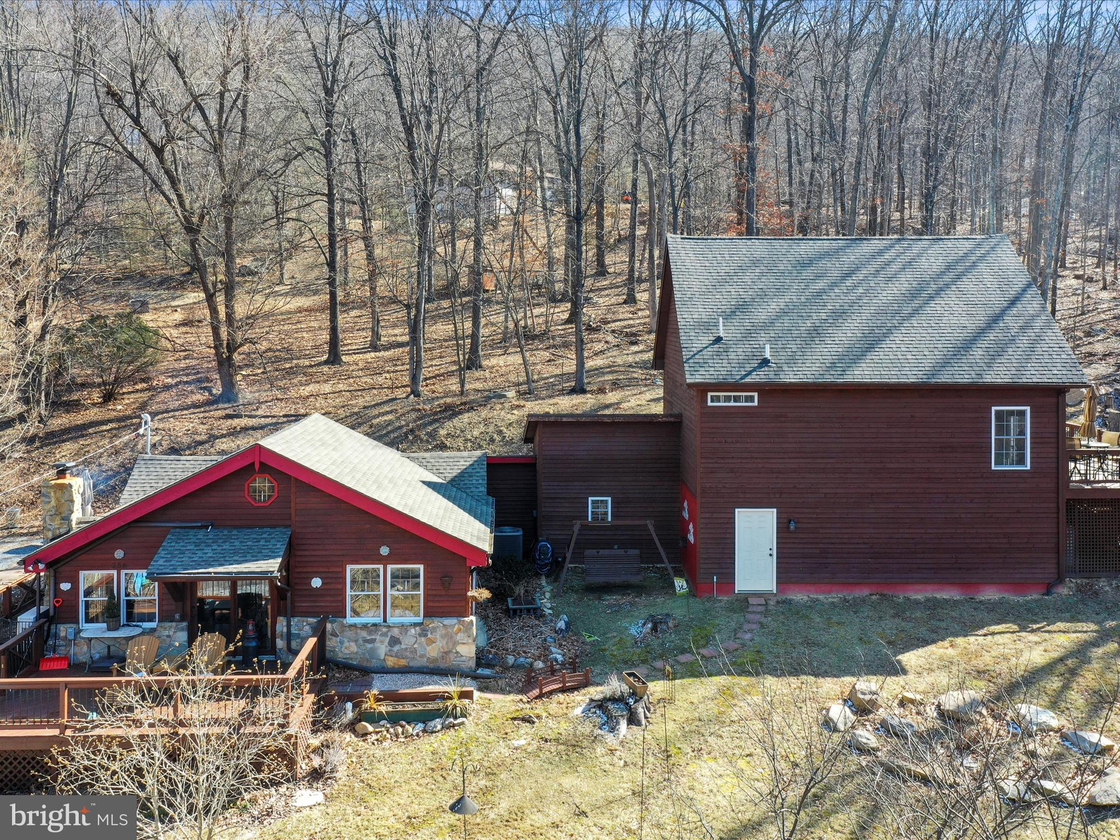
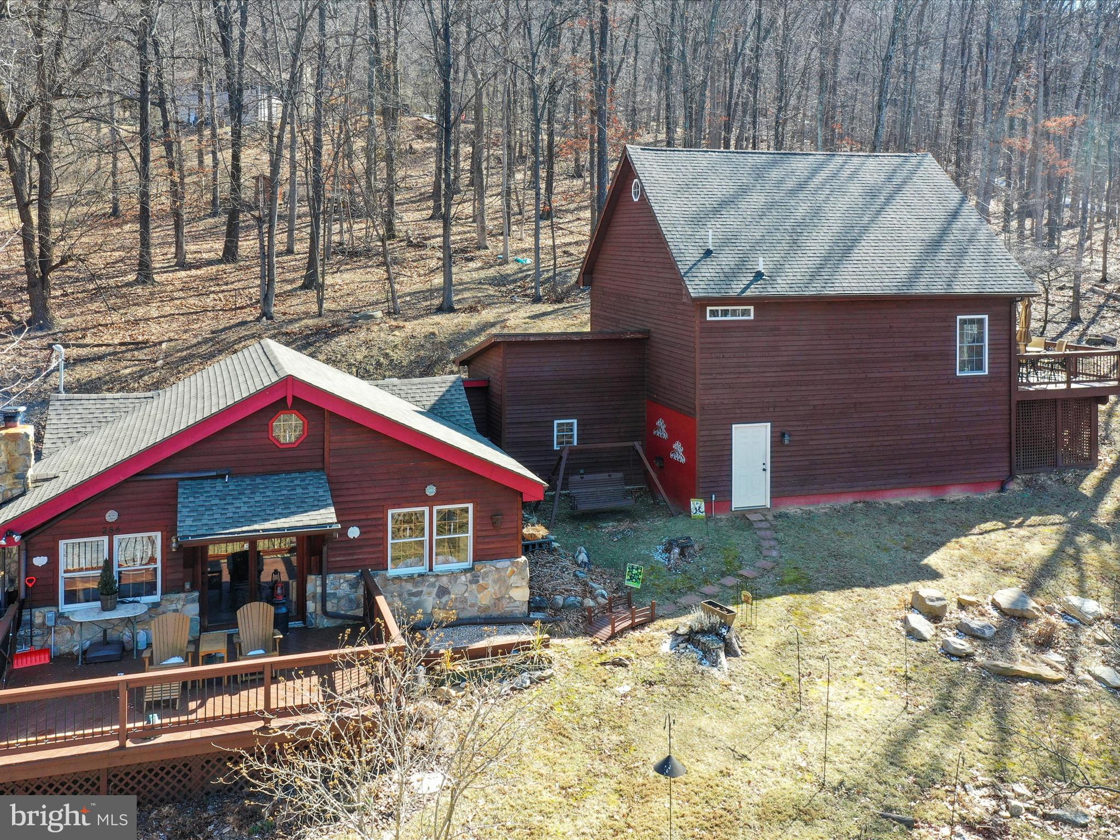
    Wood Siding, Stone

  • Parking

    Driveway

  • Patio and Porch Features

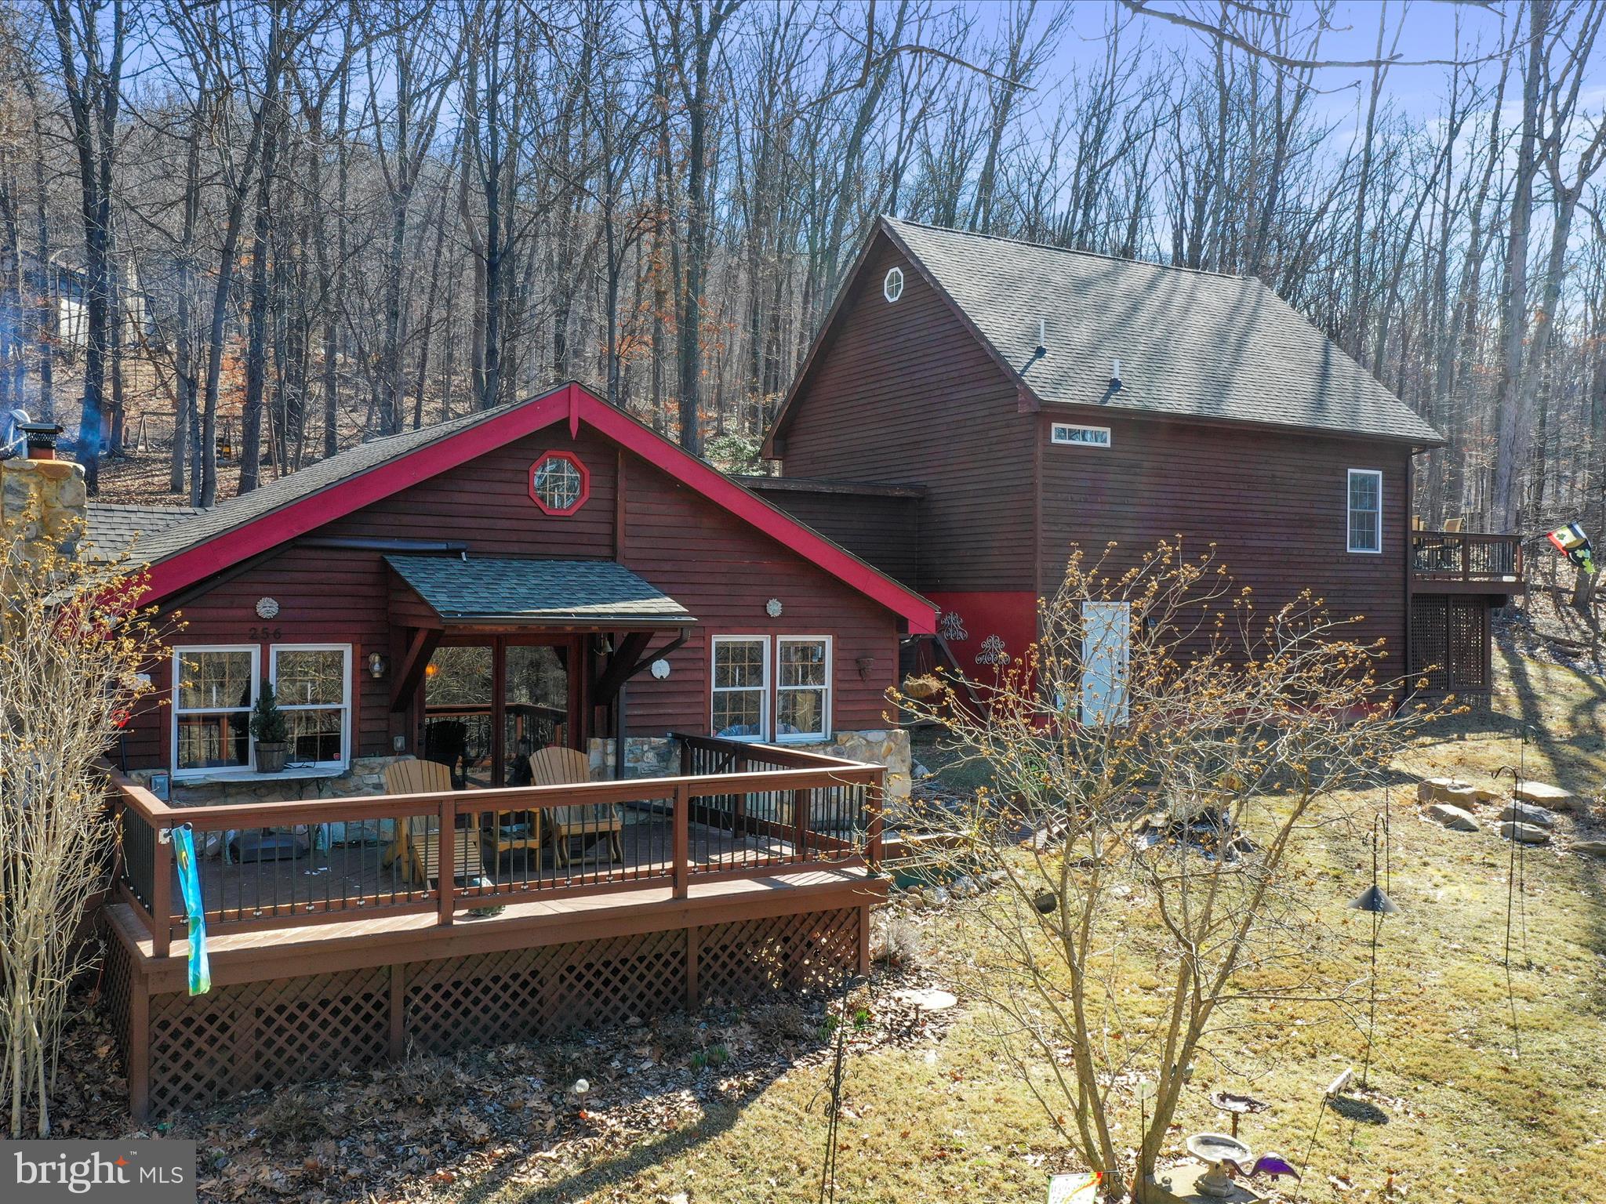
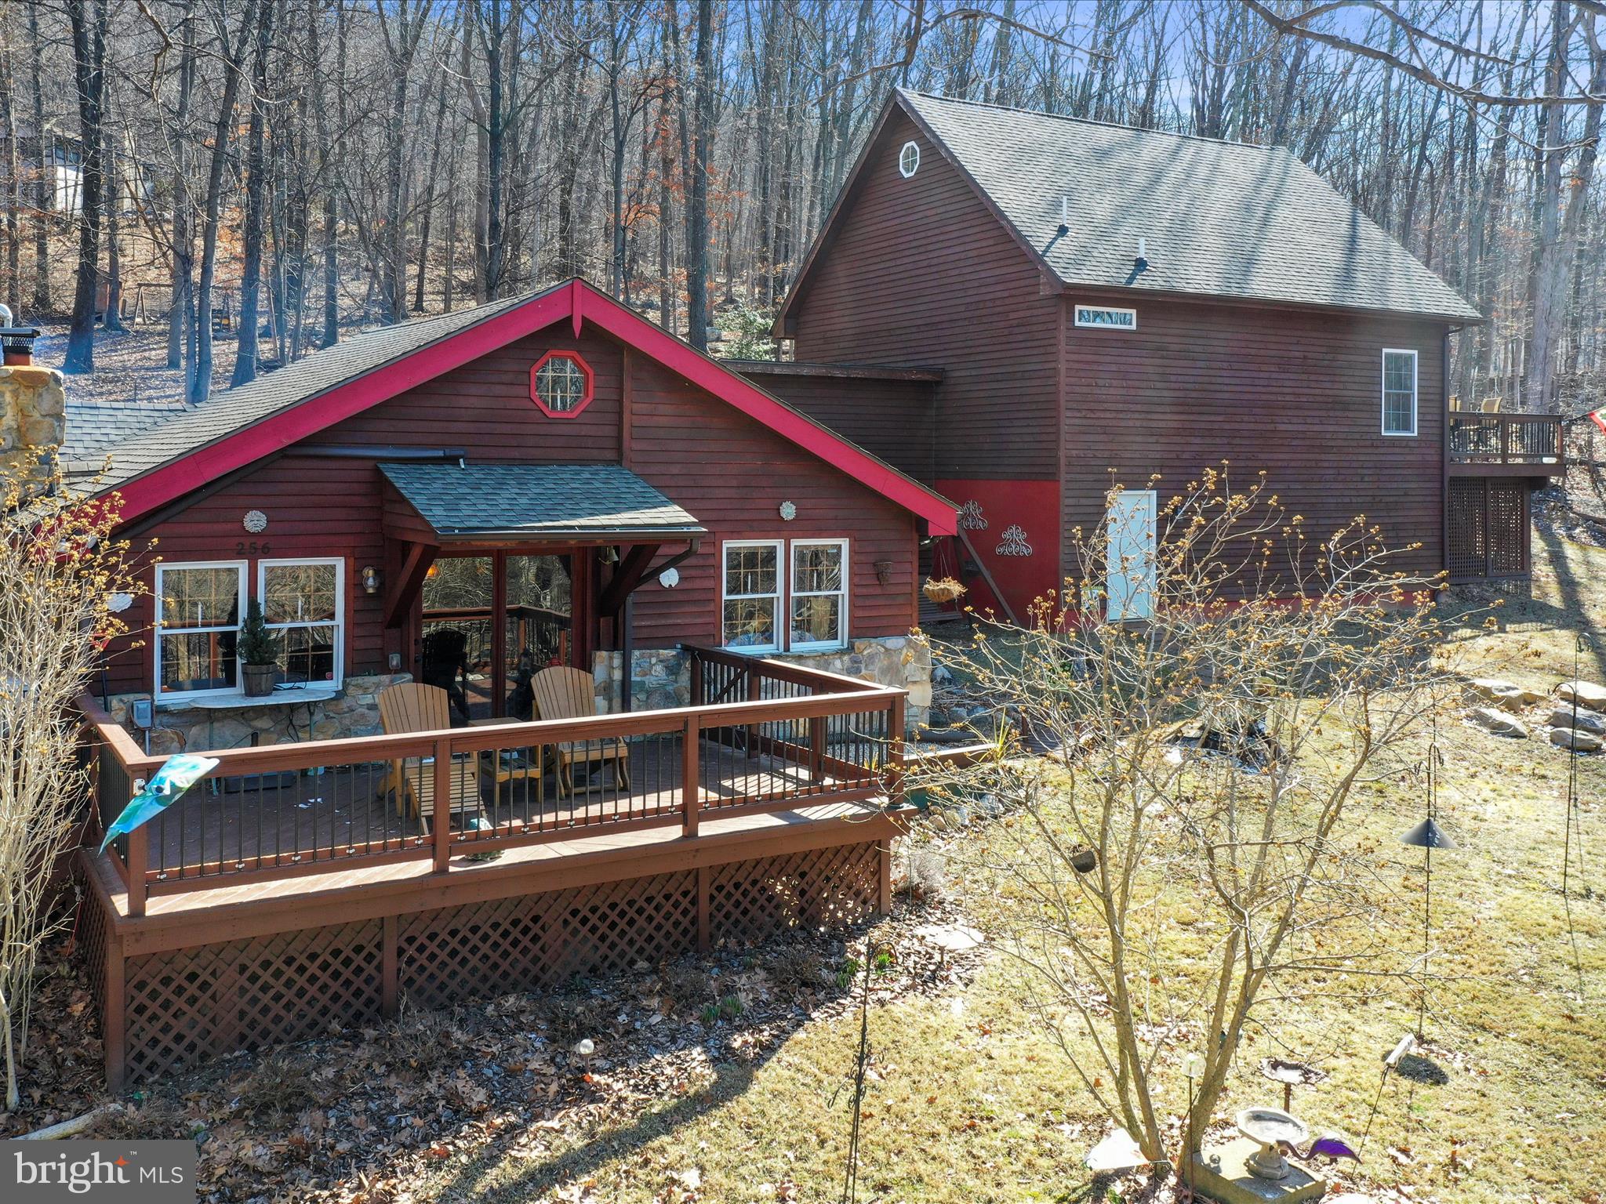
    Deck

  • Pool

    No

  • Waterfront YN

    NO

Area & Lot

  • Lot Size(acres)

    1.25

  • Lot Size(square feet)

    54,450

  • Property Type

    Residential

  • Property Sub Type

    Single Family Residence

  • Architectural Style

    Cabin/Lodge, Chalet

Price

  • Sales Price

    $499,900
  • Tax Amount

    $932

  • Sq. Footage

    2,101

  • Price/SqFt

    $237

HOA

  • Association

    No

School District

  • Elementary School

    N/A

  • Middle School

    N/A

  • High School

    N/A

Property Features

  • New Construction

    NO

  • Foundation Details

    Permanent

  • Senior Community YN

    NO

  • Sewer

    Septic Tank

  • Water Source

    Well

Schedule a Showing

Showing scheduled successfully.

<
>
IN PERSON
VIA CHAT

What is 3 + 4 ?


Mortgage calculator

Estimate your monthly mortgage payment, including the principal and interest, property taxes, and HOA. Adjust the values to generate a more accurate rate.

Your payment

Principal and Interest:

$

Property taxes:

$

HOA fees:

$

Total loan payment:

$

Total interest amount:

$

Location

County

JEFFERSON

Elementary School

Middle School

High School

Listing Courtesy of Christine M Sabella, Young & Associates

RealHub Information is provided exclusively for consumers' personal, non-commercial use, and it may not be used for any purpose other than to identify prospective properties consumers may be interested in purchasing. All information deemed reliable but not guaranteed and should be independently verified. All properties are subject to prior sale, change or withdrawal. RealHub website owner shall not be responsible for any typographical errors, misinformation, misprints and shall be held totally harmless.

Agent Catie Snider

Salesperson, Realtor

Catie Snider

Call Catie today to schedule a private showing.


* Listings on this website come from the FMLS IDX Compilation and may be held by brokerage firms other than the owner of this website. The listing brokerage is identified in any listing details. Information is deemed reliable but is not guaranteed. If you believe any FMLS listing contains material that infringes your copyrighted work please review our DMCA policy and learn how to submit a takedown request.© 2024 FMLS.
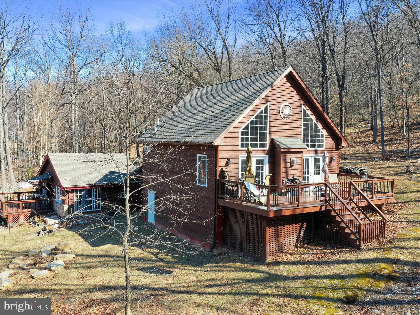
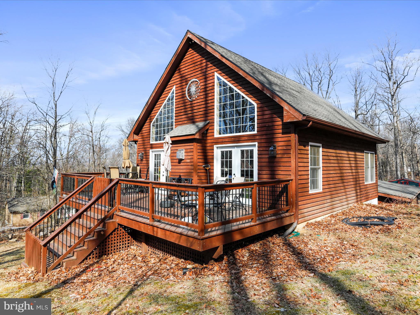
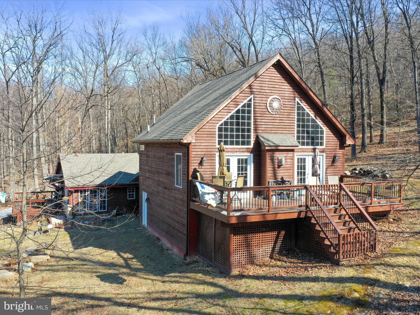
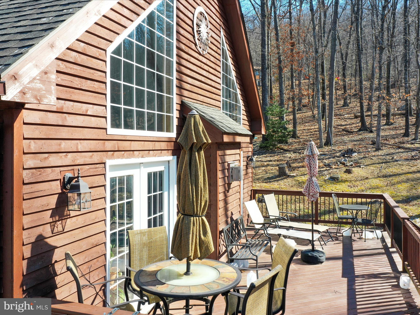
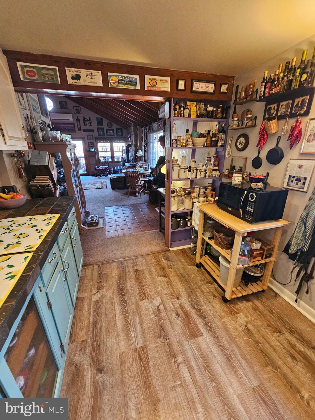
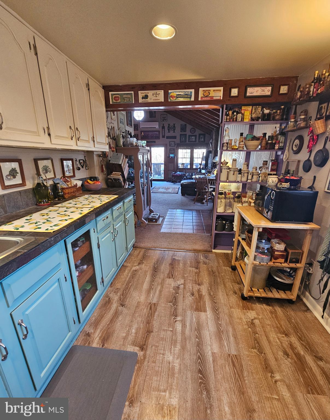
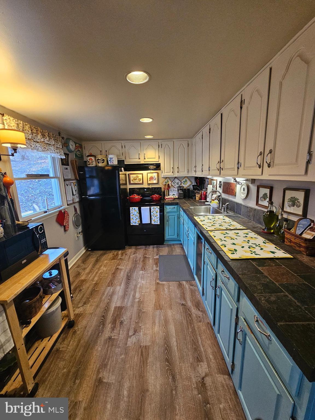
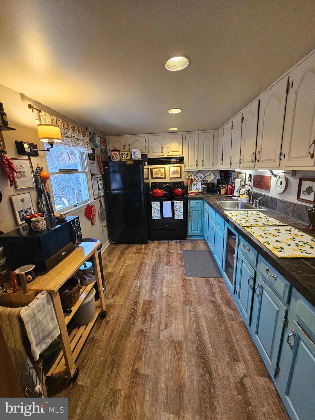
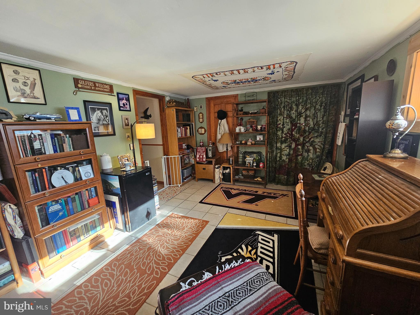
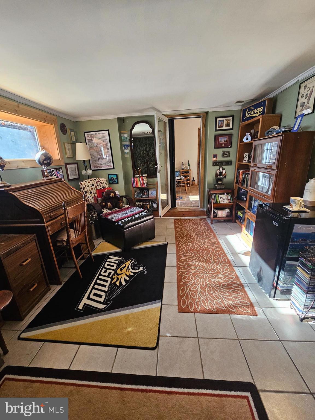
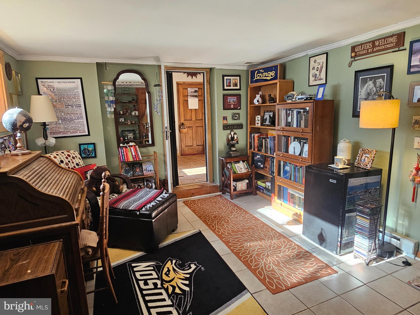
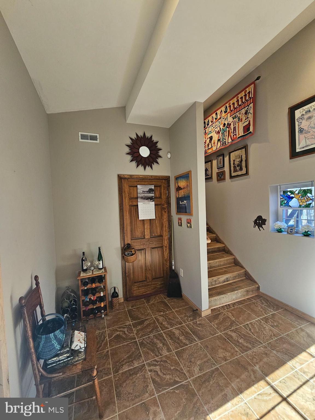
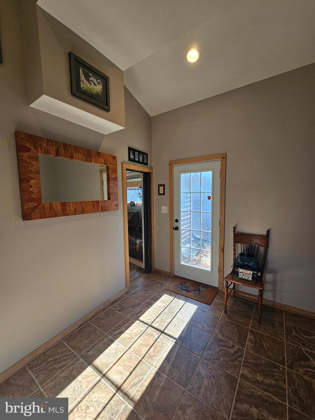
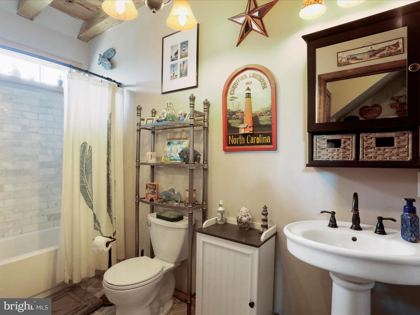
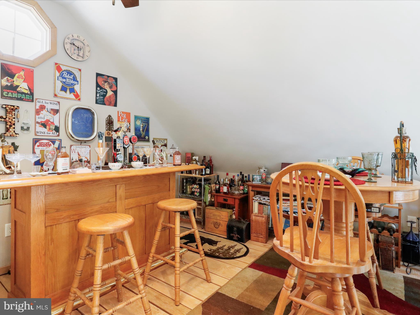
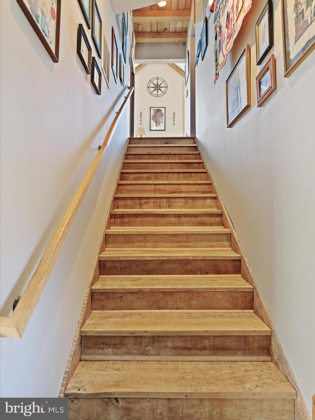
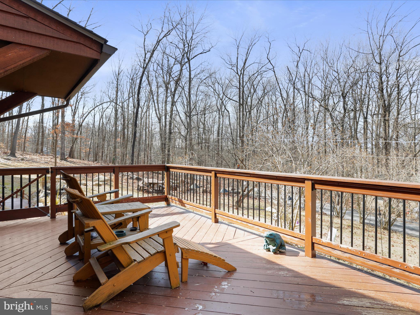
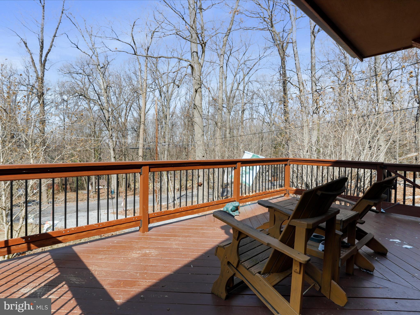
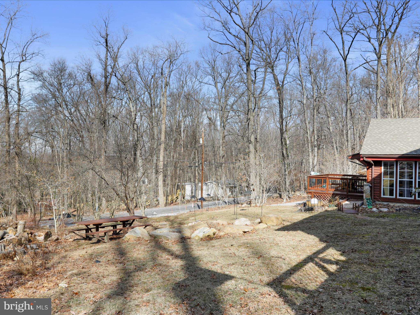
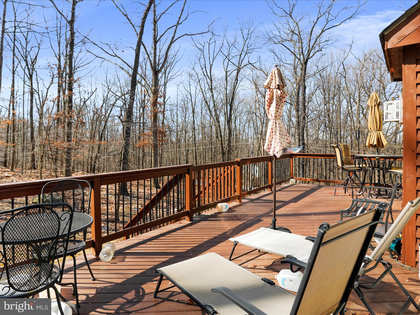
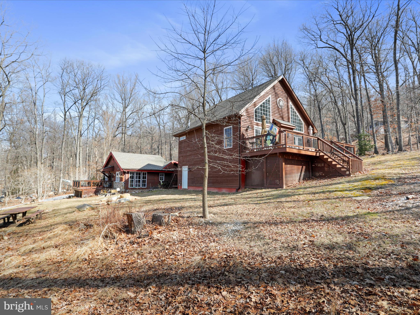
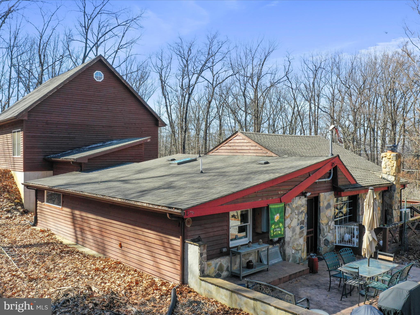
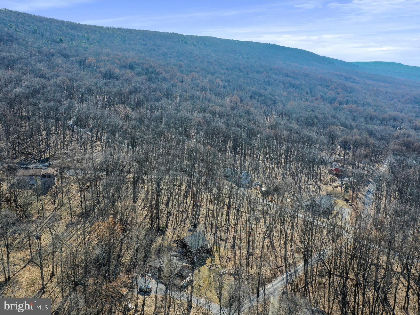
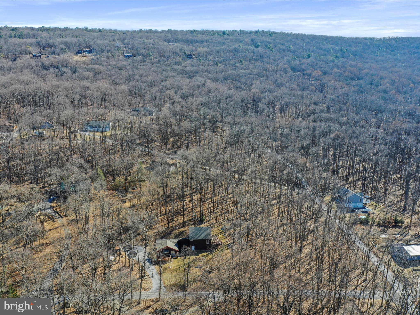
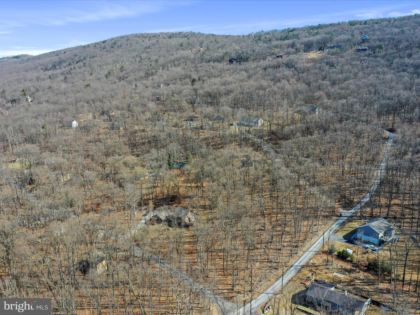
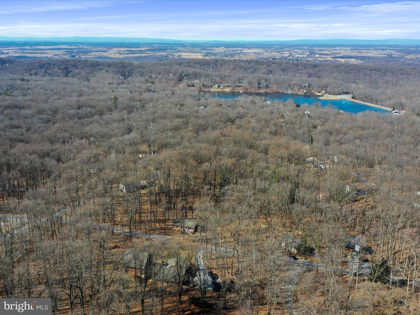
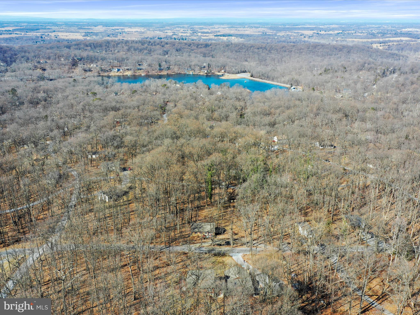
HUGE PRICE REDUCTION! Unique cabin with recent (2016) chalet style addition.  Nestled in the mountain community of Shannondale, this gem sits on over an acre of land. Relax on the multiple decks and enjoy the tranquility nature has to offer. Nearby is the beautiful 55 acre lake, The Mountain Lake Club, Shenandoah River and the Appalachian Trail.   Interior features include Jotul wood stove on main level and gas fireplace on upper level for those crisp mornings and cool evenings.  Remodeled bath with gorgeous freestanding copper tub and separate custom shower.  For that rustic feel, there are exposed beams, knotty pine and oak ceilings.  Hardwood, ceramic tile and flagstone floors, add to the charm of this versatile home.  Don't let this beauty pass you by.

256 HIGHVIEW ROAD

Message successfully sent.

What would you like to know?

What is 3 + 4 ?

I agree to receive email communication and understand I can unsubscribe at any time.

I agree to be contacted by Charis Realty Group - Christine Issler, Broker via call, email, and text for real estate services. To opt out, you can reply 'stop' at any time or reply 'help' for assistance. You can also click the unsubscribe link in the emails. Message and data rates may apply. Message frequency may vary. Privacy Policy

Related Properties

Space, style, and a location that makes it easy to enjoy the outdoors! This updated rancher in Bolivar offers a little bit of everything, from a beautifully finished basement to a fenced yard ready for relaxing and entertaining.

Built in 2019, this 3-bedroom, 2-bath home sits on two parcels, giving you extra outdoor space to enjoy. The fully fenced yard features a patio and pergola, creating a great spot for morning coffee, summer evenings, or gathering with friends.

Inside, the open layout brings everyone together, with an eat-in kitchen flowing into a family room accented by vaulted ceilings. The main level features durable Coretec luxury vinyl plank flooring throughout, combining a fresh, modern look with easy upkeep.

The home has also seen several thoughtful improvements, including a finished basement that nearly doubles the living space, a dedicated laundry room, and a custom-built closet in the primary bedroom. The primary suite is especially inviting, with a beautifully updated ensuite bathroom featuring a new tiled shower and frameless glass doors.

And then there’s the location! Enjoy easy access to the Appalachian Trail, popular hiking routes, Harpers Ferry National Historical Park, and the area's rich history and charm. Route 340 is just minutes away, making trips into Maryland and Virginia convenient.

Whether you’re looking for room to spread out, a yard to enjoy, or a home close to the trails and history that make this area so special, this Bolivar property is worth a closer look.
#WVJF2026700

HARPERS FERRY

141 VILLAGE CIRCLE

3 Beds

2 Baths

2,500 Sq.Ft.

$480,000

MLS#: WVJF2026700

Dearest gentle buyer,

It is with the utmost pleasure that I reveal the exquisite transformation of a most distinguished residence nestled in the charming and historic hamlet of Bolivar. This is no mere dalliance with superficial upgrades, but rather a labor of love - a comprehensive remodel that has resurrected the home into a veritable jewel of modern comfort and timeless elegance.

Within these walls, one discovers four gracious bedrooms, including a sumptuous primary suite on the main level, replete with not one, but two closets, and an en-suite bath that promises privacy and indulgence in equal measure. The heart of the home, a gourmet kitchen, has been outfitted with soft-close cabinetry, gleaming quartz countertops, and elegant stainless-steel appliances - ideal for any aspiring culinary artist.

Adjacent to the kitchen, a spacious dining area and welcoming family room provide ample space for lively gatherings or quiet repose. Practicality is not forsaken, for a well-appointed mudroom - with a brand-new washer and dryer - ushers in convenience alongside a charming powder room for guests who grace the premises.

Ascend upstairs to find three additional bedrooms accompanied by a full bath, ensuring comfort for all who dwell or visit. Outside, one is greeted by a generously sized, level yard with off-street parking, a delightful patio perfect for grilling or convivial evenings by the fire pit, and a brand-new deck extending from the primary bedroom, an idyllic spot for morning musings.

The spacious porch invites one to savor afternoon tea whilst gazing upon the breathtaking mountain views - a scene to rival the most romantic of novels.

All this, situated just a stone’s throw from the bustle of Washington Street and a mere mile from the storied streets of Harpers Ferry, enhanced by modern necessities including new dual-zone HVAC, windows, roofing, plumbing, electrical, and insulation.
A home of impeccable taste, ready to welcome its next chapter. Schedule your showing today.

Yours truly,
K.C. Dwelling-Town
#WVJF2026794

HARPERS FERRY

57 ROWLES STREET

4 Beds

2 Baths

2,072 Sq.Ft.

$574,900
MLS#: WVJF2026794

Nestled in the serene enclave of Sheridan Estates, this exquisite Colonial-style residence offers over 3064 square feet of thoughtfully designed living space, this home is perfect for those who appreciate both comfort and functionality. The heart of the home features a gourmet kitchen equipped with double oven, cooktop, and dishwasher, ensuring that culinary adventures are a delight. The spacious dining area is bathed in natural light, making every meal feel special. The living room, anchored by a charming gas fireplace, exudes warmth and sophistication, perfect for unwinding after a long day. Retreat to the luxurious primary suite, where a generous walk-in closet and a spa-like bathroom await. Indulge in the soaking tub or enjoy the convenience of a walk-in shower, all designed to elevate your daily routine. With a total of five bedrooms and three and a half bathrooms, this home offers ample space for guests or a growing household. The partially finished walkout basement presents endless possibilities, whether you envision a home theater, gym, or additional living space. The main floor laundry adds to the convenience, making everyday tasks a breeze. Outside, the property boasts a generous 0.39-acre lot, providing plenty of room for outdoor activities or simply enjoying the tranquility of your surroundings. The attached two-car garage and driveway ensure that parking is never a concern. This home is not just a residence; it's a lifestyle. Schedule your showing today!
#WVJF2026748

HARPERS FERRY

715 CHICKAMAUGA DRIVE

5 Beds

3 Baths

3,064 Sq.Ft.

$530,000

MLS#: WVJF2026748

FROM CIVIL WAR CROSSROADS TO MODERN-DAY RETREAT

Some homes have a history.
Others have stood quietly while history unfolded around them.
Built in 1860, 1053 West Washington Street has watched more than a century and a half pass from its place in historic Bolivar, overlooking a landscape that would soon become one of the most contested crossroads of the American Civil War.
Just months before its earliest years, John Brown's raid on nearby Harpers Ferry shook the nation. By 1861, war had arrived. Soldiers marched through Bolivar. Armies occupied the surrounding heights. Union and Confederate forces fought for control of this strategic gateway to the Shenandoah Valley.
In 1862, Stonewall Jackson's forces surrounded Harpers Ferry, with Bolivar Heights becoming the center of the Union defense, as the fighting returned. 
Then, in 1863, artillery fire struck Bolivar and damaged civilian homes and through those turbulent years, this brick home stood along Washington Street.
Today, behind its historic brick exterior is a home beautifully brought back to life—where the character of another century meets the comforts of modern living.
This three-bedroom, two-bath home has been thoughtfully updated throughout, preserving the character and charm of its past while creating a warm and inviting place for today.
Whether you're looking for a full-time residence, a weekend escape, or a distinctive short-term rental, this is a place to experience Bolivar, Harpers Ferry, and the surrounding mountains from a home with a story all its own.
More than 160 years of history have already been written here, perhaps the next chapter is yours.
#WVJF2025910

HARPERS FERRY

1053 W WASHINGTON STREET

3 Beds

2 Baths

1,170 Sq.Ft.

$434,900
MLS#: WVJF2025910

Construction is moving right along on this beautiful new ranch-style home, tucked away on a wooded lot just minutes from the Virginia border! With painting, cabinetry, and flooring among the next steps, this home is getting closer to welcoming its very first owners! Designed for comfortable one-level living, this home features a desirable split-bedroom floor plan with 3 bedrooms, 2 full bathrooms, and an inviting open-concept kitchen, dining, and living area highlighted by cathedral ceilings and an electric fireplace. The kitchen will showcase beautiful sage green cabinetry, granite countertops, a center island, and a stainless steel appliance package, creating a warm and inviting space with a touch of modern style. Luxury vinyl plank flooring throughout the main living areas adds both beauty and durability. The private primary suite offers a walk-in closet and an ensuite bathroom featuring a tiled walk-in shower. The unfinished basement provides a garage, ample storage, and plenty of potential for future finished living space.
Enjoy the peaceful wooded setting from the front porch or rear concrete patio, with room to relax, entertain, and enjoy the outdoors. Light restrictions offer added flexibility, including potential opportunities for 4-H projects and keeping animals, subject to applicable restrictions and requirements. Offering the charm of country living with convenient access to Virginia, this property provides a wonderful combination of modern finishes, outdoor space, and room for future growth. A brand-new, complete home package with anticipated completion in approximately 45 days—just in time to start 2027 loving where you live!

Purchaser is responsible for payment of transfer tax stamps.
#WVJF2026502

HARPERS FERRY

160 WILD DOGWOOD LANE

3 Beds

2 Baths

1,500 Sq.Ft.
$450,000
MLS#: WVJF2026502

Construction is moving right along on this beautiful new ranch-style home, tucked away on a wooded 1.25 +/-acre lot just minutes from the Virginia border! With painting, cabinetry, and flooring among the next steps, this home is getting closer to welcoming its very first owners! Designed for comfortable one-level living, this home features a desirable split-bedroom floor plan with 3 bedrooms, 2 full bathrooms, and an inviting open-concept kitchen, dining, and living area highlighted by cathedral ceilings and an electric fireplace. The kitchen will showcase a stylish combination of white upper cabinets and black lower cabinets, granite countertops, a center island, and a stainless steel appliance package. Luxury vinyl plank flooring throughout the main living areas adds both style and durability. The private primary suite offers a walk-in closet and an ensuite bathroom featuring a tiled walk-in shower. The unfinished basement provides a garage, ample storage, and plenty of potential for future finished living space.
Enjoy the peaceful wooded setting from the covered front porch or rear concrete patio, with room to relax, entertain, and enjoy the outdoors. Light restrictions and a generous lot offer added flexibility, including potential opportunities for 4-H projects and keeping animals, subject to applicable restrictions and requirements.
Offering the charm of country living with convenient access to Virginia, this property provides a wonderful combination of modern finishes, outdoor space, and room for future growth.
A brand-new, complete home package with anticipated completion in approximately 45 days—just in time to start 2027 loving where you live!
Purchaser is responsible for payment of transfer tax stamps.
#WVJF2026500

HARPERS FERRY

137 DAWN LANE

3 Beds

2 Baths

1,500 Sq.Ft.

$450,000

MLS#: WVJF2026500

Space, Flexibility, and Freedom Tucked into the peaceful Shannondale of Mountain Lake Community in Harpers Ferry, this spacious 5-bedroom, 4.5-bath home offers nearly 4,000 square feet of living space across a thoughtfully designed layout — with the added freedom of no HOA. Two bedrooms on the main level provide flexibility for guests, multigenerational living, or a convenient home office setup, while multiple gathering areas give everyone room to spread out. Cozy up by one of three fireplaces, and enjoy the 
versatility of a partially finished daylight basement with walkout-level access — ideal for a rec room, home gym, or future expansion.
Built in 1990, the home blends comfortable living with modern conveniences, including high-speed internet availability and ample parking. Outside, the setting feels tucked-away and residential, yet you're still close to commuter routes, shopping, dining, and the outdoor recreation Harpers Ferry is known for — Mountain Lake, rivers, trails, and Civil War history just minutes away.
#WVJF2026326

HARPERS FERRY

127 COOL GLEN CIRCLE

5 Beds

4 Baths

3,629 Sq.Ft.

$549,500

MLS#: WVJF2026326

Discover the perfect blend of privacy, space, and convenience in this three-level home nestled on 1.26 acres in the Harpers Ferry area. Featuring 4 bedrooms and 2.5 baths, this home welcomes you with a foyer showcasing high ceilings and hardwood floors that continue throughout the main level. Near the entry, a versatile studio or office space offers flexibility for working from home, pursuing hobbies, or creating a space tailored to your needs. The living room and dining area provide inviting spaces for everyday living and entertaining. The kitchen features granite countertops, stainless steel appliances, and an open layout connecting to the family room, where a gas fireplace and multiple windows create a warm, light-filled gathering space. Step outside to the Trex deck overlooking mature trees and a spacious, private backyard, with stairs leading to a ground-level patio perfect for outdoor entertaining or relaxing. The partially finished basement offers additional living space with flexibility for a recreation room, home gym, or other uses. 
 
Enjoy a peaceful setting away from the hustle and bustle while remaining close to the Shenandoah River, where residents can enjoy private river access and opportunities for paddling and outdoor recreation. Nearby Mountain Lake Club offers additional seasonal enjoyment, while Appalachian Trail access invites hiking and adventure. Explore Historic Harpers Ferry, a popular destination known for its rich history, scenic views, and outdoor activities. Approximately 25 minutes from downtown Charles Town, you’ll find dining, shopping, entertainment, and Hollywood Casino. The location also provides convenient access to Leesburg, VA, with its wineries, shopping, dining, and historic attractions. With Routes 9 and 340 nearby for travel into Virginia and Maryland, this home offers the best of both worlds: a private retreat with convenient access to the amenities and destinations you love. 
 
Don’t miss the opportunity to see this home in person and discover all it has to offer. Schedule your showing today!!
#WVJF2025912

HARPERS FERRY

147 MARCUM LANE

4 Beds

2 Baths

3,188 Sq.Ft.

$540,000

MLS#: WVJF2025912

Welcome to 1300 Shenandoah River Drive, a beautifully maintained 2023-built home offering modern comfort, thoughtful design, and the opportunity to enjoy the relaxed lifestyle of Shannondale and Harpers Ferry. Set on approximately half an acre with no HOA, this spacious 3-bedroom, 3-bath home provides the perfect balance of everyday convenience and room to spread out.
Step inside to find gleaming hardwood flooring, an inviting gas fireplace, and an open, comfortable living area that makes entertaining or relaxing at home easy. The kitchen features granite countertops, ample cabinetry, and a practical layout designed for both everyday living and hosting family and friends. A dedicated office provides the flexibility for working from home, hobbies, or a quiet study space.
The finished lower level adds valuable living space with a family room, full bath, and abundant storage/utility space. The oversized two-car garage provides plenty of room for vehicles, outdoor equipment, and all the extras that come with enjoying life in the Shenandoah Valley.  Built with 2x6 exterior wall construction, this home was designed with energy efficiency, comfort, and sound insulation in mind. The approximately half-acre setting offers space to enjoy the outdoors while keeping maintenance manageable.
Location is a major highlight. Situated in the Shannondale community, you'll be close to the Shenandoah River and Mountain Lake Club, while the historic charm, outdoor recreation, hiking, dining, and attractions of Harpers Ferry are just a short drive away. Whether you're looking for a full-time residence, a weekend retreat, or a home that puts you close to the river and mountains, 1300 Shenandoah River Drive offers an exceptional opportunity to enjoy all that this special area has to offer.

Move-in ready, modern, spacious, and ideally located—come experience 1300 Shenandoah River Drive for yourself!!
#WVJF2026870

HARPERS FERRY

1300 SHENANDOAH RIVER DRIVE

4 Beds

3 Baths

2,044 Sq.Ft.

$439,990

MLS#: WVJF2026870

Enjoy space, privacy, and a beautiful wooded setting in this spacious raised ranch situated on nearly an acre in Shannondale. Offering approximately 2,530 square feet of finished living space, this 3-bedroom, 3-bath home features generously sized rooms throughout. The main level offers a large tiled foyer, versatile flex room ideal for an office, exercise room, or possible fourth bedroom, full bath, laundry room, and access to the oversized garage. Upstairs, you’ll find a spacious living room with hardwood floors and fireplace, an upgraded kitchen with island, stainless steel appliances, and abundant cabinetry, plus a dining area accented by exposed beams. The bright Florida room leads to the rear deck overlooking the wooded surroundings. The primary suite features a private bath with garden tub and separate shower, along with two additional bedrooms and another full bath. Approximately 25 minutes from Leesburg or Frederick!
#WVJF2026104

HARPERS FERRY

12 RED SQUIRREL ROAD

3 Beds

3 Baths

2,530 Sq.Ft.

$475,000

MLS#: WVJF2026104

Send a message

Message successfully sent.

Your message

What is 3 + 4 ?

Reason for contacting?

I agree to receive email communication and understand I can unsubscribe at any time.

I agree to be contacted by Charis Realty Group - Christine Issler, Broker via call, email, and text for real estate services. To opt out, you can reply 'stop' at any time or reply 'help' for assistance. You can also click the unsubscribe link in the emails. Message and data rates may apply. Message frequency may vary. Privacy Policy

Sign Out

Virtual Assistant

Would you like to take the next step with this property? We can help you schedule a showing or virtual tour, or send you more details.

Yes, I would like more information.

Thank You for Your Reply, One of Our Agents will contact you as soon as possible

No, maybe later.

Thank you, you can always contact me via email, phone number or through the contact form.

Realhub AI

Lucy - Your AI-Powered Realtor

Update Your Temporary Password

Personalize your search

Enter your email and we'll notify you immediately when new listings match what you're looking for.

or enter email address

Already have an account ? Login here

Continue your home search

I agree to receive communications and understand I can unsubscribe at any time.

I agree to be contacted by Charis Realty Group - Christine Issler, Broker via call, email, and text for real estate services. To opt out, you can reply 'stop' at any time or reply 'help' for assistance. You can also click the unsubscribe link in the emails. Message and data rates may apply. Message frequency may vary. Privacy Policy

Already have an account ? Login here

We use cookies

We use cookies primarily for analytics to enhance your experience. By accepting, you agree to our use of these cookies. You can manage your preferences or learn more about our cookies policy.