


Property
Beds
4
Full Baths
2
1/2 Baths
None
Year Built
1930
Sq.Footage
1,639
Welcome to your new Springfield home! Being sold in As Is Condition, give this delightful 4 bedroom, 2 bathroom Twin some TLC to create the home of your dreams! Step inside to discover an inviting layout that begins in the living room with charming brick fireplace creating a warm ambiance. The galley kitchen features plentiful cabinetry and counter space, plus essential appliances for easy meal prep and clean up. Enjoy cozy meals in the breakfast nook or formal dinners in the separate dining room, each enhanced by elegant wainscoting or warm wood floors. Natural light pours in through well-placed windows, and ceiling fans provide refreshing breezes. A mostly finished basement offers additional usable space, plus laundry area and full bathroom with stall shower. Visit the sleeping level that includes 3 bedrooms with hardwood flooring and ceiling lighting and hall bathroom. The spacious finished attic provides even more versatile space, make it a 4th bedroom, office space, playroom - you choose! Outside, the rear yard offers a private retreat, complemented by a small deck. Or, relax on the covered front patio with family and friends. A detached garage provides additional storage space - it may or may not be possible to get a vehicle inside. Come experience the warmth of this home today by scheduling a showing! Your new home awaits!
Features & Amenities
Interior
-
Other Interior Features
Ceiling Fan(s), Recessed Lighting
-
Total Bedrooms
4
-
Bathrooms
2
-
Above Grade Finished Area
1639.0
-
Basement YN
YES
-
Cooling YN
YES
-
Cooling
Ceiling Fan(s), None
-
Fireplace YN
YES
-
Heating YN
YES
-
Heating
Electric, Hot Water
-
Pet friendly
N/A
Exterior
-
Garage
Yes
-
Garage spaces
1
-
Construction Materials
Brick, Aluminum Siding, Stucco
-
Parking
On Street, Shared Driveway, Garage, Detached
-
Patio and Porch Features
Deck, Patio
-
Pool
No
-
Waterfront YN
NO
Area & Lot
-
Lot Features
Back Yard
-
Lot Size(acres)
0.06
-
Lot Size(square feet)
2,614
-
Property Type
Residential
-
Property Sub Type
Townhouse
-
Architectural Style
Side-by-Side
Price
-
Sales Price
$350,000
-
Tax Amount
$7,326
-
Sq. Footage
1,639
-
Price/SqFt
$213
HOA
-
Association
No
School District
-
Elementary School
N/A
-
Middle School
N/A
-
High School
N/A
Property Features
-
New Construction
NO
-
Foundation Details
Stone
-
Senior Community YN
NO
-
Sewer
Public Sewer
-
Tax Lot
910-000
-
Water Source
Public
Schedule a Showing
Showing scheduled successfully.
Mortgage calculator
Estimate your monthly mortgage payment, including the principal and interest, property taxes, and HOA. Adjust the values to generate a more accurate rate.
Your payment
Principal and Interest:
$
Property taxes:
$
HOA fees:
$
Total loan payment:
$
Total interest amount:
$
Location
County
DELAWARE
Elementary School
Middle School
High School
Listing Courtesy of Kevin R Toll, KW Empower
RealHub Information is provided exclusively for consumers' personal, non-commercial use, and it may not be used for any purpose other than to identify prospective properties consumers may be interested in purchasing. All information deemed reliable but not guaranteed and should be independently verified. All properties are subject to prior sale, change or withdrawal. RealHub website owner shall not be responsible for any typographical errors, misinformation, misprints and shall be held totally harmless.

Salesperson, Realtor
Catie Snider
Call Catie today to schedule a private showing.

* Listings on this website come from the FMLS IDX Compilation and may be held by brokerage firms other than the owner of this website. The listing brokerage is identified in any listing details. Information is deemed reliable but is not guaranteed. If you believe any FMLS listing contains material that infringes your copyrighted work please review our DMCA policy and learn how to submit a takedown request.© 2024 FMLS.
Related Properties

SPRINGFIELD
5901 A KINGSFORD ROAD UNIT 435
3 Beds
2 Baths
1,270 Sq.Ft.
$374,000
MLS#: VAFX2337644

SPRINGFIELD
5901 KINGSFORD ROAD H 442
3 Beds
2 Baths
1,270 Sq.Ft.
$339,000
MLS#: VAFX2329054

SPRINGFIELD
20 HAWLEY LANE
4 Beds
2 Baths
2,048 Sq.Ft.
$406,900
MLS#: WVHS2008370

SPRINGFIELD
2706 RED OAK CIRCLE
3 Beds
2 Baths
1,600 Sq.Ft.
$335,000
MLS#: PADE2127238

SPRINGFIELD
1486 NICKLAUS DRIVE
2 Beds
2 Baths
1,419 Sq.Ft.
$409,900
MLS#: PADE2127074
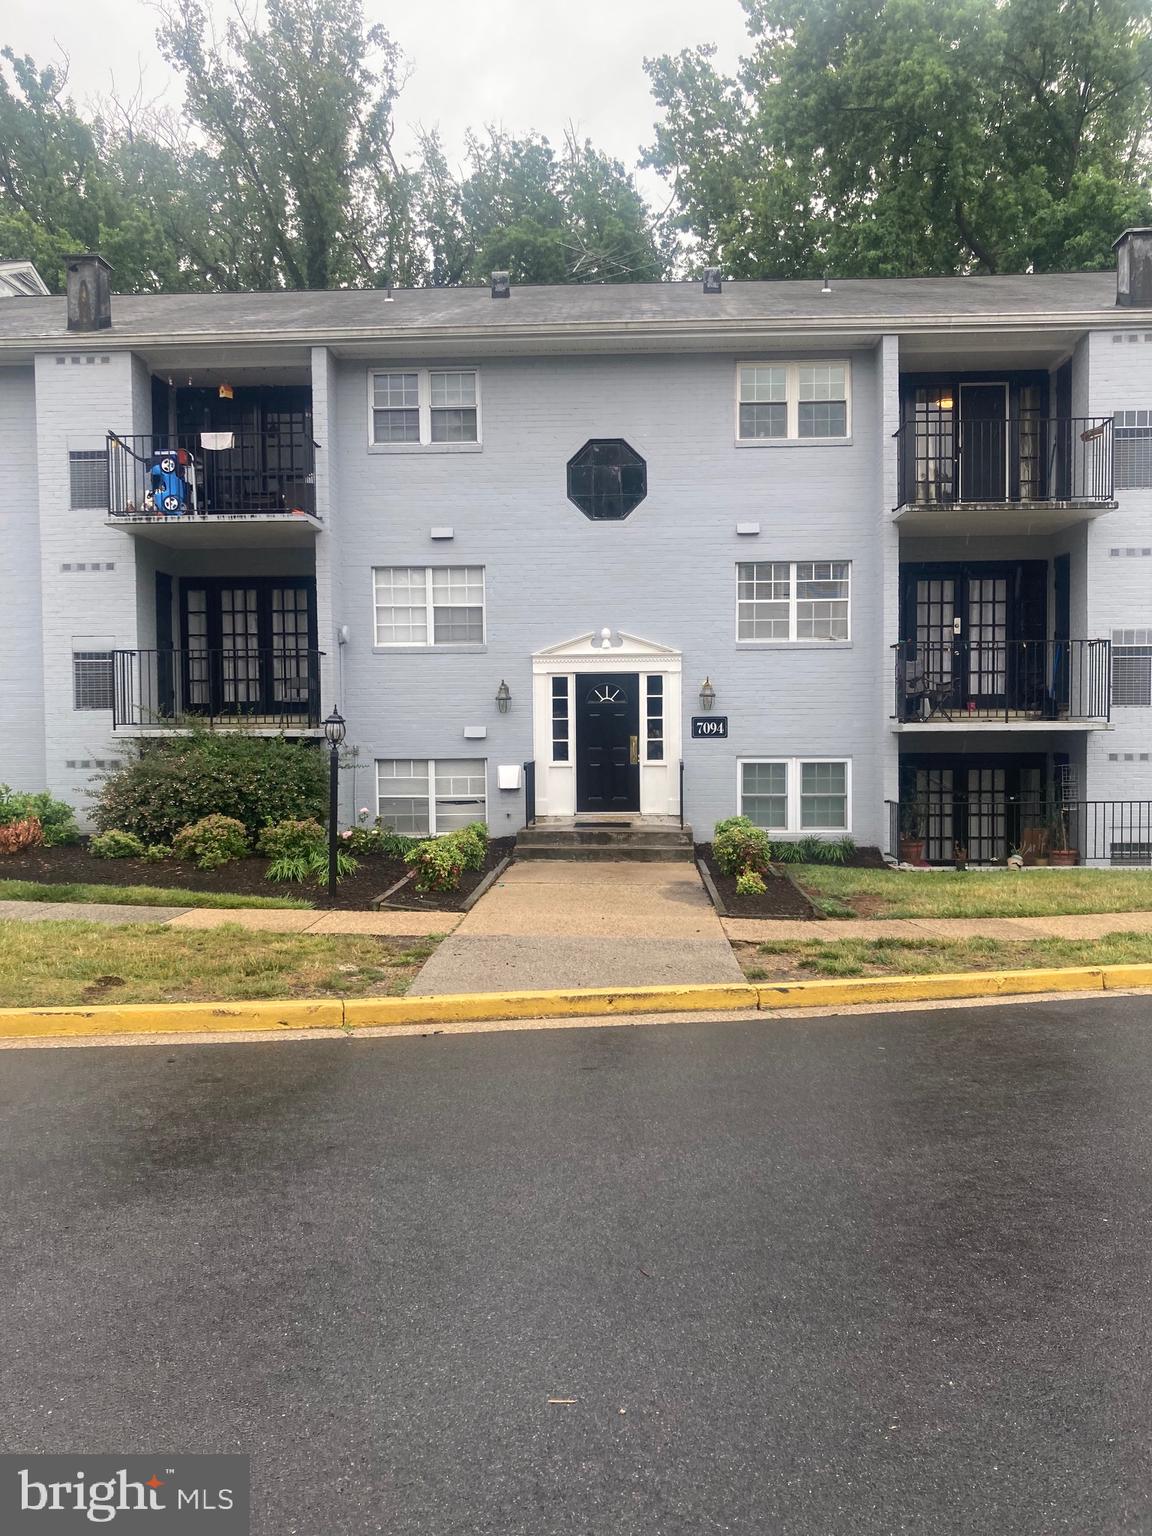
SPRINGFIELD
7094 SPRING GARDEN DRIVE 202
2 Beds
1 Baths
863 Sq.Ft.
$290,000
MLS#: VAFX2323832

SPRINGFIELD
8509 BARRINGTON COURT E
2 Beds
1 Baths
789 Sq.Ft.
$289,000
MLS#: VAFX2346586

SPRINGFIELD
7914 SPRING FOREST COURT 3C
2 Beds
2 Baths
1,054 Sq.Ft.
$345,000
MLS#: VAFX2348786

SPRINGFIELD
8370 FORRESTER BOULEVARD 477
2 Beds
1 Baths
1,120 Sq.Ft.
$415,000
MLS#: VAFX2347134

SPRINGFIELD
5904 BAYSHIRE ROAD H
2 Beds
2 Baths
1,074 Sq.Ft.
$352,000
MLS#: VAFX2348098
