


Property
Beds
5
Full Baths
5
1/2 Baths
1
Year Built
2005
Sq.Footage
7,588
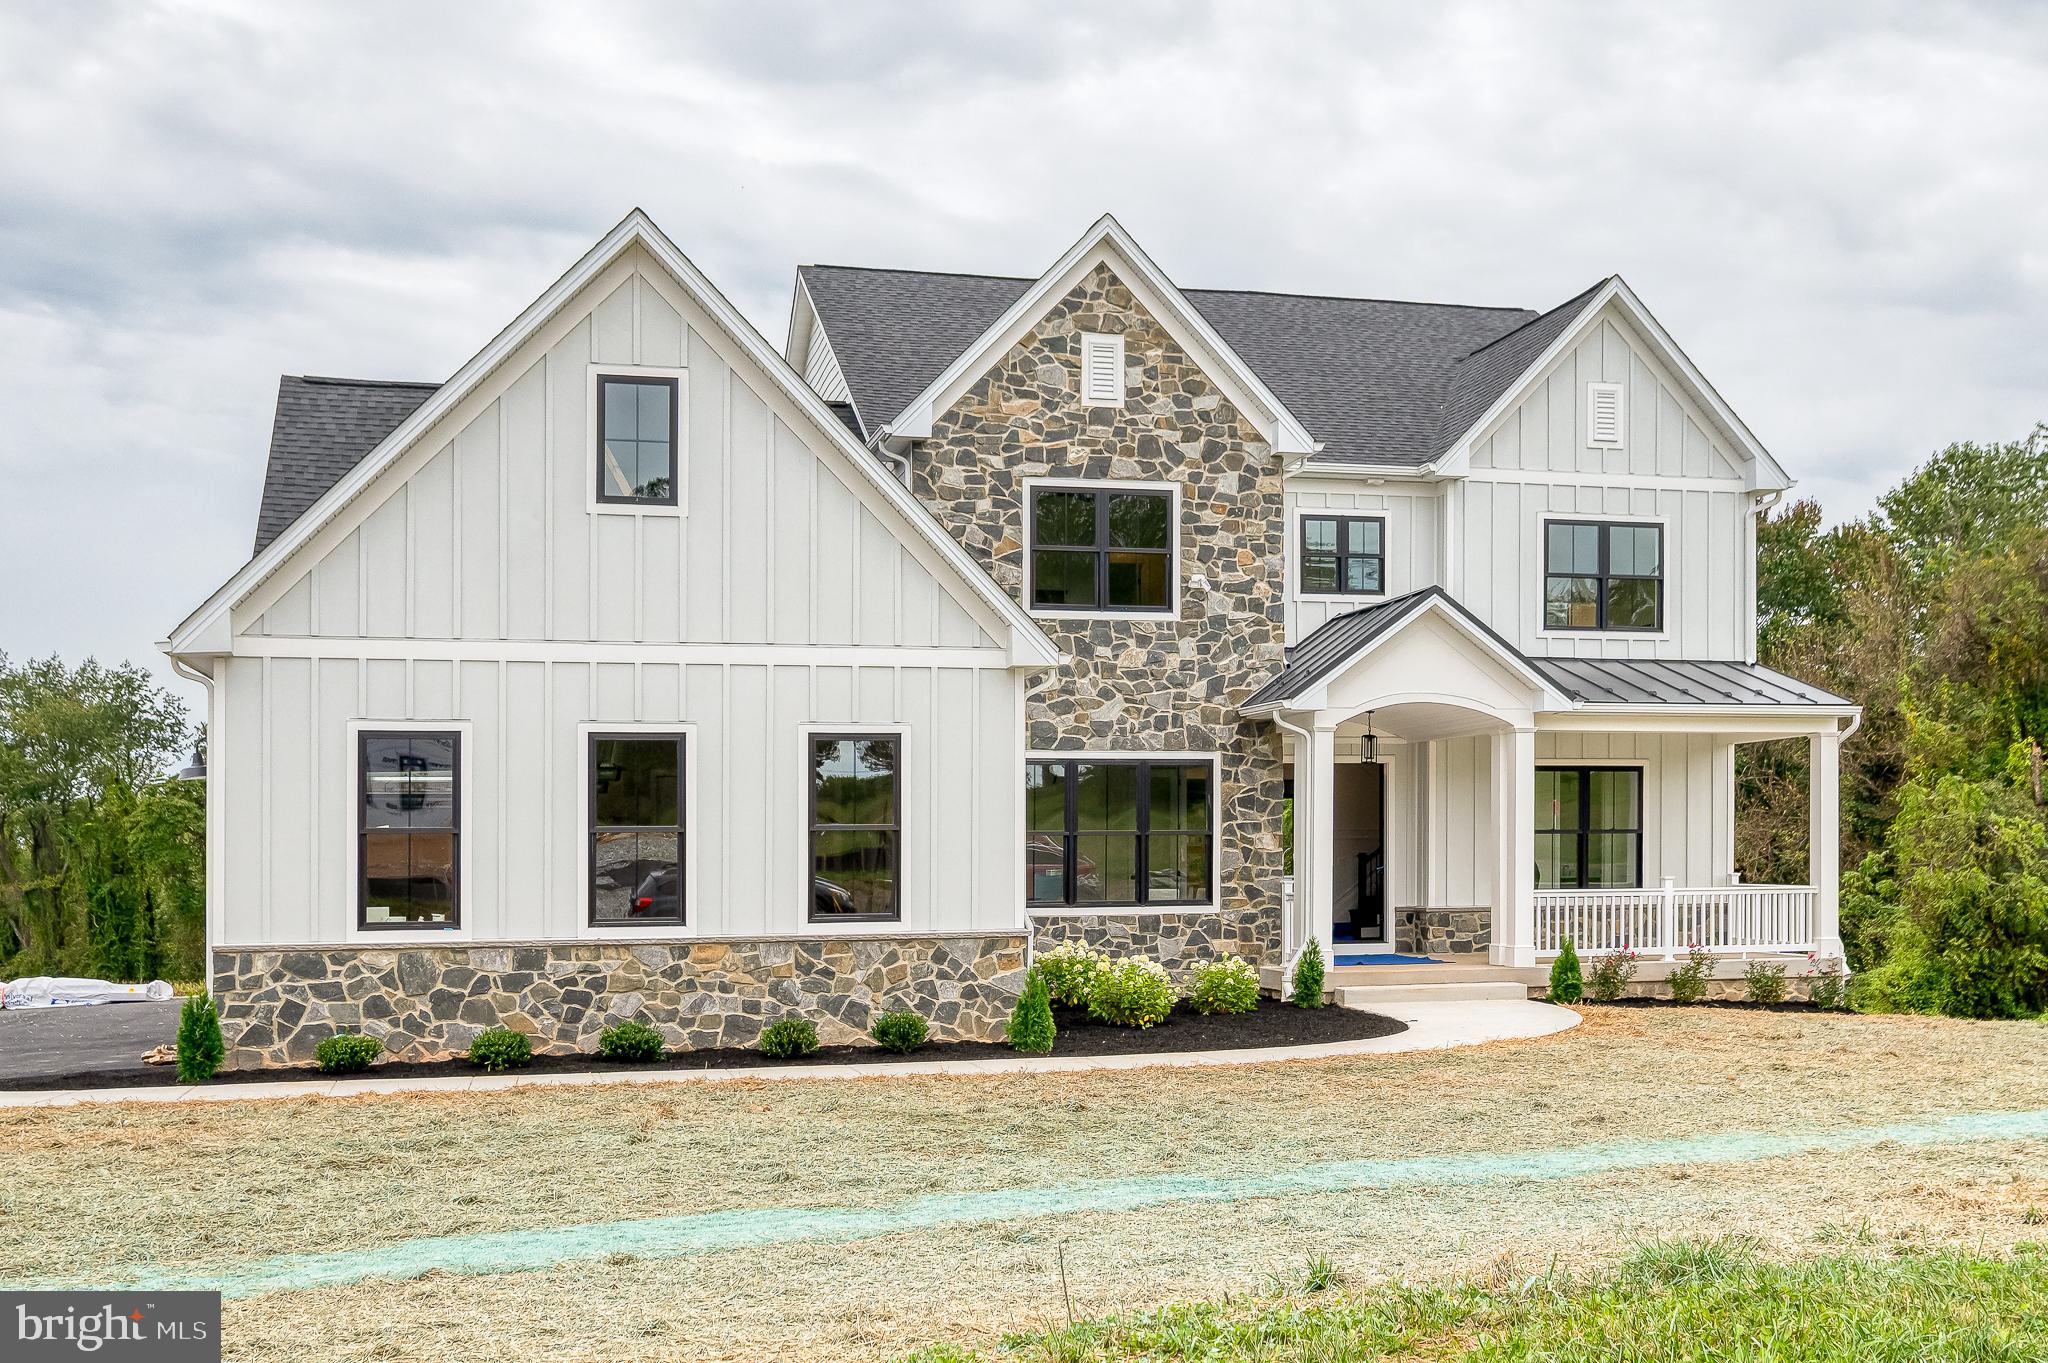
Set on 2.27 acres at the end of a cul-de-sac in Willow Vale Farms, this Toll Brothers-built Colonial has been transformed by an extensive renovation and is ready for its next chapter. The experience begins in the soaring two-story foyer, where a sweeping curved staircase rises above a main level finished entirely in ceramic tile. From there, formal living and dining rooms lead to a dedicated office and a sun-drenched sunroom overlooking the grounds. At the heart of the home, the showpiece kitchen pairs a massive center island and granite countertops with stainless steel appliances and a bright breakfast room, then opens to a family room anchored by a striking stone gas fireplace. Upstairs, every bedroom is its own suite, with all four offering a private bath and walk-in closet. The primary retreat takes it further, with a dressing room and custom closet, a separate sitting room, and a spa-inspired bath featuring heated floors, a soaking tub, a walk-in shower, a double vanity, and its own laundry area. Downstairs, the fully finished walkout lower level expands your living space with a recreation room and wet bar, a theater room, a game room, a fifth bedroom, and a full bath, and it opens directly to your own resort-style backyard. There, a deck with a built-in grill and pergola overlooks a paver patio, a fenced in-ground saltwater pool, and a recently serviced hot tub. Thoughtful upgrades carry through every level, including renovated bathrooms, a freshly painted interior, upgraded chandeliers and LED lighting, ceiling fans in all five bedrooms, custom blinds, and a whole-house speaker system. Smart-home features include an alarm and camera system, a video doorbell, electronic locks, and automatic lighting. Even the 3-car side-entry garage has been fully renovated with a coated floor, custom cabinetry, and shelving, and both HVAC systems were replaced in 2024.
Features & Amenities
Interior
-
Other Interior Features
Eat-in Kitchen, Bar, Ceiling Fan(s), Walk-In Closet(s), Recessed Lighting, Pantry, Kitchen Island, Cathedral Ceiling(s), High Ceilings, Tray Ceiling(s), Built-in Features, Crown Molding, Soaking Tub
-
Total Bedrooms
5
-
Bathrooms
5
-
1/2 Bathrooms
1
-
Above Grade Finished Area
5054.0
-
Basement YN
YES
-
Cooling YN
YES
-
Cooling
Central Air, Ceiling Fan(s), Zoned, Electric
-
Fireplace YN
YES
-
Heating YN
YES
-
Heating
Exhaust Fan, Propane, Forced Air
-
Pet friendly
Yes
Exterior
-
Garage
Yes
-
Garage spaces
3
-
Construction Materials
Vinyl Siding, Stucco, Stone
-
Other Exterior Features
Barbecue, Lighting
-
Parking
Oversized, Garage Door Opener, Asphalt, Private, Unassigned, Paved, Garage, Driveway, Covered, Inside Entrance, Attached
-
Patio and Porch Features
Deck, Patio
-
Pool
Yes
-
Pool Features
Fenced, In Ground, Salt Water, Private
-
Waterfront YN
NO
-
View
Street, Trees/Woods, Garden
Area & Lot
-
Lot Features
Cul-De-Sac, Front Yard, Back Yard
-
Lot Size(acres)
2.27
-
Lot Size(square feet)
98,881
-
Property Type
Residential
-
Property Sub Type
Single Family Residence
-
Architectural Style
Colonial
Price
-
Sales Price
$1,350,000
-
Tax Amount
$10,625
-
Sq. Footage
7,588
-
Price/SqFt
$177
HOA
-
Association
YES
-
Association Fee
$150
-
Association Fee Frequency
Quarterly
-
Association Fee Includes
N/A
Property Resources
-
Horse Property
NO
School District
-
Elementary School
N/A
-
Middle School
N/A
-
High School
N/A
Property Features
-
New Construction
NO
-
Accessibility Features
Therapeutic Whirlpool
-
Foundation Details
Concrete Perimeter
-
Senior Community YN
NO
-
Sewer
Septic Tank
-
Tax Lot
18
-
Water Source
Well
Schedule a Showing
Showing scheduled successfully.
Mortgage calculator
Estimate your monthly mortgage payment, including the principal and interest, property taxes, and HOA. Adjust the values to generate a more accurate rate.
Your payment
Principal and Interest:
$
Property taxes:
$
HOA fees:
$
Total loan payment:
$
Total interest amount:
$
Location
County
HARFORD
Elementary School
Middle School
High School
Listing Courtesy of Lee R. Tessier, EXP Realty, LLC
RealHub Information is provided exclusively for consumers' personal, non-commercial use, and it may not be used for any purpose other than to identify prospective properties consumers may be interested in purchasing. All information deemed reliable but not guaranteed and should be independently verified. All properties are subject to prior sale, change or withdrawal. RealHub website owner shall not be responsible for any typographical errors, misinformation, misprints and shall be held totally harmless.

Salesperson, Realtor
Catie Snider
Call Catie today to schedule a private showing.

* Listings on this website come from the FMLS IDX Compilation and may be held by brokerage firms other than the owner of this website. The listing brokerage is identified in any listing details. Information is deemed reliable but is not guaranteed. If you believe any FMLS listing contains material that infringes your copyrighted work please click here to review our DMCA policy and learn how to submit a takedown request.© 2024 FMLS.
Related Properties

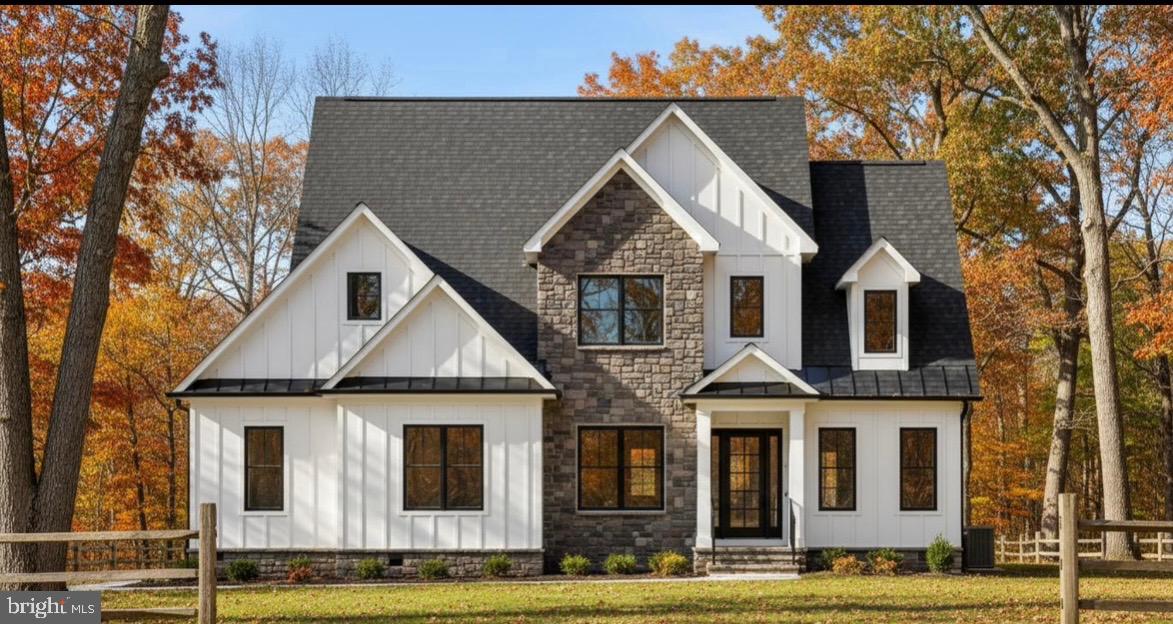
FALLSTON
2208 ARDEN DRIVE
5 Beds
4 Baths
4,008 Sq.Ft.
$1,384,990
MLS#: MDHR2060058
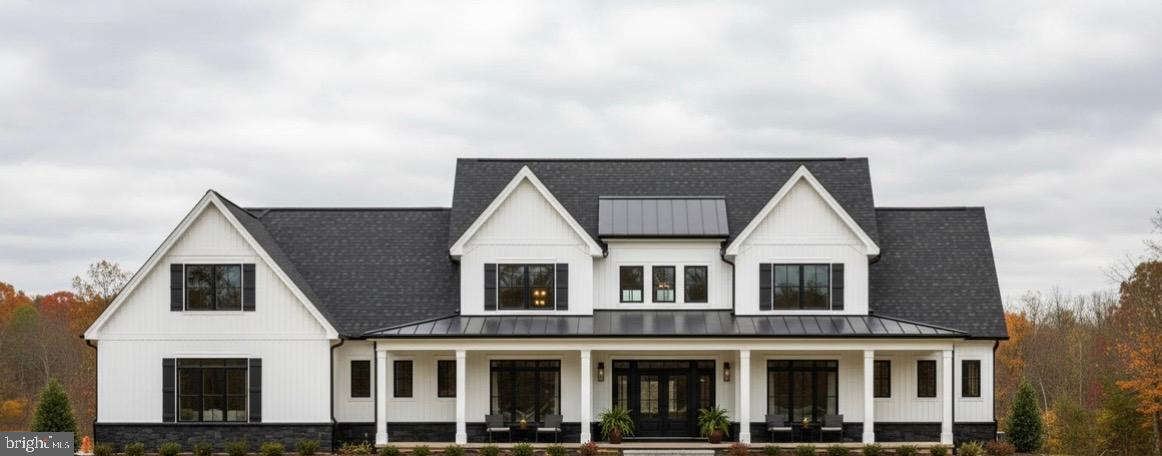
FALLSTON
1709 LAUREL BROOK ROAD C
4 Beds
3 Baths
2,800 Sq.Ft.
$1,100,000
MLS#: MDHR2048880
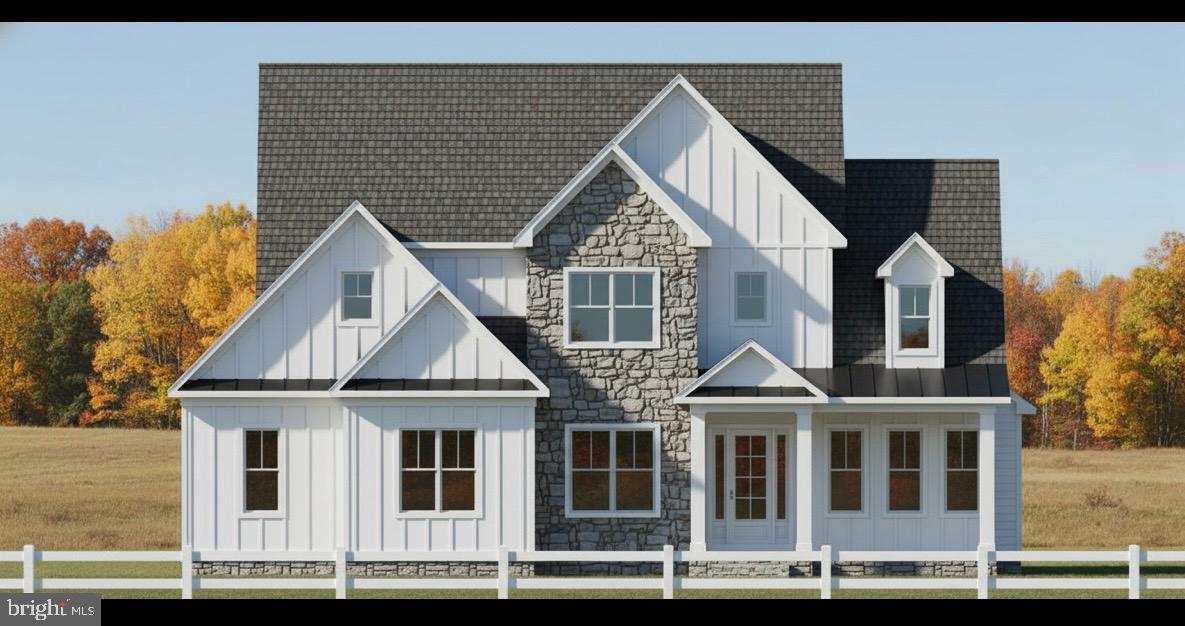
FALLSTON
2517 PORT LANE
4 Beds
3 Baths
3,000 Sq.Ft.
$1,349,000
MLS#: MDHR2048876
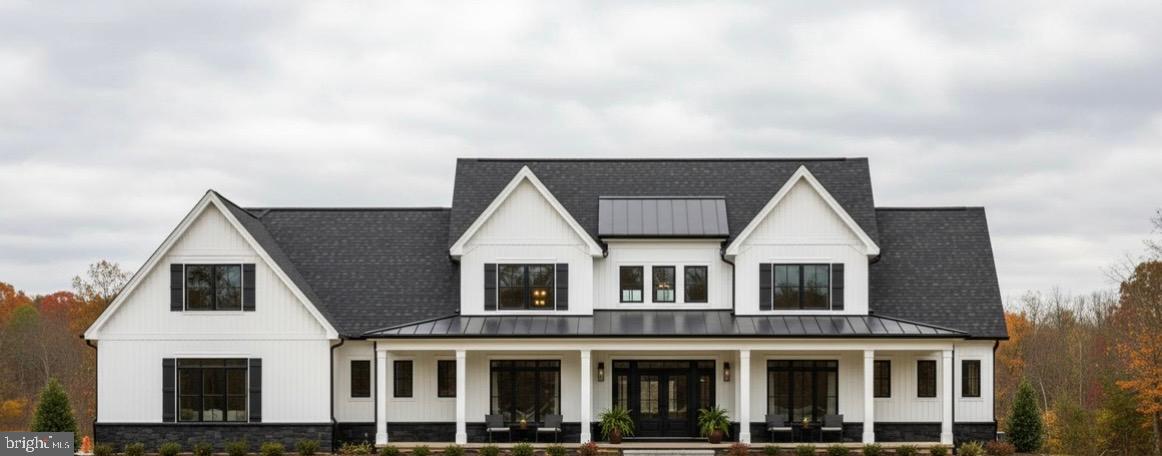
FALLSTON
2511 PORT LANE
4 Beds
3 Baths
3,300 Sq.Ft.
$1,250,000
MLS#: MDHR2048816
FALLSTON
1709 LAUREL BROOK ROAD D
4 Beds
3 Baths
3,000 Sq.Ft.
$1,279,000
MLS#: MDHR2048882
FALLSTON
1709 LAUREL BROOK ROAD B
5 Beds
5 Baths
5,250 Sq.Ft.
$1,450,000
MLS#: MDHR2048110
.png)