
Colonial, Craftsman, Other
212 OREGON ROAD
STEVENSVILLE, MD 21666
MLS#: MDQA2018636
$615,000


Property
Beds
4
Full Baths
2
1/2 Baths
1
Year Built
2019
Sq.Footage
2,300
Exceptional value in the water-privileged Kent Island Estates community! Built in 2019, this beautifully maintained 4-bedroom, 2.5-bath home offers approximately 2,300 sq. ft. of finished living space with thoughtful updates throughout. The interior features spacious bedrooms with walk-in closets, updated bathrooms, hardwood floors, recessed lighting and an updated kitchen with granite countertops. The former garage has been fully finished, creating an expansive bonus living space—perfect for a home office, gym, playroom or additional family room. Outside is where this property really shines! Enjoy a large enclosed deck and screened porch overlooking the fully fenced backyard, expansive brick patio, extensive landscaping and hardscaping, paved driveway and oversized shed offering exceptional storage. Enjoy the best of Eastern Shore living with community water access and nearby boating, kayaking, fishing and crabbing. Just minutes to the South Island Trail, Romancoke Pier, Kent Narrows, waterfront dining, marinas, local seafood and shopping, with easy access to the Bay Bridge. Move-in ready with so much already completed—212 Oregon Road is a wonderful opportunity to enjoy the Kent Island lifestyle!
Features & Amenities
Interior
-
Other Interior Features
Ceiling Fan(s), Kitchen Island, Pantry, Recessed Lighting, Walk-In Closet(s), Open Floorplan
-
Total Bedrooms
4
-
Bathrooms
2
-
1/2 Bathrooms
1
-
Above Grade Finished Area
2300.0
-
Basement YN
NO
-
Cooling YN
YES
-
Cooling
Central Air, Heat Pump, Ceiling Fan(s), Electric
-
Heating YN
YES
-
Heating
Electric, Central, Heat Pump
-
Pet friendly
Yes
Exterior
-
Garage
Yes
-
Garage spaces
2
-
Construction Materials
Vinyl Siding
-
Parking
Garage, Attached
-
Patio and Porch Features
Patio, Porch, Screened
-
Pool
No
-
Waterfront YN
NO
Area & Lot
-
Lot Features
Cleared
-
Lot Size(acres)
0.25
-
Lot Size(square feet)
10,800
-
Property Type
Residential
-
Property Sub Type
Single Family Residence
-
Architectural Style
Colonial, Craftsman, Other
Price
-
Sales Price
$615,000
-
Tax Amount
$3,978
-
Financing Options
Cash, Contract, Conventional, Other
-
Sq. Footage
2,300
-
Price/SqFt
$267
HOA
-
Association
No
Property Resources
-
Horse Property
NO
School District
-
Elementary School
MATAPEAKE
-
Middle School
MATAPEAKE
-
High School
KENT ISLAND
Property Features
-
New Construction
NO
-
Association Amenities
Playground
-
Foundation Details
Block
-
Senior Community YN
NO
-
Sewer
Public Sewer
-
Tax Lot
25
-
Water Source
Well, Private
Schedule a Showing
Showing scheduled successfully.
Mortgage calculator
Estimate your monthly mortgage payment, including the principal and interest, property taxes, and HOA. Adjust the values to generate a more accurate rate.
Your payment
Principal and Interest:
$
Property taxes:
$
HOA fees:
$
Total loan payment:
$
Total interest amount:
$
Location
County
QUEEN ANNES
Elementary School
MATAPEAKE
Middle School
MATAPEAKE
High School
KENT ISLAND
Listing Courtesy of Joanna M Dalton, Coldwell Banker Realty
RealHub Information is provided exclusively for consumers' personal, non-commercial use, and it may not be used for any purpose other than to identify prospective properties consumers may be interested in purchasing. All information deemed reliable but not guaranteed and should be independently verified. All properties are subject to prior sale, change or withdrawal. RealHub website owner shall not be responsible for any typographical errors, misinformation, misprints and shall be held totally harmless.

Salesperson, Realtor
Catie Snider
Call Catie today to schedule a private showing.

* Listings on this website come from the FMLS IDX Compilation and may be held by brokerage firms other than the owner of this website. The listing brokerage is identified in any listing details. Information is deemed reliable but is not guaranteed. If you believe any FMLS listing contains material that infringes your copyrighted work please click here to review our DMCA policy and learn how to submit a takedown request.© 2024 FMLS.
Related Properties
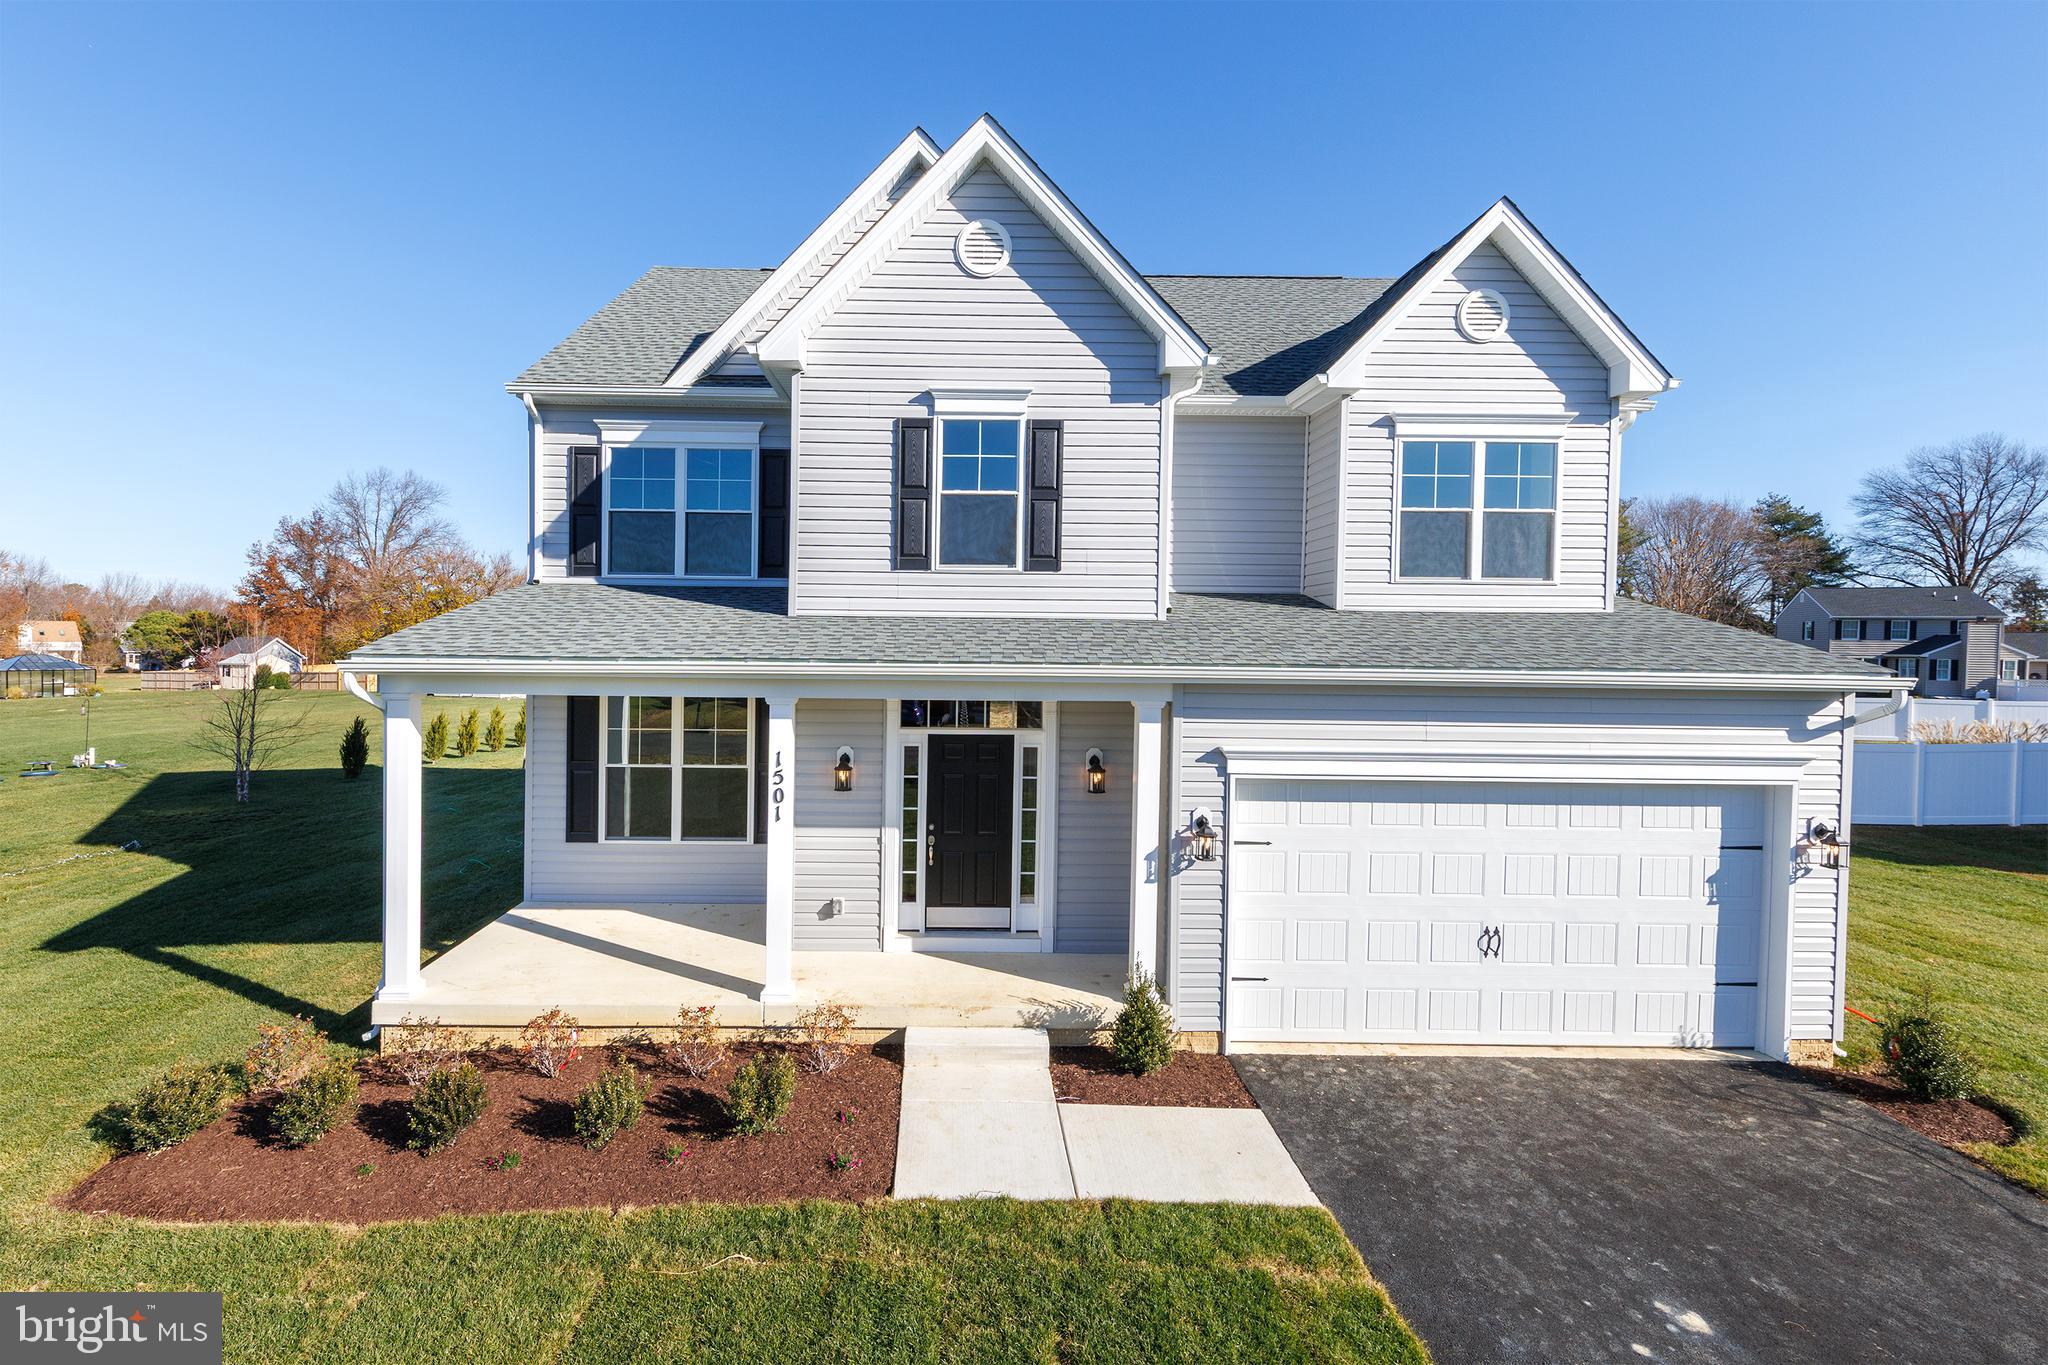
STEVENSVILLE
109 PLACEK'S LANE
4 Beds
2 Baths
2,210 Sq.Ft.
$723,400
MLS#: MDQA2016034
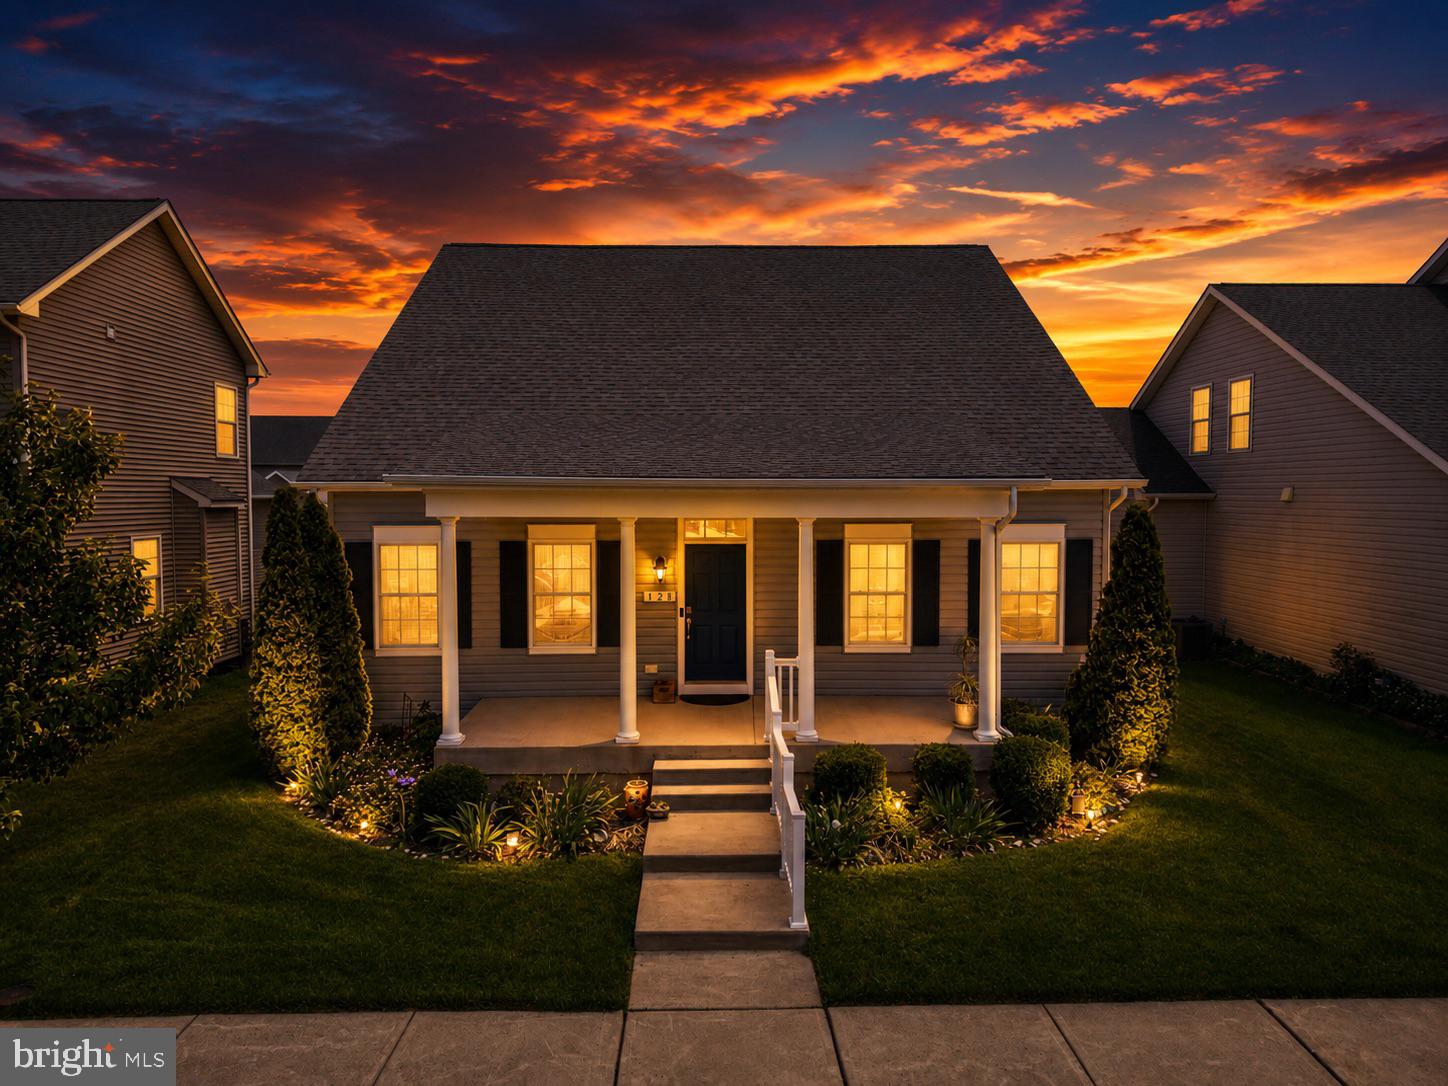
STEVENSVILLE
128 ALLISON JANE DRIVE
3 Beds
2 Baths
2,240 Sq.Ft.
$650,000
MLS#: MDQA2017550
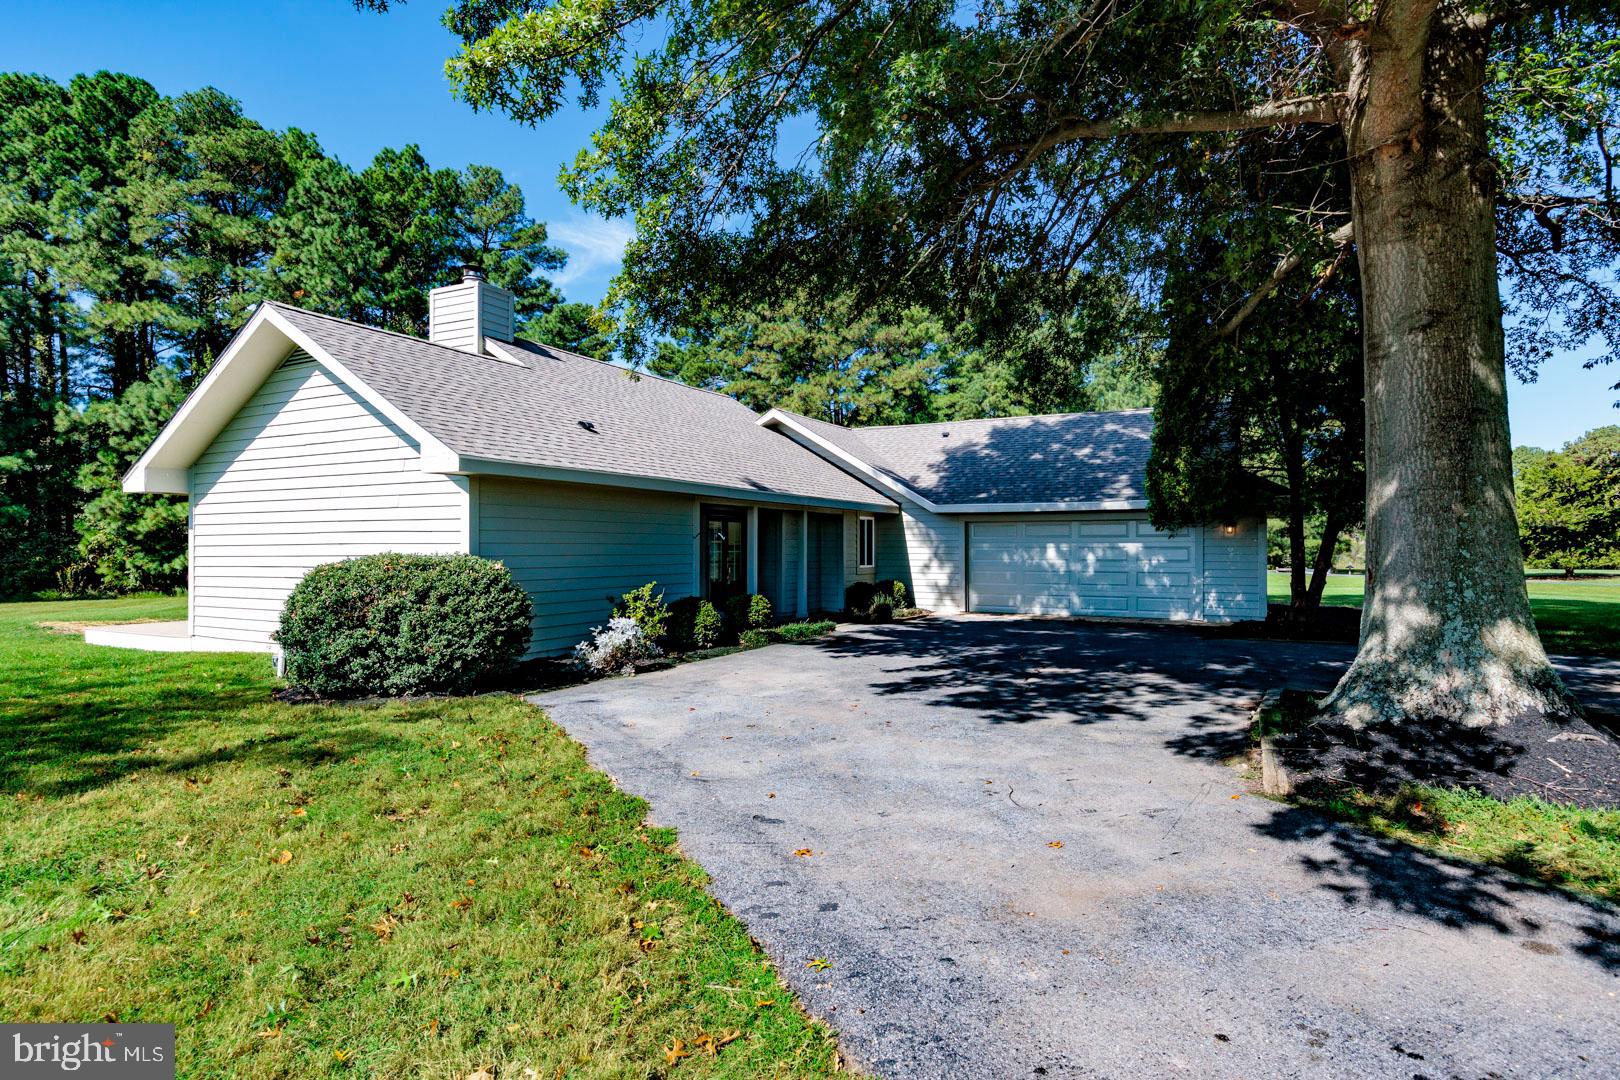
STEVENSVILLE
102 GOLF COURT
3 Beds
2 Baths
1,538 Sq.Ft.
$649,000
MLS#: MDQA2015046

STEVENSVILLE
208 TOPSIDE DRIVE 211
2 Beds
2 Baths
1,856 Sq.Ft.
$625,000
MLS#: MDQA2018598

STEVENSVILLE
QUEENS COLONY HIGH ROAD
3 Beds
2 Baths
1,700 Sq.Ft.
$674,900
MLS#: MDQA2018720

STEVENSVILLE
506 TALBOT ROAD
4 Beds
2 Baths
2,250 Sq.Ft.
$639,900
MLS#: MDQA2018618

STEVENSVILLE
310 ALLISON JANE DRIVE H-1
4 Beds
4 Baths
2,850 Sq.Ft.
$569,000
MLS#: MDQA2017922
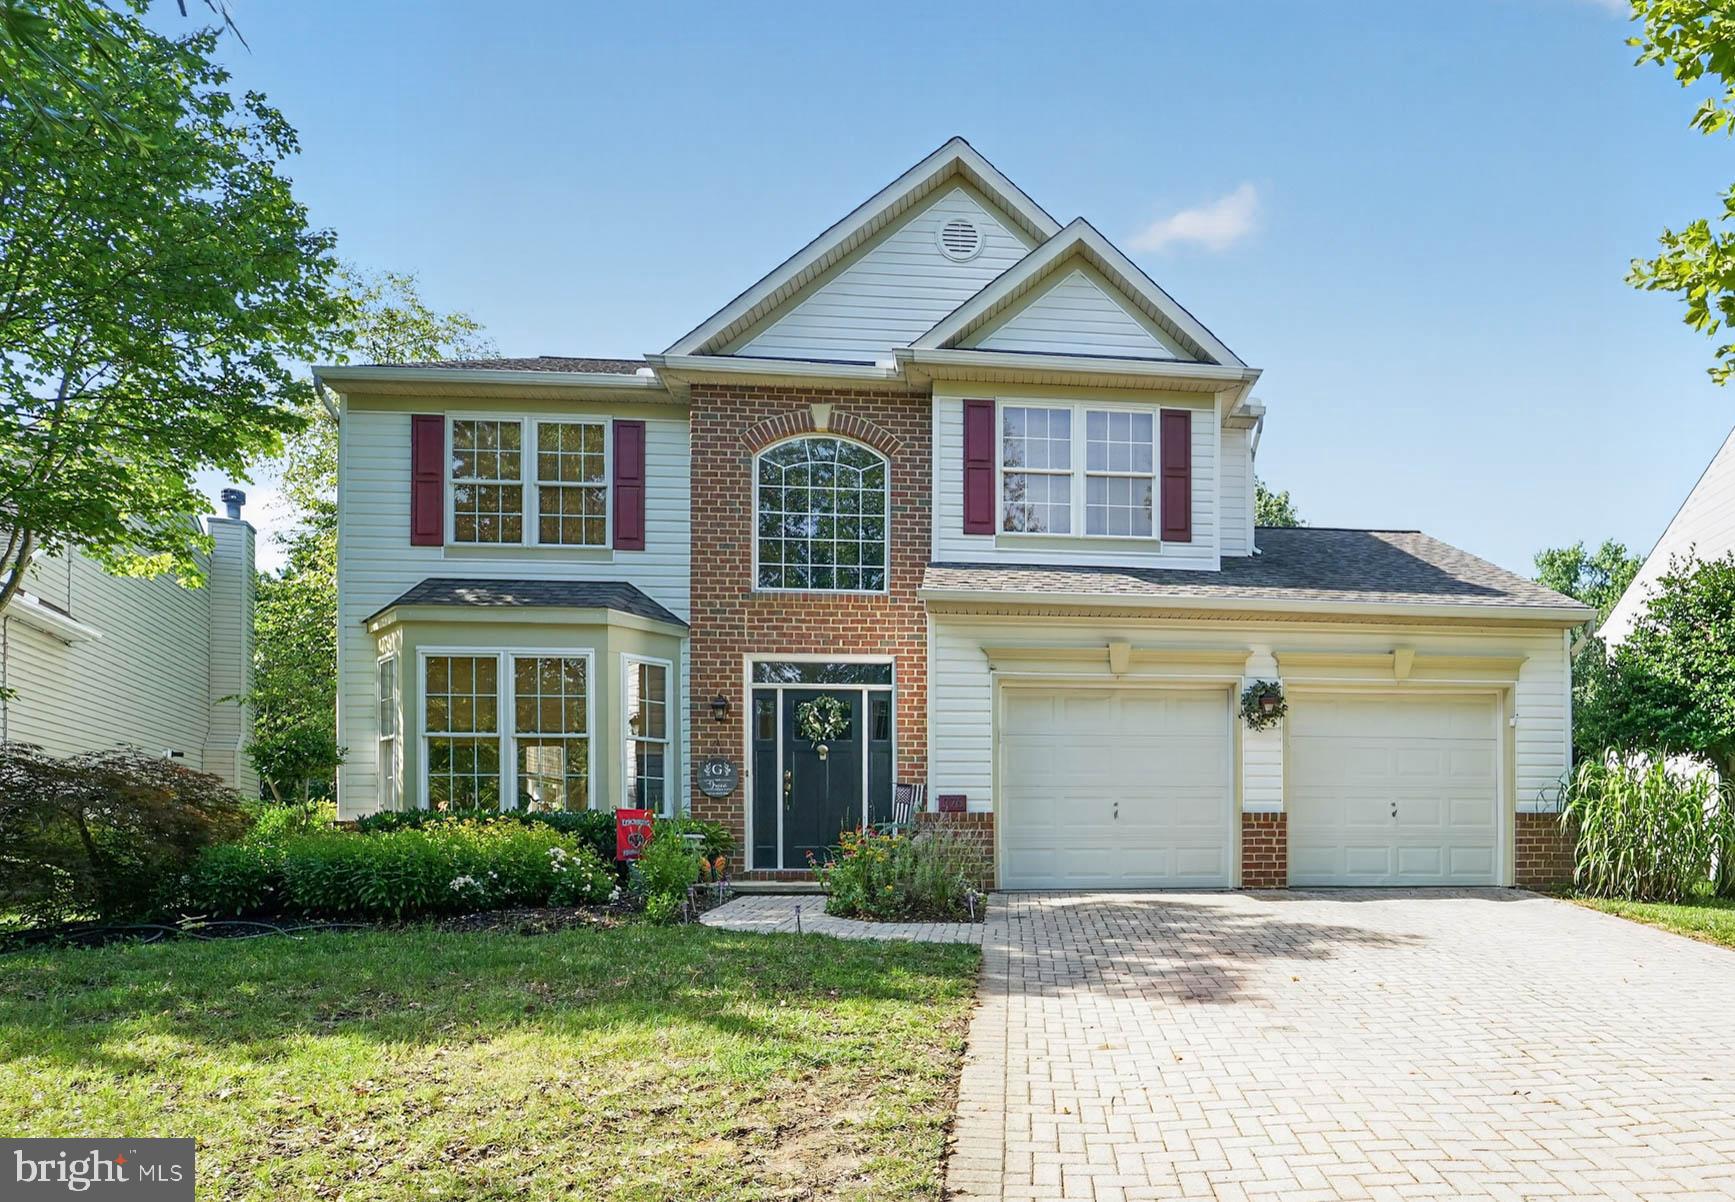
STEVENSVILLE
376 WEB FOOT LANE
4 Beds
2 Baths
2,708 Sq.Ft.
$625,000
MLS#: MDQA2017998

STEVENSVILLE
420 FIVE FARMS DRIVE
3 Beds
2 Baths
1,561 Sq.Ft.
$624,900
MLS#: MDQA2017416

STEVENSVILLE
912 BUCKINGHAM DRIVE
3 Beds
2 Baths
1,680 Sq.Ft.
$495,000
MLS#: MDQA2018588
.png)