
Property
Beds
4
Full Baths
3
1/2 Baths
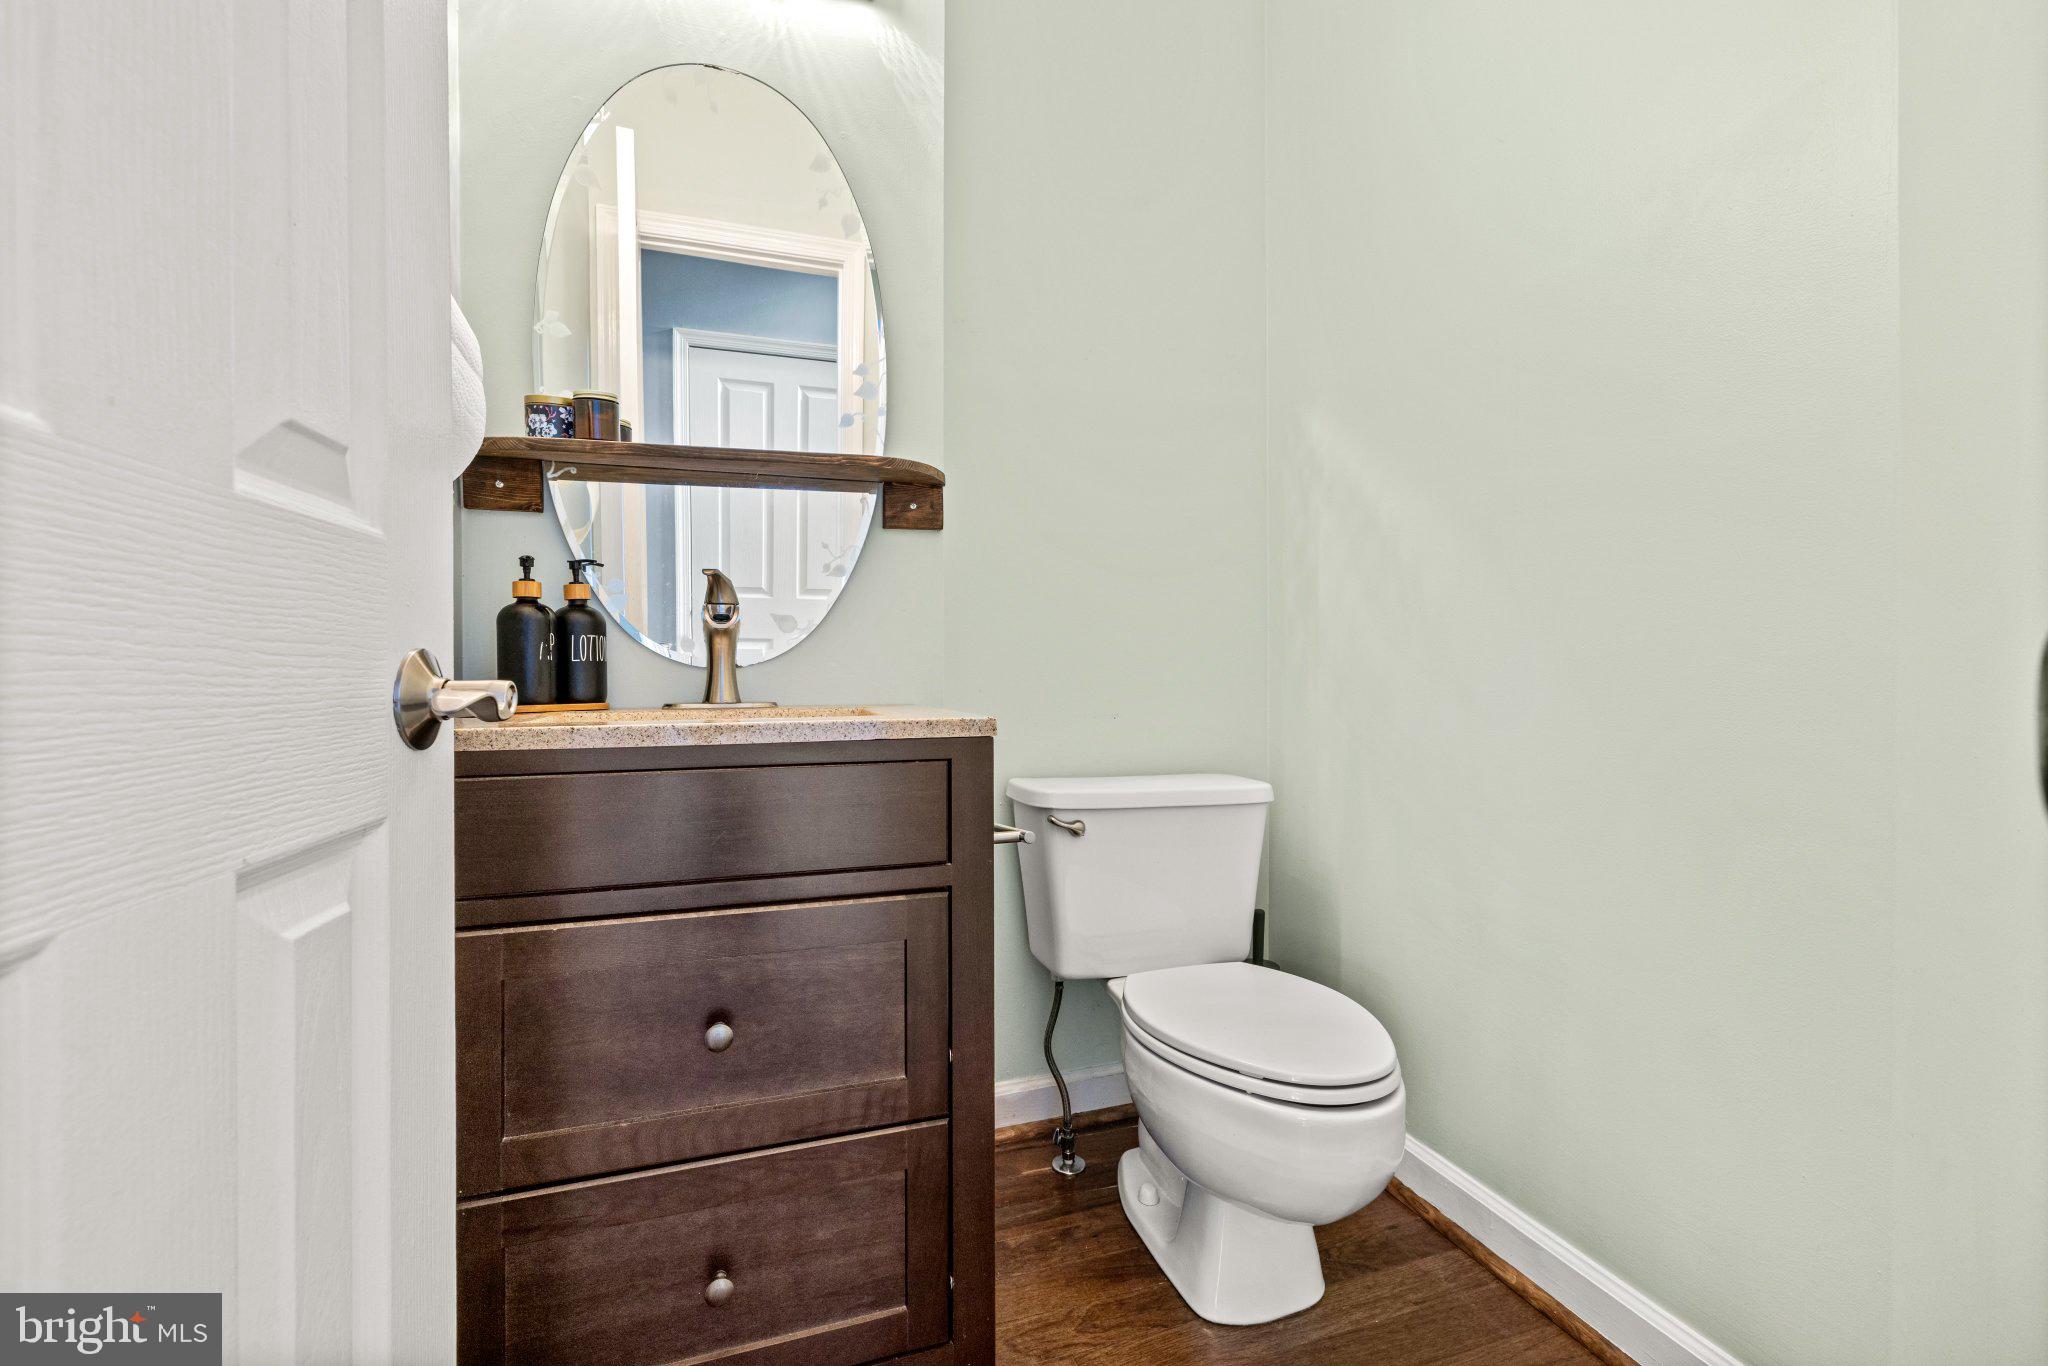
1
Year Built
1990
Sq.Footage
3,600
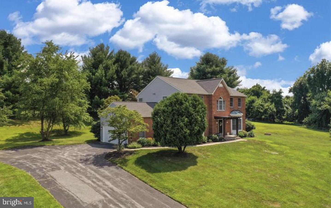
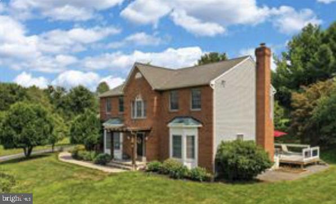
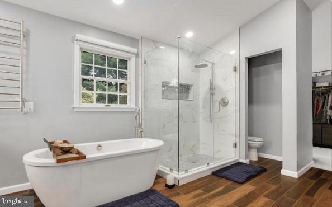
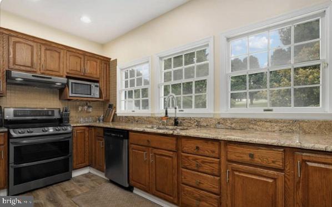
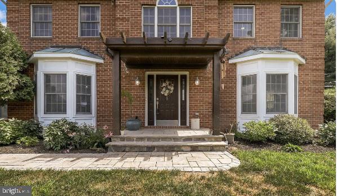
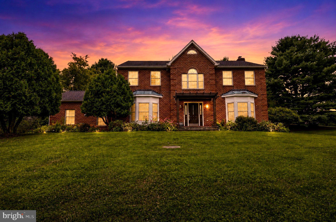
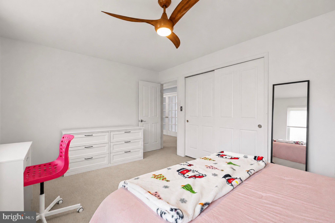
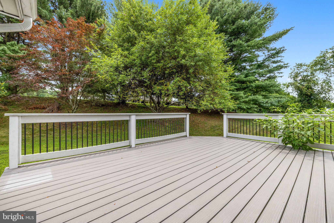
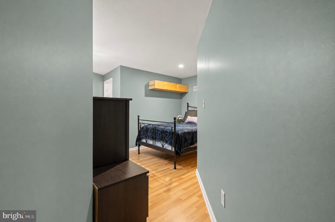
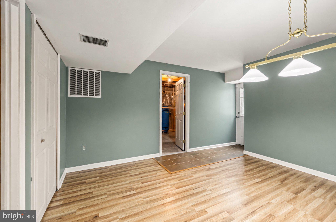
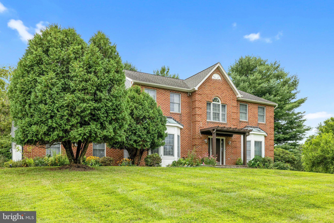
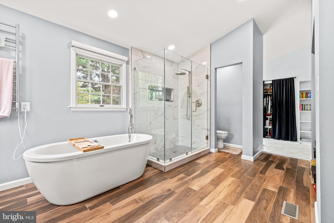
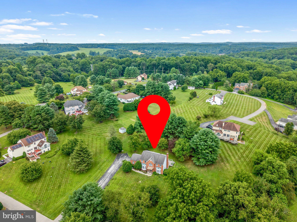
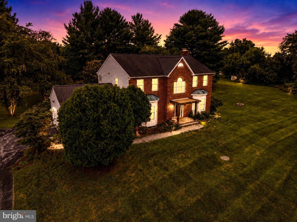
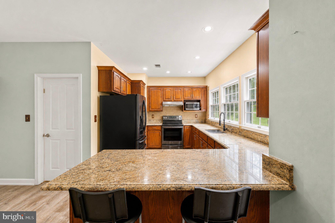
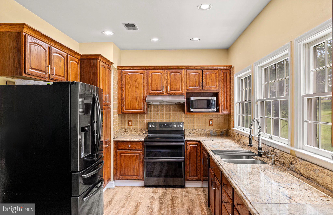
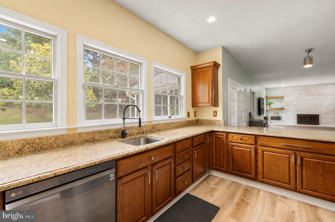
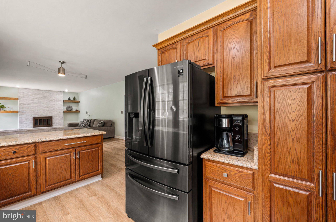
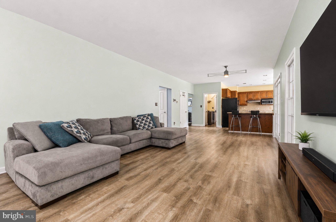
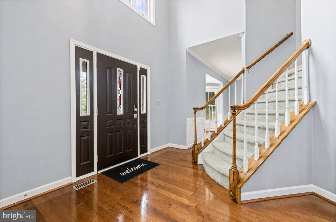
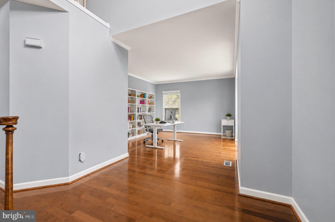
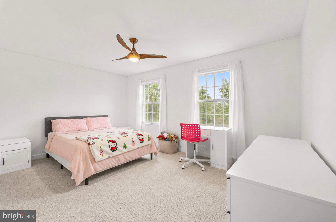
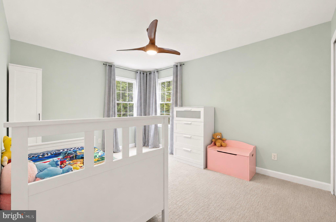
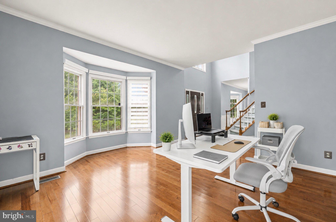
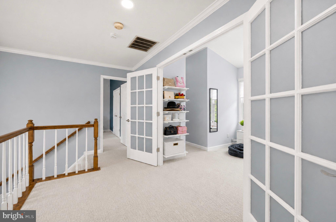
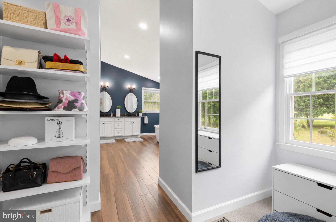
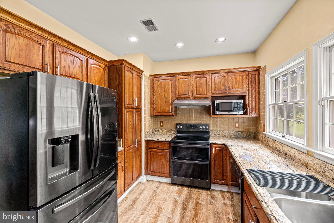
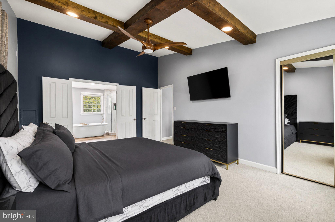
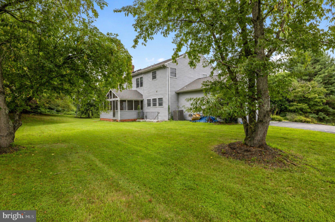
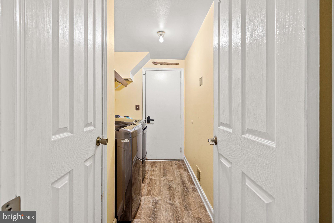
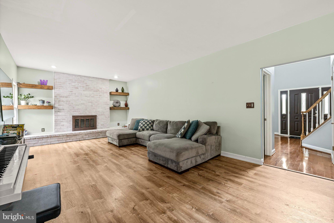
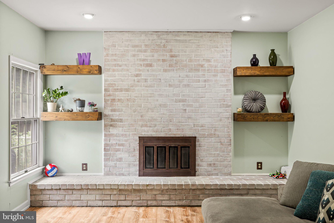
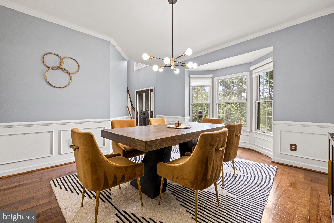
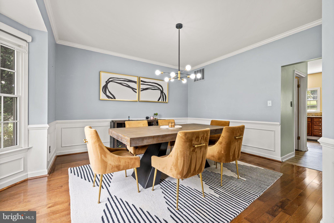
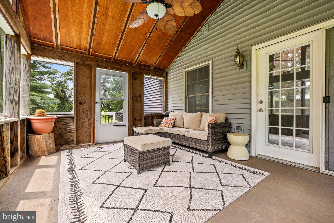
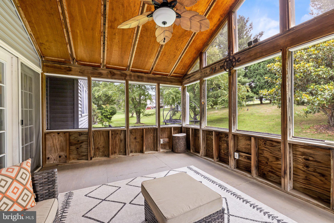
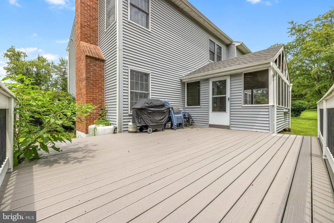
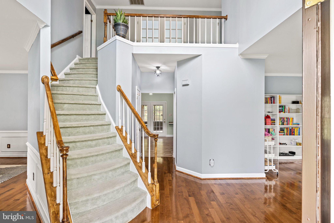
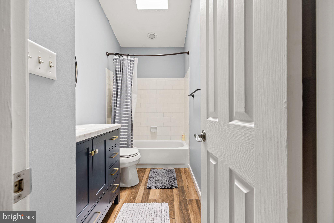
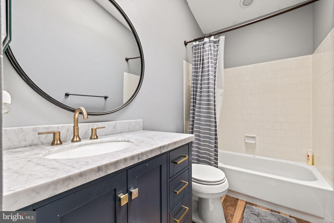
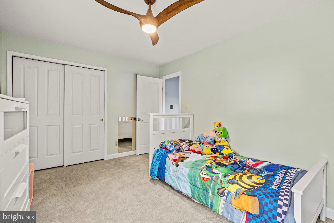
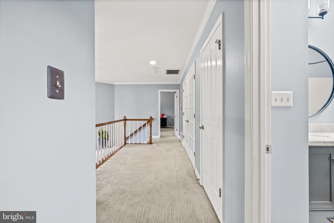
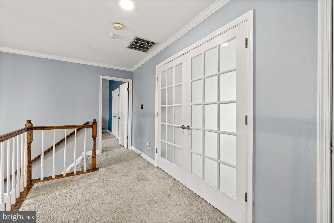
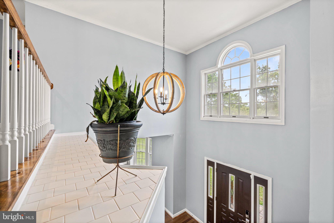
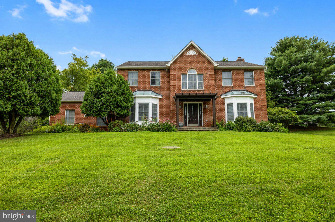
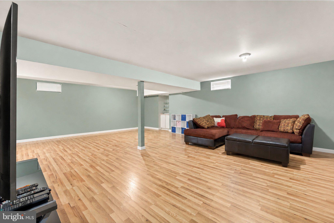
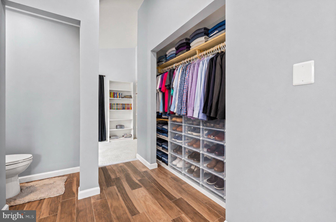
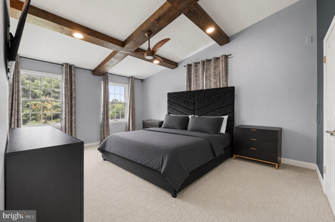
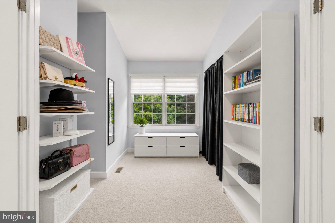
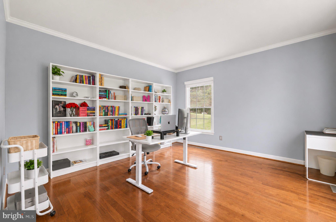
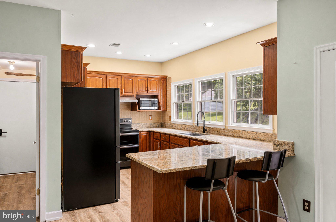
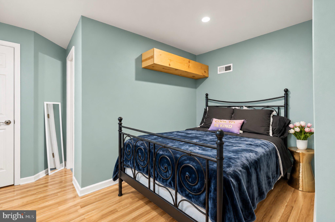
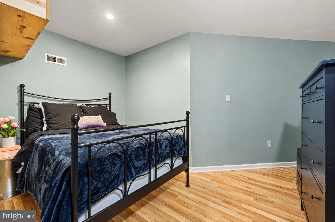
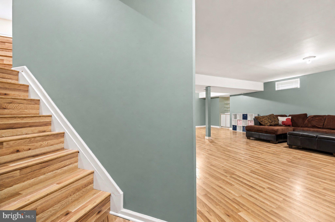
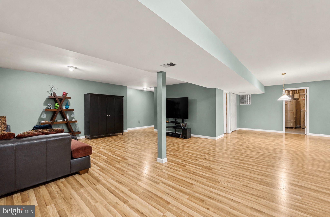
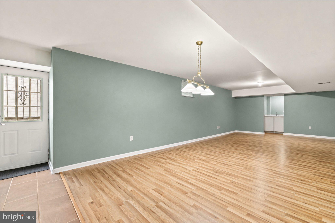
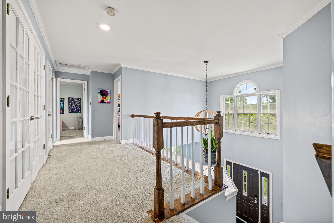
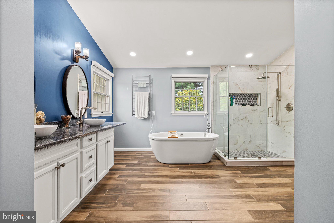
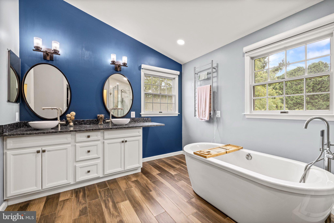
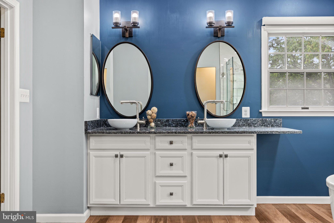
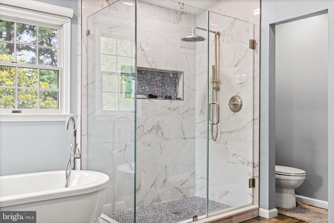
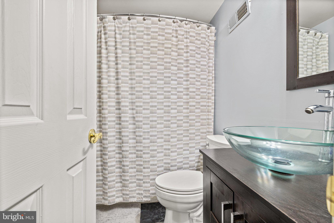
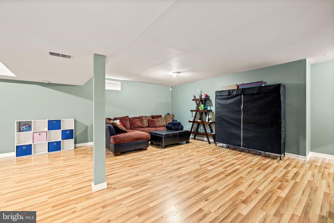
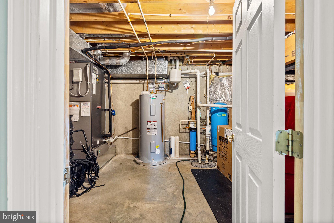
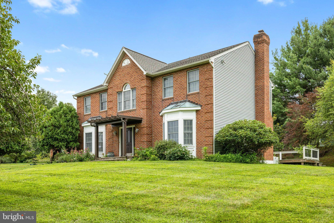
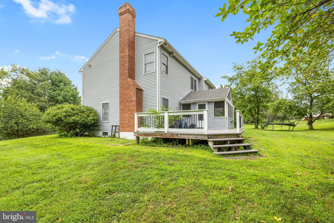
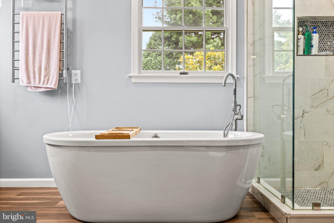
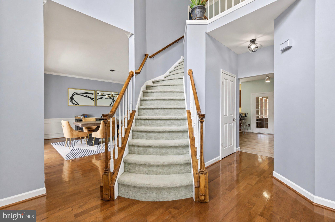
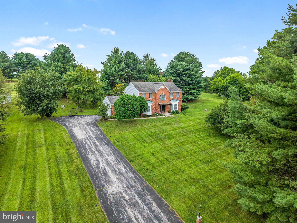
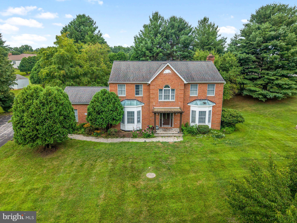
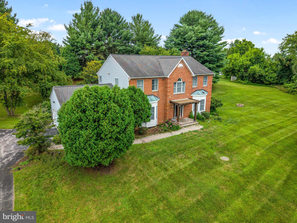
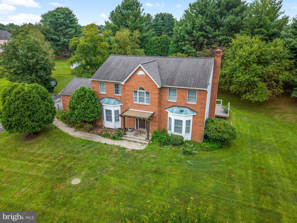
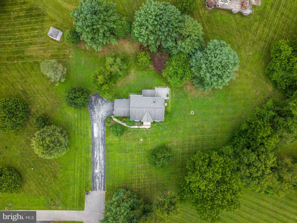
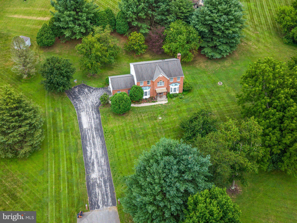
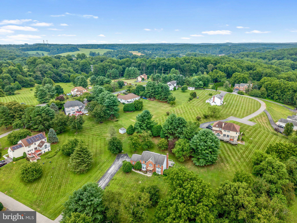
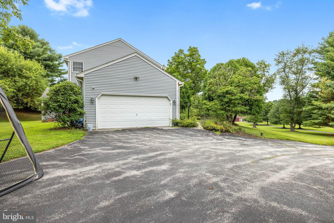
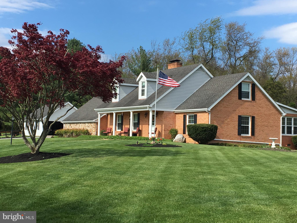
Nestled in the serene enclave of Mardella Run, this exquisite Colonial-style residence offers a harmonious blend of luxury and comfort, perfect for those seeking an elevated lifestyle. Spanning an impressive 3,600 square feet, this home is designed to cater to both relaxation and entertainment, making it an ideal sanctuary for modern living. As you step inside, you are greeted by an inviting open floor plan that seamlessly connects the family room to the gourmet kitchen. The heart of the home features a spacious island, perfect for casual dining or culinary creations, complemented by a pantry for all your storage needs. The family room, adorned with a cozy fireplace, invites warmth and intimacy, while the formal dining room sets the stage for elegant gatherings. The main level also boasts a luxurious primary suite, complete with a walk-in closet and a spa-like bathroom featuring a walk-in shower. Skylights and recessed lighting throughout the home create a bright and airy atmosphere, enhancing the overall sense of space and tranquility. Venture to the fully finished basement, where endless possibilities await. This versatile area can serve as a recreation room, home office, or additional living space, complete with a rear entrance for convenience. Outside, the property is set on a generous 1.35-acre lot, providing ample space for outdoor activities and relaxation. Enjoy the fresh air on the screened deck, perfect for morning coffee or evening gatherings under the stars. The meticulously maintained exterior, featuring a classic brick façade, adds to the home's timeless appeal. Additional high-end features include a side-entry attached garage with space for two vehicles, ensuring both convenience and security. The home is equipped with modern appliances, including a dishwasher, refrigerator, and washer/dryer, making daily living effortless. Located in a tranquil suburban setting, this property offers the perfect balance of privacy and accessibility. Enjoy the peace of a spacious lot while being just a short drive from local amenities, shopping, and dining options. This home is not just a residence; it's a lifestyle choice that embodies comfort, elegance, and the joy of living well. Experience the charm and sophistication of Mardella Run, where every detail has been thoughtfully curated for your enjoyment.
Features & Amenities
Interior
-
Other Interior Features
Ceiling Fan(s), Kitchen Island, Pantry, Recessed Lighting, Walk-In Closet(s), Open Floorplan
-
Total Bedrooms
4
-
Bathrooms
3
-
1/2 Bathrooms
1
-
Above Grade Finished Area
2600.0
-
Basement YN
YES
-
Cooling YN
YES
-
Cooling
Central Air, Ceiling Fan(s), Electric
-
Fireplace YN
YES
-
Heating YN
YES
-
Heating
Exhaust Fan, Electric, Heat Pump
-
Pet friendly
N/A
Exterior
-
Garage
Yes
-
Garage spaces
2
-
Construction Materials
Brick Veneer, Brick
-
Other Exterior Features
Other
-
Parking
Garage Door Opener, Garage, Driveway, Inside Entrance, Attached
-
Patio and Porch Features
Deck, Screened
-
Pool
No
-
Waterfront YN
NO
Area & Lot
-
Lot Size(acres)
1.35
-
Lot Size(square feet)
58,806
-
Property Type
Residential
-
Property Sub Type
Single Family Residence
-
Architectural Style
Colonial
Price
-
Sales Price
$715,000
-
Tax Amount
$5,622
-
Financing Options
Cash, Conventional, FHA, VA
-
Sq. Footage
3,600
-
Price/SqFt
$198
HOA
-
Association
YES
-
Association Fee
$100
-
Association Fee Frequency
Annually
-
Association Fee Includes
N/A
School District
-
Elementary School
N/A
-
Middle School
N/A
-
High School
N/A
Property Features
-
New Construction
NO
-
Foundation Details
Other
-
Senior Community YN
NO
-
Sewer
Septic Tank
-
Tax Lot
11
-
Water Source
Well, Private
Schedule a Showing
Showing scheduled successfully.
Mortgage calculator
Estimate your monthly mortgage payment, including the principal and interest, property taxes, and HOA. Adjust the values to generate a more accurate rate.
Your payment
Principal and Interest:
$
Property taxes:
$
HOA fees:
$
Total loan payment:
$
Total interest amount:
$
Location
County
BALTIMORE
Elementary School
Middle School
High School
Listing Courtesy of Vanity E James , Weichert, Realtors - Integrity Home Team
RealHub Information is provided exclusively for consumers' personal, non-commercial use, and it may not be used for any purpose other than to identify prospective properties consumers may be interested in purchasing. All information deemed reliable but not guaranteed and should be independently verified. All properties are subject to prior sale, change or withdrawal. RealHub website owner shall not be responsible for any typographical errors, misinformation, misprints and shall be held totally harmless.

AGENT
Catie Snider
Call Catie today to schedule a private showing.

* Listings on this website come from the FMLS IDX Compilation and may be held by brokerage firms other than the owner of this website. The listing brokerage is identified in any listing details. Information is deemed reliable but is not guaranteed. If you believe any FMLS listing contains material that infringes your copyrighted work please click here to review our DMCA policy and learn how to submit a takedown request.© 2024 FMLS.
Related Properties
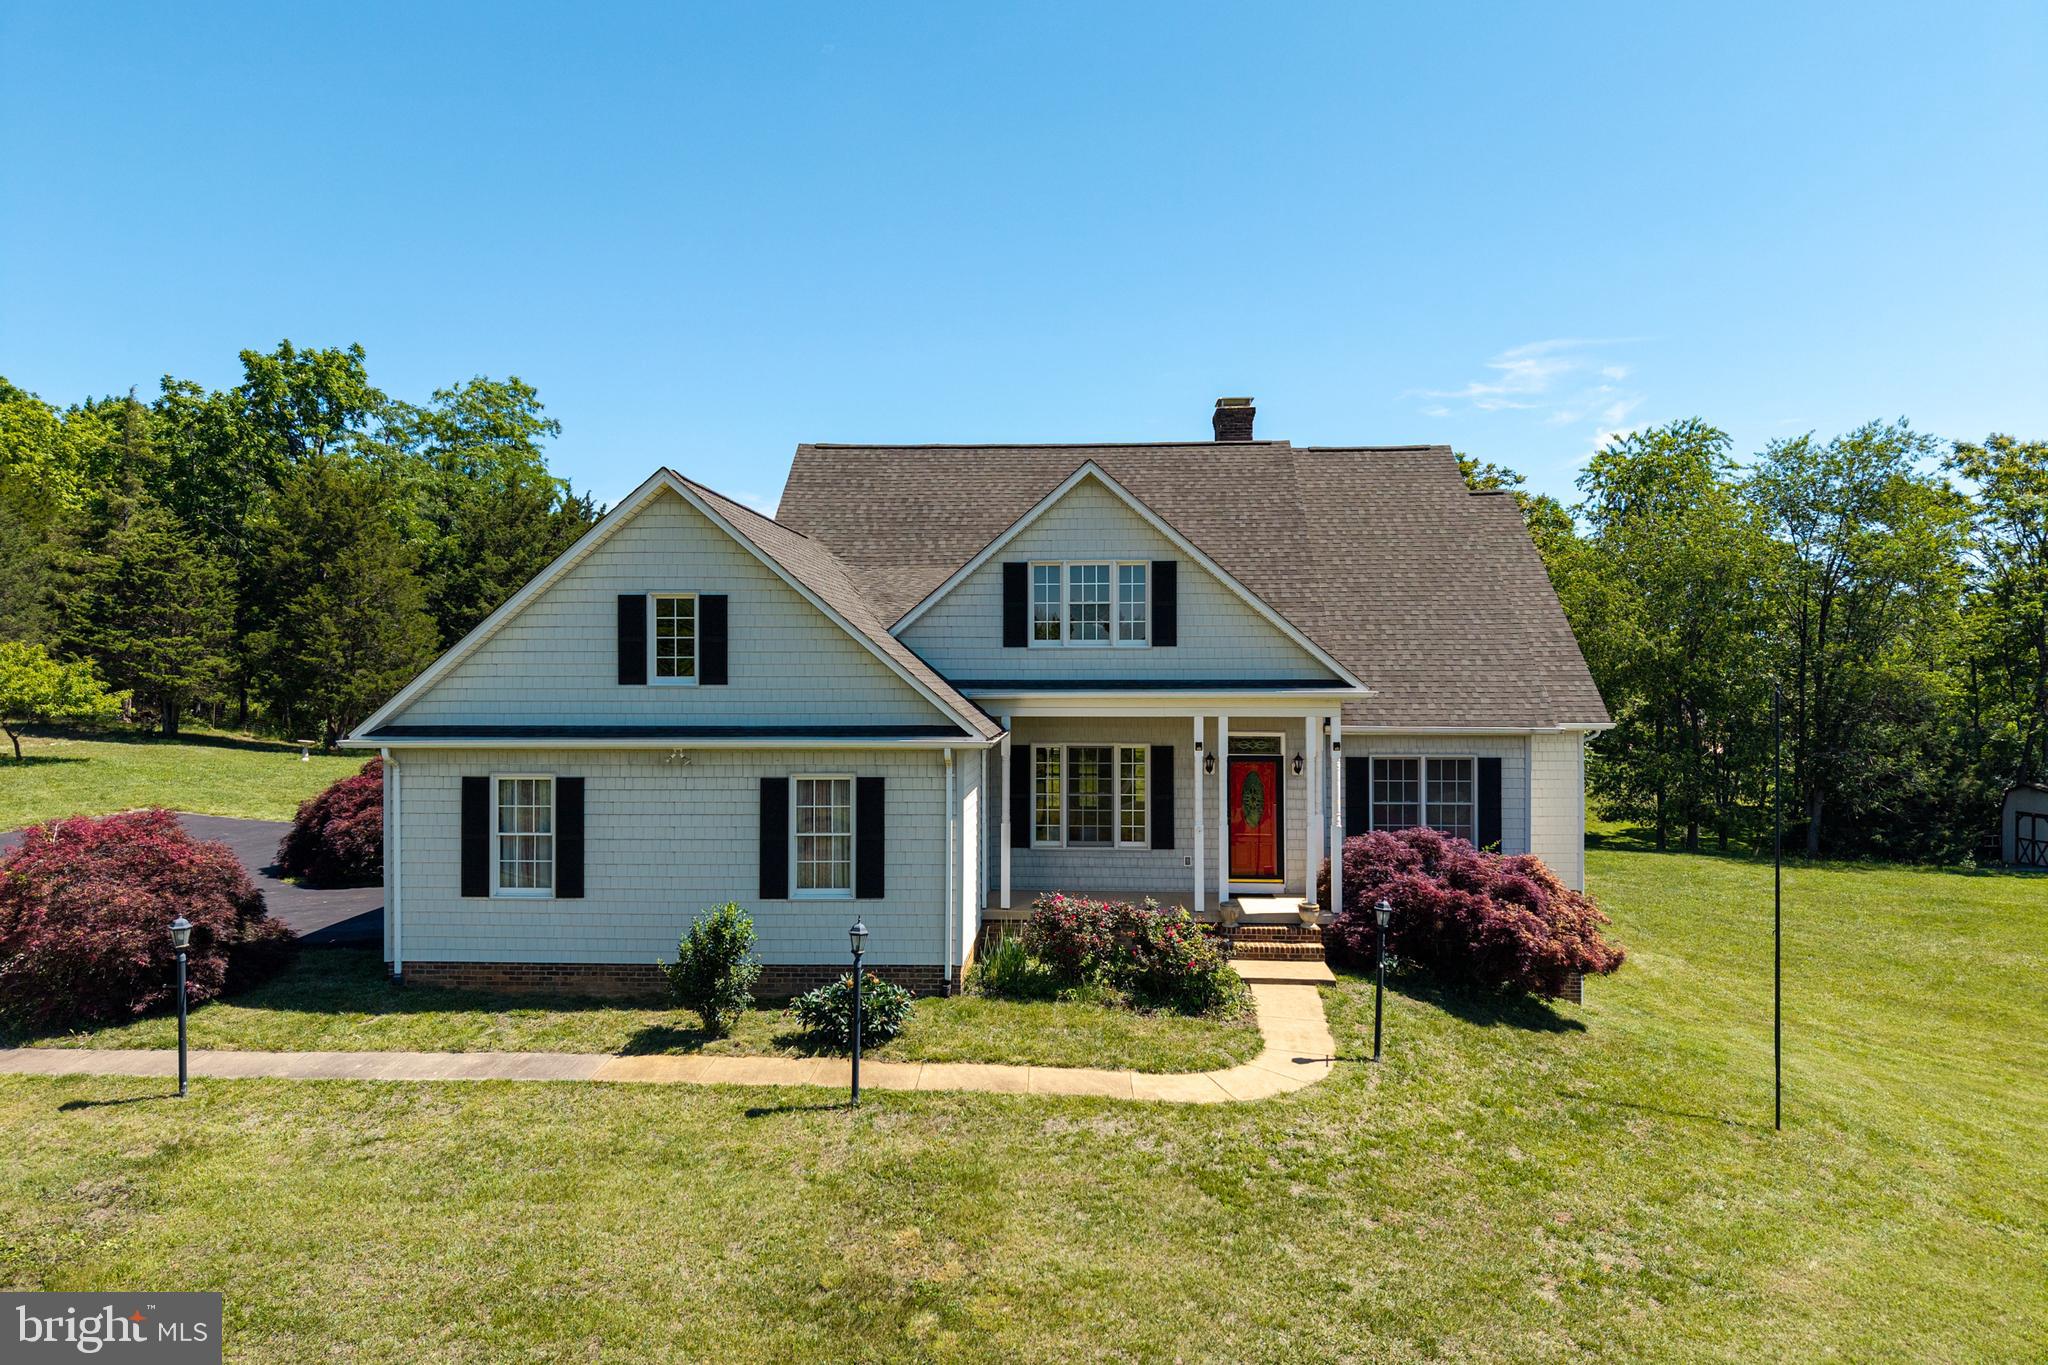
WOODSTOCK
128 FAIRVIEW CIRCLE
5 Beds
4 Baths
3,494 Sq.Ft.
$645,000
MLS#: VASH2014492
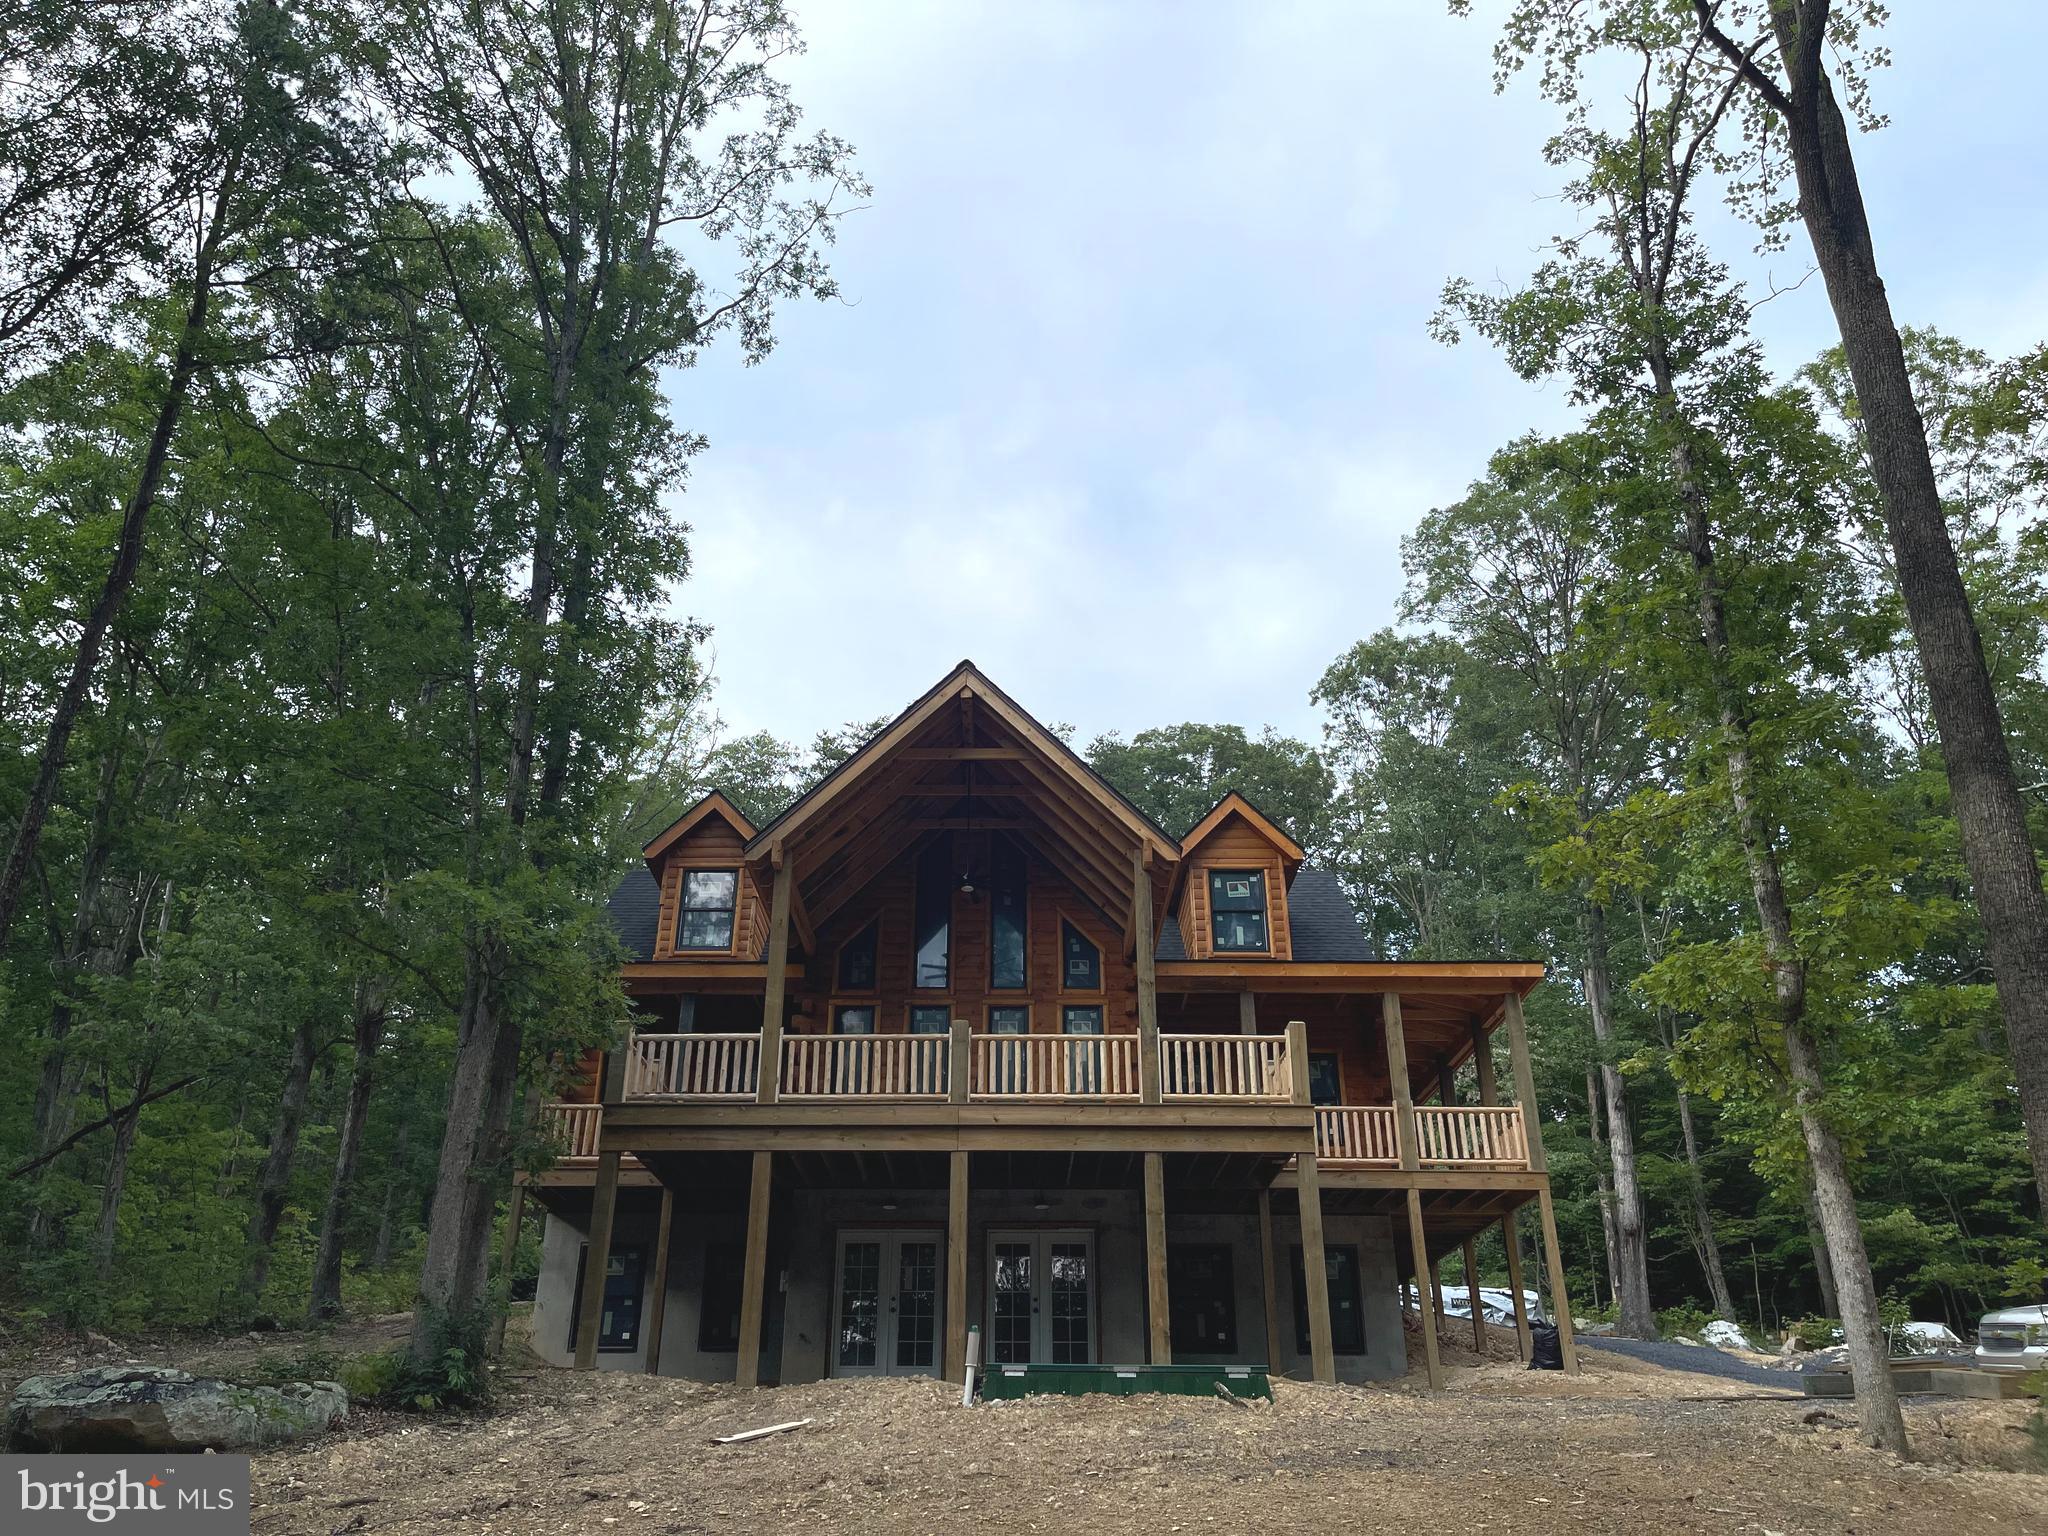
WOODSTOCK
131 UPPER SPRINGS LN
3 Beds
3 Baths
2,028 Sq.Ft.
$664,900
MLS#: VASH2013546
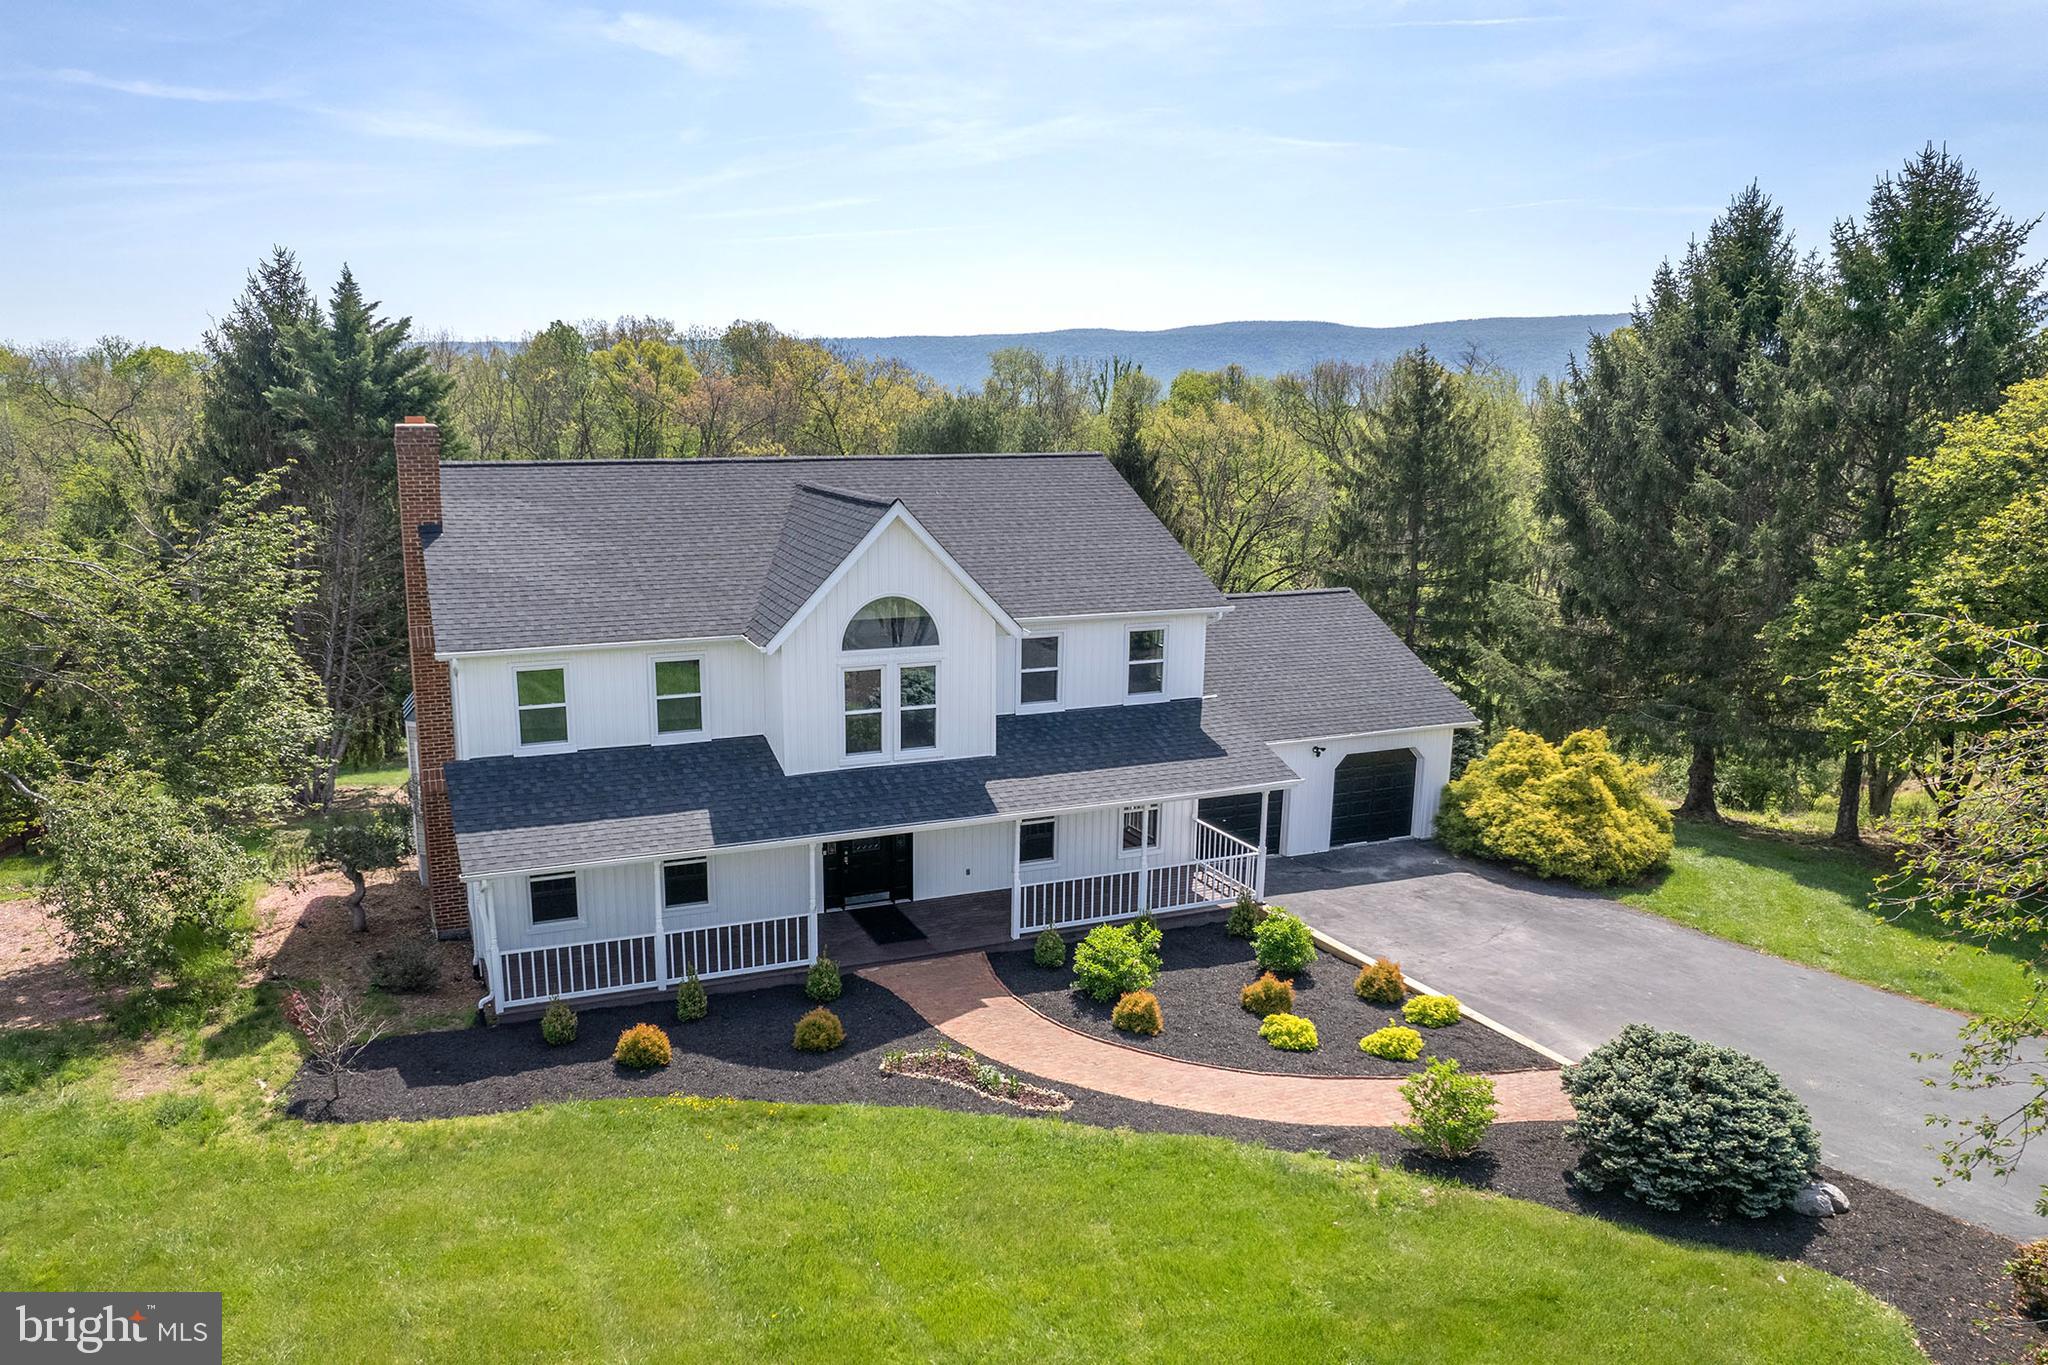
WOODSTOCK
405 SPRING HOLLOW ROAD
4 Beds
4 Baths
4,700 Sq.Ft.
$699,900
MLS#: VASH2013720
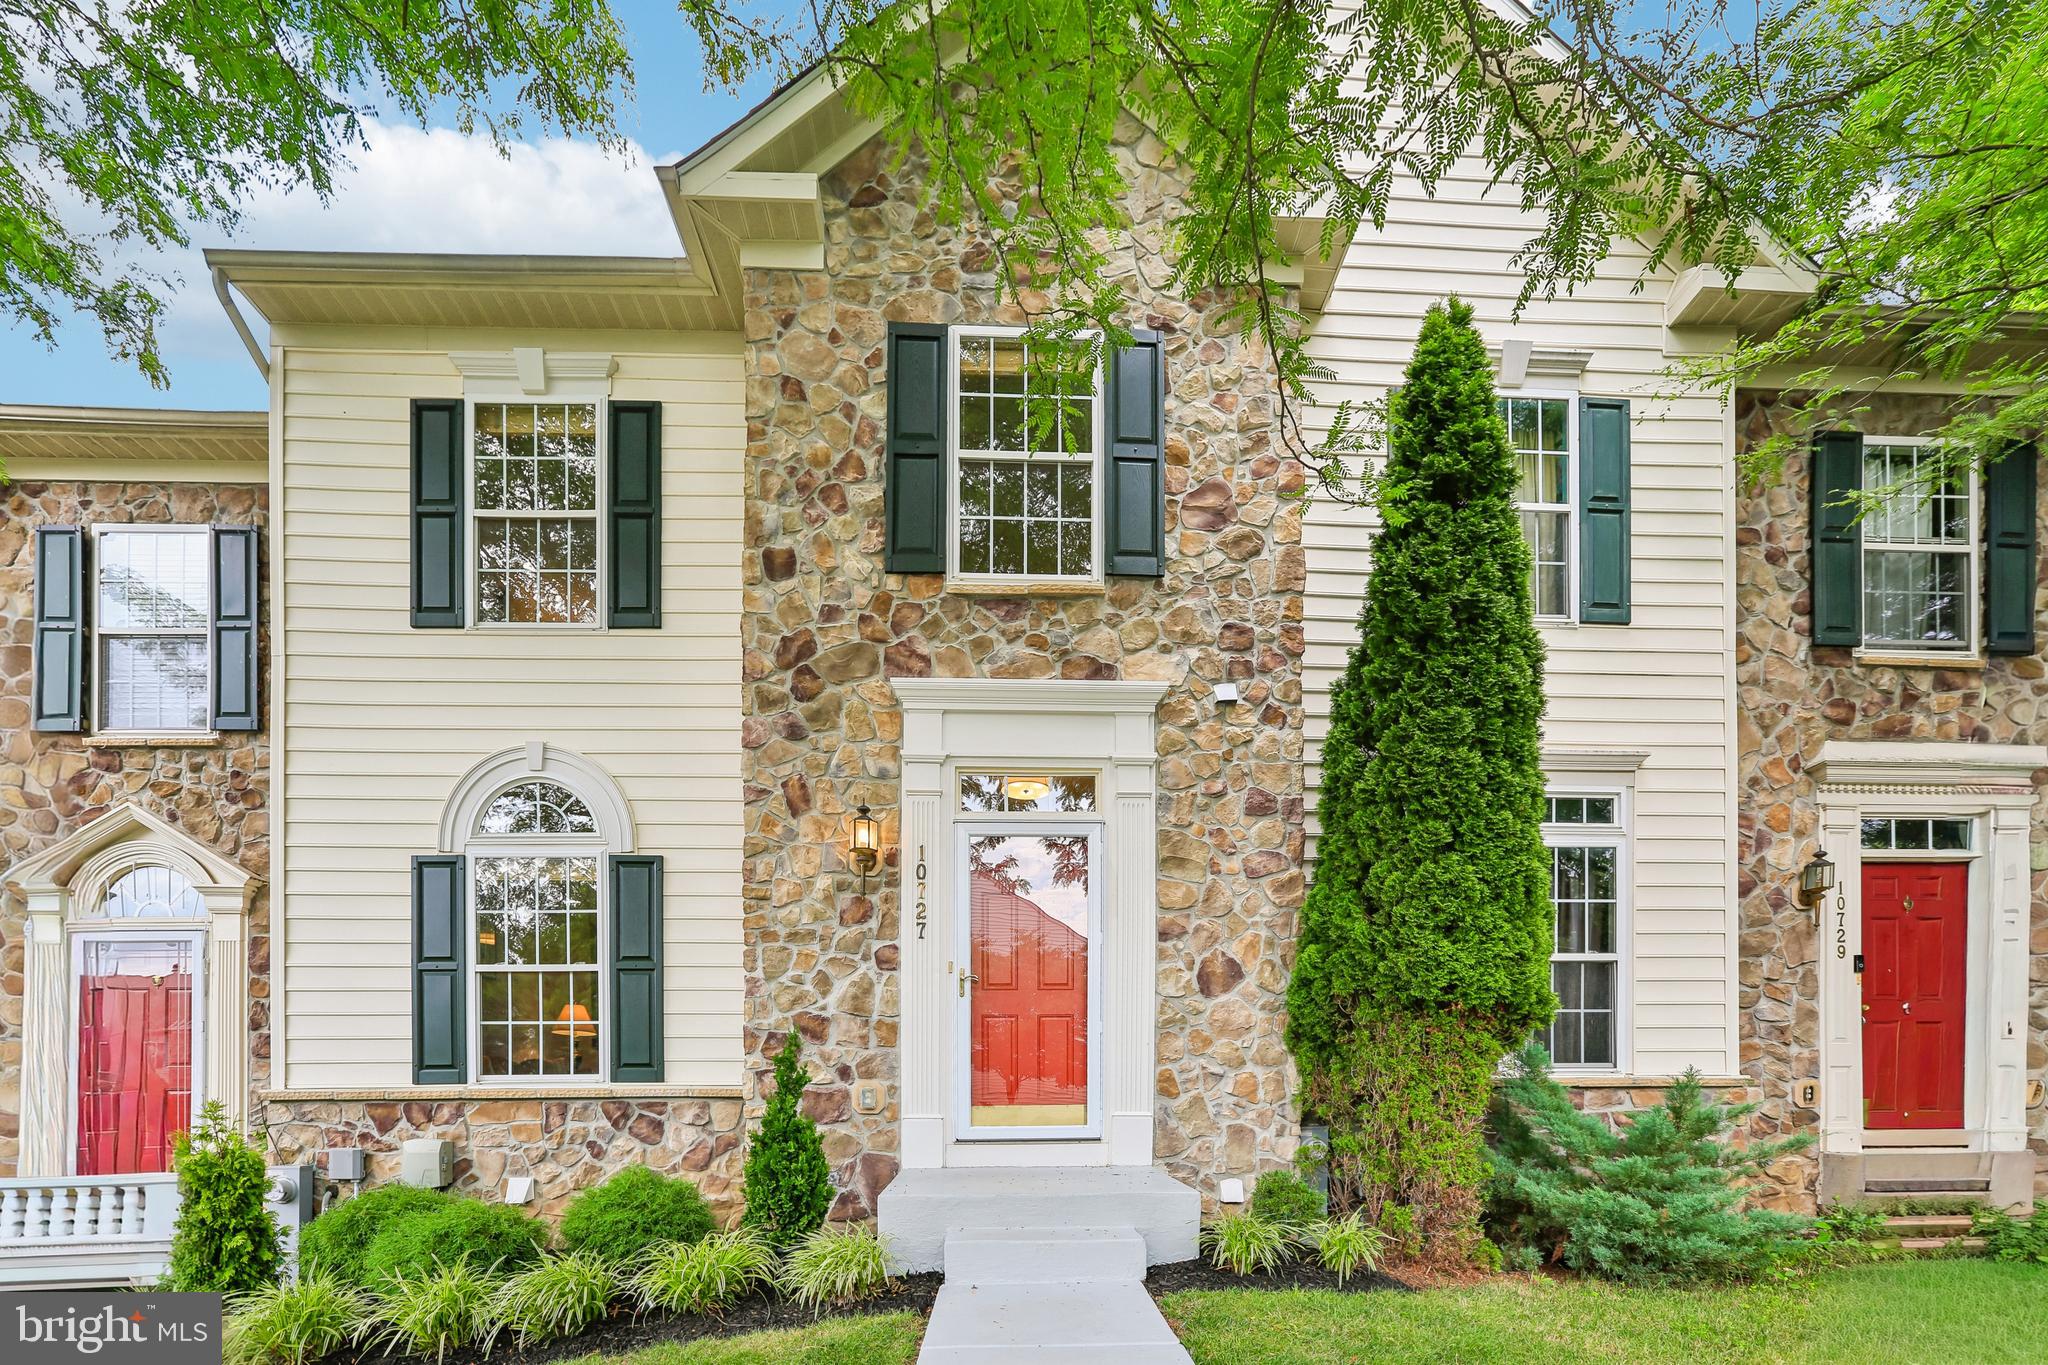
WOODSTOCK
10727 HILLINGDON ROAD
3 Beds
3 Baths
2,756 Sq.Ft.
$639,900
MLS#: MDHW2071122
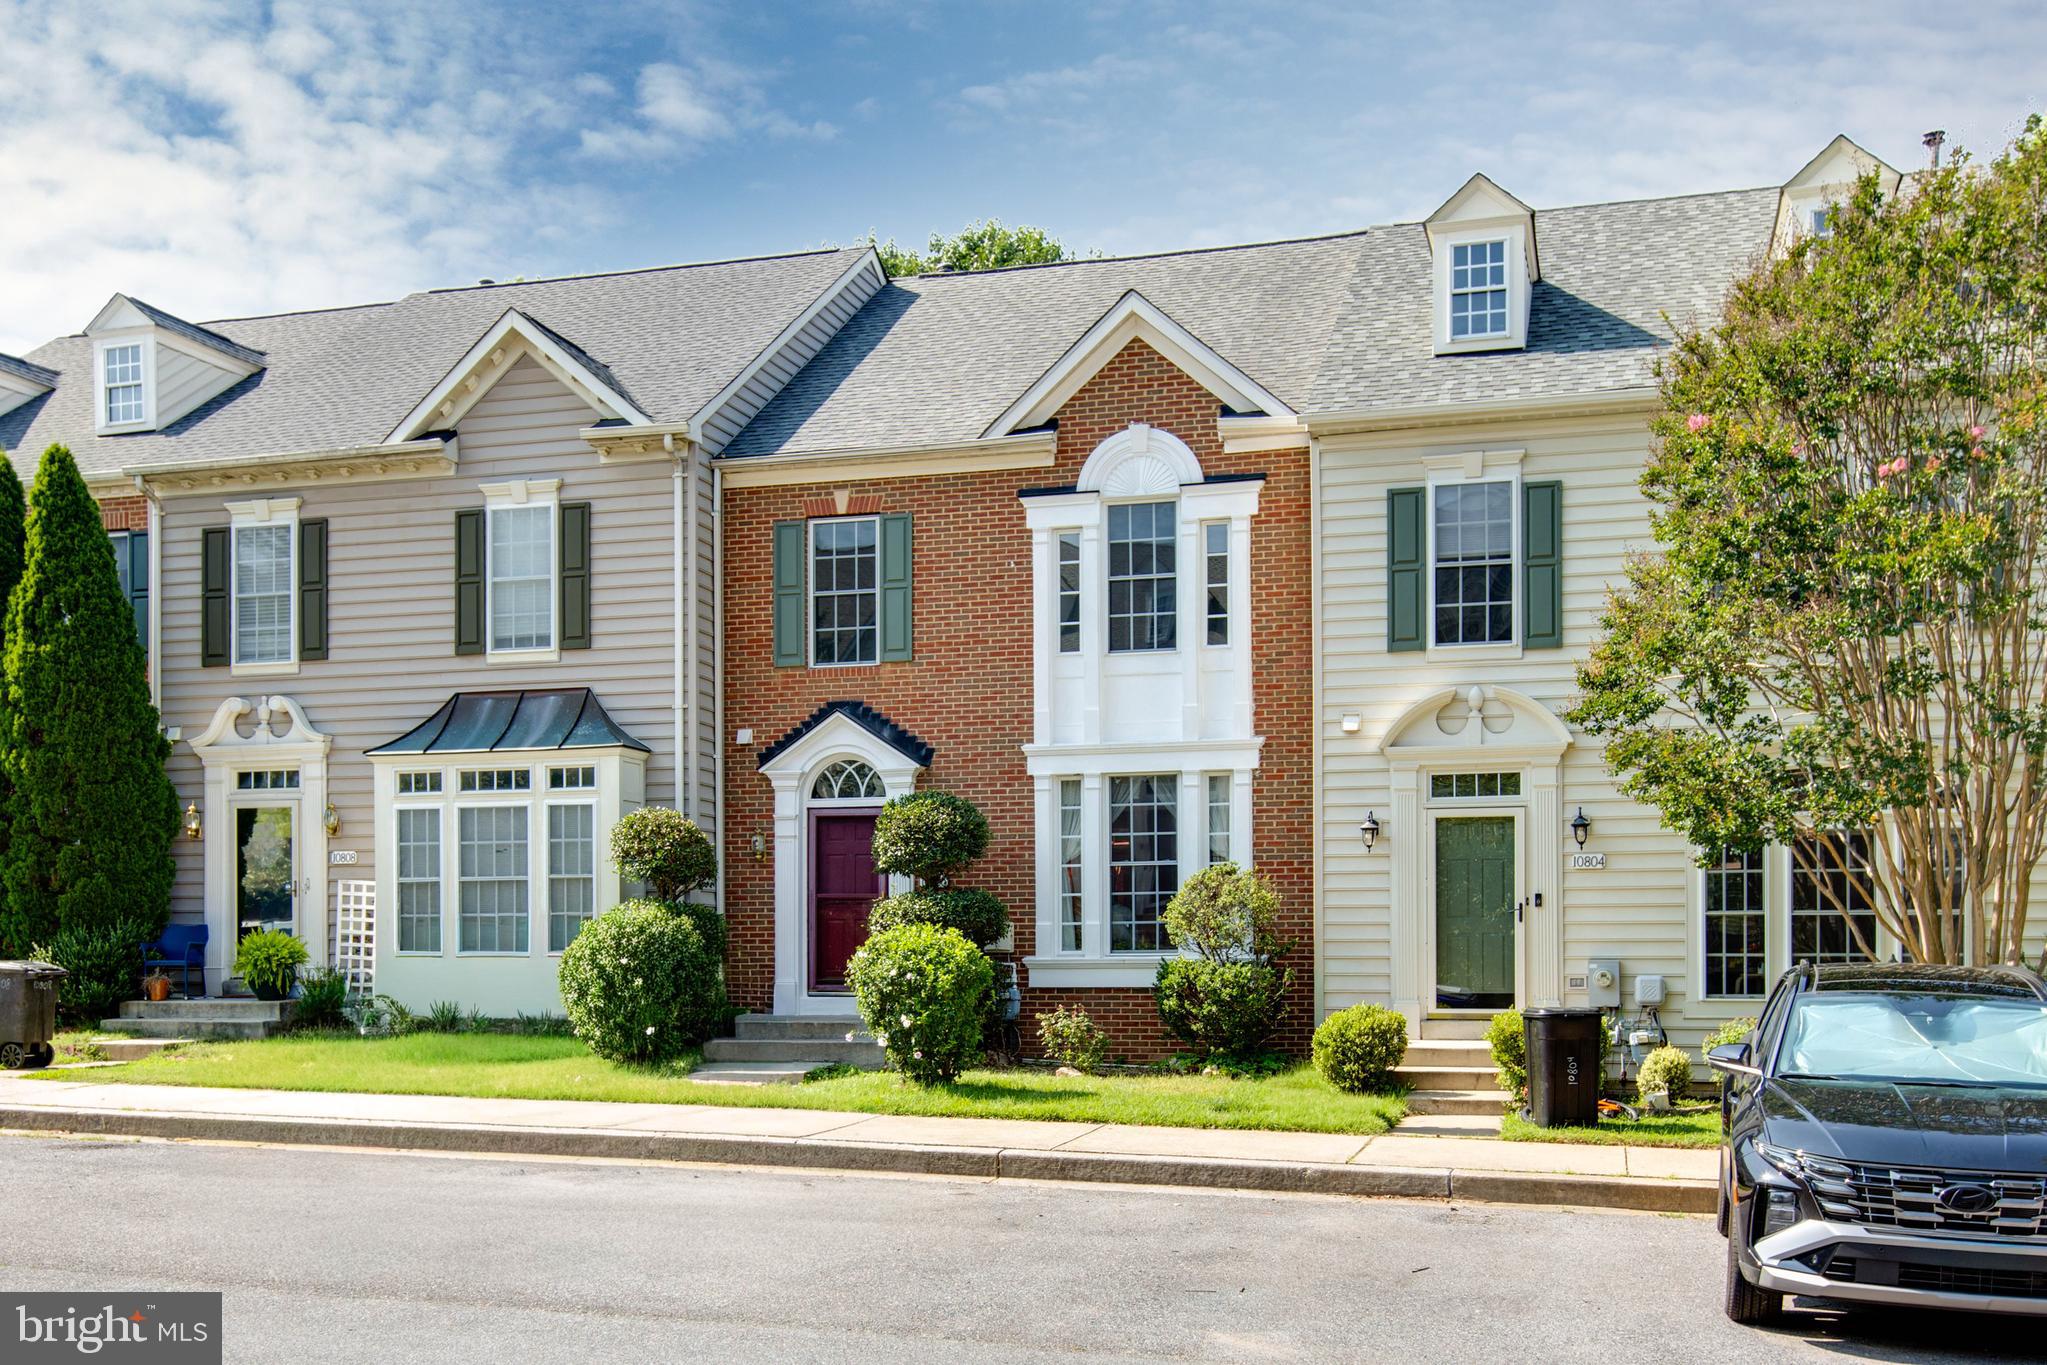
WOODSTOCK
10806 WADSWORTH ROAD
3 Beds
3 Baths
2,580 Sq.Ft.
$640,000
MLS#: MDHW2071300
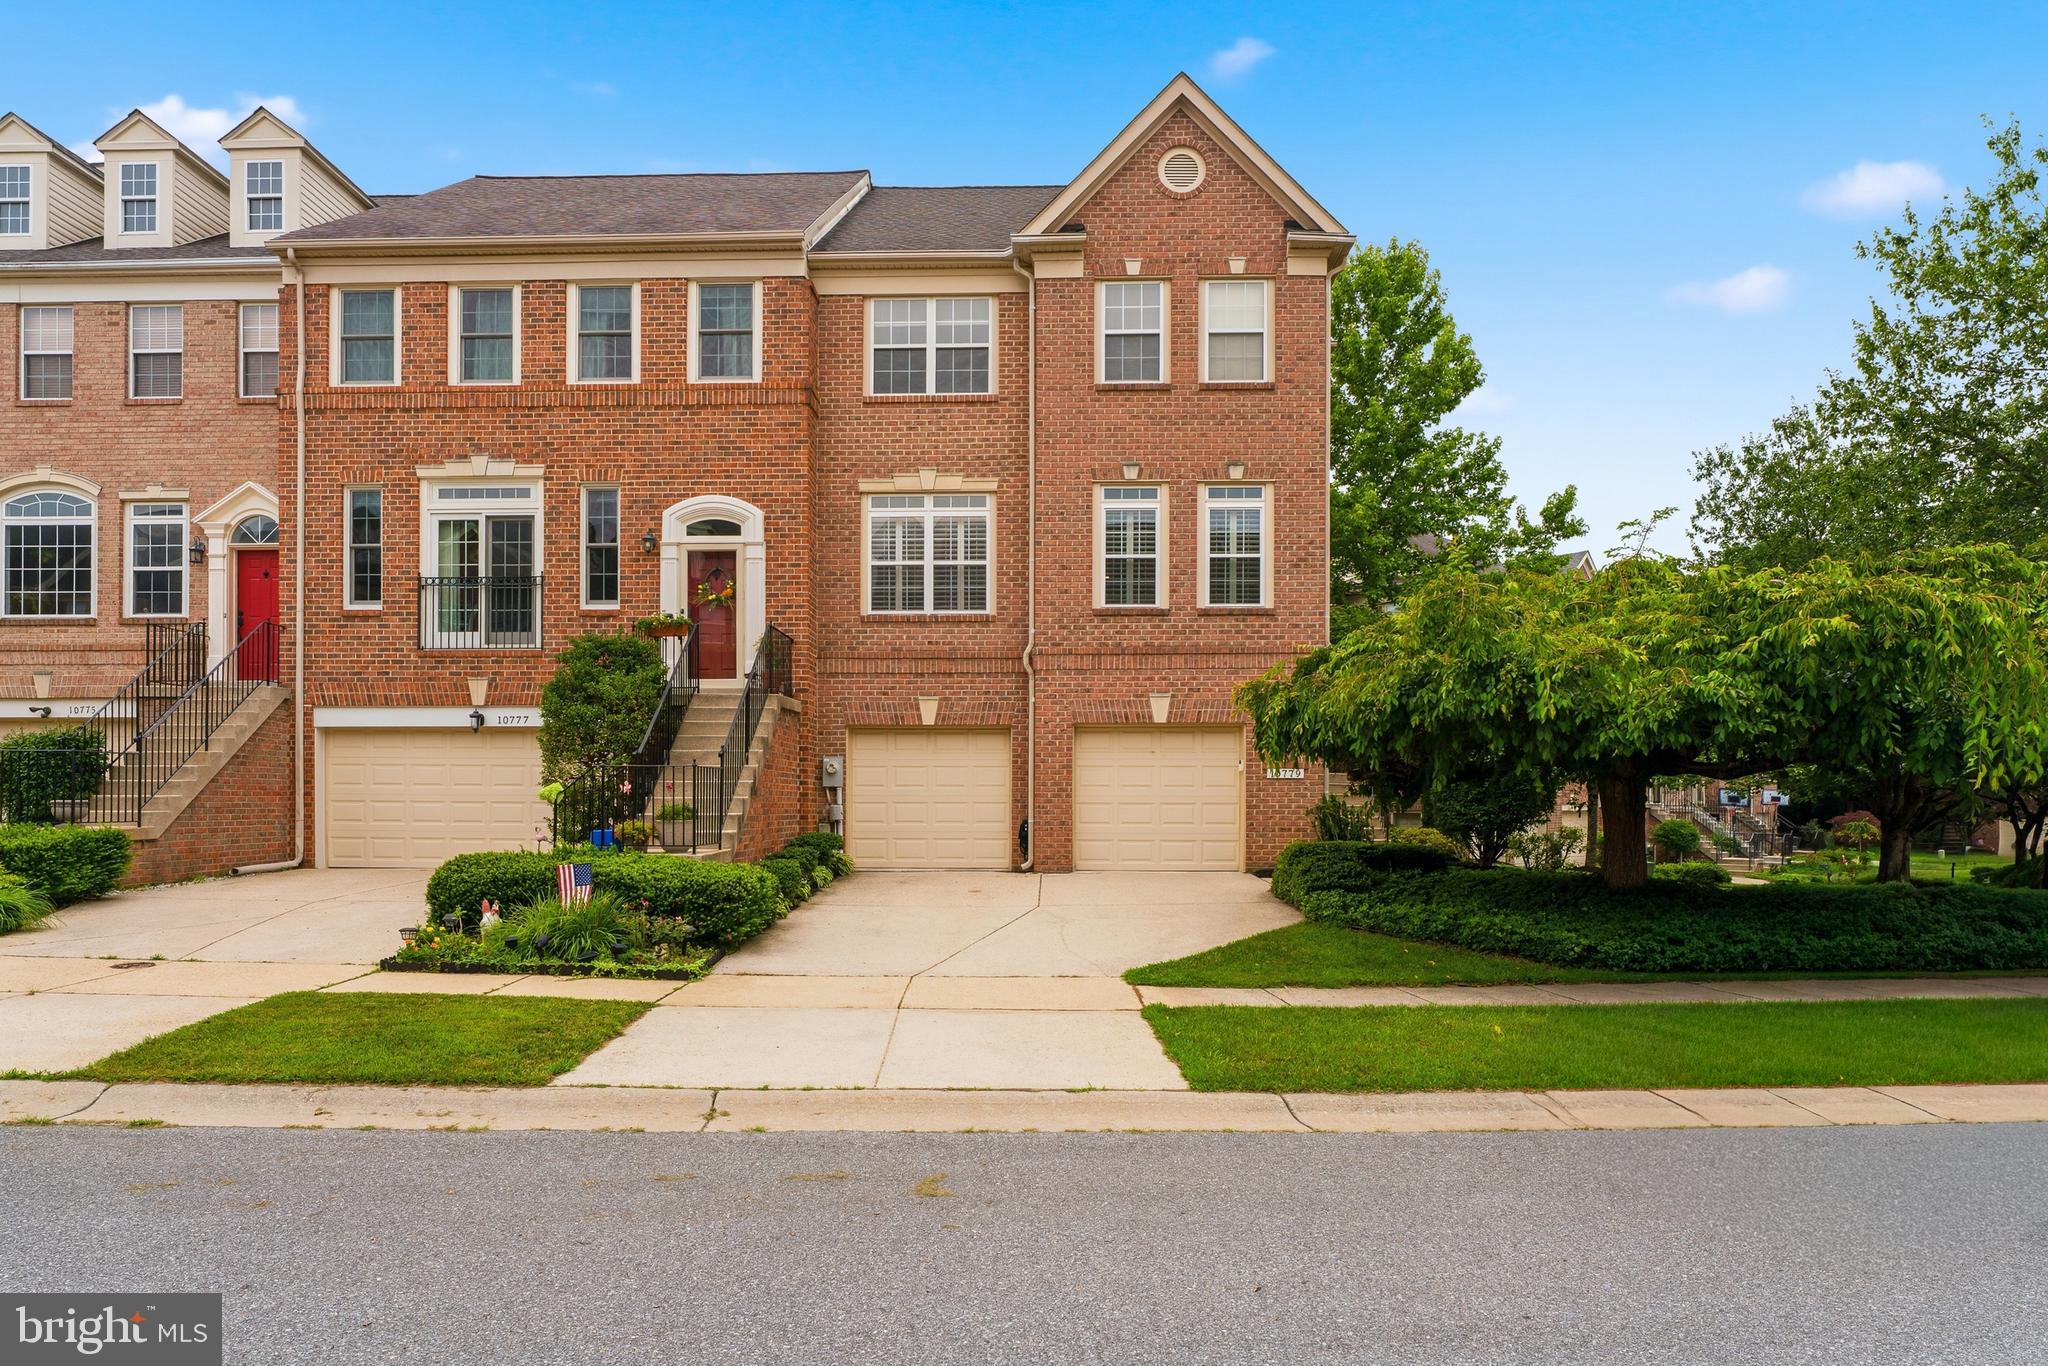
WOODSTOCK
10779 FOLKESTONE WAY
3 Beds
2 Baths
2,891 Sq.Ft.
$749,000
MLS#: MDHW2071712
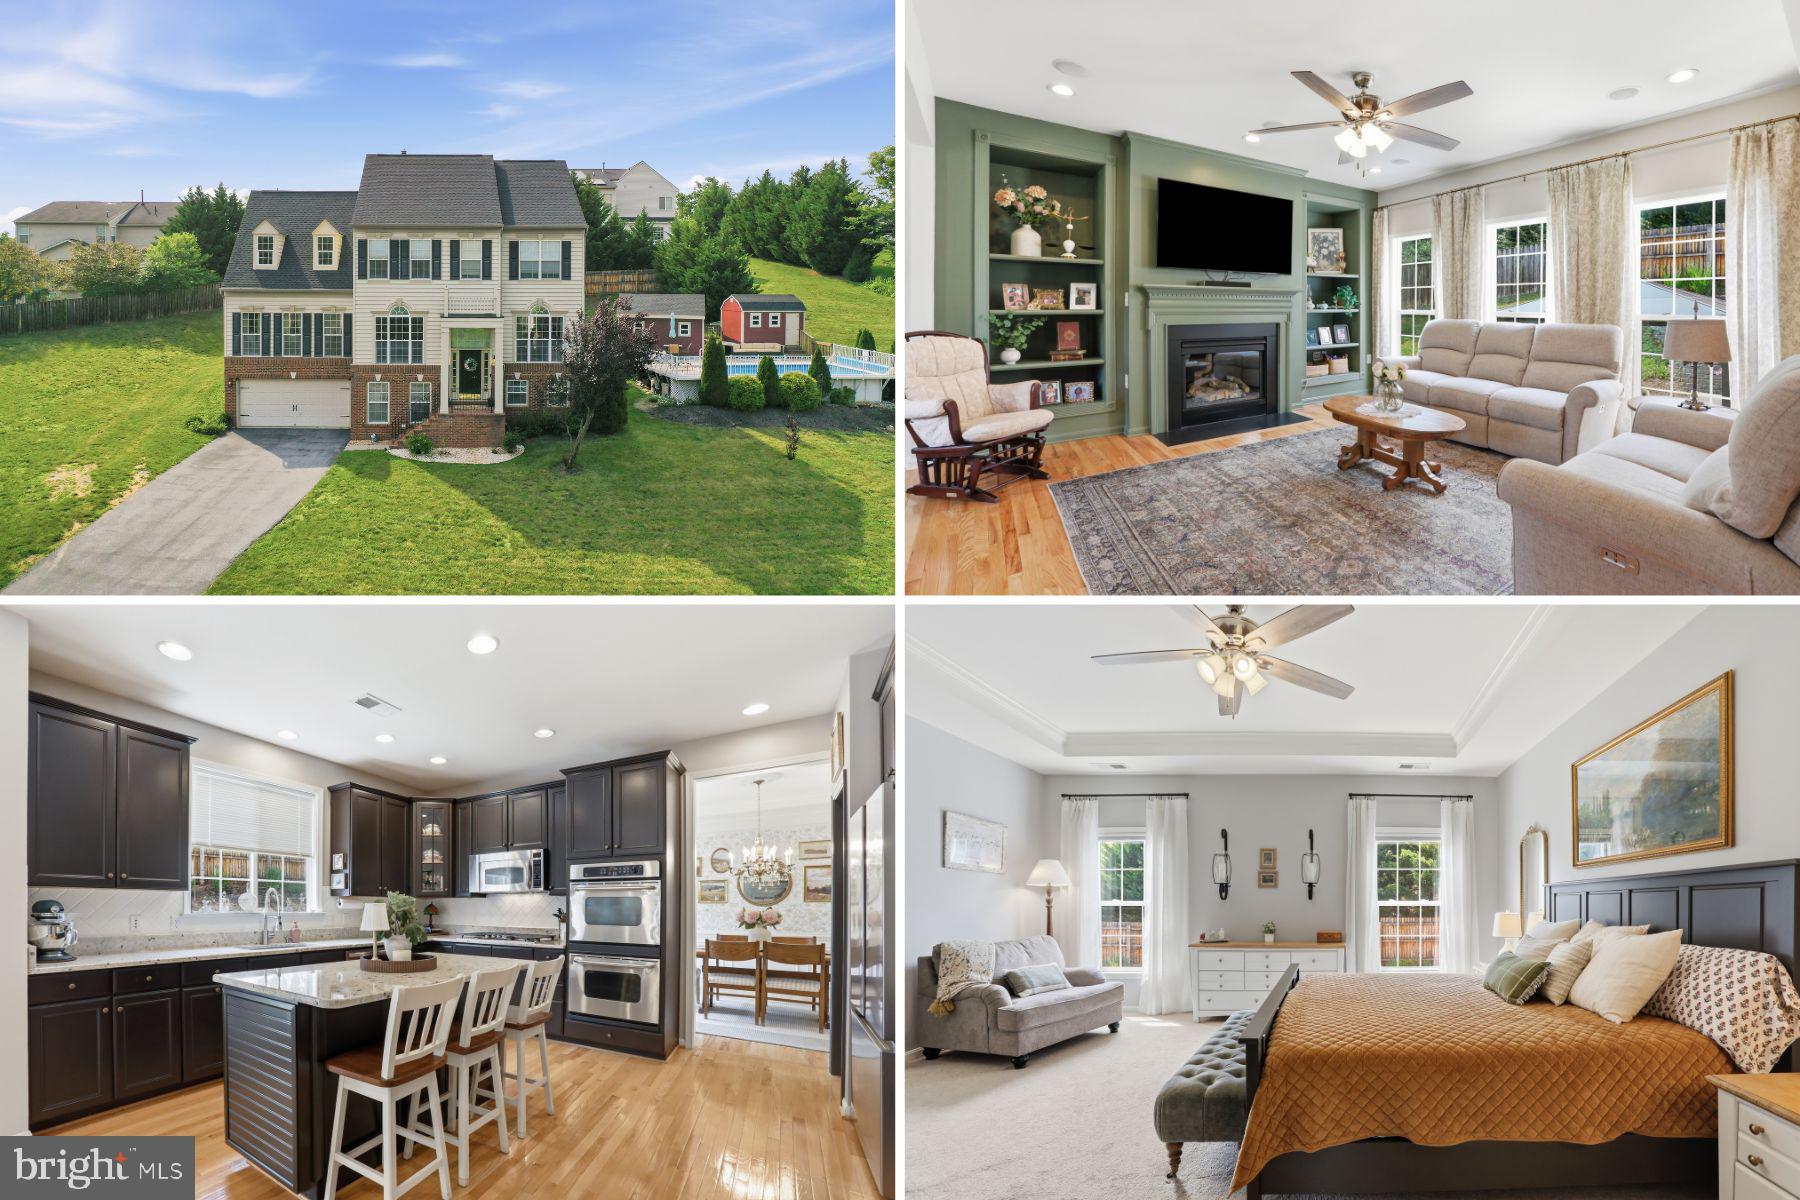
WOODSTOCK
465 MEGHANN DRIVE
4 Beds
3 Baths
3,652 Sq.Ft.
$585,000
MLS#: VASH2014876
WOODSTOCK
908 JONATHAN STREET
3 Beds
2 Baths
3,293 Sq.Ft.
$675,000
MLS#: VASH2014662
.png)