Features & Amenities

Interior

  • Total Bedrooms

    3

  • Bathrooms

    2

  • Above Grade Finished Area

    1612.0

  • Basement YN

    YES

  • Cooling YN

    YES

  • Cooling

    Central Air, Electric

  • Heating YN

    YES

  • Heating

    Electric, Forced Air, Heat Pump

  • Pet friendly

    N/A

Exterior

  • Garage

    No

  • Construction Materials

    Brick Veneer, Brick, Shingle Siding

  • Parking

    Assigned, Other

  • Pool

    Yes

  • Pool Features

    Community

  • Waterfront YN

    NO

Area & Lot

  • Lot Size(acres)

    0.02

  • Lot Size(square feet)

    836

  • Property Type

    Residential

  • Property Sub Type

    Townhouse

  • Architectural Style

    Colonial

Price

  • Sales Price

    $380,000

  • Tax Amount

    $3,941

  • Sq. Footage

    1,612

  • Price/SqFt

    $235

HOA

  • Association

    YES

  • Association Fee

    $70

  • Association Fee Frequency

    Monthly

  • Association Fee Includes

    N/A

  • Total Monthly Fees

    true

School District

  • Elementary School

    N/A

  • Middle School

    N/A

  • High School

    N/A

Property Features

  • New Construction

    NO

  • Association Amenities

    Tennis Court(s), Other, Trail(s)

  • Foundation Details

    Slab

  • Senior Community YN

    NO

  • Sewer

    Public Sewer

  • Tax Lot

    40

  • Water Source

    Public

Schedule a Showing

Showing scheduled successfully.

<
>
IN PERSON
VIA CHAT

What is 3 + 4 ?


Mortgage calculator

Estimate your monthly mortgage payment, including the principal and interest, property taxes, and HOA. Adjust the values to generate a more accurate rate.

Your payment

Principal and Interest:

$

Property taxes:

$

HOA fees:

$

Total loan payment:

$

Total interest amount:

$

Location

County

ANNE ARUNDEL

Elementary School

Middle School

High School

Listing Courtesy of Suebina Wong, Douglas Realty LLC

RealHub Information is provided exclusively for consumers' personal, non-commercial use, and it may not be used for any purpose other than to identify prospective properties consumers may be interested in purchasing. All information deemed reliable but not guaranteed and should be independently verified. All properties are subject to prior sale, change or withdrawal. RealHub website owner shall not be responsible for any typographical errors, misinformation, misprints and shall be held totally harmless.

Agent Catie Snider

Salesperson, Realtor

Catie Snider

Call Catie today to schedule a private showing.


* Listings on this website come from the FMLS IDX Compilation and may be held by brokerage firms other than the owner of this website. The listing brokerage is identified in any listing details. Information is deemed reliable but is not guaranteed. If you believe any FMLS listing contains material that infringes your copyrighted work please review our DMCA policy and learn how to submit a takedown request.© 2024 FMLS.
Welcome home to this beautifully maintained townhome in the highly desirable Seven Oaks community of Odenton, offering the perfect blend of modern comfort, convenient location, and community amenities. The main level features a bright, open-concept layout with generous natural light, a comfortable living area, and flexible dining space flowing into a well-appointed kitchen—ideal for everyday living and entertaining. The second level offers two well-sized bedrooms and a full bath, while the entire third level is dedicated to a private primary suite, creating a true retreat with separation from the rest of the home.

What truly sets this home apart is its premier location within the community—situated directly next to the neighborhood playground and open field, providing effortless access to outdoor space for play, relaxation, and gatherings. Peace of mind comes easy with a roof that is only about two years old, plus access to sought-after Seven Oaks amenities including community pools, playgrounds, walking paths, and more, all just minutes from major commuter routes, Fort Meade, NSA, shopping, and dining.

2000 CRAMER POINT COURT

Message successfully sent.

What would you like to know?

What is 3 + 4 ?

I agree to receive email communication and understand I can unsubscribe at any time.

I agree to be contacted by Charis Realty Group - Christine Issler, Broker via call, email, and text for real estate services. To opt out, you can reply 'stop' at any time or reply 'help' for assistance. You can also click the unsubscribe link in the emails. Message and data rates may apply. Message frequency may vary. Privacy Policy

Related Properties

PRICE IMPROVEMENT! Motivated seller is being proactive here; you don't want to miss this opportunity! This is retirement living at its best - from a personal garage, to a clubhouse with a fitness room and swimming pool, to a gorgeous in-unit sunroom, separate dining and all new LVP flooring! Convenient to shopping and commuting, you're never far from the necessities! The primary suite offers a generously sized en-suite bathroom and spacious bedroom, including a walk-in closet. The 2nd bedroom easily holds a queen bed plus other furniture, just steps away from the 2nd bathroom. With your own laundry room, plenty of closet space and a one-car garage for extra storage... you have it all! Updates include: LVP flooring (2024), new HVAC (2025), new water heater (2025).
#MDAA2157402

ODENTON

8611 WINTERGREEN COURT 303

2 Beds

2 Baths

1,700 Sq.Ft.

$425,000

MLS#: MDAA2157402

Welcome home to 2180 Commissary Circle! This beautifully appointed townhome offers an open, light-filled layout with modern finishes throughout, making it completely move-in ready. NEW HVAC and NEW WINDOWS!!!  The main level features seamless flow between the spacious living area and kitchen—ideal for daily living and easy entertaining. KItchen Features  Stainless appliancess, recessed lighting and a PANTRY. French doors from the Dining area opens to a 10 x 10 deck and fully fenced backyard backing to TREES.  Upstairs, you’ll find generous bedroom suites offering plenty of closet space ( His AND Hers closets in BOTH Bedrooms). Basement family Room could also double as the THIRD Bedroom. Basement Laundry/Mech room also has a WORKBENCH. Enjoy the added convenience of two assigned parking spaces right outside your door. Superbly located in Odenton with rapid access to Fort Meade, NSA, MARC train stations, major commuter routes (I-95, MD-32, MD-175), and local dining and shopping options. Schedule your private showing today!
#MDAA2153070

ODENTON

2180 COMMISSARY CIRCLE

2 Beds

1 Baths

1,567 Sq.Ft.

$339,900

MLS#: MDAA2153070
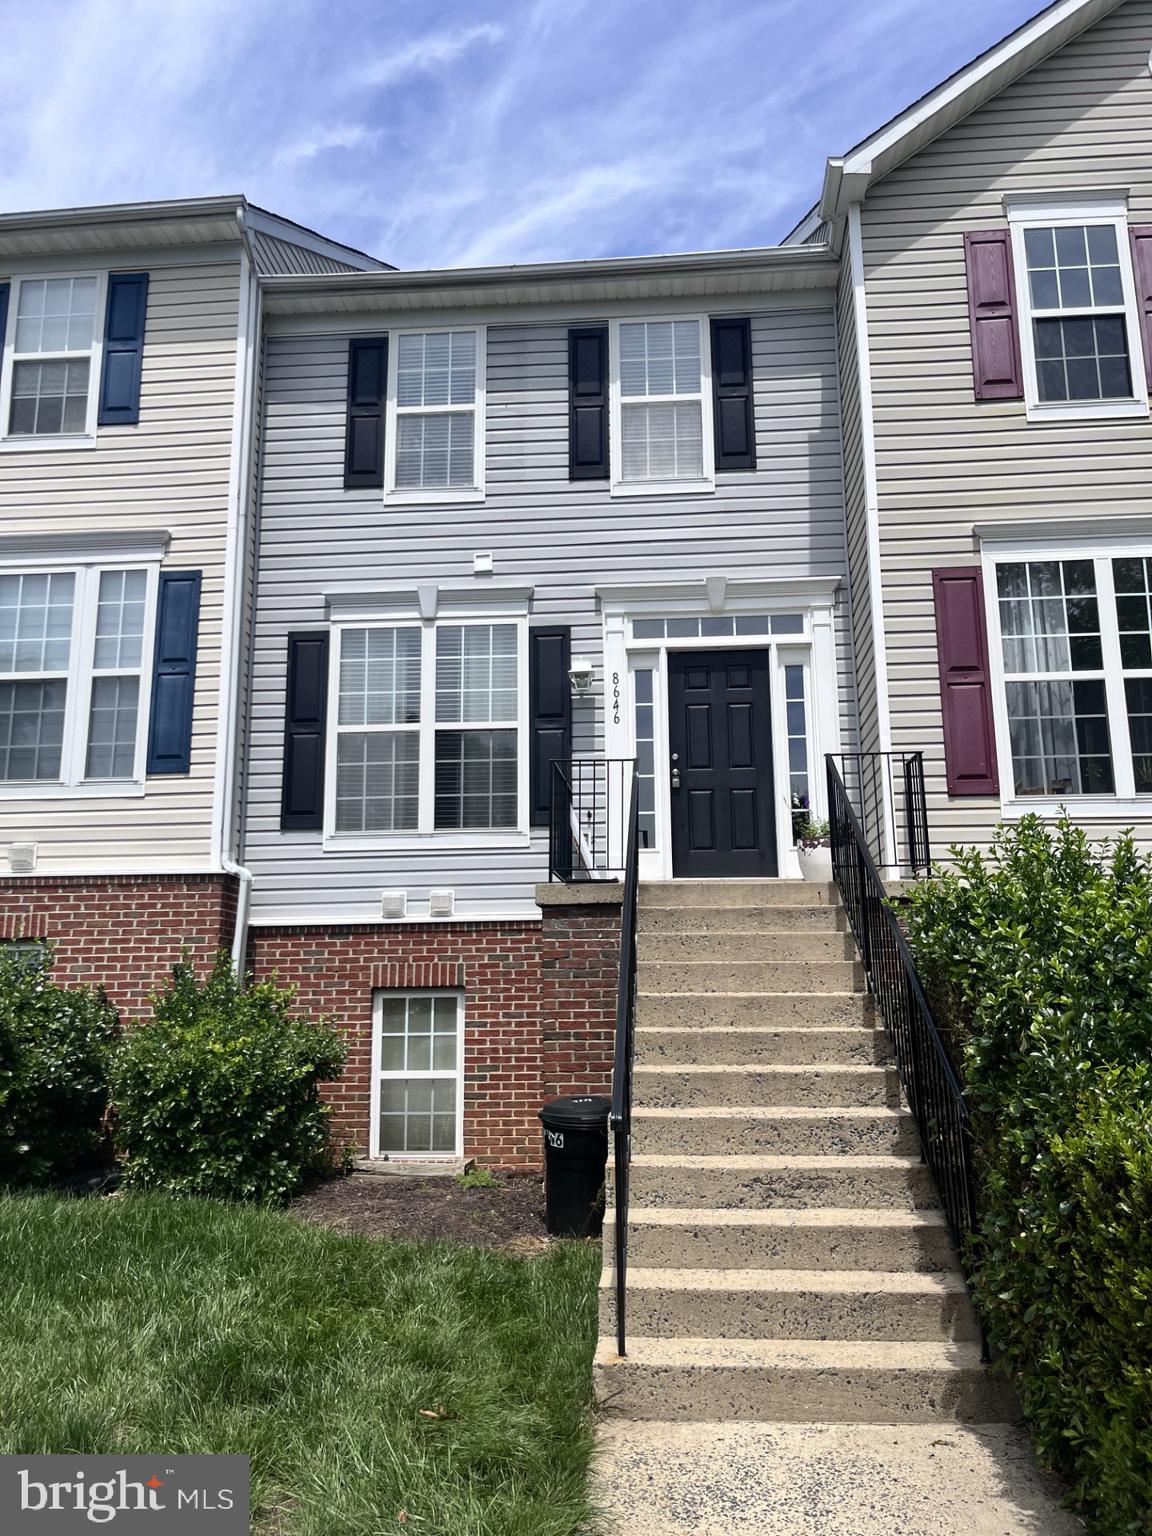
Welcome to 8646 Aspen Grove Ct. The only Townhouse listed in Woodland Walk!!! This home is move in ready. Whole house has been freshly painted. Ideal for buyers looking for convenience, community and comfort,. Light filled open floor plan. Huge deck off the back for relaxing and entertaining. Large Primary bedroom and two other nice sized bedrooms. Located in Woodland Walk in Piney Orchard. Residents can enjoy playgrounds and miles of walking paths. Three outdoor pools and an indoor lap pool. Nice fitness center, tennis courts and clubhouse. Close to MARC train station, Fort Meade and NSA. Hurry will not last long!!!!
#MDAA2148236

ODENTON

8646 ASPEN GROVE COURT

3 Beds

2 Baths

1,404 Sq.Ft.

$339,500

MLS#: MDAA2148236

RARE 3 BEDROOM MODEL in the highly desirable Piney Orchard community, featuring amenities including 6 ChargePoint EV chargers! Unlike most condos in the neighborhood that offer only two bedrooms, this sought after first floor unit features 3 true bedrooms, providing the extra flexibility you’ve been searching for. The third bedroom has been thoughtfully upgraded with elegant French doors, making it the perfect home office, guest room, nursery, or flex space. Recent updates include new flooring and fresh paint in both the primary and hallway bathrooms, along with an updated vanity in the primary bath. Designed with accessibility in mind, this first floor condo offers wide hallways, oversized doorways, and no stairs, making it an excellent option for those seeking convenient, handicap accessible living. An additional feature includes a built-in home cable network with wired drops conveniently located throughout the condo, providing easy connectivity in multiple rooms.With over 1,100 square feet of living space, this condominium combines comfort, functionality, and low-maintenance living in one of Anne Arundel County’s most amenity rich communities. Enjoy easy access to walking trails, pools, fitness centers, parks, shopping, dining, commuter routes, and everything Piney Orchard has to offer. Don’t miss your chance to tour this home!!
#MDAA2155092

ODENTON

2400 AUTUMN HARVEST COURT 101

3 Beds

2 Baths

1,104 Sq.Ft.

$329,000

MLS#: MDAA2155092

Spacious end-unit townhome in Seven Oaks offering a bright, open layout and flexible living space across three finished levels. The main level features a generous living room, hardwood floors, and a large kitchen with granite countertops and stainless steel appliances. A rear bump-out adds valuable extra space and works perfectly as a dining area or breakfast nook. Step outside to the deck just off the kitchen, ideal for relaxing or entertaining. 
 
Upstairs, you'll find two spacious bedrooms, both featuring vaulted ceilings. The finished lower level offers a large recreation room, a bonus room that can serve as a third bedroom, home office, or guest space, plus a full bathroom. 
 
Conveniently located just outside Fort Meade with easy access to major commuter routes, making travel to Annapolis, Washington, DC, and surrounding areas simple.
#MDAA2160290

ODENTON

1532 FALLING BROOK COURT

3 Beds

2 Baths

1,953 Sq.Ft.

$395,000

MLS#: MDAA2160290

Welcome home to this charming end-unit townhome located in the desirable Kings Ransom community of Odenton! This two-level home offers 3 bedrooms, 1 full bath, and 1 half bath, with a comfortable and functional layout perfect for everyday living.

One of the standout features of this home is the added privacy and natural light that comes with being an end unit. Step outside to enjoy the spacious, fully fenced backyard, complete with a large deck—an ideal setting for outdoor dining, entertaining, grilling, or simply relaxing at the end of the day.

Conveniently located in Anne Arundel County, this home offers easy access to shopping, dining, commuter routes, and everything the Odenton area has to offer.

Whether you're a first-time buyer, downsizing, or simply looking for a home with great outdoor space, this 3-bedroom Odenton townhome is ready to welcome its next owner!
#MDAA2158306

ODENTON

601 REALM COURT W

3 Beds

1 Baths

1,160 Sq.Ft.

$325,000

MLS#: MDAA2158306

None
#MDAA2159704

ODENTON

138 EASTRIDGE CIRCLE

3 Beds

2 Baths

1,662 Sq.Ft.

$417,990

MLS#: MDAA2159704
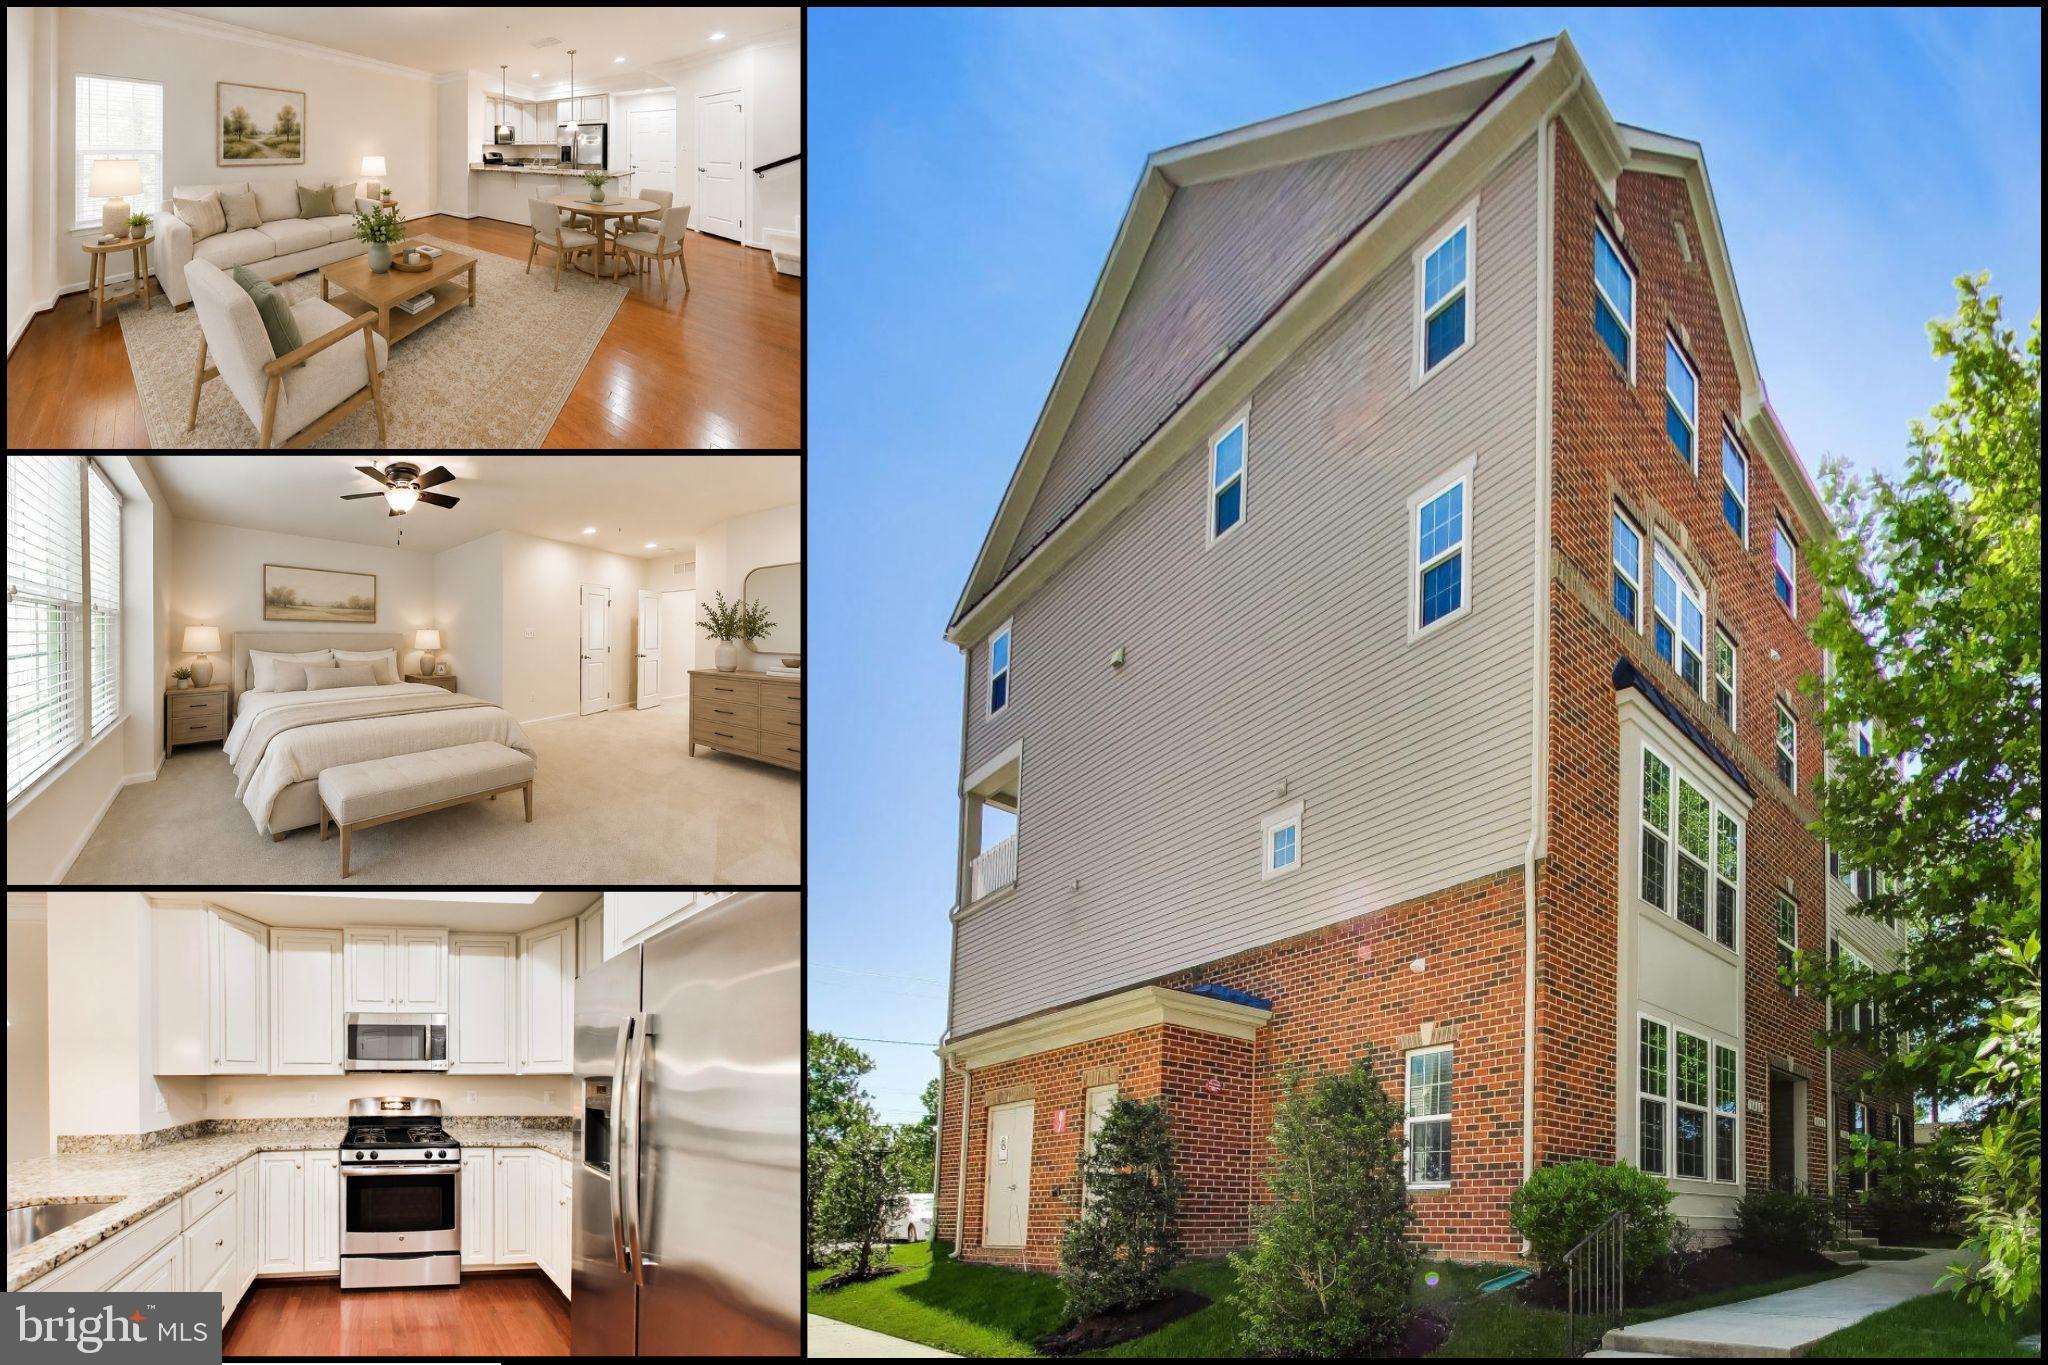
Beautiful two-level, end-unit home offering a bright, open-concept floor plan and a comfortable layout designed for everyday living. The spacious living room features hardwood flooring and provides plenty of room for both a sitting area and a dining area, creating an inviting space for relaxing, entertaining, or hosting guests.

The kitchen is beautifully appointed with granite countertops, stainless steel appliances, a breakfast bar, plenty of cabinet space, a pantry, and a functional layout that opens nicely to the main living area. The open flow between the living, dining, and kitchen spaces gives the home a warm and welcoming feel from the moment you step inside.

Upstairs, the primary bedroom offers a comfortable retreat with neutral carpet, a ceiling fan, dual walk-in closets, space for a sitting area, and a private full bathroom. Down the hall are two additional bedrooms, each featuring neutral carpet and ample closet space, along with a convenient hallway bathroom. The upper-level laundry room adds everyday practicality and makes the bedroom level even more functional.

The exterior includes a private balcony, private driveway, and a one-car garage, adding valuable outdoor space, parking, and storage. Conveniently located near the Odenton MARC commuter train, Route 32, Route 175, Fort Meade, NSA, shopping, restaurants, and everyday amenities, this home offers a wonderful combination of comfort, convenience, and location.
#MDAA2145754

ODENTON

1417 CHANERY COURT

3 Beds

2 Baths

1,700 Sq.Ft.

$410,000

MLS#: MDAA2145754

LOVE WHERE YOU LIVE IN PINEY ORCHARD!  Brand NEW HVAC system & furnace!  Enjoy added comfort and peace of mind with a completely new HVAC system, including brand-new furnace & outdoor unit!  Freshly painted throughout and full of possibilities! Welcome to this well-maintained, brick-front townhouse in the desirable Piney Orchard community, proudly offered by its original owner, offering generous room sizes, a flexible floor plan, and inviting spaces to make your own.  The main level features beautiful hardwood flooring, an open living and dining area, and plenty of natural light. The spacious kitchen offers a center island, breakfast bar, ample cabinetry, and generous counter space. The white gas stove and refrigerator are approximately one year old, and a convenient powder room completes this level.  Upstairs, you'll find two generously sized primary bedrooms, both with ceiling fans and excellent closet space. One features a walk-in closet, and a full bathroom is conveniently located in the hallway.  The finished lower level provides additional living space with carpeting and room for a recreation area, media room, home office, or workout.  A three-piece bathroom rough-in offers the potential for a future full bathroom.  Step outside onto the deck and enjoy the outdoors. The brick-front exterior and attractive landscaping add to the home's curb appeal. Additional features include a new hot water heater, a washer approximately two years old, a brand-new Ring doorbell camera, and assigned resident parking.  The NEW HVAC system comes with a 10-year transferrable warranty to the new owner - a significant upgrade already taken care of, adding peace of mind and value!  Enjoy the Piney Orchard lifestyle! Residents have access to three community pools, with a pool just a two-minute walk from the home! Additional amenities include a clubhouse, community center, party room, recreation room, fitness center, tennis courts, playground, jogging paths, and bike trails. There's plenty of opportunity to stay active, enjoy the outdoors, and make the most of this vibrant community.
Come see the space, enjoy the location, and imagine making this Piney Orchard townhouse your own!  A one-year home warranty is included for additional peace of mind.  The location also provides convenient access to Fort Meade, NSA, the Odenton MARC station, shopping, dining, and major commuter routes.
#MDAA2157412

ODENTON

8703 THORNBROOK DRIVE

2 Beds

1 Baths

1,761 Sq.Ft.

$380,000

MLS#: MDAA2157412

Send a message

Message successfully sent.

Your message

What is 3 + 4 ?

Reason for contacting?

I agree to receive email communication and understand I can unsubscribe at any time.

I agree to be contacted by Charis Realty Group - Christine Issler, Broker via call, email, and text for real estate services. To opt out, you can reply 'stop' at any time or reply 'help' for assistance. You can also click the unsubscribe link in the emails. Message and data rates may apply. Message frequency may vary. Privacy Policy

Sign Out

Virtual Assistant

Would you like to take the next step with this property? We can help you schedule a showing or virtual tour, or send you more details.

Yes, I would like more information.

Thank You for Your Reply, One of Our Agents will contact you as soon as possible

No, maybe later.

Thank you, you can always contact me via email, phone number or through the contact form.

Realhub AI

Lucy - Your AI-Powered Realtor

Update Your Temporary Password

Personalize your search

Enter your email and we'll notify you immediately when new listings match what you're looking for.

or enter email address

Already have an account ? Login here

Continue your home search

I agree to receive communications and understand I can unsubscribe at any time.

I agree to be contacted by Charis Realty Group - Christine Issler, Broker via call, email, and text for real estate services. To opt out, you can reply 'stop' at any time or reply 'help' for assistance. You can also click the unsubscribe link in the emails. Message and data rates may apply. Message frequency may vary. Privacy Policy

Already have an account ? Login here

We use cookies

We use cookies primarily for analytics to enhance your experience. By accepting, you agree to our use of these cookies. You can manage your preferences or learn more about our cookies policy.