Features & Amenities

Interior

  • Other Interior Features

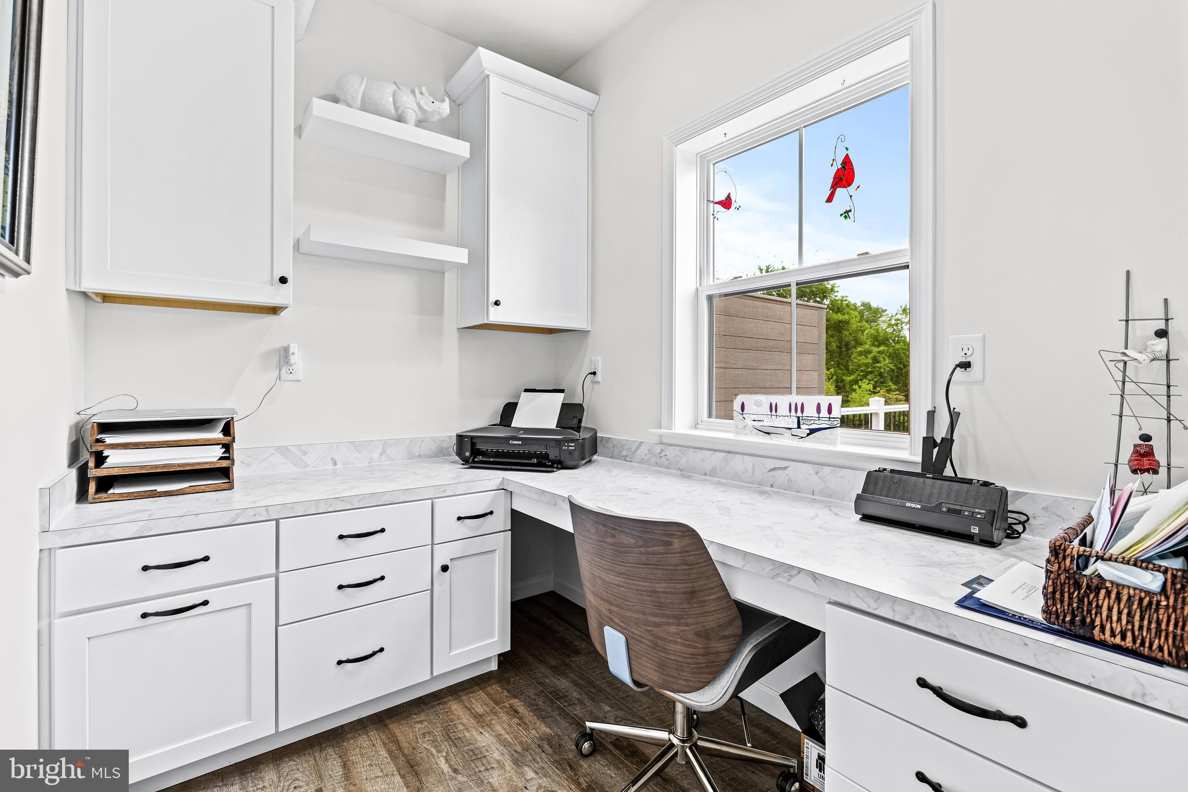
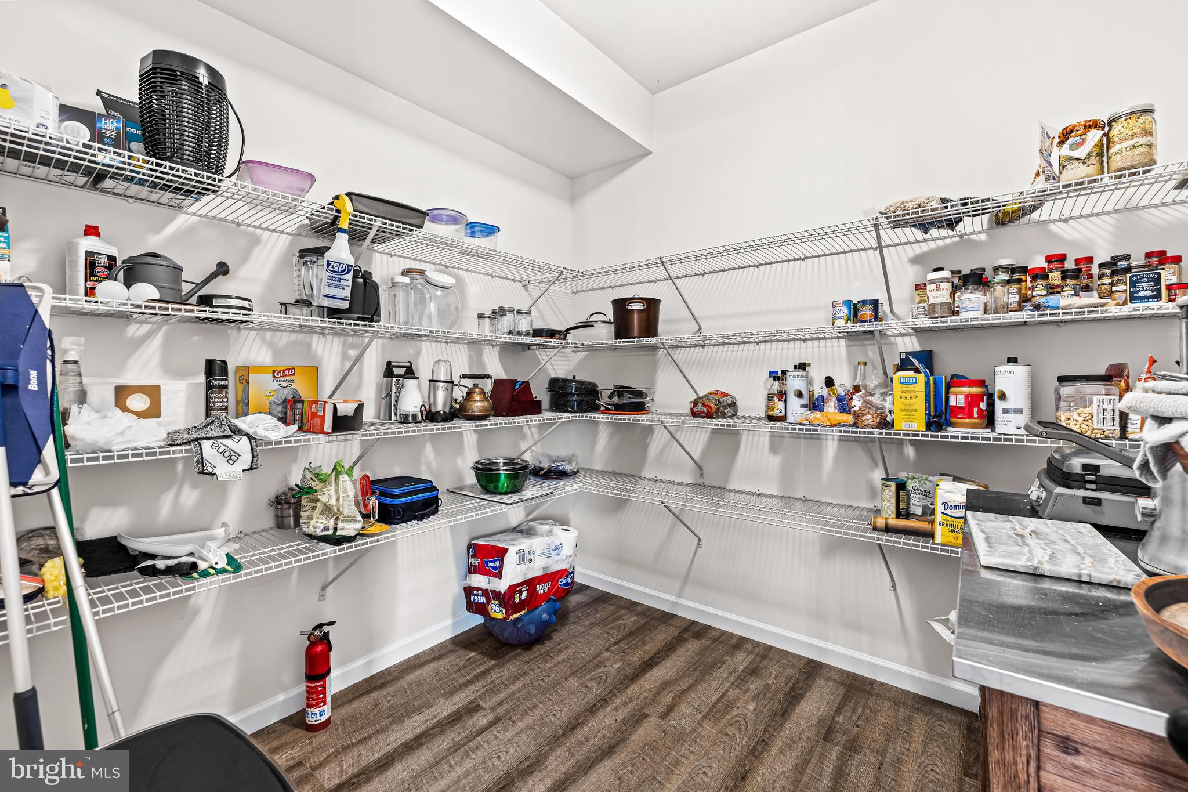
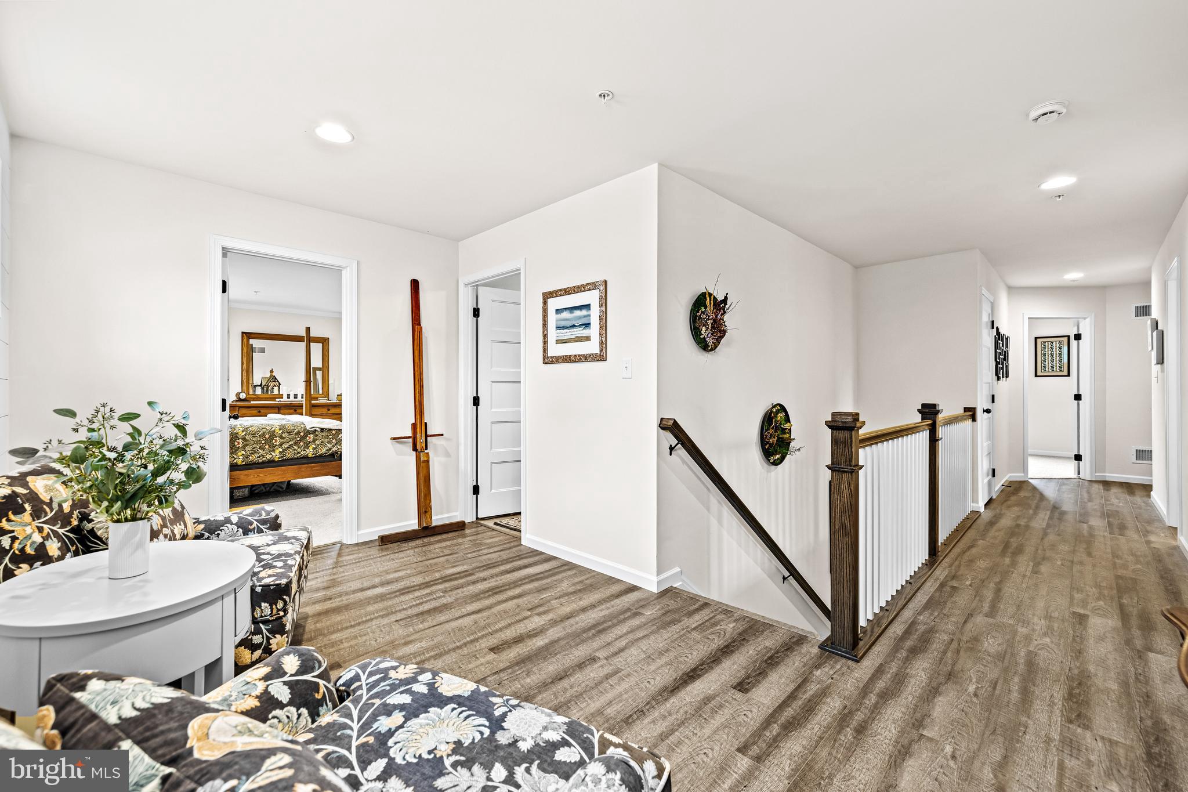
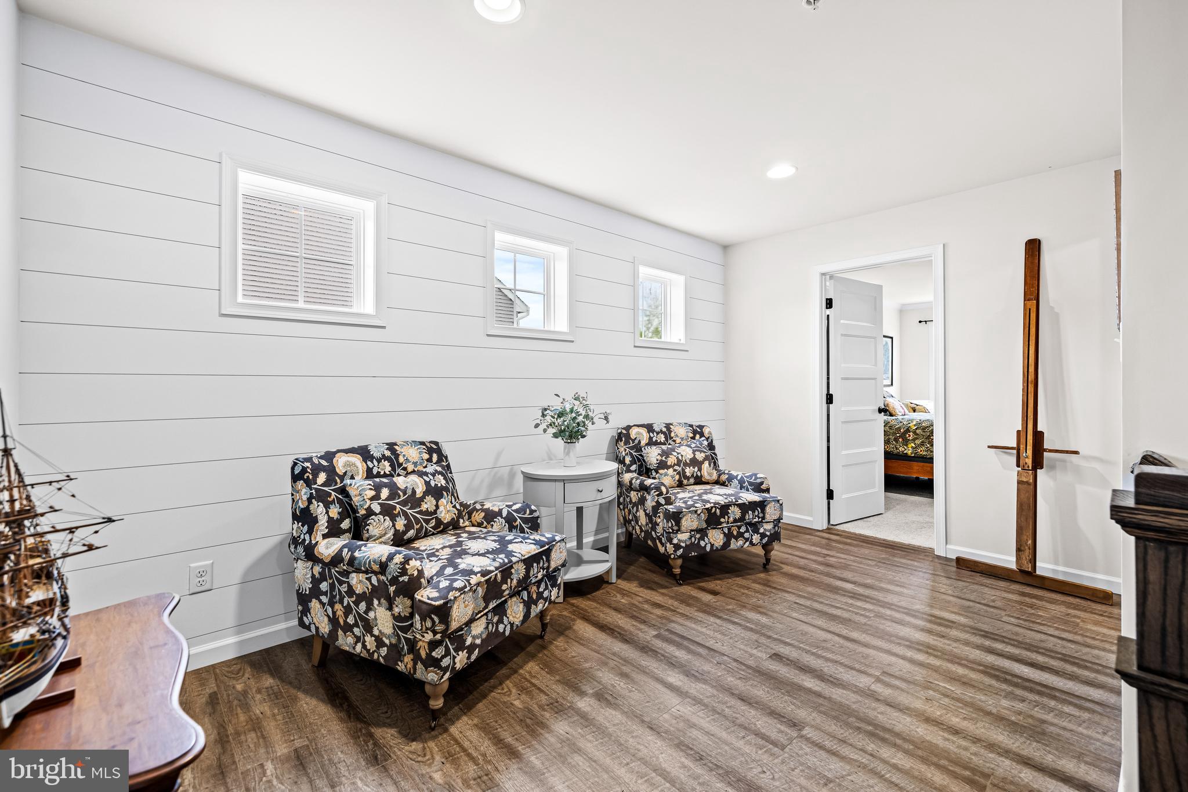
    Pantry, Recessed Lighting, Walk-In Closet(s), High Ceilings, Open Floorplan

  • Total Bedrooms

    4

  • Bathrooms

    2

  • 1/2 Bathrooms

    2

  • Above Grade Finished Area

    3292.0

  • Basement YN

    YES

  • Cooling YN

    YES

  • Cooling

    Central Air, Electric

  • Heating YN

    YES

  • Heating

    Natural Gas, Forced Air

  • Pet friendly

    N/A

Exterior

  • Garage

    Yes

  • Garage spaces

    3

  • Construction Materials

    Other

  • Parking

    Garage, Driveway, Attached

  • Pool

    No

  • Waterfront YN

    NO

  • View

    Trees/Woods, Garden

Area & Lot

  • Lot Features

    Cul-De-Sac, Private, Secluded

  • Lot Size(acres)

    0.33

  • Lot Size(square feet)

    14,287

  • Property Type

    Residential

  • Property Sub Type

    Single Family Residence

  • Architectural Style

    Colonial

Price

  • Sales Price

    $1,025,000

  • Tax Amount

    $8,532

  • Financing Options

    Cash, Conventional, FHA, VA

  • Sq. Footage

    3,992

  • Price/SqFt

    $256

HOA

  • Association

    YES

  • Association Fee

    $451

  • Association Fee Frequency

    Quarterly

  • Association Fee Includes

    N/A

School District

  • Elementary School

    N/A

  • Middle School

    N/A

  • High School

    N/A

Property Features

  • New Construction

    NO

  • Foundation Details

    Concrete Perimeter

  • Senior Community YN

    NO

  • Sewer

    Public Sewer

  • Water Source

    Public

Schedule a Showing

Showing scheduled successfully.

<
>
IN PERSON
VIA CHAT

What is 3 + 4 ?


Change time

Mortgage calculator

Estimate your monthly mortgage payment, including the principal and interest, property taxes, and HOA. Adjust the values to generate a more accurate rate.

Your payment

Principal and Interest:

$

Property taxes:

$

HOA fees:

$

Total loan payment:

$

Total interest amount:

$

Location

County

HARFORD

Elementary School

Middle School

High School

Listing Courtesy of Isaiah Unger , RE/MAX Distinctive Real Estate, Inc.

RealHub Information is provided exclusively for consumers' personal, non-commercial use, and it may not be used for any purpose other than to identify prospective properties consumers may be interested in purchasing. All information deemed reliable but not guaranteed and should be independently verified. All properties are subject to prior sale, change or withdrawal. RealHub website owner shall not be responsible for any typographical errors, misinformation, misprints and shall be held totally harmless.

Agent Catie Snider

AGENT

Catie Snider

Call Catie today to schedule a private showing.


* Listings on this website come from the FMLS IDX Compilation and may be held by brokerage firms other than the owner of this website. The listing brokerage is identified in any listing details. Information is deemed reliable but is not guaranteed. If you believe any FMLS listing contains material that infringes your copyrighted work please click here to review our DMCA policy and learn how to submit a takedown request.© 2024 FMLS.
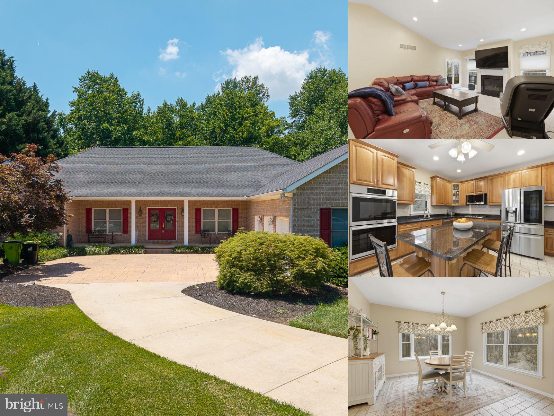
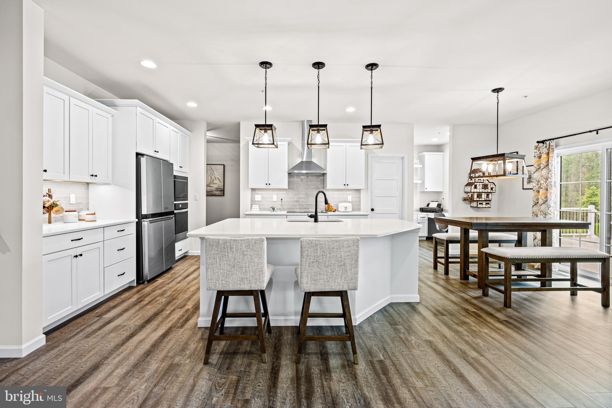
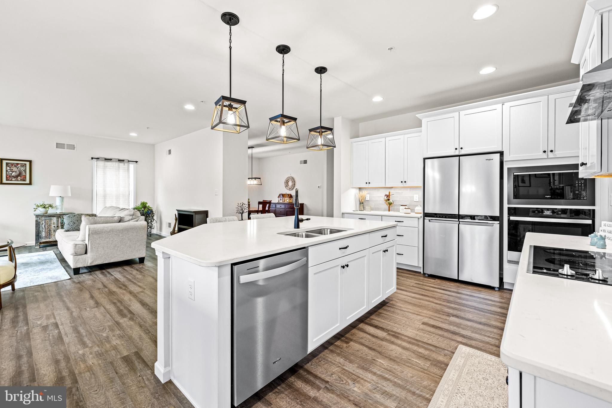
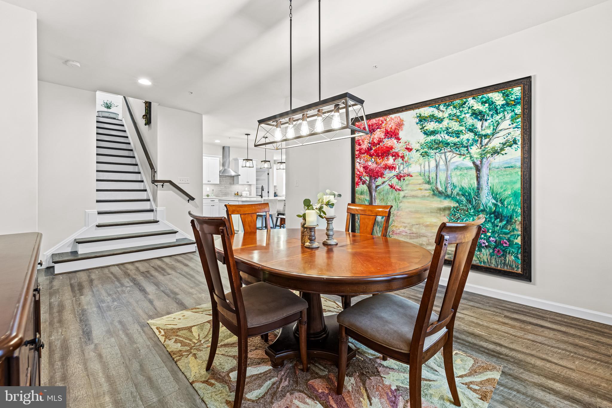
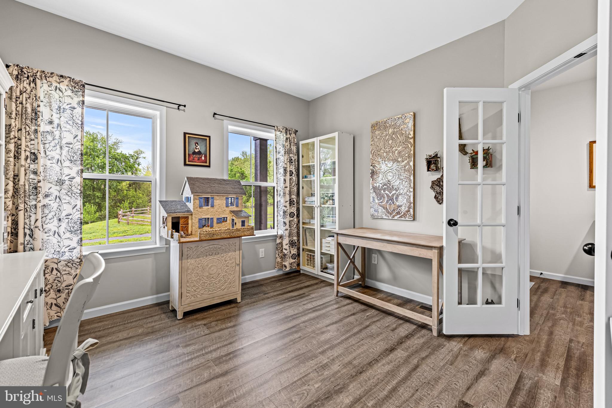
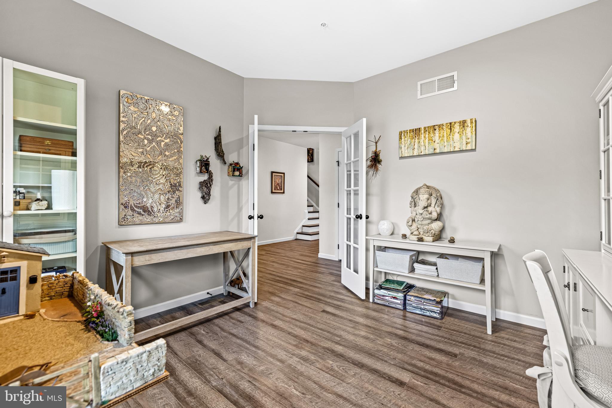
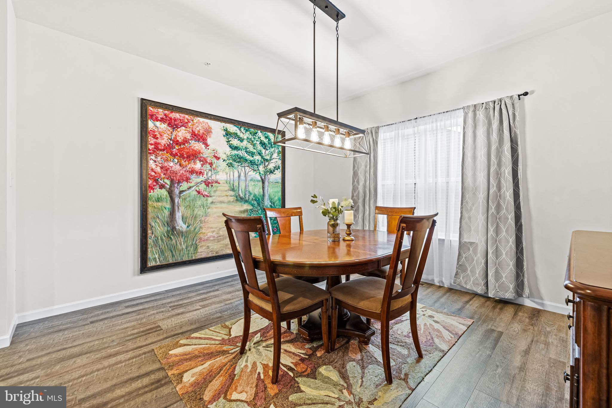
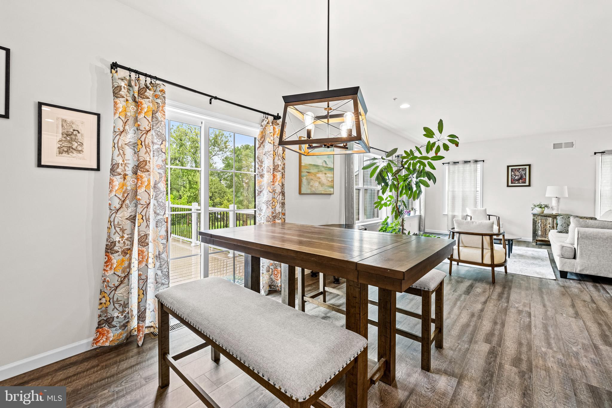
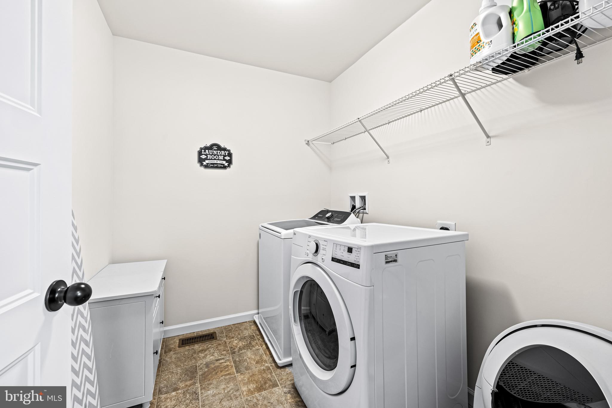
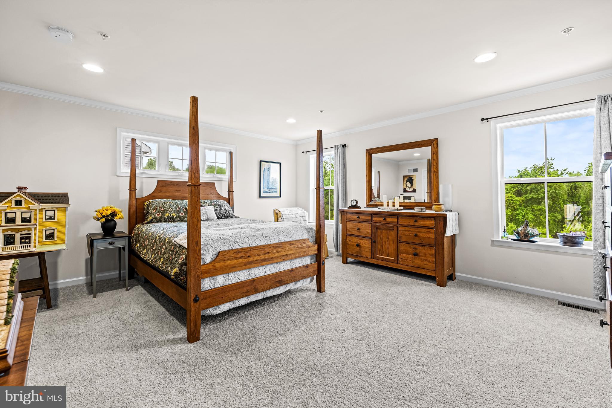
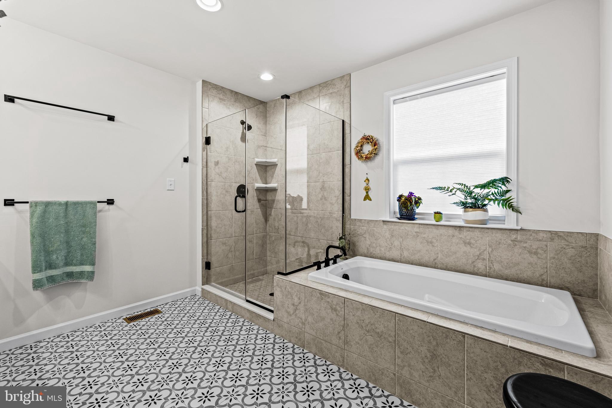
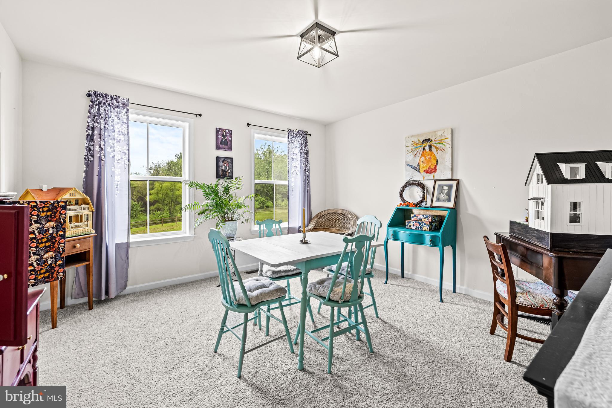
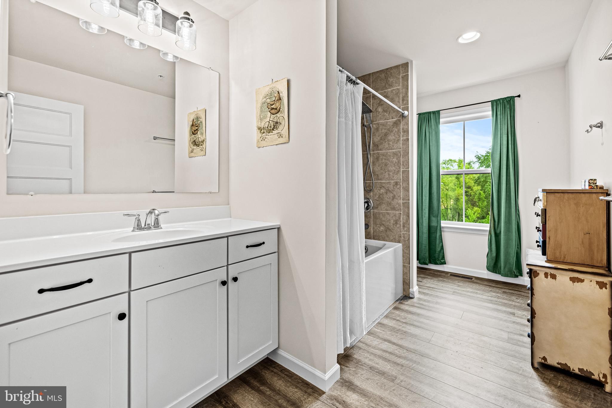
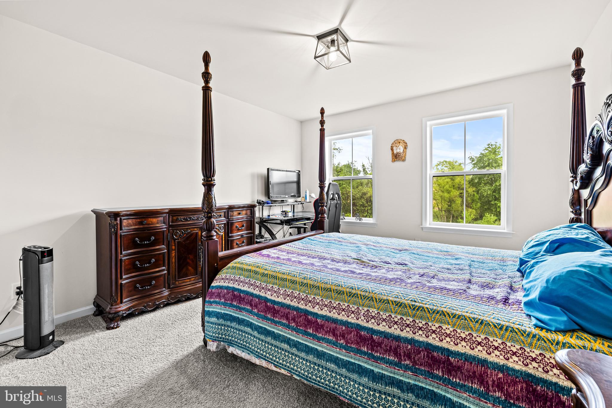
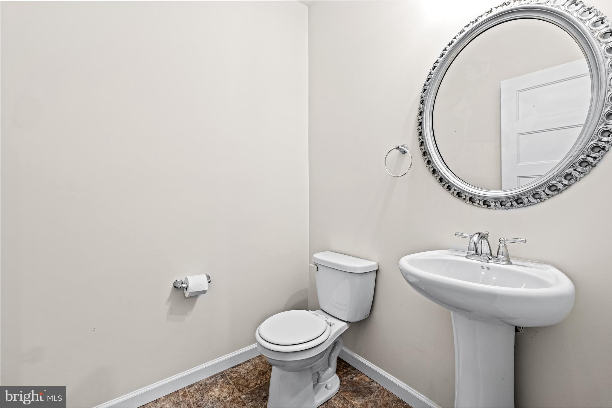
Welcome to this immaculate home, nestled at the end of a peaceful cul-de-sac, offering  modern luxury and exceptional space. From the moment you step inside, you'll be captivated by the expansive open floor plan, thoughtfully designed to blend luxury with functionality. The gourmet kitchen is a chef’s dream, featuring high-end appliances, a spacious island, and elegant finishes that make both everyday meals and hosting effortless. The expansive living areas flow seamlessly, filled with natural light and perfect for gatherings of all sizes. Retreat to the upgraded primary suite with a spa-like bathroom complete with premium fixtures, a soaking tub, a walk-in shower, and large double closets. This home offers tons of space with a partially finished basement ideal for a playroom, home gym, or media space, and the oversized 3-car garage provides ample room for vehicles, storage, and hobbies. Outdoors, unwind in your private backyard oasis, where the tree-lined view creates a sense of seclusion rarely found in such a prime location. Don’t miss the opportunity to own this exceptional home!

1803 BRAAVOS COURT

Message successfully sent.

What would you like to know?

What is 3 + 4 ?

I agree to receive email communication and understand I can unsubscribe at any time.

I agree to be contacted by Charis Realty Group via call, email, and text for real estate services. To opt out, you can reply 'stop' at any time or reply 'help' for assistance. You can also click the unsubscribe link in the emails. Message and data rates may apply. Message frequency may vary. Privacy Policy

Related Properties

5 Bedrooms, 4 Full Baths, and 1 Half Bath define this expansive ranch-style home set on a private 2.12-acre lot in the established Cedarday community of Bel Air. Offering a rare combination of acreage, flexible living space, and outdoor amenities, 922 Sidehill Drive delivers a layout designed for both everyday comfort and long-term versatility. The main level offers the ease of one-level living with three bedrooms, including a primary suite with an attached full bath, an additional full bath, and a convenient half bath. Living areas flow comfortably, creating an inviting environment well-suited for daily living and entertaining while maintaining a thoughtful balance of openness and separation. The fully finished lower level expands the home’s functionality, featuring two additional bedrooms, two full bathrooms, and multiple versatile spaces ideal for recreation, guest accommodations, home office use, or extended living arrangements. This level offers flexibility that adapts easily to a variety of needs without compromising the home’s overall flow. Outdoor living is a standout feature of the property, with a rear deck overlooking the expansive yard and a personal in-ground pool that creates a private setting for gatherings, relaxation, and seasonal enjoyment. The 2.12-acre lot offers both privacy and usability, a combination that is increasingly difficult to find in this location. A side-entry, attached three-car garage and ample driveway parking add everyday convenience, while the quiet residential setting provides a sense of retreat without sacrificing proximity to Bel Air’s shopping, dining, and everyday conveniences. This home presents a compelling opportunity for buyers seeking space, privacy, and flexibility in a desirable Harford County location.
#MDHR2051592

BEL AIR

922 SIDEHILL DRIVE

5 Beds

4 Baths

6,641 Sq.Ft.

$925,000

MLS#: MDHR2051592
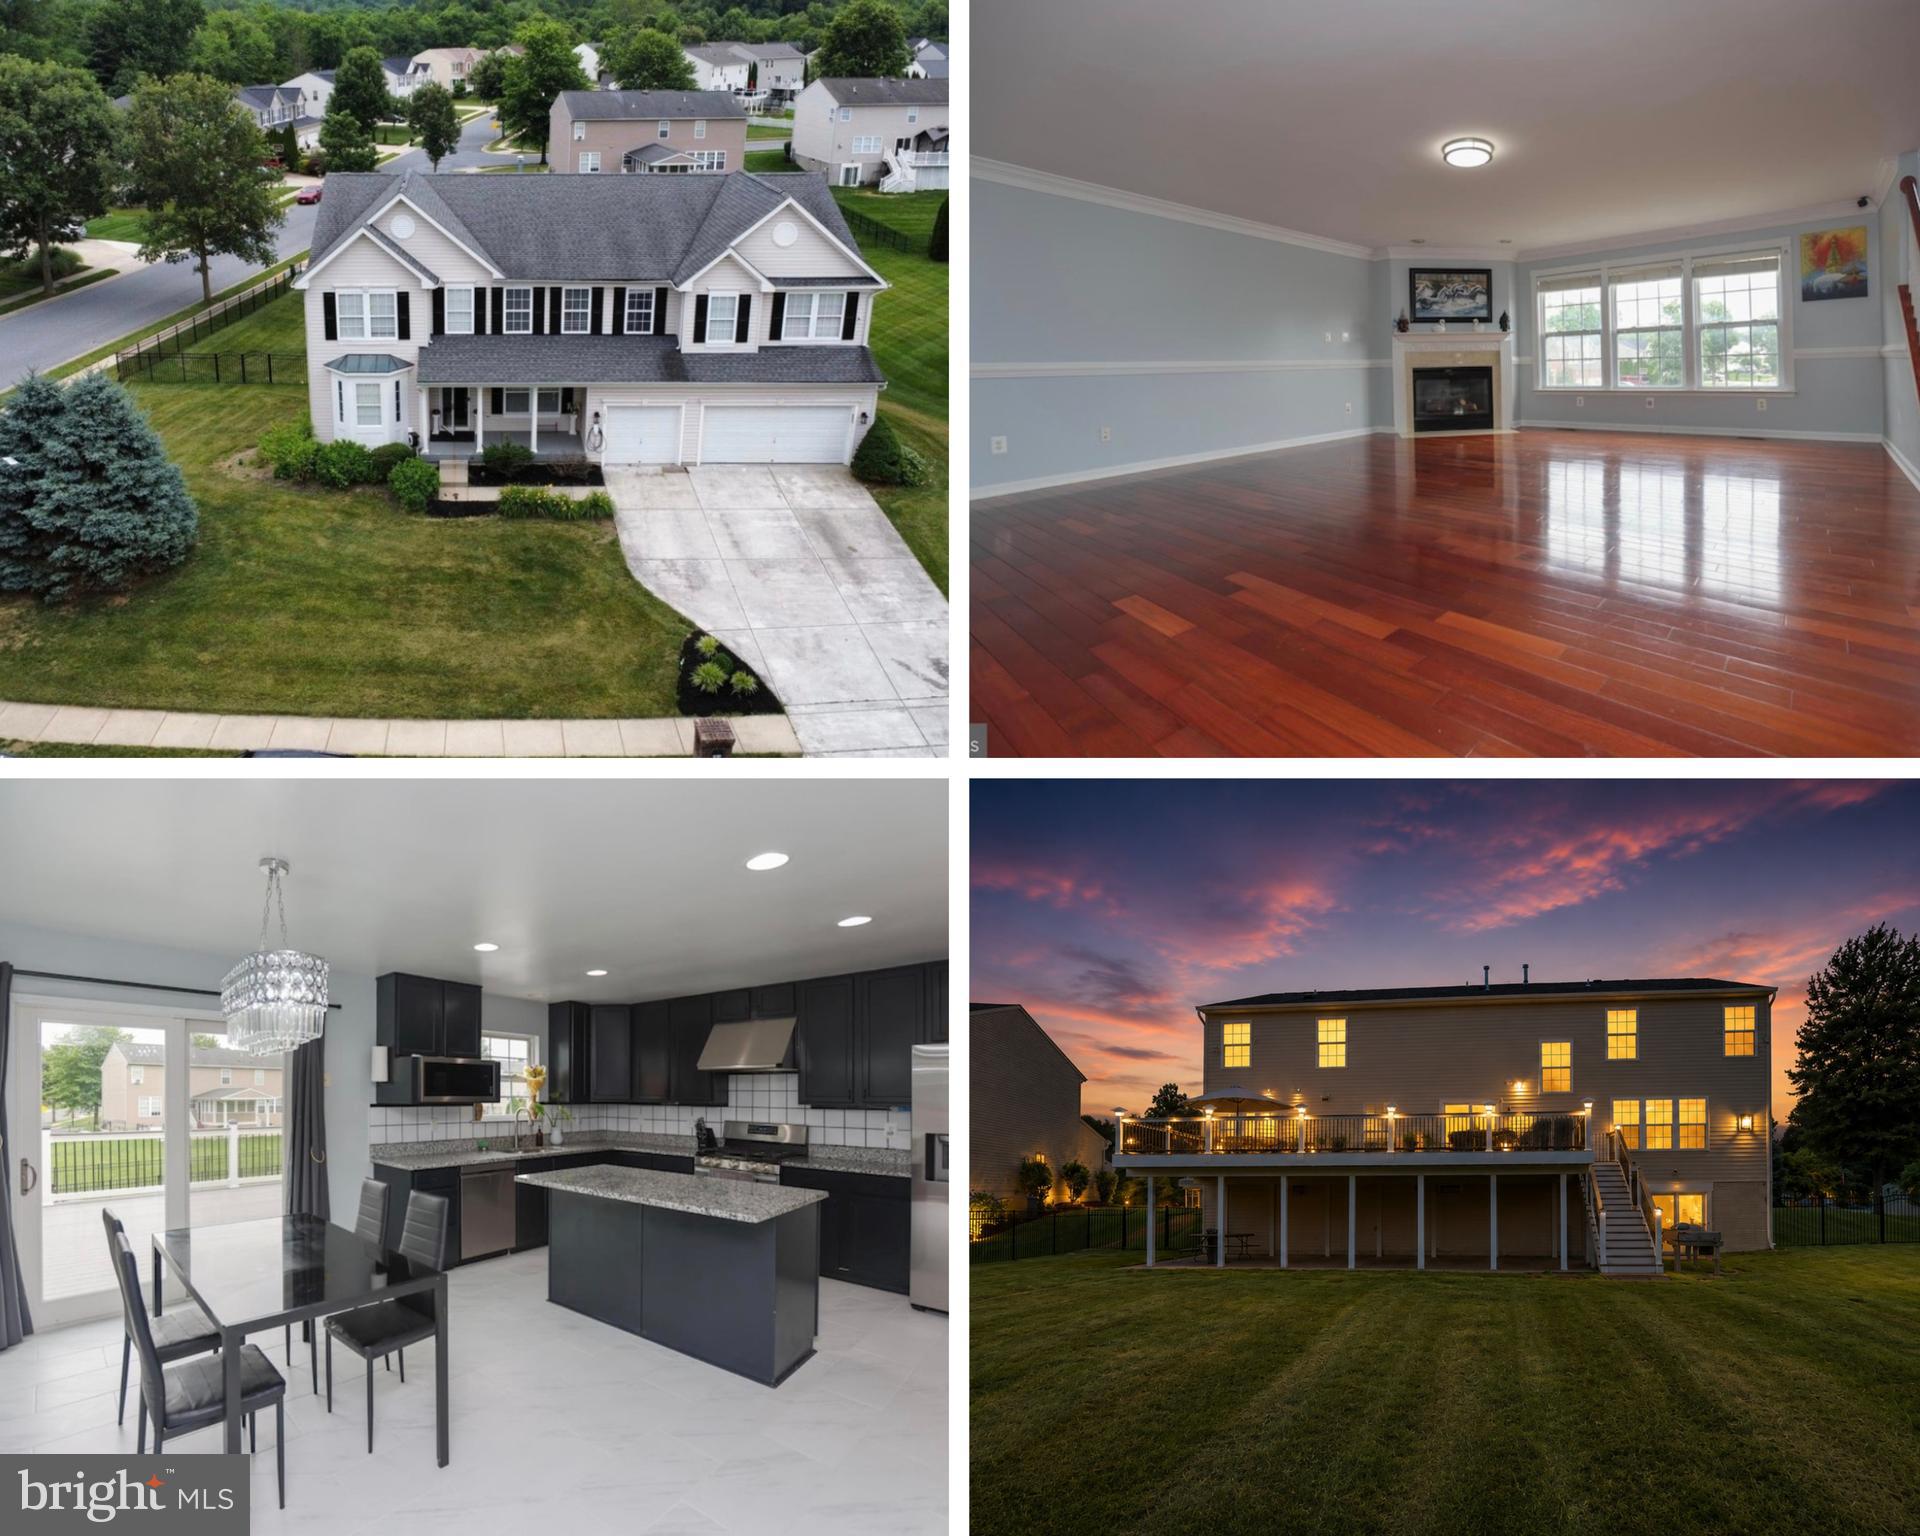
Welcome to 1813 Charolais Ct, a beautifully updated home offering over 6000 square feet of finished space with 6 bedrooms, 5.5 bathrooms, and a highly functional floor plan designed for comfortable living and entertaining.

As you enter, you're welcomed by a stunning office on the left, professionally converted in 2024 and featuring custom-built storage and added privacy:perfect for working from home. To the right is a spacious formal dining room that comfortably accommodates eight or more guests for gatherings and special occasions.

The heart of the home features a large family room with a cozy fireplace and convenient powder room nearby. The open-concept kitchen includes granite countertops, refreshed cabinetry, stainless steel appliances, a new backsplash, updated flooring that extends into the dining area, and a bright breakfast nook. A generously sized pantry provides ample storage for food, small appliances, and kitchen essentials.

The main level also includes a private in-law suite with a full bathroom, ideal for guests or multi-generational living.

Upstairs, a spacious loft serves as a versatile secondary living area. The upper level offers three generously sized secondary bedrooms with walk-in closets, including a Jack-and-Jill bathroom setup, along with a luxurious primary suite featuring a large bedroom, spa-like bath, and an oversized walk-in closet.

The finished basement expands the living space with a massive recreation room, a full bathroom, a private guest bedroom with a closet, and an additional finished room that can be used as a home theater, gym, playroom, hobby room, or potential seventh bedroom.

Major updates include fresh paint throughout (2024), removal of all popcorn ceilings, new refrigerator, microwave, dishwasher, washer and dryer, a new backsplash, garbage disposal, updated kitchen flooring, and a dual HVAC system with one unit replaced in 2024. Outdoor improvements include a new deck built in 2025 with a concrete patio underneath, a brand-new fence installed in 2026, and a garage refreshed with a durable epoxy floor coating. Garage also features custom built storage racking and shelving systems providing exceptional space for tools, seasonal items and household storage.

This move-in-ready home combines exceptional space, modern updates, and versatile living areas in one of Bel Air's desirable locations.
#MDHR2056776

BEL AIR

1813 CHAROLAIS COURT

6 Beds

5 Baths

6,132 Sq.Ft.

$825,000

MLS#: MDHR2056776
New on site 2 days ago
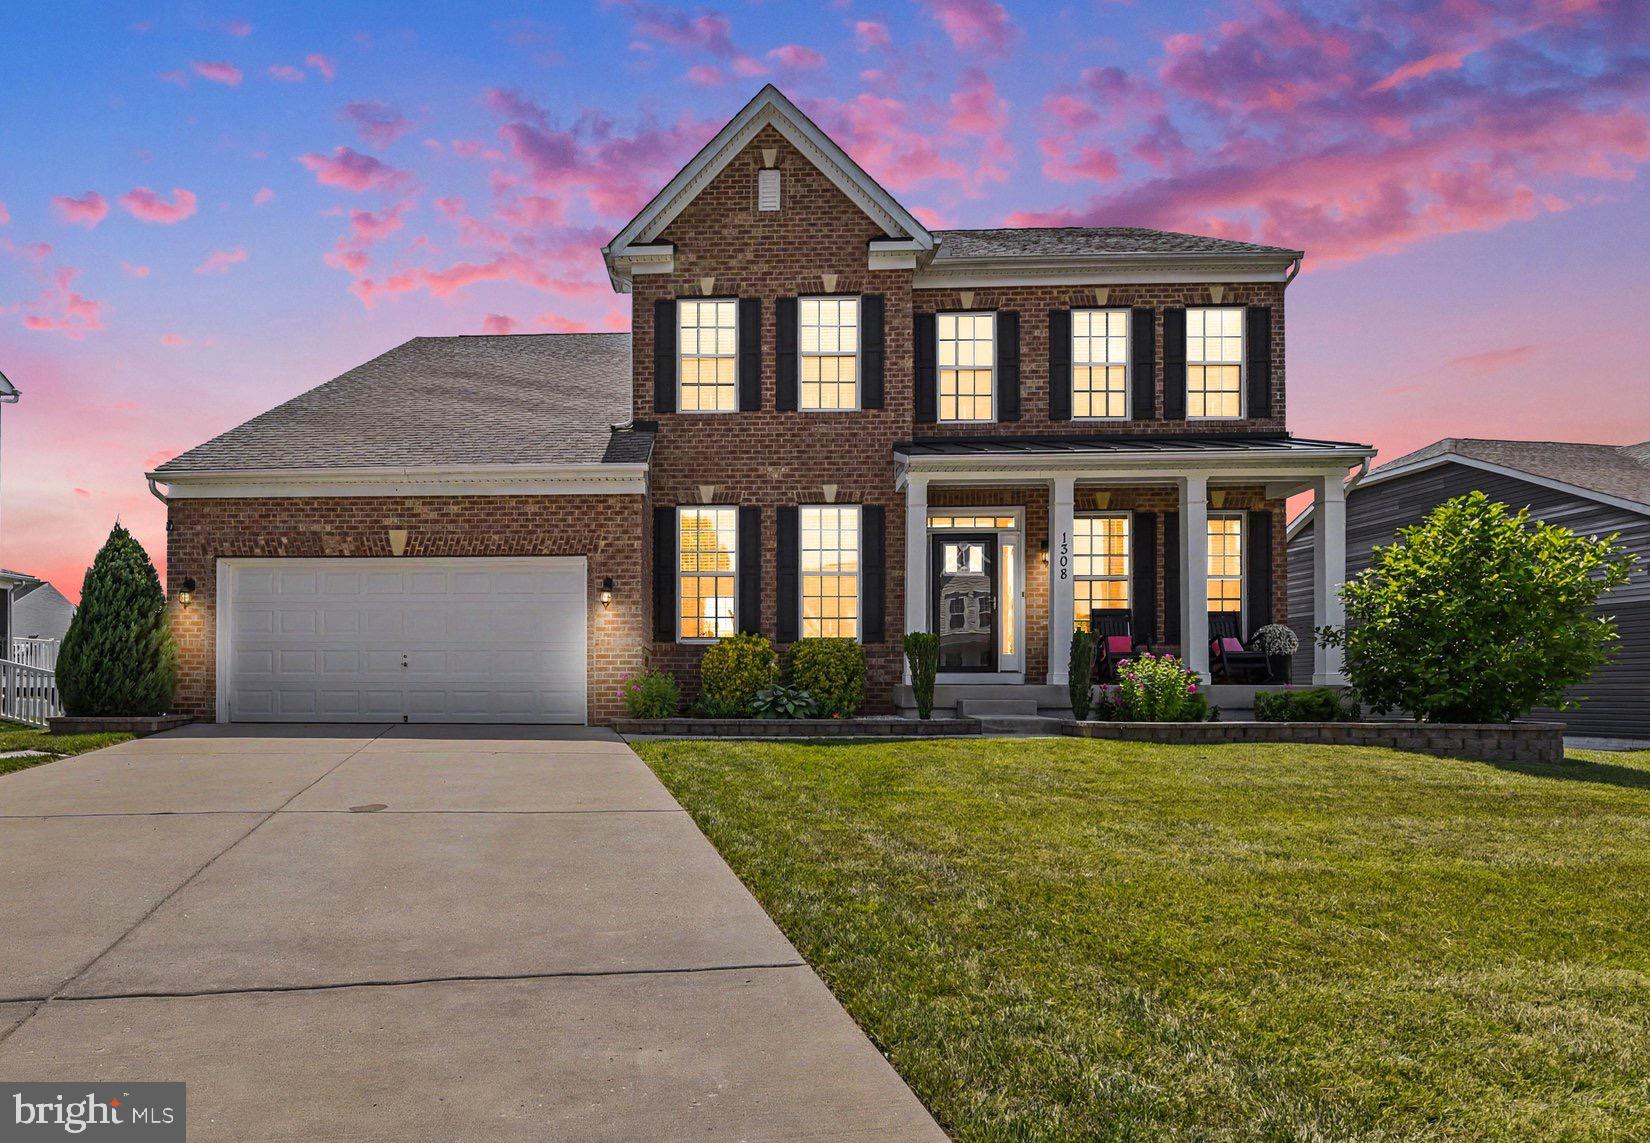
Welcome to 1308 Moscato Way, an exceptional corner-lot residence that seamlessly blends elegance, comfort, and modern sophistication in the prestigious Magness Farms community. Boasting 5 generously sized bedrooms and 3 full bathrooms, this beautifully maintained home offers an impressive combination of space, style, and refined design. Situated on a premium corner lot, the property provides enhanced curb appeal, additional outdoor space, and a commanding presence within the neighborhood. From the moment you enter, you'll be captivated by the upgraded hardwood flooring, custom window treatments, and abundant natural light that enhance the home's warm and inviting atmosphere. The thoughtfully designed floor plan is ideal for both everyday living and entertaining, featuring spacious living areas and well-appointed finishes throughout. Meticulously maintained and showcasing true pride of ownership, this home reflects quality craftsmanship and timeless appeal in every detail. Whether hosting family and friends or enjoying quiet evenings at home, this remarkable residence offers the perfect balance of luxury and functionality. Ideally located in one of Bel Air's most desirable communities, this stunning home presents a rare opportunity to enjoy upscale living in an exceptional setting.
#MDHR2056770

BEL AIR

1308 MOSCATO WAY

5 Beds

3 Baths

4,044 Sq.Ft.

$850,000

MLS#: MDHR2056770
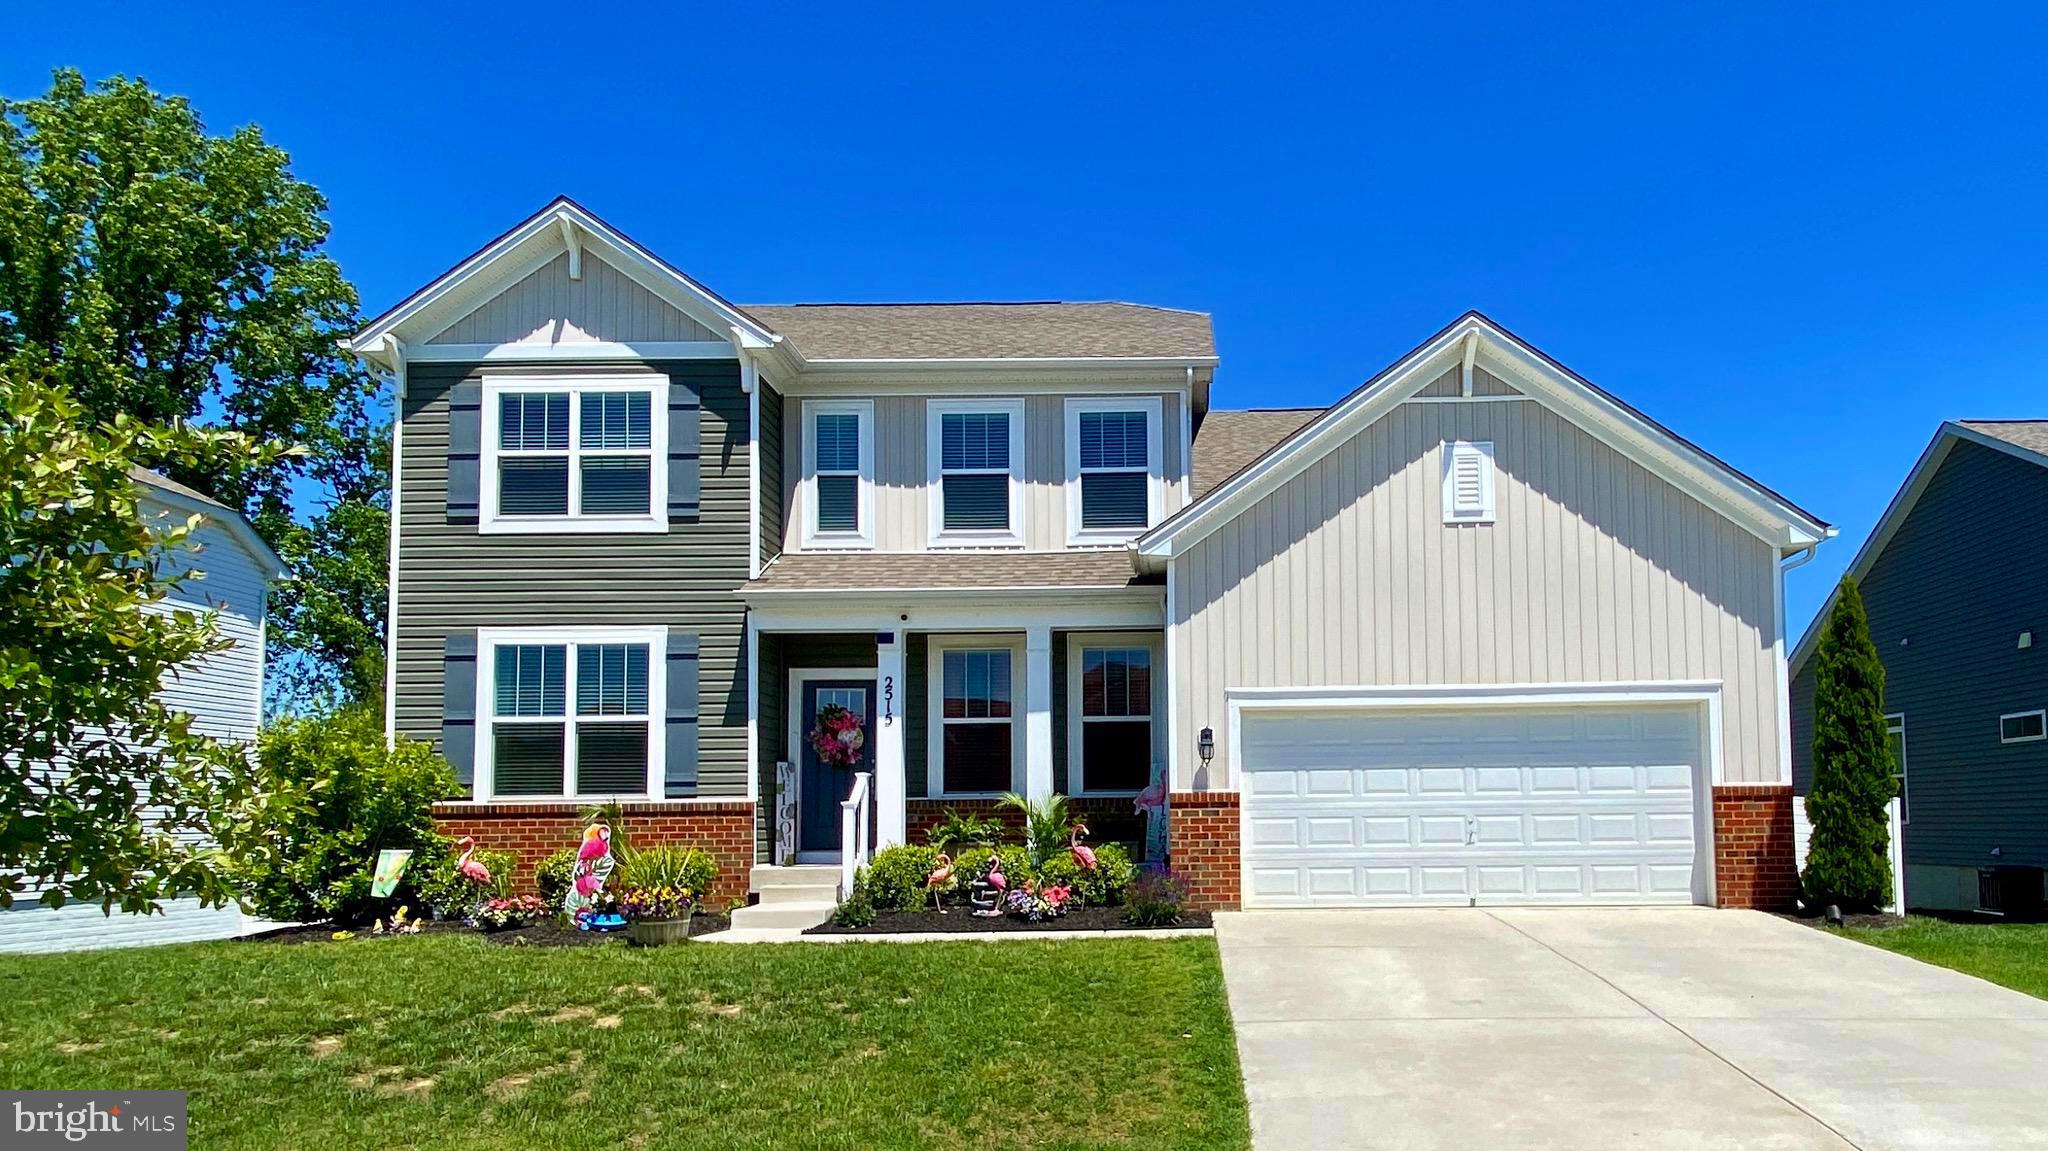
Welcome to this stunning 6-bedroom, 4-full-bath home boasting over 4,200 finished square feet of exceptional living space. From the moment you arrive, the curb appeal impresses with its classic two-story design, beautiful landscaping, and welcoming front porch.
Inside, the home is absolutely gorgeous with upgrades throughout . The gourmet kitchen features a plenty cabinet space ,kitchen island and upgraded counter tops . Butler pantry off the formal dinning room is perfect for entertaining and keeping everything organized. Generous room sizes, abundant natural light, and high-quality finishes make every space feel warm and inviting.

Step outside to an entertainer’s dream backyard! Enjoy the huge composite deck with a dedicated grill/BBQ area, ideal for summer cookouts. Brand new and expansive over 1,700 sq ft of paver patio showcases a beautiful fireplace and fire pit — the ultimate setting for relaxing evenings, family gatherings, or hosting friends. This outdoor oasis is truly one of a kind.

Additional highlights include a 2-car garage .2025 Generac Guardian Generator .Celebright Perm Accent/Sec /Holiday lights. (Denver )DR Horton model.  Whether you need space for a growing family, home office, or guests, this home delivers. Don’t miss your opportunity to own this move-in ready gem in a great neighborhood!
#MDHR2055282

BEL AIR

2515 MONARCH WAY

6 Beds

4 Baths

4,243 Sq.Ft.

$829,900

MLS#: MDHR2055282
New on site 3 days ago
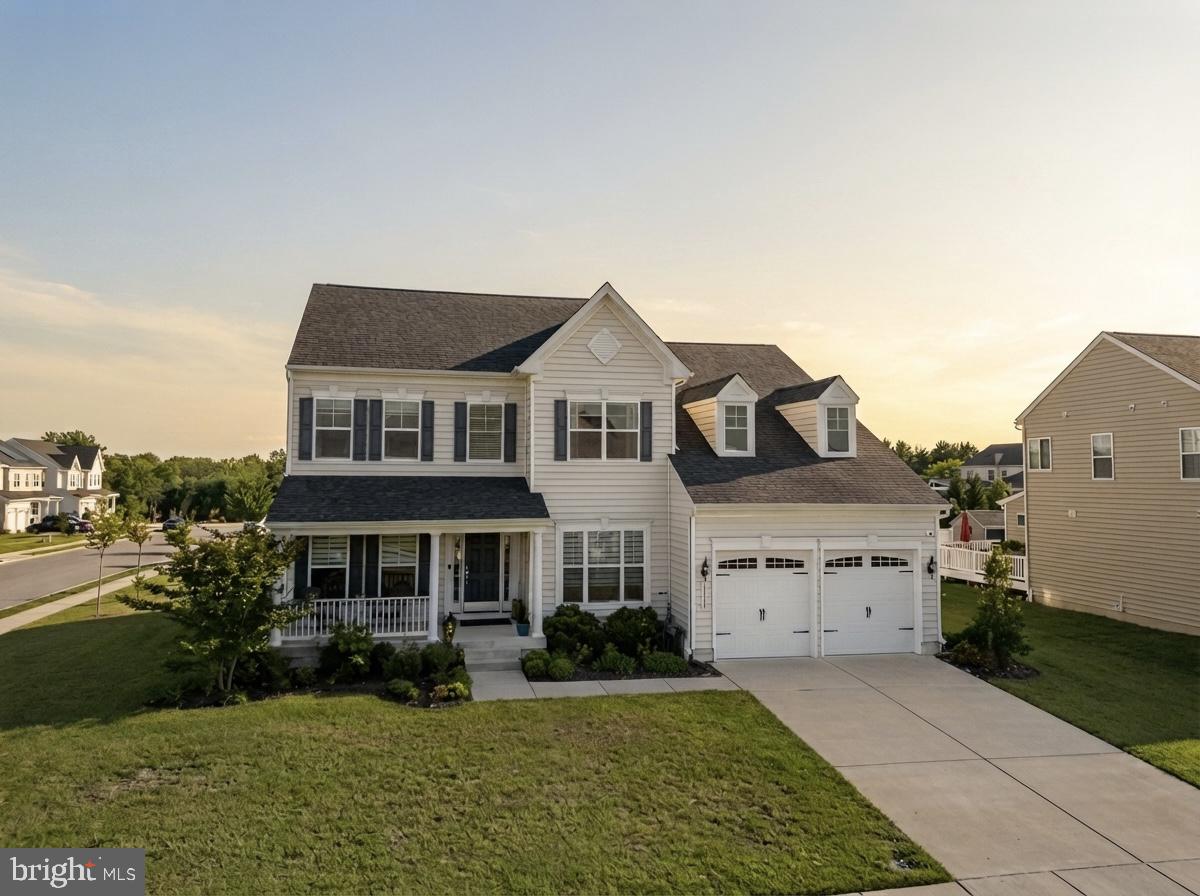
Set on a cul-de-sac in Cedarday, this expansive 4-bedroom, 3-full- and 2-half-bath detached Colonial offers nearly 5,600 finished square feet, three gas fireplaces, and exceptional space for living and entertaining. The main level features a fully open central living area complemented by a large formal front room, a spacious dining room, and an inviting den with a gas fireplace. The kitchen is equipped with a wall oven and cooktop, along with a refrigerator and dishwasher replaced in 2025. The partially finished lower level is designed for memorable gatherings, showcasing a full custom bar with granite and rock finishes, a gas fireplace, a half bath, and a separate outside entrance. A substantial unfinished area provides valuable storage and flexibility for future expansion. Additional highlights include updated air-conditioning systems from 2024, a washer and dryer replaced in 2021, ceiling fans, two refrigerators, and a generator hookup supplying backup power to select circuits. Outdoor living continues with a paver patio overlooking the flat yard, while the two-car garage and asphalt driveway with parking for up to five vehicles provide excellent everyday convenience. With generous room to spread out, entertain, work, and customize, this well-appointed home delivers impressive versatility inside and out.
#MDHR2057498

BEL AIR

702 GLEN COURT

4 Beds

3 Baths

5,598 Sq.Ft.

$900,000

MLS#: MDHR2057498
Welcome to Somerset Hill living at its finest! Built in 2019, this exceptional 4BR/3.5BA colonial blends timeless style, modern comfort, and resort-inspired outdoor living in one of Bel Air’s most sought-after communities. Offering approximately 3,968 square feet of beautifully finished living space, this home is designed to impress from the moment you arrive.
Inside, elegance and functionality come together with hardwood floors, a thoughtfully designed open layout, and upscale finishes throughout. The gourmet kitchen is a true centerpiece, featuring granite countertops, shaker cabinetry, and abundant prep and gathering space ideal for everyday living and entertaining alike. A main level office provides the perfect flex space for working from home, while the convenient first-floor laundry adds ease to daily life.
Upstairs, the spacious primary suite offers a luxurious retreat complete with a spa-like super bath designed for relaxation. Three additional bedrooms and generous living space ensure room for everyone. The fully finished lower level adds approximately 1,080 square feet of additional living area, offering endless possibilities for recreation, entertaining, fitness, or guest space.
Step outside and prepare to fall in love. The backyard is a true private oasis featuring a gorgeous enclosed deck, open-air deck, paver patio, level fenced yard, and a heated saltwater pool that mirrors a resort experience right at home. Whether you are hosting summer gatherings or simply enjoying a quiet evening outdoors, this space delivers the lifestyle you’ve been dreaming of.
Complete with a 2-car garage with epoxy floors, prime location, and every detail that today’s buyers are looking for!  *** Brand New Bosche HVAC System  and  Water Heater and a  Leaf Filter System****
1308 Exmoor Lane is the total package. This is more than a home—THIS is the lifestyle you’ve been waiting for.
#MDHR2057274

BEL AIR

1308 EXMOOR LANE

4 Beds

3 Baths

3,968 Sq.Ft.

$899,999

MLS#: MDHR2057274
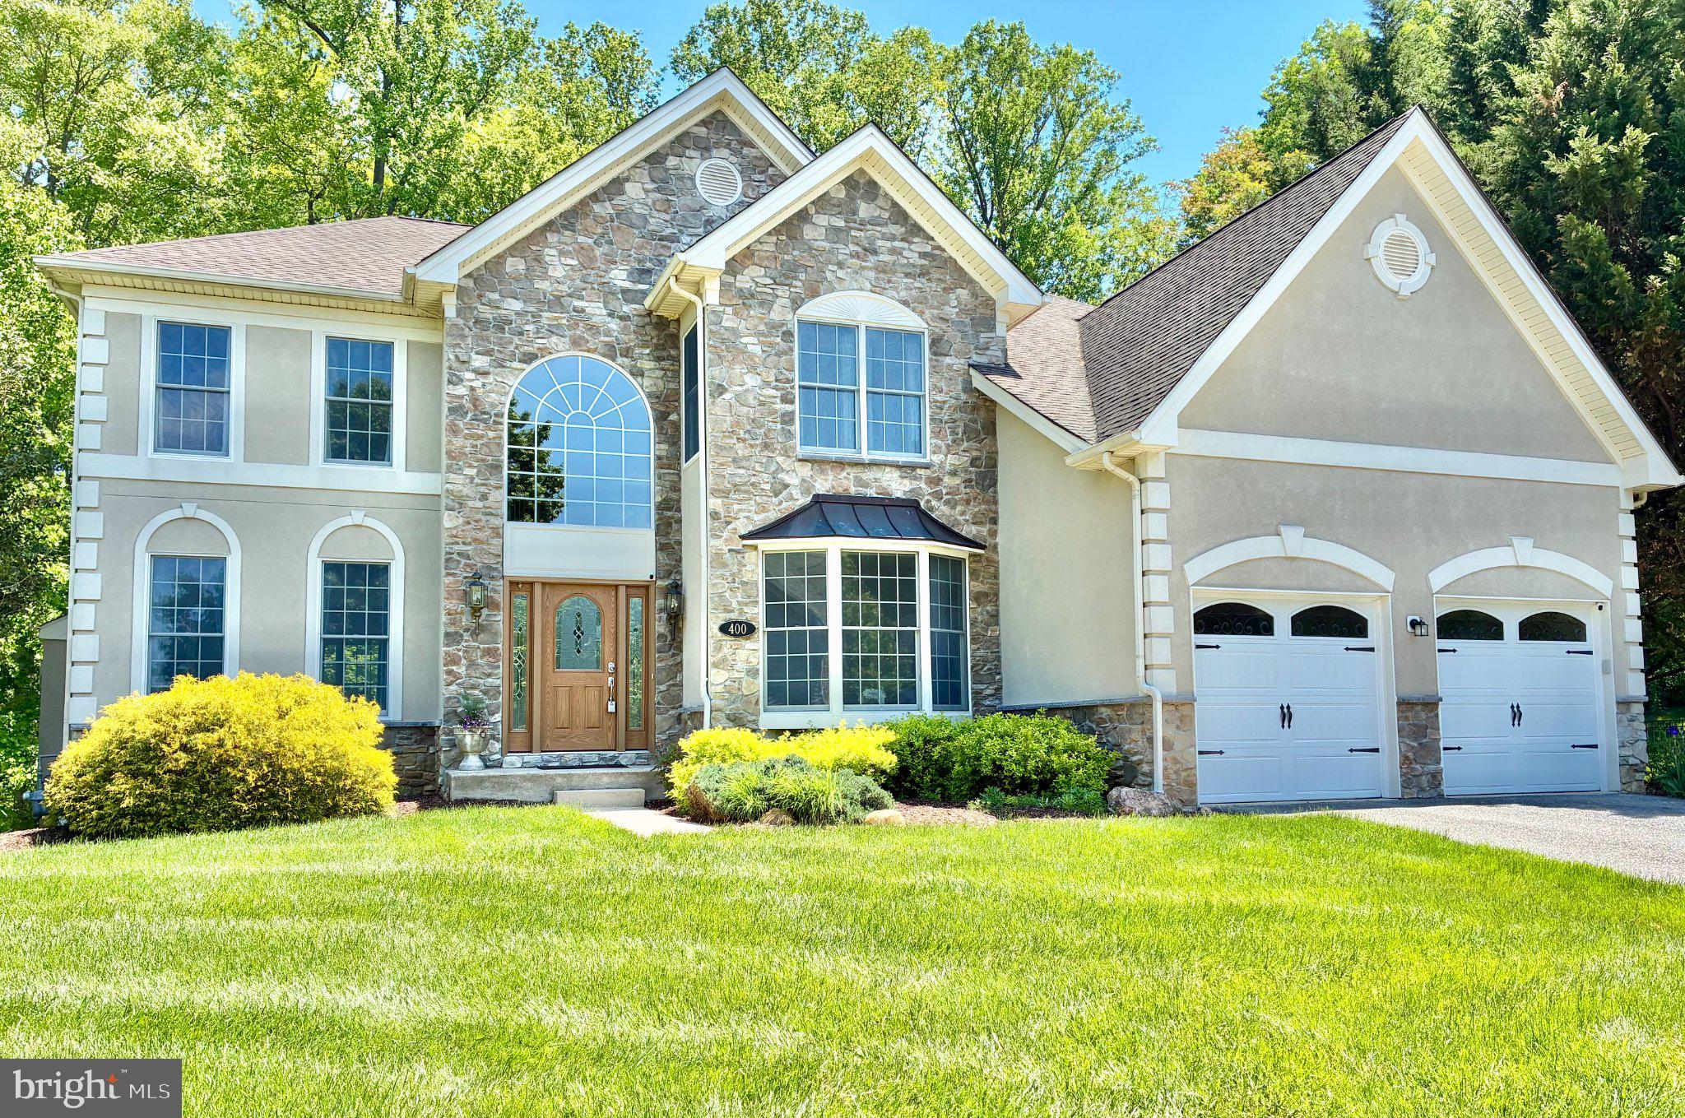
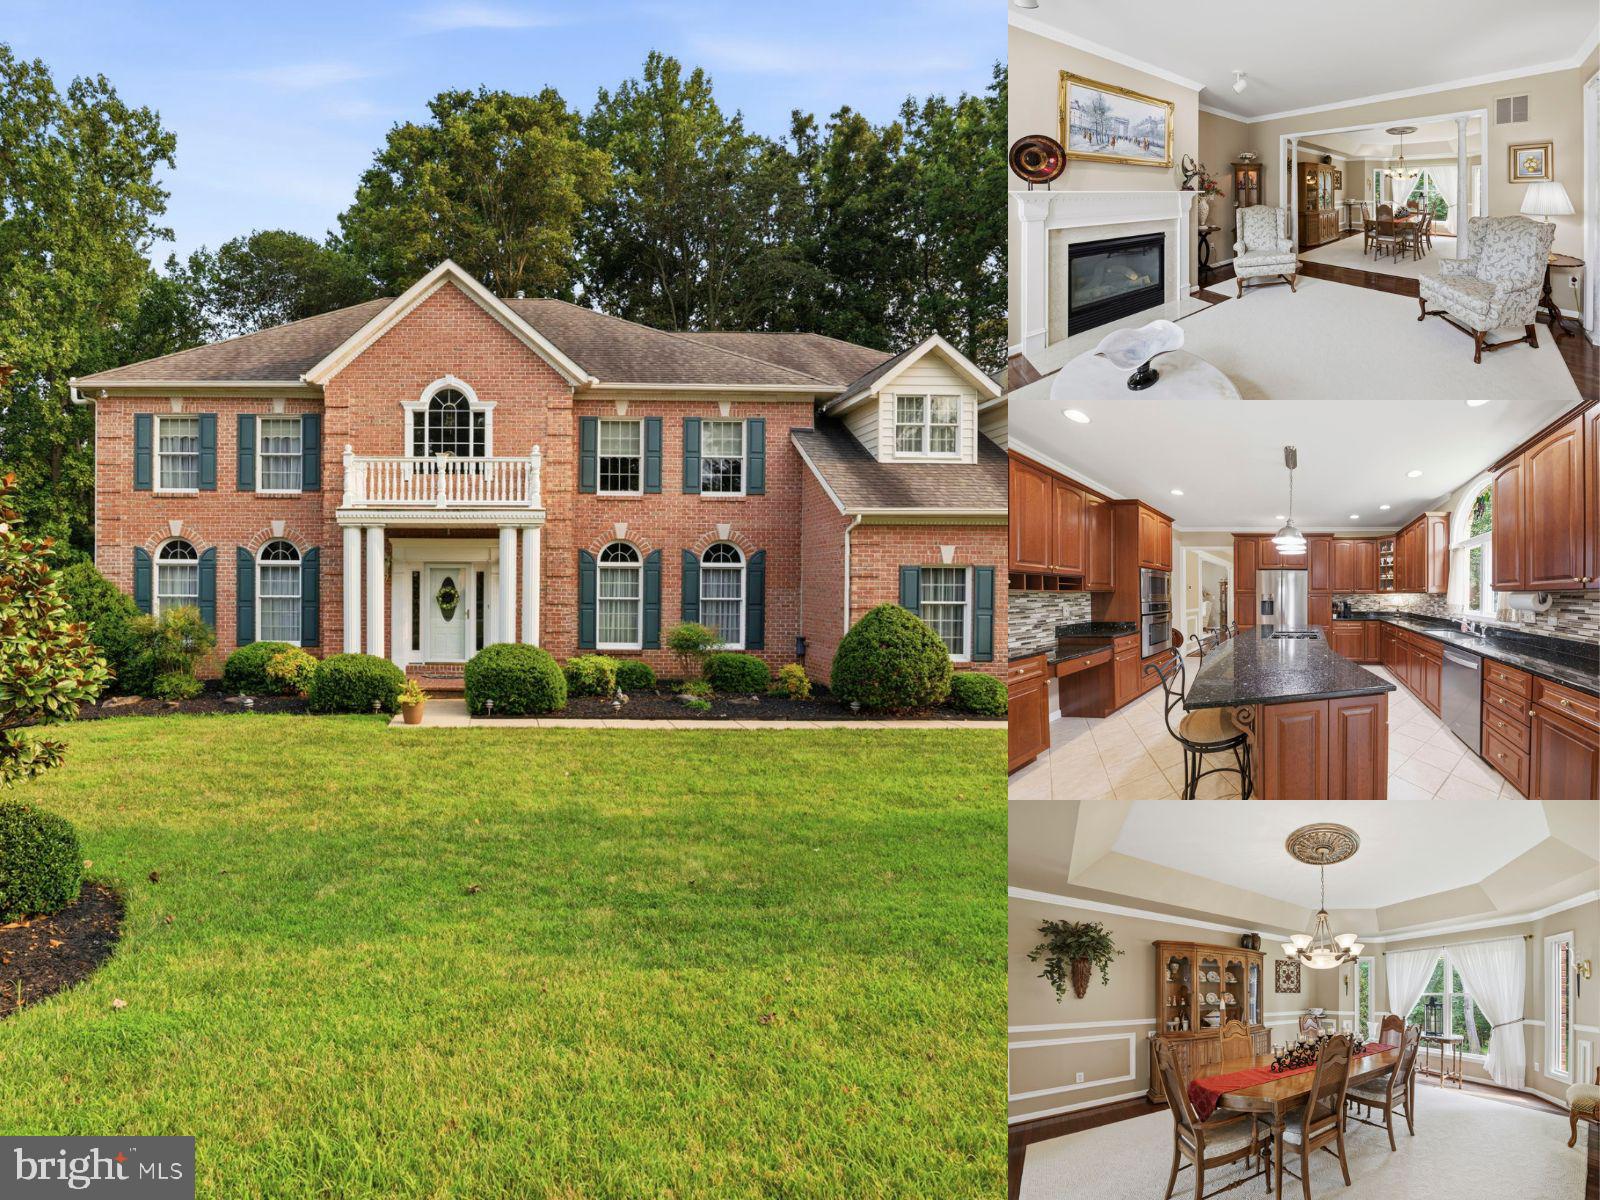
Nestled away in the highly desirable and serene enclave of Harford Green, this exquisite Colonial-style residence offers a harmonious blend of luxury and comfort, perfect for those seeking an elevated lifestyle. Spanning over 4,800 finished square feet, this meticulously maintained home boasts four spacious bedrooms and three and a half elegantly appointed bathrooms, ensuring ample space for relaxation and entertainment. This beautiful home is perfectly positioned at the end of a quiet cul-de-sac with a private backyard that backs to peaceful woods.

Step inside to a breathtaking two-story great room featuring floor-to-ceiling stonework, a dramatic fireplace, and spectacular views that bring the outdoors in. A second fireplace in the living room adds even more warmth and charm—ideal for cozy evenings or entertaining guests, and is perfect for unwinding after a long day.

The heart of the home is the gourmet kitchen, designed for both everyday living and hosting, complete with a generous center island and granite countertops. A spacious study with bay windows offers the perfect work-from-home space filled with natural light, while the main-floor powder room adds convenience for guests.

Upstairs, the primary suite is a true retreat, featuring a tray ceiling, a comfortable sitting area, and a massive walk-in closet. The deluxe primary bath feels spa-inspired with a soaking tub, separate shower, and dual vanities. Three additional bedrooms share a well-appointed hall bath, providing space and comfort for everyone.

The fully finished walkout level basement expands the home even further, offering a large rec room, a guest room, a full bathroom, and an impressive amount of storage.

Outside, enjoy the best of indoor-outdoor living with a large deck and patio, complete with a fire pit, all surrounded by serene wooded privacy. The outdoor space is perfect for hosting gatherings or simply enjoying the serene views where the tranquility of nature surrounds you. The location is unbeatable—featuring a path directly to the Emmorton Elementary School baseball field, and just a short walk to the Abingdon Library and the Bear Trail.

To top it off, this home includes an attached oversized 2 car garage equipped with an EV charging station, blending luxury with modern convenience, ensuring that your modern lifestyle is effortlessly accommodated.

This residence is not just a house; it's a place where memories are made, and a lifestyle of comfort and elegance awaits. Experience the perfect blend of luxury and nature in this stunning home, where every detail has been thoughtfully curated for your enjoyment.
#MDHR2051836

BEL AIR

400 TERESA MARIE COURT

4 Beds

3 Baths

4,662 Sq.Ft.

$870,000

MLS#: MDHR2051836
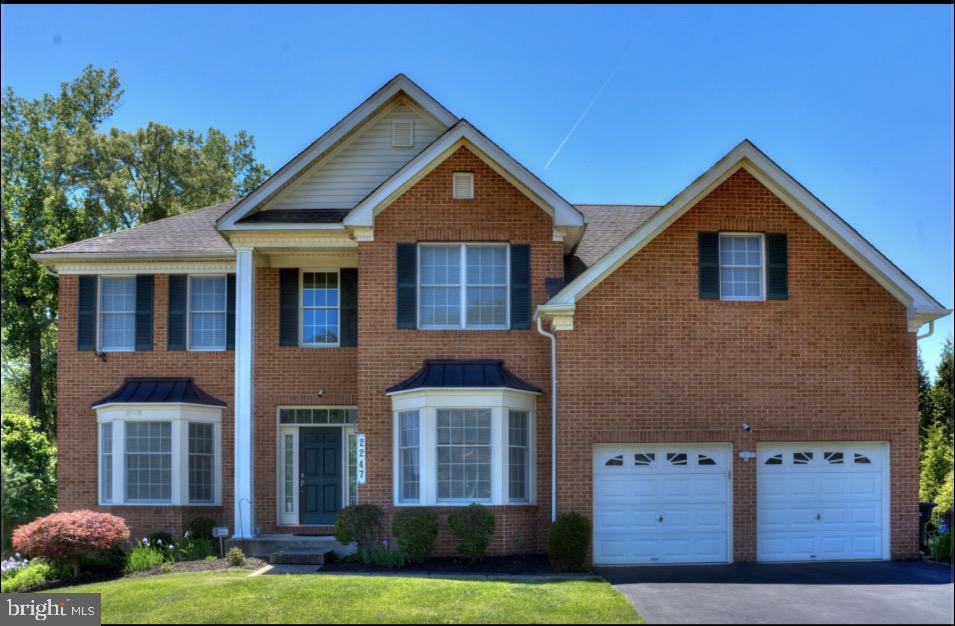
Welcome to this magnificent Toll Brothers "Columbia" model brick Colonial, perfectly situated on a premium wooded lot in the desirable Cedarday community.
Offering ultimate privacy and a serene backyard setting, this home opens to a grand two-story foyer filled with natural light, flanked by an elegant formal living room and a dining room with gleaming hardwoods.
The seamless, open-concept layout leads to a chef’s dream: an extended gourmet kitchen (featuring a 5-foot extension) complete with a center island, granite countertops, 42-inch cabinetry, and stainless steel appliances. Adjacent, the inviting family room showcases a cozy gas fireplace set under a dramatic cathedral ceiling. A private main-level home office with an elegant bow window, a well-equipped laundry room, and access to the 2-car garage complete the main level.
Upstairs, double doors open to a luxurious owner's suite featuring a private sitting area, a walk-in closet, and a spa-like ensuite bath. The upper level also boasts a second en-suite bedroom and two additional bedrooms joined by a Jack-and-Jill bath.
The fully finished, expansive walk-out basement provides endless opportunities with a large recreation space, a fifth bedroom, a full bathroom, and ample storage.
Built with premium quality, the home features high-end Andersen windows, high-efficiency Toll Brothers insulation, and a reliable Carrier HVAC system. Outside, enjoy exceptional outdoor living on the maintenance-free Trex deck overlooking the quiet woods, with a convenient staircase leading down to a finished patio. Ideally located just minutes from premier shopping, dining, and everyday conveniences, this stunning home perfectly combines comfort, luxury, and an unbeatable setting.
#MDHR2056316

BEL AIR

2247 GREENCEDAR DRIVE

5 Beds

4 Baths

4,408 Sq.Ft.

$899,800

MLS#: MDHR2056316
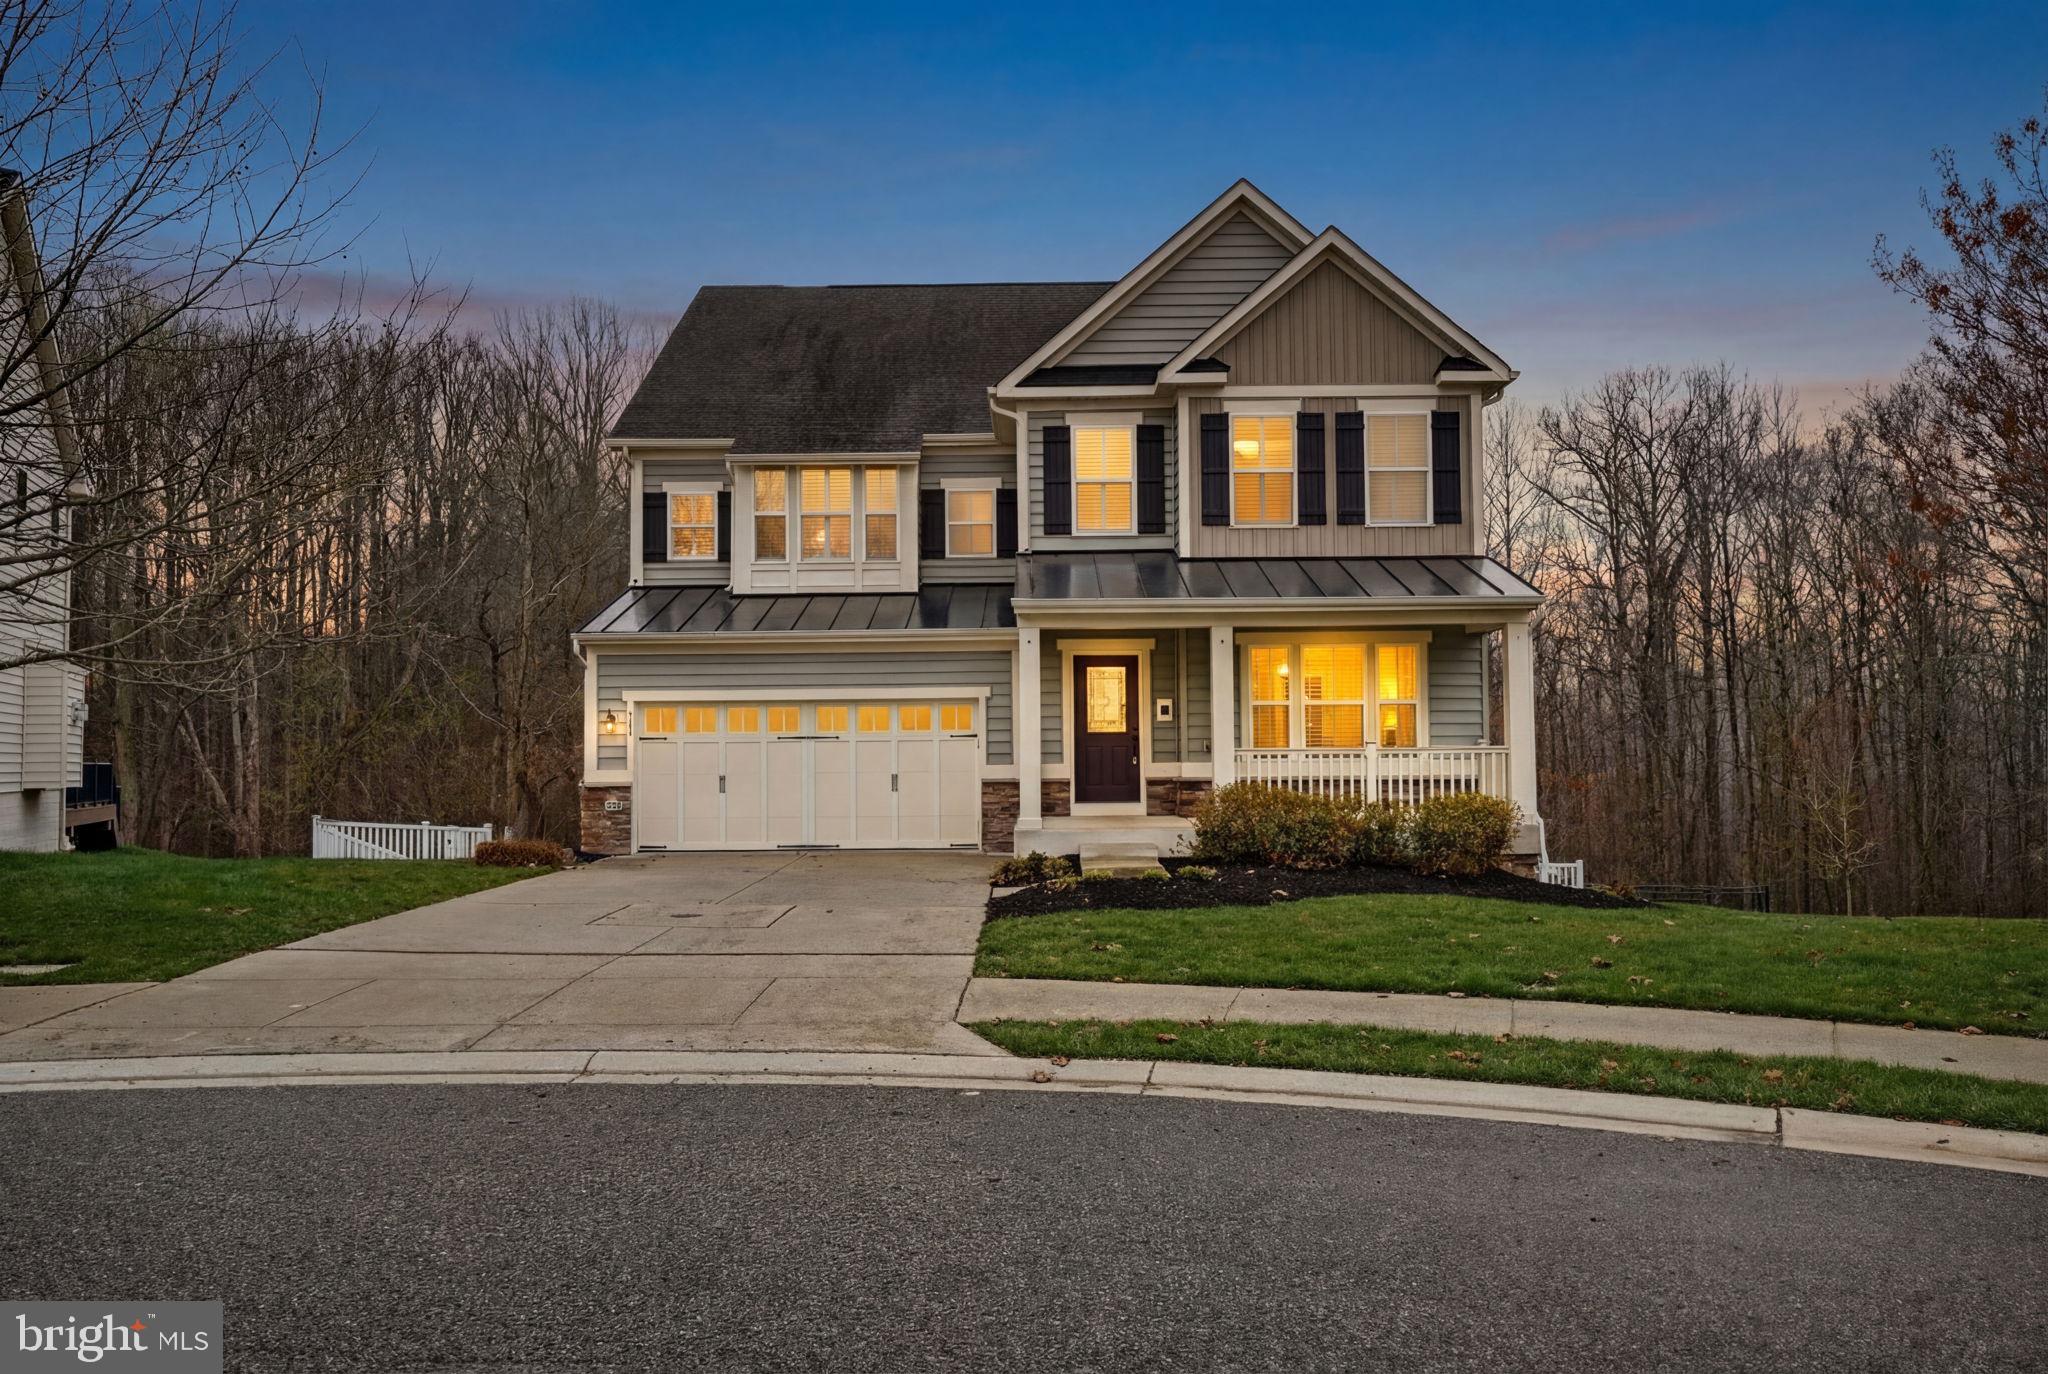
Take advantage of a seller-paid interest rate buy-down, available to qualified buyers!! Contact listing agent for additional information.

Tucked away on a quiet cul-de-sac in the sought-after Magness Mill community, this beautifully maintained Colonial offers the perfect blend of space, functionality, and refined finishes. Built in 2016 and backing to trees, the home features 5 bedrooms and 5.5 bathrooms, including a flexible main-level bedroom with ensuite bath that can also serve as a private office.

The open-concept layout is enhanced by crown molding and recessed lighting throughout. The gourmet kitchen is designed for both everyday living and entertaining, complete with stainless steel appliances, upgraded countertops, a large center island, premium induction cooktop that can bring water to a boil in minutes, and a whole-home water softener. The kitchen flows seamlessly into the spacious family room.

Upstairs, the primary suite serves as a true retreat, featuring a generous walk-in closet and a spa-inspired bath designed for relaxation. Additional bedrooms are thoughtfully sized, offering comfort and privacy for family or guests. The fully finished, expansive walkout basement elevates the home even further, providing a versatile and inviting extension of the living space—ideal for entertaining, hosting guests, or creating a private escape.

Additional highlights include upper-level laundry, an attached garage, and a peaceful tree-lined setting. Conveniently located with easy access to shopping, dining, and commuter routes, this home offers a well-rounded lifestyle in a desirable community.
#MDHR2053486

BEL AIR

731 SHADY CREEK COURT

5 Beds

5 Baths

5,574 Sq.Ft.

$849,000

MLS#: MDHR2053486

 - property

Send a message

Message successfully sent.

Your message

What is 3 + 4 ?

Reason for contacting?

I agree to receive email communication and understand I can unsubscribe at any time.

I agree to be contacted by Charis Realty Group via call, email, and text for real estate services. To opt out, you can reply 'stop' at any time or reply 'help' for assistance. You can also click the unsubscribe link in the emails. Message and data rates may apply. Message frequency may vary. Privacy Policy

Sign Out

Virtual Assistant

Would you like to take the next step with this property? We can help you schedule a showing or virtual tour, or send you more details.

Yes, I would like more information.

Thank You for Your Reply, One of Our Agents will contact you as soon as possible

No, maybe later.

Thank you, you can always contact me via email, phone number or through the contact form.

Realhub AI

Lucy - Your AI-Powered Realtor

Update Your Temporary Password

Personalize your search

Enter your email and we'll notify you immediately when new listings match what you're looking for.

or enter email address

Already have an account ? Login here

Continue your home search

I agree to receive communications and understand I can unsubscribe at any time.

I agree to be contacted by Charis Realty Group via call, email, and text for real estate services. To opt out, you can reply 'stop' at any time or reply 'help' for assistance. You can also click the unsubscribe link in the emails. Message and data rates may apply. Message frequency may vary. Privacy Policy

Already have an account ? Login here

We use cookies

We use cookies primarily for analytics to enhance your experience. By accepting, you agree to our use of these cookies. You can manage your preferences or learn more about our cookies policy.