


Property
Beds
3
Full Baths
2
1/2 Baths
1
Year Built
1969
Sq.Footage
2,546
You're looking at your future home! Situated on a stunning lot in the highly desirable neighborhood of Williamsburg Village, this home has everything you'll need, ready for you to make it your own! The true foyer upon entry welcomes you in where you will notice gorgeous hardwoods that carry throughout most of the upper level. A spacious living room with a large bay window is bright and inviting, the perfect space for entertaining. The family room is warm and cozy with a wood-burning fireplace and views of the gorgeous backyard! The kitchen offers ample storage and sightlines into the dining room. Three large bedrooms, including a reconfigured primary suite, complete this large rambler's upper level! When renovated, the primary bath was expanded and already has the space for the laundry area of your dreams! It already has a large soaker tub, separate shower, and a sun-tube skylight to bring in natural daylight! Downstairs, you will find endless possibilities. A family room opens to the patio and backyard, with large windows that make it feel like anything but a basement! Shutters for both the sliding doors and the windows are already in place, making this an ideal spot for watching movies! Don't miss the half bath and the unfinished storage/workshop area with so much potential! All of this is just minutes from major commuter roads, shops, and dining. The most charming home in the most ideal location; you won't want to miss it!
Features & Amenities
Interior
-
Total Bedrooms
3
-
Bathrooms
2
-
1/2 Bathrooms
1
-
Above Grade Finished Area
1696.0
-
Basement YN
YES
-
Cooling YN
YES
-
Cooling
Central Air, Electric
-
Fireplace YN
YES
-
Heating YN
YES
-
Heating
Natural Gas, Forced Air
-
Main Level Bedrooms
3
-
Pet friendly
N/A
Exterior
-
Garage
No
-
Construction Materials
Brick
-
Parking
Attached Carport, Driveway, Attached
-
Pool
No
-
Waterfront YN
NO
Area & Lot
-
Lot Size(acres)
0.46
-
Lot Size(square feet)
19,893
-
Property Type
Residential
-
Property Sub Type
Single Family Residence
-
Architectural Style
Ranch/Rambler
Price
-
Sales Price
$599,000
-
Tax Amount
$8,295
-
Sq. Footage
2,546
-
Price/SqFt
$235
HOA
-
Association
No
School District
-
Elementary School
OLNEY
-
Middle School
ROSA M. PARKS
-
High School
SHERWOOD
Property Features
-
New Construction
NO
-
Foundation Details
Permanent
-
Senior Community YN
NO
-
Sewer
Public Sewer
-
Tax Lot
9
-
Water Source
Public
Schedule a Showing
Showing scheduled successfully.
Mortgage calculator
Estimate your monthly mortgage payment, including the principal and interest, property taxes, and HOA. Adjust the values to generate a more accurate rate.
Your payment
Principal and Interest:
$
Property taxes:
$
HOA fees:
$
Total loan payment:
$
Total interest amount:
$
Location
County
MONTGOMERY
Elementary School
OLNEY
Middle School
ROSA M. PARKS
High School
SHERWOOD
Listing Courtesy of Karen D Rollings, EXP Realty, LLC
RealHub Information is provided exclusively for consumers' personal, non-commercial use, and it may not be used for any purpose other than to identify prospective properties consumers may be interested in purchasing. All information deemed reliable but not guaranteed and should be independently verified. All properties are subject to prior sale, change or withdrawal. RealHub website owner shall not be responsible for any typographical errors, misinformation, misprints and shall be held totally harmless.

Salesperson, Realtor
Catie Snider
Call Catie today to schedule a private showing.

* Listings on this website come from the FMLS IDX Compilation and may be held by brokerage firms other than the owner of this website. The listing brokerage is identified in any listing details. Information is deemed reliable but is not guaranteed. If you believe any FMLS listing contains material that infringes your copyrighted work please click here to review our DMCA policy and learn how to submit a takedown request.© 2024 FMLS.
Related Properties
OLNEY
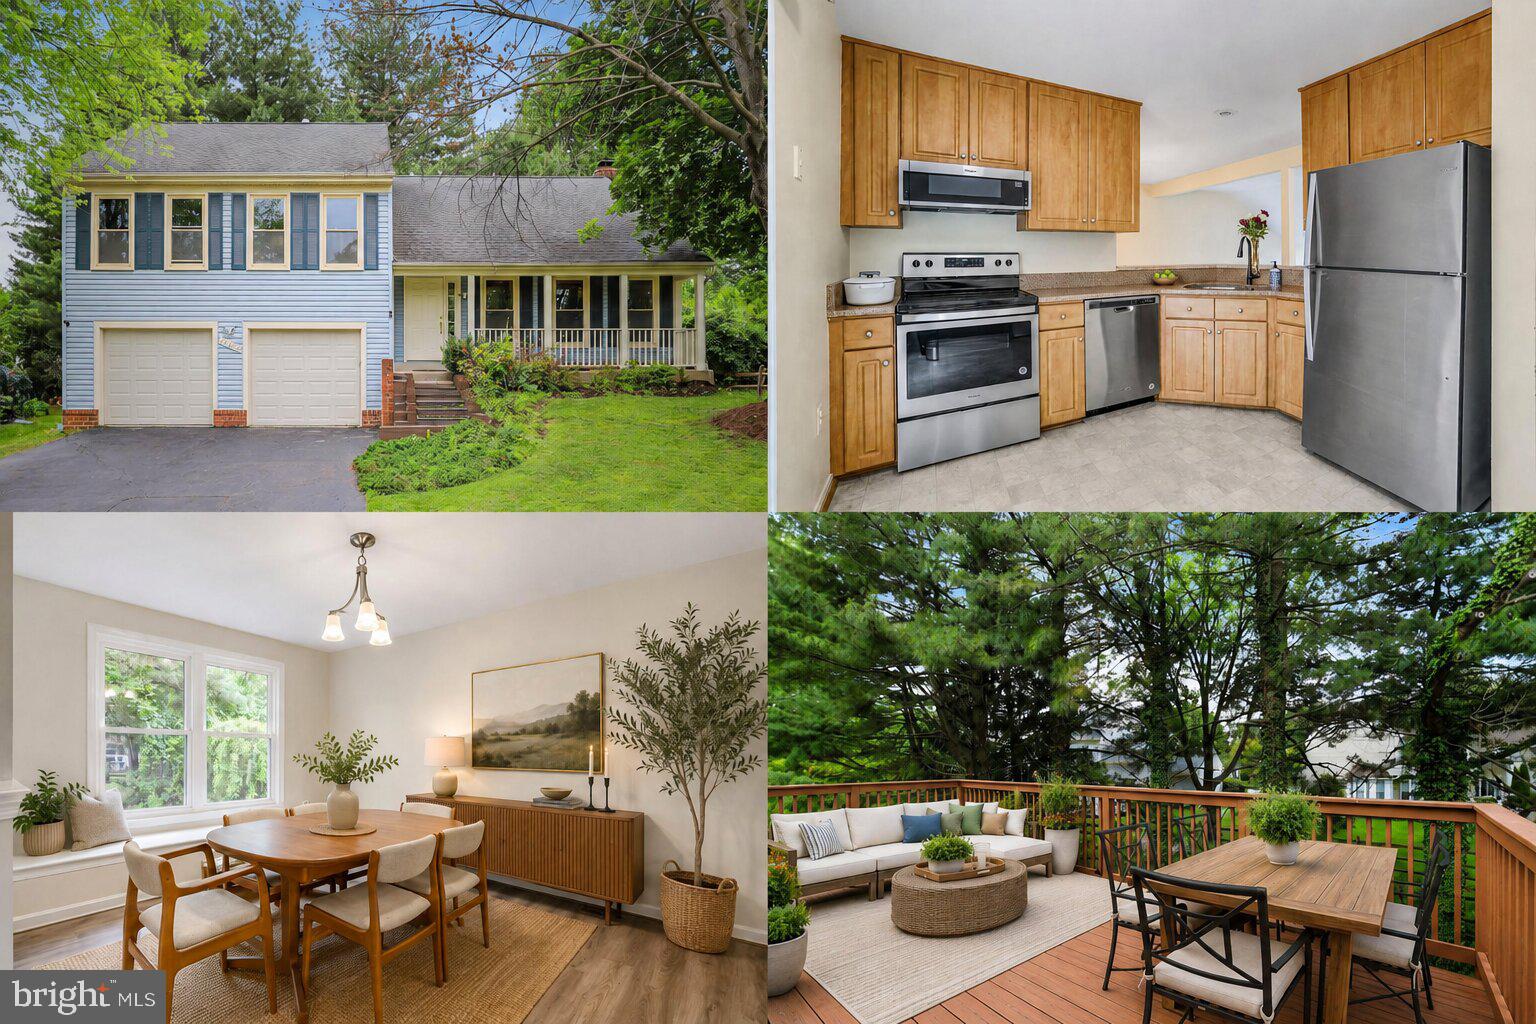
17303 BUEHLER ROAD
3 Beds
2 Baths
2,107 Sq.Ft.
$650,000
MLS#: MDMC2236988

OLNEY
3012 PEEBLES COURT
5 Beds
2 Baths
1,822 Sq.Ft.
$675,000
MLS#: MDMC2256366

OLNEY
3820 INGLESIDE STREET
3 Beds
2 Baths
1,878 Sq.Ft.
$659,900
MLS#: MDMC2244478

OLNEY
3608 WINTER LAUREL TERRACE
4 Beds
2 Baths
1,600 Sq.Ft.
$595,000
MLS#: MDMC2252094

OLNEY
4642 RIPLEY MANOR TERRACE
3 Beds
2 Baths
2,355 Sq.Ft.
$610,000
MLS#: MDMC2256142
OLNEY
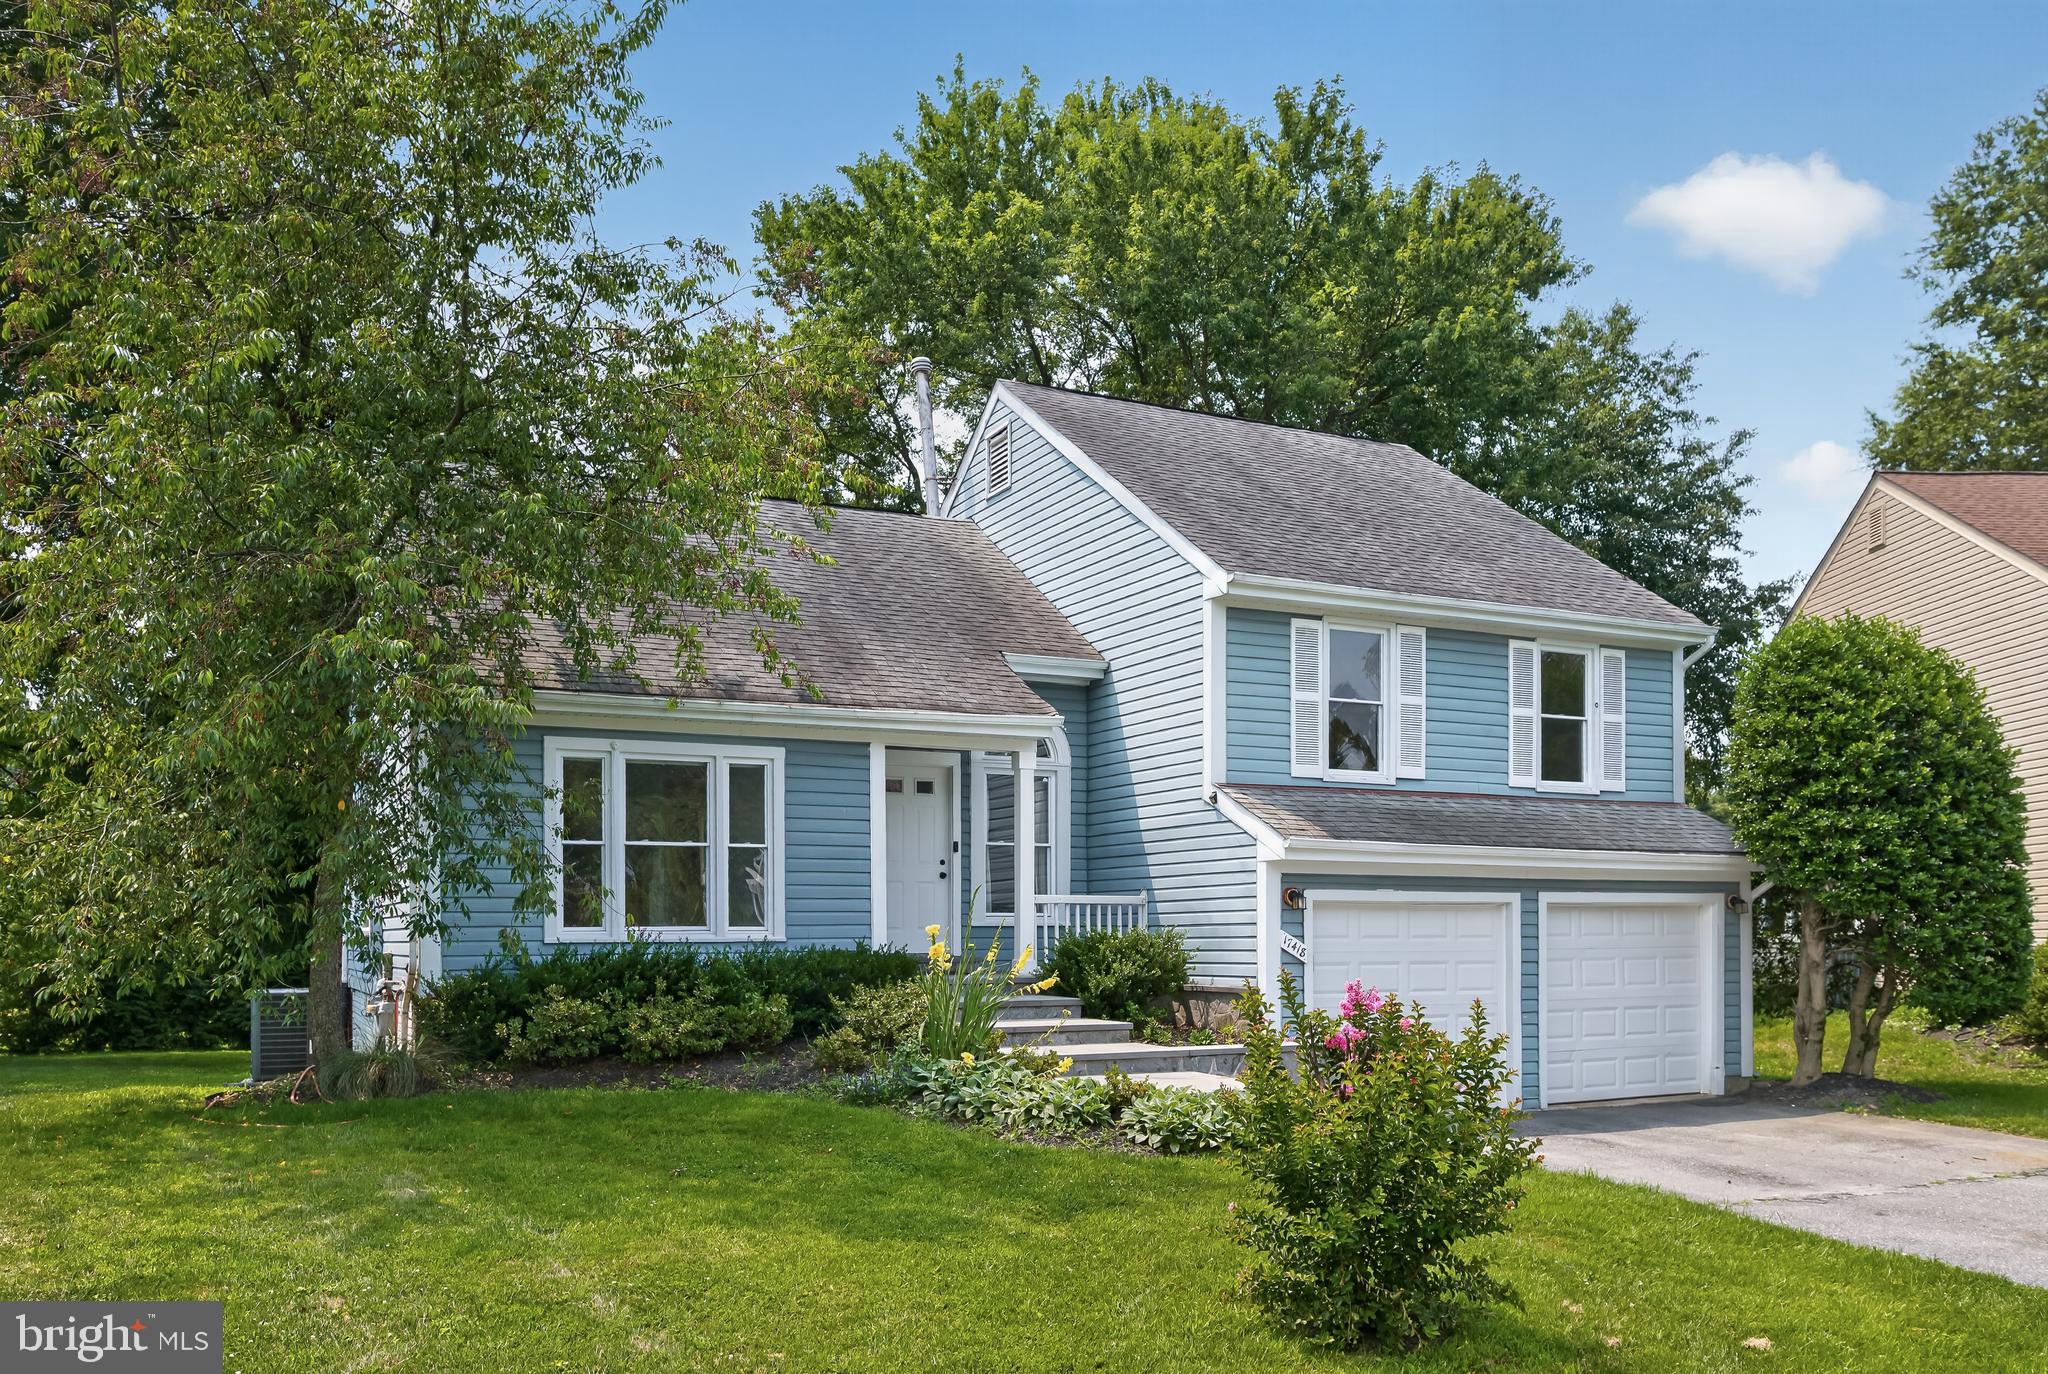
17418 SAINT THERESA DRIVE
4 Beds
3 Baths
2,564 Sq.Ft.
$645,000
MLS#: MDMC2244768

OLNEY
17516 LONGVIEW LANE
3 Beds
2 Baths
1,617 Sq.Ft.
$484,900
MLS#: MDMC2254834
.png)