


Property
Beds
4
Full Baths
2
1/2 Baths
1
Year Built
2013
Sq.Footage
2,375
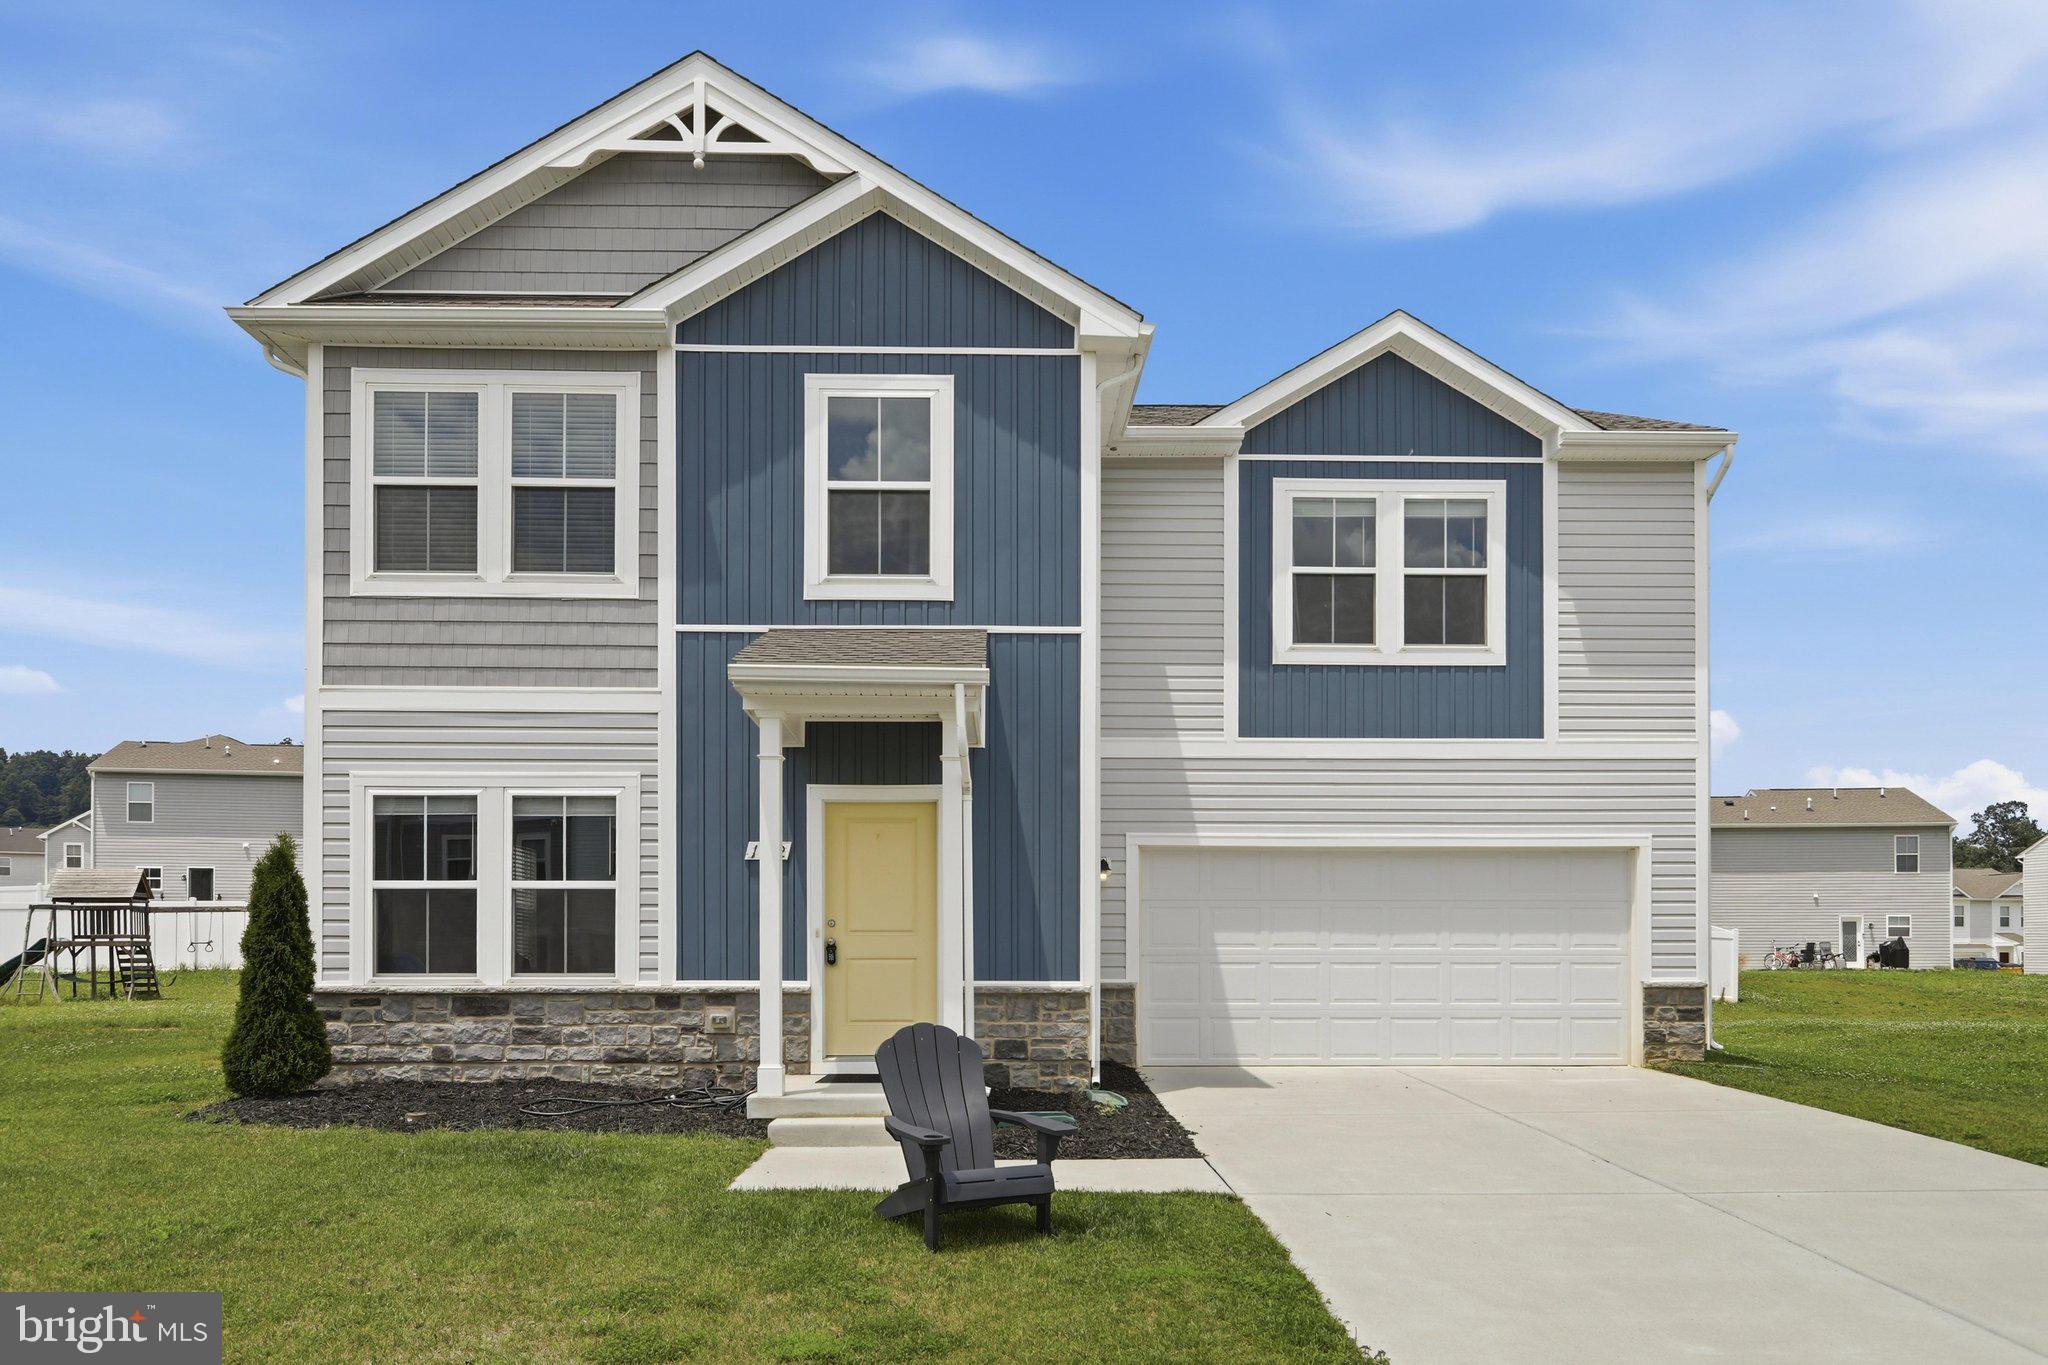
This is a move in ready four bedroom, two & a half bath, with two car attached garage, specious home in Stonebrook Village! The main level of this home features, large friendly front porch, two story entry with wood flooring, formal living and dining room with upgraded lighting, powder room and laundry room. The large family room awaits just off the gourmet kitchen with granite counter tops, upgraded cabinets, large center island as well as the sunny sunroom bump-out that walks out to the patio and backyard! This open floor plan flow is perfect for entertaining! The second level features two story hallway with look down view to the entryway. The spacious primary bedroom has a walk-in closet that includes custom built ins! The attached luxury primary bath has double sinks, upgraded cabinetry, spa like soaking tub, large separate glass shower with tile upgrades & a tile shower sitting bench! The other 3 of 4 bedrooms are a nice, roomy size, great closet space and offer sunny light & bright windows! The other three bedrooms share a bathroom with single sink, with great countertop space, great lighting plus has lighted tub shower combo! The lower level is the unfinished basement, approximately 1,162 Sq FT, with inside entrance, plus walk upstairs to the grassy green yard! The basement also features a full bathroom rough in for future expansion! Look for this property’s custom website link in the BRIGHT MLS video links that also feeds all the different real estate Internet sites with this property’s custom website links, to view photos, walk through video, floor plans, interactive floor plans, interactive maps and much more! The professional walk-through video is a cool & fun way to experience a virtual showing of this home! Limited showing days and hours; Hurry and book your showing soon! A home this well-kept and inviting will not last long!
Features & Amenities
Interior
-
Other Interior Features
Kitchen Island, Pantry, Walk-In Closet(s), Other, Ceiling Fan(s), Open Floorplan, Soaking Tub
-
Total Bedrooms
4
-
Bathrooms
2
-
1/2 Bathrooms
1
-
Above Grade Finished Area
2375.0
-
Basement YN
YES
-
Cooling YN
YES
-
Cooling
Central Air, Ceiling Fan(s), Zoned, Electric
-
Fireplace YN
NO
-
Heating YN
YES
-
Heating
Exhaust Fan, Electric, Heat Pump
-
Pet friendly
N/A
Exterior
-
Garage
Yes
-
Garage spaces
2
-
Construction Materials
Frame, Vinyl Siding, Batts Insulation, Blown-In Insulation
-
Other Exterior Features
Other, Lighting, Rain Gutters
-
Parking
Asphalt, On Street, Paved, Garage, Driveway, Attached
-
Patio and Porch Features
Porch, Patio
-
Pool
No
-
Waterfront YN
NO
-
View
Garden
Area & Lot
-
Lot Features
Cleared, Front Yard, Back Yard
-
Lot Size(square feet)
0
-
Property Type
Residential
-
Property Sub Type
Single Family Residence
-
Architectural Style
Colonial
Price
-
Sales Price
$355,000
-
Tax Amount
$1,661.88
-
Zoning
Residential - Single Family
-
Sq. Footage
2,375
-
Price/SqFt
$149
HOA
-
Association
YES
-
Association Fee
$150
-
Association Fee Frequency
Annually
-
Association Fee Includes
N/A
Property Resources
-
Horse Property
NO
School District
-
Elementary School
HEDGESVILLE
-
Middle School
HEDGESVILLE
-
High School
HEDGESVILLE
Property Features
-
Stories
3
-
New Construction
NO
-
Foundation Details
Permanent, Concrete Perimeter
-
Senior Community YN
NO
-
Sewer
Public Sewer
-
Tax Lot
120
-
Water Source
Public
Schedule a Showing
Showing scheduled successfully.
Mortgage calculator
Estimate your monthly mortgage payment, including the principal and interest, property taxes, and HOA. Adjust the values to generate a more accurate rate.
Your payment
Principal and Interest:
$
Property taxes:
$
HOA fees:
$
Total loan payment:
$
Total interest amount:
$
Location
County
BERKELEY
Elementary School
HEDGESVILLE
Middle School
HEDGESVILLE
High School
HEDGESVILLE
Listing Courtesy of Elizabeth D Sager, Keller Williams Realty Centre
RealHub Information is provided exclusively for consumers' personal, non-commercial use, and it may not be used for any purpose other than to identify prospective properties consumers may be interested in purchasing. All information deemed reliable but not guaranteed and should be independently verified. All properties are subject to prior sale, change or withdrawal. RealHub website owner shall not be responsible for any typographical errors, misinformation, misprints and shall be held totally harmless.

Salesperson, Realtor
Catie Snider
Call Catie today to schedule a private showing.

* Listings on this website come from the FMLS IDX Compilation and may be held by brokerage firms other than the owner of this website. The listing brokerage is identified in any listing details. Information is deemed reliable but is not guaranteed. If you believe any FMLS listing contains material that infringes your copyrighted work please review our DMCA policy and learn how to submit a takedown request.© 2024 FMLS.
Related Properties

HEDGESVILLE
121 TRIUMPH WAY
3 Beds
2 Baths
2,031 Sq.Ft.
$419,900
MLS#: WVMO2008400

HEDGESVILLE
975 TUCKAHOE TRAIL
3 Beds
2 Baths
1,075 Sq.Ft.
$359,000
MLS#: WVBE2052752

HEDGESVILLE
688 OTERO LANE
4 Beds
2 Baths
1,900 Sq.Ft.
$365,000
MLS#: WVBE2055238

HEDGESVILLE
216 EXECUTIVE WAY
3 Beds
2 Baths
2,883 Sq.Ft.
$415,000
MLS#: WVBE2054230

HEDGESVILLE
313 MILD WINTER ROAD
3 Beds
2 Baths
1,536 Sq.Ft.
$375,000
MLS#: WVBE2055194

HEDGESVILLE
284 DRIPPING SPRING DRIVE
3 Beds
3 Baths
2,218 Sq.Ft.
$425,000
MLS#: WVBE2055472

HEDGESVILLE
221 CLAVIUS
3 Beds
2 Baths
1,488 Sq.Ft.
$414,900
MLS#: WVBE2054274
HEDGESVILLE
172 PERDIZ ROAD
4 Beds
2 Baths
1,900 Sq.Ft.
$339,900
MLS#: WVBE2052212
HEDGESVILLE
196 THE WOODS RD
3 Beds
2 Baths
1,686 Sq.Ft.
$370,000
MLS#: WVBE2051012
HEDGESVILLE
166 NEMACOLIN TRAIL
3 Beds
3 Baths
2,640 Sq.Ft.
$359,900
MLS#: WVBE2046830
