Features & Amenities

Interior

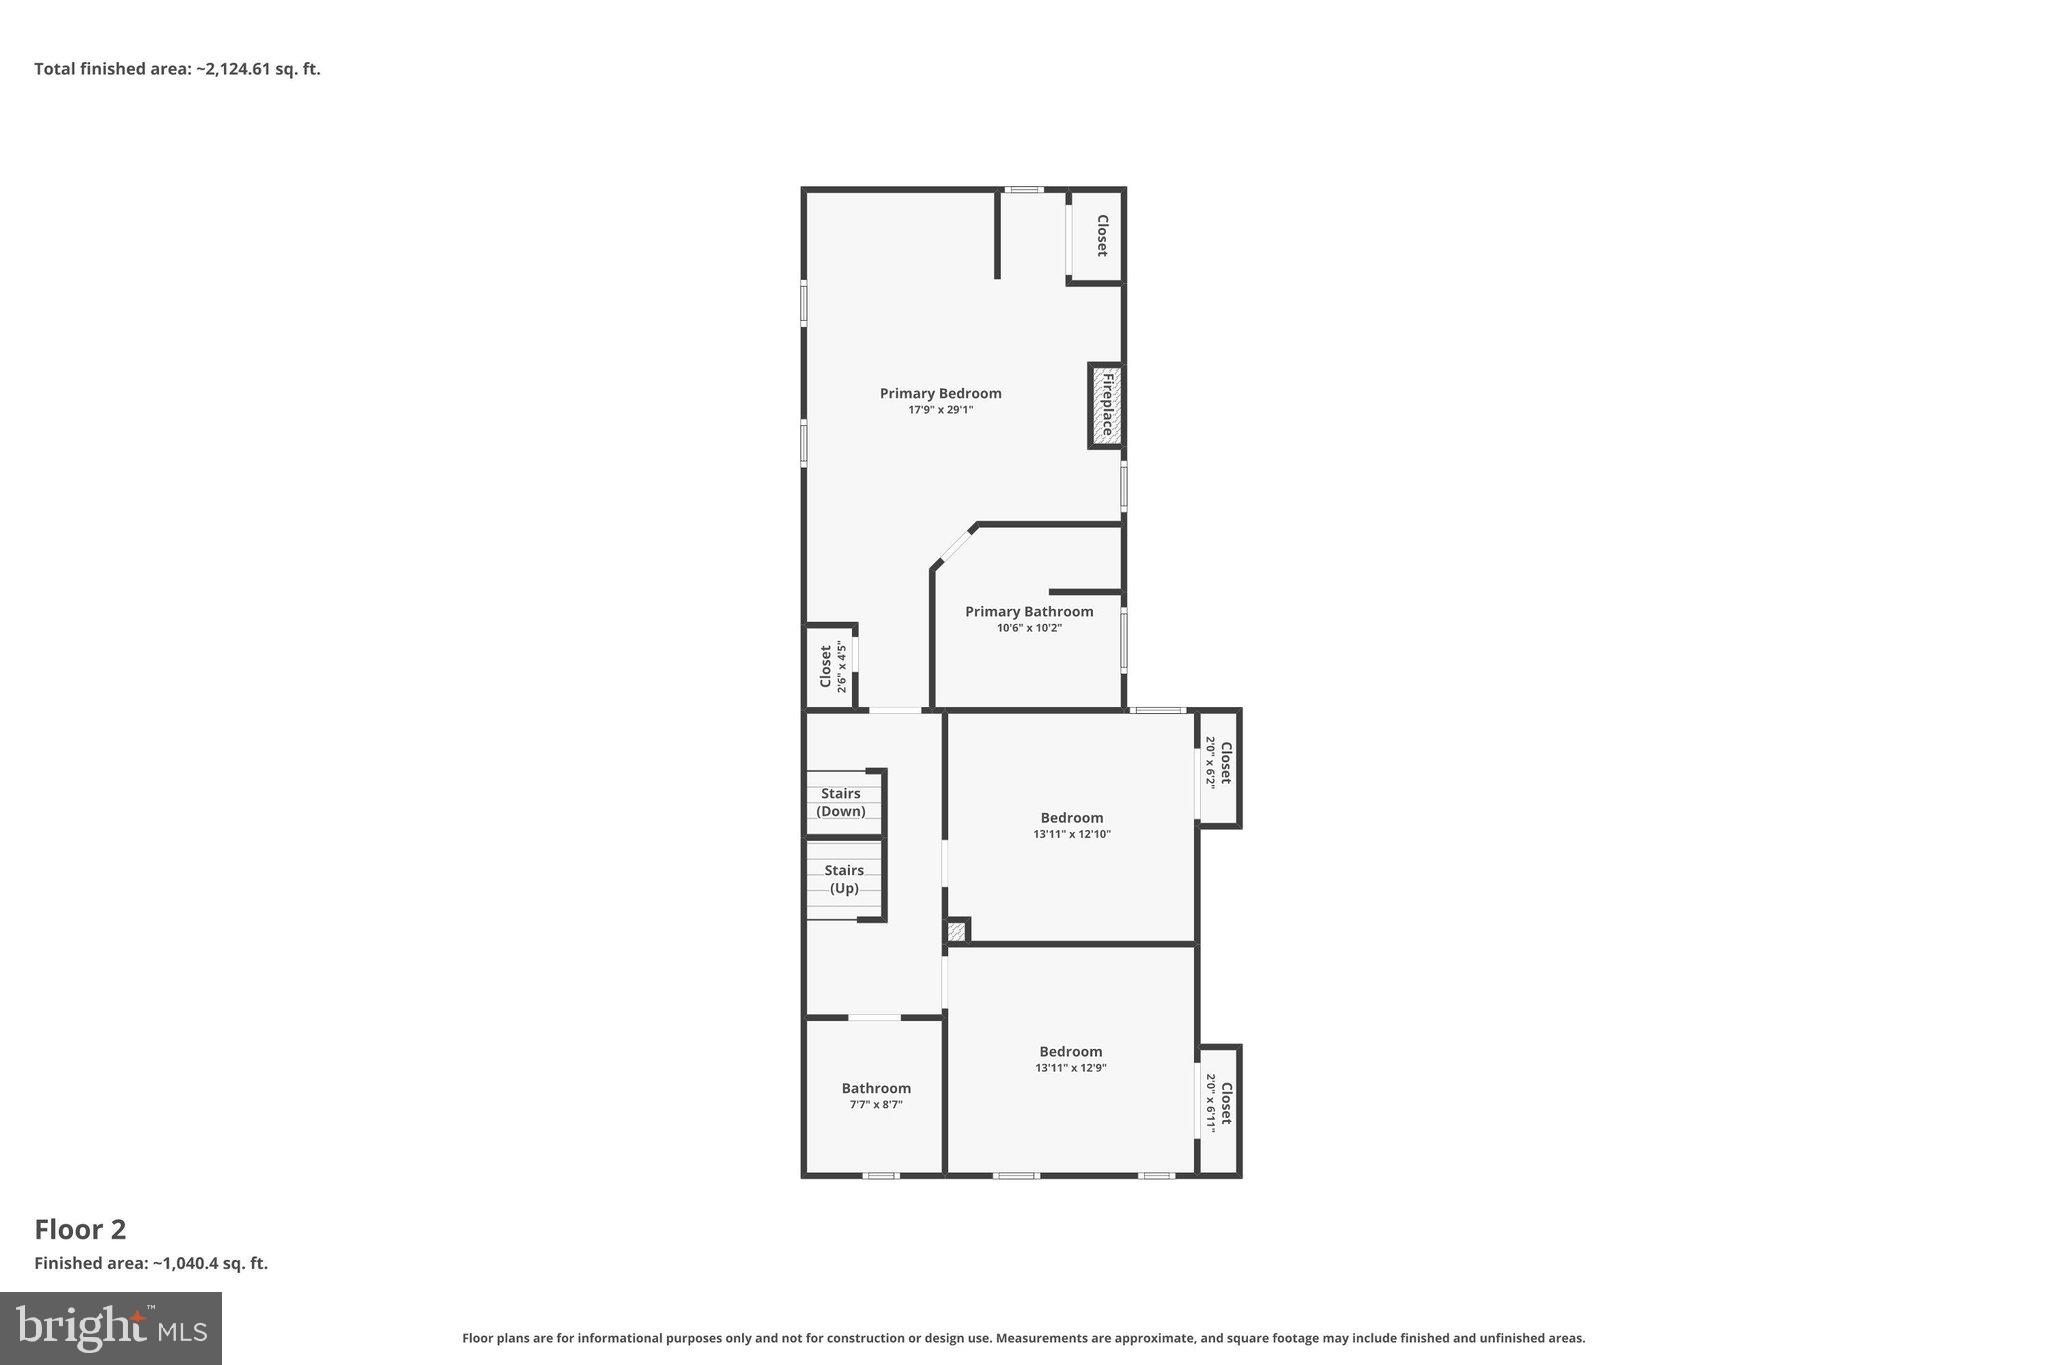
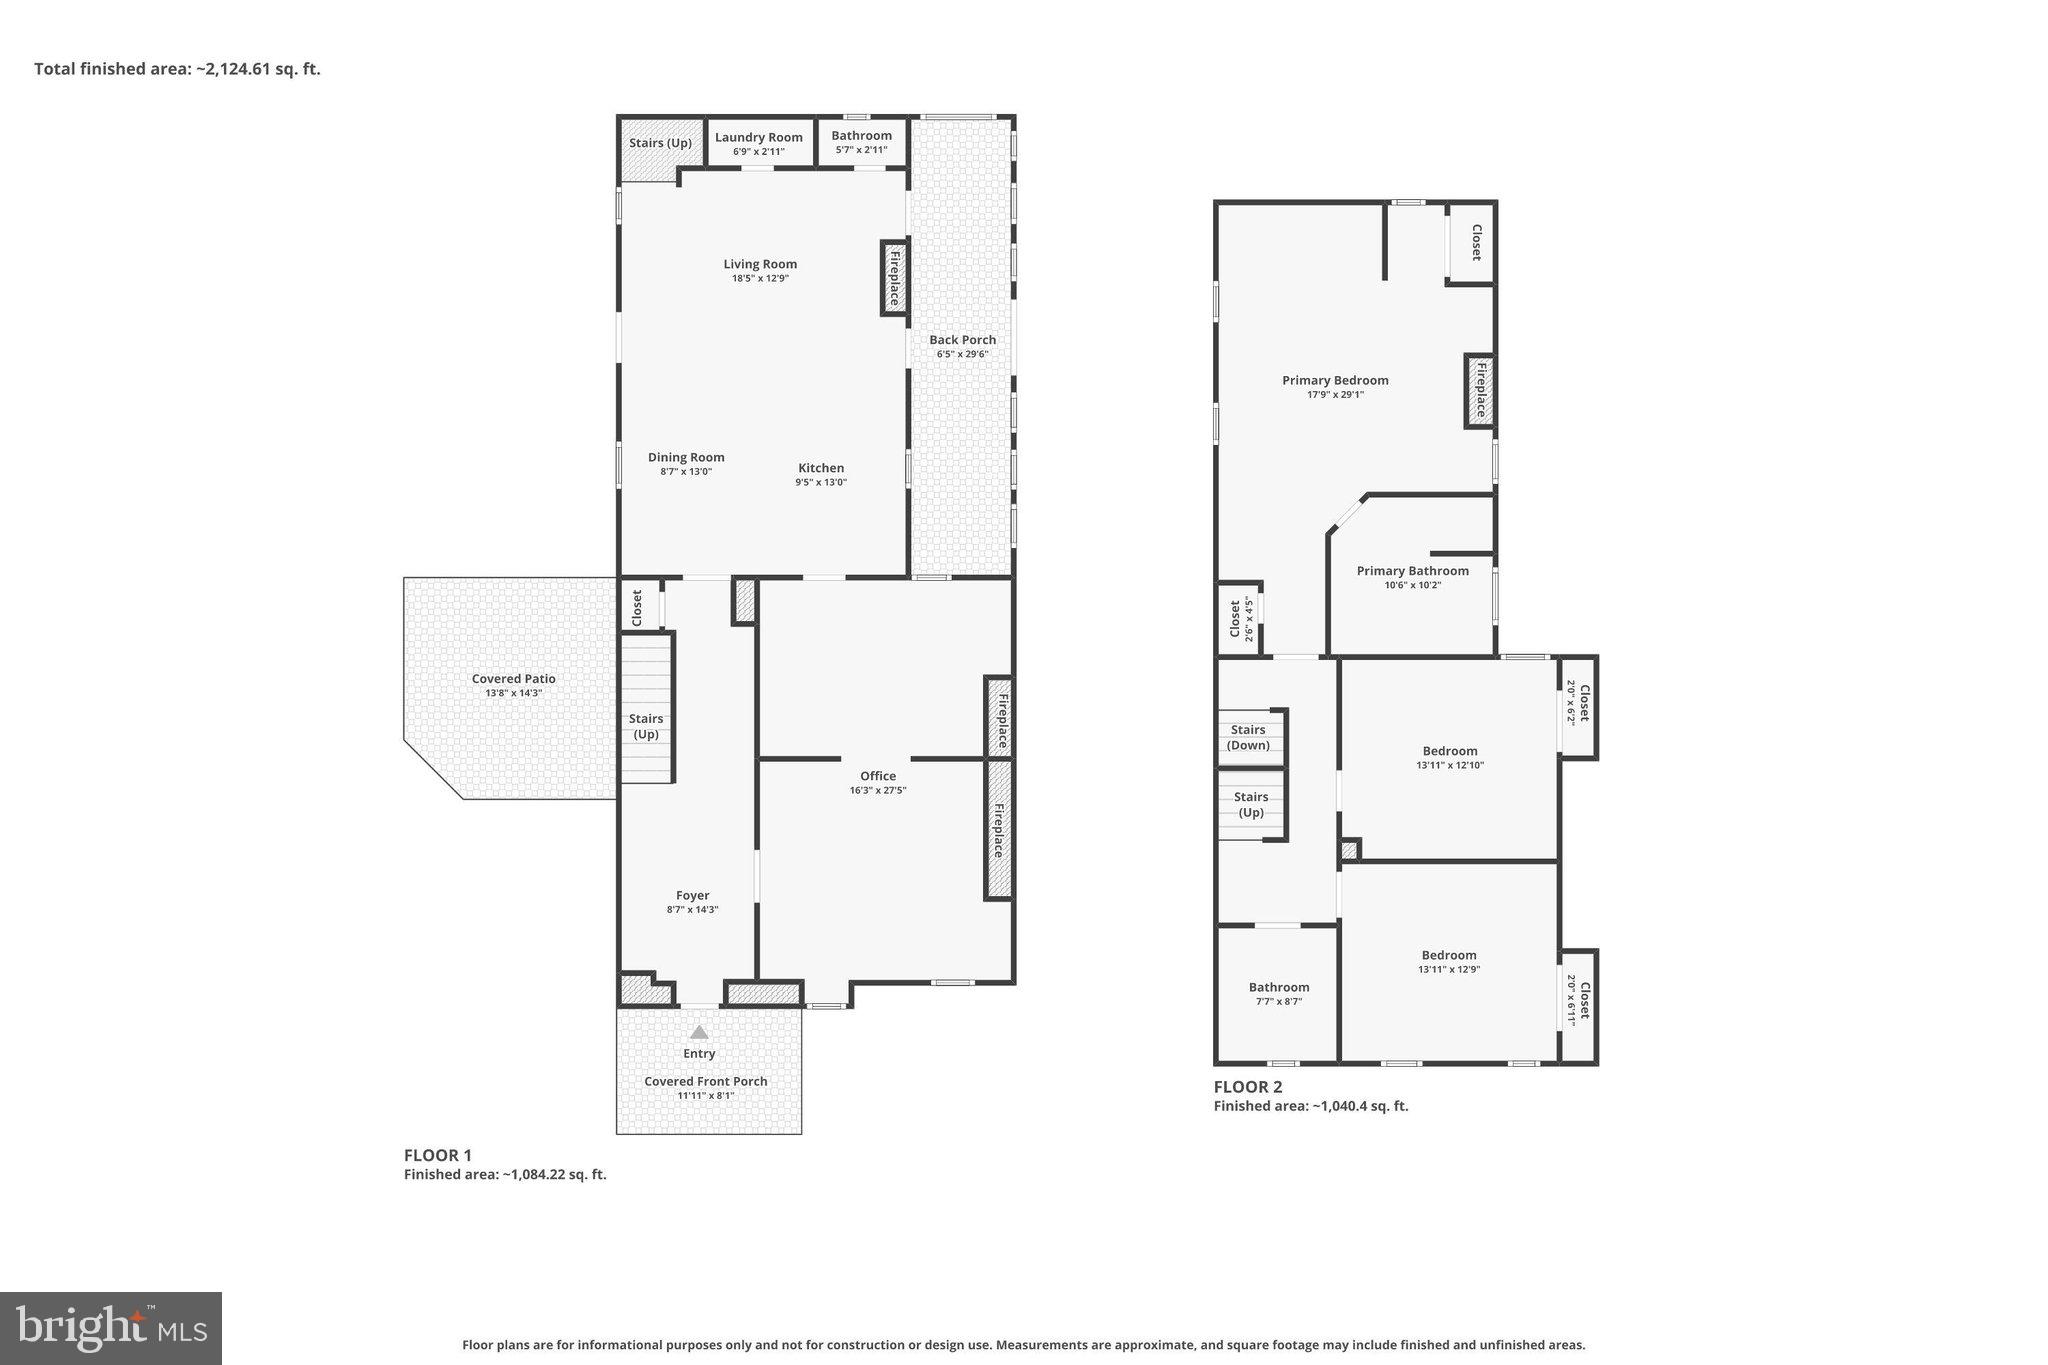
  • Other Interior Features

    Ceiling Fan(s)

  • Total Bedrooms

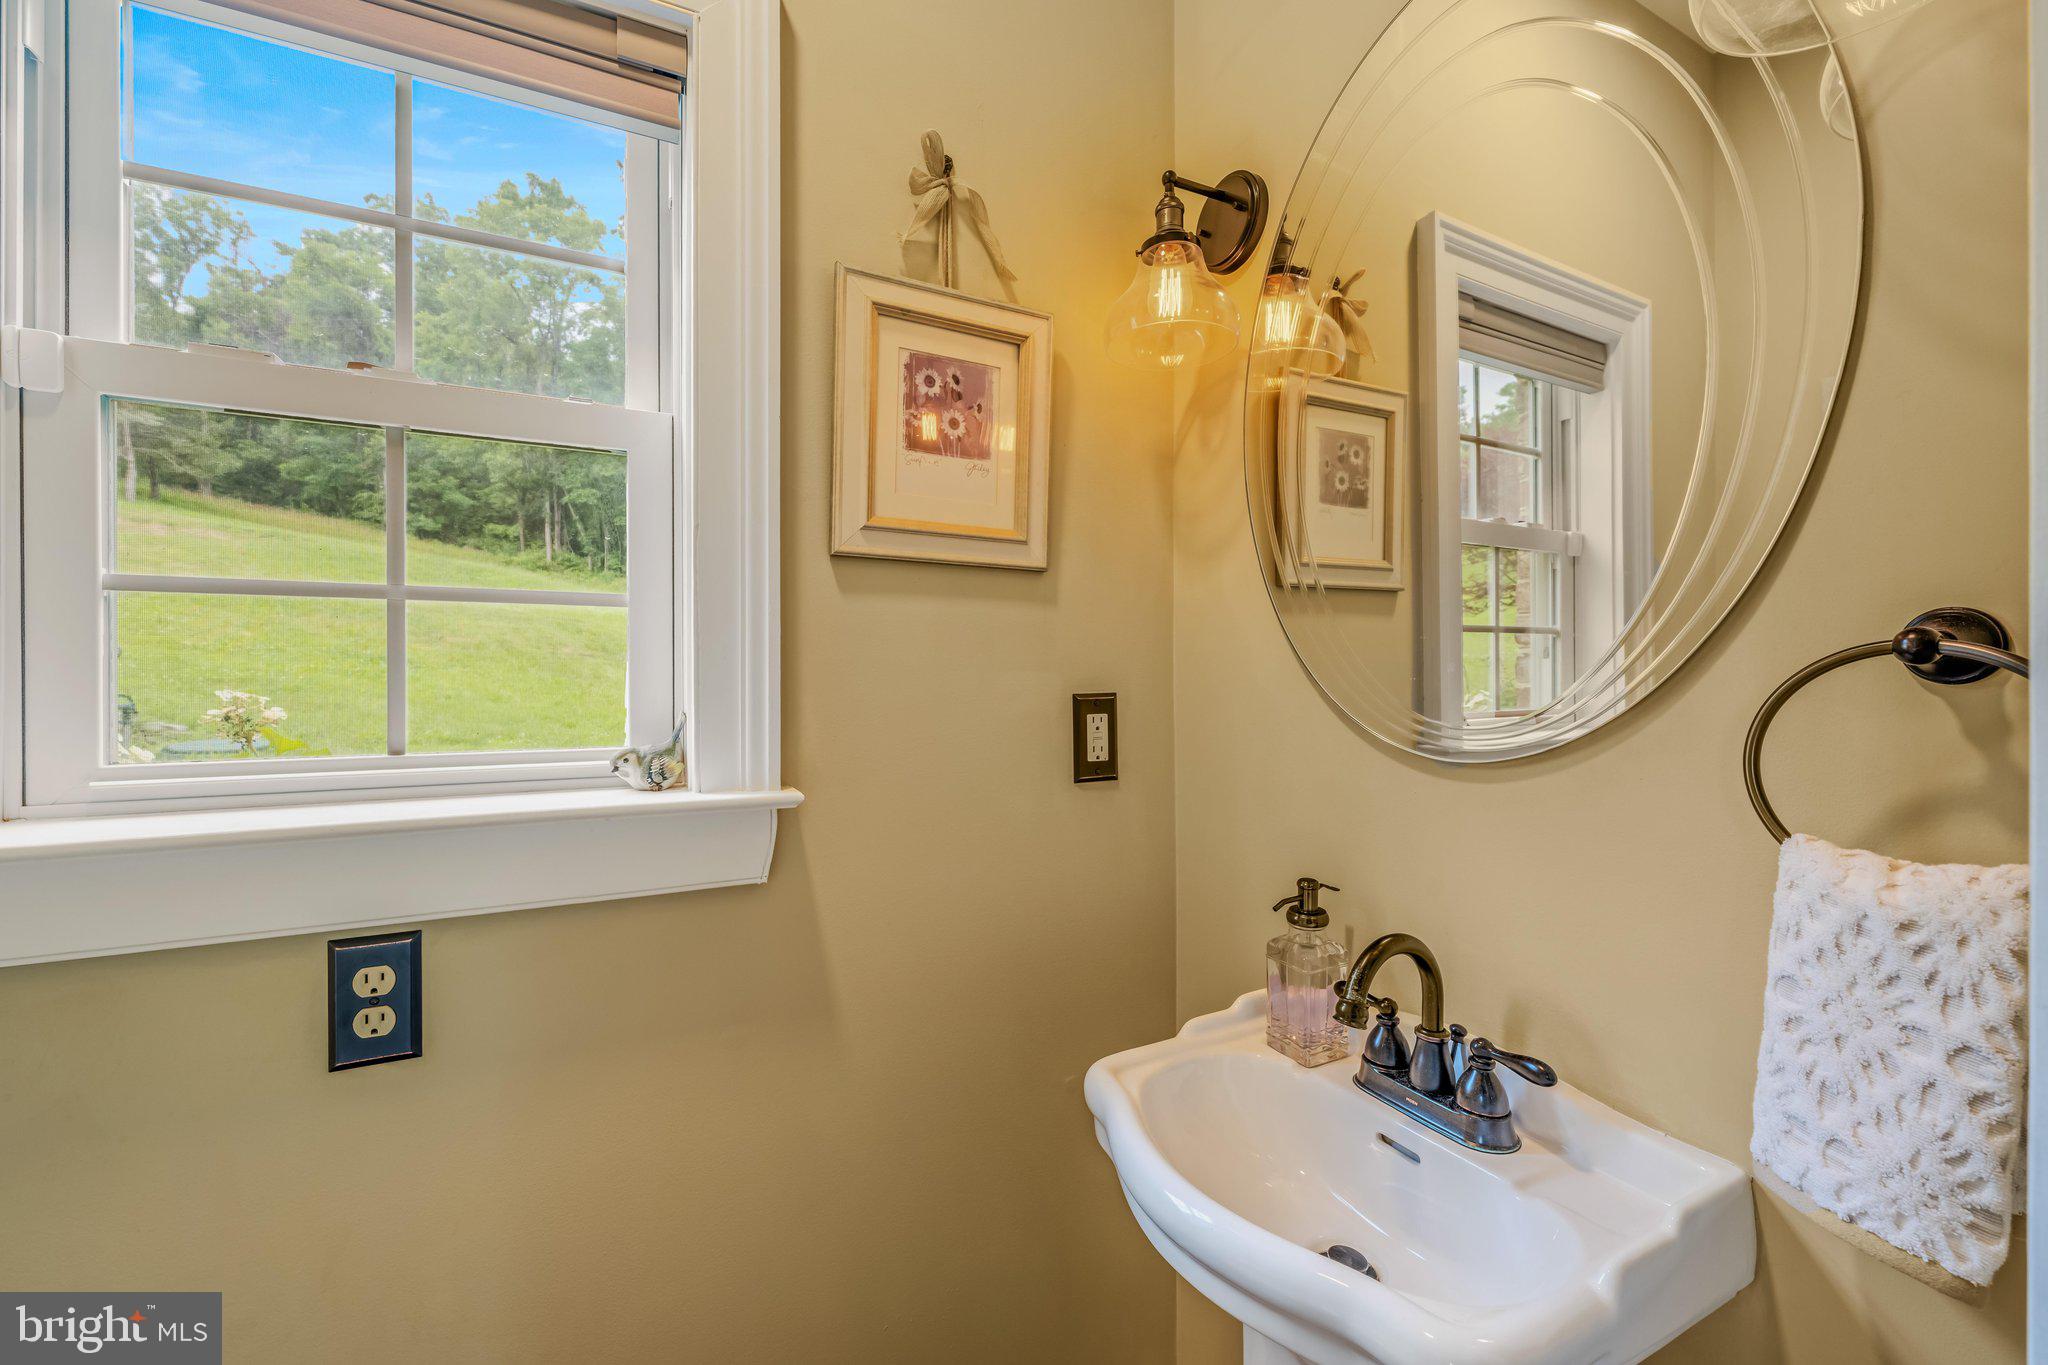
    3

  • Bathrooms

    2

  • 1/2 Bathrooms

    1

  • Above Grade Finished Area

    3216.0

  • Basement YN

    YES

  • Cooling YN

    YES

  • Cooling

    Central Air, Ceiling Fan(s), Electric

  • Fireplace YN

    YES

  • Heating YN

    YES

  • Heating

    Electric, Heat Pump

  • Main Level Bedrooms

    3

  • Pet friendly

    Cats OK, Dogs OK, Yes

Exterior

  • Garage

    Yes

  • Garage spaces

    3

  • Construction Materials

    Stone, Brick

  • Other Exterior Features

    Rain Gutters, Storage

  • Parking

    Oversized, Gravel, Garage, Driveway, Detached

  • Pool

    No

  • Waterfront YN

    NO

  • View

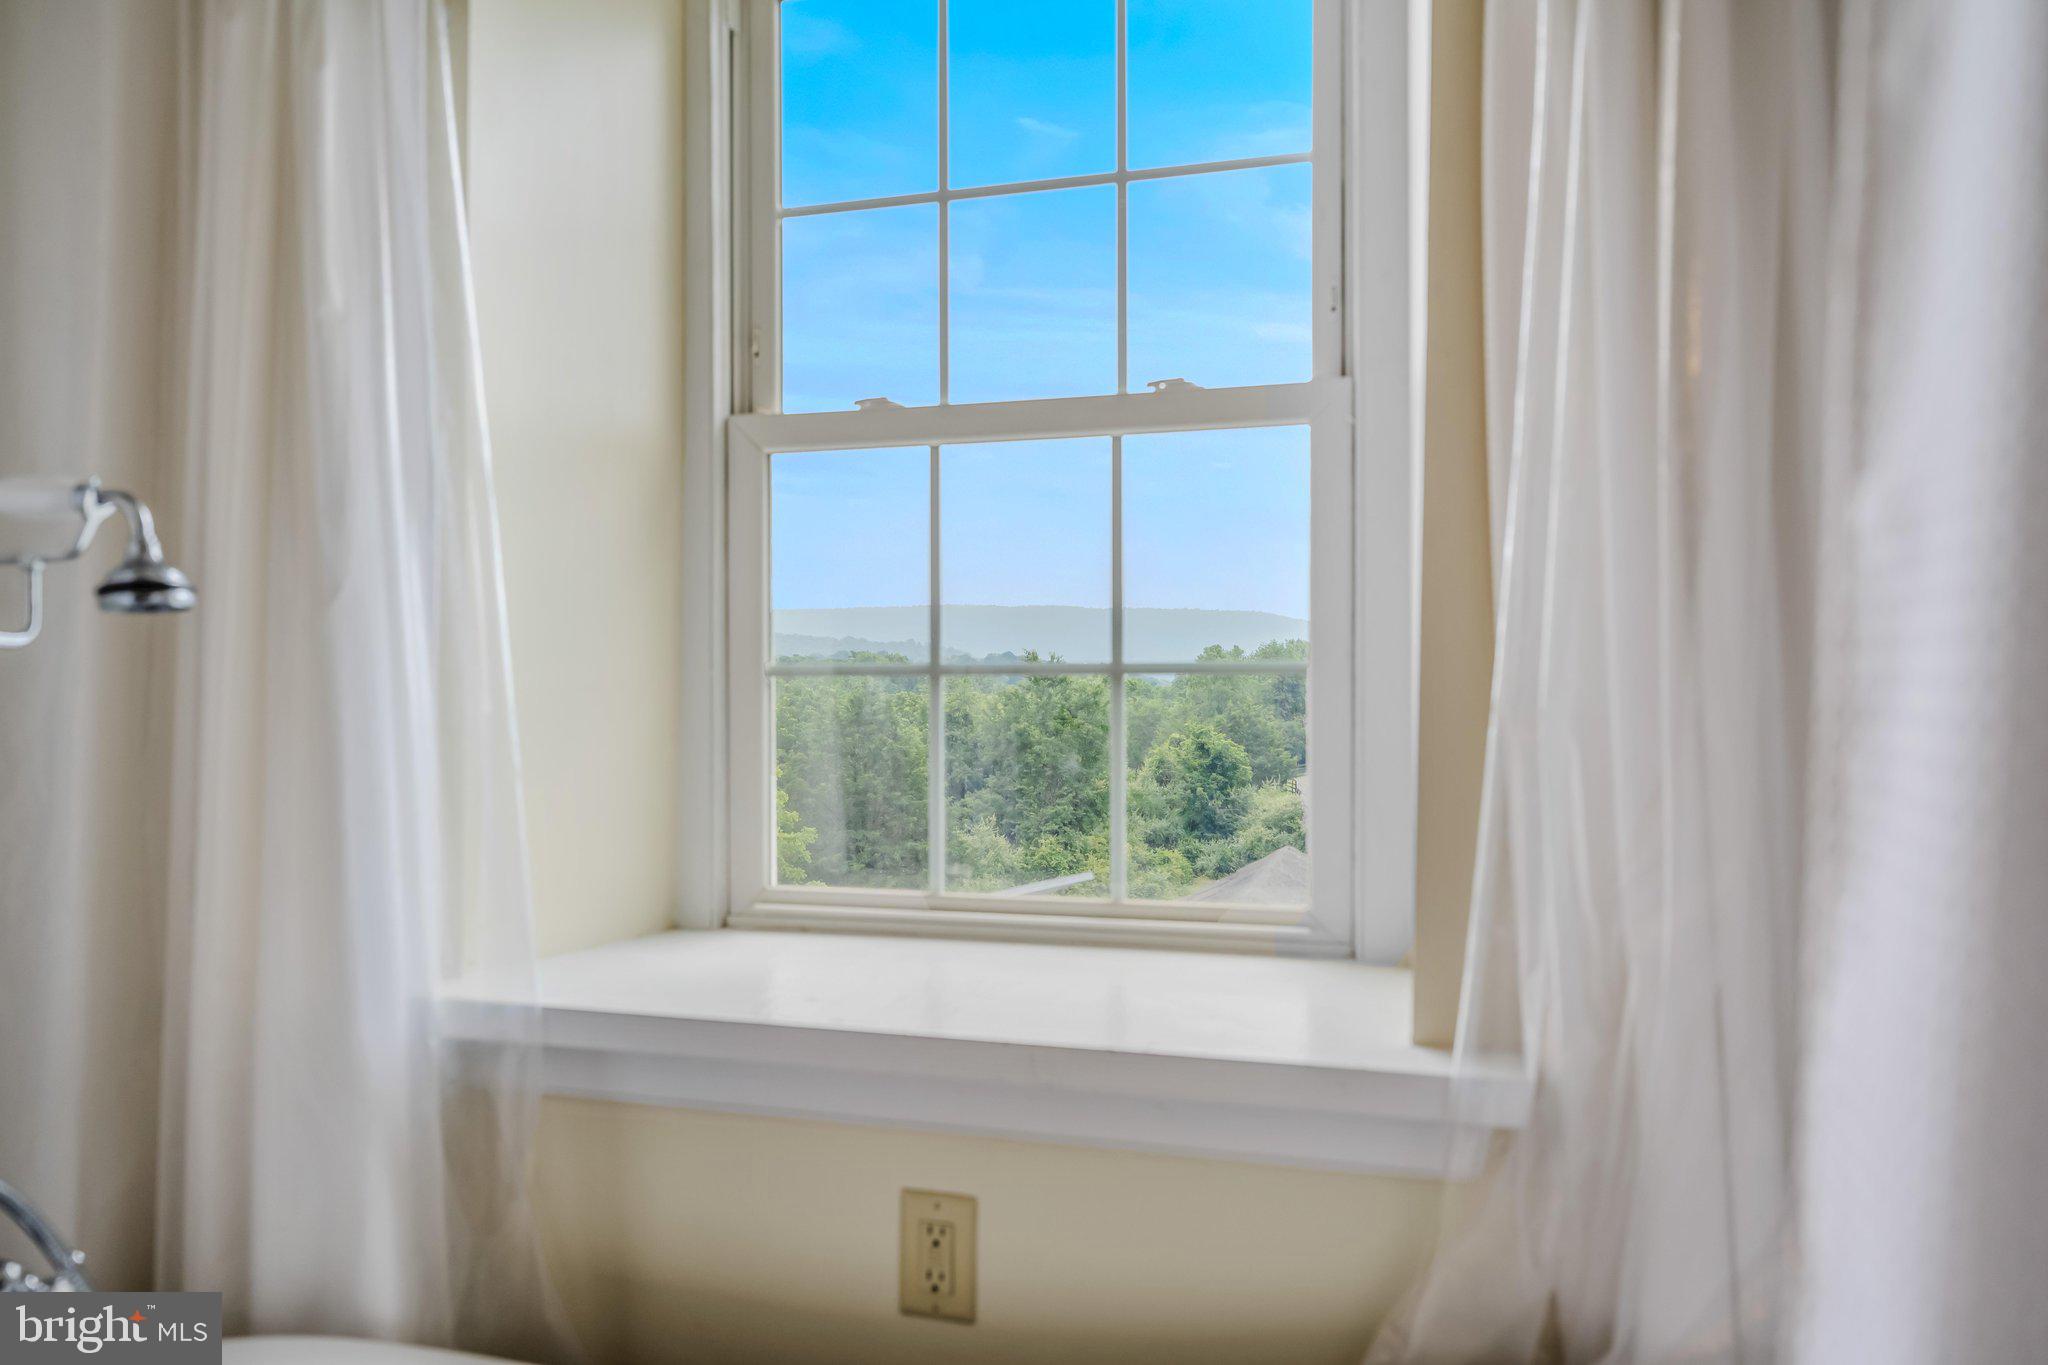
    Mountain(s)

Area & Lot

  • Lot Features

    Cleared, Front Yard, Level, Private, Secluded, Few Trees, Back Yard

  • Lot Size(acres)

    20.0

  • Lot Size(square feet)

    871,200

  • Property Type

    Residential

  • Property Sub Type

    Single Family Residence

  • Architectural Style

    Colonial

Price

  • Sales Price

    $1,600,000
  • Tax Amount

    $3,354

  • Financing Options

    Cash, Conventional

  • Sq. Footage

    3,216

  • Price/SqFt

    $497

HOA

  • Association

    No

Property Resources

  • Horse Property

    YES

School District

  • Elementary School

    N/A

  • Middle School

    N/A

  • High School

    N/A

Property Features

  • Stories

    3

  • New Construction

    NO

  • Foundation Details

    Stone, Block

  • Senior Community YN

    NO

  • Sewer

    Septic Tank

  • Water Source

    Well

Schedule a Showing

Showing scheduled successfully.

<
>
IN PERSON
VIA CHAT

What is 3 + 4 ?


Change time

Mortgage calculator

Estimate your monthly mortgage payment, including the principal and interest, property taxes, and HOA. Adjust the values to generate a more accurate rate.

Your payment

Principal and Interest:

$

Property taxes:

$

HOA fees:

$

Total loan payment:

$

Total interest amount:

$

Location

County

JEFFERSON

Elementary School

Middle School

High School

Listing Courtesy of Dean Ross Wean , Century 21 Modern Realty Results

RealHub Information is provided exclusively for consumers' personal, non-commercial use, and it may not be used for any purpose other than to identify prospective properties consumers may be interested in purchasing. All information deemed reliable but not guaranteed and should be independently verified. All properties are subject to prior sale, change or withdrawal. RealHub website owner shall not be responsible for any typographical errors, misinformation, misprints and shall be held totally harmless.

Agent Catie Snider

AGENT

Catie Snider

Call Catie today to schedule a private showing.


* Listings on this website come from the FMLS IDX Compilation and may be held by brokerage firms other than the owner of this website. The listing brokerage is identified in any listing details. Information is deemed reliable but is not guaranteed. If you believe any FMLS listing contains material that infringes your copyrighted work please click here to review our DMCA policy and learn how to submit a takedown request.© 2024 FMLS.
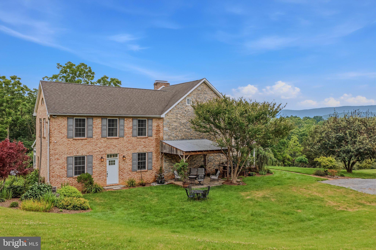
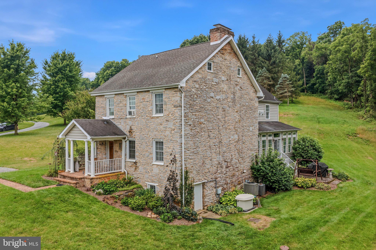
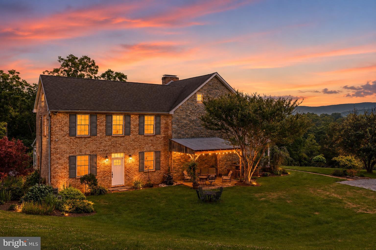
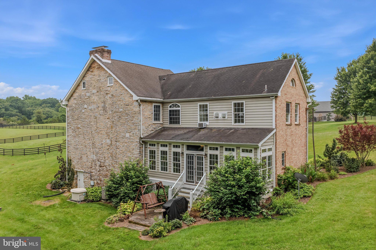
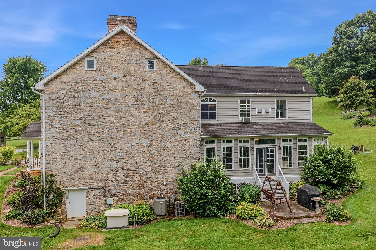
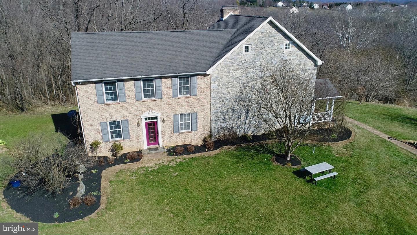
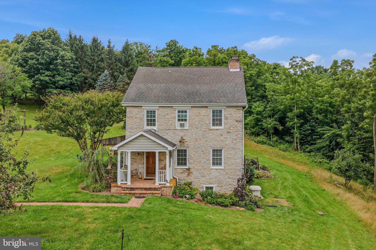
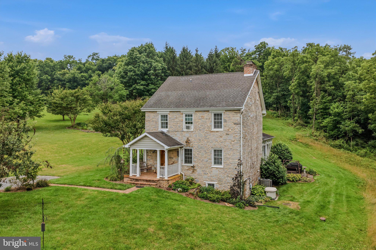
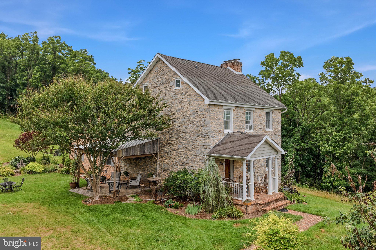
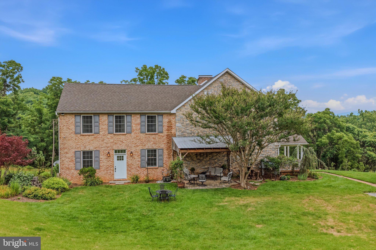
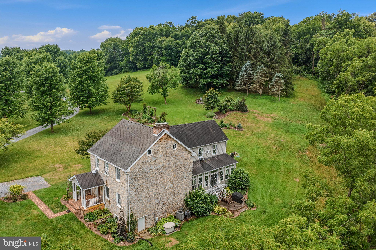
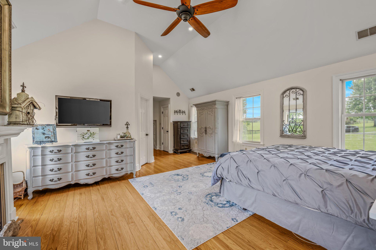
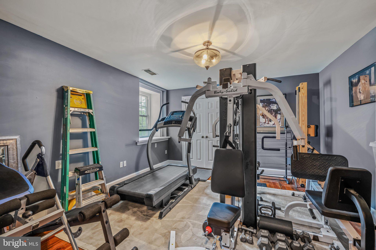
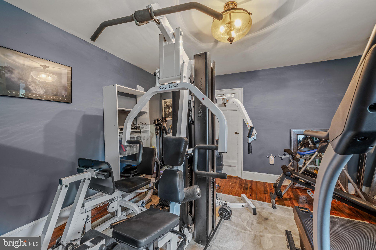
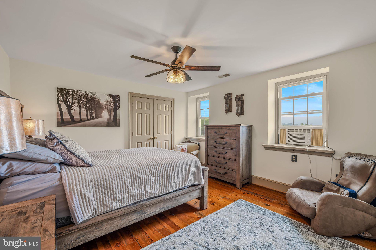
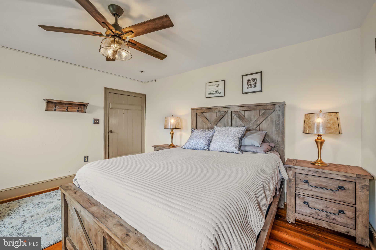
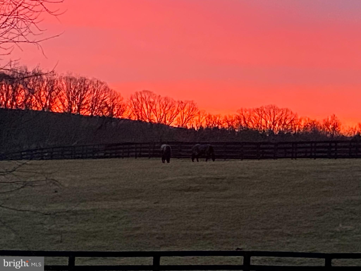
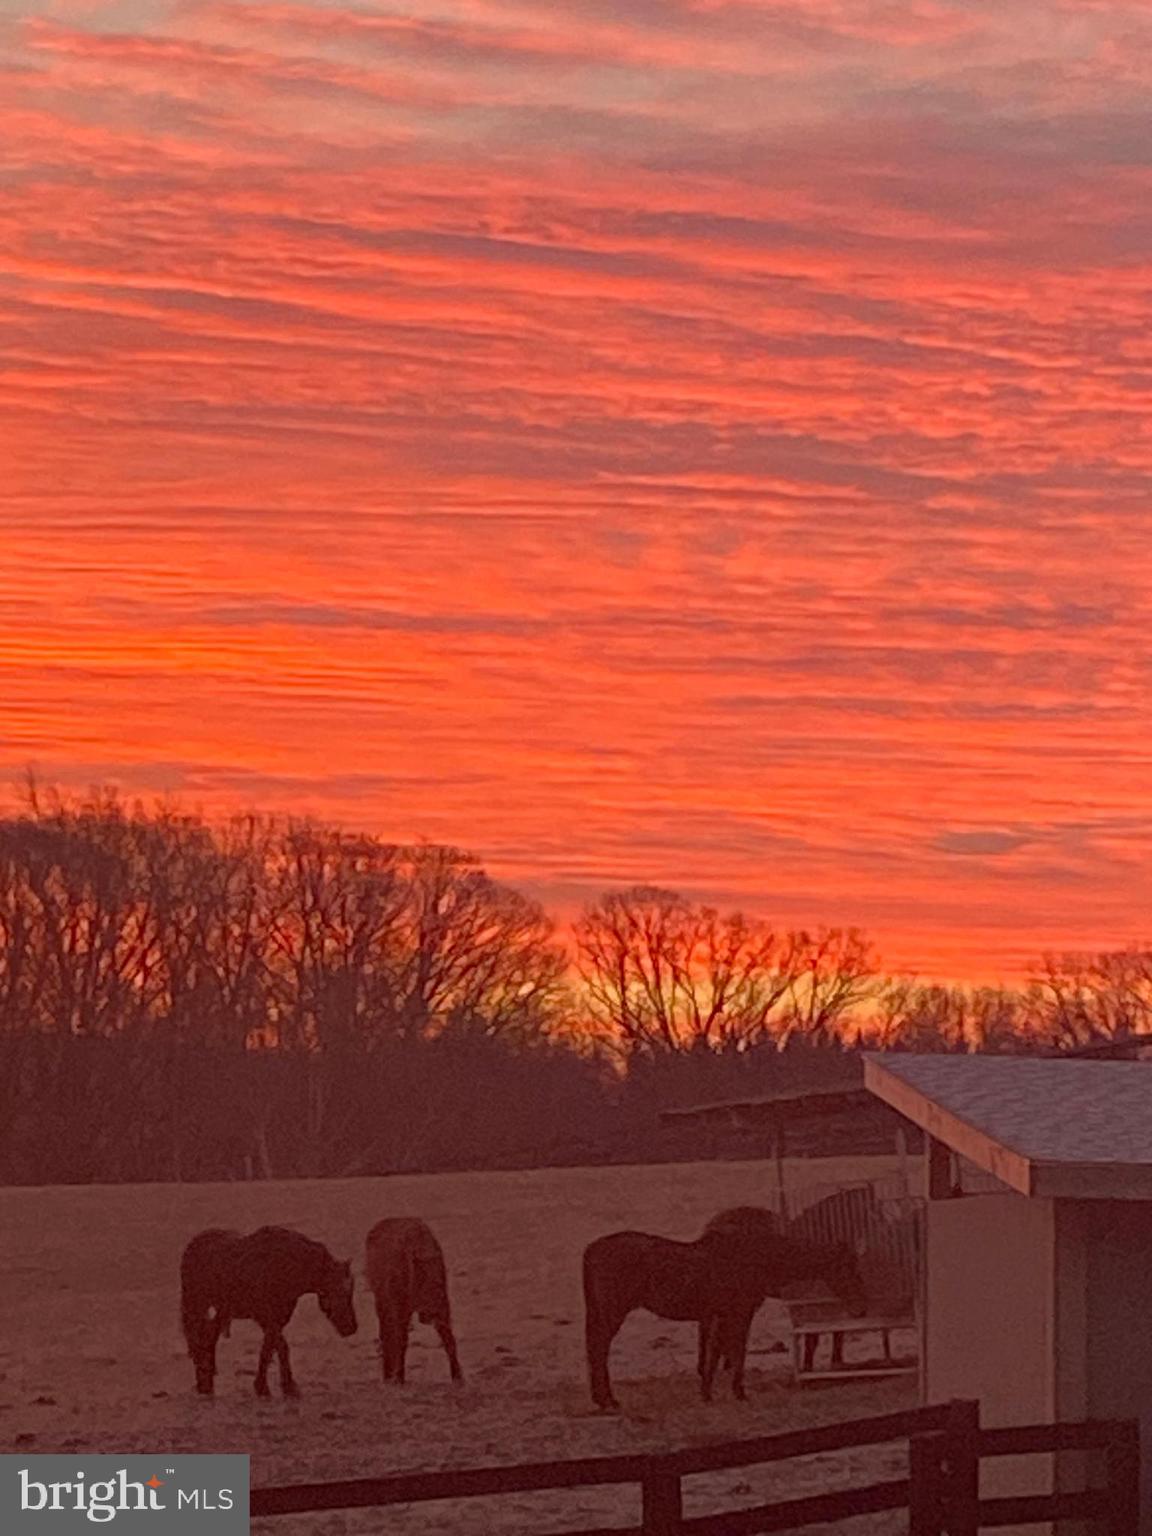
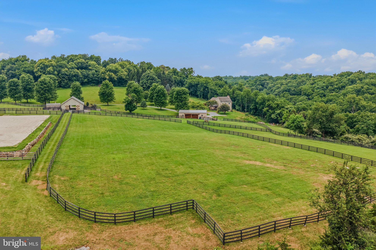
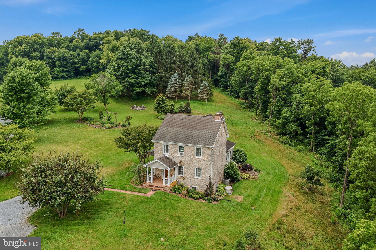
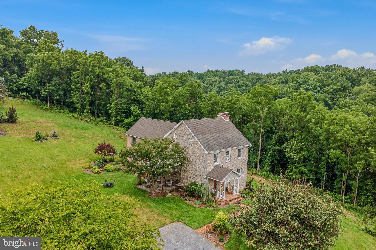
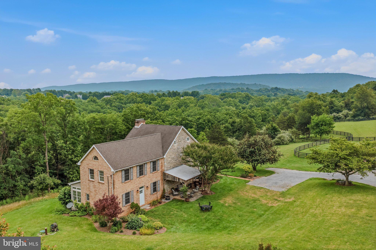
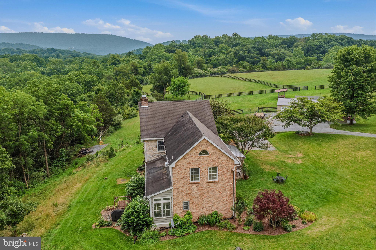
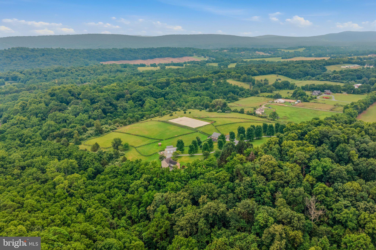
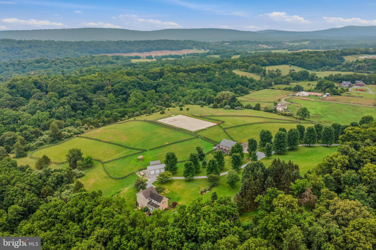
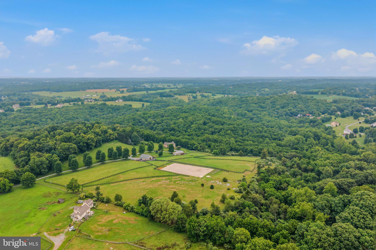
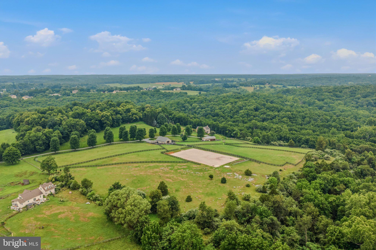
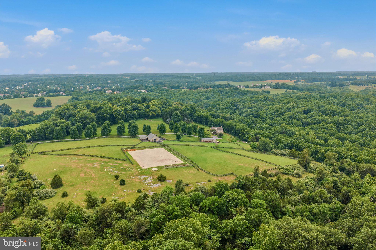
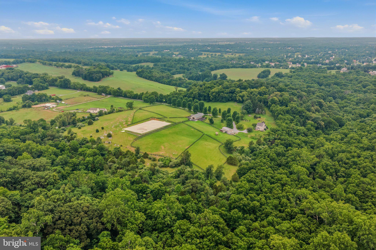
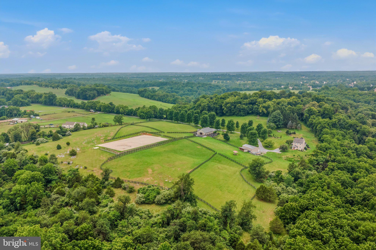
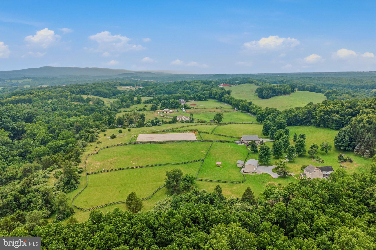
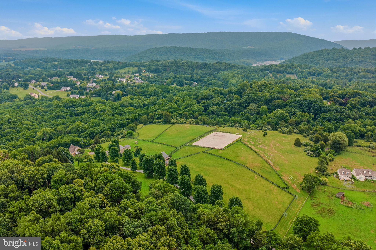
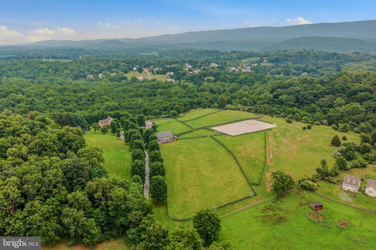
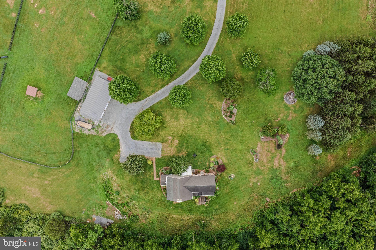
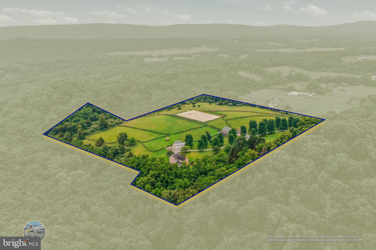
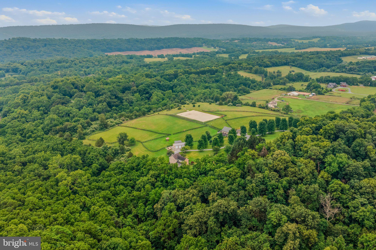
Rarely does a property of this caliber become available in Jefferson County. This extraordinary 20-acre equestrian estate seamlessly blends the timeless charm of an early 1800s Three-bedroom, easily four, 2.5-bath stone home with thoughtfully designed horse facilities, exceptional outdoor living spaces, breathtaking mountain views, and the investment potential of two independently buildable 10-acre parcels.

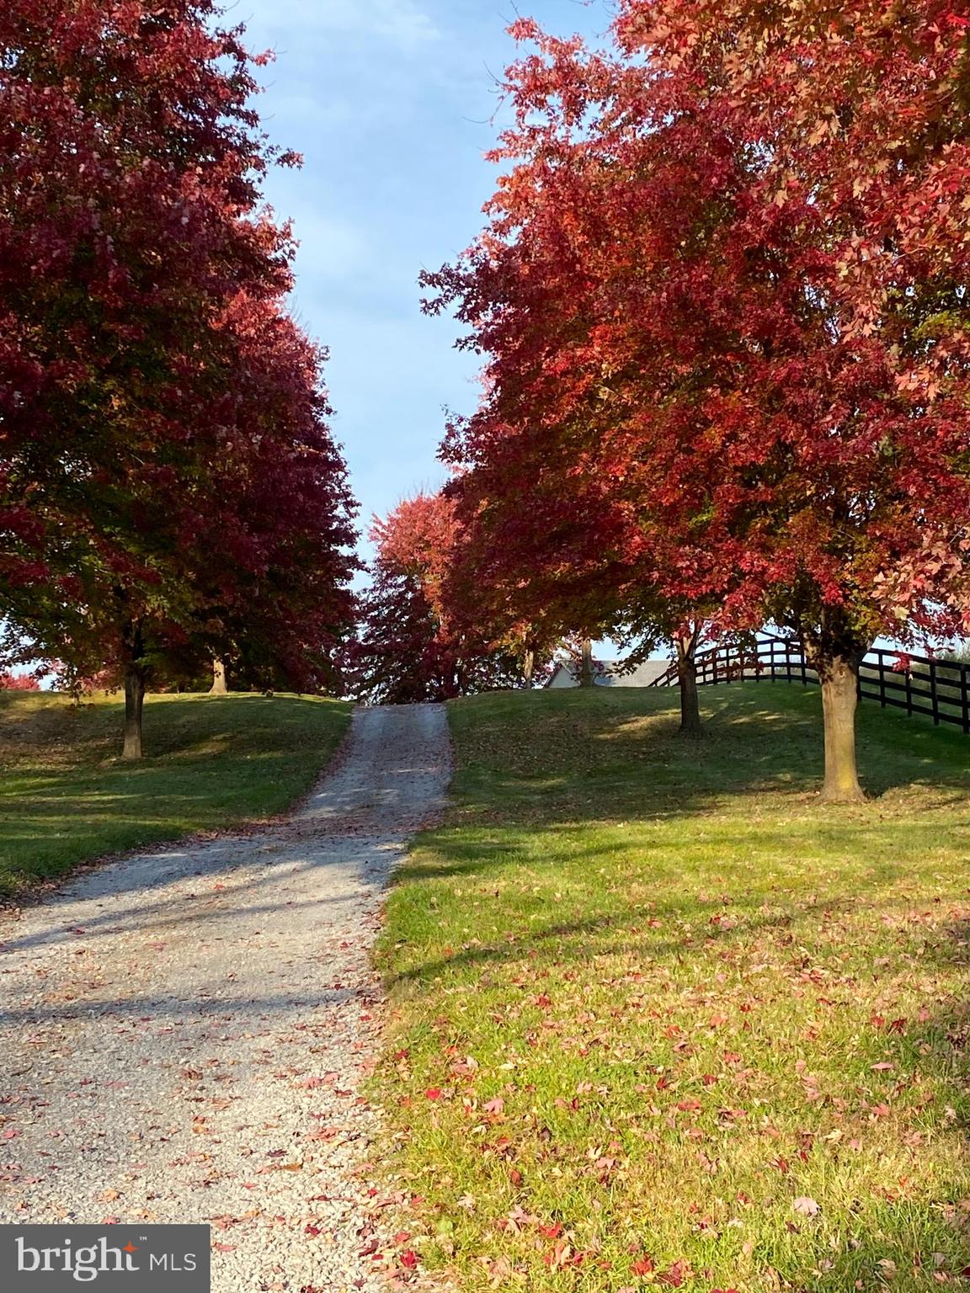
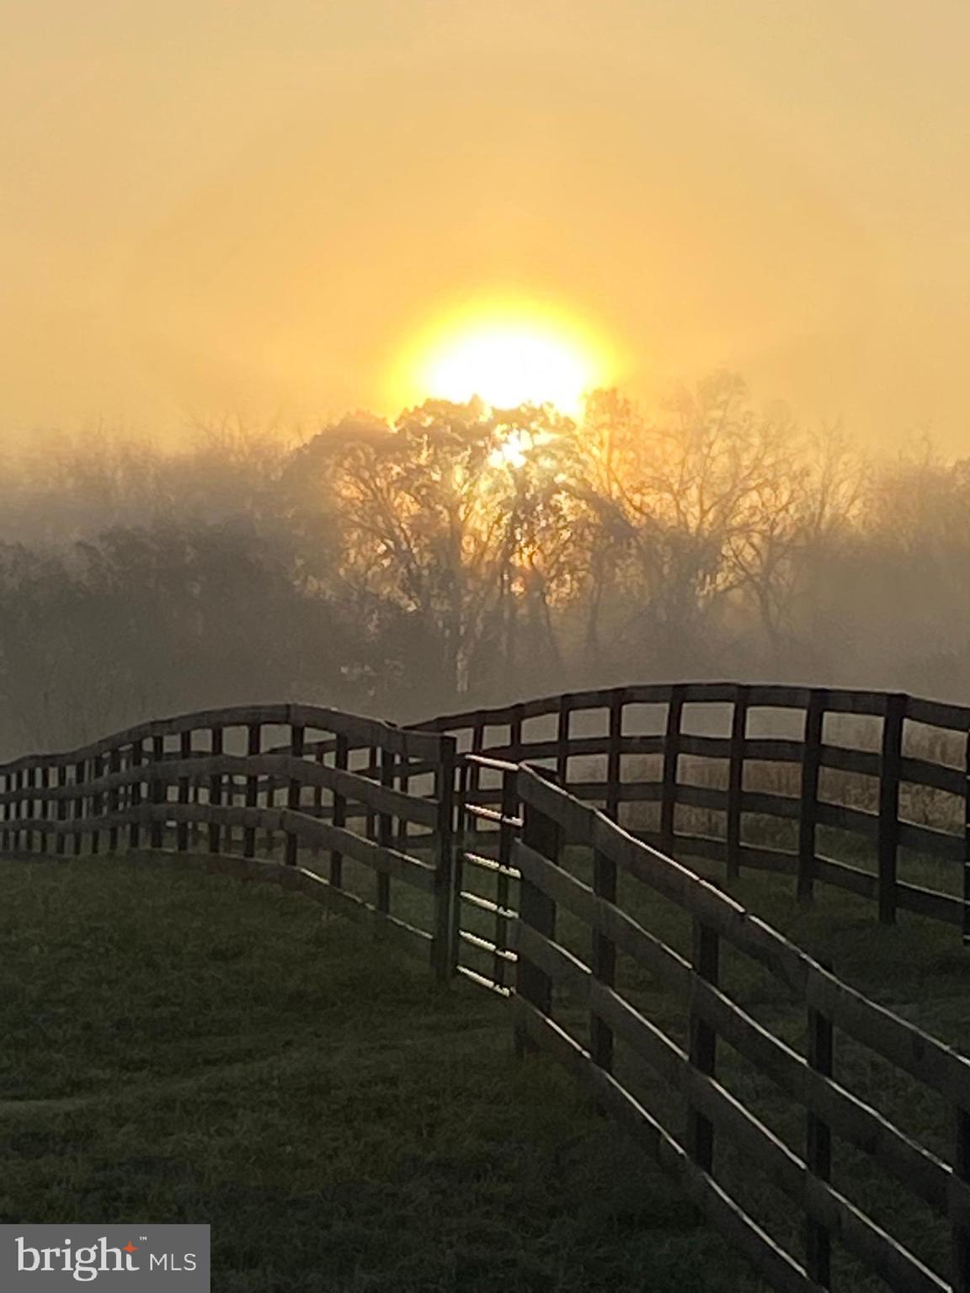
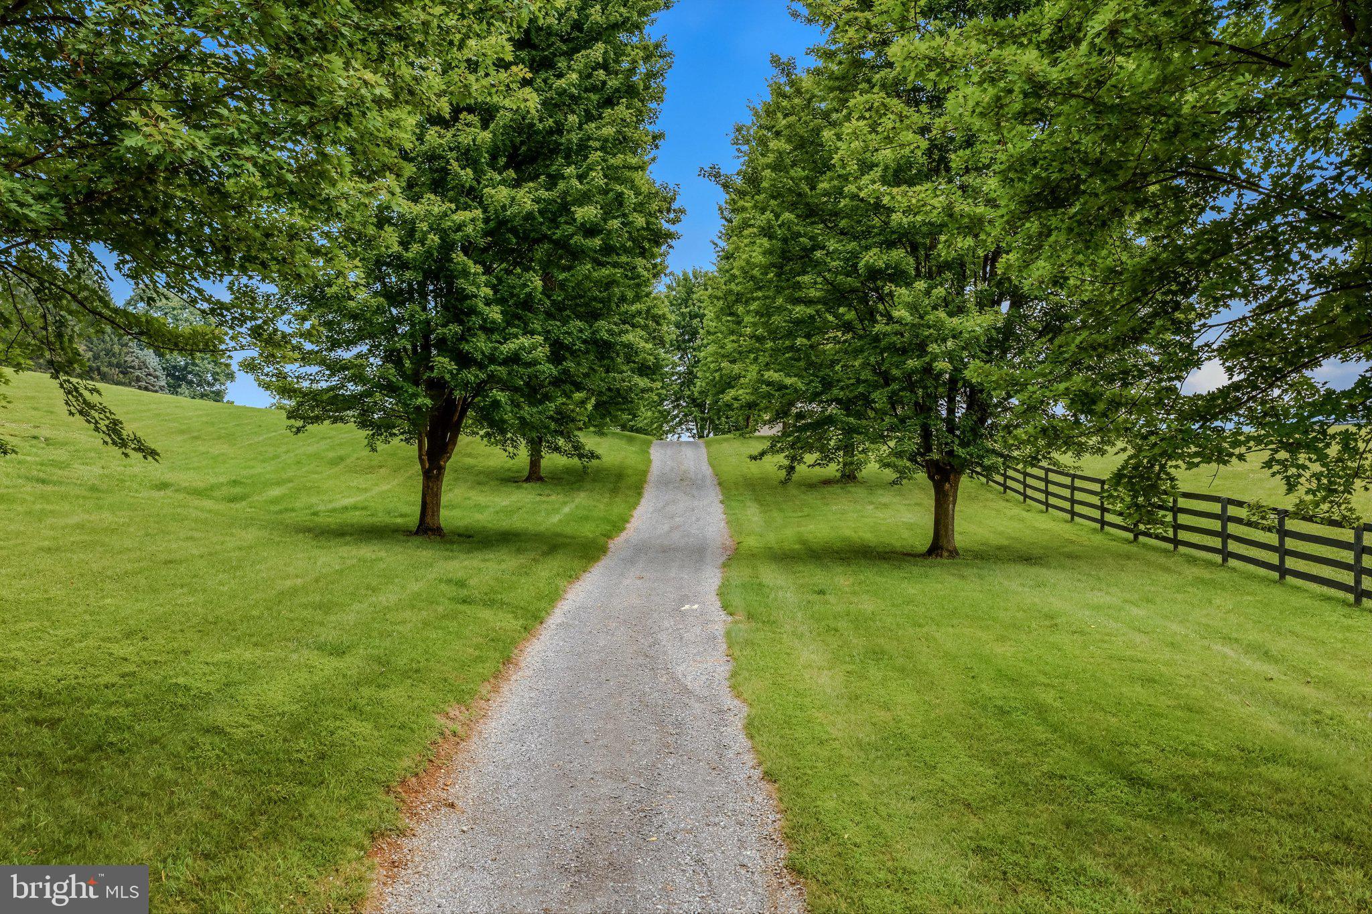
Tucked away at the end of a quiet dead-end road, the property offers remarkable privacy while remaining just minutes from historic Harpers Ferry and within easy commuting distance of Northern Virginia. A picturesque tree-lined drive welcomes you home, bursting with spectacular fall color each autumn, while mature woodlands, neighboring farmland, and a scenic portion of Elk Run create a peaceful setting rarely found today.

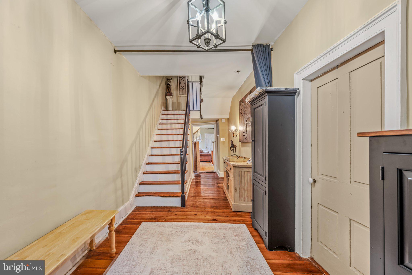
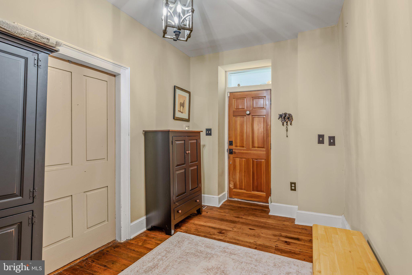
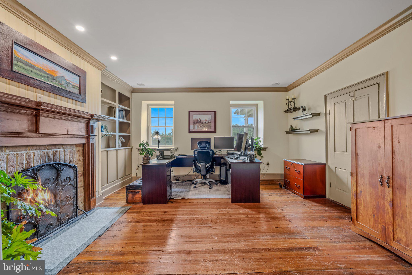
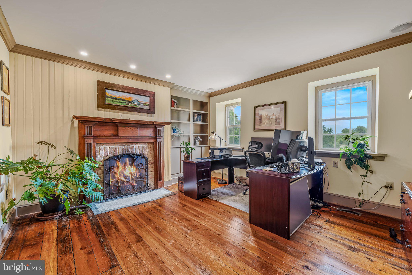
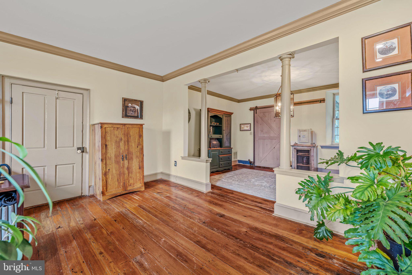
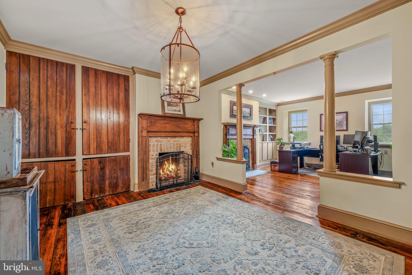
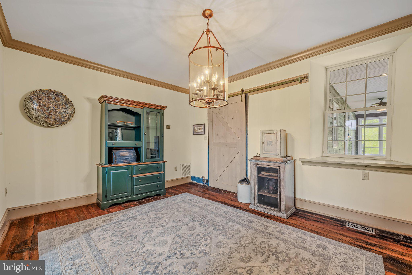
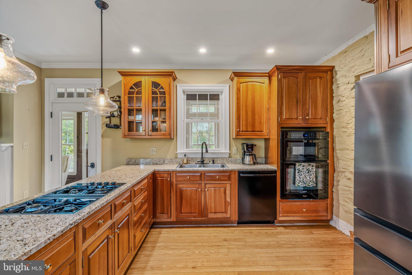
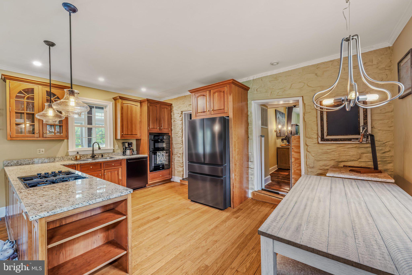
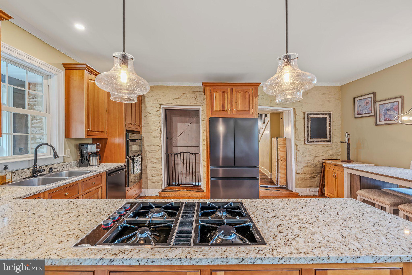
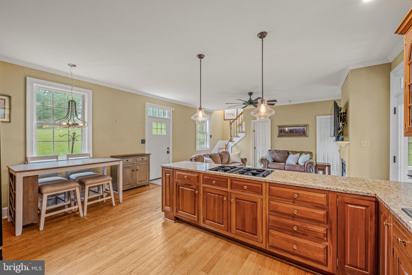
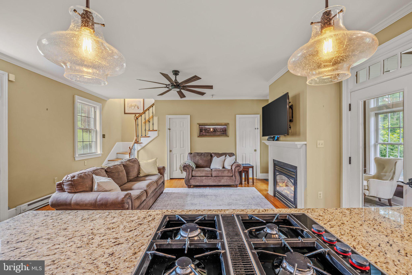
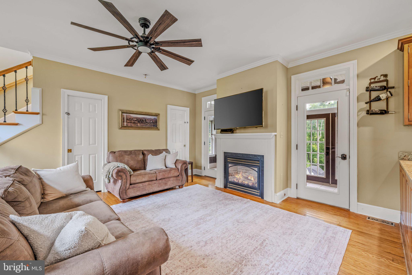
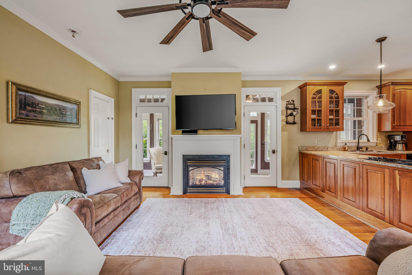
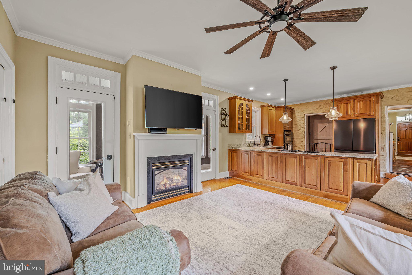
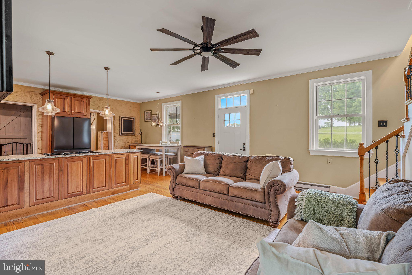
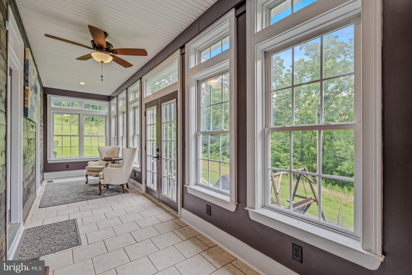
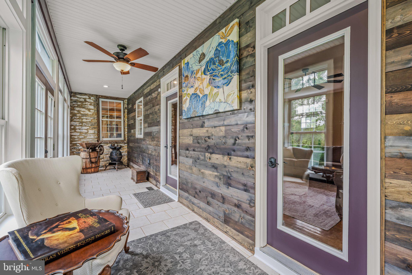
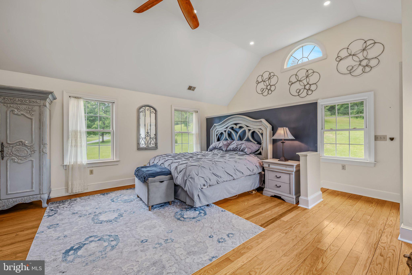
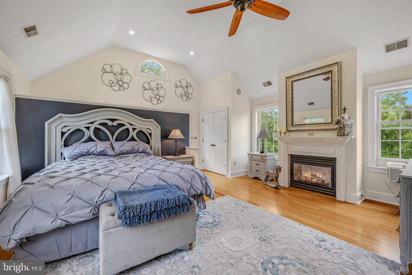
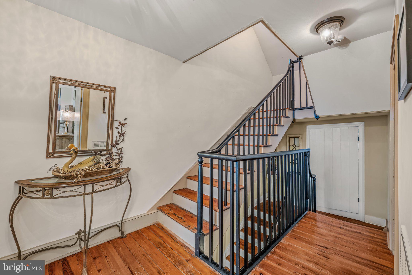
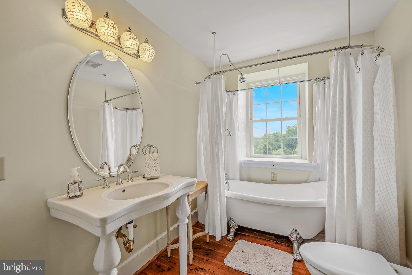
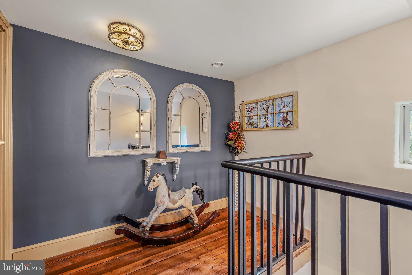
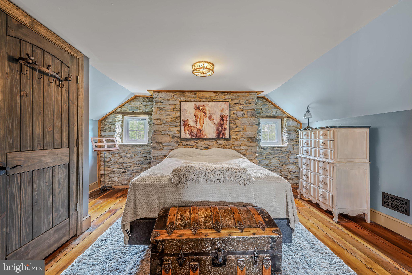
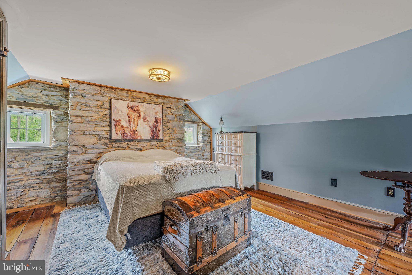
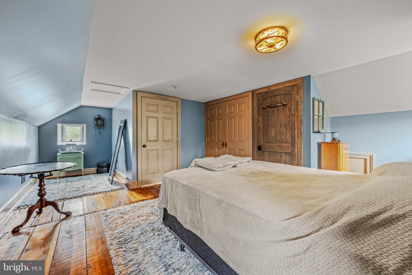
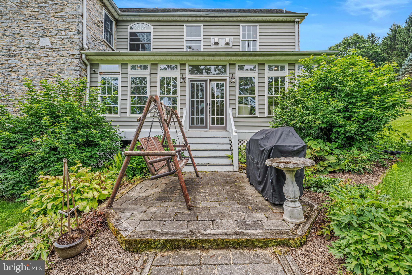
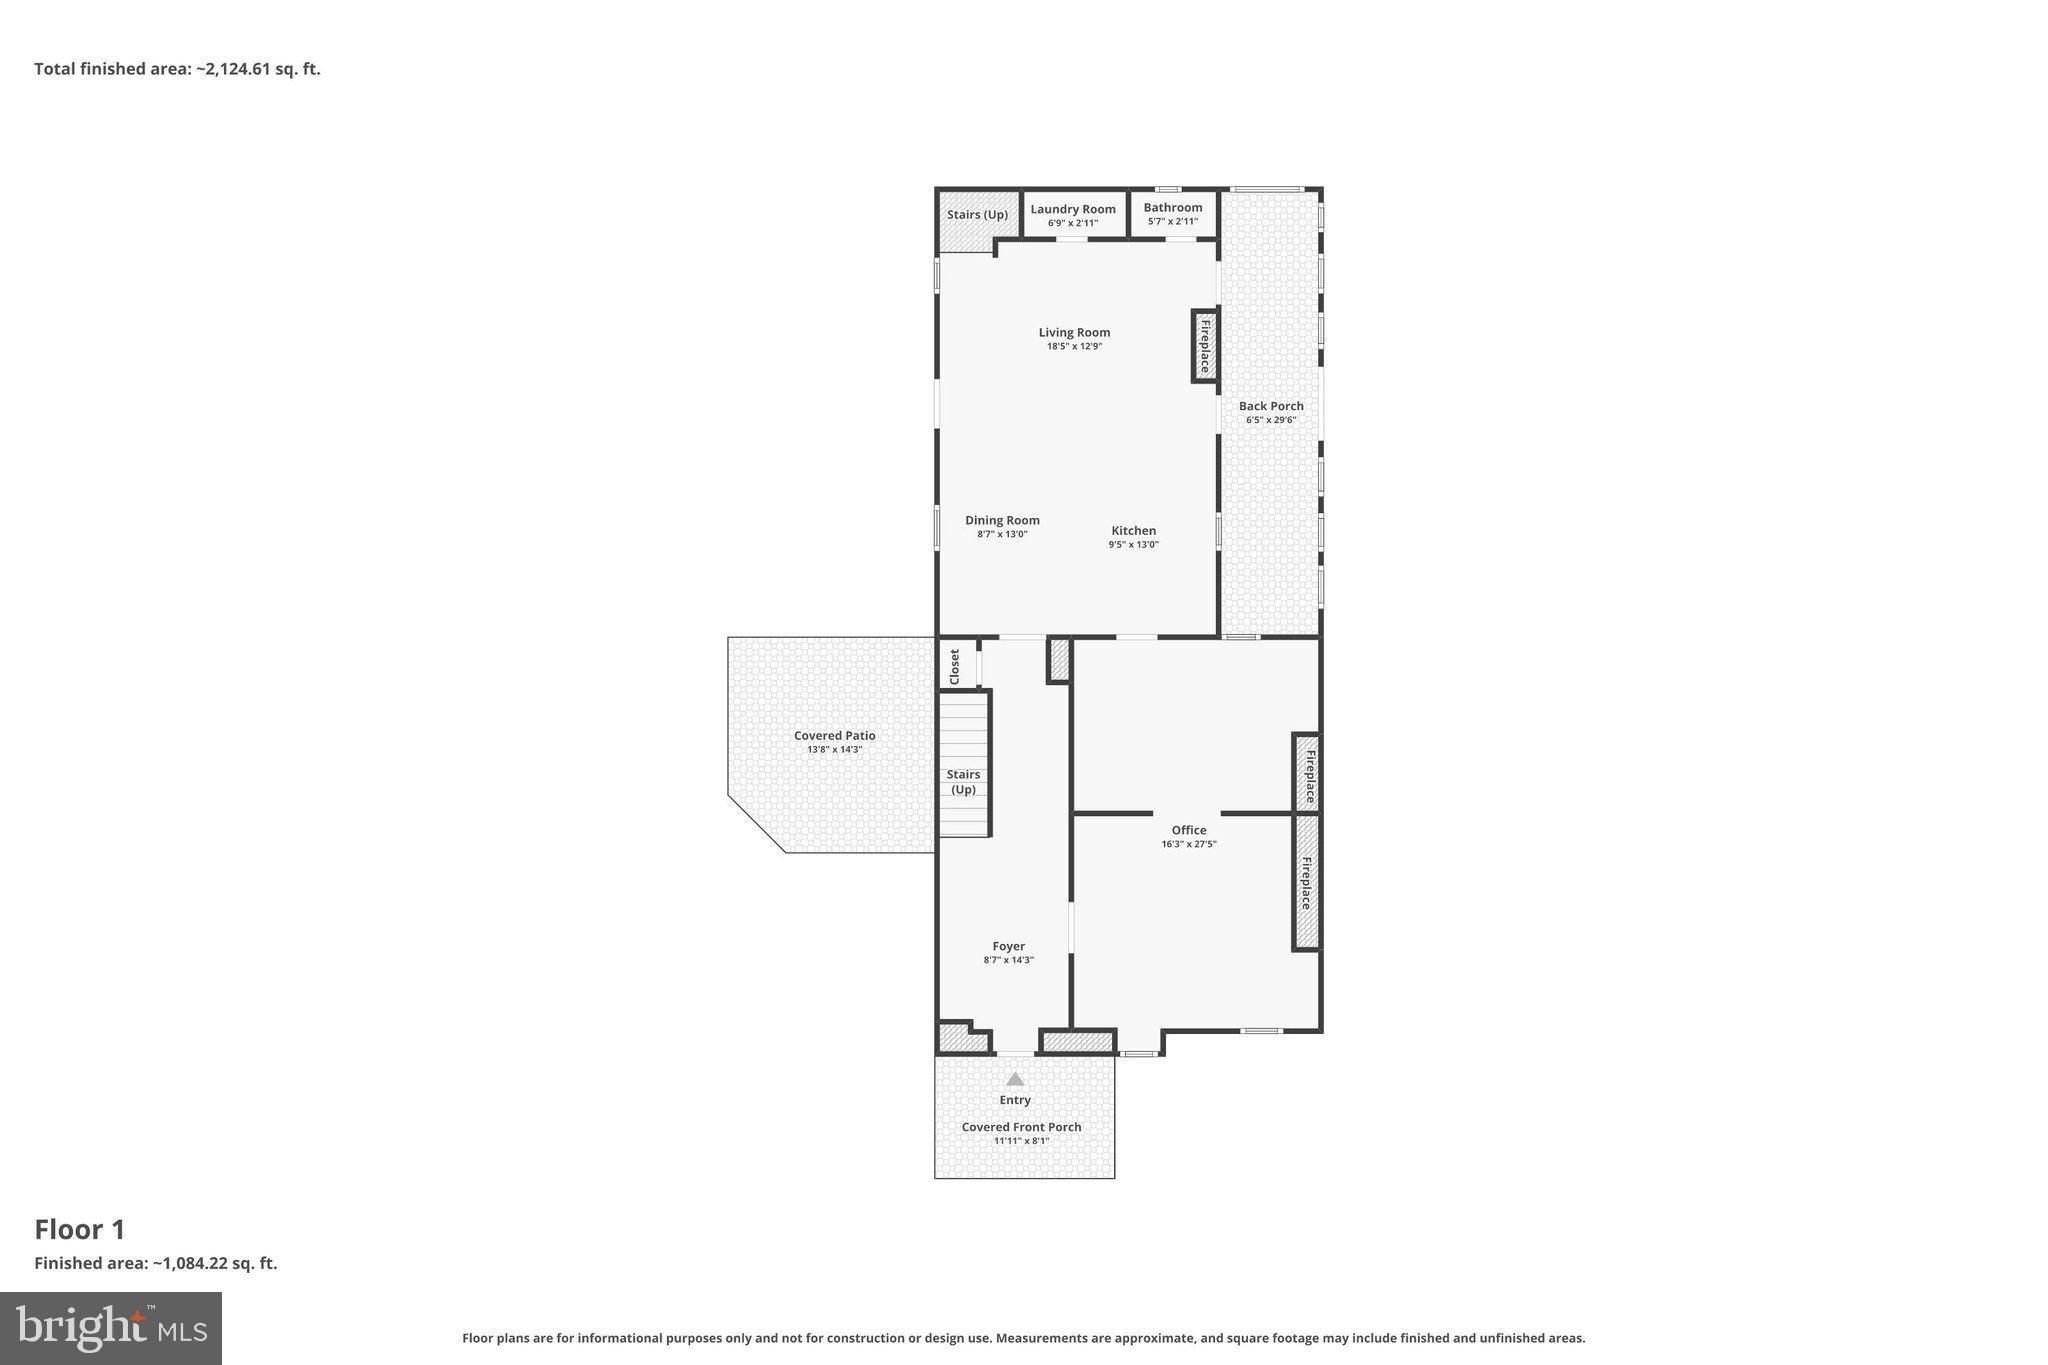
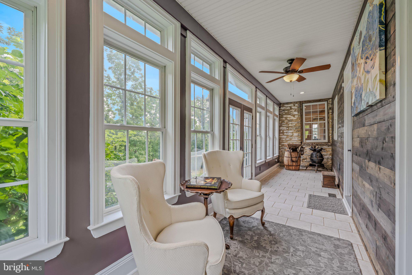
The beautifully maintained historic residence showcases original wide-plank hardwood floors, exposed stone walls, and two wood-burning fireplaces, preserving nearly two centuries of craftsmanship. A thoughtfully designed addition blends seamlessly with the original home, while the light-filled sunroom captures panoramic views of the surrounding countryside.

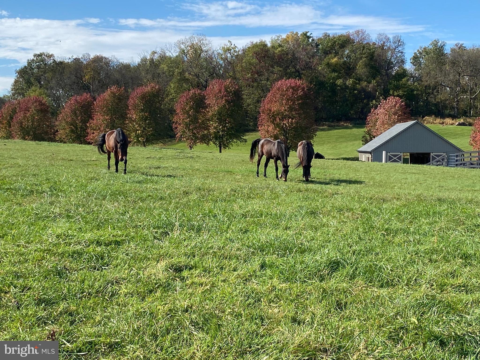
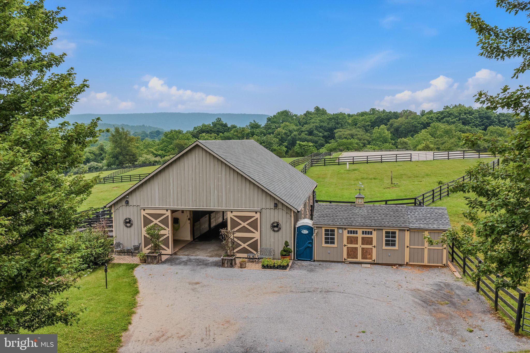
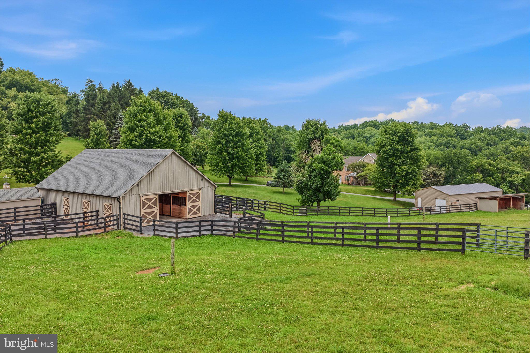
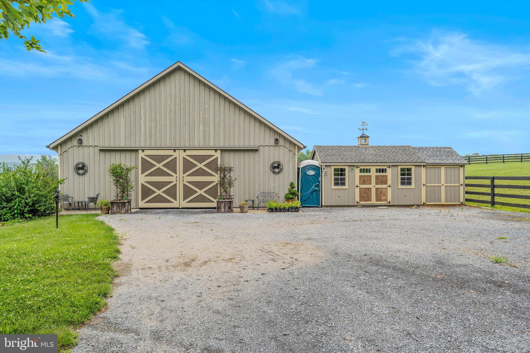
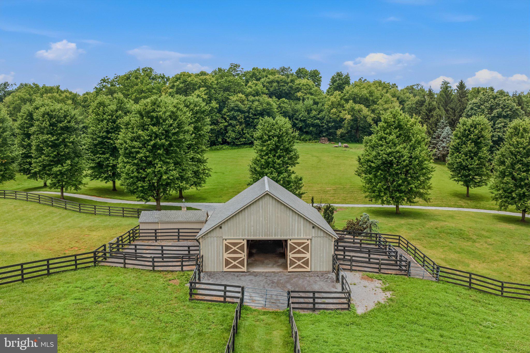
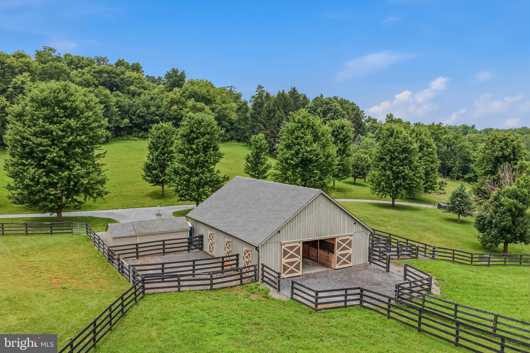
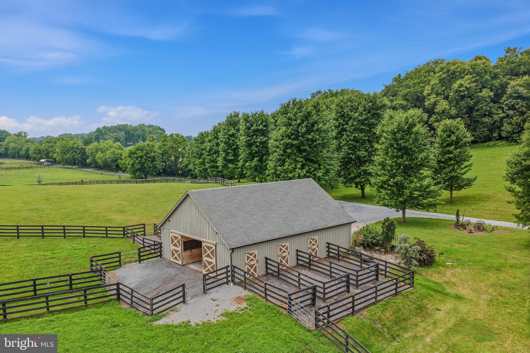
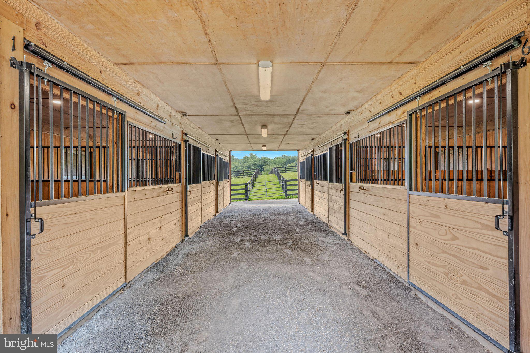
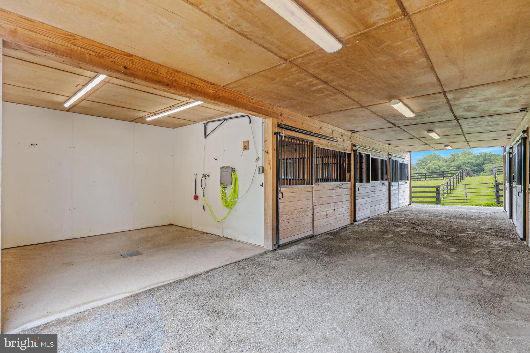
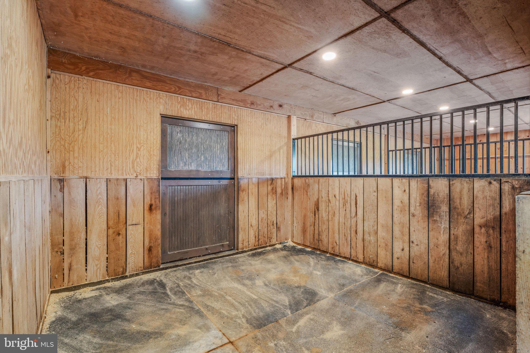
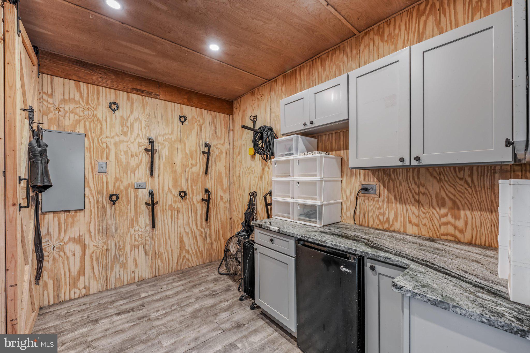
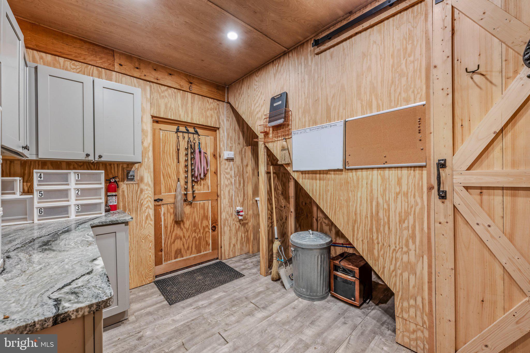
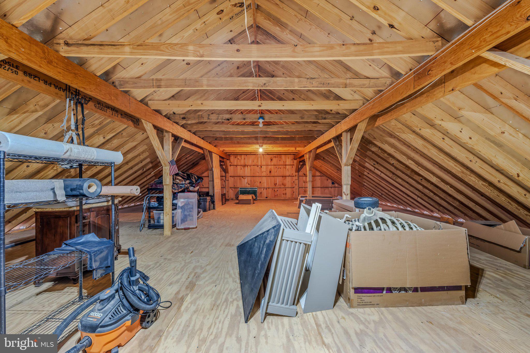
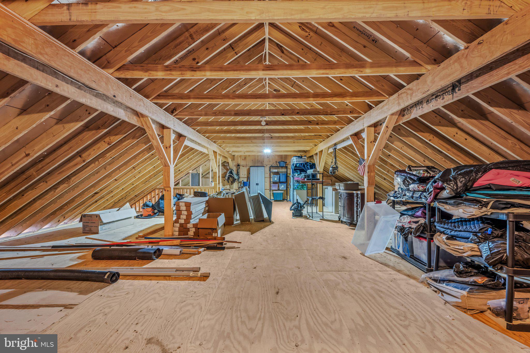
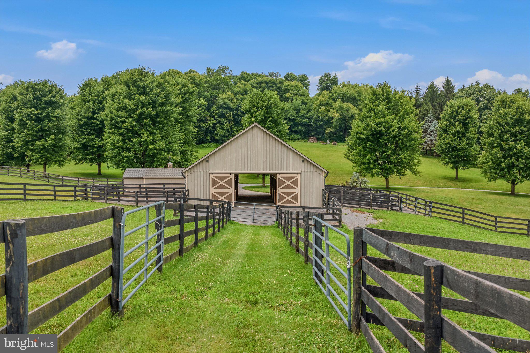
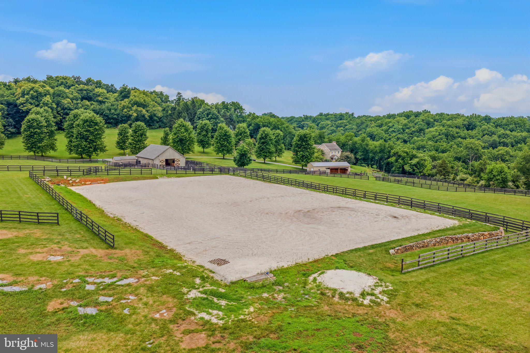
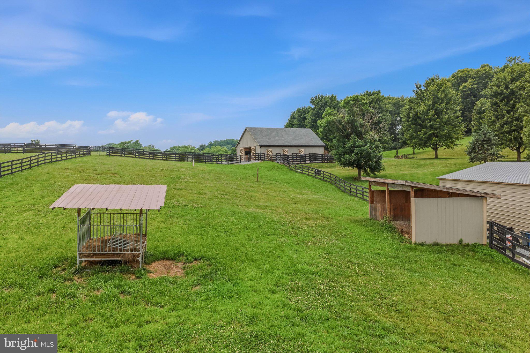
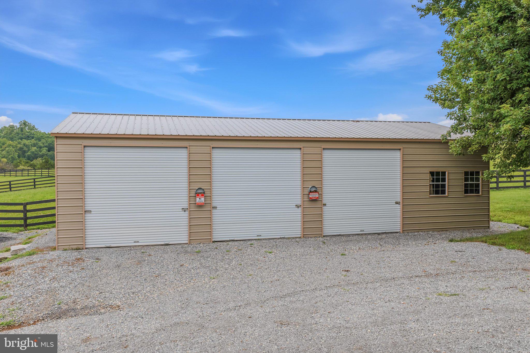
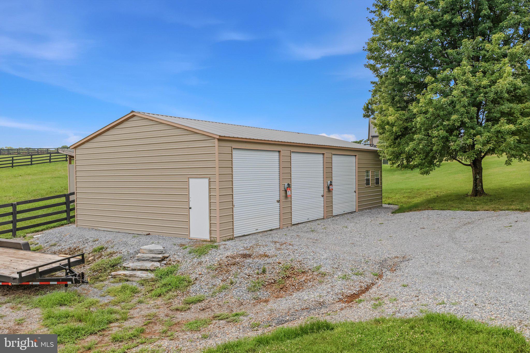
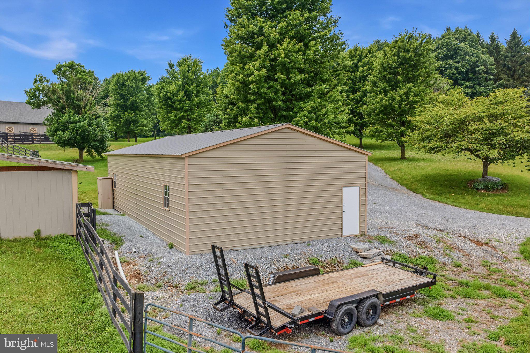
Designed with both horse and rider in mind, the equestrian facilities are truly turnkey. The six-stall center-aisle barn features attached individual sacrifice paddocks for each stall, abundant lighting, ceiling outlets for safely installing stall fans, a wash stall with hot and cold water, a tack room, and a full loft offering exceptional storage or future finishing potential (subject to approvals). Two additional storage sheds accommodate hay and bulk bedding, while a substantial 26' x 50' garage provides ample room for tractors, trailers, equipment, and farm implements.

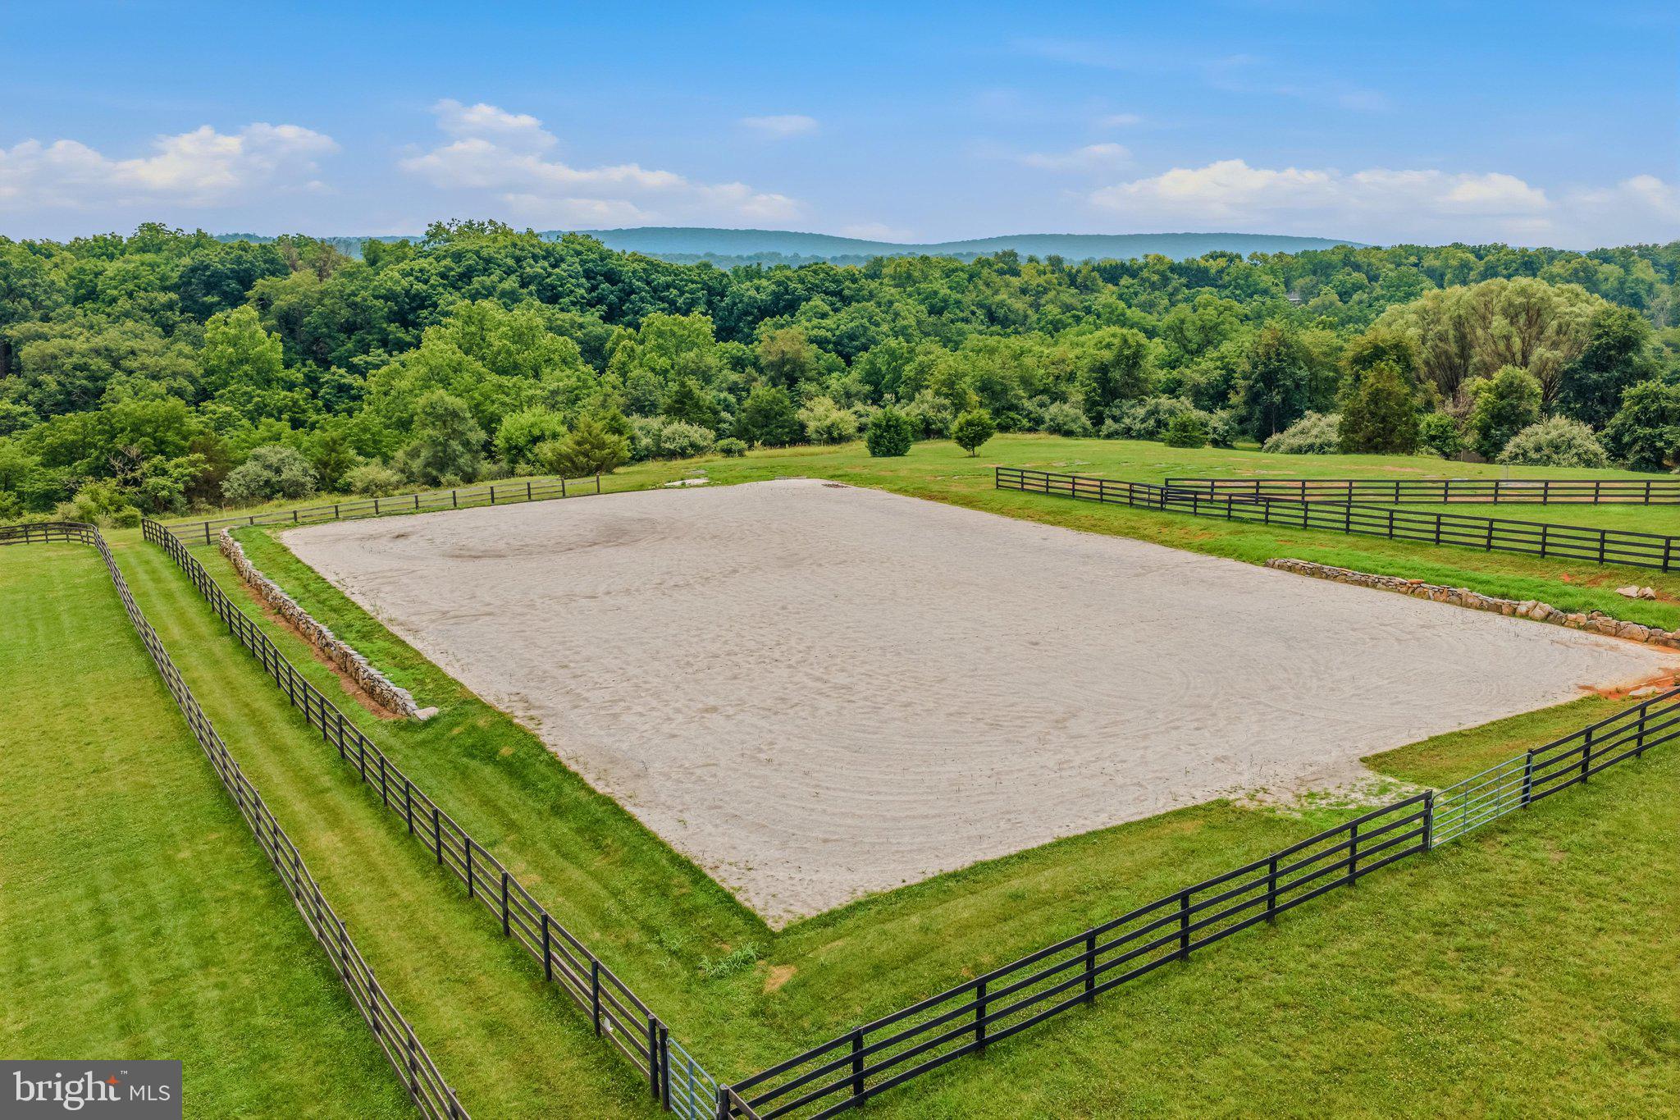
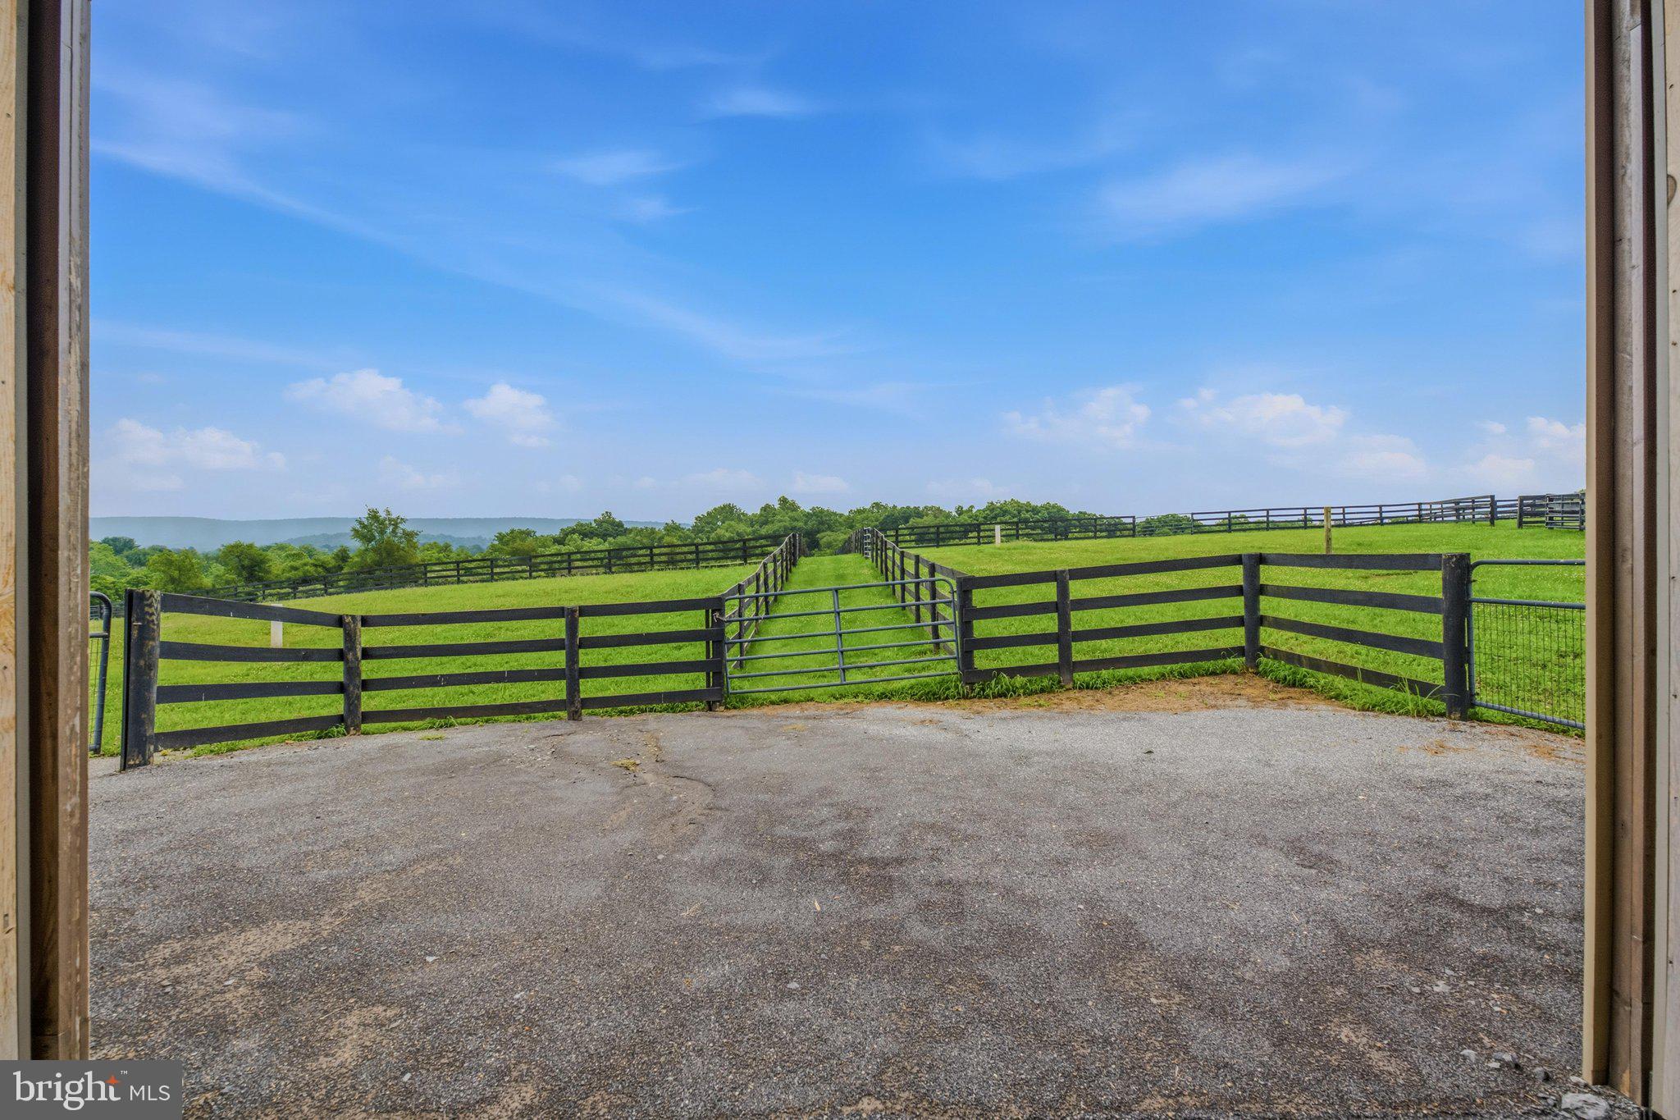
The professionally engineered expansive riding arena features a geotextile fabric base, layered gravel foundation, bluestone, and premium silica sand footing, with additional crumb rubber will convey. Six interconnected four-board oak-fenced paddocks provide exceptional flexibility for turnout and pasture management, connected by strategically placed gates and separated by an ample alley that allows direct access to the arena without traveling through occupied pastures.  Frost-free automatic waterers, and a large run-in shed complete the exceptional equestrian amenities.

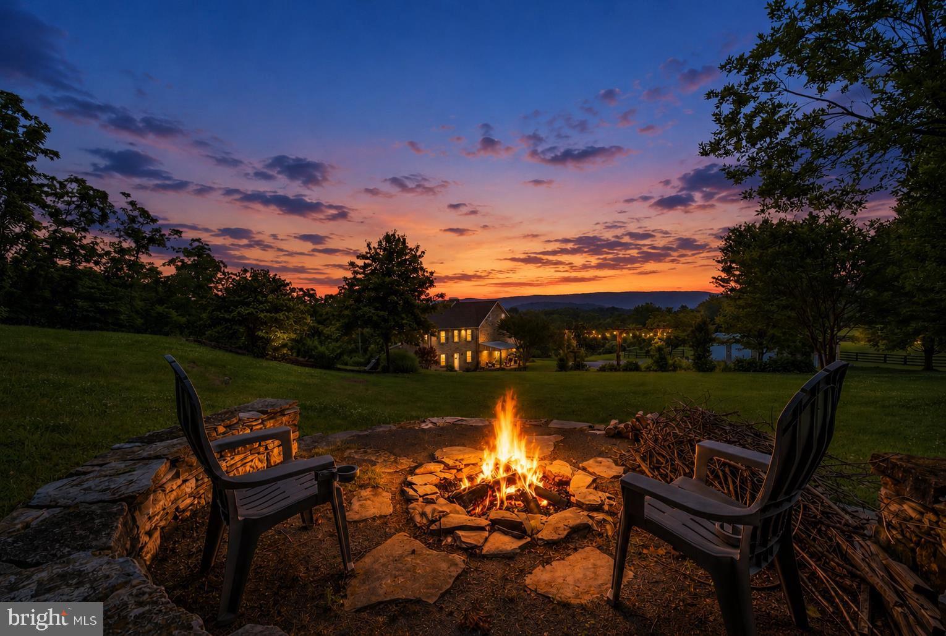
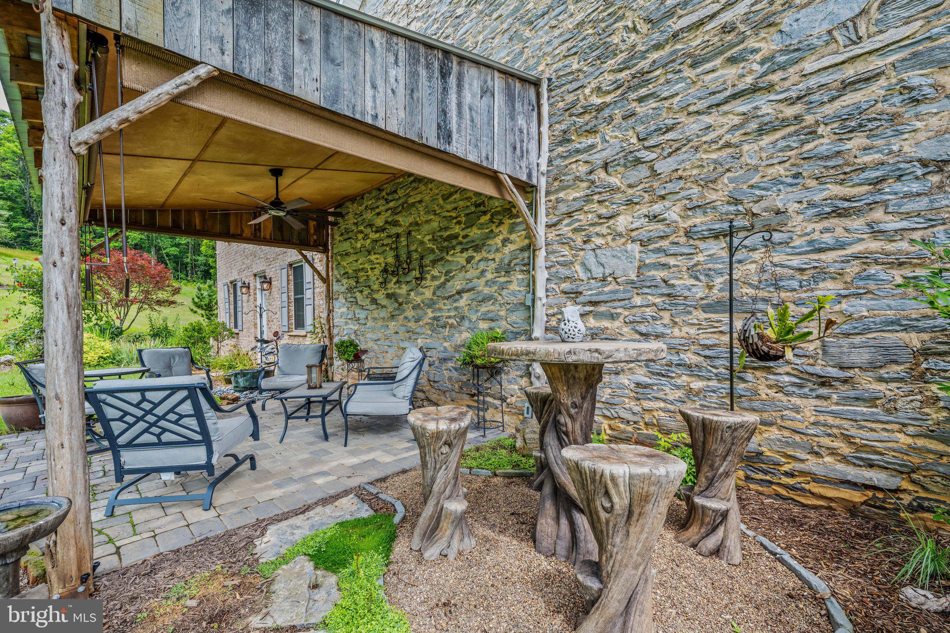
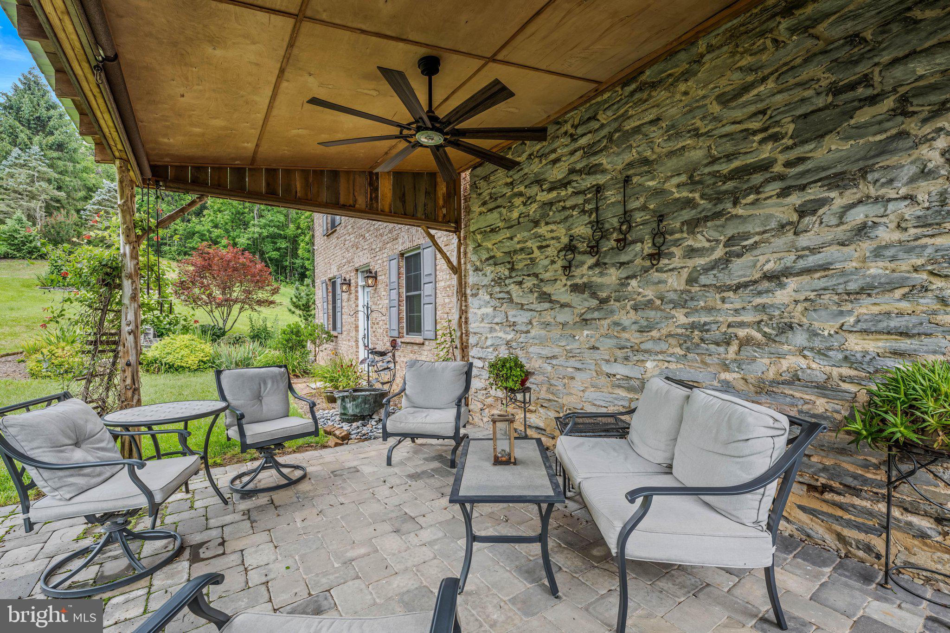
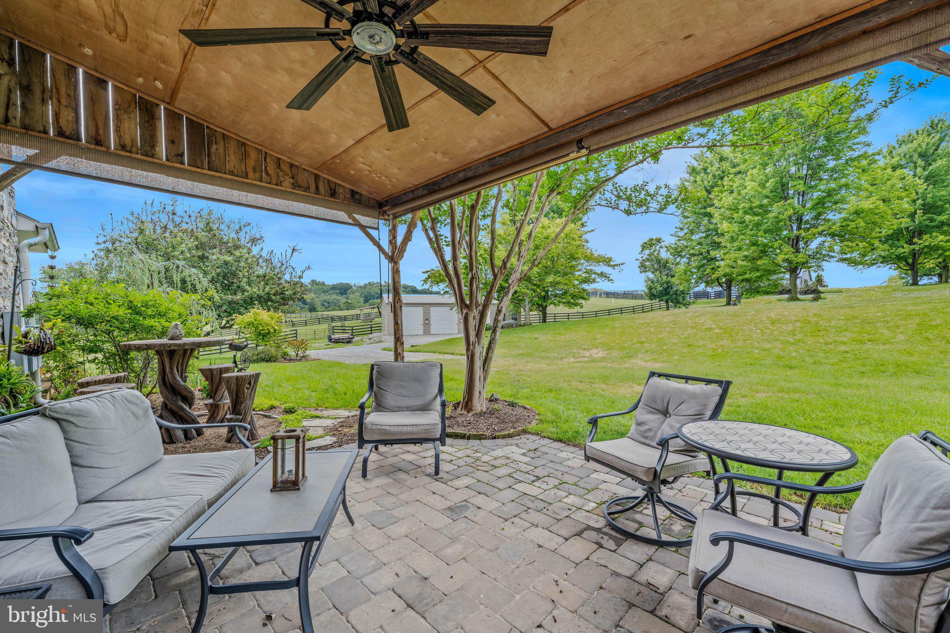
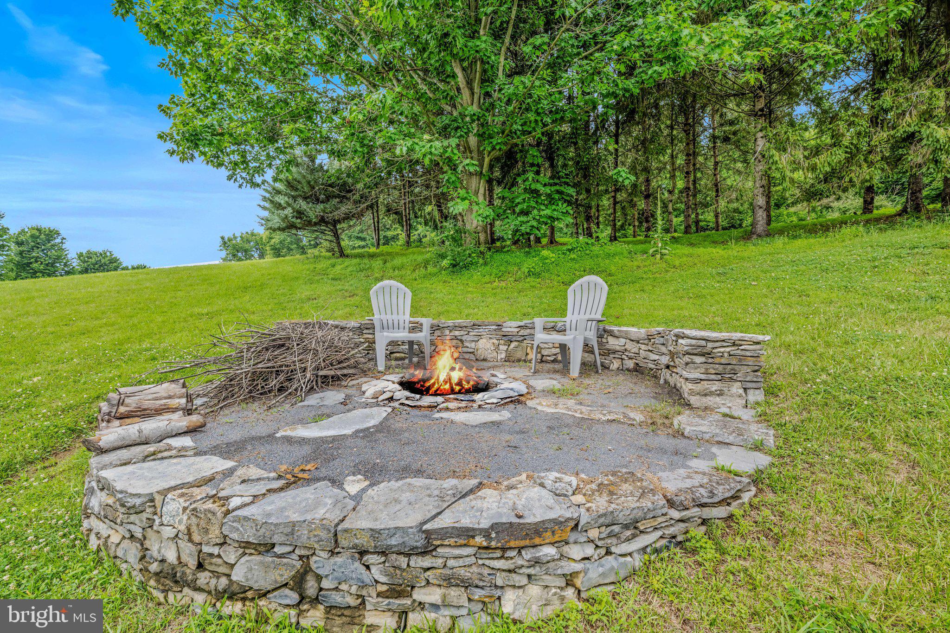
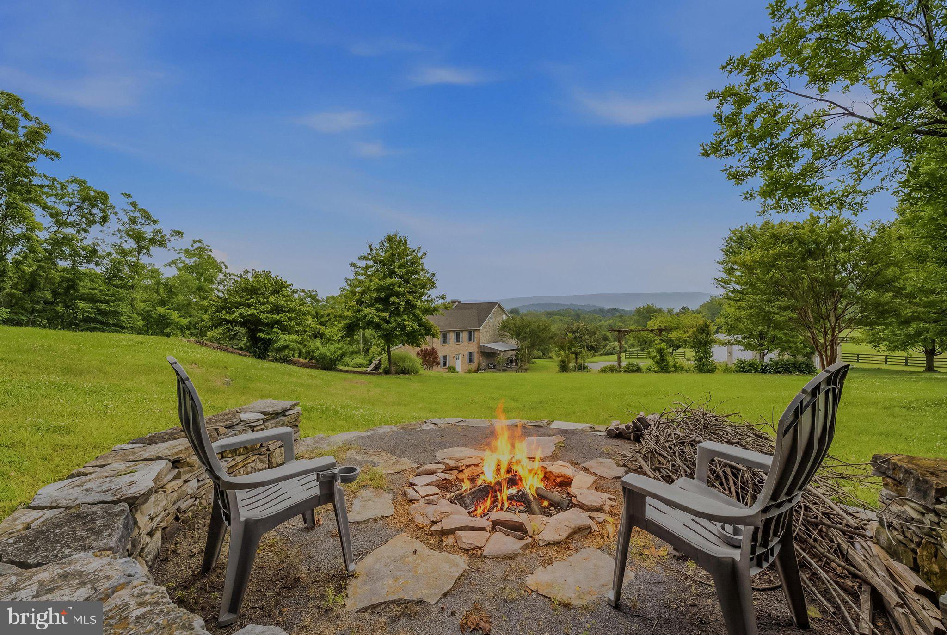
Beyond the arena, enjoy open areas and wooded portions of the property that offer opportunities to establish or restore trails for horseback riding, hiking, nature walks, or ATV adventures. Beautifully designed outdoor entertaining spaces surround both the home and barn, featuring multiple gathering areas, patios, and an impressive custom stone fire pit with generous seating for family and friends.

Whether you're seeking a private country estate, premier horse farm, boutique boarding or training facility, or a unique investment opportunity, this exceptional property offers a rare combination of historic character, modern equestrian infrastructure, outstanding privacy, and long-term potential. Properties that successfully combine authentic 19th-century architecture, professionally developed equestrian facilities, and future development opportunities are extraordinarily rare. This is one of them.

1507 OLD RIDER ROAD

Message successfully sent.

What would you like to know?

What is 3 + 4 ?

I agree to receive email communication and understand I can unsubscribe at any time.

I agree to be contacted by Charis Realty Group via call, email, and text for real estate services. To opt out, you can reply 'stop' at any time or reply 'help' for assistance. You can also click the unsubscribe link in the emails. Message and data rates may apply. Message frequency may vary. Privacy Policy

Related Properties

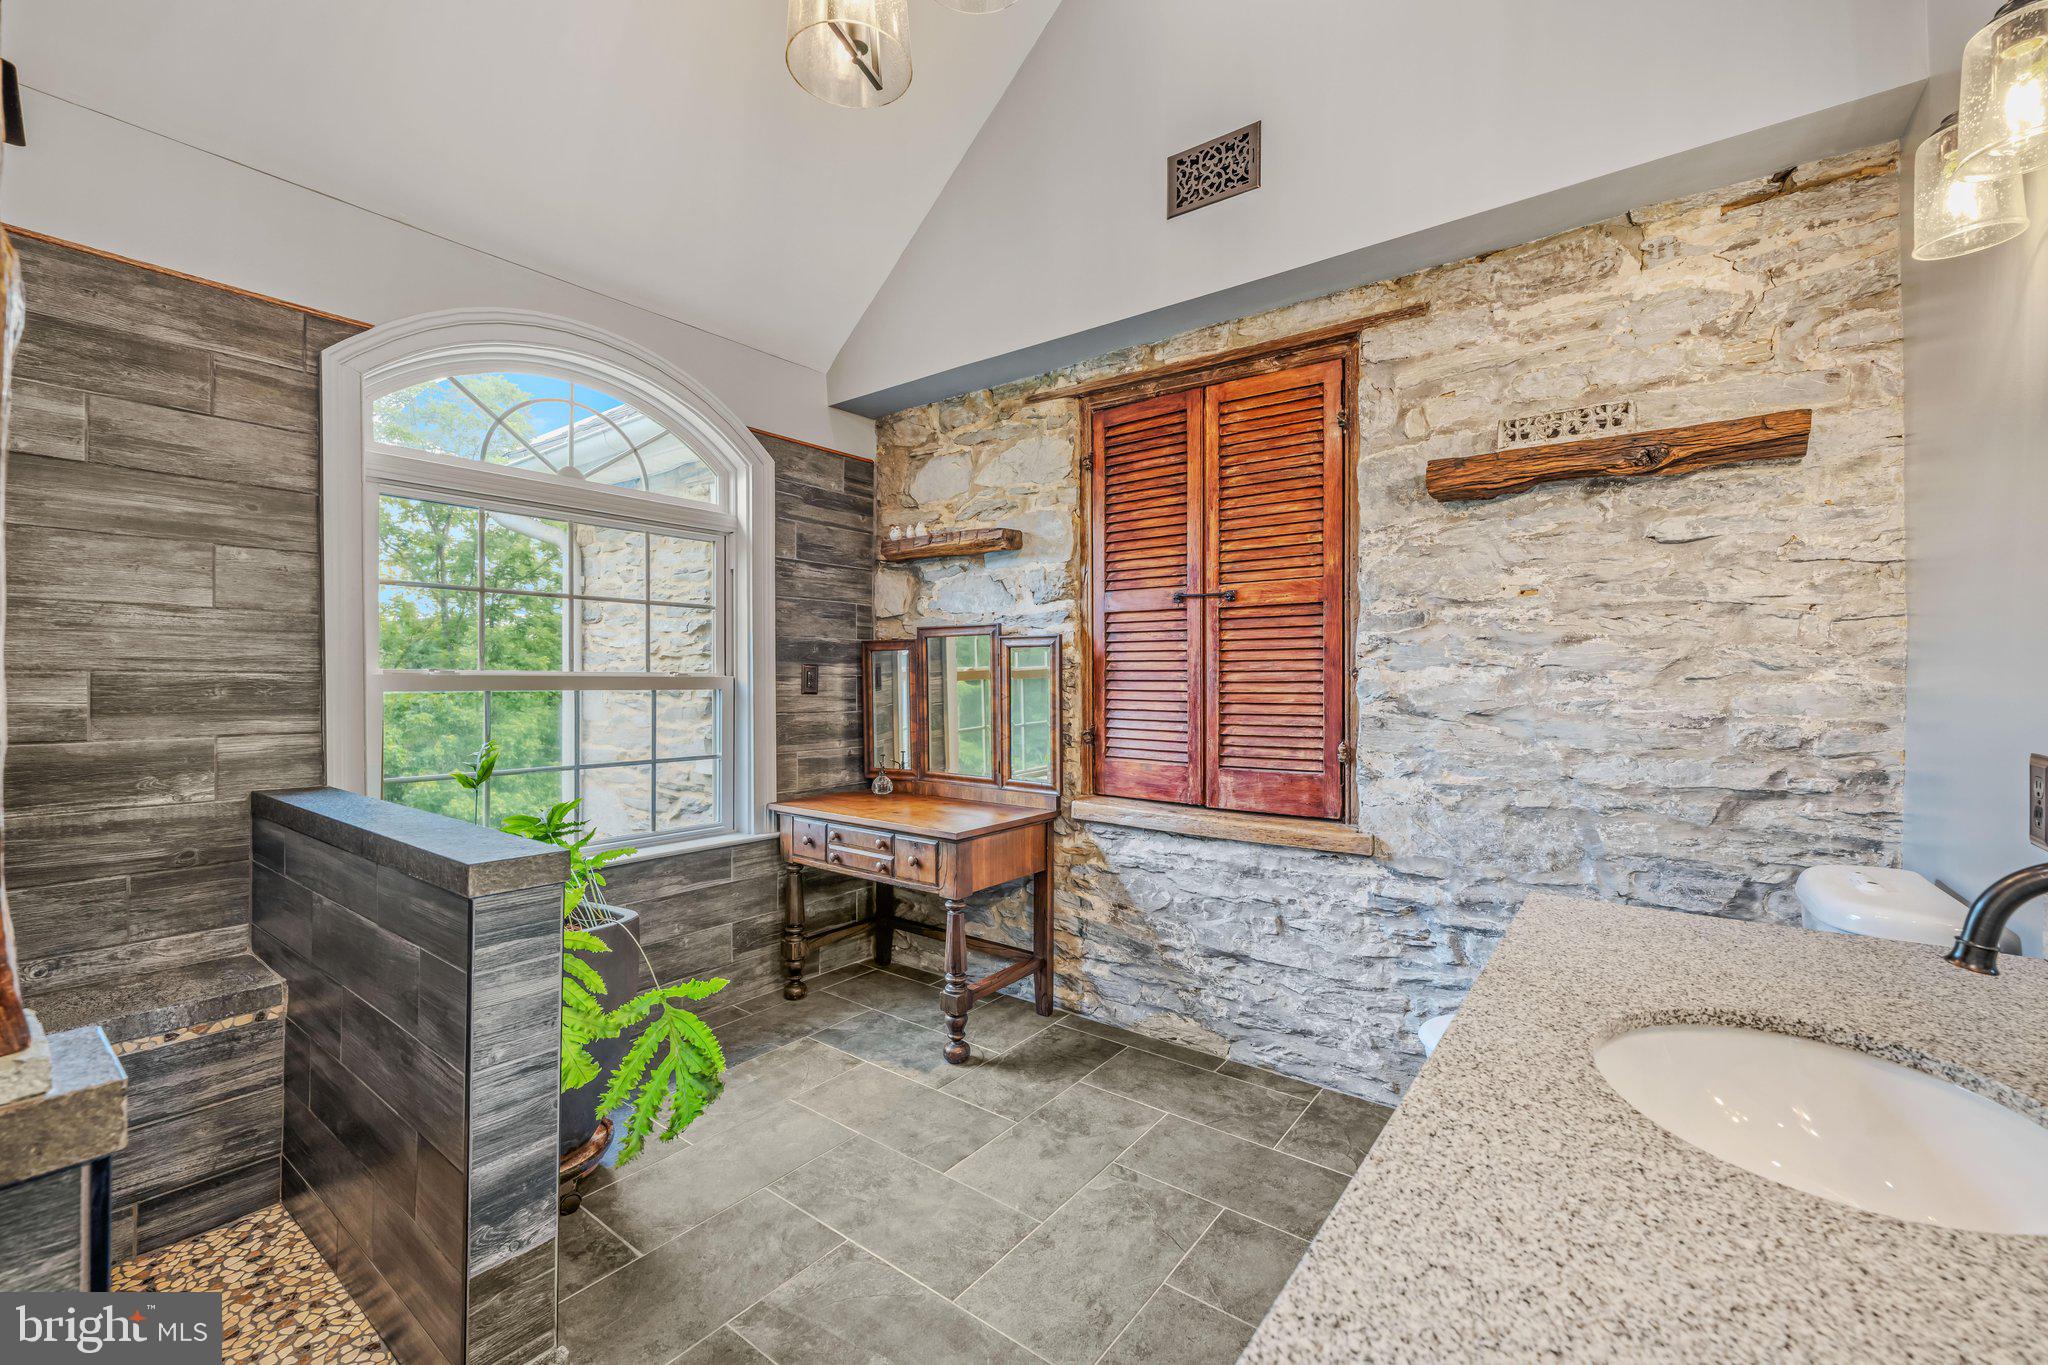
Follow your private softly lit driveway to this extraordinary multi-generational masterpiece, located in the prestigious Waterside Reserve community. Situated on 3.5 stunning acres this home is the only one that does not have the HOA rules and regulations or fee!  The community has access to the scenic Shenandoah River and offers a serene retreat just 5 minutes from downtown historic Charles Town. Only 2 minutes from Rt. 115, a major commuting route to Northern Virginia and Suburban Maryland, this estate is the perfect blend of rural tranquility and convenient access.
Step inside, where elegance and thoughtful design greet you at every turn. The open-concept living area seamlessly connects the upgraded kitchen, dining space, and family room—creating a warm and inviting atmosphere for both relaxed family time and vibrant entertaining. The formal dining room and private office are situated off the main foyer, providing refined spaces for hosting and productivity.
The chef's kitchen is a dream come true, boasting upgraded gas stainless steel appliances, ample storage in the custom upgraded cabinetry, walk in pantry and butler’s pantry complete with a wine and coffee bar—perfect for entertaining in style.
This home’s design is tailored for multigenerational living with a finished lower level that serves as an independent living space. This expansive area includes a gas fireplace, full kitchen, den, hobby room or exercise room (possibly additional sleeping quarters), laundry room, bar, utility room, and two luxurious bathrooms. With its private entrance and patio/porch, this lower-level retreat offers unparalleled comfort and autonomy for extended family or guests.
Additionally, a charming au pair suite is conveniently located off the kitchen and accessed through a back foyer leading to the garage. This suite comes with its own private entrance, ensuring privacy for both the main residence and the suite occupants.
The lavish primary suite is truly massive, featuring 10-foot-high ceilings and a spa-like en-suite bathroom with a walk-in shower, heated floors, bidet, and jetted tub—a luxurious haven designed for ultimate relaxation. The home's split floor plan layout provides additional privacy, with each bedroom offering its own en-suite bathroom, ensuring every occupant enjoys a personal retreat
Unwind on the gracious southern front porch or the cozy covered rear porch, where you can enjoy your morning coffee while soaking in the tranquil natural surroundings. Whether you're looking for peace and privacy or a place to gather and entertain, this outdoor space offers it all.
The side-entry three-car garage provides ample space for vehicles and storage, perfectly complementing the thoughtful layout of the home. The homeowner has thought of everything!  There is underground conduit placed for future hot tub, pool house, and generator as well! For added security and convenience the property a 26KW whole house automatic standby generator. With dual switches and extensive coverage, this system is designed to power almost the entire home, including televisions, garage doors, water heater, well pump, heating and air, bedroom lights, most outlets and the kitchen.
Thoughtful exterior upgrades are underway including finished extensive hardscape surrounding the outdoor wood grill and modern wire end railing details that enhance the homes curb appeal!
Located in an upscale community with Shenandoah River access, this property offers the best of both worlds—quiet country living within close proximity to essential amenities and major commuting routes. It’s truly a one-of-a-kind opportunity to live in luxury while embracing nature and convenience.
#WVJF2021164

HARPERS FERRY

659 WATERSIDE DRIVE

4 Beds

5 Baths

8,332 Sq.Ft.

$1,499,000
MLS#: WVJF2021164

 - property

Send a message

Message successfully sent.

Your message

What is 3 + 4 ?

Reason for contacting?

I agree to receive email communication and understand I can unsubscribe at any time.

I agree to be contacted by Charis Realty Group via call, email, and text for real estate services. To opt out, you can reply 'stop' at any time or reply 'help' for assistance. You can also click the unsubscribe link in the emails. Message and data rates may apply. Message frequency may vary. Privacy Policy

Sign Out

Virtual Assistant

Would you like to take the next step with this property? We can help you schedule a showing or virtual tour, or send you more details.

Yes, I would like more information.

Thank You for Your Reply, One of Our Agents will contact you as soon as possible

No, maybe later.

Thank you, you can always contact me via email, phone number or through the contact form.

Realhub AI

Lucy - Your AI-Powered Realtor

Update Your Temporary Password

Personalize your search

Enter your email and we'll notify you immediately when new listings match what you're looking for.

or enter email address

Already have an account ? Login here

Continue your home search

I agree to receive communications and understand I can unsubscribe at any time.

I agree to be contacted by Charis Realty Group via call, email, and text for real estate services. To opt out, you can reply 'stop' at any time or reply 'help' for assistance. You can also click the unsubscribe link in the emails. Message and data rates may apply. Message frequency may vary. Privacy Policy

Already have an account ? Login here

We use cookies

We use cookies primarily for analytics to enhance your experience. By accepting, you agree to our use of these cookies. You can manage your preferences or learn more about our cookies policy.