












Property
Beds
3
Full Baths
2
1/2 Baths
1
Year Built
1979
Sq.Footage
1,615
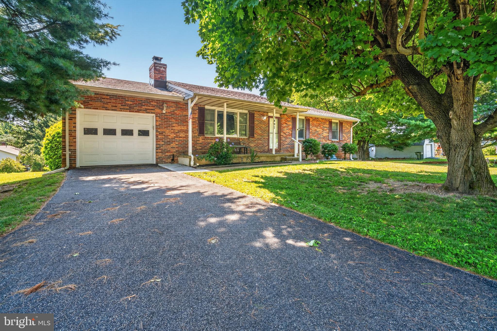
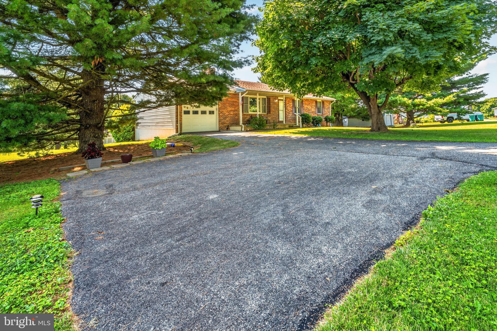
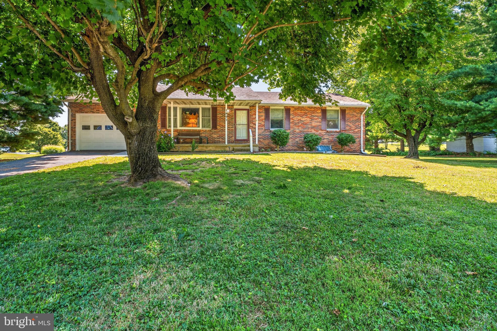
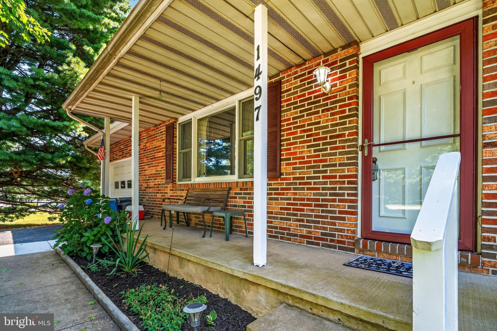
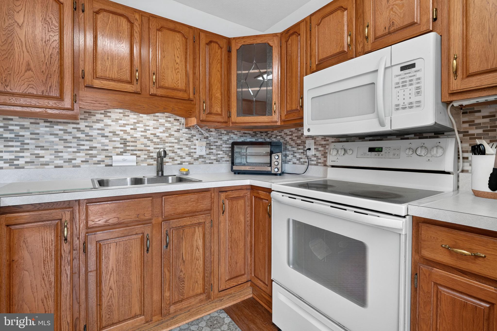
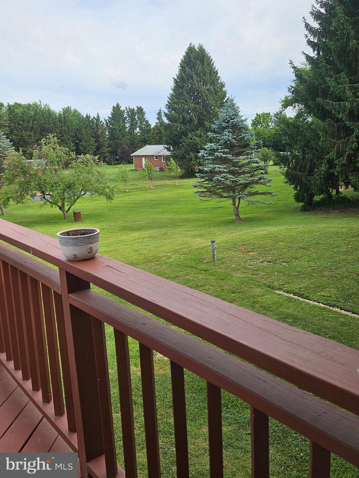
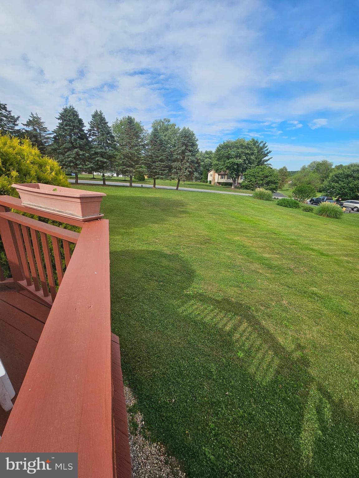
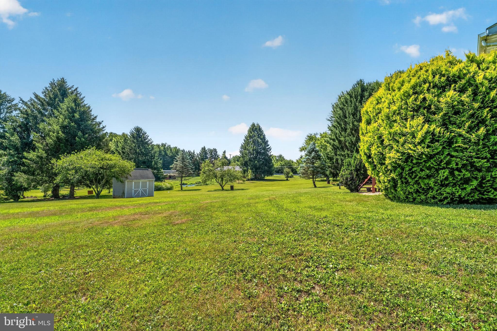
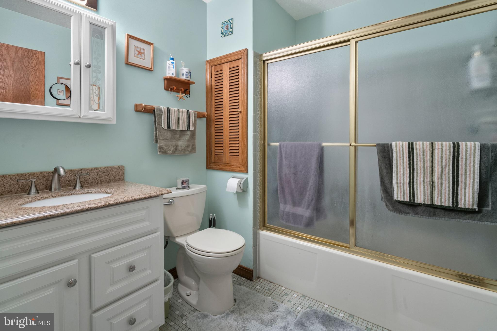
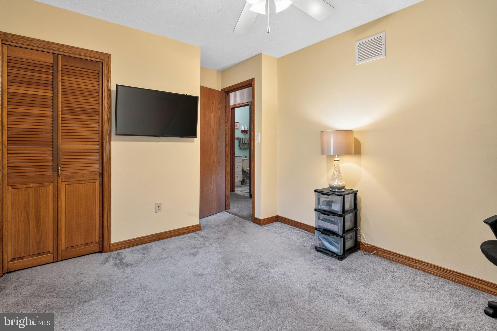
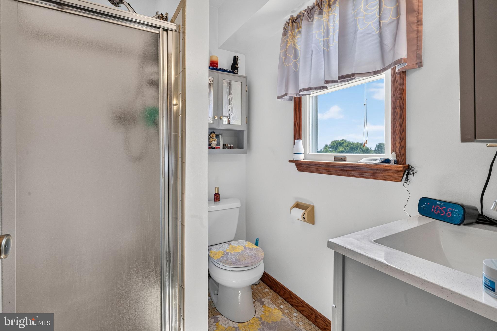
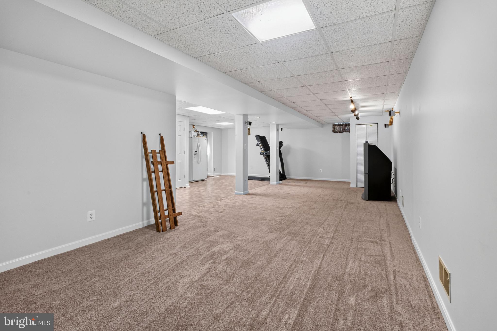
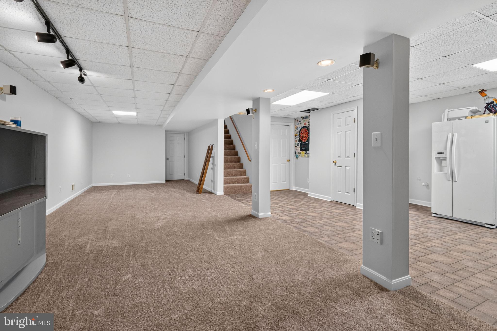
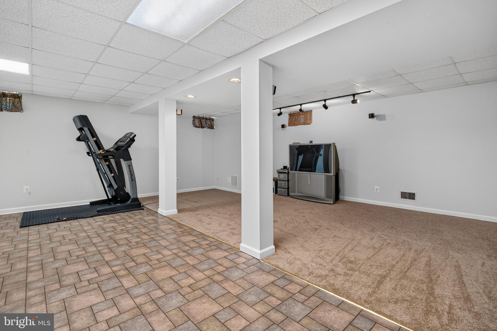
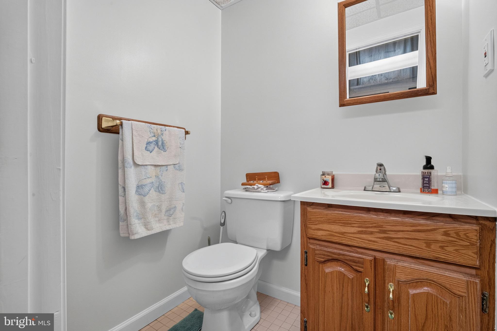
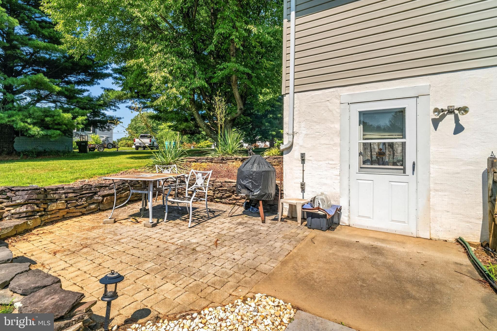
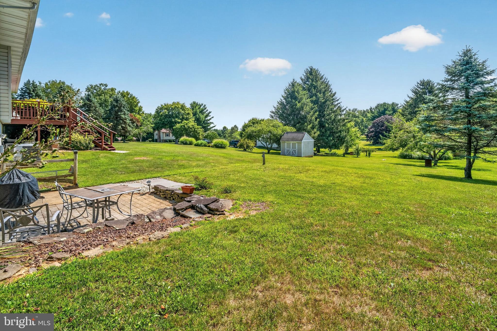
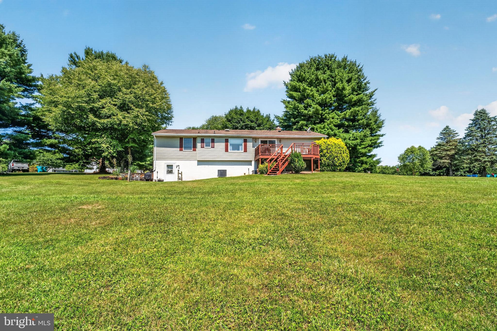
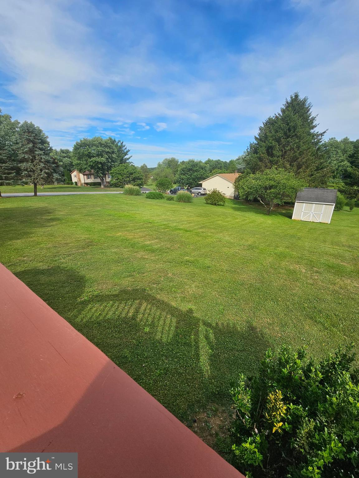
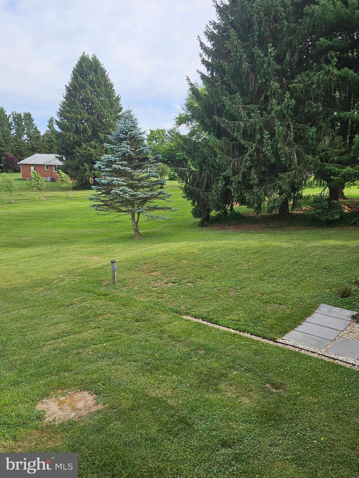
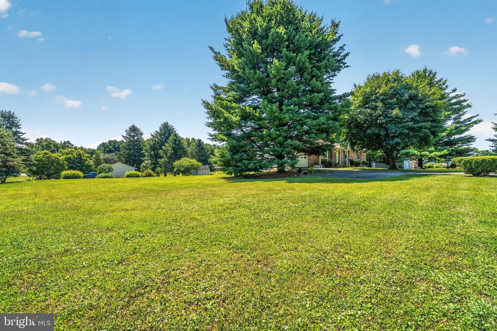
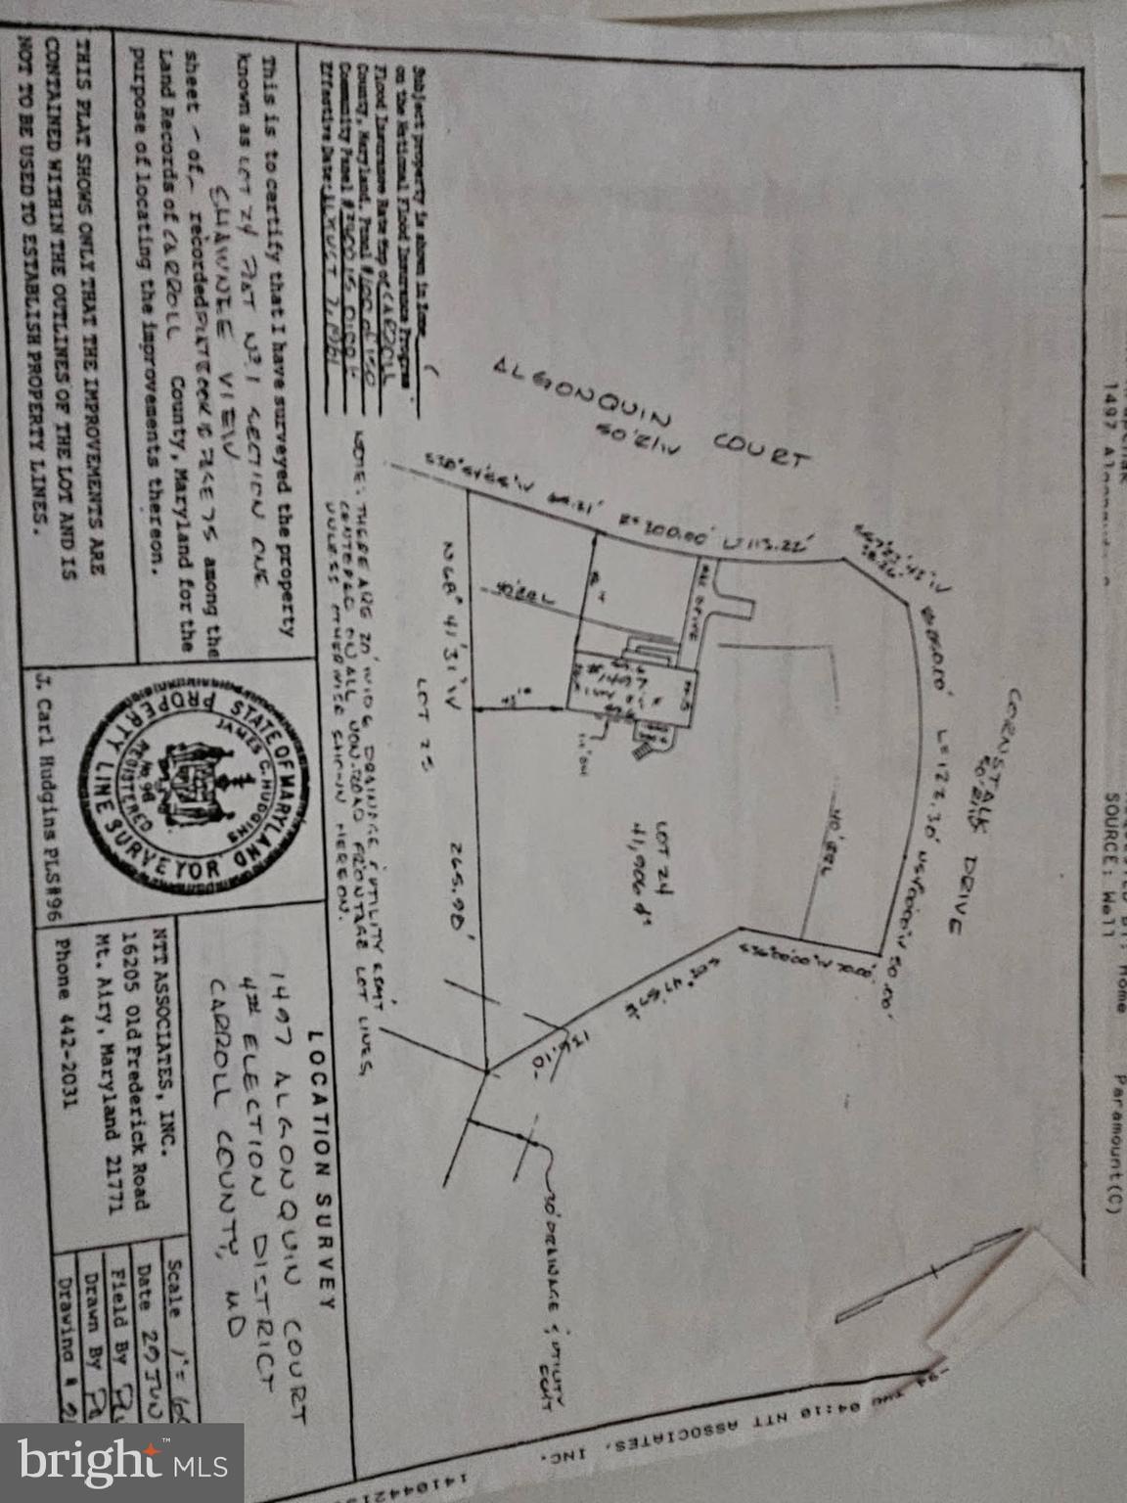
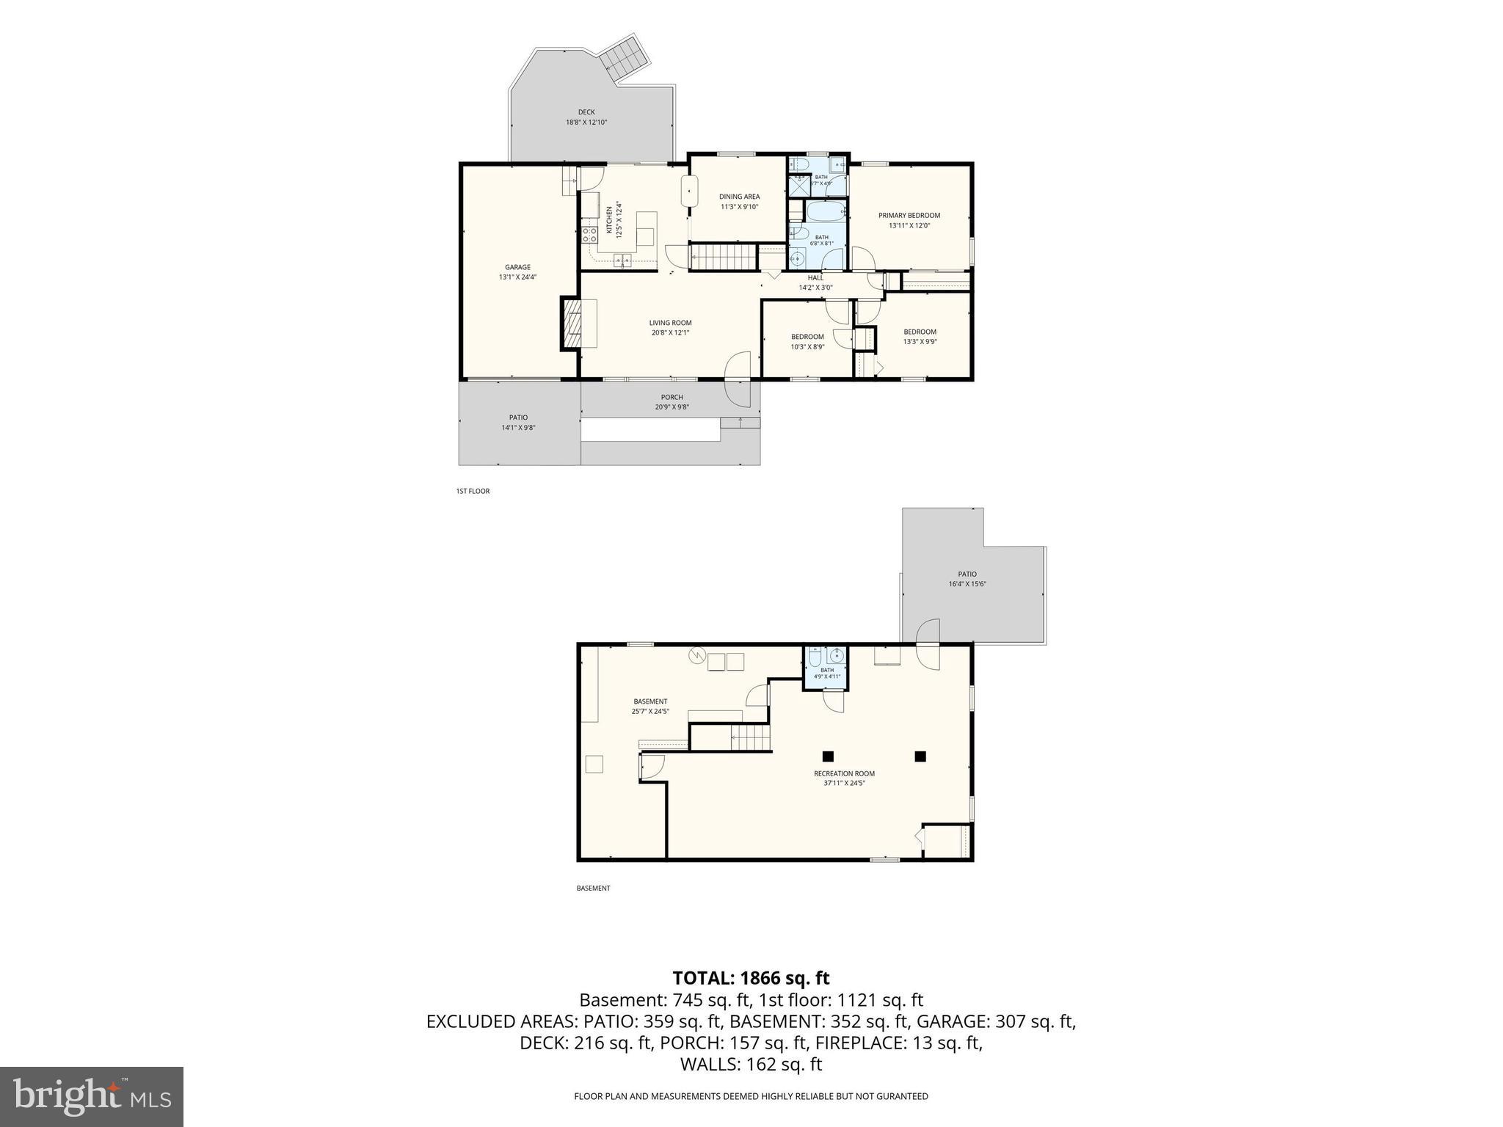
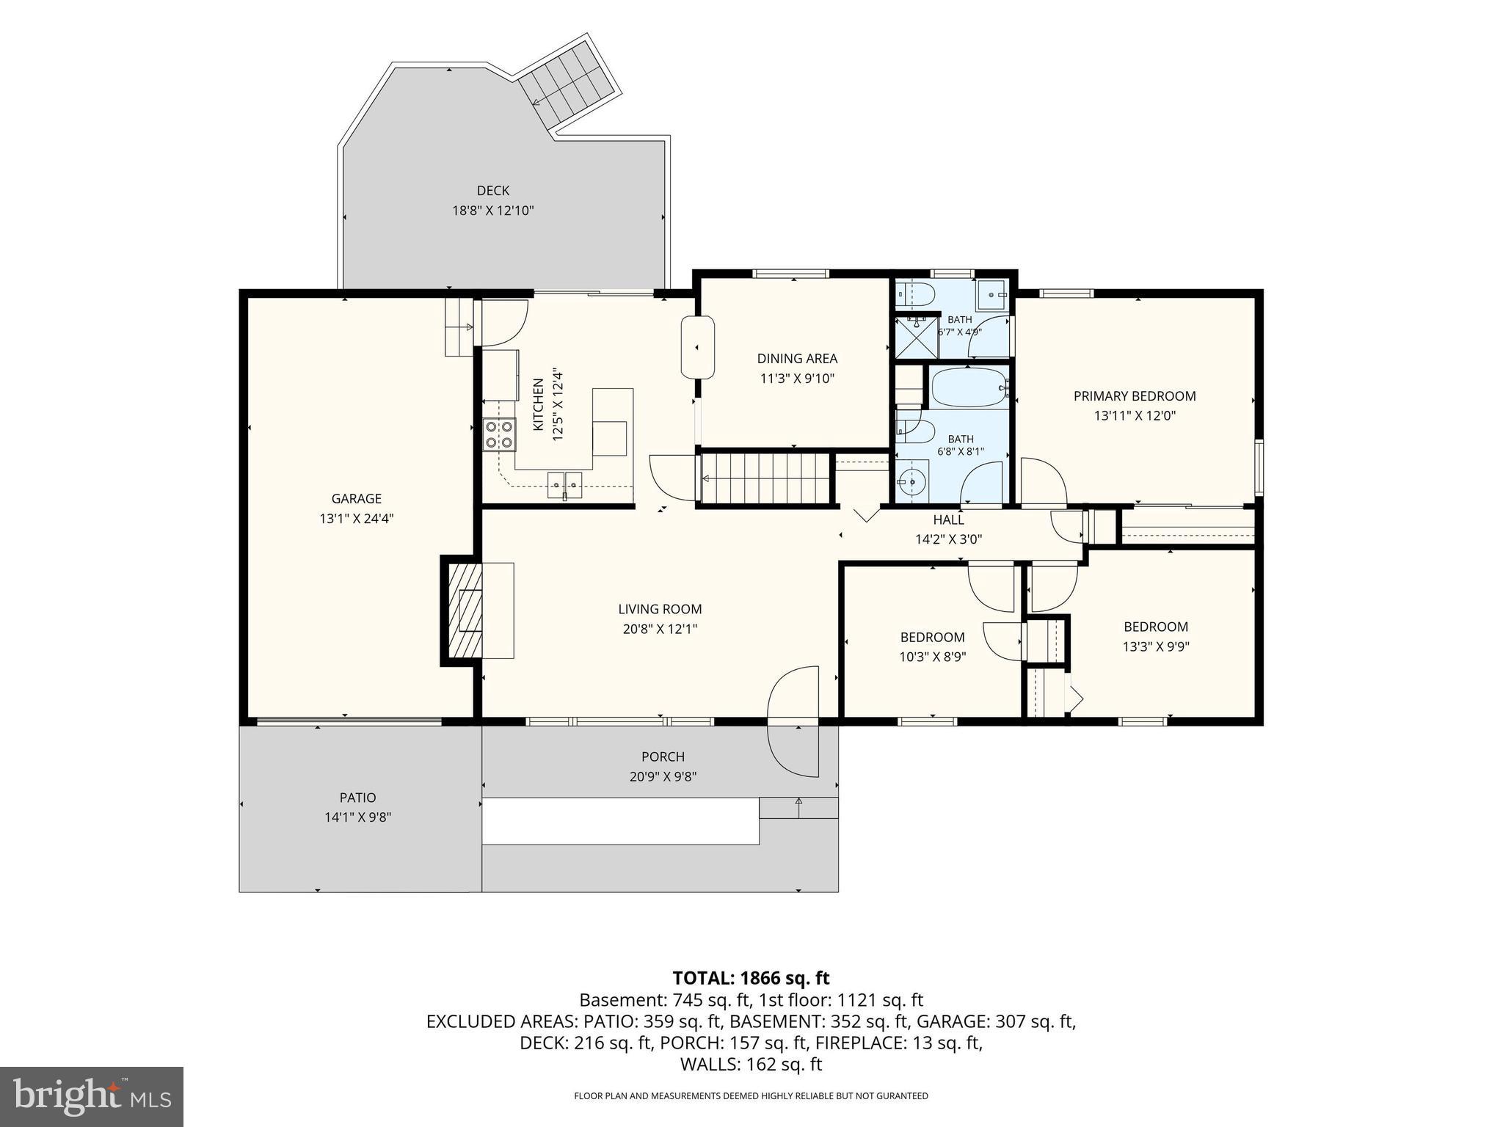
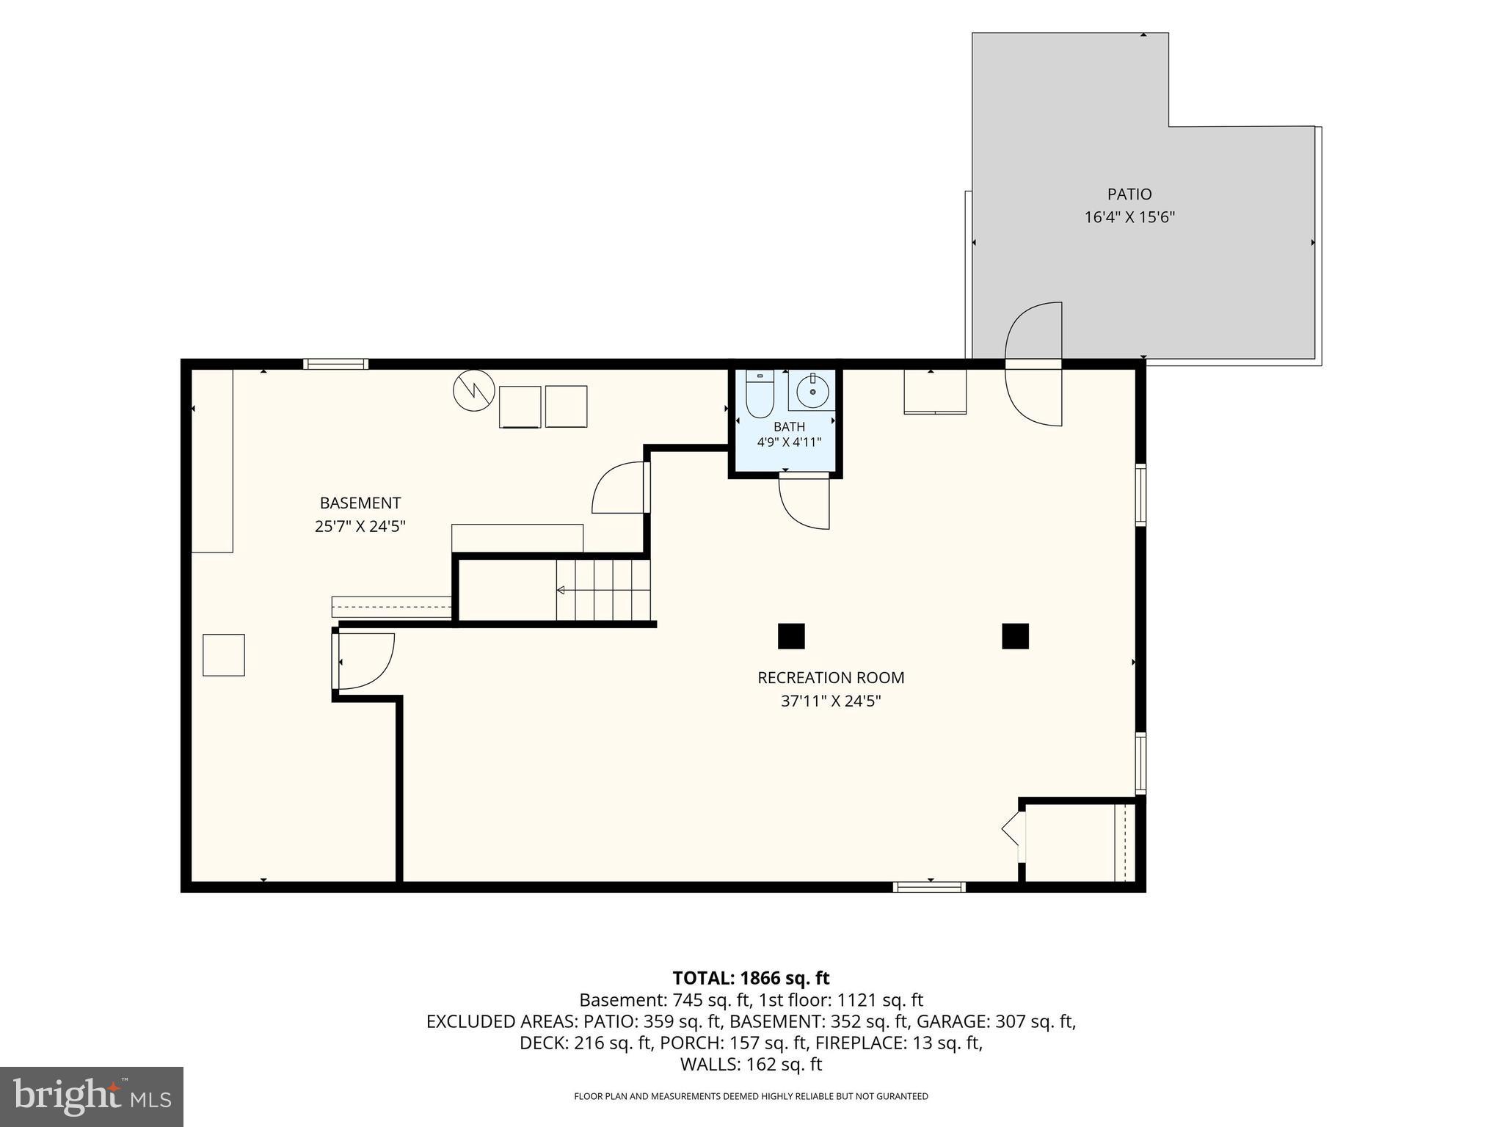
New Price: Beautifully Maintained Ranch on Nearly One Acre with No HOA Welcome to this beautifully maintained three-bedroom, two-and-a-half-bath ranch home situated on a spacious corner lot of nearly one acre with no HOA. Built in 1979, the home features a classic brick front, vinyl siding, and attractive landscaping. The 1,615-square-foot main level offers a formal dining room, an eat-in kitchen, and comfortable living spaces. The kitchen includes a built-in microwave, electric range, and dishwasher. A brick fireplace with glass doors and a mantel adds warmth and character to the living area. The expansive lower-level family room has been freshly painted and newly carpeted, providing additional space for entertaining, movie nights, hobbies, or relaxation. A TV and surround sound system are included. Outdoor living is easy with a porch, deck, and patio overlooking the spacious, landscaped yard. The property offers plenty of room for gardening, recreation, and gatherings. A storage shed provides additional space for tools and equipment. Additional features include an attached garage, paved driveway with ample parking, ceiling fans, and window treatments. Convenient access to major routes adds to the home’s appeal. Schedule your private showing today to see all this property has to offer. Virtual Staging Disclosure: Select listing photographs have been digitally enhanced or virtually staged using AI technology to illustrate potential furniture placement, décor, and cosmetic updates. Virtually staged elements, including furniture, artwork, rugs, plants, and decorative accessories, are for illustrative purposes only and may not reflect the property’s current furnishings or condition. Digitally added items are not included in the sale.
Features & Amenities
Interior
-
Other Interior Features
Eat-in Kitchen, Ceiling Fan(s), Sound System
-
Total Bedrooms
3
-
Bathrooms
2
-
1/2 Bathrooms
1
-
Above Grade Finished Area
1215.0
-
Basement YN
YES
-
Cooling YN
YES
-
Cooling
Central Air, Heat Pump, Ceiling Fan(s), Electric
-
Fireplace YN
YES
-
Heating YN
YES
-
Heating
Exhaust Fan, Electric, Oil, Forced Air, Heat Pump
-
Main Level Bedrooms
3
-
Pet friendly
Cats OK, Dogs OK, Yes
Exterior
-
Garage
Yes
-
Garage spaces
1
-
Construction Materials
Brick Veneer, Vinyl Siding
-
Parking
Garage Door Opener, Asphalt, Off Street, Paved, Garage, Driveway, Attached
-
Patio and Porch Features
Deck, Patio, Porch
-
Pool
No
-
Waterfront YN
NO
Area & Lot
-
Lot Features
Corner Lot, Front Yard, Back Yard
-
Lot Size(acres)
0.96
-
Lot Size(square feet)
41,904
-
Property Type
Residential
-
Property Sub Type
Single Family Residence
-
Architectural Style
Ranch/Rambler
Price
-
Sales Price
$465,000
-
Tax Amount
$3,909
-
Zoning
Residential
-
Sq. Footage
1,615
-
Price/SqFt
$287
HOA
-
Association
No
Property Resources
-
Horse Property
NO
School District
-
Elementary School
SANDYMOUNT
-
Middle School
SHILOH
-
High School
WESTMINSTER
Property Features
-
New Construction
NO
-
Foundation Details
Permanent
-
Senior Community YN
NO
-
Sewer
Septic Tank
-
Tax Lot
24
-
Water Source
Well
Schedule a Showing
Showing scheduled successfully.
Mortgage calculator
Estimate your monthly mortgage payment, including the principal and interest, property taxes, and HOA. Adjust the values to generate a more accurate rate.
Your payment
Principal and Interest:
$
Property taxes:
$
HOA fees:
$
Total loan payment:
$
Total interest amount:
$
Location
County
CARROLL
Elementary School
SANDYMOUNT
Middle School
SHILOH
High School
WESTMINSTER
Listing Courtesy of Donna Moffett, EXP Realty, LLC
RealHub Information is provided exclusively for consumers' personal, non-commercial use, and it may not be used for any purpose other than to identify prospective properties consumers may be interested in purchasing. All information deemed reliable but not guaranteed and should be independently verified. All properties are subject to prior sale, change or withdrawal. RealHub website owner shall not be responsible for any typographical errors, misinformation, misprints and shall be held totally harmless.

Salesperson, Realtor
Catie Snider
Call Catie today to schedule a private showing.

* Listings on this website come from the FMLS IDX Compilation and may be held by brokerage firms other than the owner of this website. The listing brokerage is identified in any listing details. Information is deemed reliable but is not guaranteed. If you believe any FMLS listing contains material that infringes your copyrighted work please click here to review our DMCA policy and learn how to submit a takedown request.© 2024 FMLS.
Related Properties

FINKSBURG
2406 CARZIL DRIVE
3 Beds
2 Baths
2,056 Sq.Ft.
$475,000
MLS#: MDCR2037926

FINKSBURG
2862 LAWNDALE ROAD
3 Beds
2 Baths
2,100 Sq.Ft.
$519,000
MLS#: MDCR2038088

FINKSBURG
3217 OLD WESTMINSTER PIKE
3 Beds
2 Baths
1,674 Sq.Ft.
$495,000
MLS#: MDCR2036962

FINKSBURG
3044 OLD GAMBER ROAD
3 Beds
1 Baths
1,134 Sq.Ft.
$399,999
MLS#: MDCR2038122

FINKSBURG
2645 SUNSET LANE
3 Beds
1 Baths
2,045 Sq.Ft.
$449,999
MLS#: MDCR2037336

FINKSBURG
3317 OLD WESTMINSTER PIKE
3 Beds
3 Baths
1,738 Sq.Ft.
$439,900
MLS#: MDCR2038426

FINKSBURG
606 VANESSA COURT COURT
3 Beds
2 Baths
2,248 Sq.Ft.
$399,000
MLS#: MDCR2038248

FINKSBURG
3337 OLD WESTMINSTER PIKE
2 Beds
1 Baths
1,567 Sq.Ft.
$499,000
MLS#: MDCR2037802

FINKSBURG
4284 LOUISVILLE ROAD
4 Beds
3 Baths
2,478 Sq.Ft.
$525,000
MLS#: MDCR2038446
.png)